Book your tour. Save an average of $18,473. We'll handle the rest.
We collect exclusive builder offers, book your tours, and support you from start to housewarming.
- Confirmed tours
- Get matched & compare top deals
- Expert help, no pressure
- No added fees
Estimated value based on Jome data, T&C apply



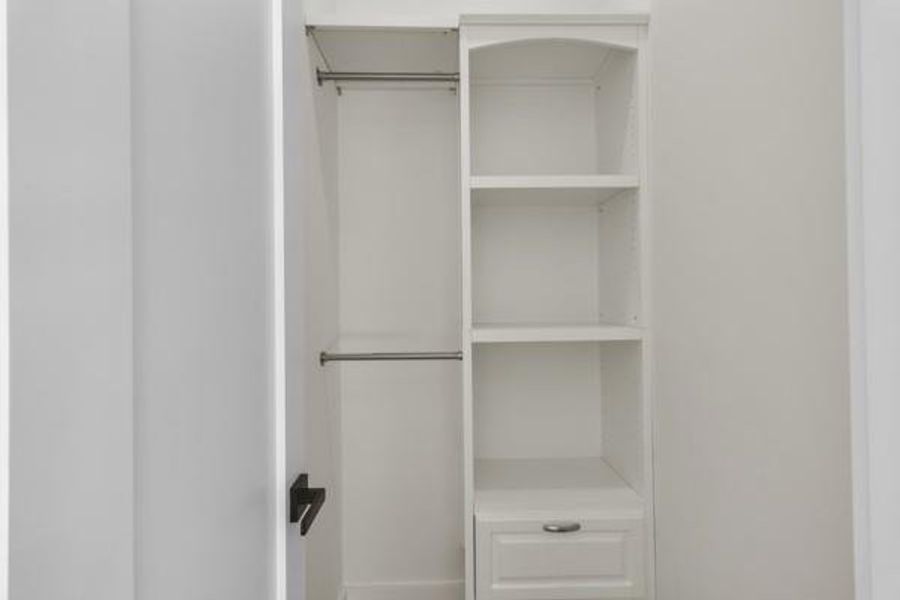
- 6 bd
- 5.5 ba
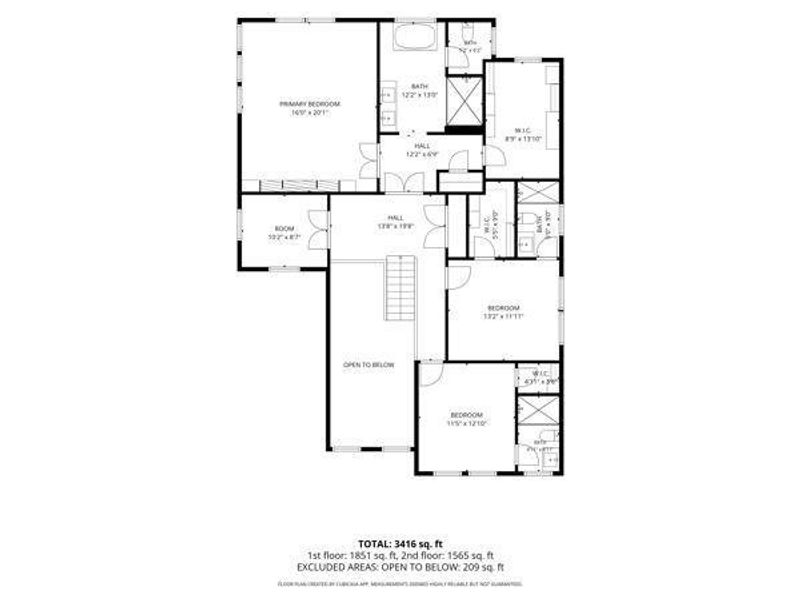
- 5,300 sqft
1155 Apollo Dr, Atlanta, GA 30331
Why tour with Jome?
- No pressure toursTour at your own pace with no sales pressure
- Expert guidanceGet insights from our home buying experts
- Exclusive accessSee homes and deals not available elsewhere
Jome is featured in


- Single-Family
- Quick move-in
- $188.66/sqft
- West facing
Home description
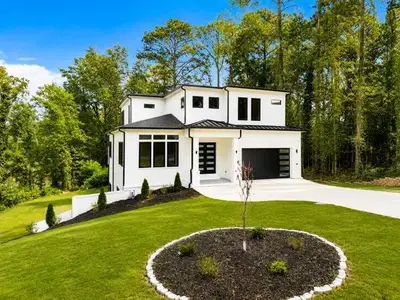
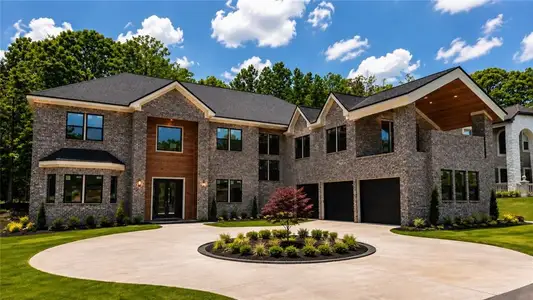
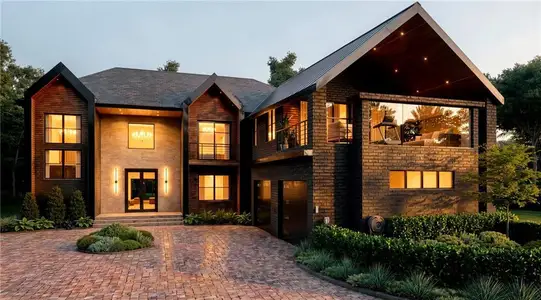
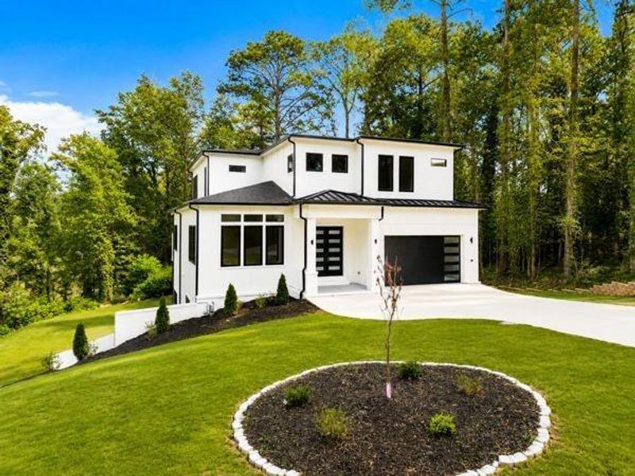
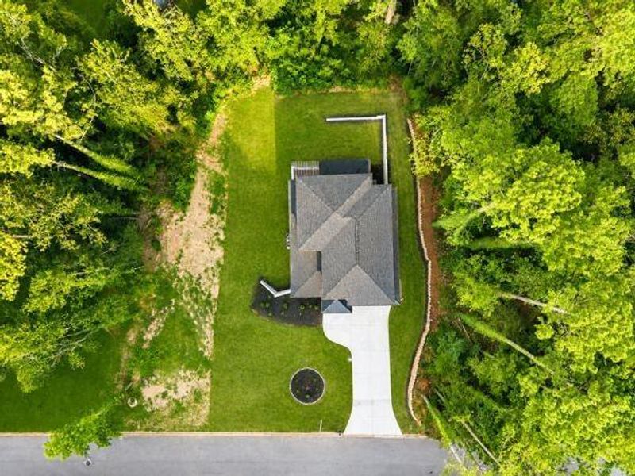
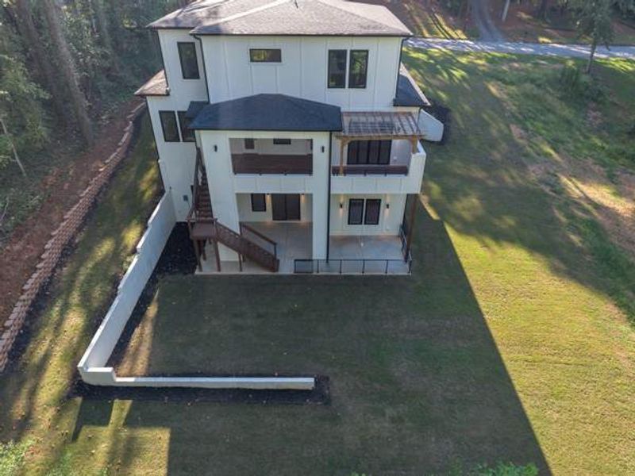
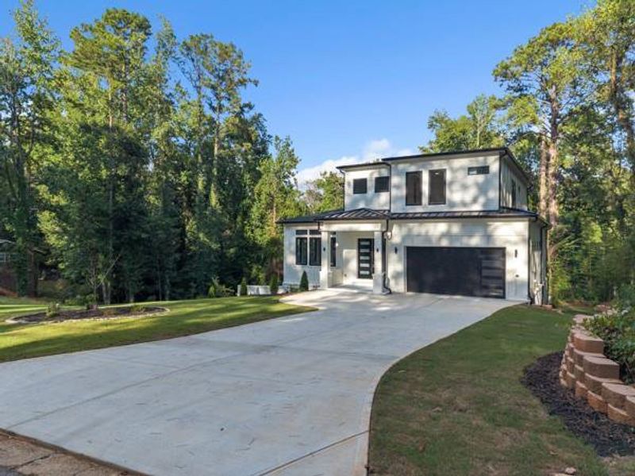
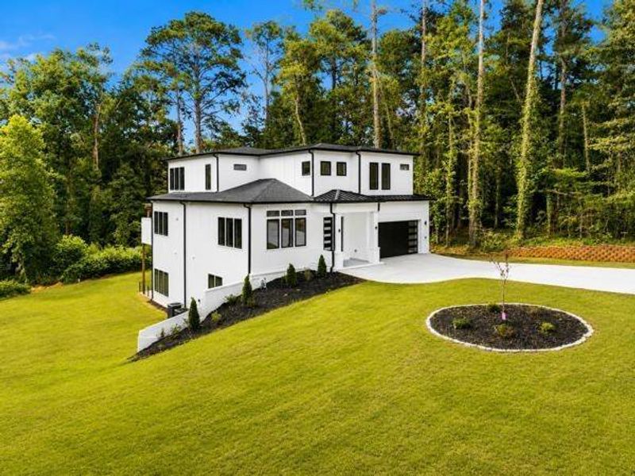
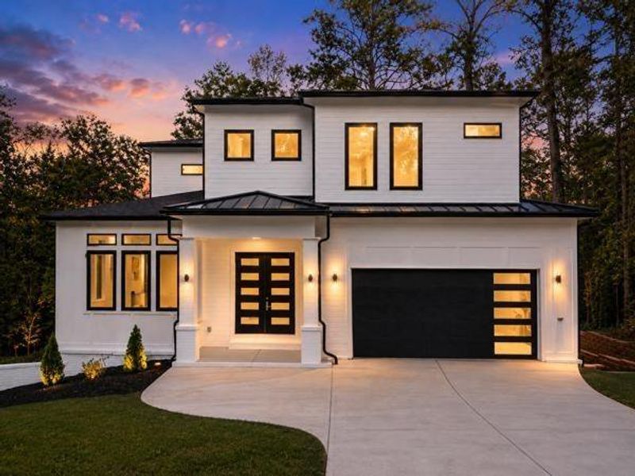
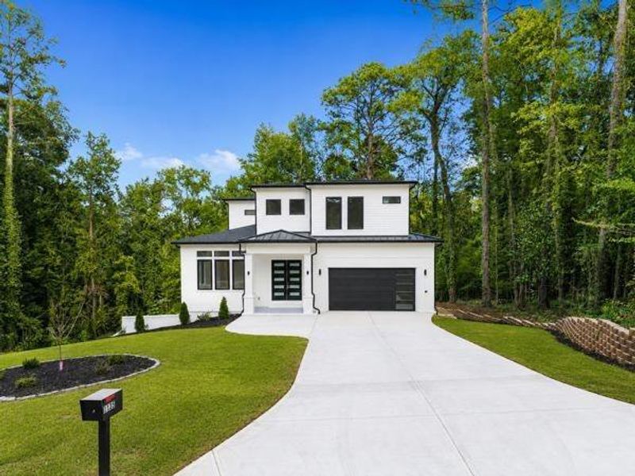
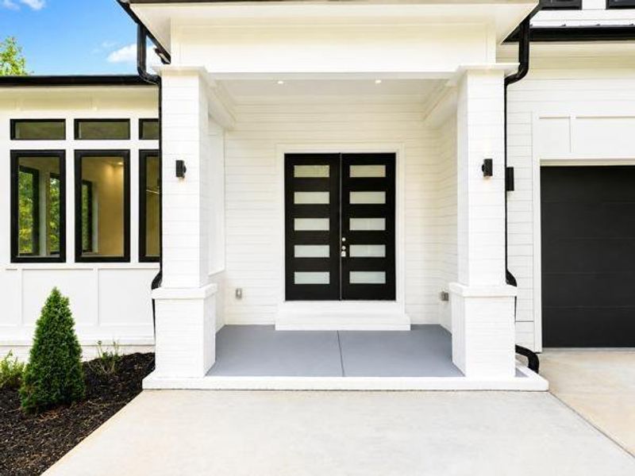
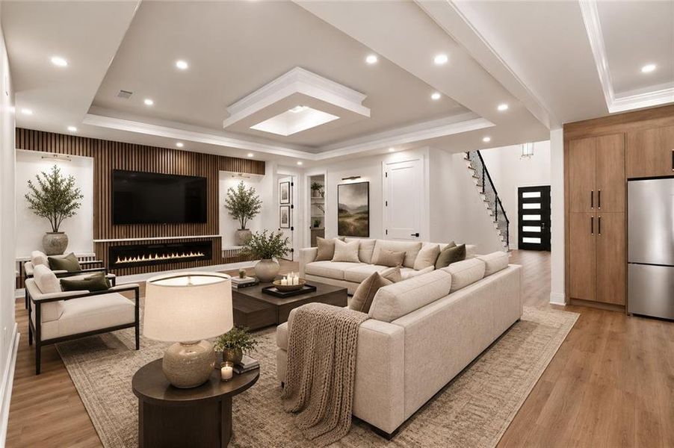
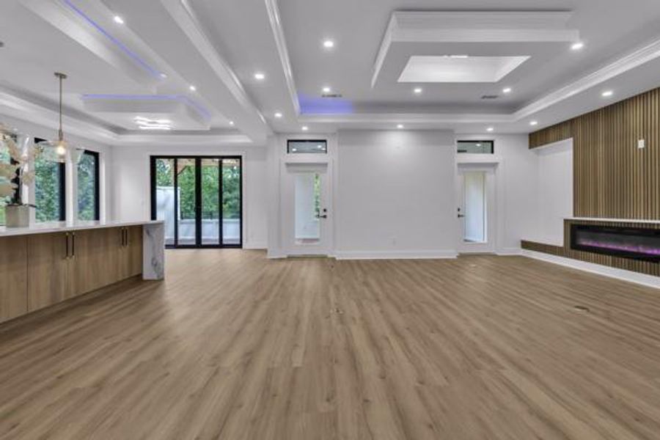
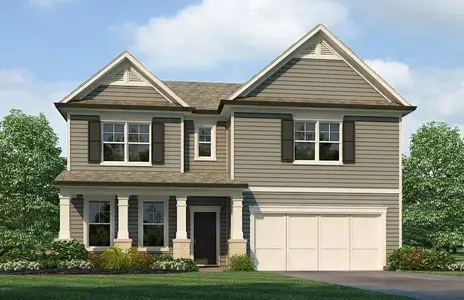
Welcome to 1155 Apollo Drive SW, an extraordinary new-construction estate where sophisticated architecture, thoughtful design, and effortless indoor-outdoor living come together on a private 0.75-acre homesite in Atlanta.
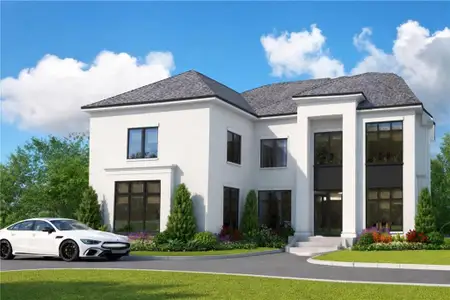
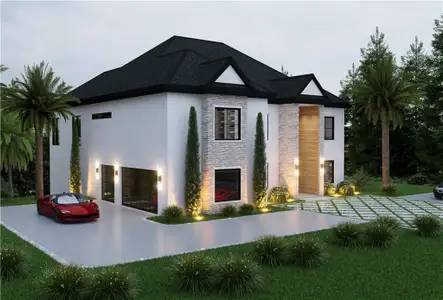
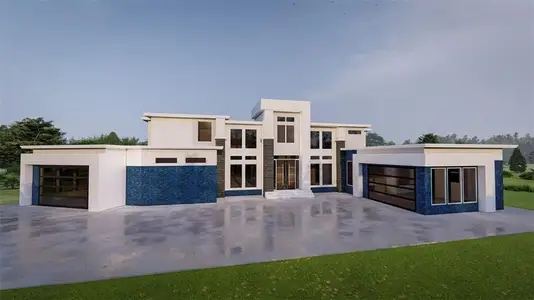
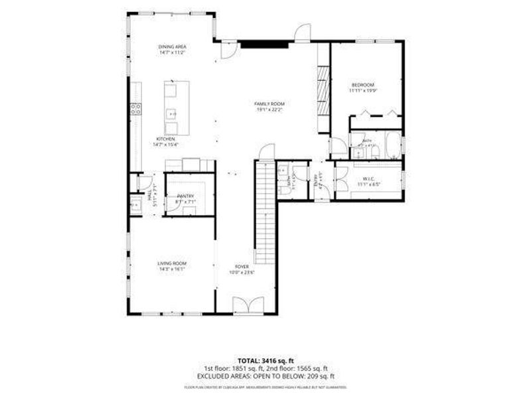
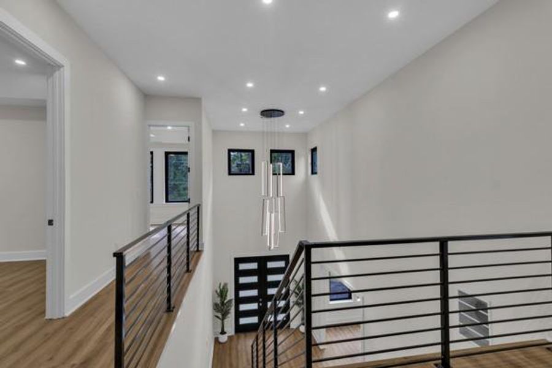
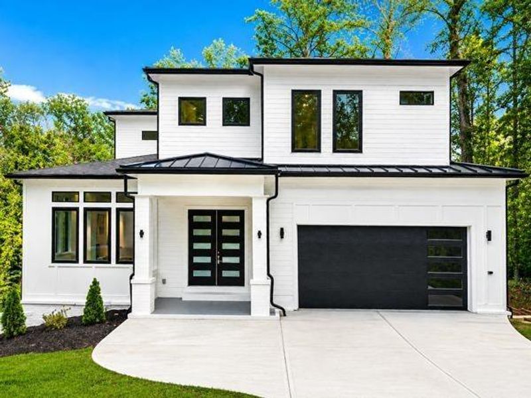
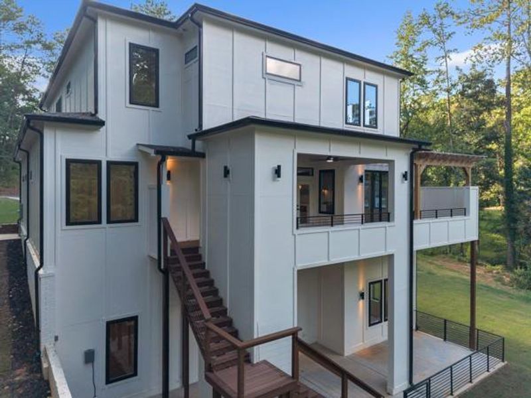
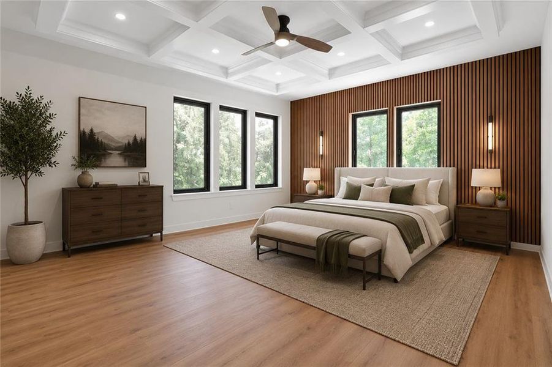
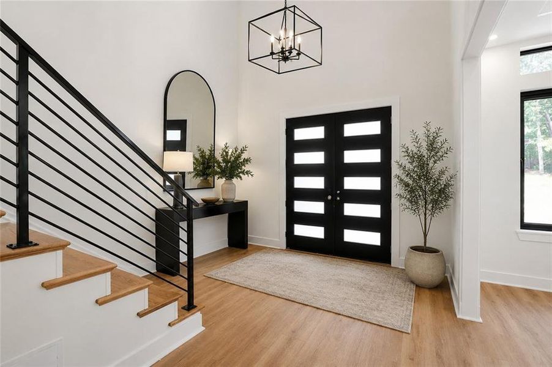
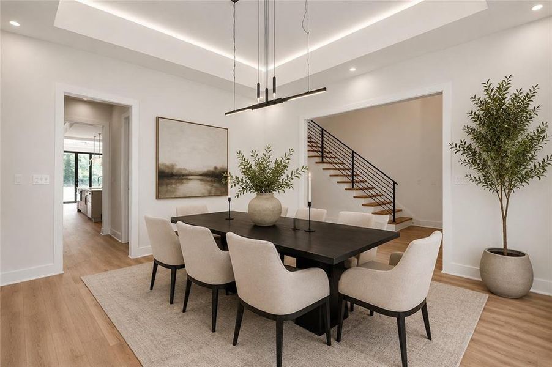
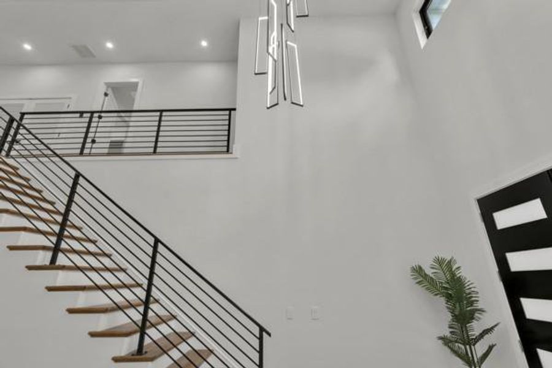
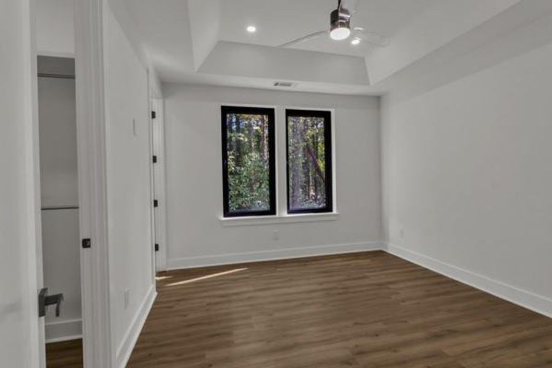
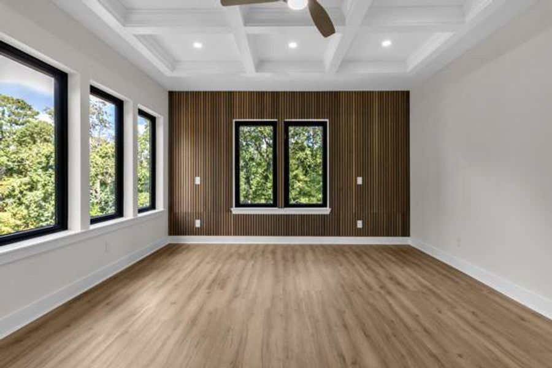
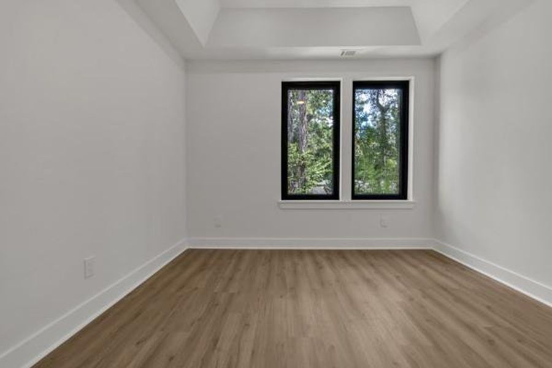
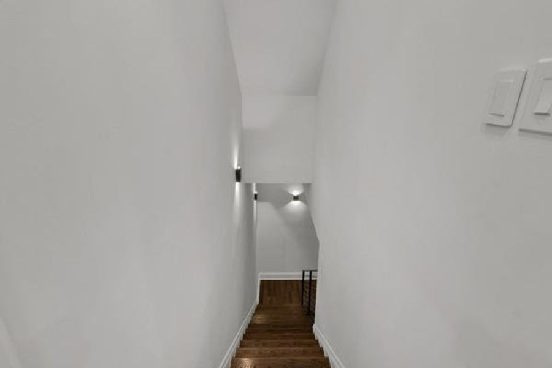
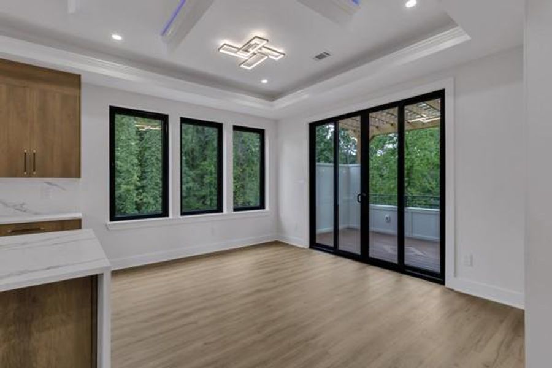
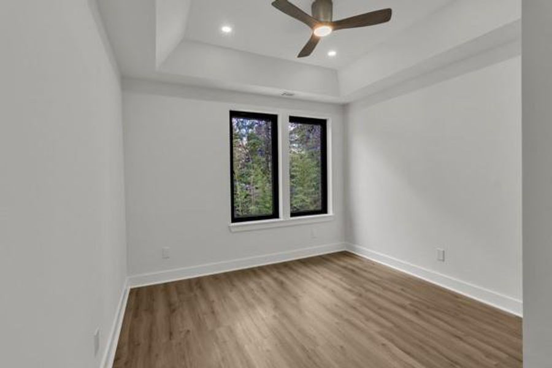
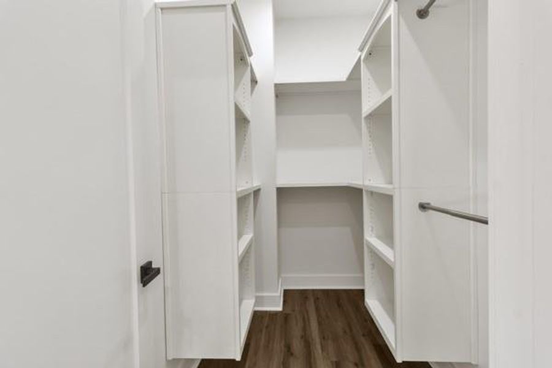
From the moment you arrive, the home's striking contemporary architecture and clean lines set the tone for what awaits inside. Offering approximately 5,276 square feet, 6 bedrooms, and 5.5 baths, this residence was designed for those who appreciate both elevated finishes and the way a home should live.
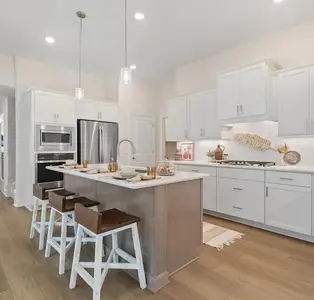
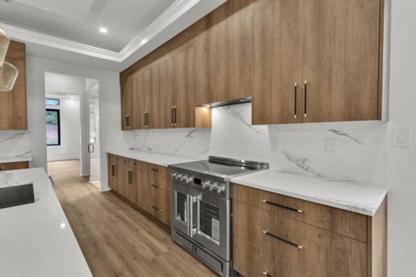
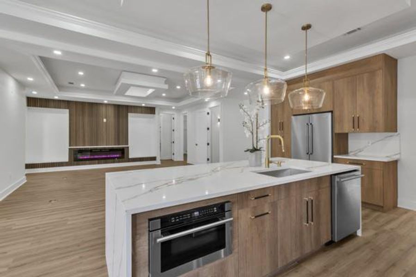
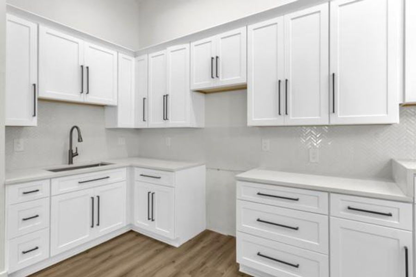
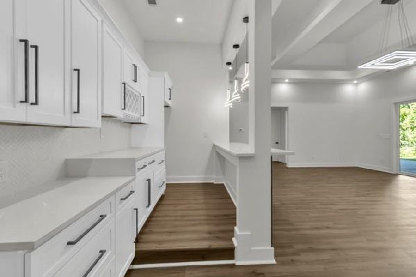
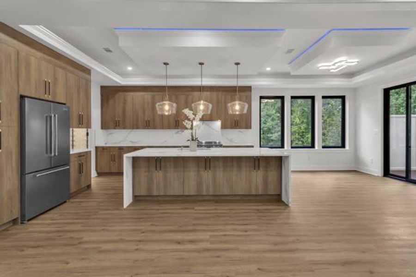
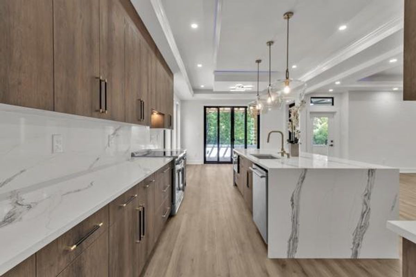
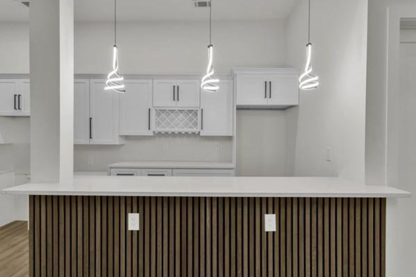
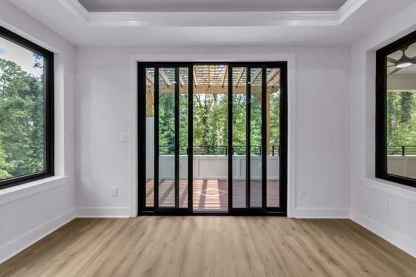
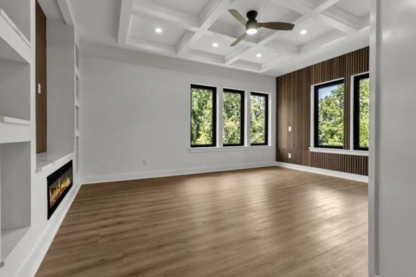
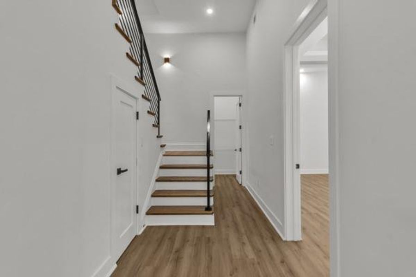
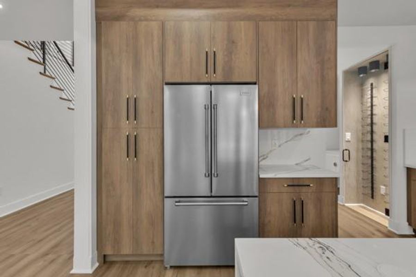
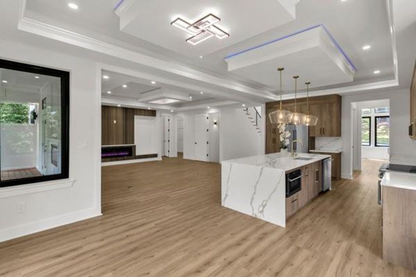
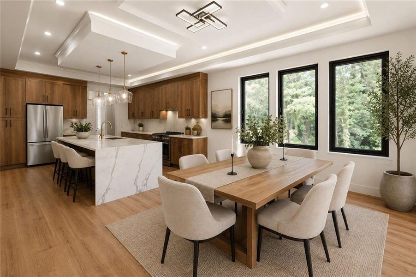
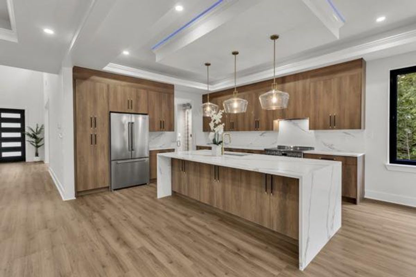
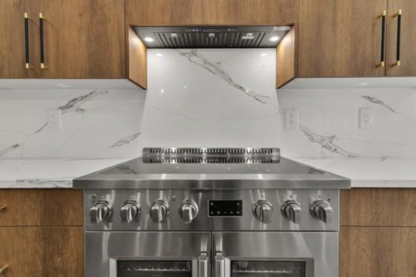
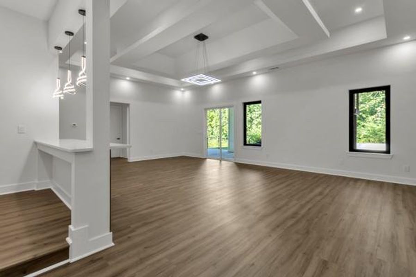
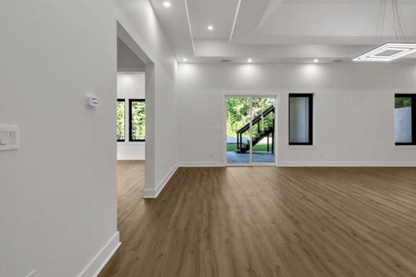
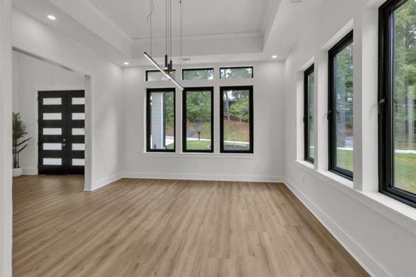
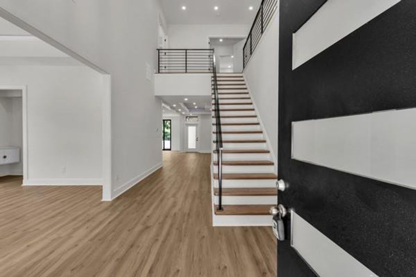
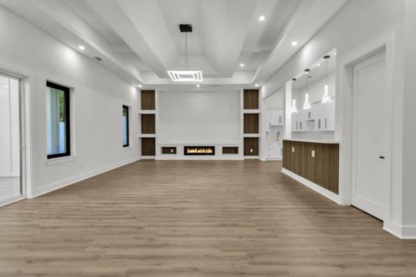
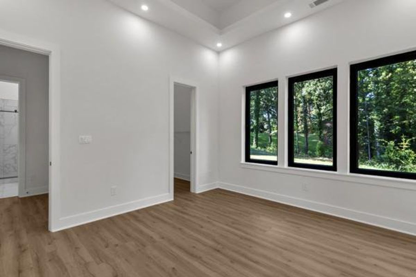
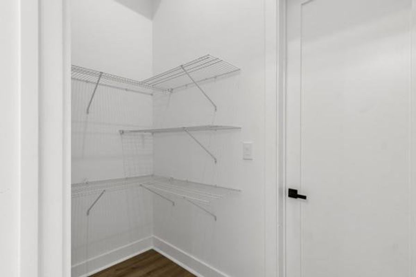
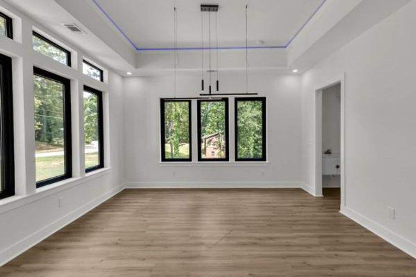
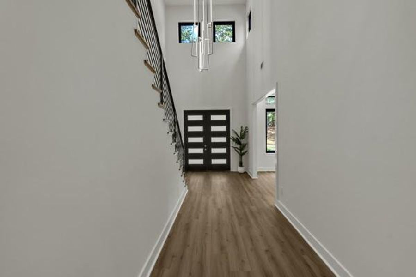
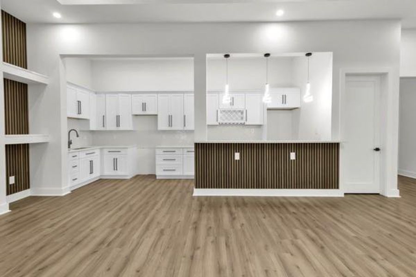
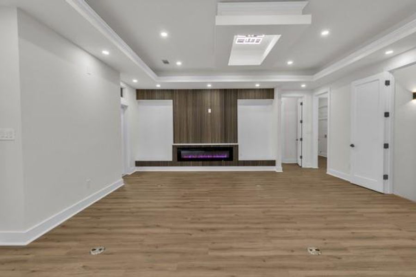
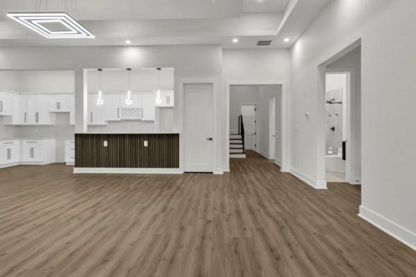
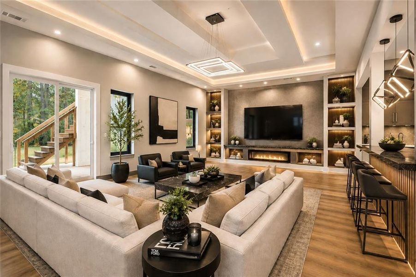
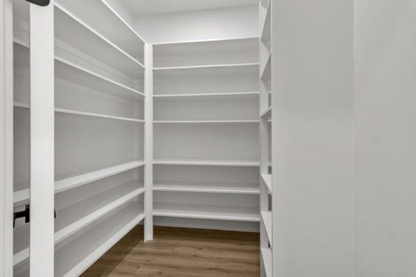
Step inside to soaring ceilings, abundant natural light, warm luxury flooring, and a refined modern aesthetic carried throughout the home. At the heart of the main level, the open-concept chef's kitchen makes a statement with custom cabinetry, designer lighting, sleek backsplash, a dramatic waterfall island, and an oversized pantry. The kitchen flows seamlessly into the expansive living area, creating an exceptional setting for everyday living or entertaining on a grand scale.
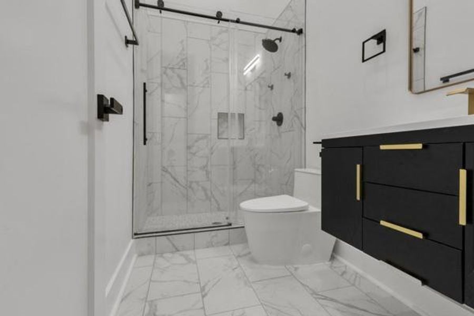
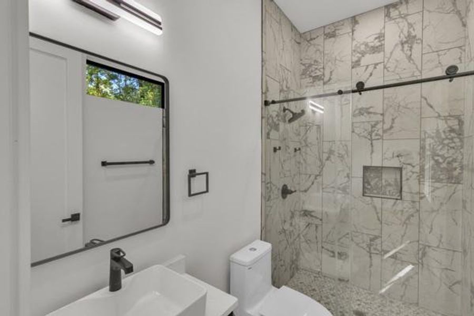
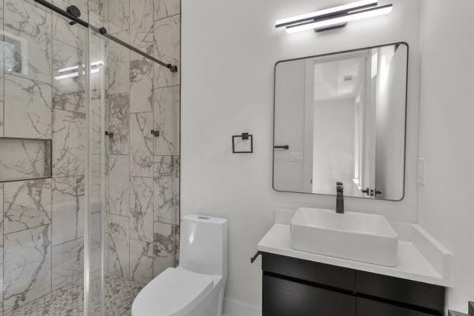
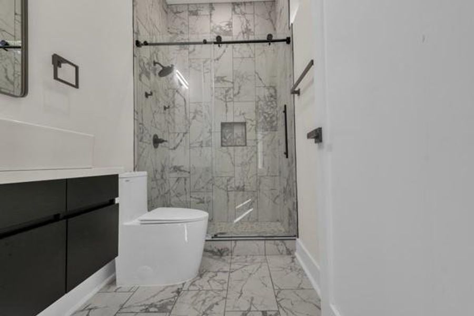
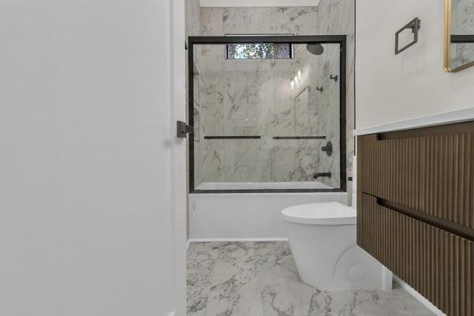
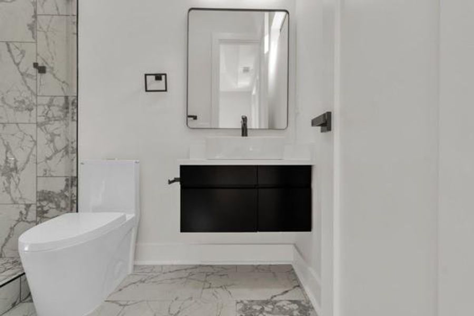
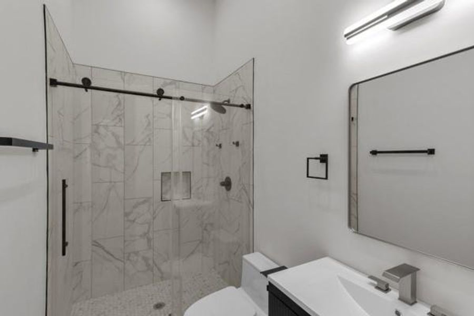
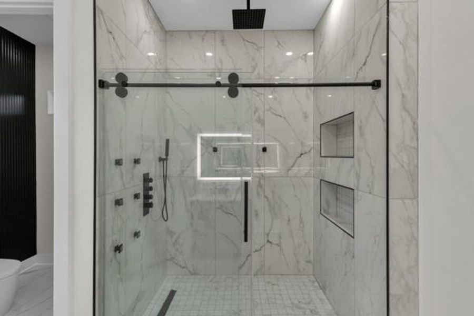
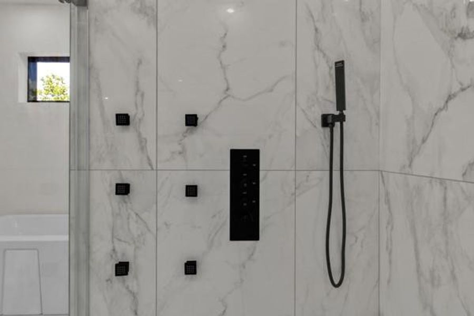
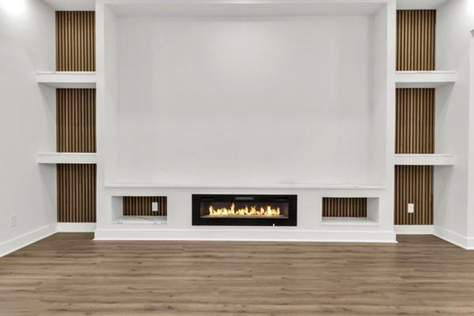
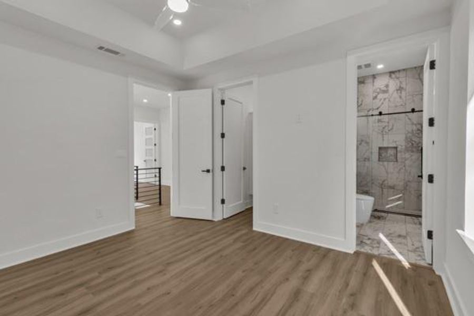
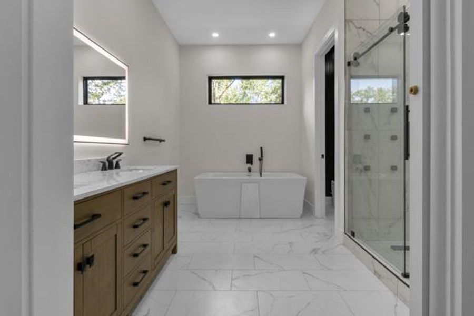
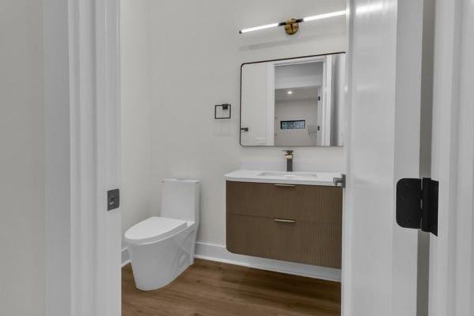
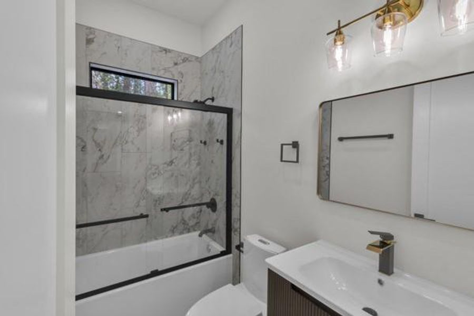
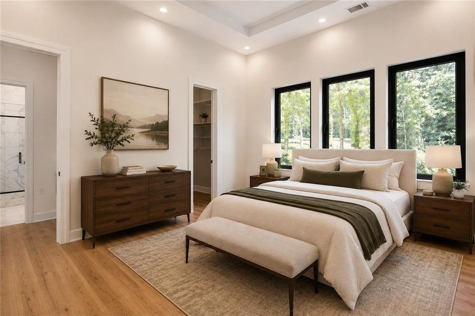
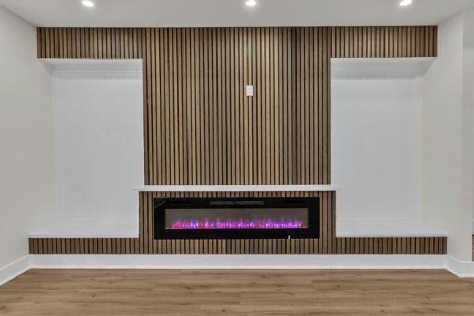
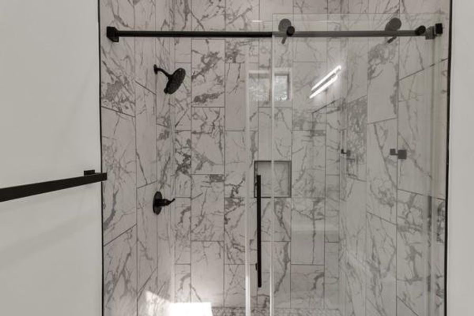
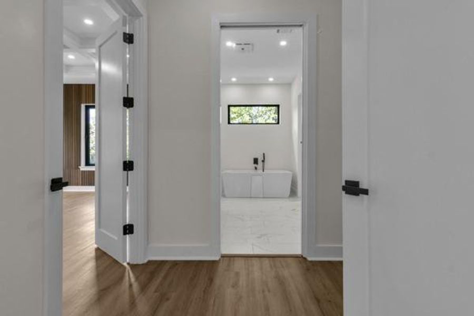
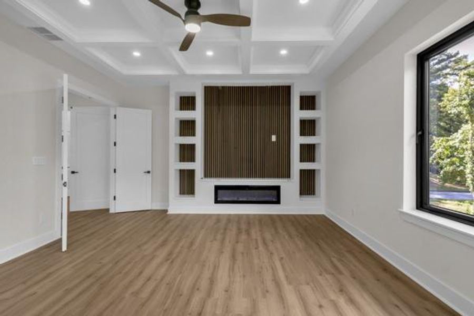
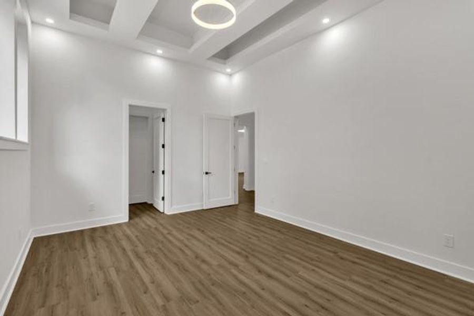
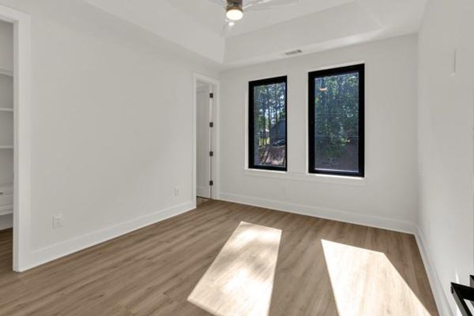
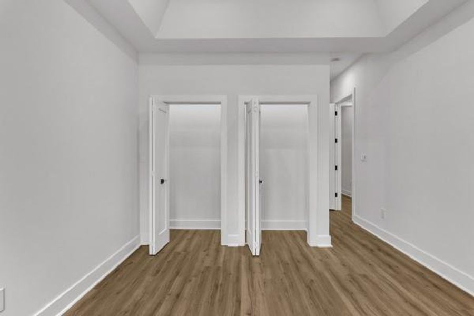
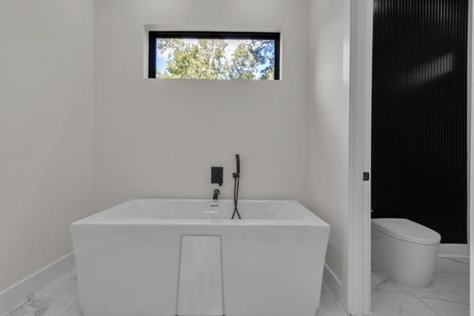
The owner's suite is designed as a private retreat, featuring a sophisticated fireplace, spa-inspired bath with marble tile, soaking tub, oversized glass shower, and elevated finishes. Throughout the home, beautifully appointed bathrooms continue the luxury experience with floor-to-ceiling tile and custom glass showers.
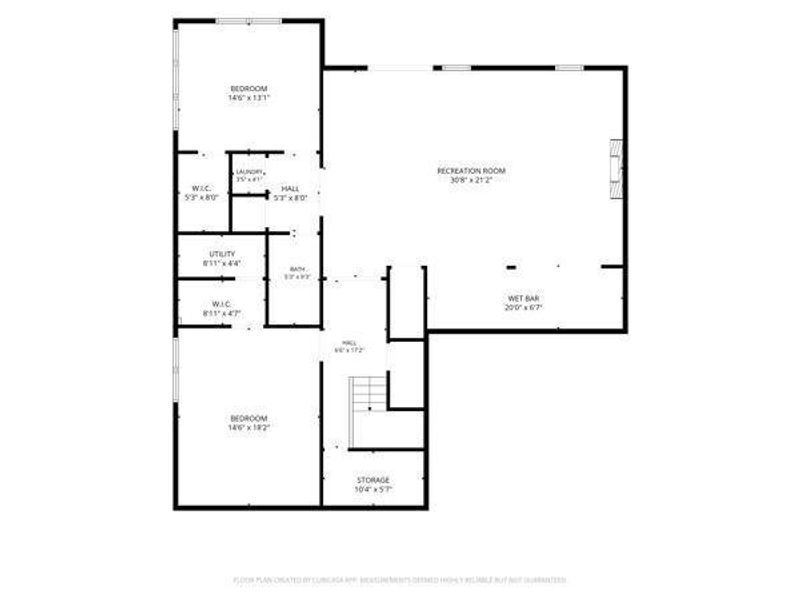
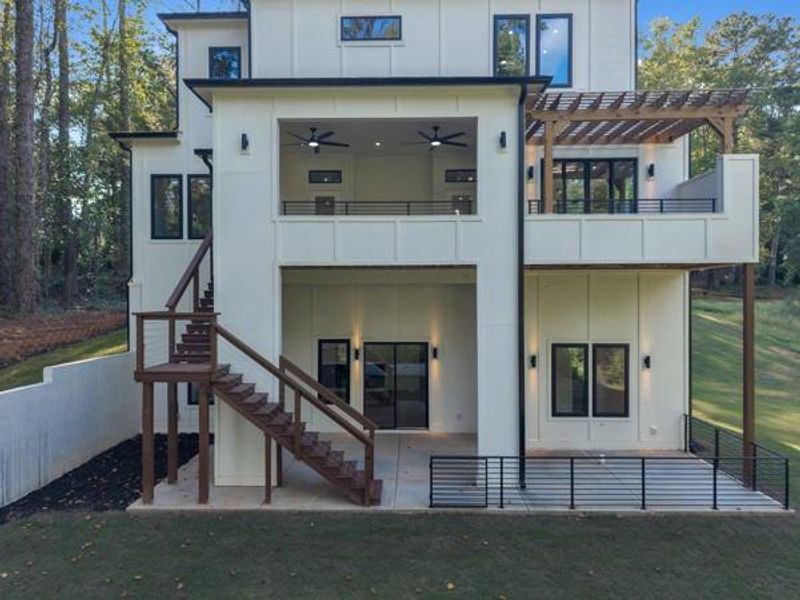
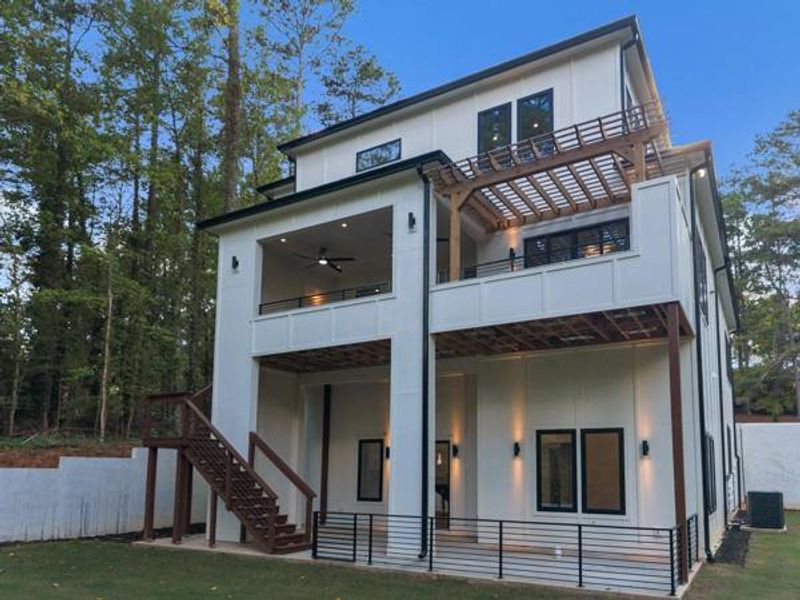
And then there is the terrace level—a destination of its own. With 14-foot ceilings, a theater room, wine cellar, additional living and entertaining space, and walk-out access to the backyard, the lower level creates incredible flexibility for hosting, relaxing, working, or simply enjoying the home at its fullest.
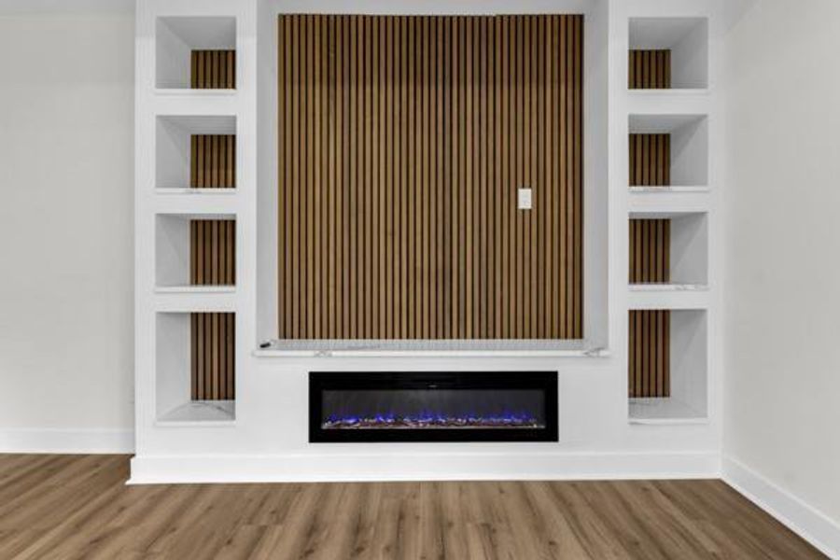
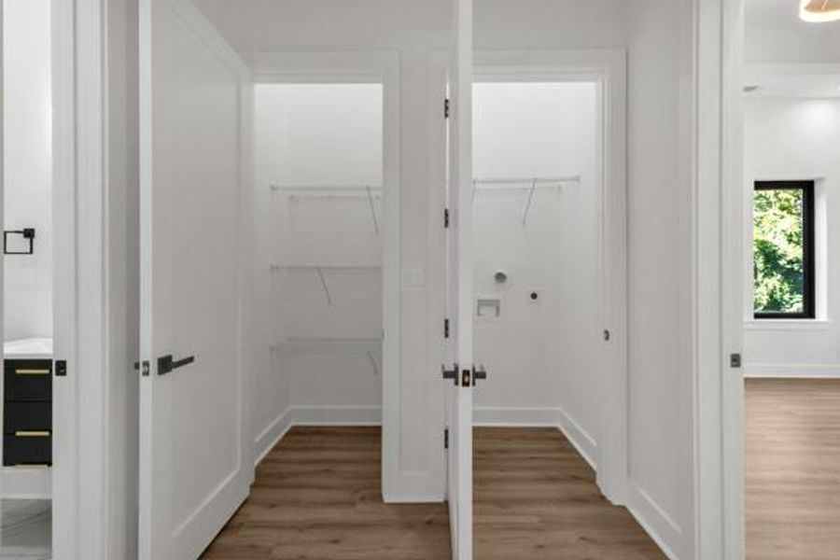
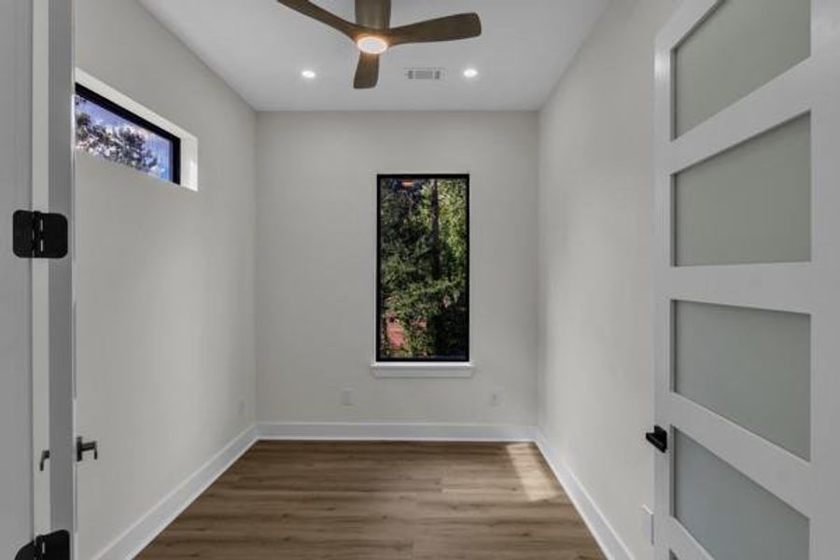
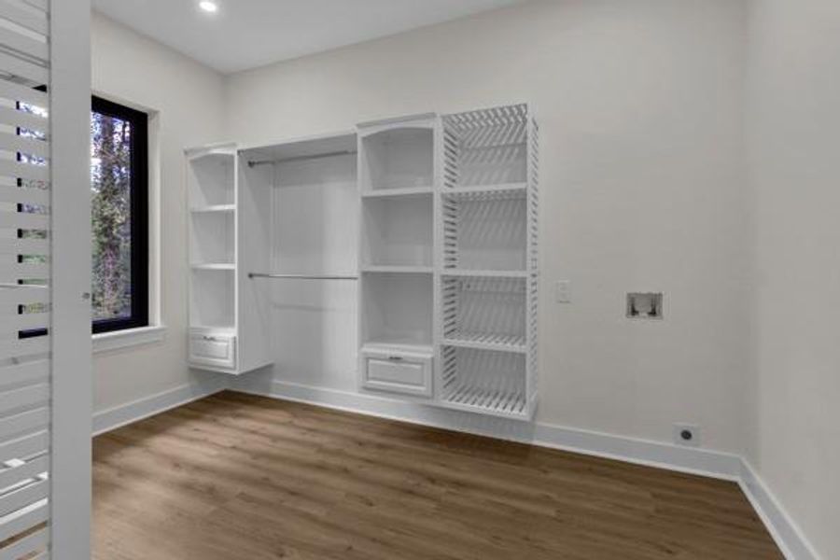
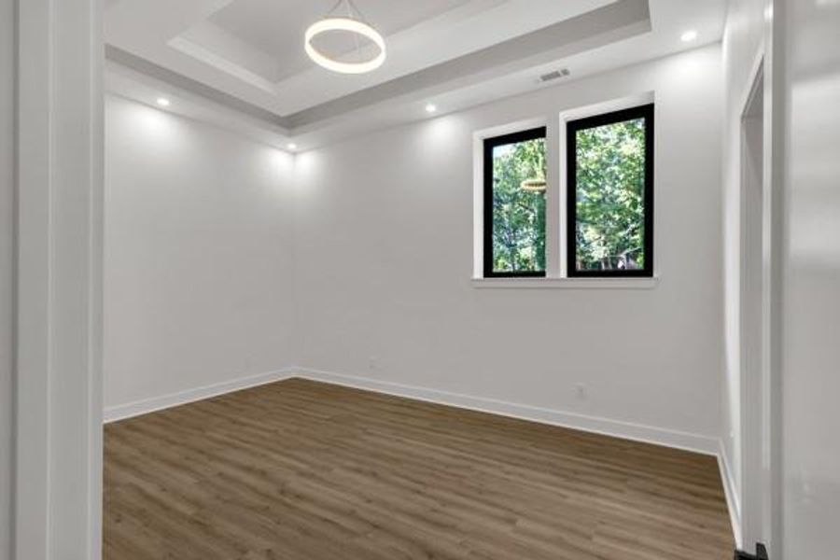
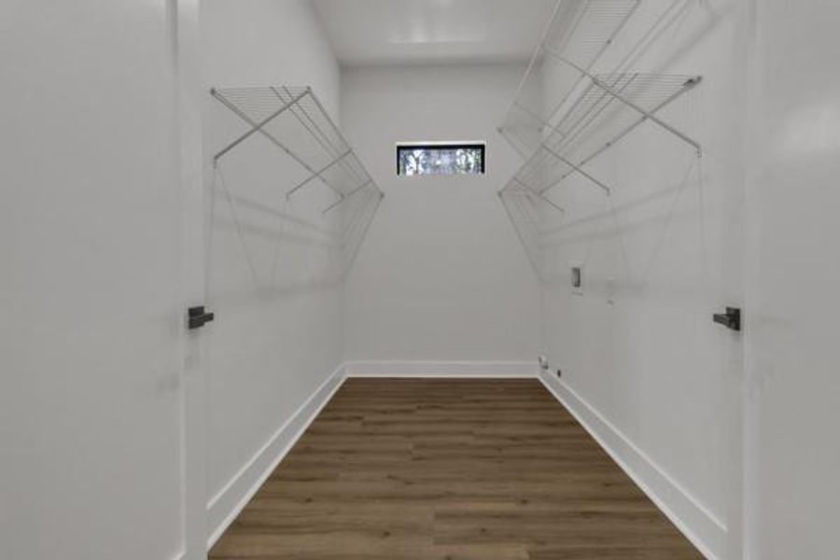
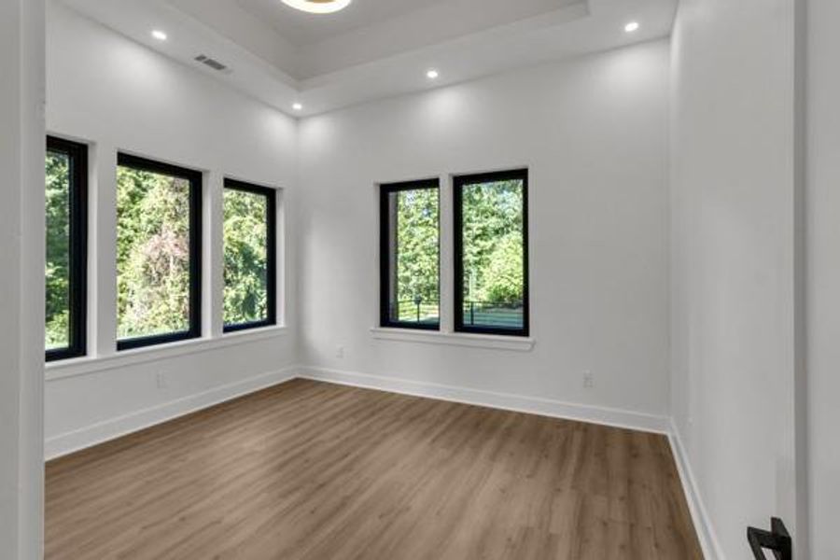
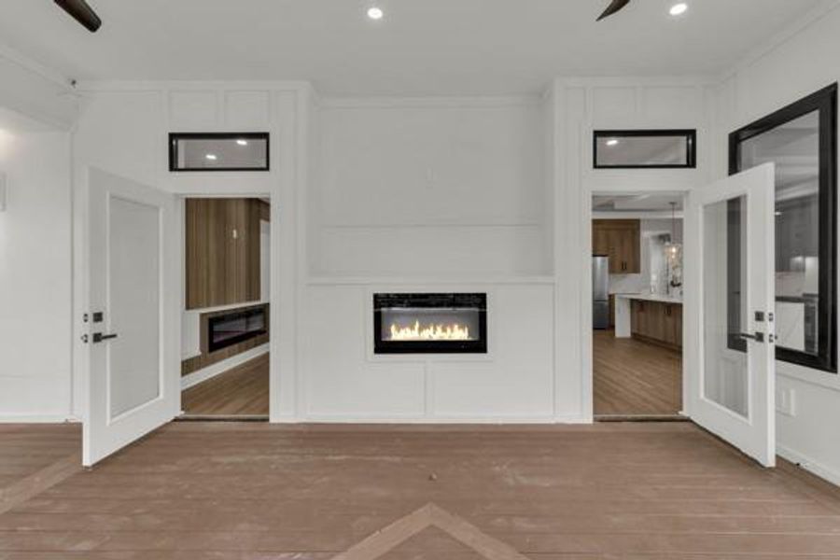
A private office provides a sophisticated space for working from home, while three laundry areas, multiple fireplaces, and an EV charging station add the kind of functionality expected in a truly considered luxury residence.
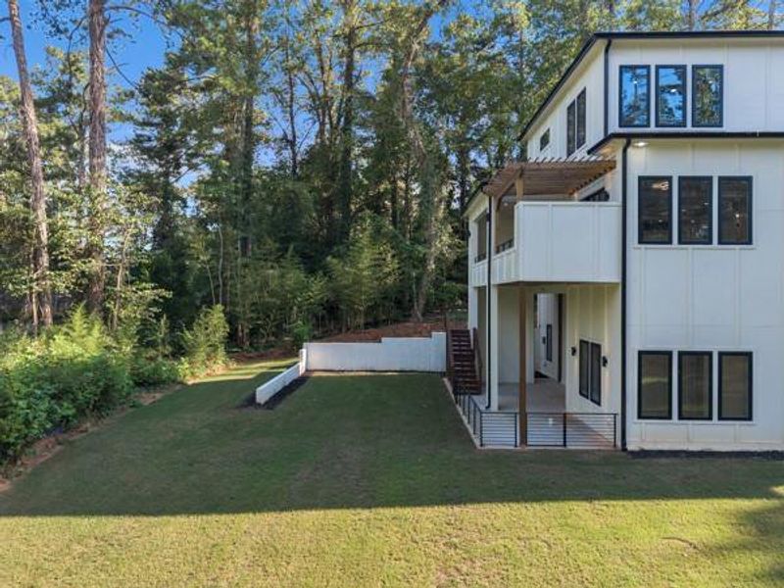
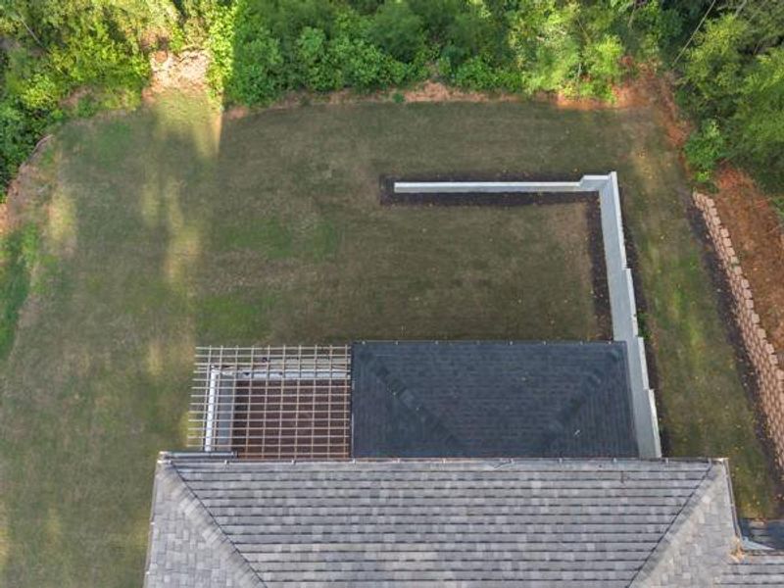
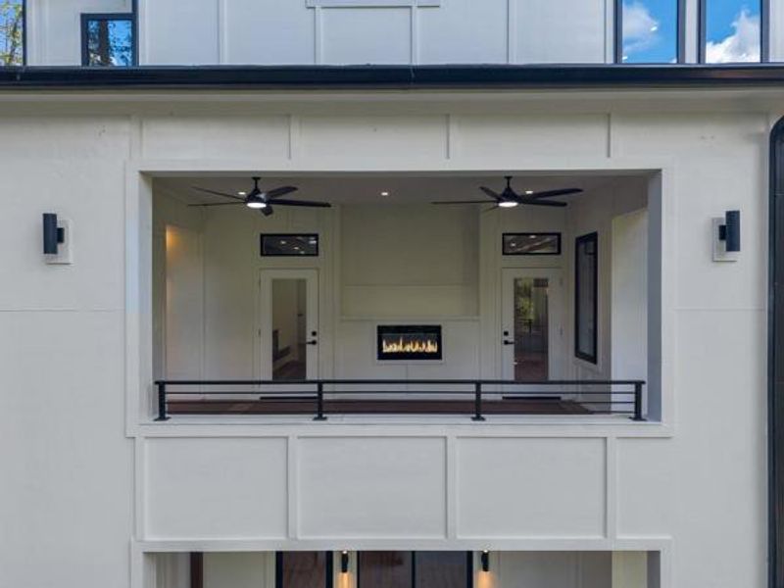
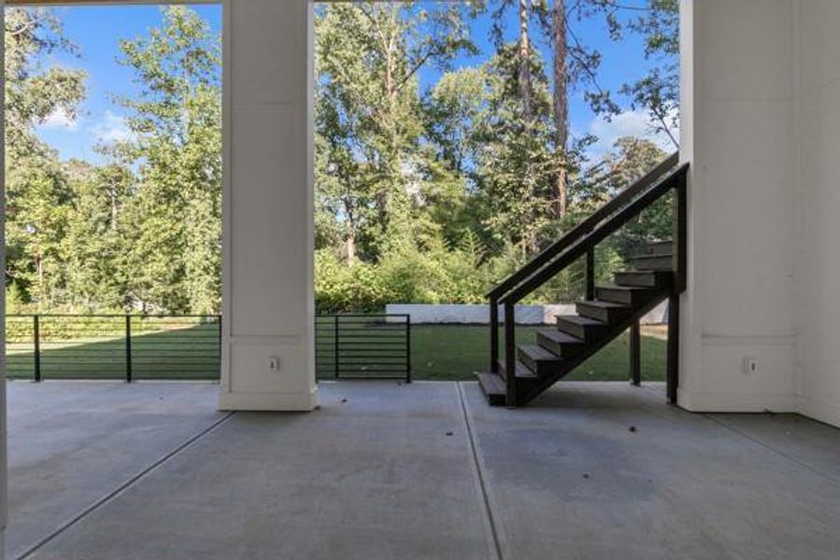
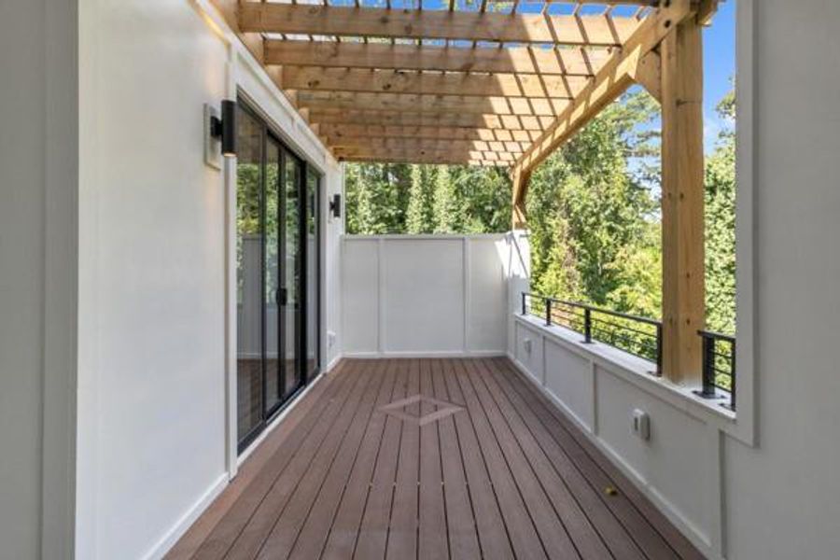
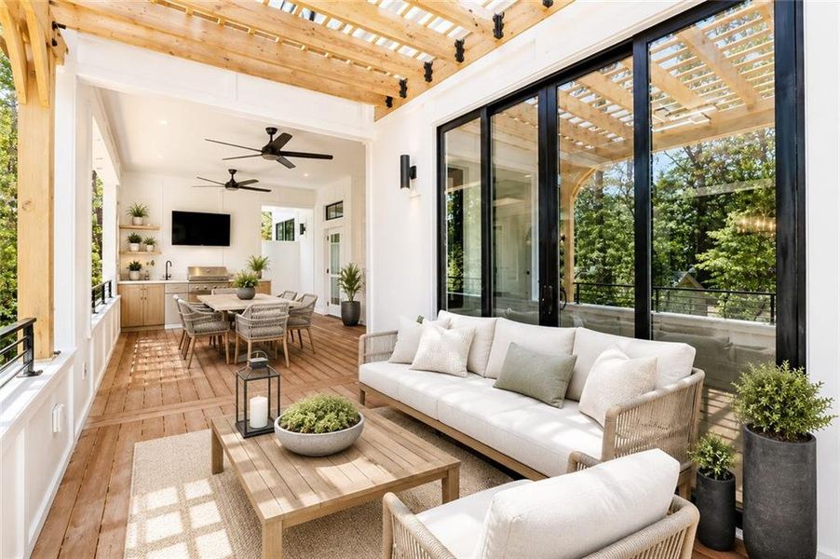
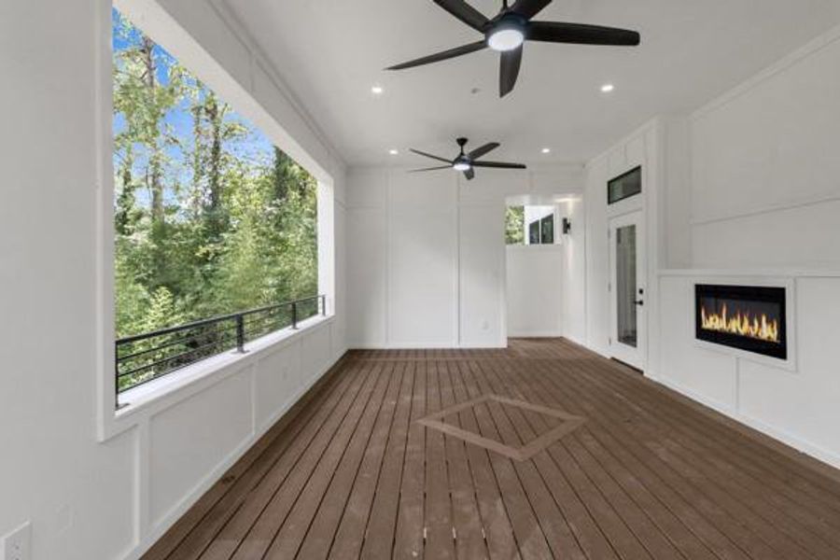
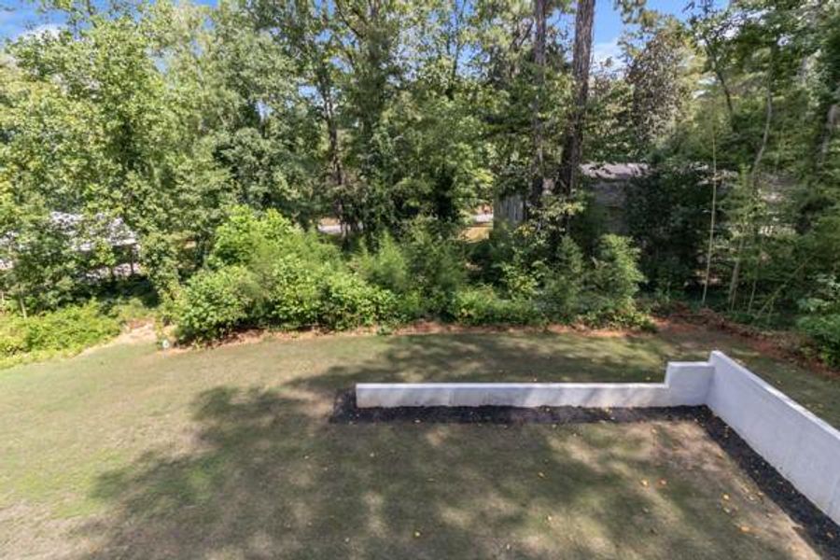
Beyond the walls, the home continues to impress with multiple covered outdoor entertaining spaces, expansive decks and patios, and a beautifully wooded backdrop that creates a sense of privacy and retreat. The outdoor spaces were designed to extend the living experience well beyond the interior, with ample room to create your own private resort-style escape. The property also offers the potential for a future saltwater pool and jacuzzi, with permits already in place.
This is more than new construction. 1155 Apollo Drive is a statement in modern Atlanta luxury—designed for sophisticated entertaining, comfortable everyday living, and making the most of every square foot.
EXP Realty, LLC., MLS 7823242
Information last verified by Jome: Today at 2:42 AM (October 13, 2026)
Book your tour. Save an average of $18,473. We'll handle the rest.
We collect exclusive builder offers, book your tours, and support you from start to housewarming.
- Confirmed tours
- Get matched & compare top deals
- Expert help, no pressure
- No added fees
Estimated value based on Jome data, T&C apply
Home details
- Property status:
- Move-in ready
- Lot size (acres):
- 0.62
- Size:
- 5,300 sqft
- Stories:
- 2
- Beds:
- 6
- Baths:
- 5
- Half baths:
- 1
- Garage spaces:
- 2
- Fence:
- Privacy Fence, No Fence
- Facing direction:
- West
Construction details
- Year Built:
- 2026
- Roof:
- Composition Roofing, Shingle Roofing
Home features & finishes
- Construction Materials:
- Asbestos
- Cooling:
- Ceiling Fan(s)Central Air
- Flooring:
- Stone FlooringVinyl FlooringTile Flooring
- Foundation Details:
- Brick/MortarConcrete PerimeterBlock
- Garage/Parking:
- Assigned parkingGarage
- Home amenities:
- ENERGY STAR CertifiedGreen Construction
- Interior Features:
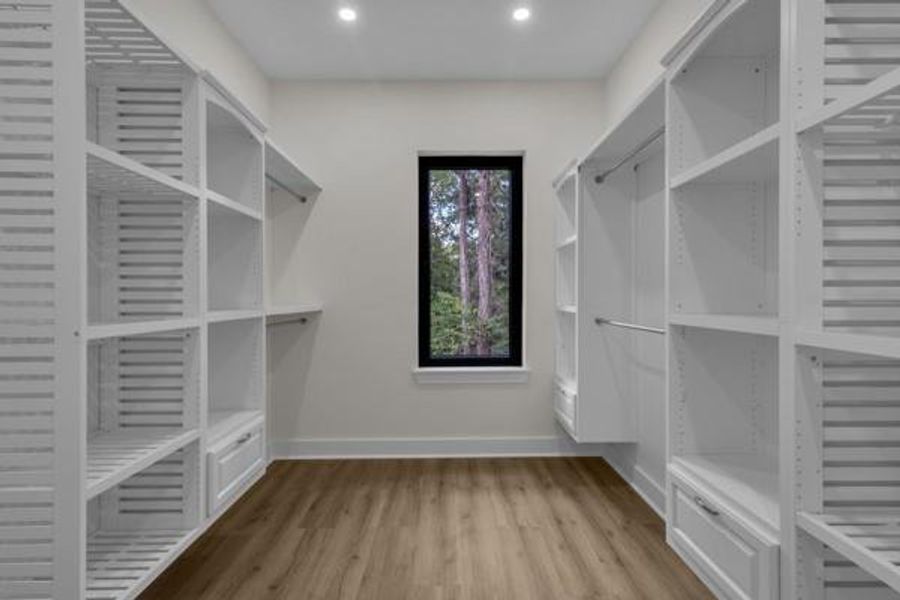
- Ceiling-HighCeiling-VaultedWalk-In ClosetCrown MoldingFoyerCoffered CeilingTray CeilingWalk-In PantrySeparate ShowerDouble Vanity
- Kitchen:
- DishwasherMicrowave OvenOvenRefrigeratorDisposalKitchen IslandKitchen RangeDouble Oven
- Laundry facilities:
- Laundry Facilities In HallLaundry Facilities On Upper LevelLaundry Facilities On Main LevelLaundry Facilities in BathroomLaundry Facilities In BasementUtility/Laundry Room
- Lighting:
- Exterior LightingLighting
- Property amenities:
- BasementBarBalconyPoolDeckOutdoor FireplaceBackyardLandscapingCabinetsElectric FireplacePatioFireplaceYardPorch
- Rooms:
- KitchenDining RoomFamily RoomLiving RoomOpen Concept FloorplanSeparate Living and Dining
- Security system:
- Fire Alarm SystemSmoke Detector

Get a consultation with our New Homes Expert
- See how your home builds wealth
- Plan your home-buying roadmap
- Discover hidden gems
Utility information
- Heating:
- Electric Heating, Water Heater, Central Heating, Forced Air Heating
- Sewer:
- Public Sewer
- Utilities:
- Electricity Available, Natural Gas Available, Underground Utilities, Cable Available, Water Available
- Water source:
- Public
Community amenities
- Waterfront View
Neighborhood
Home address
Schools in Atlanta City School District
- Grades KG-04Privateomni international school1.1 mi3940 cascade rdna
- Grades PK-KGPrivateomni international school academy1.1 mi3940 cascade rd swna

GreatSchools’ Summary Rating calculation is based on 4 of the school’s themed ratings, including test scores, student/academic progress, college readiness, and equity. This information should only be used as a reference. Jome is not affiliated with GreatSchools and does not endorse or guarantee this information. Please reach out to schools directly to verify all information and enrollment eligibility. Data provided by GreatSchools.org © 2025
Places of interest
Getting around
1 nearby routes: 1 bus, 0 rail, 0 otherAir quality
Noise level
A Soundscore™ rating is a number between 50 (very loud) and 100 (very quiet) that tells you how loud a location is due to environmental noise.
Natural hazards risk
Provided by FEMA

Considering this home?
Our expert will guide your tour, in-person or virtual
Need more information?
Text or call (888) 545-5198
Financials
Estimated monthly payment
Let us help you find your dream home
How many bedrooms are you looking for?
Similar homes nearby
Recently added communities in this area
Nearby communities in Atlanta


New homes in nearby cities
More New Homes in Atlanta, GA

EXP Realty, LLC., MLS 7823242
Some IDX listings have been excluded from this IDX display. Listings identified with the FMLS IDX logo come from FMLS and are held by brokerage firms other than the owner of this website. The listing brokerage is identified in any listing details. Information is deemed reliable but is not guaranteed. If you believe any FMLS listing contains material that infringes your copyrighted work please click here to review our DMCA policy and learn how to submit a takedown request. © 2025 First Multiple Listing Service, Inc.
Read moreLast checked Oct 13, 7:40 am
- Jome
- New homes search
- Georgia
- Atlanta Metropolitan Area
- Fulton County
- Atlanta
- 1155 Apollo Dr, Atlanta, GA 30331