Book your tour. Save an average of $18,473. We'll handle the rest.
We collect exclusive builder offers, book your tours, and support you from start to housewarming.
- Confirmed tours
- Get matched & compare top deals
- Expert help, no pressure
- No added fees
Estimated value based on Jome data, T&C apply
- 4 bd
- 2.5 ba
- 6,018 sqft
569 Byrd Mountain Ln, Canton, GA 30114
Why tour with Jome?
- No pressure toursTour at your own pace with no sales pressure
- Expert guidanceGet insights from our home buying experts
- Exclusive accessSee homes and deals not available elsewhere
Jome is featured in


- Single-Family
- Quick move-in
- $132.92/sqft
- 1.80-acre lot
Home description
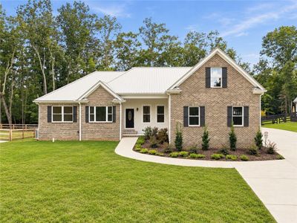
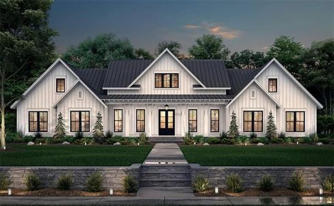
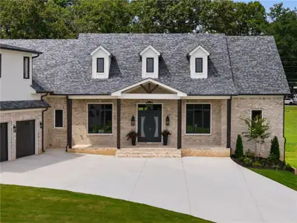
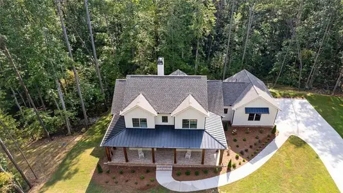
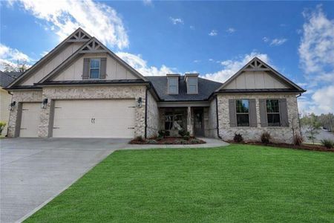
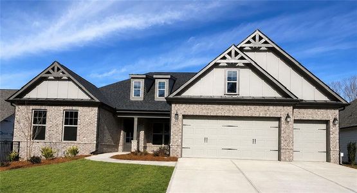
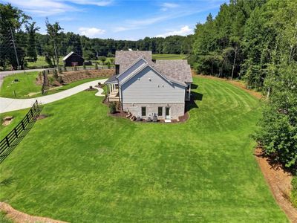
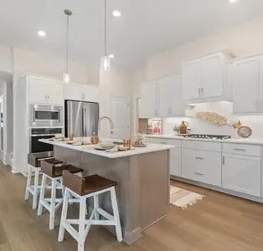
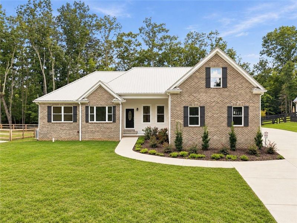
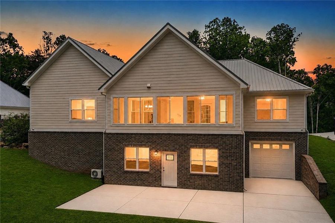
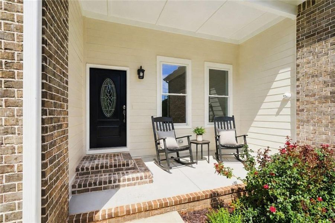
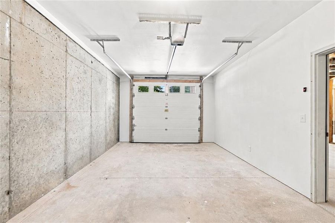
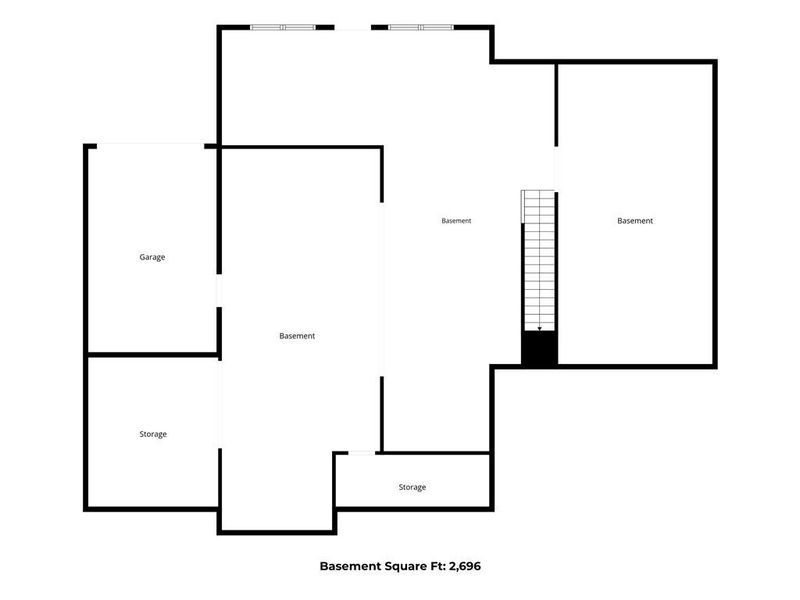
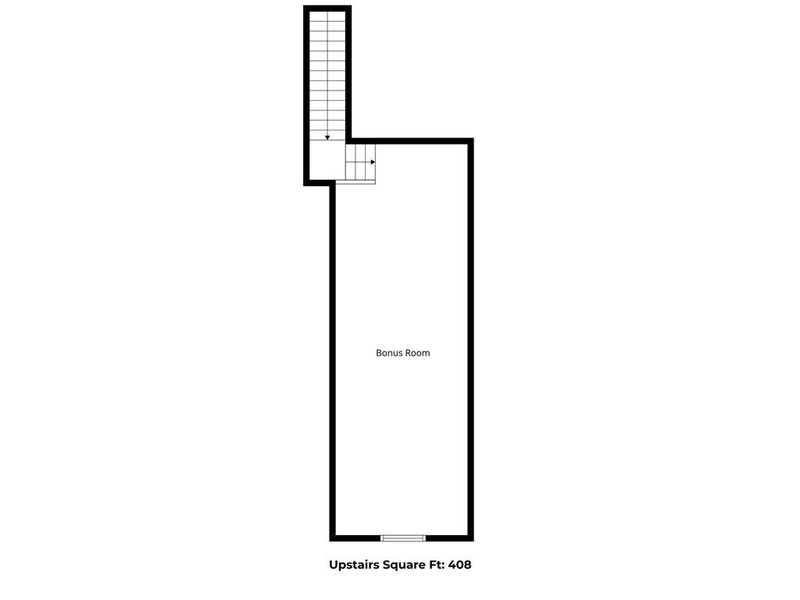
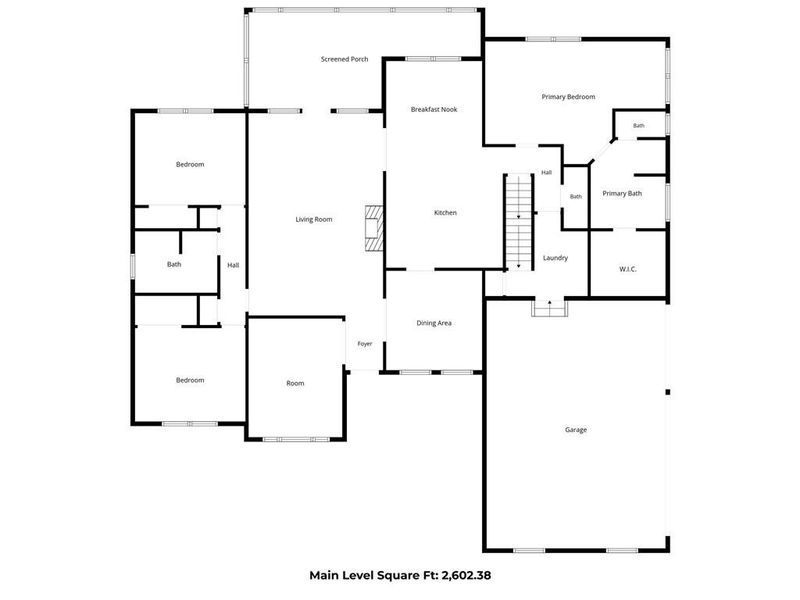
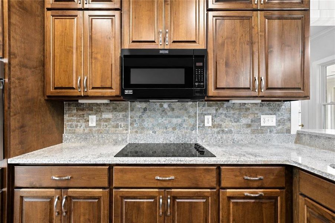
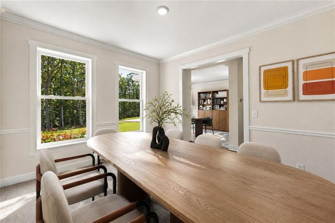
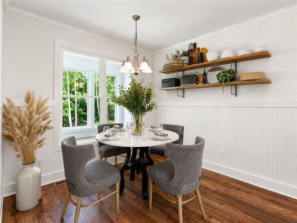
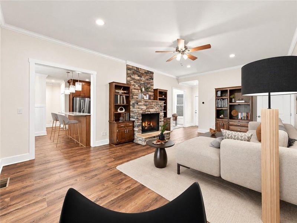
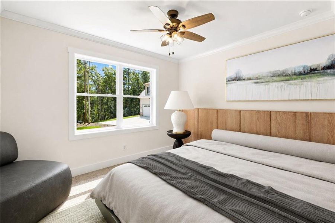
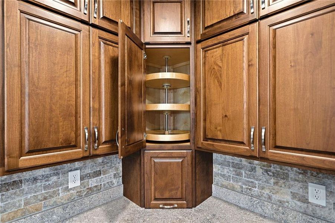
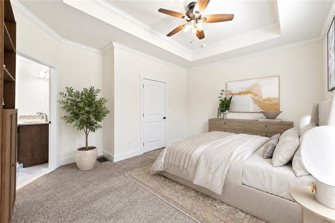
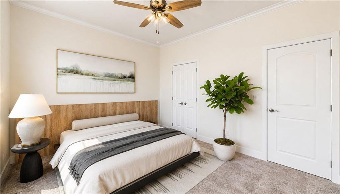
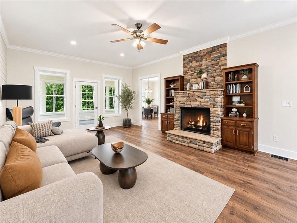
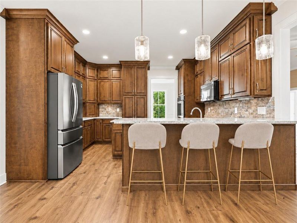
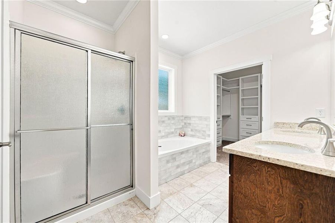
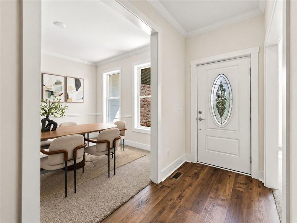
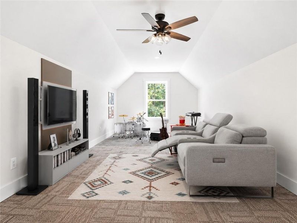
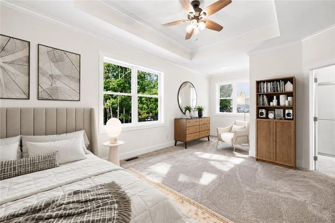
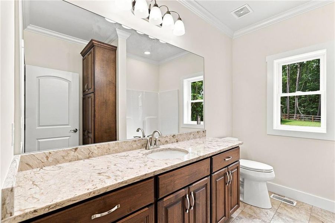
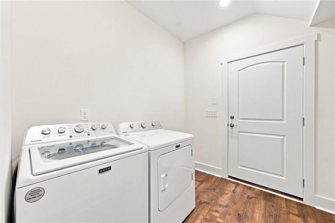
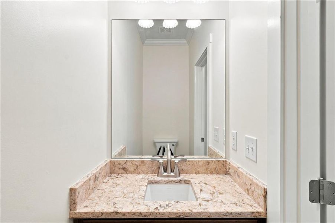
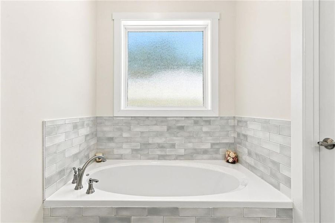
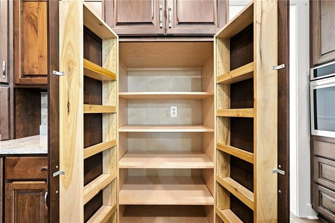
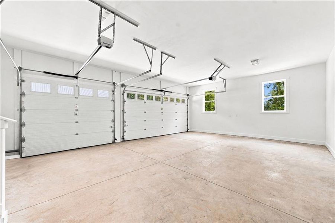
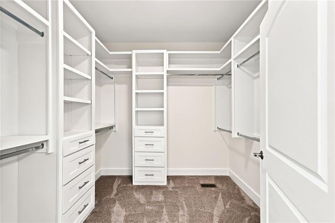
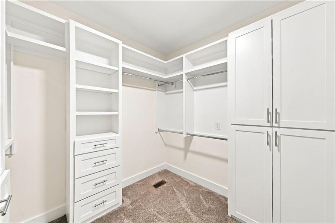
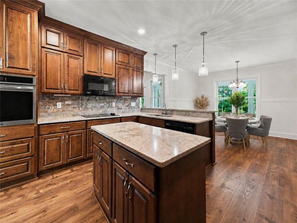
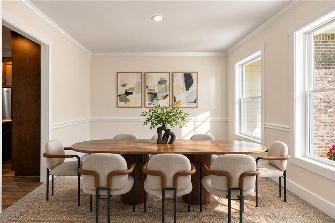
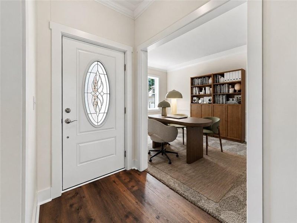
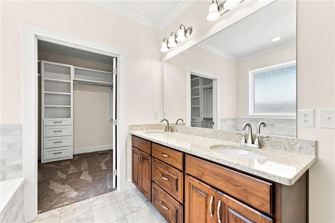
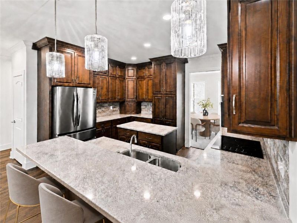
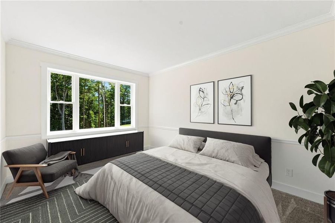
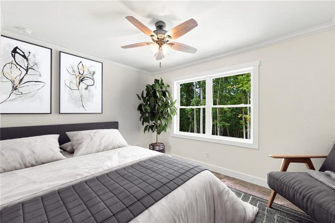
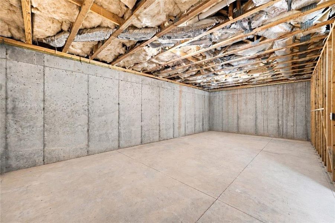
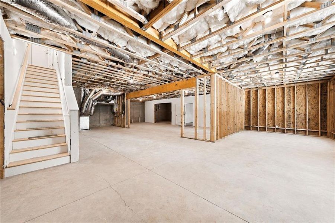
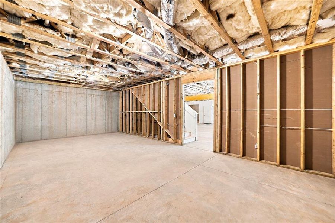
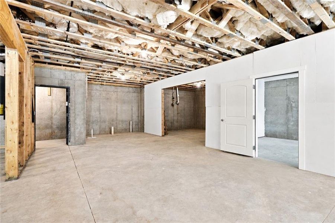
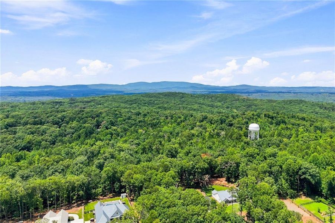
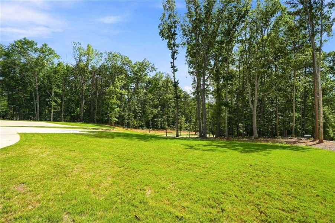
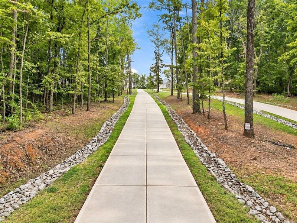
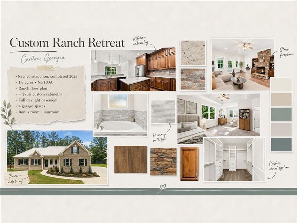
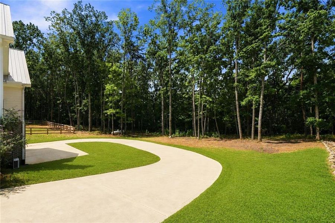
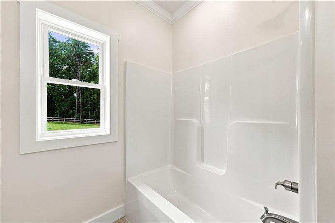
Recently completed NEW CONSTRUCTION ranch with no HOA, 1.8 acres, 4-car garage, full unfinished basement, and oversized bonus room. This edited Dalton plan by designer Jim Wells with Atlanta Plan Source was built with quality in mind and was framed with 2x6 exterior walls, filled with R-19 insulation and spray foam around the bonus room, and capped with a metal roof. Other energy-efficient features include double-pane Vinylmax double-hung windows, and a tankless water heater, resulting in electricity bills which have averaged around $50 per month, even in GA summer. Walnut-stained custom cabinetry can be found throughout the home, complete with soft-close doors and drawers, Lazy Susans, pull-outs, dedicated spice storage, an appliance garage, and under-cabinet lighting in the kitchen. HanStone Kindred countertops, tumbled mosaic backsplash, heavy 16-gauge stainless undermount sink, and a microwave that vents outside also make this a true chef's kitchen. The living room is the heart of the home, featuring a Chattahoochee Stack stone fireplace, shiplap accent wall, and built-in bookcases, as well as access to the sunroom complete with its own mini-split AC unit for a true four-season space. The primary suite sits on the main with a tray ceiling, custom closet system, sitting area, and en-suite bath with a tile-surround garden tub, separate shower, and dual vanities. Other notable rooms on the main floor include a full, separate dining room, an office/playroom space, two secondary bedrooms with custom closets, upgraded carpet with thick, luxurious padding, and a large secondary bathroom complete with an oversized vanity, custom cabinetry, and tub/shower combo. Laundry (washer and dryer will be part of the sale) as well as a half bath are also located on the main floor, as is access to the three-car garage, which has been pre-wired for an EV charger (the fourth garage is in the basement). Upstairs, you will find a 12' x 34' bonus room perfect for guests, multi-generational living, storage, hobby room, etc. The unfinished basement provides endless possibility as well. With 10-foot ceilings and stunning natural light as well as walk-out backyard access and a fourth car garage, it is a luxurious addition to the home. Already stubbed for a full bath, it has the potential to double the finished square footage of the home, or left unfinished, it is the perfect storage space, workshop, or hobbyist zone. The lot itself is usable and flat, with a long, paved driveway leading to the home, the capacity to park 12-15 cars if desired, and plenty of room for an RV in the back of the home, where the driveway continues around to the 4th garage bay. The backyard would be ideally flat for a pool, and the privacy provided by the neighboring woods results in frequent deer and wildlife sightings from the sunroom. This custom new construction home recently appraised for 940K and is truly special. It is just waiting for its perfect owner-- We hope that's you! Schedule your showing today! (Please note that the home has never been lived in and that the furniture present in the photos has been virtually staged.)
Keller Williams Realty Partners, MLS 7820475
Information last verified by Jome: Today at 2:54 AM (September 26, 2026)
 Home highlights

Home of the Atlanta Braves with modern ballpark vibes, dining, and housing in the vibrant Battery Atlanta district.
 Greenbelt View
Book your tour. Save an average of $18,473. We'll handle the rest.
We collect exclusive builder offers, book your tours, and support you from start to housewarming.
- Confirmed tours
- Get matched & compare top deals
- Expert help, no pressure
- No added fees
Estimated value based on Jome data, T&C apply
Home details
- Property status:
- Move-in ready
- Lot size (acres):
- 1.80
- Size:
- 6,018 sqft
- Stories:
- 2
- Beds:
- 4
- Baths:
- 2
- Half baths:
- 1
- Garage spaces:
- 4
- Fence:
- No Fence
Construction details
- Year Built:
- 2025
- Roof:
- Metal Roofing, Roof Gutter, Composition Roofing
Home features & finishes
- Construction Materials:
- Brick
- Cooling:
- Ceiling Fan(s)Central Air
- Flooring:
- Ceramic FlooringVinyl FlooringCarpet FlooringTile FlooringHardwood Flooring
- Foundation Details:
- SlabConcrete Perimeter
- Garage/Parking:
- Door OpenerGarageSide Entry Garage/ParkingRear Entry Garage/ParkingAttached Garage
- Home amenities:
- InternetGreen Construction
- Interior Features:
- Ceiling-HighCeiling-VaultedWalk-In ClosetShuttersCrown MoldingFoyerBuilt-in BookshelvesTray CeilingBreakfast BarSeparate ShowerDouble Vanity
- Kitchen:
- DishwasherMicrowave OvenRefrigeratorDisposalKitchen IslandKitchen RangeElectric Oven
- Laundry facilities:
- Laundry Facilities In HallDryerWasherLaundry Facilities On Main LevelUtility/Laundry Room
- Lighting:
- Exterior LightingLighting
- Property amenities:
- BasementBarBackyardSoaking TubLandscapingCabinetsFireplaceYardPorch
- Rooms:
- AtticSun RoomBonus RoomWorkshopPrimary Bedroom On MainSitting AreaKitchenSitting RoomOffice/StudyMudroomDining RoomFamily RoomLiving RoomBreakfast AreaSeparate Living and DiningPrimary Bedroom Downstairs
- Security system:
- Security SystemSmoke DetectorCarbon Monoxide Detector

Get a consultation with our New Homes Expert
- See how your home builds wealth
- Plan your home-buying roadmap
- Discover hidden gems
Utility information
- Heating:
- Central Heating, Forced Air Heating
- Sewer:
- Septic Tank
- Utilities:
- Electricity Available, Natural Gas Available, Underground Utilities, Other, Phone Available, Cable Available, Sewer Available, Water Available, High Speed Internet Access
- Water source:
- Public
Community amenities
- Woods View
- Greenbelt View
- Mountain(s) View
Neighborhood
Home address
Schools in Cherokee County School District
- Grades PK-KGPrivatethe carpenter's shop3.9 mi367 green drna

GreatSchools’ Summary Rating calculation is based on 4 of the school’s themed ratings, including test scores, student/academic progress, college readiness, and equity. This information should only be used as a reference. Jome is not affiliated with GreatSchools and does not endorse or guarantee this information. Please reach out to schools directly to verify all information and enrollment eligibility. Data provided by GreatSchools.org © 2025
Places of interest
Getting around
Air quality
Natural hazards risk
Provided by FEMA

Considering this home?
Our expert will guide your tour, in-person or virtual
Need more information?
Text or call (888) 545-5198
Financials
Estimated monthly payment
Let us help you find your dream home
How many bedrooms are you looking for?
Similar homes nearby
Recently added communities in this area
Nearby communities in Canton


New homes in nearby cities
More New Homes in Canton, GA

Keller Williams Realty Partners, MLS 7820475
Some IDX listings have been excluded from this IDX display. Listings identified with the FMLS IDX logo come from FMLS and are held by brokerage firms other than the owner of this website. The listing brokerage is identified in any listing details. Information is deemed reliable but is not guaranteed. If you believe any FMLS listing contains material that infringes your copyrighted work please click here to review our DMCA policy and learn how to submit a takedown request. © 2025 First Multiple Listing Service, Inc.
Read moreLast checked Sep 26, 1:40 am
- Jome
- New homes search
- Georgia
- Atlanta Metropolitan Area
- Cherokee County
- Canton
- 569 Byrd Mountain Ln, Canton, GA 30114