Book your tour. Save an average of $18,473. We'll handle the rest.
We collect exclusive builder offers, book your tours, and support you from start to housewarming.
- Confirmed tours
- Get matched & compare top deals
- Expert help, no pressure
- No added fees
Estimated value based on Jome data, T&C apply

- 6 bd
- 5 ba
- 3,980 sqft
1697 Eastside Parc St, Atlanta, GA 30316
Why tour with Jome?
- No pressure toursTour at your own pace with no sales pressure
- Expert guidanceGet insights from our home buying experts
- Exclusive accessSee homes and deals not available elsewhere
Jome is featured in


- Single-Family
- Quick move-in
- $199.97/sqft
- $500/annual HOA
Home description
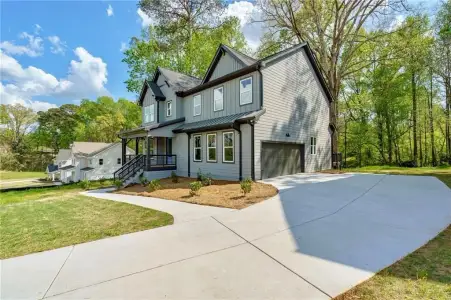
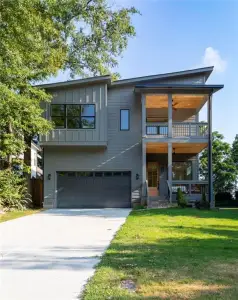
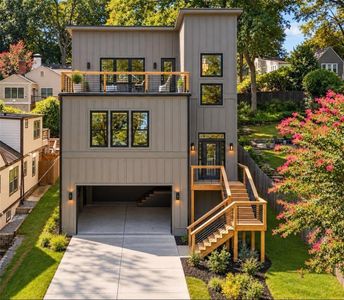
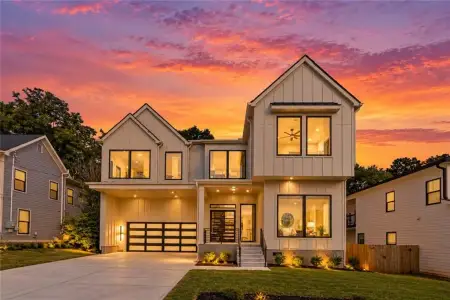
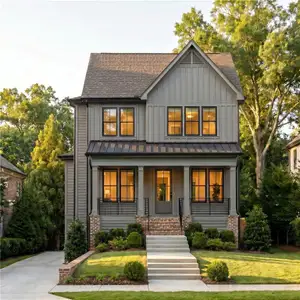
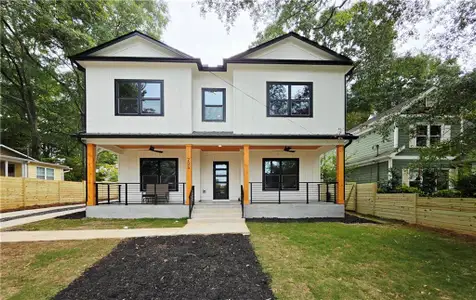
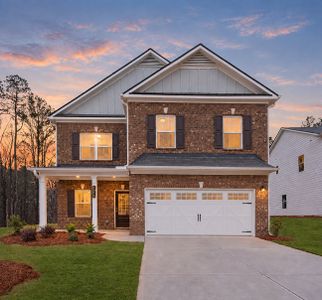
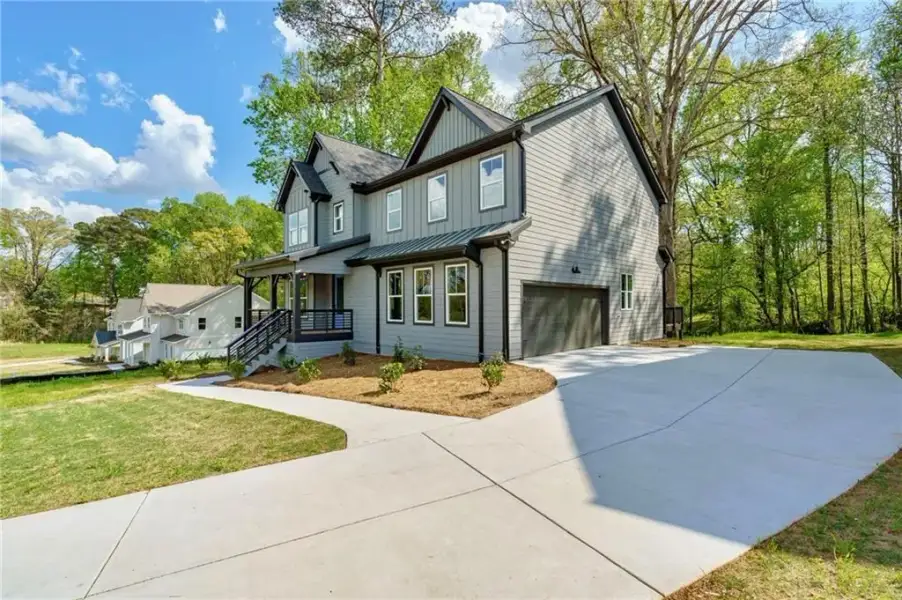
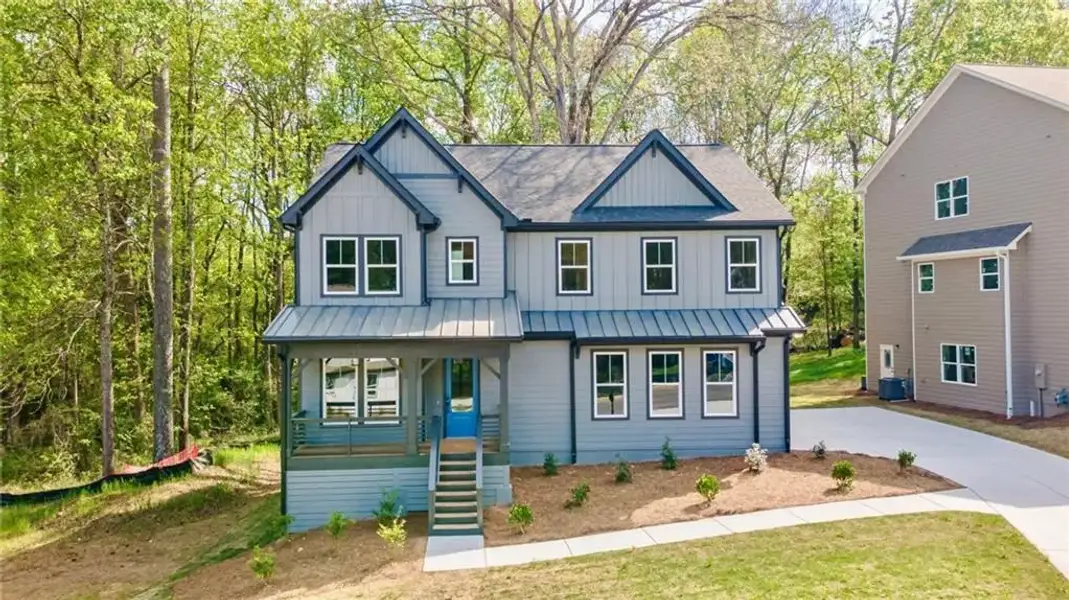
Brand New Modern Farmhouse Inside the Perimeter | Eastside Parc | 6 BD / 5 BA | Finished Walk-Out Basement
*** 6.75% FIXED RATE OPTION *** Close by December 31, 2026, with the builder’s preferred lender. Brand new home, lower payment, one deadline. Subject to credit approval and lender terms.
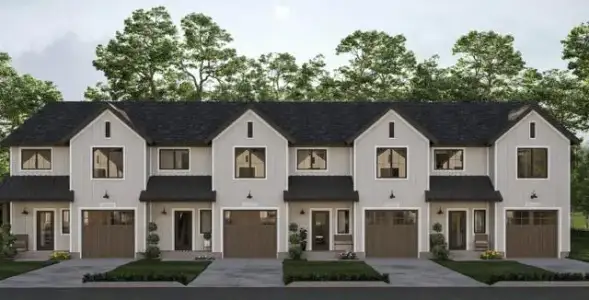
Tucked into the trees inside the Perimeter, Eastside Parc is a boutique community of 19 modern farmhouse homes on 75-foot wooded lots. Downtown Atlanta and East Atlanta Village are each about 10 minutes away. The BeltLine Eastside Trail and Krog Street Market are about 15, and the airport is about 20. Glen Emerald Park sits right next door, and Shadowbox Studios is under a mile down the road. Space and privacy, with everything Atlanta has to offer still within reach.
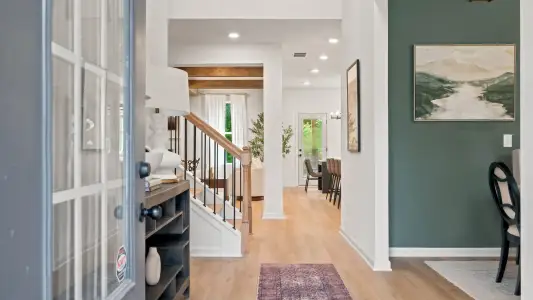
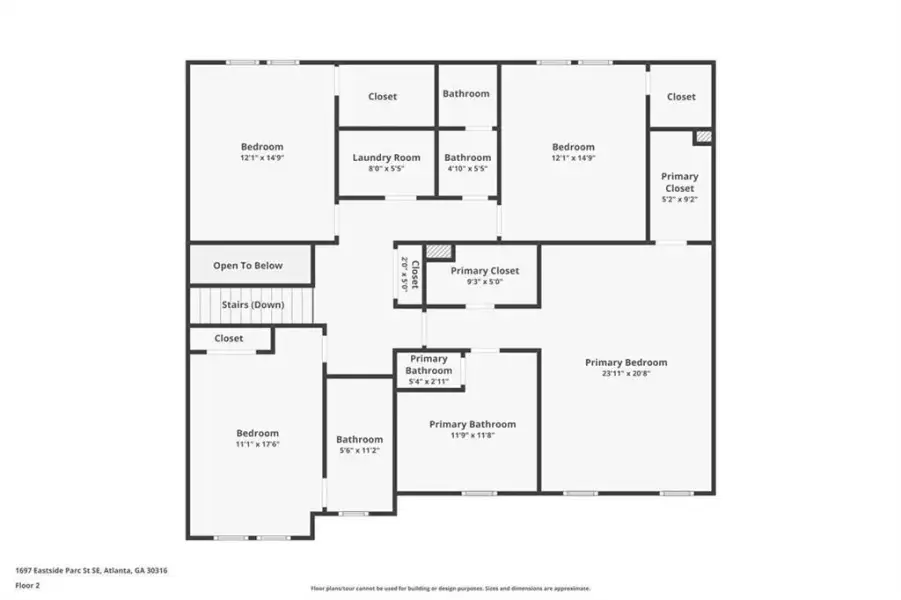
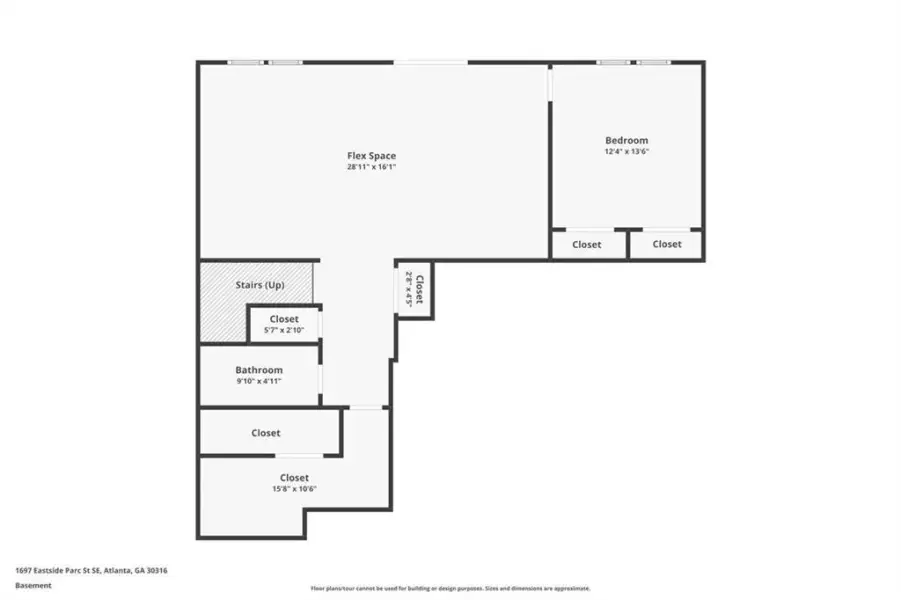
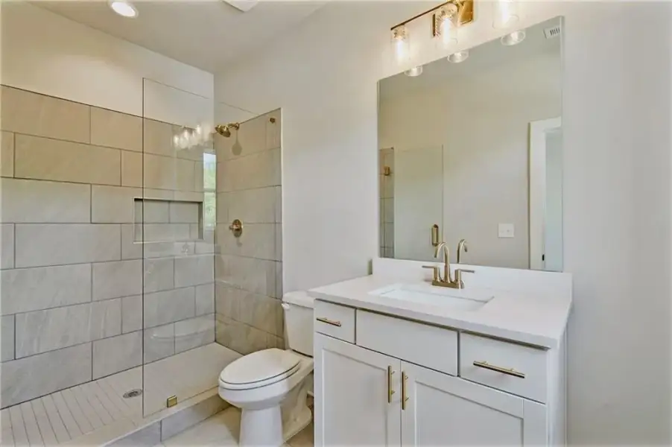
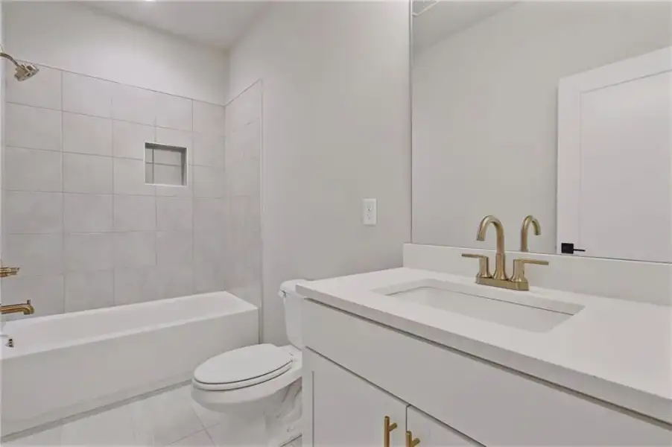
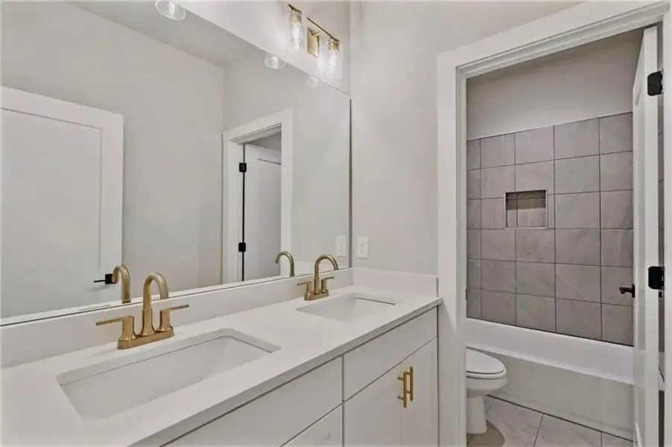
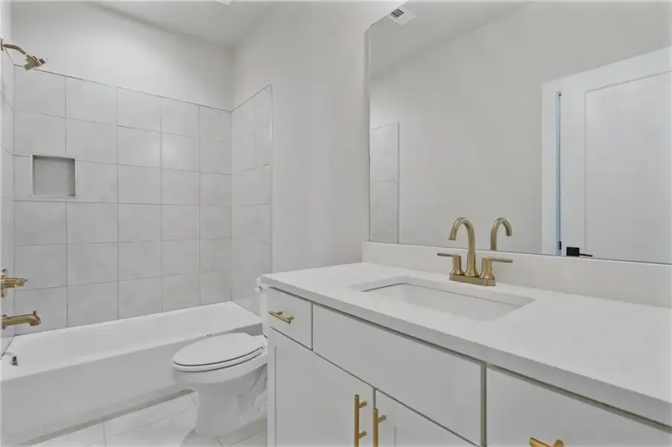
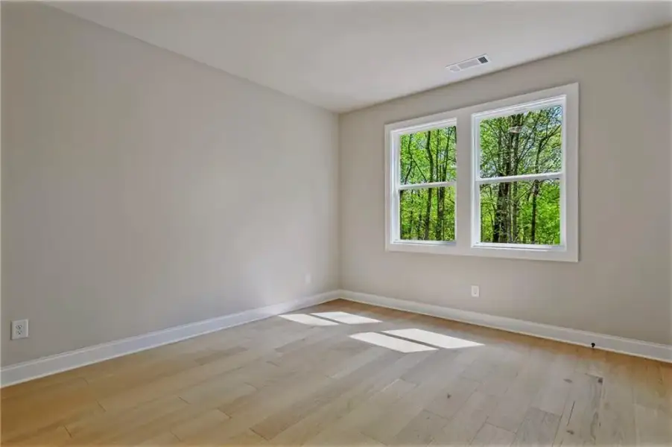
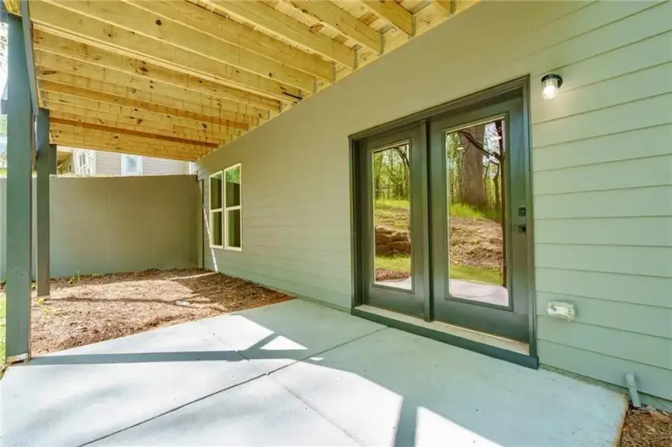
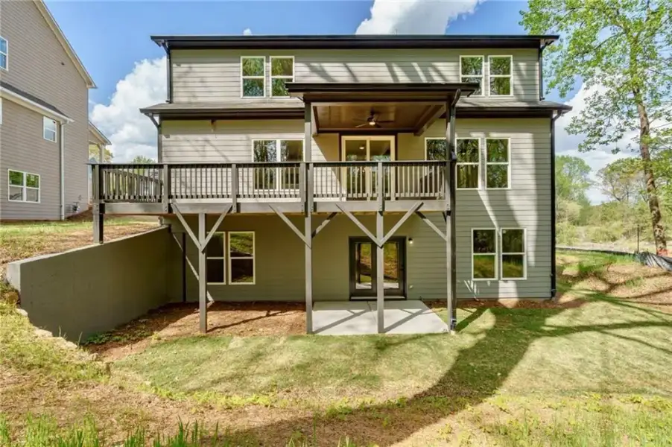
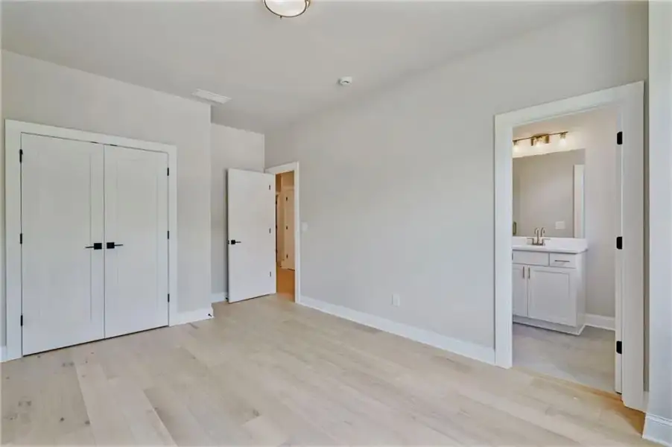
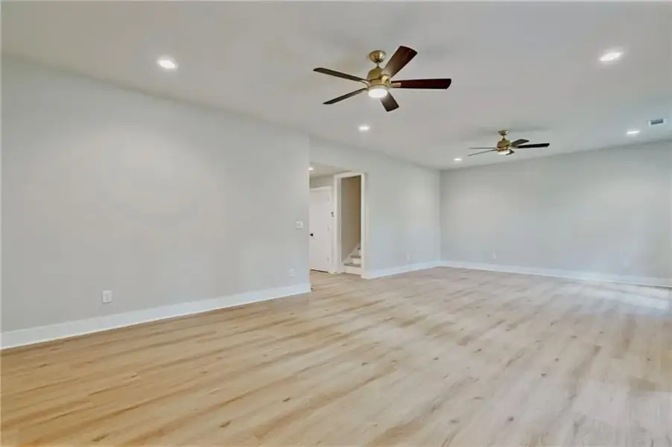
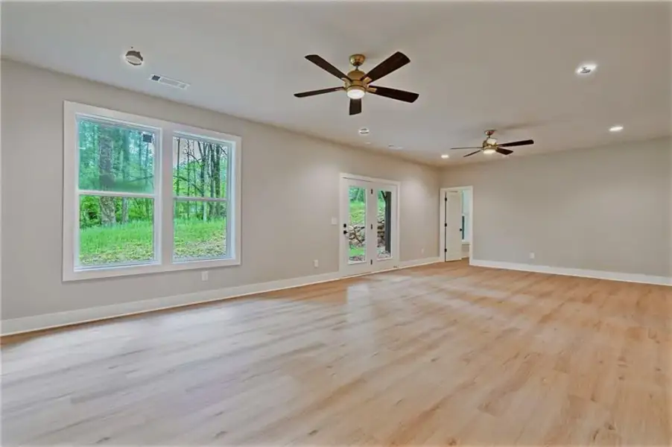
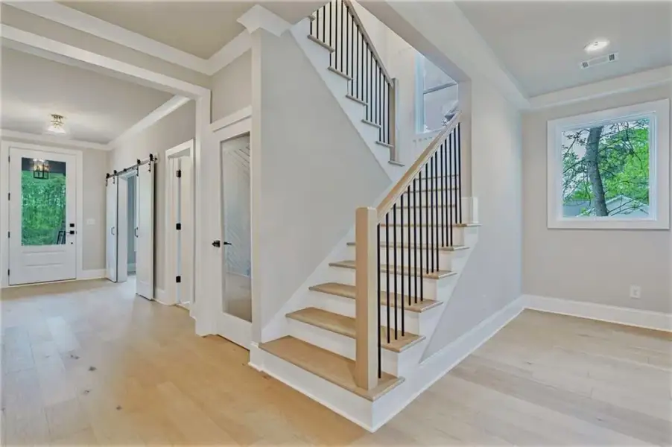
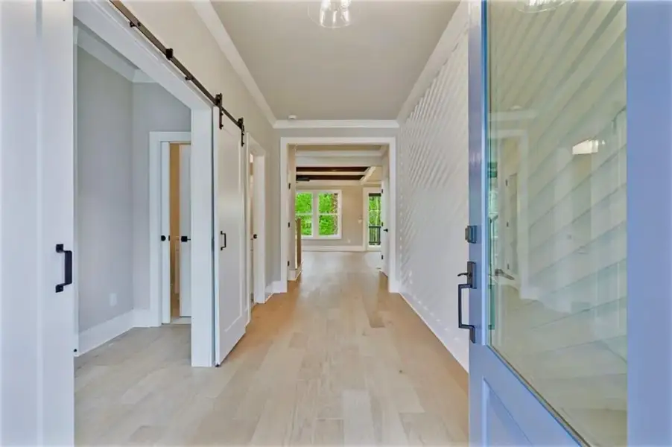
The Addison plan on a finished basement at 1697 Eastside Parc St. Six bedrooms. Five full baths. Zero carpet: hardwood upstairs, LVP below grade, tile in every wet space. Start with what sets it apart: a finished walk-out basement with its own bedroom and full bath, plus room for you to use your imagination: a gym, a theater, or an office. Three levels of living.
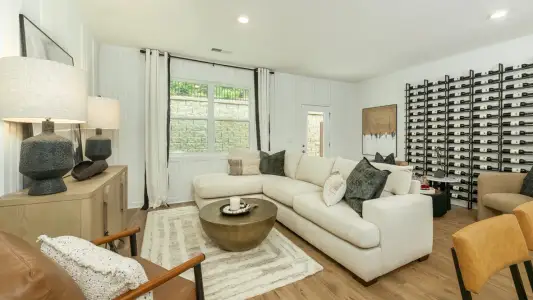
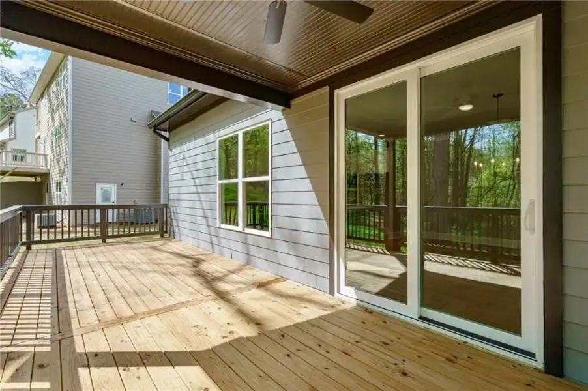
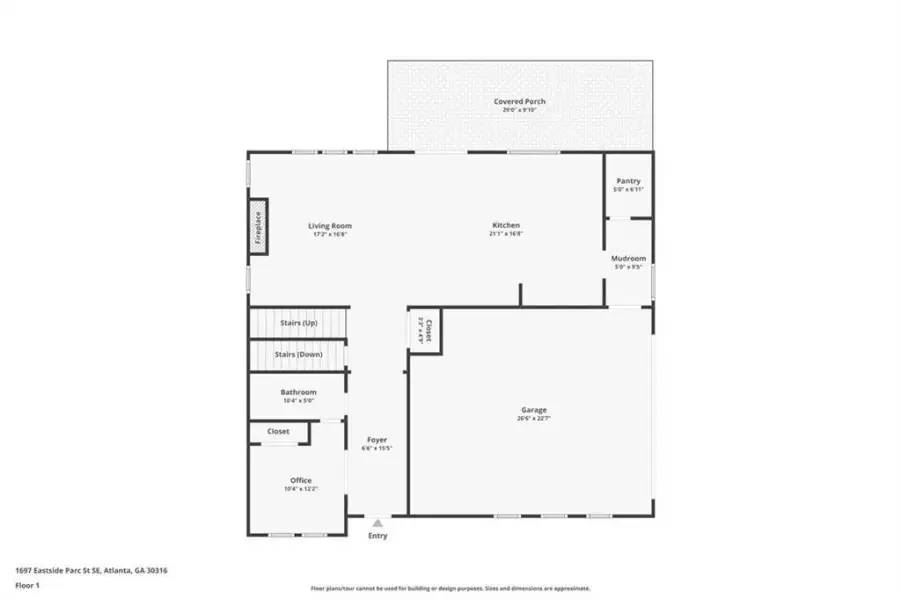
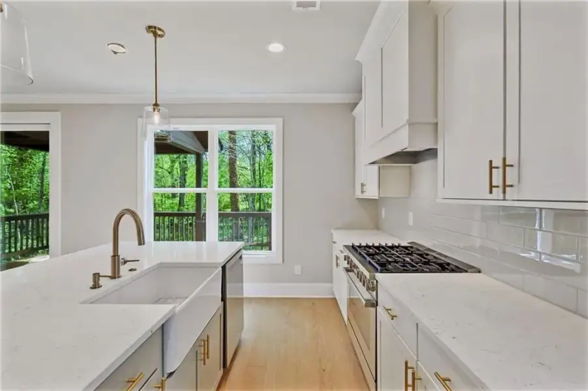
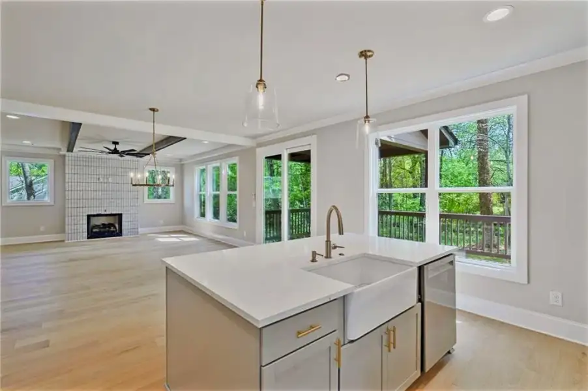
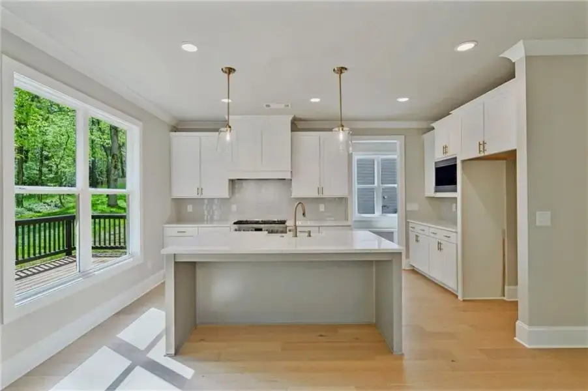
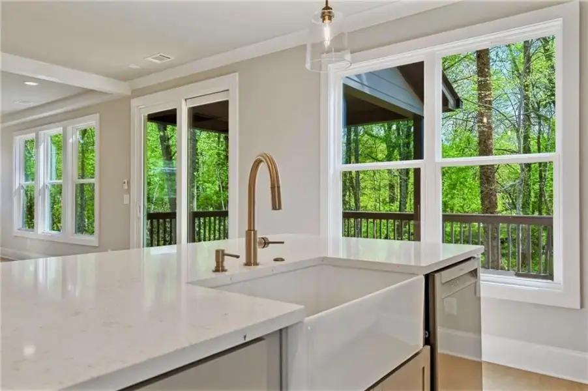
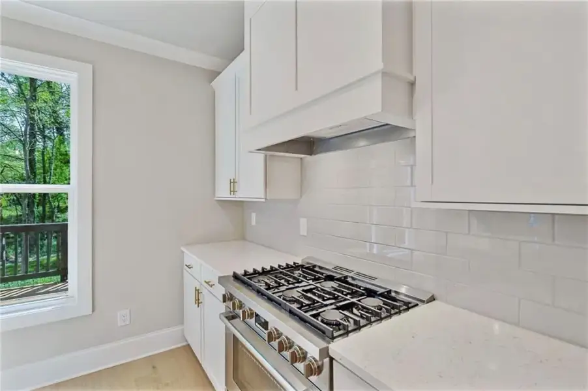
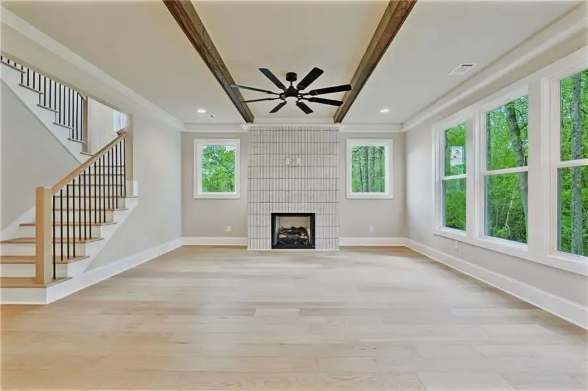
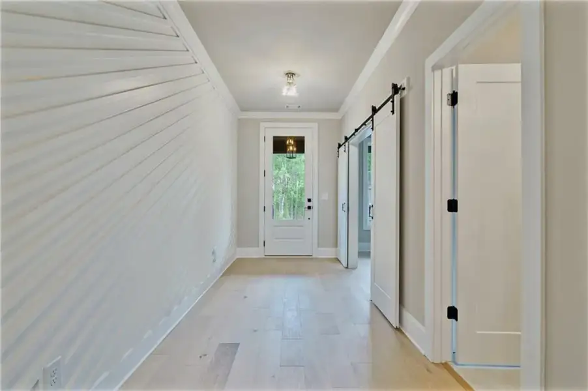
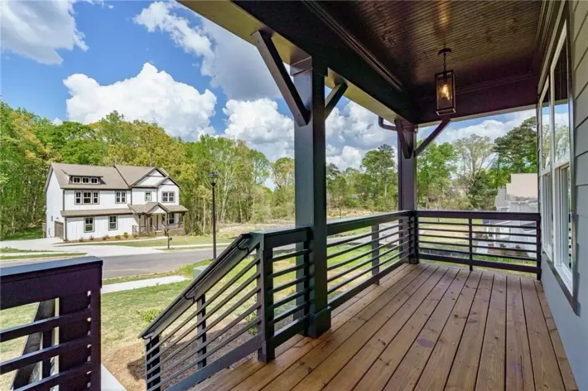
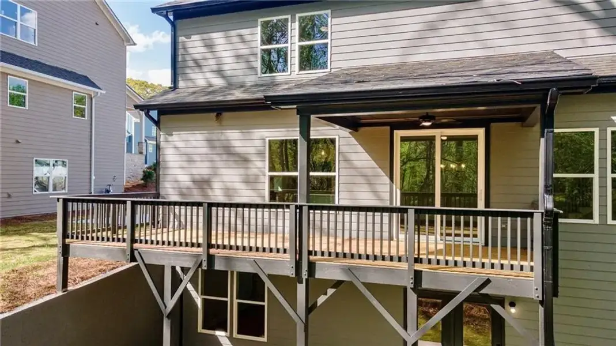
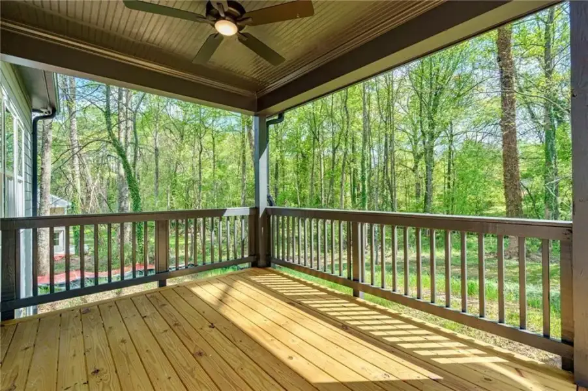
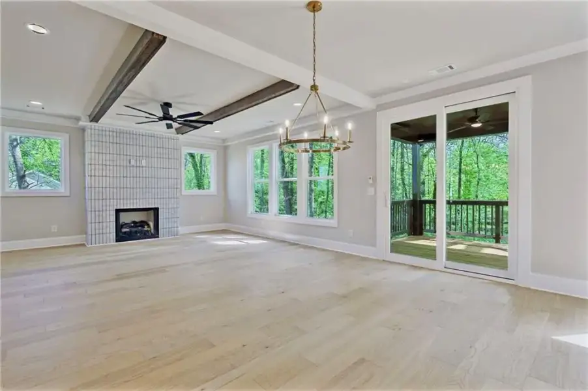
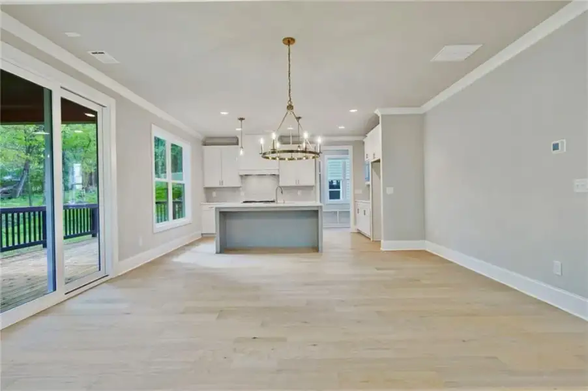
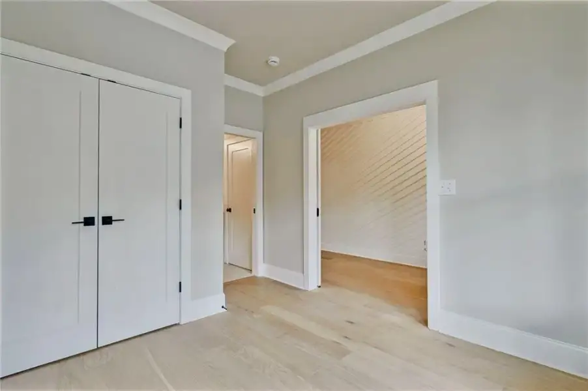
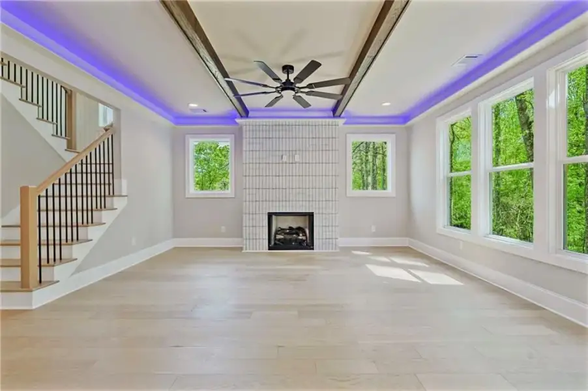
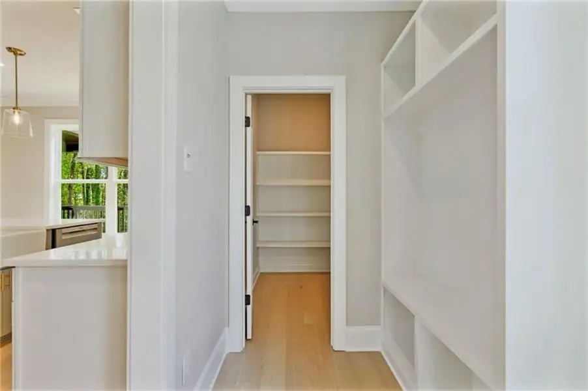
The main level delivers a floor-to-ceiling tiled fireplace, exposed beams with cove LED mood lighting, and a kitchen built for real cooking: a 6-burner gas range, vented hood, quartz island, farmhouse sink, and a walk-in pantry. A main-level bedroom with a sliding barn door adds flexibility for guests, an office, or multigenerational living. The 8-foot rear sliding glass door opens to a covered deck overlooking old-growth trees.
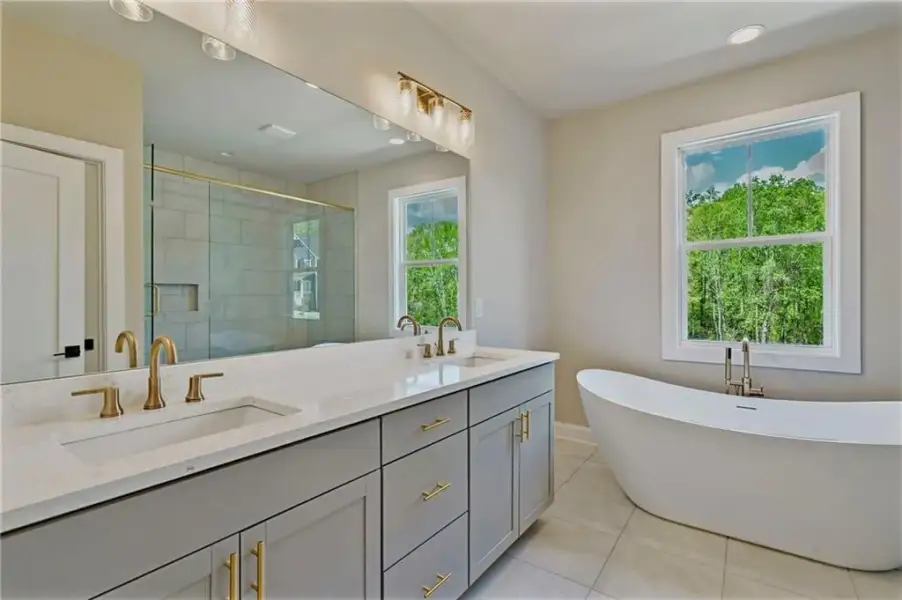
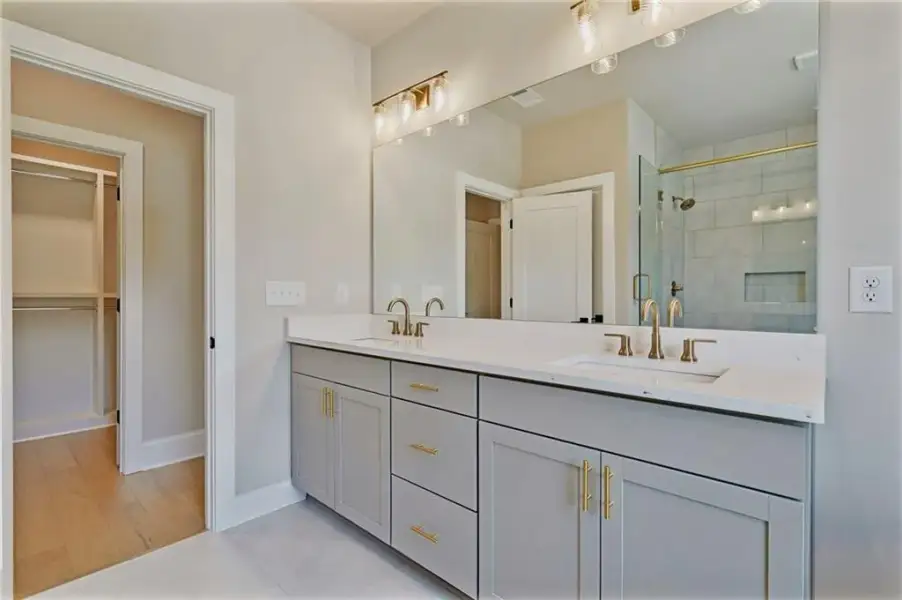
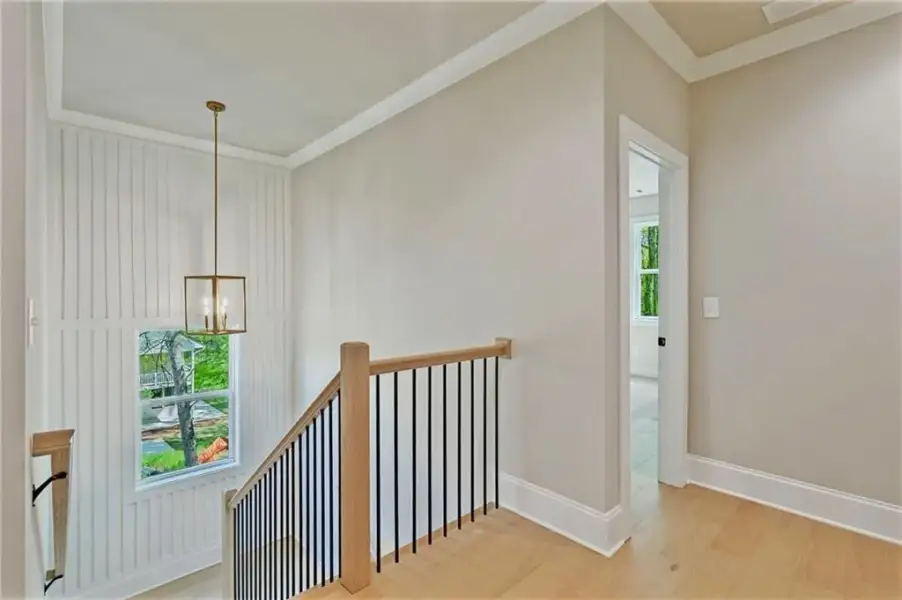
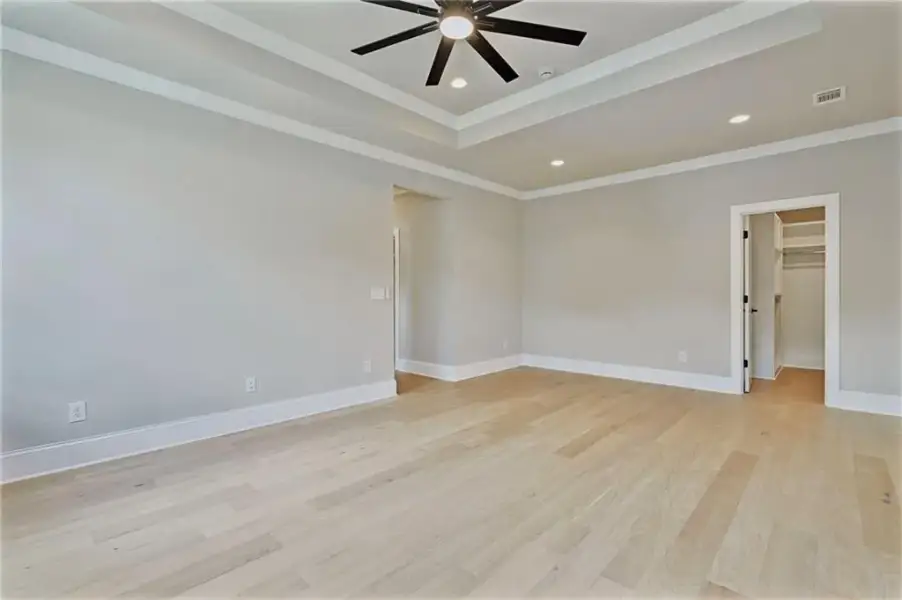
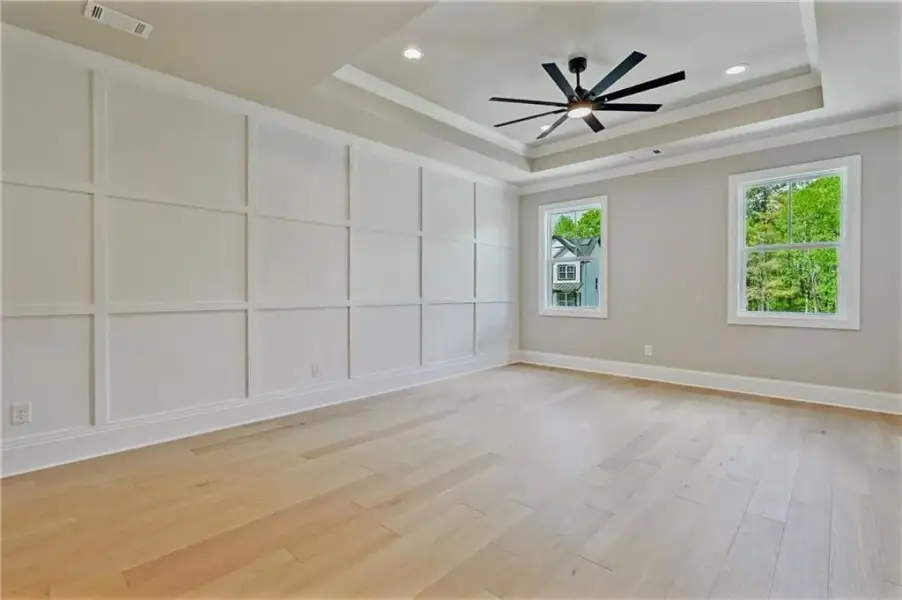
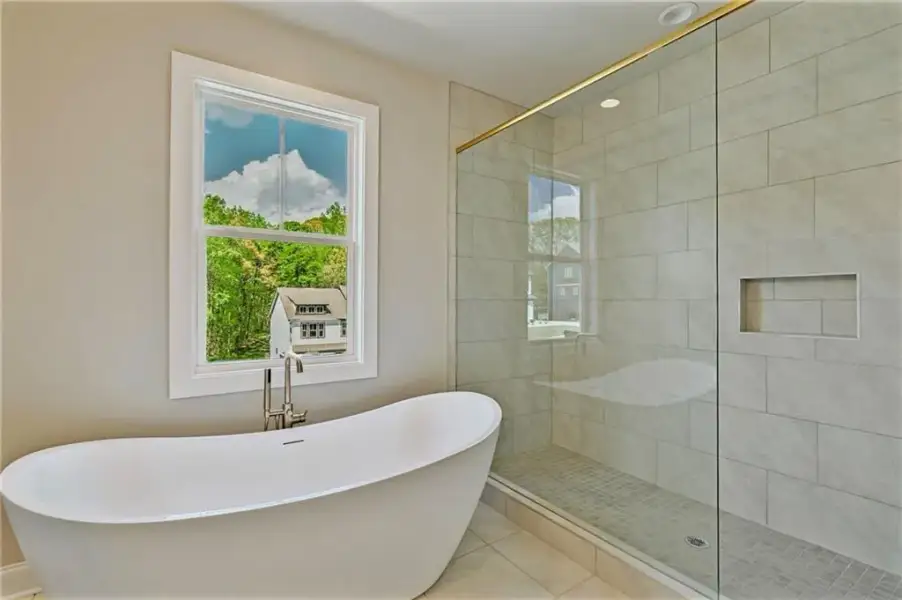
Primary suite: designer accent wall, coffered ceiling, two walk-in closets, soaking tub, oversized shower, double vanity. Wrought iron spindles, geometric accent walls, and brass hardware throughout.
Move-in ready. Come see all three levels, then ask about the 6.75% rate option before December 31, 2026.
Compass, MLS 7862330
Information last verified by Jome: Yesterday at 7:40 PM (November 15, 2026)
 Home highlights
 Shopping Nearby
Book your tour. Save an average of $18,473. We'll handle the rest.
We collect exclusive builder offers, book your tours, and support you from start to housewarming.
- Confirmed tours
- Get matched & compare top deals
- Expert help, no pressure
- No added fees
Estimated value based on Jome data, T&C apply
Home details
- Property status:
- Move-in ready
- Lot size (acres):
- 0.27
- Size:
- 3,980 sqft
- Stories:
- 2
- Beds:
- 6
- Baths:
- 5
- Garage spaces:
- 2
- Fence:
- Wood Fence, Privacy Fence, No Fence
- Facing direction:
- North
Construction details
- Year Built:
- 2026
- Roof:
- Metal Roofing, Roof Gutter, Composition Roofing, Shingle Roofing
Home features & finishes
- Construction Materials:
- Cement
- Cooling:
- Ceiling Fan(s)Central Air
- Flooring:
- Ceramic FlooringWood FlooringVinyl FlooringTile FlooringHardwood Flooring
- Foundation Details:
- SlabConcrete Perimeter
- Garage/Parking:
- Door OpenerGarageSide Entry Garage/Parking
- Home amenities:
- InternetGreen Construction
- Interior Features:
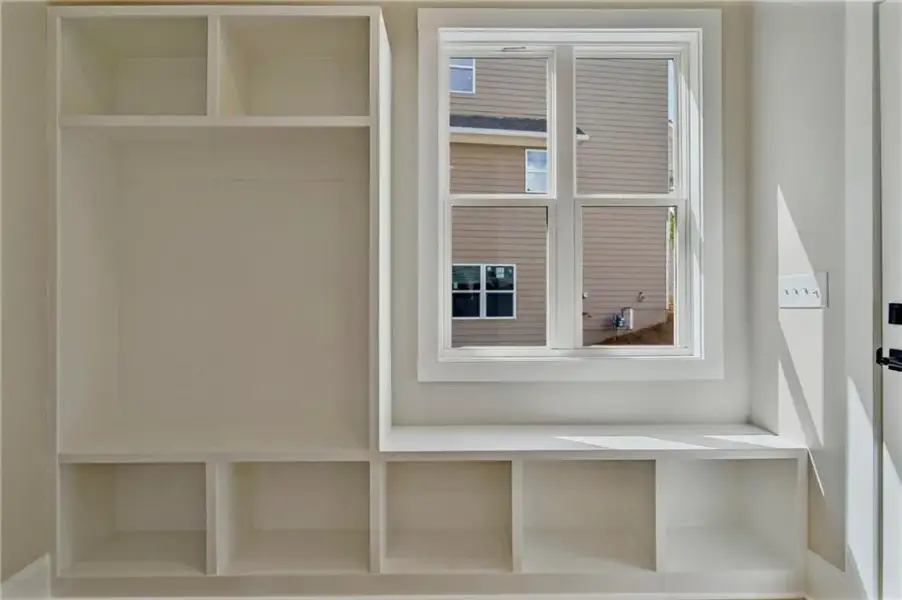
- Ceiling-HighWalk-In ClosetCrown MoldingFoyerBuilt-in BookshelvesTray CeilingBreakfast BarWalk-In PantrySeparate ShowerDouble Vanity
- Kitchen:
- DishwasherMicrowave OvenDisposalGas CooktopSelf Cleaning OvenKitchen IslandGas OvenKitchen Range
- Laundry facilities:
- Laundry Facilities On Upper LevelDryerUtility/Laundry Room
- Lighting:
- Lighting
- Property amenities:
- BasementBarDeckGas Log FireplaceBackyardSoaking TubLandscapingCabinetsPatioFireplaceYardPorch
- Rooms:
- AtticSitting AreaKitchenSitting RoomOffice/StudyFamily RoomOpen Concept Floorplan
- Security system:
- Fire Alarm SystemSmoke DetectorCarbon Monoxide Detector

Get a consultation with our New Homes Expert
- See how your home builds wealth
- Plan your home-buying roadmap
- Discover hidden gems
Utility information
- Heating:
- Heat Pump, Zoned Heating, Water Heater, Central Heating, Gas Heating, Forced Air Heating
- Sewer:
- Public Sewer
- Utilities:
- Electricity Available, Natural Gas Available, Underground Utilities, Phone Available, HVAC, Cable Available, Sewer Available, Water Available, High Speed Internet Access
- Water source:
- Public
Community amenities
- Shopping Nearby
Neighborhood
Home address
Schools in DeKalb County School District
- Grades 01-05Privatechristine elizabeth academy1.0 mi2952 gresham rd sena
- Grades PK-05Publicbarack h. obama elementary magnet school of technology1.1 mi3132 clifton church road southeast6/10

GreatSchools’ Summary Rating calculation is based on 4 of the school’s themed ratings, including test scores, student/academic progress, college readiness, and equity. This information should only be used as a reference. Jome is not affiliated with GreatSchools and does not endorse or guarantee this information. Please reach out to schools directly to verify all information and enrollment eligibility. Data provided by GreatSchools.org © 2025
Places of interest
Getting around
Air quality
Noise level
A Soundscore™ rating is a number between 50 (very loud) and 100 (very quiet) that tells you how loud a location is due to environmental noise.
Natural hazards risk
Provided by FEMA

Considering this home?
Our expert will guide your tour, in-person or virtual
Need more information?
Text or call (888) 545-5198
Financials
Estimated monthly payment
Let us help you find your dream home
How many bedrooms are you looking for?
Similar homes nearby
Recently added communities in this area
Nearby communities in Atlanta


 Images coming soon
Skyhaven Quarry
by Embry Development Company, Atlanta, GA
 Images coming soon
McDonough Blvd
by Embry Development Company, Atlanta, GA
New homes in nearby cities
More New Homes in Atlanta, GA

Compass, MLS 7862330
Some IDX listings have been excluded from this IDX display. Listings identified with the FMLS IDX logo come from FMLS and are held by brokerage firms other than the owner of this website. The listing brokerage is identified in any listing details. Information is deemed reliable but is not guaranteed. If you believe any FMLS listing contains material that infringes your copyrighted work please click here to review our DMCA policy and learn how to submit a takedown request. © 2025 First Multiple Listing Service, Inc.
Read moreLast checked Nov 16, 1:40 am
- Jome
- New homes search
- Georgia
- Atlanta Metropolitan Area
- Dekalb County
- Atlanta
- 1697 Eastside Parc St, Atlanta, GA 30316