Book your tour. Save an average of $18,473. We'll handle the rest.
We collect exclusive builder offers, book your tours, and support you from start to housewarming.
- Confirmed tours
- Get matched & compare top deals
- Expert help, no pressure
- No added fees
Estimated value based on Jome data, T&C apply
- 5 bd
- 5.5 ba
- 6,261 sqft
10765 Shallowford Rd, Roswell, GA 30075
Why tour with Jome?
- No pressure toursTour at your own pace with no sales pressure
- Expert guidanceGet insights from our home buying experts
- Exclusive accessSee homes and deals not available elsewhere
Jome is featured in


- Single-Family
- Quick move-in
- $455.2/sqft
- Northwest facing
Home description
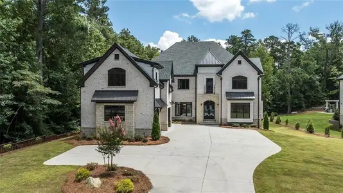
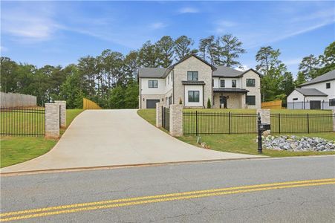
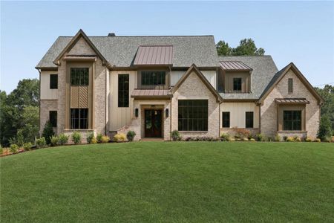
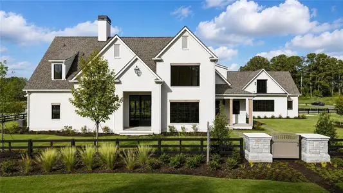
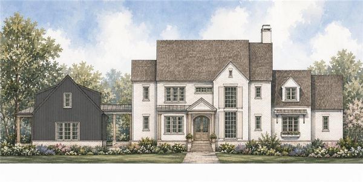
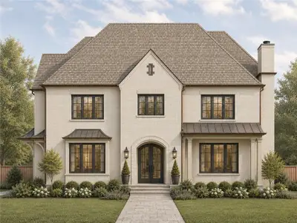
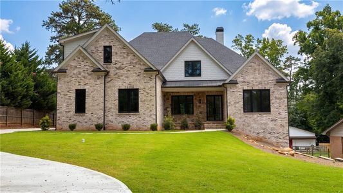
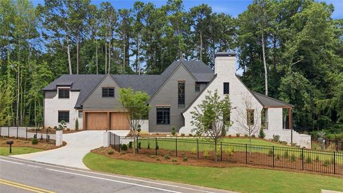
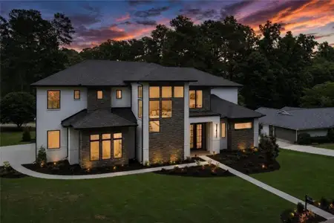
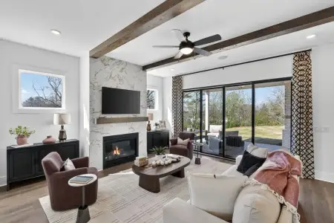
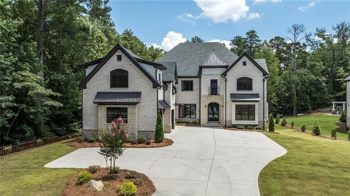
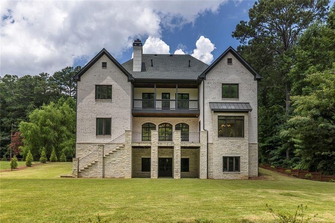
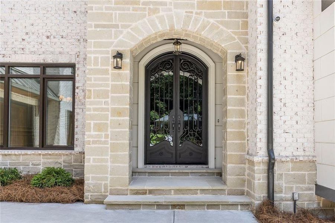
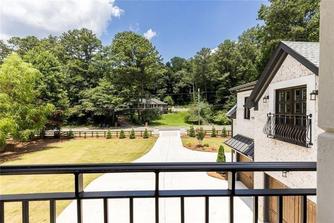
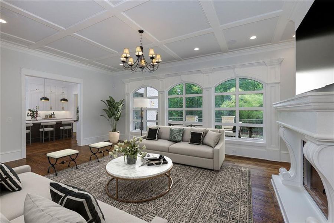
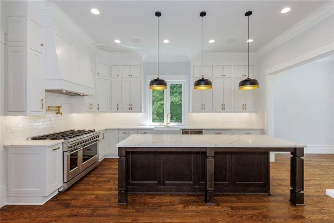
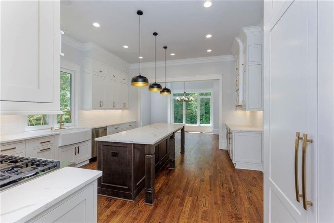
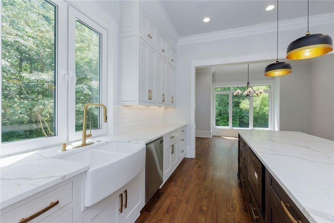
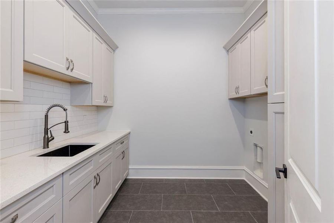
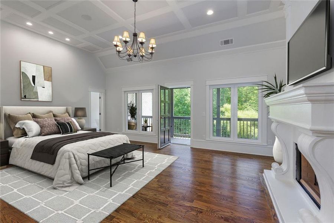
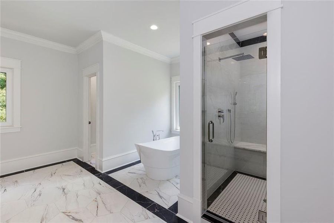
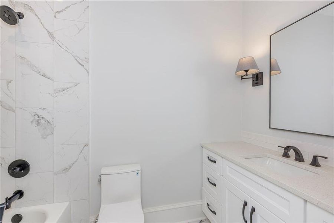
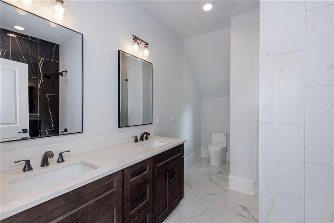
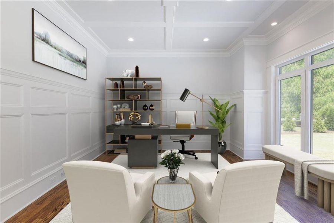
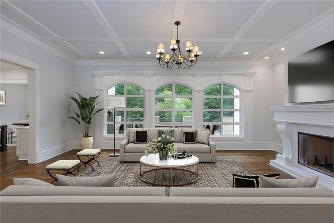
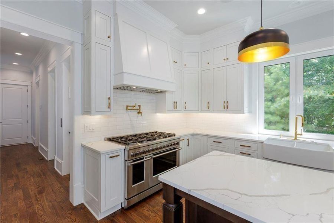
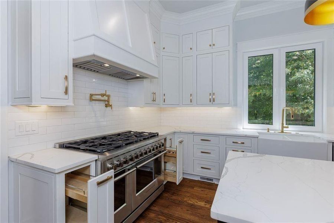
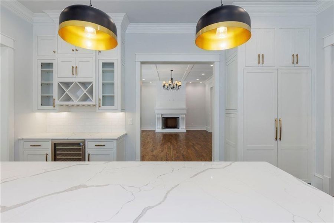
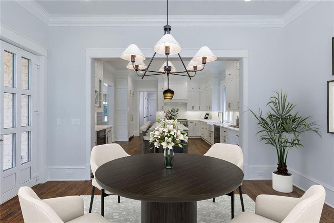
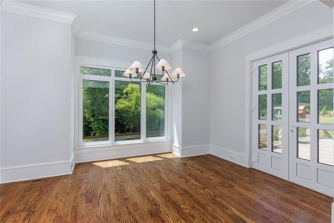
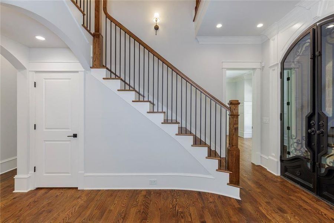
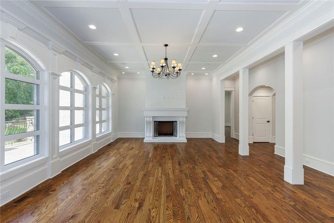
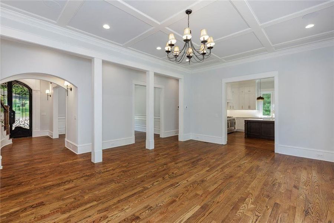
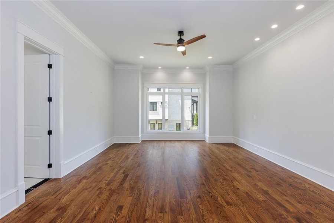
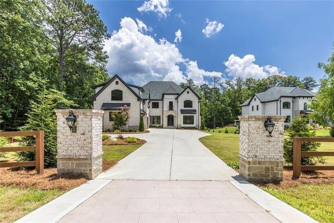
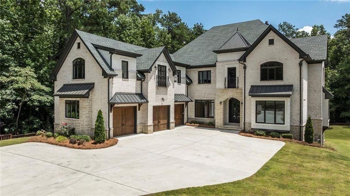
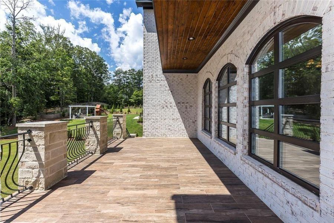
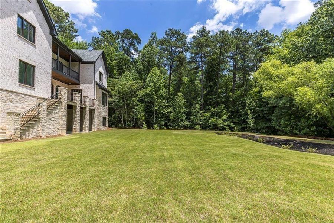
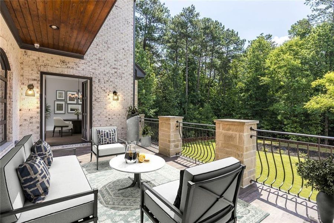
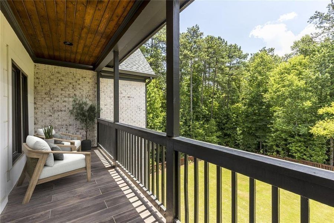
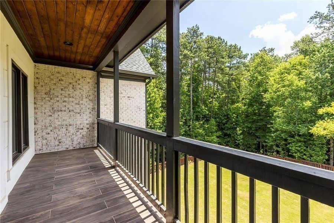
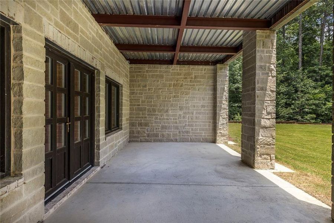
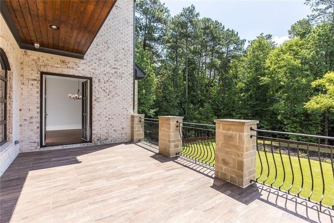
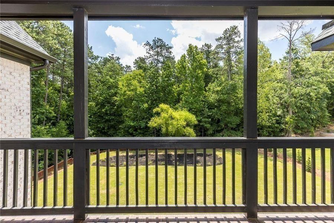
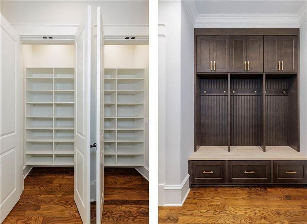
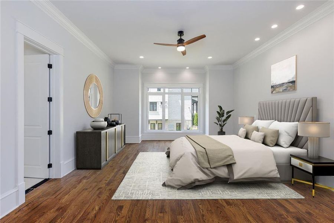
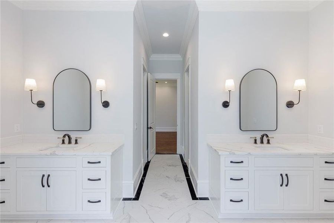
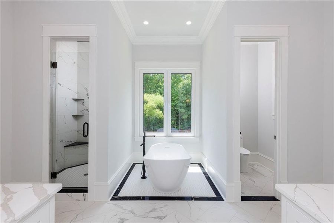
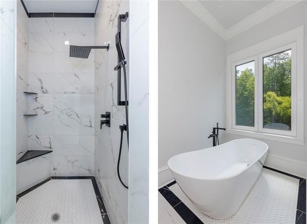
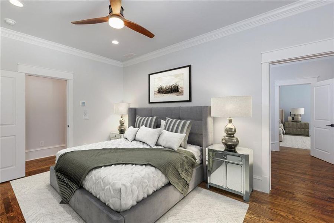
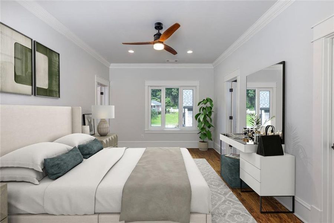
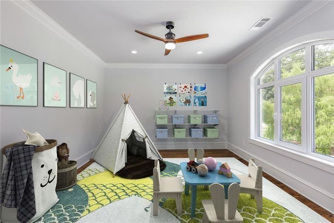
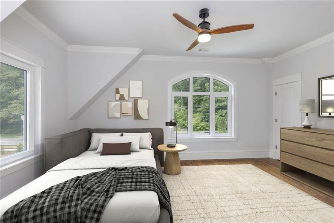
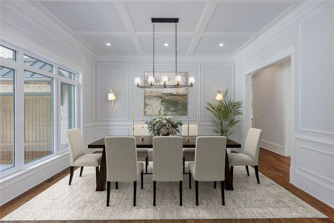
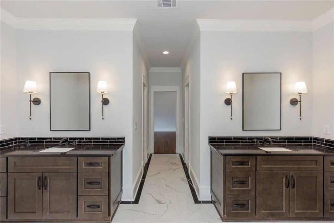
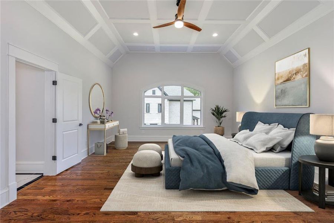
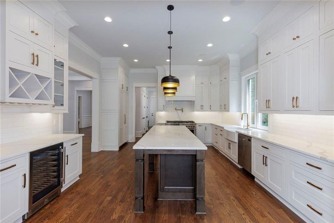
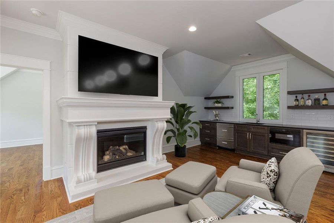
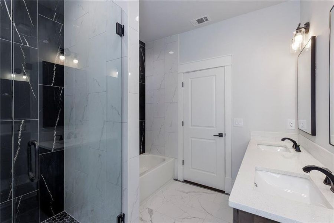
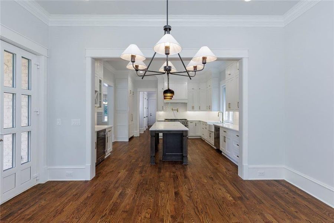
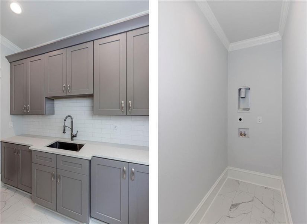
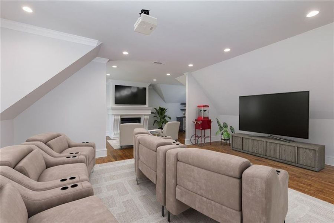
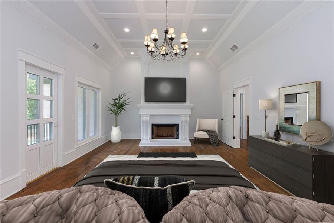
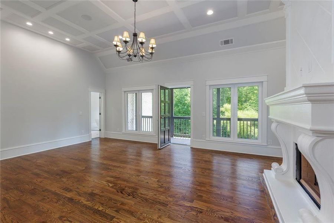
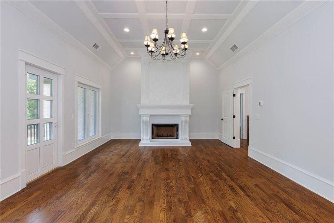
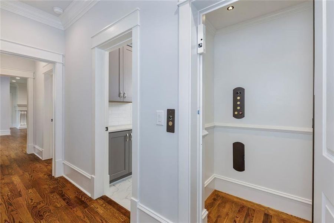
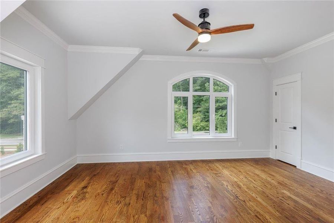
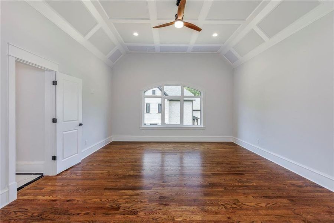
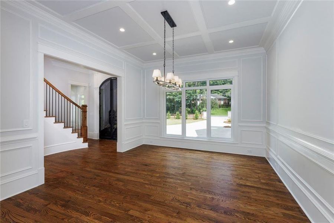
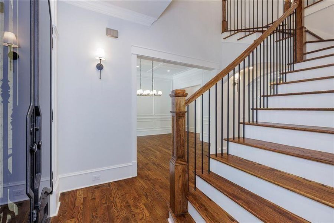
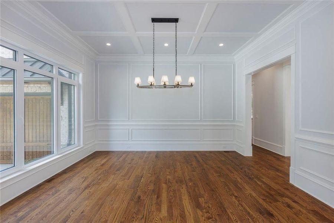
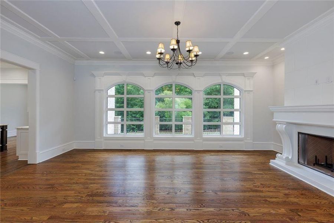
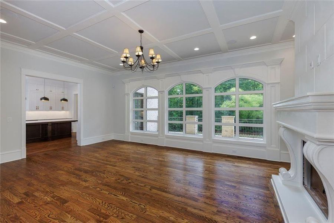
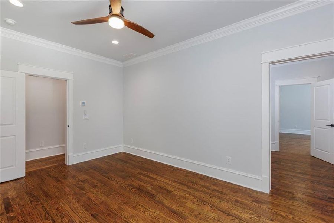
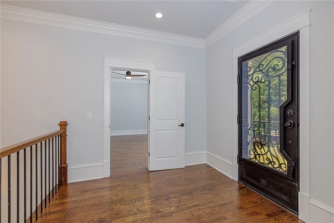
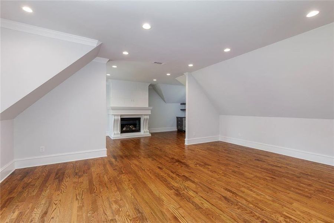
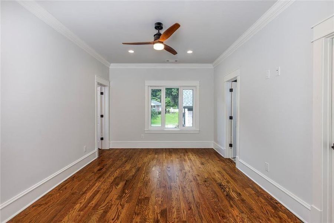
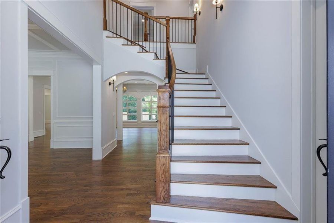
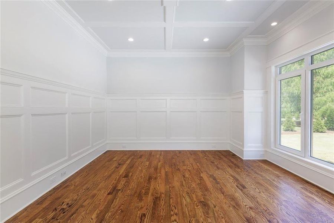
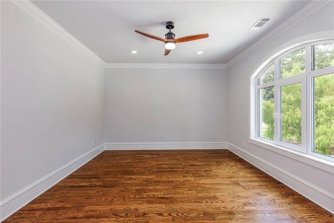
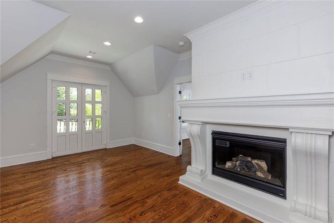
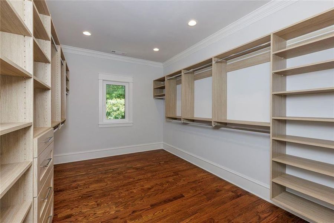
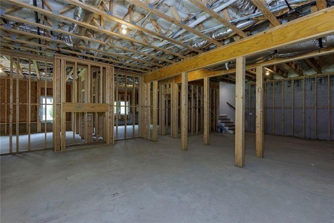
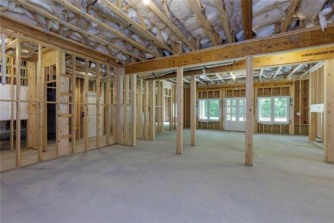
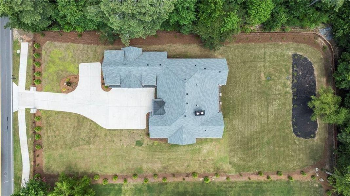
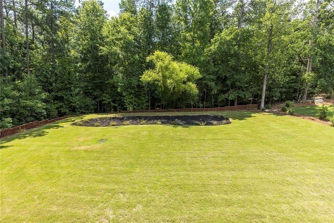
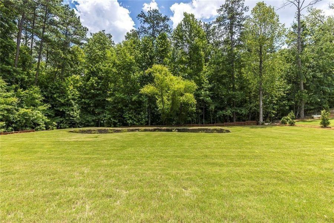
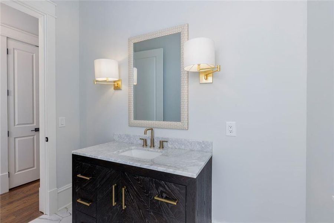
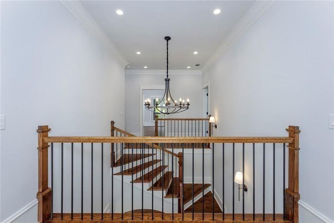
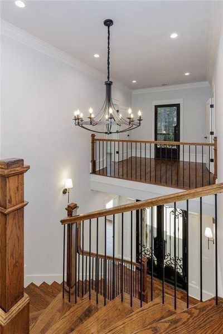
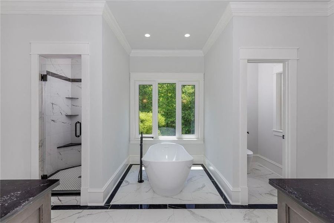
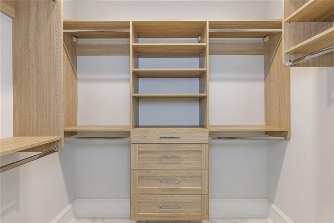
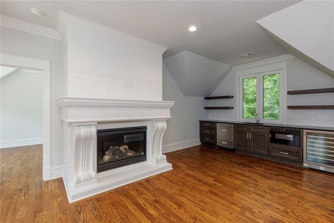
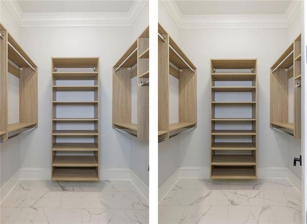
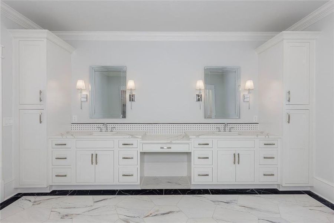
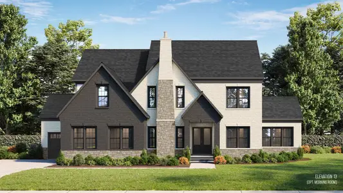
An extraordinary opportunity awaits to own the final residence in this exclusive collection of French Chateau-inspired luxury homes, ideally located just minutes from Historic Downtown Roswell, Canton Street, acclaimed dining, shopping, parks, and everyday conveniences. This exceptional new construction residence showcases timeless architecture, superior craftsmanship, and thoughtful design throughout. Every detail has been carefully curated to create a home that blends elegance, comfort, and modern functionality. A gracious entry welcomes you into beautifully designed living spaces featuring soaring ceilings, rich red oak hardwood floors, custom millwork, decorative iron accents, and three impressive fireplaces. The heart of the home is the gourmet kitchen, appointed with professional-grade Fisher & Paykel appliances, a built-in refrigerator, farmhouse sink, beverage refrigerator, custom cabinetry, oversized island, premium stone countertops, and two walk-in pantries. A well-appointed main-level mudroom adds convenience and organization for everyday living. The flexible floor plan offers multiple options for today's lifestyle. A private main-level bedroom suite provides the perfect retreat for guests, extended family, or those seeking a second primary-style suite, complete with a luxurious en-suite bath. Upstairs, the true primary suite is a private sanctuary featuring a gas fireplace, spa-inspired bathroom with freestanding soaking tub, oversized walk-in shower, dual vanities, and an expansive walk-in closet. Additional upstairs bedrooms offer privacy and comfort, including one bedroom with an elegant Juliet balcony overlooking the home's interior living spaces, creating a beautiful architectural focal point. The second level also features a spacious media and bonus suite with a wet bar, beverage refrigerator, and microwave-ideal for entertaining, a private lounge, au pair suite, in-law suite, or multigenerational living. The conveniently located upstairs laundry room adds exceptional functionality. A private three-level elevator provides seamless access throughout the home, including the unfinished terrace level with endless possibilities for future customization-perfect for a home theater, fitness studio, wine cellar, additional living space, or personalized retreat. Built with quality and efficiency in mind, this home features upgraded 2x6 framing, German-engineered triple-pane windows and doors, spray foam insulation, copper plumbing, premium TRANE HVAC systems, dual tankless water heaters with recirculation, and extensive soundproofing between bedrooms, bathrooms, and laundry areas. The home is also pre-wired for smart home technology, security cameras, and surround sound. The oversized three-car garage offers custom wood finishes, additional space for a golf cart, and an electric vehicle charging outlet. The striking four-sided brick and natural stone exterior is complemented by professionally designed landscaping and irrigation. The builder also offers the opportunity to create a spectacular outdoor retreat with an optional custom backyard design featuring a resort-style pool, fireplace pavilion, fire pit, and gated entrance, allowing buyers to personalize their outdoor living experience. With one home sold and another under contract, this is the final opportunity to own one of these exceptional custom residences. Experience the perfect combination of luxury, craftsmanship, and location in one of Roswell's most desirable areas.
Harry Norman Realtors, MLS 7804053
Information last verified by Jome: Today at 2:30 AM (October 21, 2026)
Book your tour. Save an average of $18,473. We'll handle the rest.
We collect exclusive builder offers, book your tours, and support you from start to housewarming.
- Confirmed tours
- Get matched & compare top deals
- Expert help, no pressure
- No added fees
Estimated value based on Jome data, T&C apply
Home details
- Property status:
- Move-in ready
- Lot size (acres):
- 0.81
- Size:
- 6,261 sqft
- Stories:
- 2
- Beds:
- 5
- Baths:
- 5
- Half baths:
- 1
- Garage spaces:
- 4
- Fence:
- No Fence
- Facing direction:
- Northwest
Construction details
- Year Built:
- 2026
- Roof:
- Composition Roofing
Home features & finishes
- Construction Materials:
- BrickStone
- Cooling:
- Central Air
- Flooring:
- Tile FlooringHardwood Flooring
- Foundation Details:
- Concrete Perimeter
- Garage/Parking:
- Door OpenerGarageAttached Garage
- Home amenities:
- InternetENERGY STAR CertifiedGreen Construction
- Interior Features:
- Ceiling-HighCeiling-VaultedWalk-In ClosetCrown MoldingFoyerPantryTray CeilingBreakfast BarWalk-In PantrySeparate ShowerDouble Vanity
- Kitchen:
- DishwasherMicrowave OvenOvenRefrigeratorDisposalGas CooktopKitchen IslandGas OvenDouble Oven
- Laundry facilities:
- Laundry Facilities On Upper LevelLaundry Facilities On Main LevelUtility/Laundry Room
- Property amenities:
- BasementBarBalconyGas Log FireplaceBackyardSoaking TubLandscapingCabinetsElevatorPatioFireplaceYard
- Rooms:
- Bonus RoomPrimary Bedroom On MainKitchenDining RoomFamily RoomLiving RoomBreakfast AreaSeparate Living and DiningPrimary Bedroom Downstairs
- Security system:
- Fire Alarm SystemSmoke Detector

Get a consultation with our New Homes Expert
- See how your home builds wealth
- Plan your home-buying roadmap
- Discover hidden gems
Utility information
- Heating:
- Water Heater, Central Heating, Gas Heating, Forced Air Heating
- Sewer:
- Public Sewer
- Utilities:
- Electricity Available, Natural Gas Available, Underground Utilities, Phone Available, Cable Available, Sewer Available, Water Available, High Speed Internet Access
- Water source:
- Public
Neighborhood
Home address
Schools in Fulton County School District

GreatSchools’ Summary Rating calculation is based on 4 of the school’s themed ratings, including test scores, student/academic progress, college readiness, and equity. This information should only be used as a reference. Jome is not affiliated with GreatSchools and does not endorse or guarantee this information. Please reach out to schools directly to verify all information and enrollment eligibility. Data provided by GreatSchools.org © 2025
Places of interest
Getting around
Air quality
Noise level
A Soundscore™ rating is a number between 50 (very loud) and 100 (very quiet) that tells you how loud a location is due to environmental noise.
Natural hazards risk
Provided by FEMA

Considering this home?
Our expert will guide your tour, in-person or virtual
Need more information?
Text or call (888) 545-5198
Financials
Estimated monthly payment
Let us help you find your dream home
How many bedrooms are you looking for?
Similar homes nearby
Recently added communities in this area
Nearby communities in Roswell
New homes in nearby cities
More New Homes in Roswell, GA

Harry Norman Realtors, MLS 7804053
Some IDX listings have been excluded from this IDX display. Listings identified with the FMLS IDX logo come from FMLS and are held by brokerage firms other than the owner of this website. The listing brokerage is identified in any listing details. Information is deemed reliable but is not guaranteed. If you believe any FMLS listing contains material that infringes your copyrighted work please click here to review our DMCA policy and learn how to submit a takedown request. © 2025 First Multiple Listing Service, Inc.
Read moreLast checked Oct 21, 1:40 am
- Jome
- New homes search
- Georgia
- Atlanta Metropolitan Area
- Fulton County
- Roswell
- 10765 Shallowford Rd, Roswell, GA 30075