Book your tour. Save an average of $18,473. We'll handle the rest.
We collect exclusive builder offers, book your tours, and support you from start to housewarming.
- Confirmed tours
- Get matched & compare top deals
- Expert help, no pressure
- No added fees
Estimated value based on Jome data, T&C apply
- 3 bd
- 2.5 ba
- 2,389 sqft
1144 Hubbard St Sw, Atlanta, GA 30310
Why tour with Jome?
- No pressure toursTour at your own pace with no sales pressure
- Expert guidanceGet insights from our home buying experts
- Exclusive accessSee homes and deals not available elsewhere
Jome is featured in


- Single-Family
- Quick move-in
- $292.59/sqft
- West facing
Home description
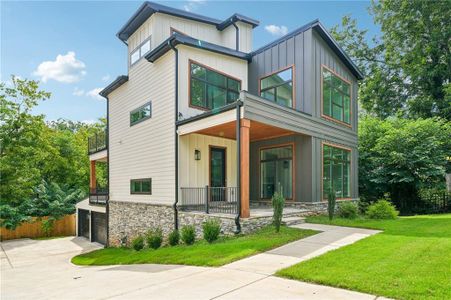
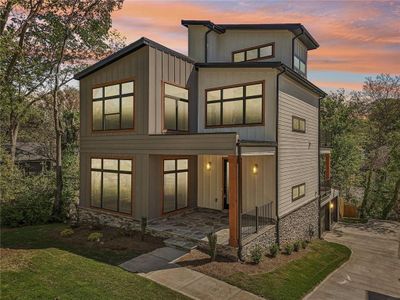
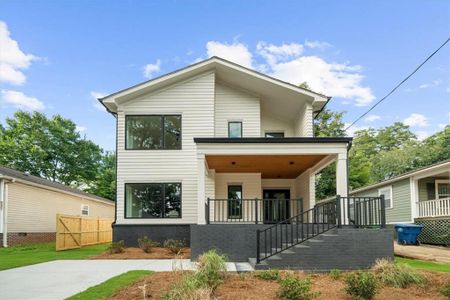
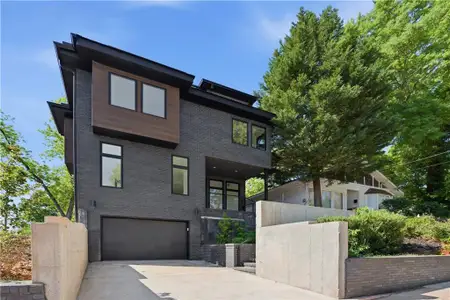
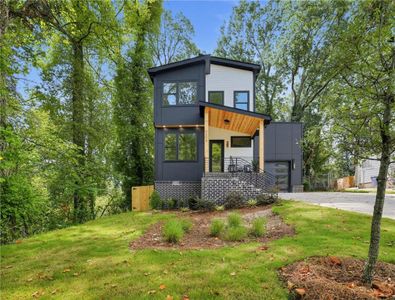
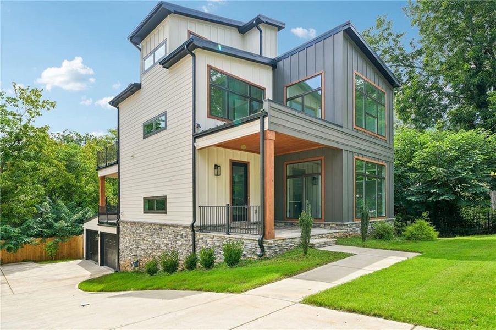
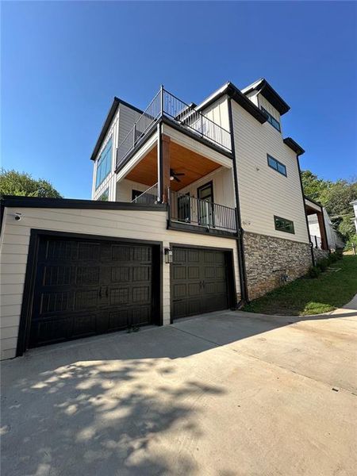
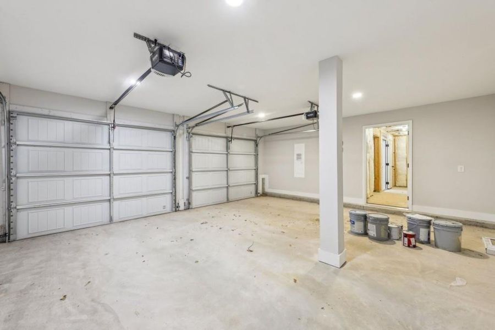
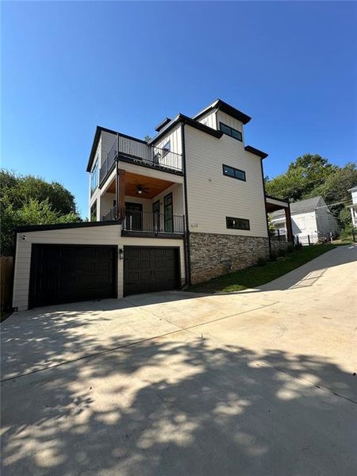
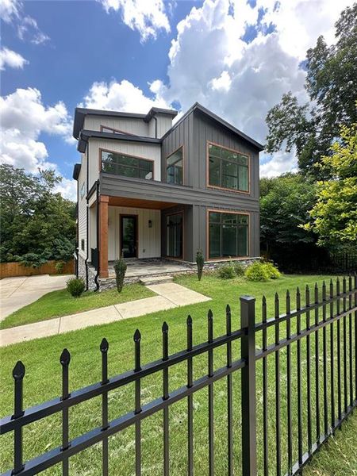
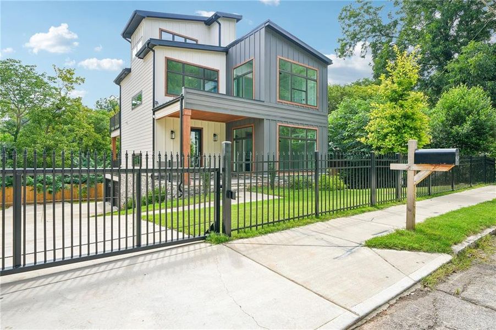
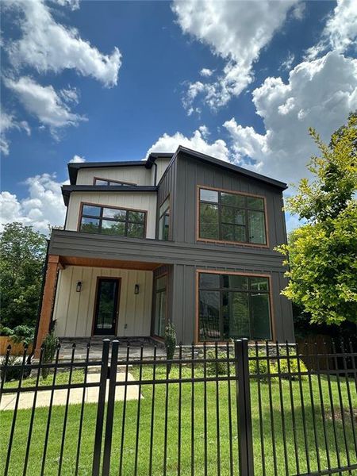
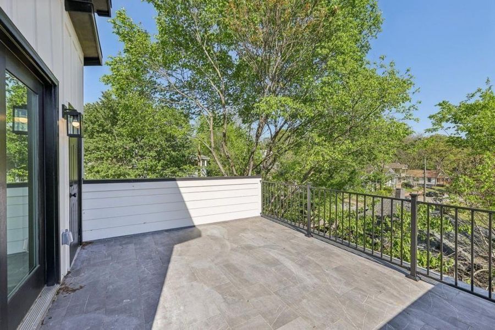
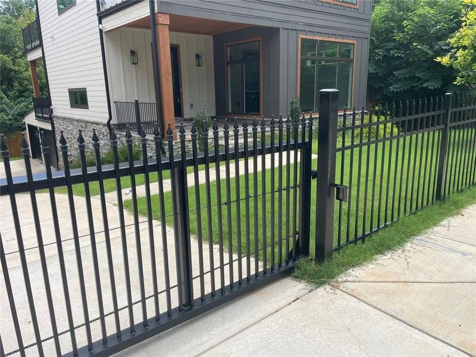
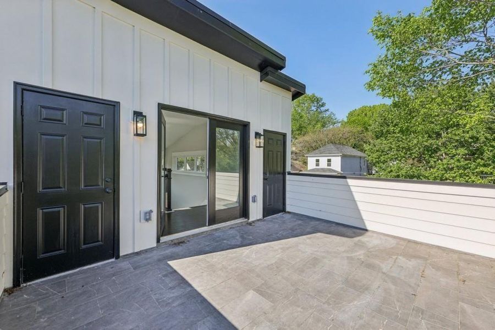
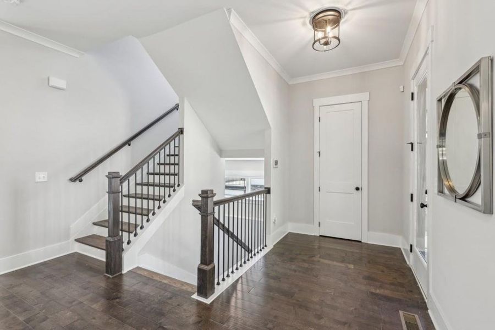
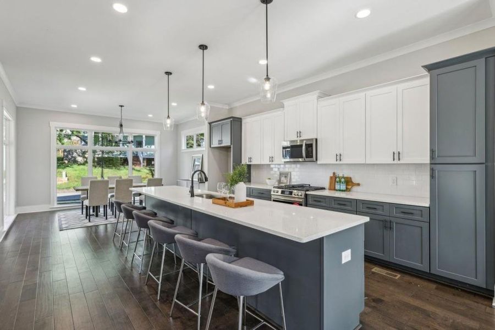
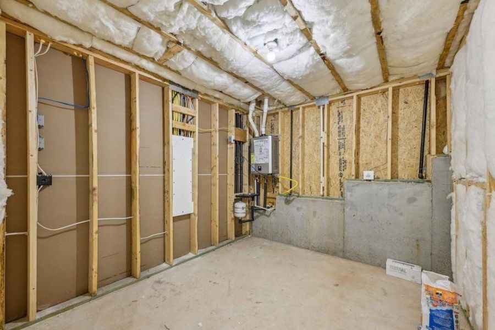
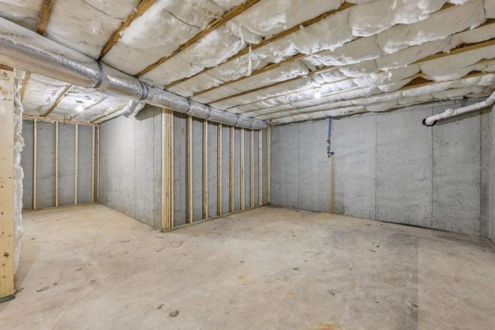
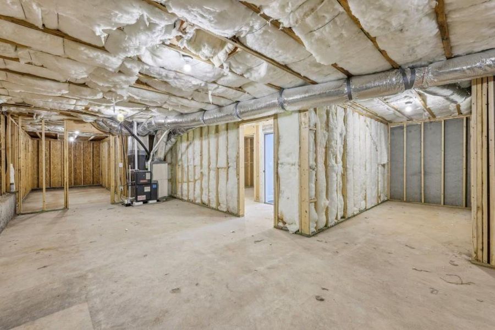
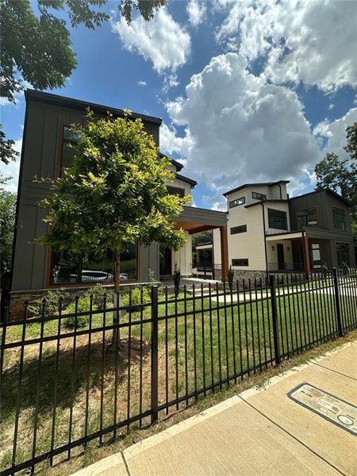
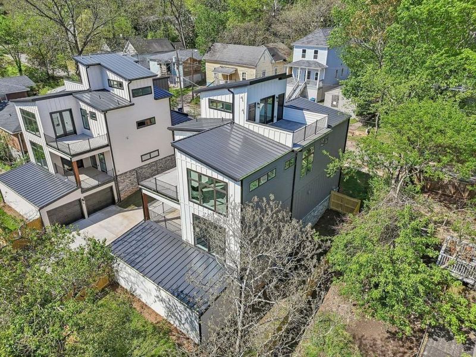
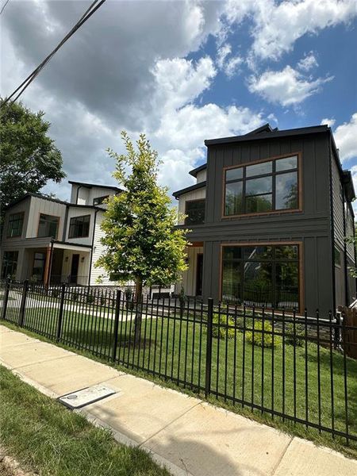
Reintroduced to the market, 1144 & 1140 Hubbard Street present a rare, side-by-side new construction opportunity—two adjacent contemporary residences with identical floor plans. Thoughtfully designed with a basement, a coveted drive-under 2-car attached garage, an automatic sliding gate, and a striking rooftop terrace, these homes blend refined finishes with standout functionality. Offered at $ 699,000each.
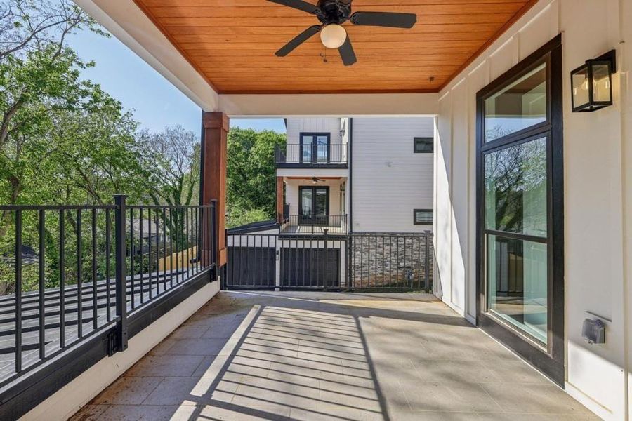
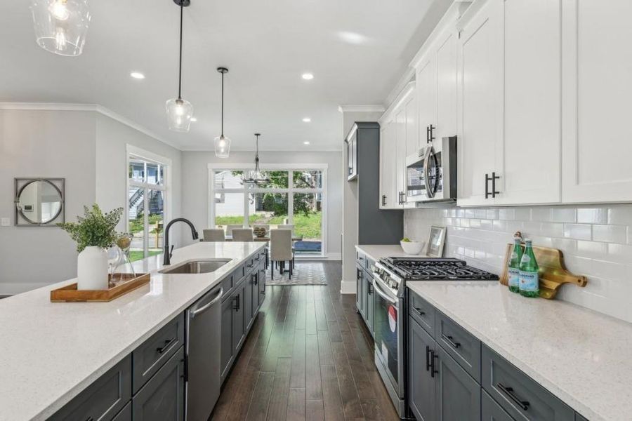
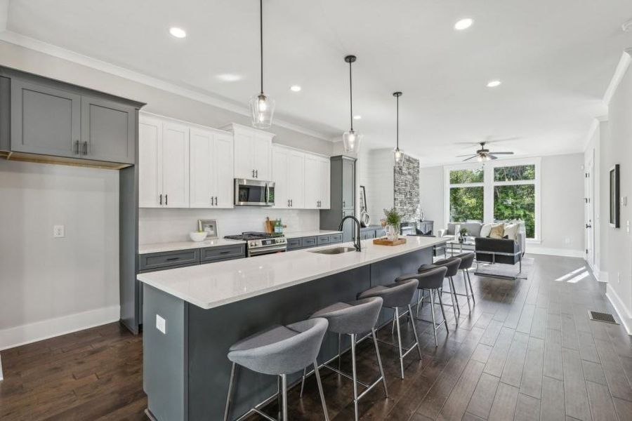
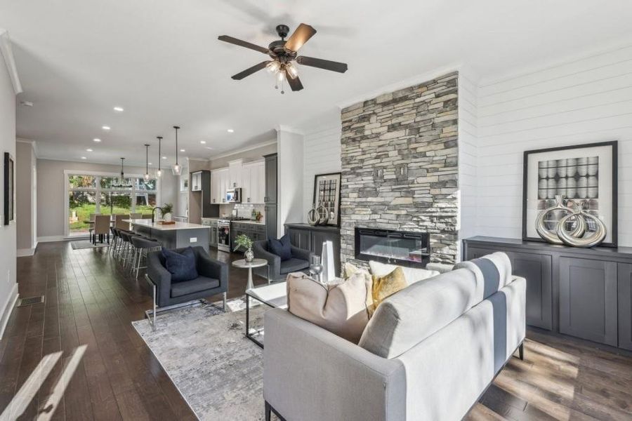
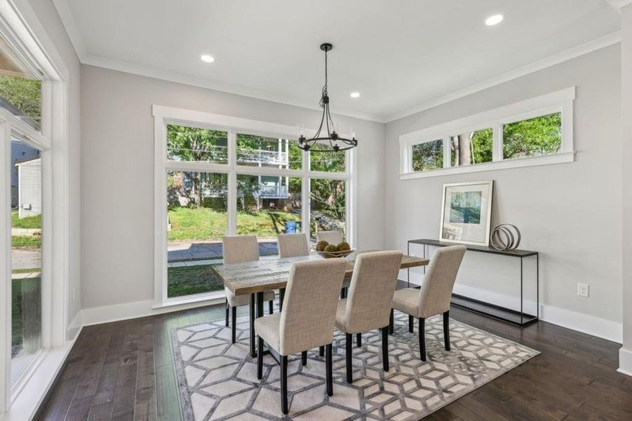
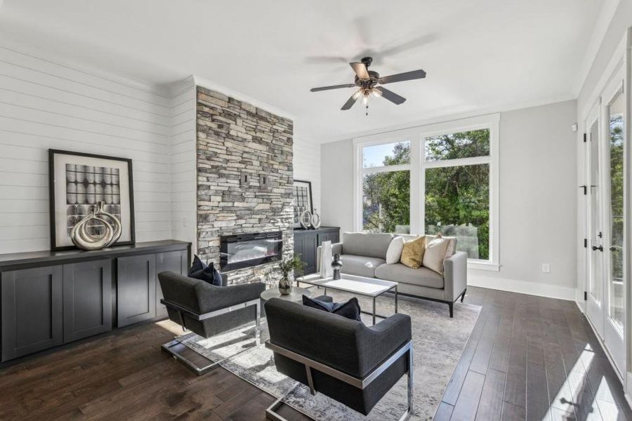
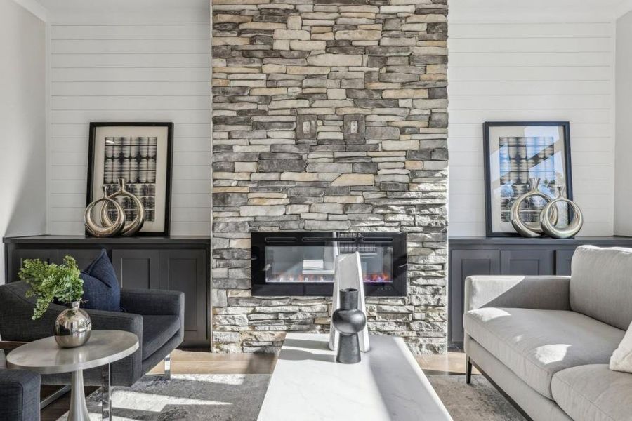
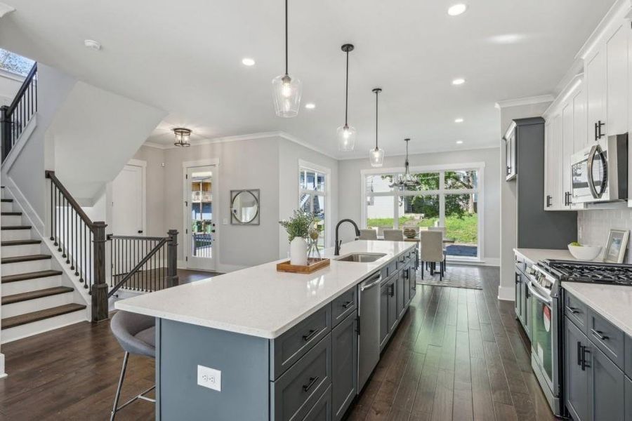
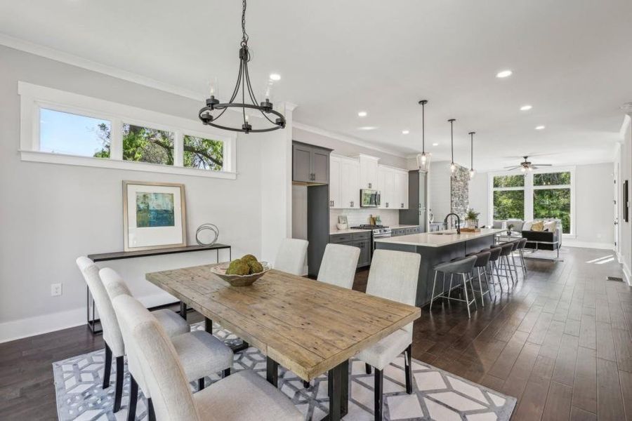
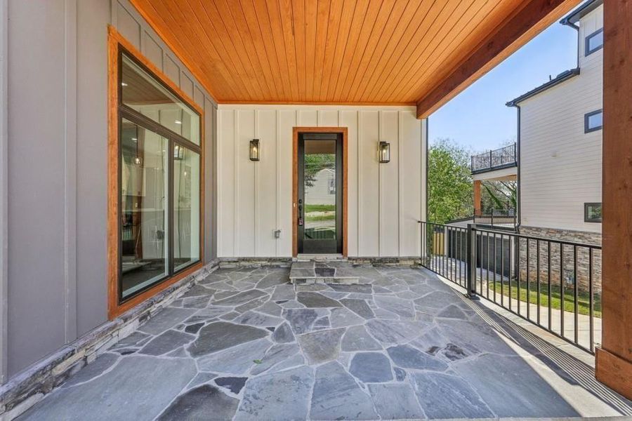
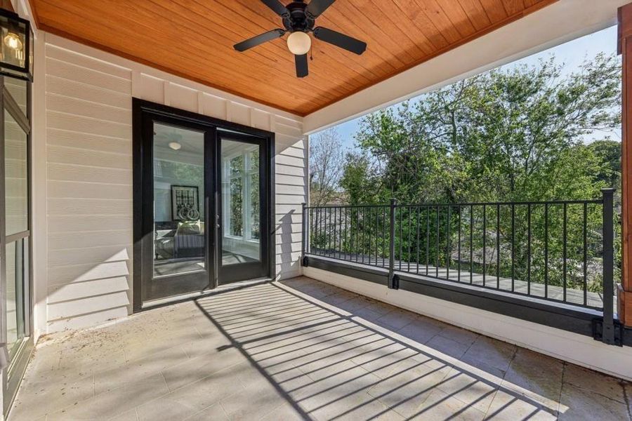
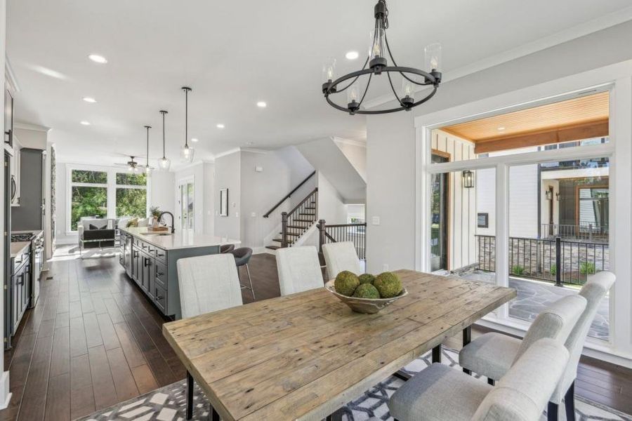
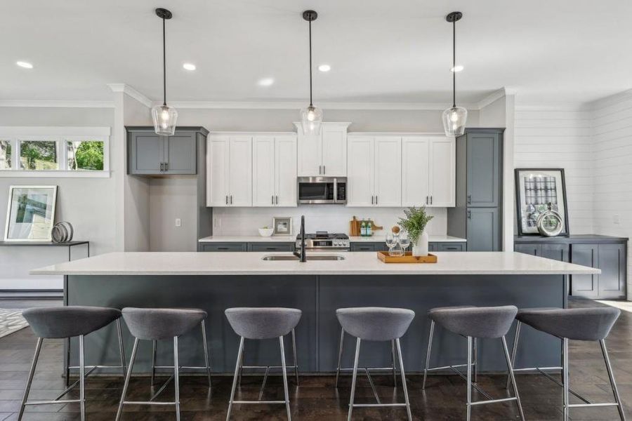
Inside, a bright open-concept main level showcases 10’ ceilings and floor-to-ceiling windows that create a clean, modern feel throughout. The kitchen anchors the space with quartz countertops, an oversized island, and tailored gray-and-white custom cabinetry—ideal for both daily living and elevated entertaining. The family room features a modern electric fireplace with customizable flame colors and opens via French doors to a covered patio with ceiling fan for seamless indoor-outdoor flow.
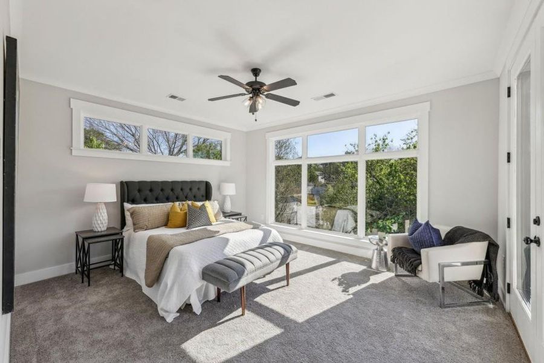
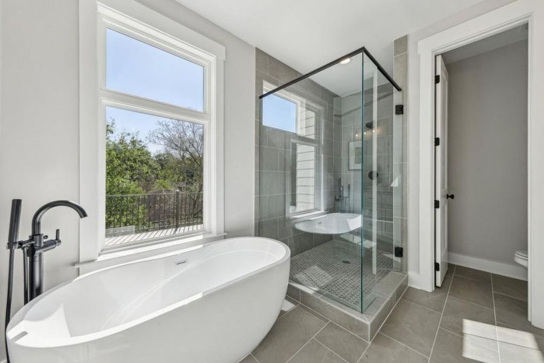
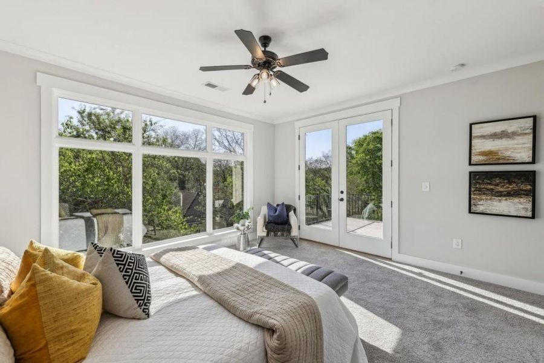
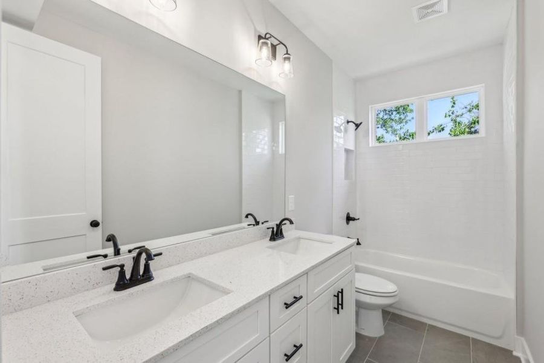
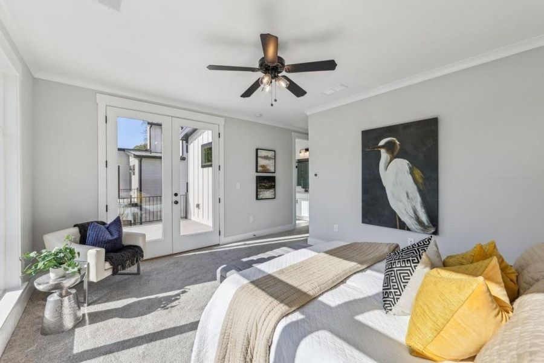
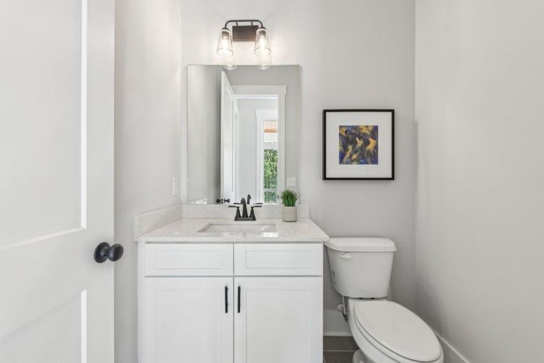
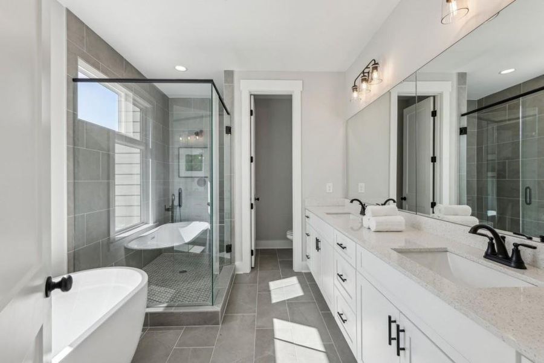
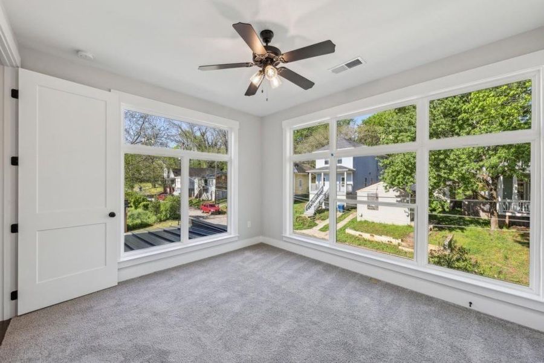
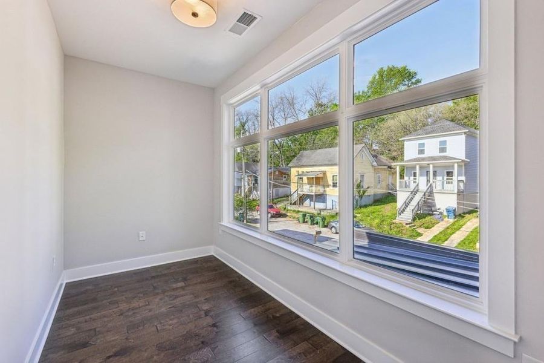
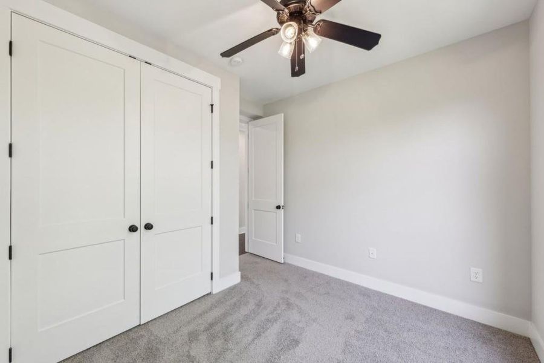
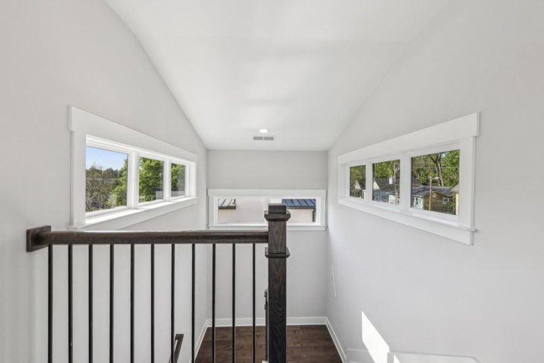
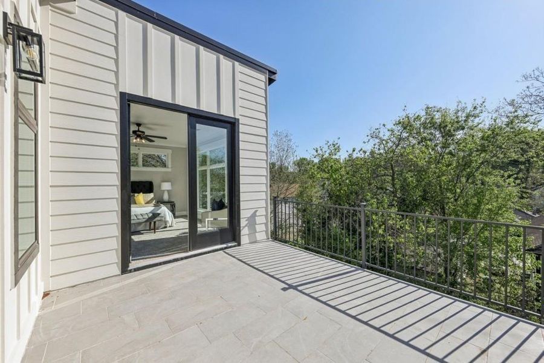
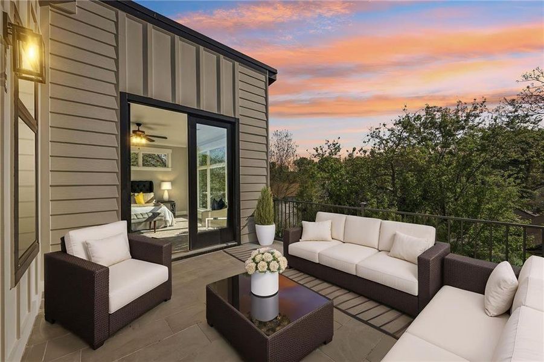
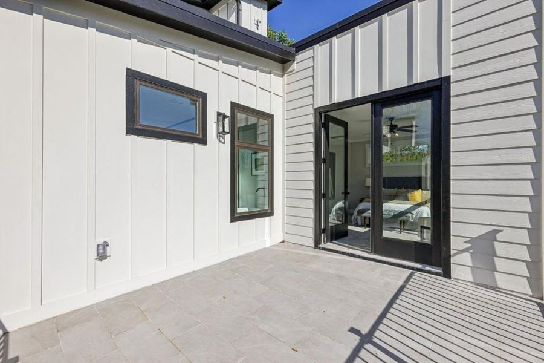
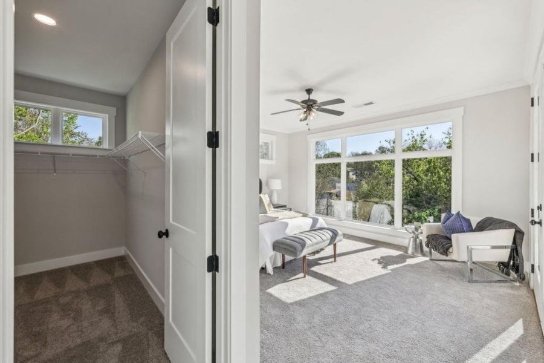
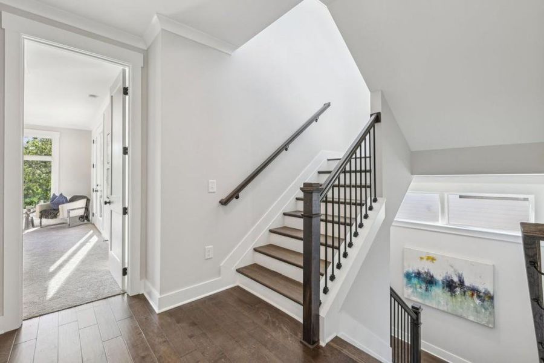
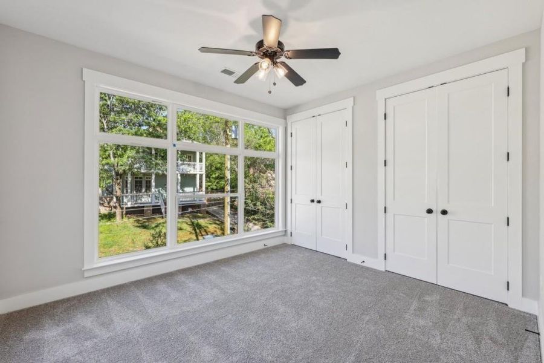
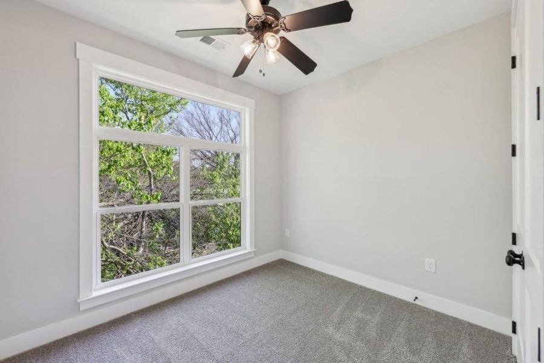
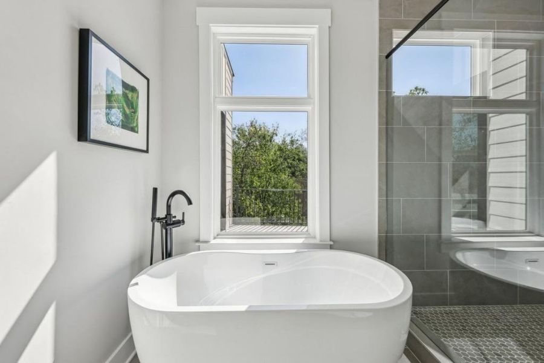
Upstairs, a sun-drenched bonus room framed by large windows offers flexible space—perfect for a home office, reading lounge, or yoga room. The primary suite is a true retreat, featuring a private balcony and spa-style bath with soaking tub, glass-enclosed shower, and double-sink vanity. Two additional bedrooms include walk-in closets and ceiling fans and share a well-appointed bath with double sinks. Nine-foot ceilings on the upper level add to the home’s airy, upscale experience.
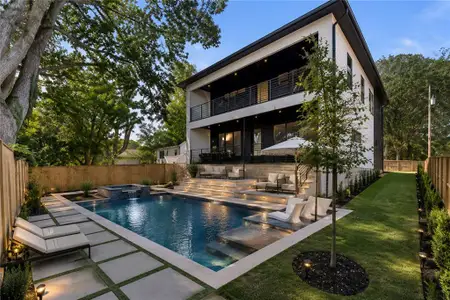
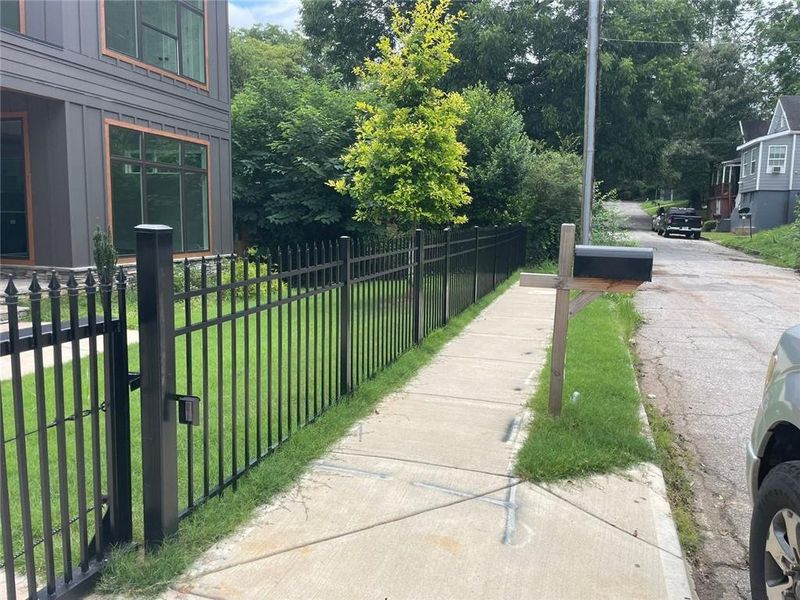
Completing the package: direct access from the attached garage, a fully fenced backyard, and recent seller-installed security upgrades including security cameras, an alarm system, and a private fence. Just minutes to the Atlanta Beltline, Summerhill, Mercedes-Benz Stadium, Pittsburgh Yards, Lee+White, and more—this is contemporary Atlanta living with rare amenities and flexibility to purchase one or both homes.
Berkshire Hathaway HomeServices Georgia Properties, MLS 7840418
Information last verified by Jome: Today at 7:40 AM (September 24, 2026)
 Home highlights
 Park Nearby
 Sidewalks Available
Book your tour. Save an average of $18,473. We'll handle the rest.
We collect exclusive builder offers, book your tours, and support you from start to housewarming.
- Confirmed tours
- Get matched & compare top deals
- Expert help, no pressure
- No added fees
Estimated value based on Jome data, T&C apply
Home details
- Property status:
- Move-in ready
- Neighborhood:
- Pittsburgh
- Lot size (acres):
- 0.13
- Size:
- 2,389 sqft
- Stories:
- 2
- Beds:
- 3
- Baths:
- 2
- Half baths:
- 1
- Garage spaces:
- 2
- Fence:
- Privacy Fence, Fenced Yard
- Facing direction:
- West
Construction details
- Year Built:
- 2025
- Roof:
- Concrete Roofing, Composition Roofing
Home features & finishes
- Construction Materials:
- Metal SidingCement
- Cooling:
- Ceiling Fan(s)Central Air
- Flooring:
- Laminate FlooringCarpet FlooringTile Flooring
- Foundation Details:
- Concrete PerimeterRaised
- Garage/Parking:
- Door OpenerGarageUnderground Garage/ParkingSide Entry Garage/ParkingAttached Garage
- Interior Features:
- Ceiling-HighWalk-In ClosetFoyerPantrySeparate ShowerDouble Vanity
- Kitchen:
- DishwasherMicrowave OvenOvenDisposalGas CooktopKitchen IslandGas Oven
- Laundry facilities:
- Laundry Facilities In HallLaundry Facilities On Main LevelUtility/Laundry Room
- Property amenities:
- Private RooftopBasementBalconyBackyardSoaking TubLandscapingCabinetsTerraceElectric FireplaceFireplaceYardPorch
- Rooms:
- Bonus RoomKitchenMedia RoomOffice/StudyDining RoomFamily RoomOpen Concept FloorplanSeparate Living and Dining
- Security system:
- Fire Alarm SystemSecurity SystemSmoke DetectorCarbon Monoxide Detector

Get a consultation with our New Homes Expert
- See how your home builds wealth
- Plan your home-buying roadmap
- Discover hidden gems
Utility information
- Heating:
- Zoned Heating, Water Heater, Central Heating, Gas Heating, Forced Air Heating, Tankless water heater
- Sewer:
- Public Sewer
- Utilities:
- Electricity Available, Natural Gas Available, Underground Utilities, Sewer Available, Water Available
- Water source:
- Public
Community amenities
- City View
- Park Nearby
- Sidewalks Available
Neighborhood
Home address
- Neighborhood:
- Pittsburgh
- City:
- Atlanta
Places of interest
Getting around
7 nearby routes: 7 bus, 0 rail, 0 otherAir quality
Natural hazards risk
Provided by FEMA

Considering this home?
Our expert will guide your tour, in-person or virtual
Need more information?
Text or call (888) 545-5198
Financials
Estimated monthly payment
Let us help you find your dream home
How many bedrooms are you looking for?
Similar homes nearby
Recently added communities in this area
Nearby communities in Atlanta


 Images coming soon
Chosewood
by Embry Development Company, Atlanta, GA
New homes in nearby cities
More New Homes in Atlanta, GA

Berkshire Hathaway HomeServices Georgia Properties, MLS 7840418
Some IDX listings have been excluded from this IDX display. Listings identified with the FMLS IDX logo come from FMLS and are held by brokerage firms other than the owner of this website. The listing brokerage is identified in any listing details. Information is deemed reliable but is not guaranteed. If you believe any FMLS listing contains material that infringes your copyrighted work please click here to review our DMCA policy and learn how to submit a takedown request. © 2025 First Multiple Listing Service, Inc.
Read moreLast checked Sep 24, 7:40 am
- Jome
- New homes search
- Georgia
- Atlanta Metropolitan Area
- Fulton County
- Atlanta
- 1144 Hubbard St Sw, Atlanta, GA 30310