Book your tour. Save an average of $18,473. We'll handle the rest.
We collect exclusive builder offers, book your tours, and support you from start to housewarming.
- Confirmed tours
- Get matched & compare top deals
- Expert help, no pressure
- No added fees
Estimated value based on Jome data, T&C apply

- 2 bd
- 2 ba
- 1,897 sqft
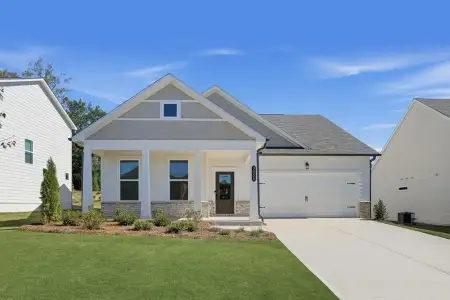
6805 Bungalow Rd, Flowery Branch, GA 30542
Why tour with Jome?
- No pressure toursTour at your own pace with no sales pressure
- Expert guidanceGet insights from our home buying experts
- Exclusive accessSee homes and deals not available elsewhere
Jome is featured in


- Single-Family
- Quick move-in
- $289.93/sqft
- $2,906/annual HOA
Home description
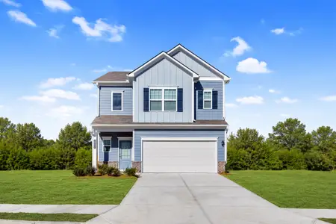
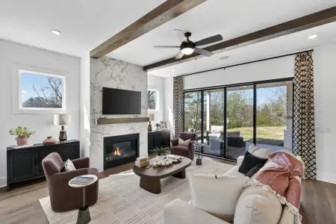
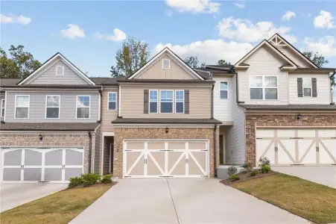
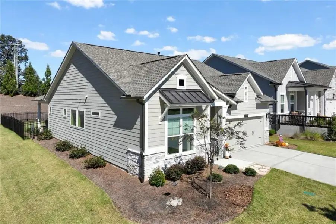
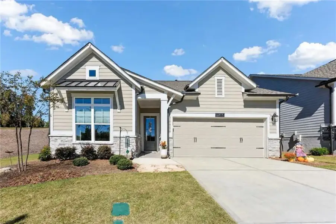
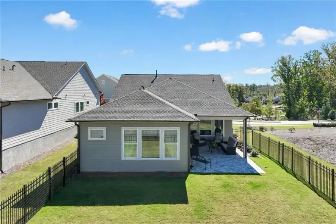
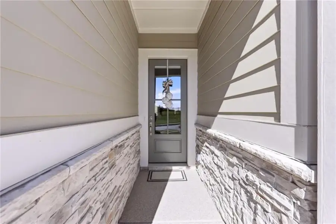
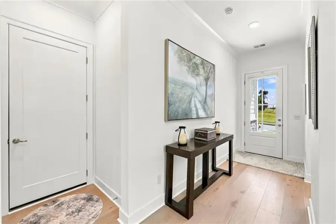
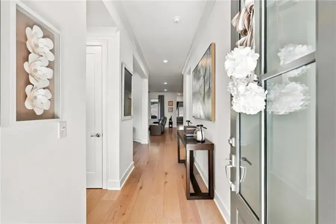
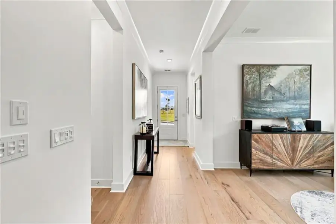
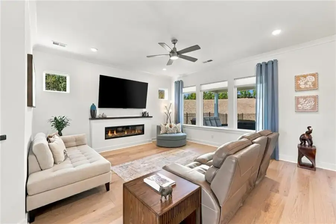
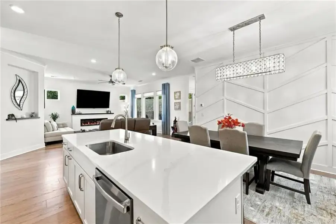
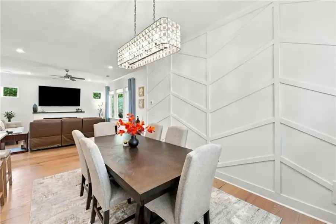
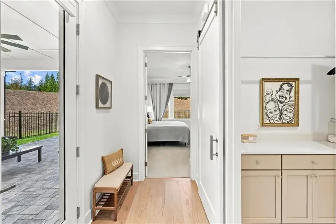
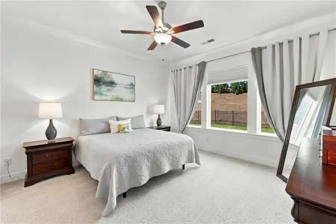
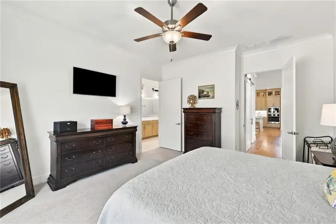
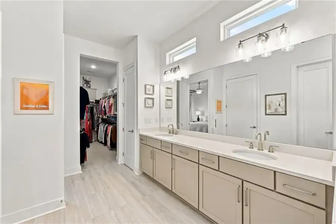
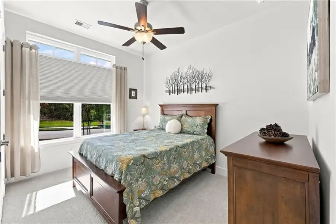
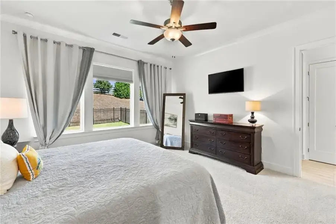
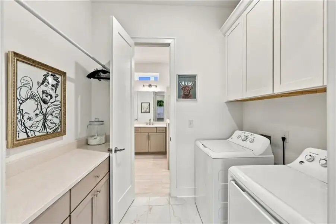
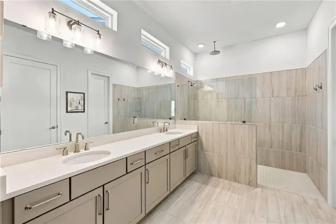
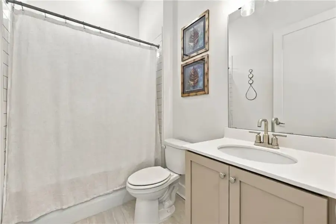
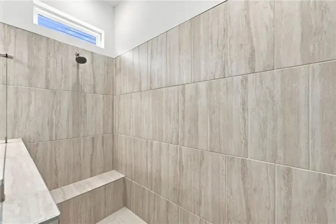
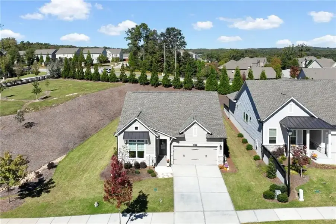
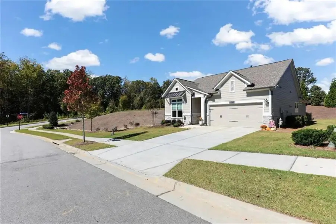
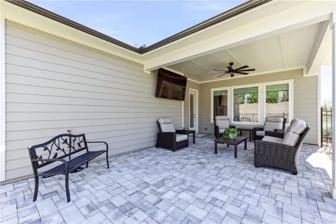
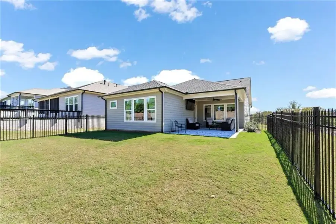
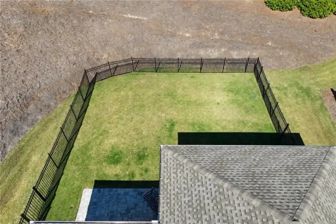
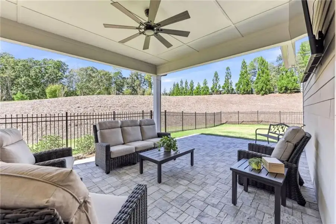
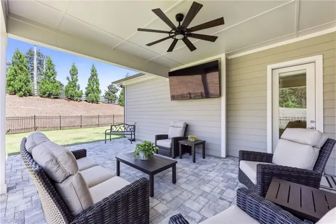
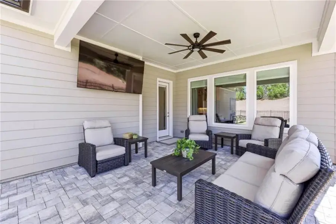
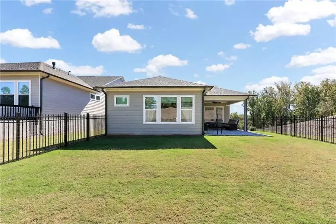
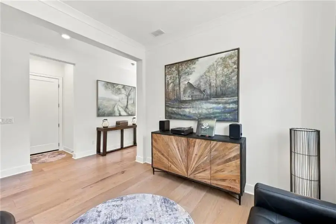
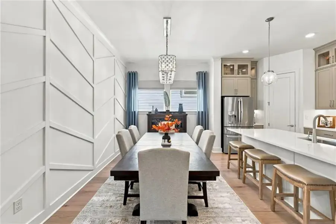
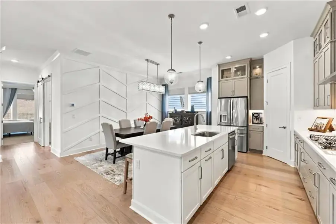
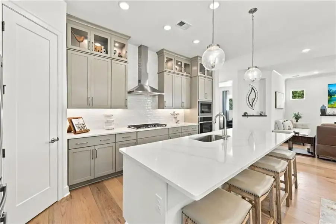
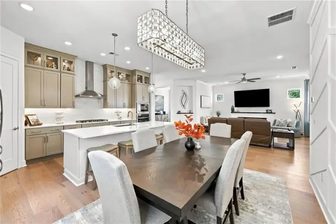
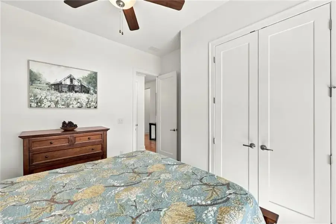
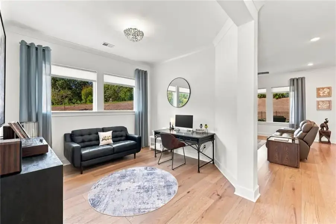
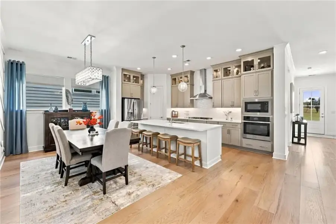
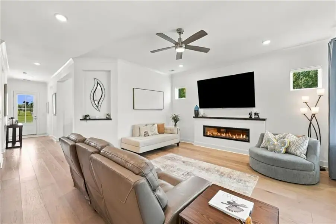
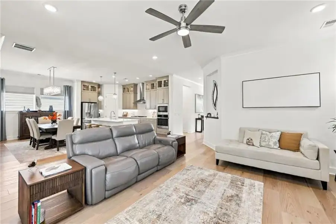
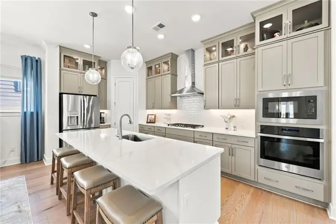
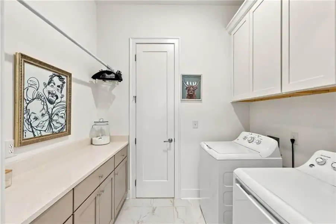
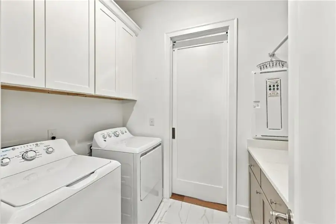
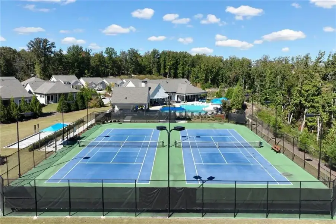
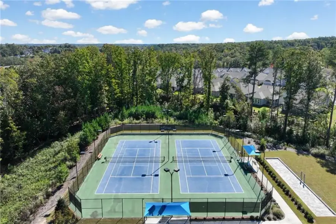
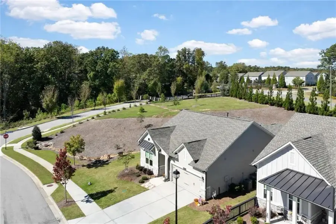
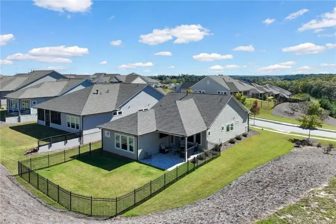
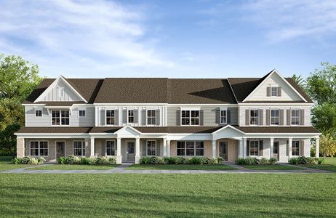
Better than new and unlike anything else in The Retreat! Extensively customized by its owner, a licensed general contractor, this exceptional David Weekley ranch offers extensive upgrades, enhanced accessibility, and one of the community's premium homesites with only one neighboring home. Located in the gated 55+ active adult community of The Retreat at Sterling on the Lake, this home combines the ease of one-level living with custom finishes, smart-home technology, and exceptional attention to detail. Inside, abundant natural light, 10-foot ceilings, hardwood floors, and an open-concept layout create a bright, spacious, and inviting atmosphere. A stunning custom electric fireplace anchors the living area, while the beautifully appointed kitchen features quartz countertops, an oversized island, five-burner gas cooktop, vent hood, built-in oven and microwave, upgraded GE dishwasher, and pantry. Custom cabinetry extended to the ceiling maximizes storage, complemented by interior and under-cabinet lighting, upgraded light fixtures, and dimmer controls throughout the home. The spacious primary suite features a generous walk-in closet and an oversized, zero-entry tiled shower with rainfall shower head. A separate guest bedroom and spacious flex room offer flexibility for a home office, den, hobbies, or potential conversion to a third bedroom. Additional custom improvements include upgraded trim work, laundry room cabinetry and barn door with convenient pass-through access to the primary bath, epoxy flooring in the two-car garage and front entry, and window treatments throughout. Accessibility features, including wider hallways and doorways, a garage entry ramp, and an accessible primary suite, add everyday convenience. A Rinnai tankless water heater provides on-demand hot water, while smart-home technology allows phone-based control of compatible appliances and the HVAC system. Outdoor living is equally impressive! The extended patio, complete with TV, offers both covered and open-air spaces for relaxing, dining, and entertaining, overlooking a fully fenced backyard with two gates. An irrigation system adds convenience, while the premium homesite offers exceptional privacy. Enjoy low-maintenance living with lawn care included and the convenience of being just a short walk or golf cart ride to The Retreat's clubhouse and private amenities. Residents also enjoy access to Sterling on the Lake's pools, clubhouses, fitness facilities, pickleball, tennis, walking trails, and lakeside recreation. With extensive contractor-completed upgrades, a premium private homesite, and exceptional attention to detail, this is more than a better-than-new home, it's a one-of-a-kind property you simply won't find anywhere else! Schedule your showing to experience the difference!
The Norton Agency, MLS 7858767
May also be listed on the David Weekley Homes website
Information last verified by Jome: Today at 7:42 AM (October 25, 2026)
 Home highlights

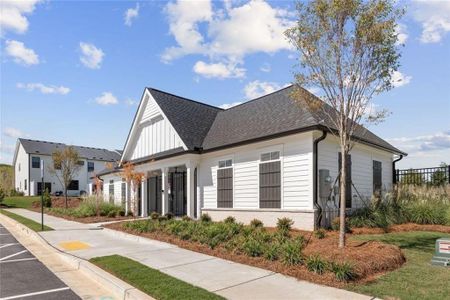
Popular North Georgia lake offering boating, fishing, and lakeside living near metro Atlanta and mountain getaways.
 Walking, Jogging, Hike Or Bike Trails
 Community Pool
 Shopping Nearby
 Playground
 Club House
 Fitness Center/Exercise Area
 Tennis Courts
 Pickleball Court
 Gated Community
 Smart Home System
 Sidewalks Available
Book your tour. Save an average of $18,473. We'll handle the rest.
We collect exclusive builder offers, book your tours, and support you from start to housewarming.
- Confirmed tours
- Get matched & compare top deals
- Expert help, no pressure
- No added fees
Estimated value based on Jome data, T&C apply
Home details
- Property status:
- Move-in ready
- Lot size (acres):
- 0.18
- Size:
- 1,897 sqft
- Stories:
- 1
- Beds:
- 2
- Baths:
- 2
- Garage spaces:
- 2
- Fence:
- No Fence

Construction details
- Builder Name:
- David Weekley Homes
- Completion Date:
- March, 2025
- Year Built:
- 2025
- Roof:
- Composition Roofing, Shingle Roofing
Home features & finishes
- Construction Materials:
- CementStone
- Cooling:
- Ceiling Fan(s)Central Air
- Flooring:
- Ceramic FlooringCarpet FlooringTile FlooringHardwood Flooring
- Foundation Details:
- Slab
- Garage/Parking:
- Door OpenerGarageFront Entry Garage/ParkingAttached Garage
- Home amenities:
- InternetHome Accessibility FeaturesHERS CertifiedGreen Construction
- Interior Features:
- Ceiling-HighWindow TreatmentsWalk-In ClosetCrown MoldingFoyerPantryTray CeilingDouble Vanity
- Kitchen:
- DishwasherMicrowave OvenDisposalGas CooktopKitchen IslandGas OvenKitchen RangeElectric Oven
- Laundry facilities:
- Laundry Facilities In HallLaundry Facilities On Main LevelUtility/Laundry Room
- Property amenities:
- DeckGas Log FireplaceBackyardLandscapingCabinetsElectric FireplaceIrrigationPatioFireplaceYardSmart Home System
- Rooms:
- WorkshopPrimary Bedroom On MainKitchenDen RoomOffice/StudyFamily RoomOpen Concept FloorplanPrimary Bedroom Downstairs
- Security system:
- Security SystemSmoke DetectorCarbon Monoxide Detector

Get a consultation with our New Homes Expert
- See how your home builds wealth
- Plan your home-buying roadmap
- Discover hidden gems
Utility information
- Heating:
- Water Heater, Central Heating, Gas Heating, Tankless water heater
- Sewer:
- Public Sewer
- Utilities:
- Electricity Available, Natural Gas Available, Underground Utilities, Phone Available, HVAC, Cable Available, Sewer Available, Water Available, High Speed Internet Access
- Water source:
- Public
Community details
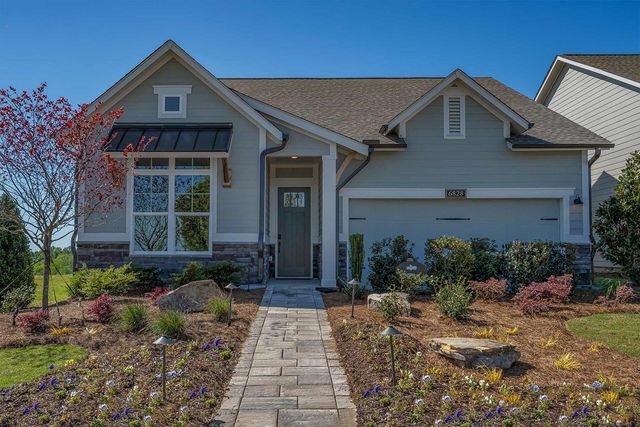
The Retreat at Sterling on the Lake 48'
by David Weekley Homes, Flowery Branch, GA
- 2 homes
- 1,897 - 3,996 sqft
View The Retreat at Sterling on the Lake 48' details
Community amenities
- Playground
- Fitness Center/Exercise Area
- Club House
- Tennis Courts
- Gated Community
- Community Pool
- Sidewalks Available
- Walking, Jogging, Hike Or Bike Trails
- Pickleball Court
- Meeting Space
- Catering Kitchen
- Shopping Nearby
More homes in The Retreat at Sterling on the Lake 48'
- Home at address 6840 Bungalow Rd, Flowery Branch, GA 30542
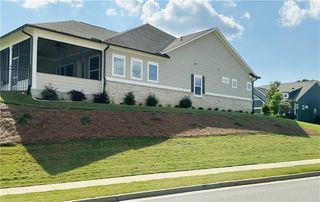
The Rutledge
$609,900
- 3 bd
- 2 ba
- 2,002 sqft
6840 Bungalow Rd, Flowery Branch, GA 30542
About the builder - David Weekley Homes

- 385communities on Jome
- 1,596homes on Jome
Neighborhood
Home address
- City:
- Flowery Branch
- County:
- Hall
- Zip Code:
- 30542
Schools in Hall County School District

GreatSchools’ Summary Rating calculation is based on 4 of the school’s themed ratings, including test scores, student/academic progress, college readiness, and equity. This information should only be used as a reference. Jome is not affiliated with GreatSchools and does not endorse or guarantee this information. Please reach out to schools directly to verify all information and enrollment eligibility. Data provided by GreatSchools.org © 2025
Places of interest
Getting around
Air quality
Noise level
A Soundscore™ rating is a number between 50 (very loud) and 100 (very quiet) that tells you how loud a location is due to environmental noise.

Considering this home?
Our expert will guide your tour, in-person or virtual
Need more information?
Text or call (888) 545-5198
Financials
Estimated monthly payment
Let us help you find your dream home
How many bedrooms are you looking for?
Similar homes nearby
Recently added communities in this area
Nearby communities in Flowery Branch


New homes in nearby cities
More New Homes in Flowery Branch, GA

The Norton Agency, MLS 7858767
Some IDX listings have been excluded from this IDX display. Listings identified with the FMLS IDX logo come from FMLS and are held by brokerage firms other than the owner of this website. The listing brokerage is identified in any listing details. Information is deemed reliable but is not guaranteed. If you believe any FMLS listing contains material that infringes your copyrighted work please click here to review our DMCA policy and learn how to submit a takedown request. © 2025 First Multiple Listing Service, Inc.
Read moreLast checked Oct 25, 7:40 am
- Jome
- New homes search
- Georgia
- Atlanta Metropolitan Area
- Hall County
- Flowery Branch
- The Retreat at Sterling on the Lake 48'
- 6805 Bungalow Rd, Flowery Branch, GA 30542