- 3 bd
- 3 ba
- 2,086 sqft
727 Kestrel Dr, Loganville, GA 30052
- Single-Family
- $196.5/sqft
- $140/monthly HOA
- Northeast facing
New Homes for Sale Near 727 Kestrel Dr, Loganville, GA 30052
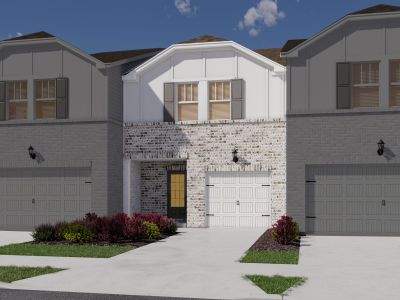
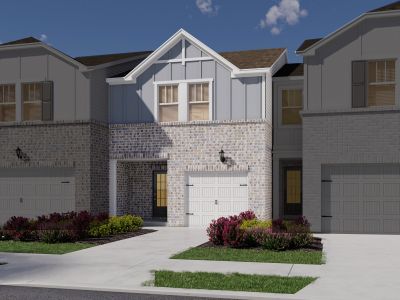
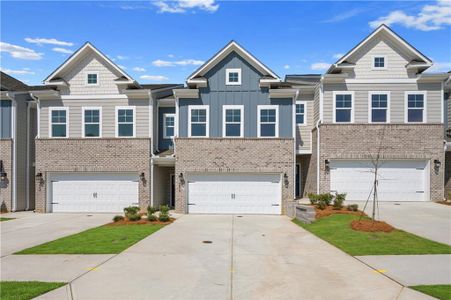
About this Home
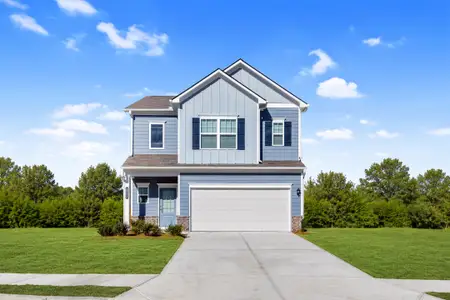
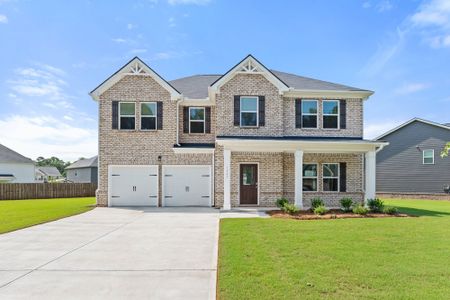
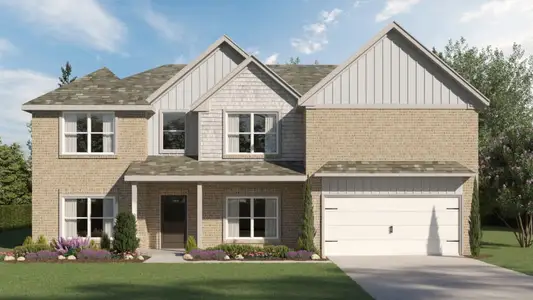
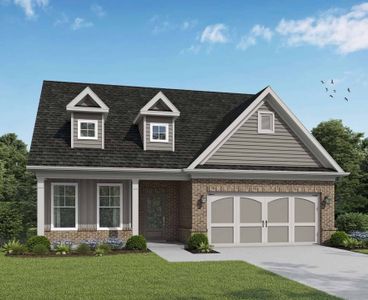
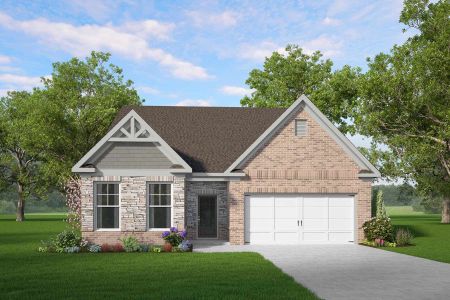
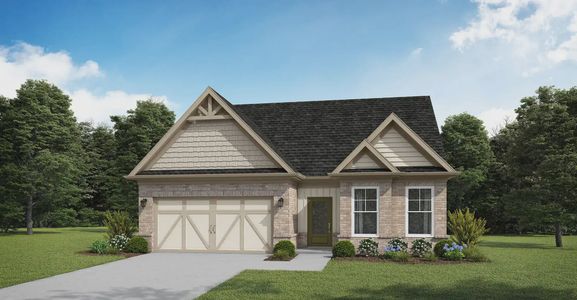
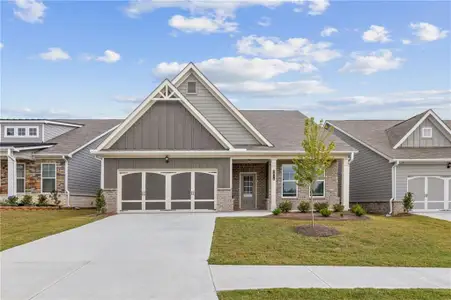
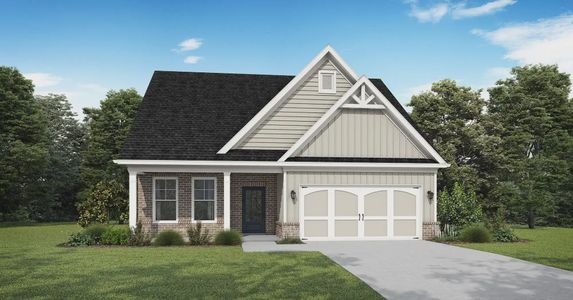
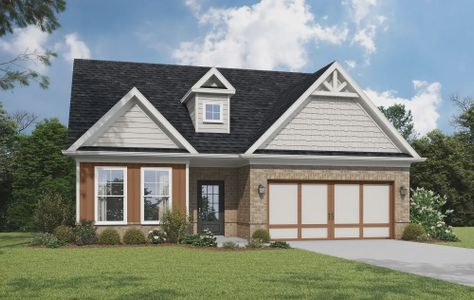
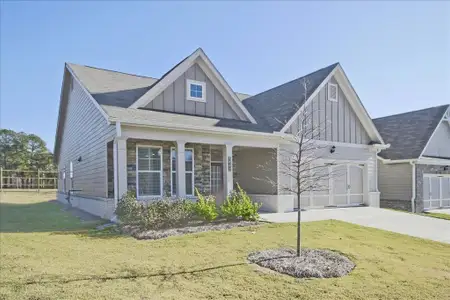
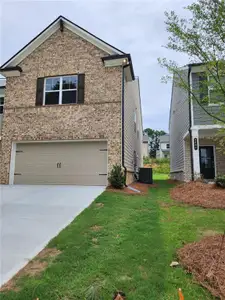
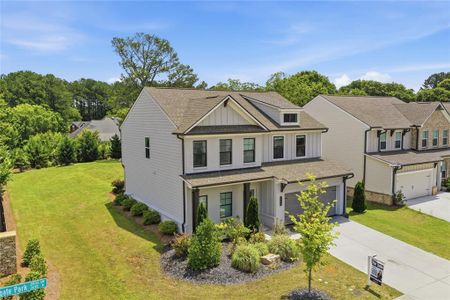
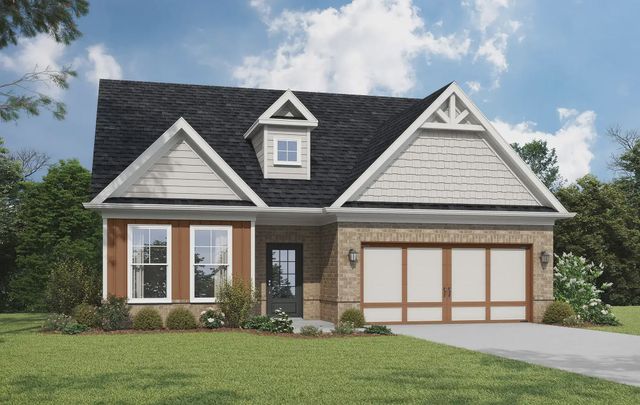
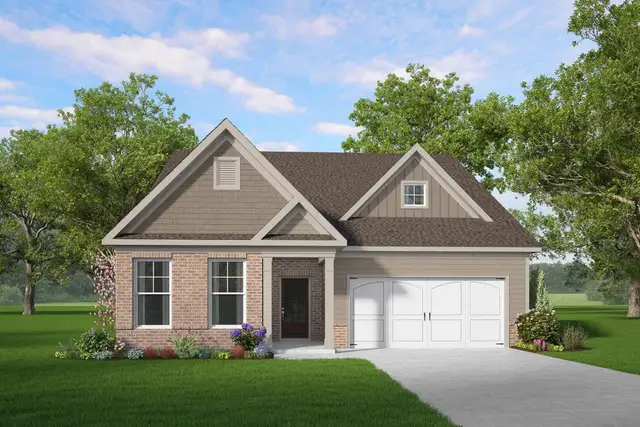
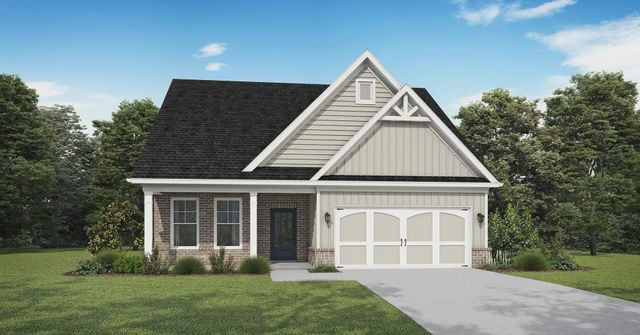
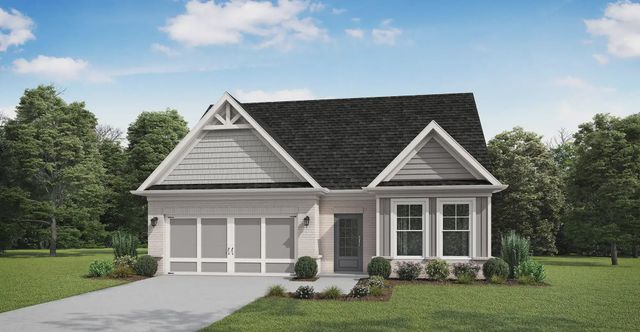
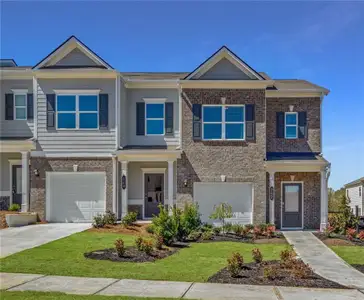
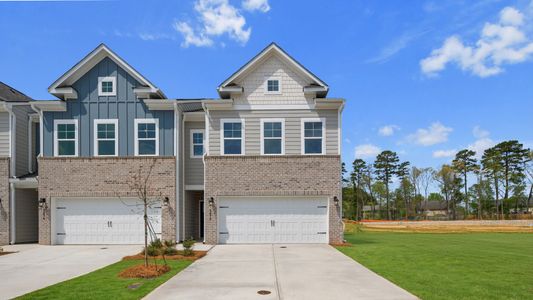
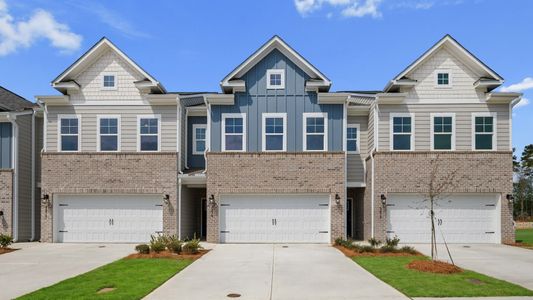
The Westmoor plan by McKinley Homes. The Westmoore plan offers 2,086 square feet of thoughtfully designed living space with 3 bedrooms and 3 full baths. This open-concept home features a spacious kitchen with an oversized island that comfortably seats five, making it perfect for entertaining and everyday living. The private primary suite is located at the rear of the home and includes an extremely spacious bathroom designed for comfort and relaxation. A unique feature of this home is the third bedroom located on the second floor with its own private bathroom-ideal for guests, a private retreat, or a hobby space. Enjoy outdoor living on the covered porch overlooking a private lot, creating the perfect place to unwind. COOPER'S WALK is a 55+ Community designed for low maintenance living. The HOA covers the lawn care, the Cabana, and a swimming pool. Conveniently located at the border of Grayson and Loganville, with senior tax benefits as early as 62. We welcome you to come tour this well appointed 2086 sq ft home.
McKinley Properties, LLC., MLS 7779071
May also be listed on the McKinley Homes website
Information last verified by Jome: Today at 3:01 AM (October 19, 2026)
Home details
- Property status:
- Sold
- Lot size (acres):
- 0.14
- Size:
- 2,086 sqft
- Stories:
- 2
- Beds:
- 3
- Baths:
- 3
- Garage spaces:
- 2
- Fence:
- No Fence
- Facing direction:
- Northeast
Construction details
- Builder Name:
- McKinley Homes
- Completion Date:
- July, 2025
- Year Built:
- 2026
- Roof:
- Composition Roofing
Home features & finishes
- Construction Materials:
- Brick
- Cooling:
- Ceiling Fan(s)Central Air
- Flooring:
- Ceramic FlooringConcrete FlooringVinyl FlooringCarpet FlooringTile Flooring
- Foundation Details:
- Slab
- Garage/Parking:
- Door OpenerGarageFront Entry Garage/Parking
- Home amenities:
- Home Accessibility FeaturesENERGY STAR CertifiedGreen Construction
- Interior Features:
- Ceiling-HighWalk-In ClosetCrown MoldingPantryTray CeilingBreakfast BarDouble Vanity
- Kitchen:
- DishwasherMicrowave OvenDisposalGas CooktopKitchen IslandGas OvenKitchen Range
- Laundry facilities:
- Utility/Laundry Room
- Lighting:
- Lighting
- Property amenities:
- BarBackyardLandscapingCabinetsElectric FireplaceFireplaceYard
- Rooms:
- Primary Bedroom On MainKitchenDining RoomFamily RoomOpen Concept FloorplanSeparate Living and DiningPrimary Bedroom Downstairs
- Security system:
- Smoke DetectorCarbon Monoxide Detector
Utility information
- Heating:
- Water Heater, Central Heating, Gas Heating
- Sewer:
- Public Sewer
- Utilities:
- Electricity Available, Natural Gas Available, Underground Utilities, HVAC, Cable Available, Sewer Available, Water Available
- Water source:
- Public
Community details
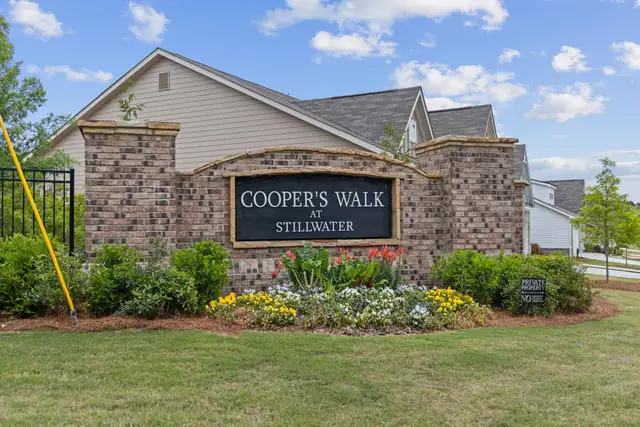
Cooper's Walk
by McKinley Homes, Loganville, GA
- 12 homes
- 6 plans
- 1,977 - 2,090 sqft
View Cooper's Walk details
Community amenities
- BBQ Area
- Sidewalks Available
- Shopping Nearby
More homes in Cooper's Walk
- Home at address 2404 Anhinga Dr, Loganville, GA 30052
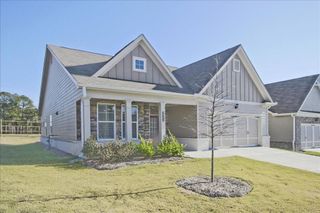 Savings
$399,900
Move-in ready- 3 bd
- 3 ba
- 2,086 sqft
2404 Anhinga Dr, Loganville, GA 30052
- Home at address 2514 Anhinga Dr, Loganville, GA 30052
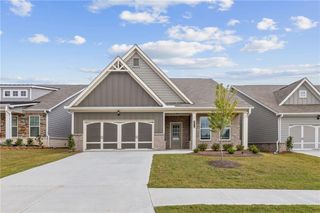 Savings
$424,900
Move-in ready- 3 bd
- 2 ba
- 1,988 sqft
2514 Anhinga Dr, Loganville, GA 30052
- Home at address 2660 Warbler Pass, Loganville, GA 30052
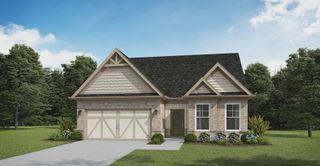 Savings
$427,900
Move-in ready- 3 bd
- 2 ba
- 2,043 sqft
2660 Warbler Pass, Loganville, GA 30052
- Home at address 2610 Warbler Pass, Loganville, GA 30052Savings
$432,900
Move-in ready- 3 bd
- 2 ba
- 2,043 sqft
2610 Warbler Pass, Loganville, GA 30052
- Home at address 2499 Anhinga Dr, Loganville, GA 30052
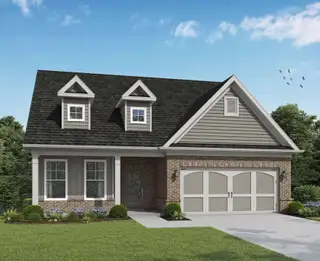 Savings
$434,357
Move-in ready- 3 bd
- 2 ba
- 1,977 sqft
2499 Anhinga Dr, Loganville, GA 30052
- Home at address 2519 Anhinga Dr, Loganville, GA 30052
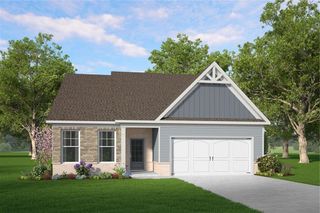 Savings
$434,740
Under construction- 3 bd
- 2 ba
- 2,045 sqft
2519 Anhinga Dr, Loganville, GA 30052
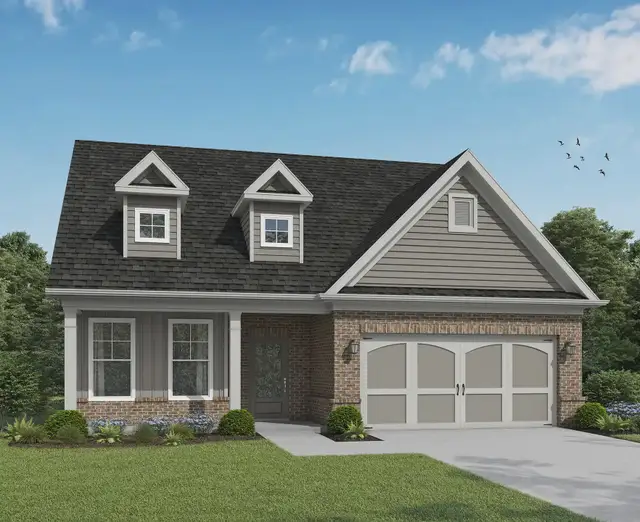
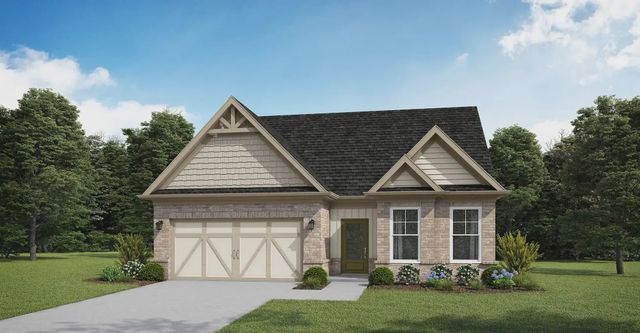
 Floor plans in Cooper's Walk
About the builder - McKinley Homes

Neighborhood
Home address
- City:
- Loganville
- County:
- Gwinnett
- Zip Code:
- 30052
Schools in Gwinnett County School District

GreatSchools’ Summary Rating calculation is based on 4 of the school’s themed ratings, including test scores, student/academic progress, college readiness, and equity. This information should only be used as a reference. Jome is not affiliated with GreatSchools and does not endorse or guarantee this information. Please reach out to schools directly to verify all information and enrollment eligibility. Data provided by GreatSchools.org © 2025
Places of interest
Getting around
Air quality
Noise level
A Soundscore™ rating is a number between 50 (very loud) and 100 (very quiet) that tells you how loud a location is due to environmental noise.
Financials
Nearby communities in Loganville
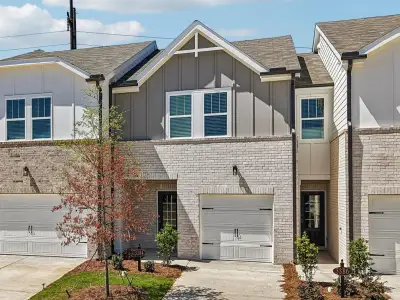
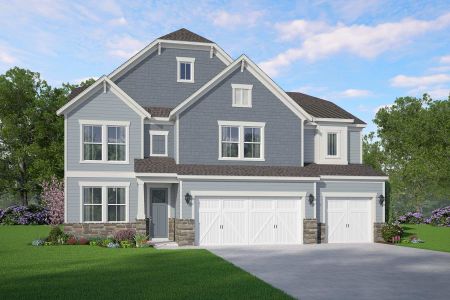

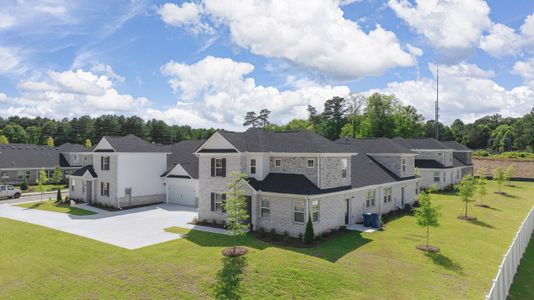
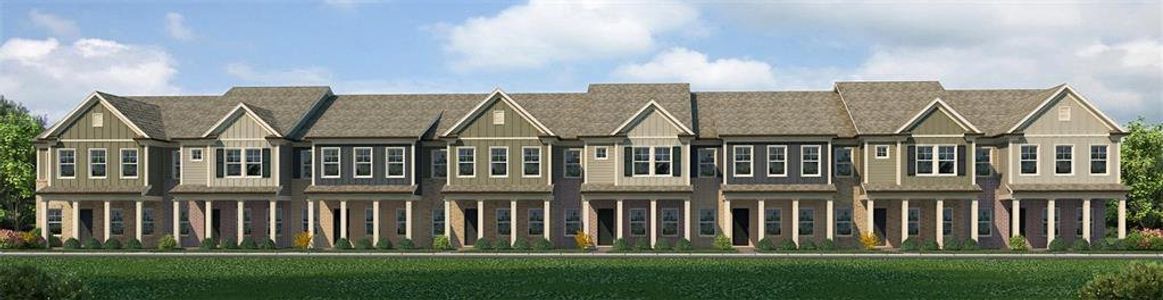
Homes in Loganville by McKinley Homes



Recently added communities in this area
Other Builders in Loganville, GA







Nearby sold homes



New homes in nearby cities
More New Homes in Loganville, GA

McKinley Properties, LLC., MLS 7779071
Some IDX listings have been excluded from this IDX display. Listings identified with the FMLS IDX logo come from FMLS and are held by brokerage firms other than the owner of this website. The listing brokerage is identified in any listing details. Information is deemed reliable but is not guaranteed. If you believe any FMLS listing contains material that infringes your copyrighted work please click here to review our DMCA policy and learn how to submit a takedown request. © 2025 First Multiple Listing Service, Inc.
Read moreLast checked Oct 19, 7:40 pm
- Jome
- New homes search
- Georgia
- Atlanta Metropolitan Area
- Gwinnett County
- Loganville
- Cooper's Walk
- 727 Kestrel Dr, Loganville, GA 30052