Book your tour. Save an average of $18,473. We'll handle the rest.
We collect exclusive builder offers, book your tours, and support you from start to housewarming.
- Confirmed tours
- Get matched & compare top deals
- Expert help, no pressure
- No added fees
Estimated value based on Jome data, T&C apply
- 5 bd
- 5.5 ba
- 4,831 sqft
6087 Wildcat Run, West Palm Beach, FL 33412
Why tour with Jome?
- No pressure toursTour at your own pace with no sales pressure
- Expert guidanceGet insights from our home buying experts
- Exclusive accessSee homes and deals not available elsewhere
Jome is featured in


- Single-Family
- Quick move-in
- $909.75/sqft
- $450/quarterly HOA
Home description
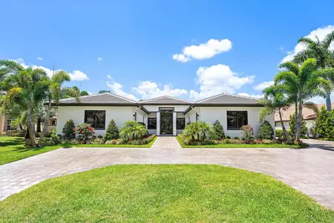
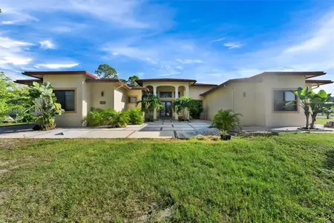
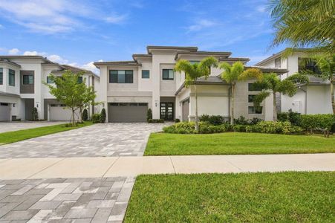
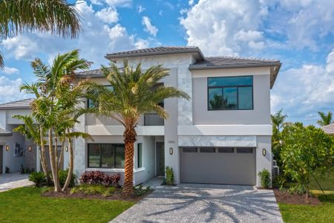
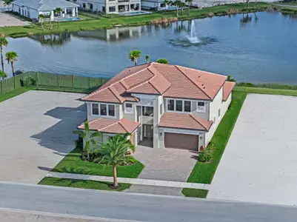
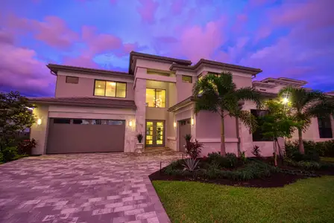
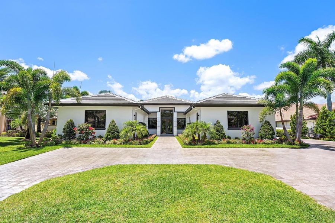
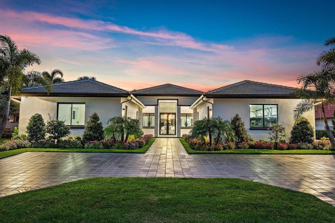
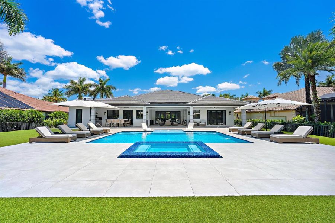
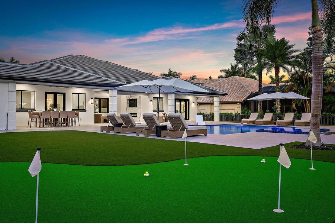
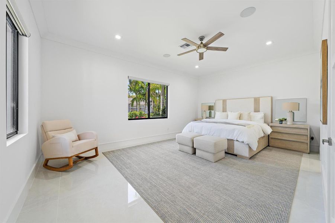
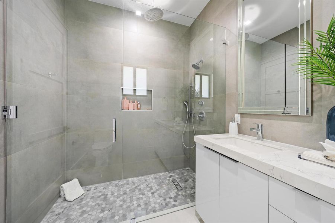
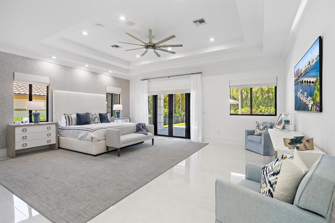
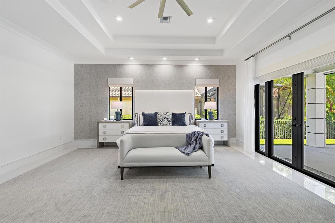
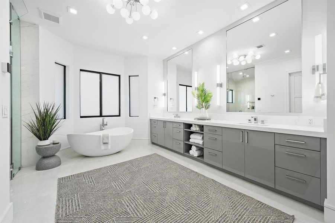
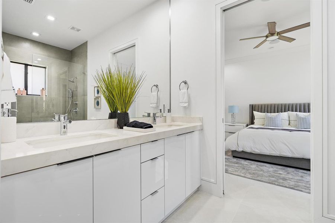
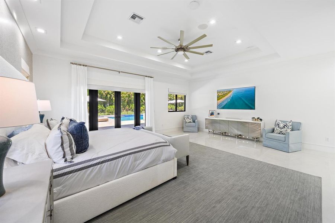
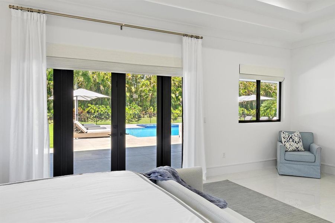
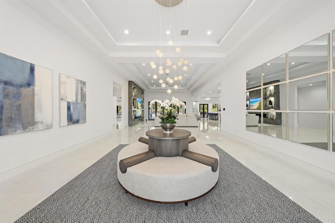
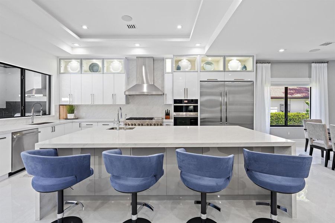
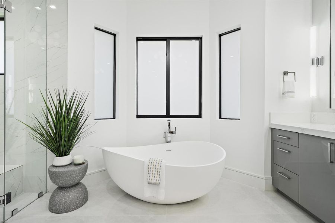
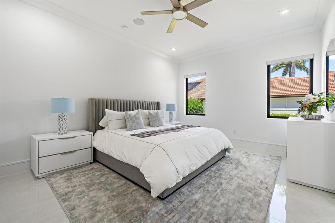
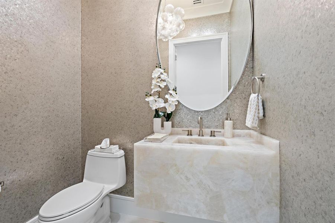
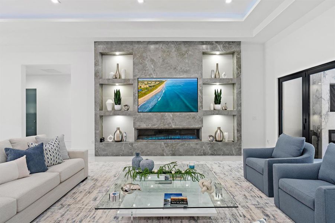
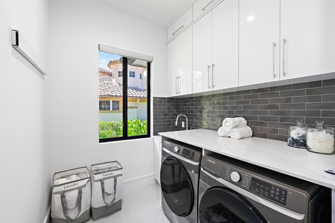
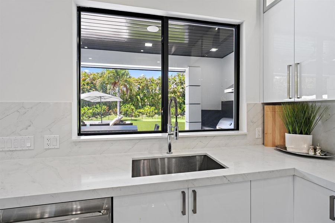
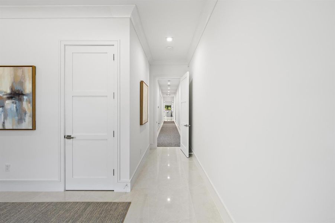
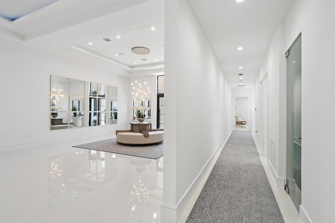
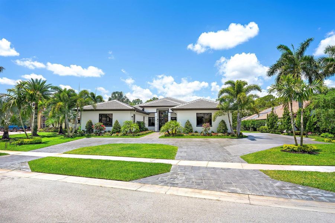
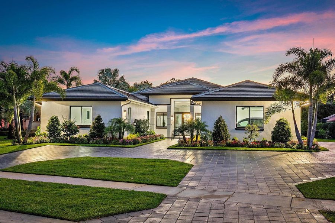
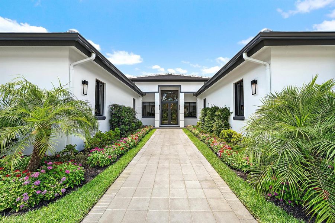
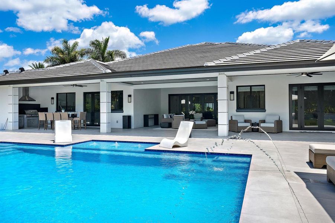
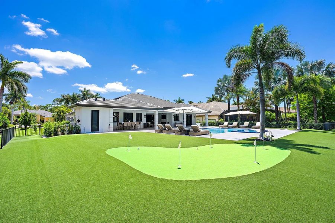
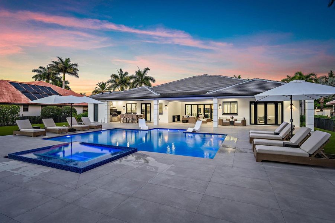
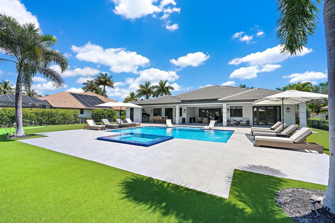
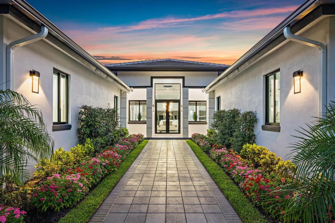
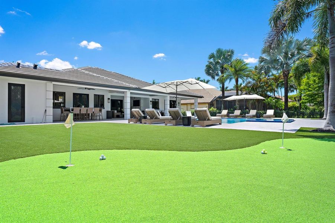
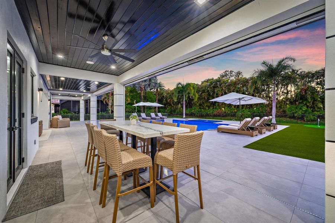
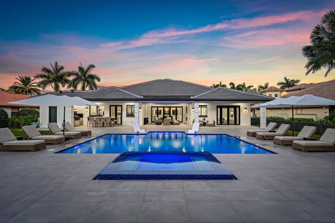
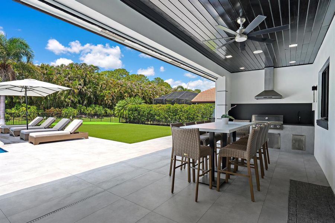
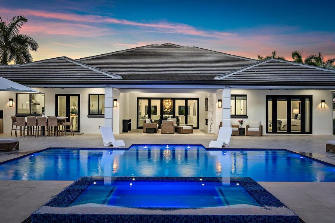
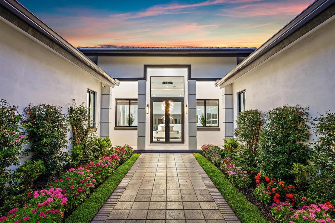
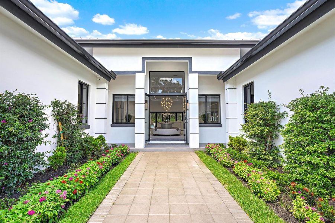
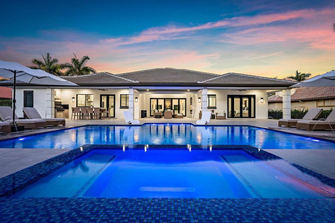
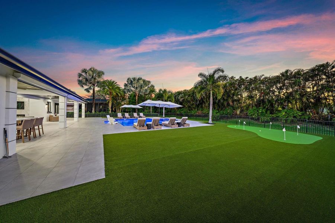
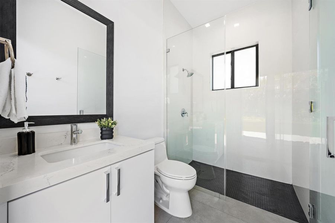
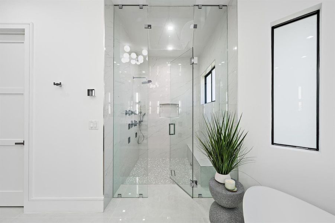
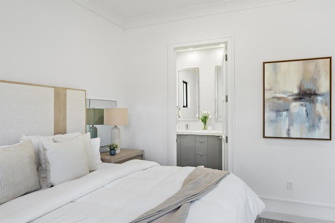
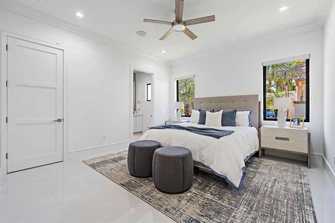
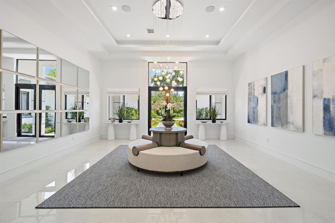
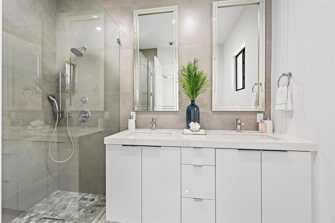
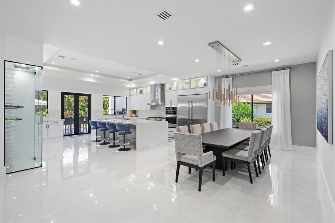
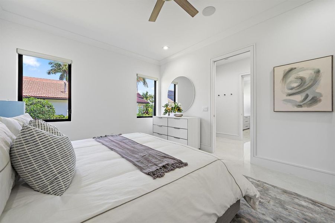
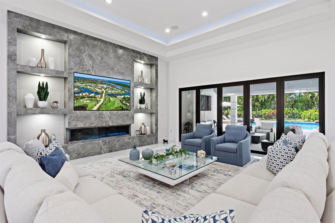
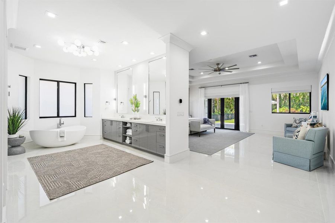
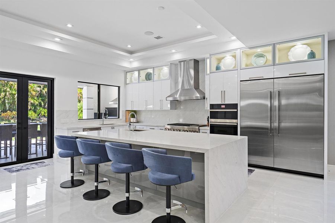
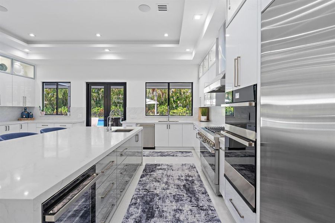
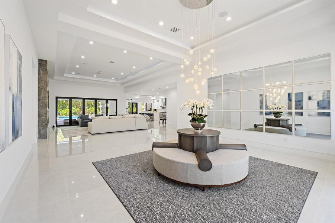
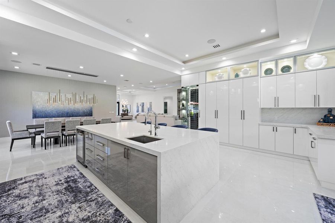
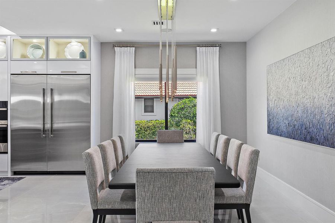
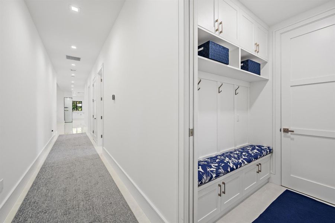
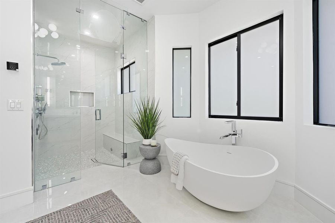
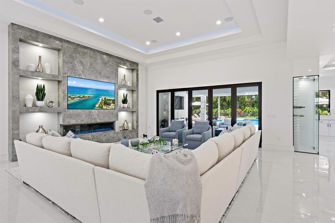
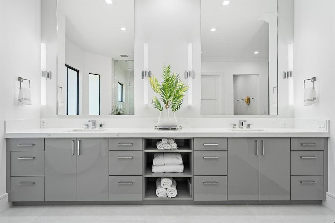
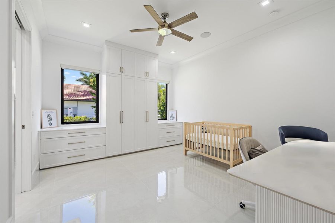
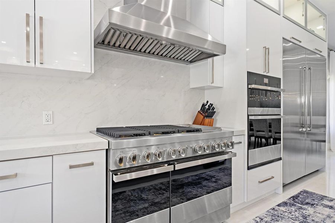
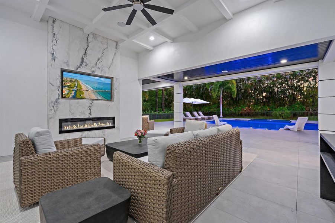
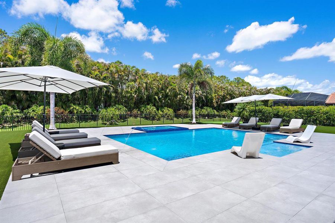
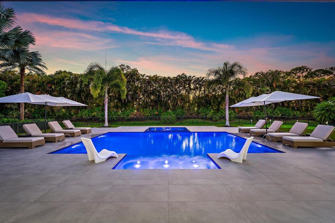
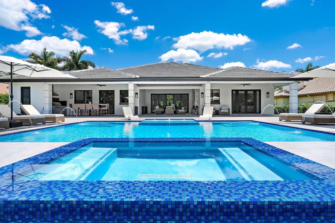
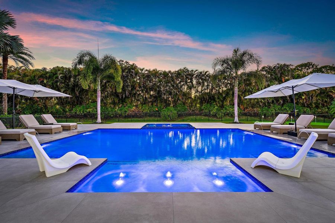
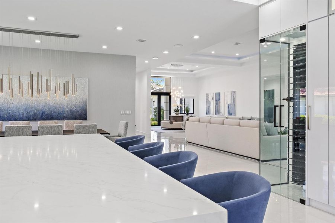
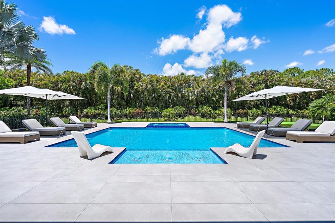
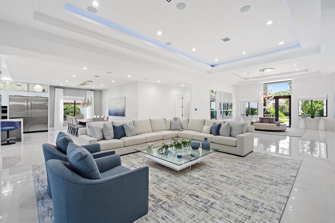
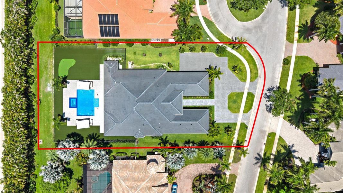
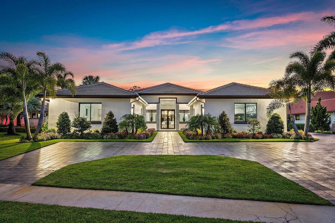
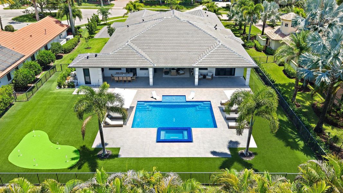
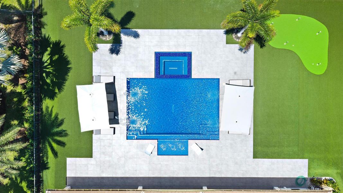
The most recently completed new construction opportunity within The Club at Ibis, this extraordinary 2025-built contemporary estate delivers a level of design, technology, and craftsmanship rarely seen in the community. Spanning approximately 5,000 square feet, this fully custom 5-bedroom, 5.5-bath residence was thoughtfully conceived to blend dramatic architectural presence with sophisticated everyday livability—all completely brand new from top to bottom. An expansive arrival gallery with soaring recessed 15-foot ceilings creates an unforgettable first impression, introducing interiors defined by clean lines, exceptional scale, and curated contemporary finishes. Sleek 4' x 4' Italian porcelain tile flows seamlessly throughout the home, complemented by designer chandeliers, custom cabinetry, integrated niches, and a dramatic porcelain feature wall with electric fireplace anchoring the main living space. The state-of-the-art kitchen is both visually stunning and exceptionally functional, showcasing floor-to-ceiling high-gloss cabinetry, a dramatic floor-to-ceiling wine display, and an oversized 2-inch quartz waterfall island with seating for four. A premium JennAir appliance package includes a massive refrigerator/freezer, gas cooktop with skillet and six burners, three ovens, microwave, and wine refrigeration—creating a true chef's environment designed for entertaining on any scale. The primary suite serves as a private spa retreat, featuring a fully customized boutique-style closet complete with center island and integrated 24-inch safe. The lavish primary bath offers a steam shower with multiple body jets and rain shower, soaking tub, and a serene, resort-inspired ambiance. Two junior suites feature en-suite baths, while two additional guest bedrooms are connected by a beautifully appointed Jack-and-Jill bath. Every inch of the home has been elevated with technology and comfort in mind. A comprehensive Control4 smart home system seamlessly integrates lighting, HVAC controls, music, security cameras, electronic window treatments, televisions, doors, and pool functions directly from your smartphone. Sonos surround sound extends throughout both the interior and exterior living spaces. Three Rheem HVAC systems with Ecobee thermostats and sensors provide highly efficient multi-zone climate control, while three tankless water heaters ensure uninterrupted comfort. A 48 kWh Generac generator further enhances the home's infrastructure and peace of mind. Indoor-outdoor living is executed flawlessly through expansive bifold doors connecting the great room to the resort-style outdoor environment. The covered lanai features a floor-to-ceiling porcelain fireplace, outdoor television, retractable screens, and a fully equipped outdoor kitchen with high-top dining area. The custom heated salt-chlorinated pool and spa are enhanced by fountains, bubblers, and colored lighting, while professionally landscaped grounds include turf accents, a private putting green, and a cabana bath with shower. Additional highlights include hurricane-impact windows and doors throughout, custom window treatments, extensive built-ins, a mudroom with custom bench and storage, an air-conditioned garage with finished epoxy flooring, and fully customized closets throughout the residence. Located within The Club at Ibis, a Platinum Club of America, this exceptional new construction residence provides access to one of South Florida's premier private club lifestyles, featuring a 90,000-square-foot clubhouse, three Nicklaus-family championship golf courses, exceptional dining venues, a world-class fitness complex and spa, and premier tennis and pickleball facilities. A rare opportunity to own a fully realized contemporary estate where every finish, system, and space is entirely brand new and executed at the highest level.
The Telchin Group LLC, MLS B26029298
Information last verified by Jome: Today at 12:17 AM (October 11, 2026)
 Home highlights

Family-oriented Stuart water park featuring slides, lazy river, competitive lap pool and event cabanas.
 Community Pool
 Club House
 Fitness Center/Exercise Area
 Tennis Courts
 Gated Community
 Greenbelt View
 Waterfront Lots
Book your tour. Save an average of $18,473. We'll handle the rest.
We collect exclusive builder offers, book your tours, and support you from start to housewarming.
- Confirmed tours
- Get matched & compare top deals
- Expert help, no pressure
- No added fees
Estimated value based on Jome data, T&C apply
Home details
- Property status:
- Move-in ready
- Neighborhood:
- Pineapple Park - Ibis
- Lot size (acres):
- 0.53
- Size:
- 4,831 sqft
- Stories:
- 1
- Beds:
- 5
- Baths:
- 5
- Half baths:
- 1
- Garage spaces:
- 3
- Facing direction:
- East
Construction details
- Year Built:
- 2025
- Roof:
- Concrete Roofing, Flat Roofing, Tile Roofing
Home features & finishes
- Appliances:
- Sprinkler System
- Cooling:
- Central Air
- Flooring:
- Parquet FlooringCarpet FlooringTile Flooring
- Garage/Parking:
- Car CarportParkingDoor OpenerGarageAttached Garage
- Interior Features:
- Ceiling-HighWalk-In ClosetFoyerGarden TubSeparate ShowerDouble Vanity
- Kitchen:
- DishwasherMicrowave OvenOvenRefrigeratorDisposalGas CooktopDouble SinkBuilt-In OvenSelf Cleaning OvenFreezerKitchen IslandGas OvenKitchen Range
- Laundry facilities:
- DryerWasherLaundry Facilities In ClosetUtility/Laundry Room
- Pets:
- Pets AllowedPets Allowed with Breed Restrictions
- Property amenities:
- PoolCabinetsOutdoor LivingPatioFireplacePorch
- Rooms:
- Primary Bedroom On MainSitting AreaOffice/StudyGuest RoomFamily RoomPrimary Bedroom Downstairs
- Security system:
- Security SystemSmoke Detector

Get a consultation with our New Homes Expert
- See how your home builds wealth
- Plan your home-buying roadmap
- Discover hidden gems
Utility information
- Heating:
- Space Heater, Water Heater, Central Heating, Central Heat
- Sewer:
- Public Sewer
- Utilities:
- Electricity Available, Electricity on Property, Natural Gas Available, Natural Gas on Property, Cable Available, Sewer Available, Water Available, Generator
- Water source:
- Public
Community amenities
- Fitness Center/Exercise Area
- Club House
- Tennis Courts
- Gated Community
- Community Pool
- Game Room/Area
- Spa Zone
- Sauna
- Community Hot Tub
- Security Guard/Safety Office
- Garden View
- Greenbelt View
- Beach Club
- Waterfront Lots
Neighborhood
Home address
- Neighborhood:
- Pineapple Park - Ibis
- City:
- West Palm Beach
- County:
- Palm Beach
- Zip Code:
- 33412
Schools in Palm Beach County School District

GreatSchools’ Summary Rating calculation is based on 4 of the school’s themed ratings, including test scores, student/academic progress, college readiness, and equity. This information should only be used as a reference. Jome is not affiliated with GreatSchools and does not endorse or guarantee this information. Please reach out to schools directly to verify all information and enrollment eligibility. Data provided by GreatSchools.org © 2025
Places of interest
Getting around
Air quality
Noise level
A Soundscore™ rating is a number between 50 (very loud) and 100 (very quiet) that tells you how loud a location is due to environmental noise.
Natural hazards risk
Provided by FEMA

Considering this home?
Our expert will guide your tour, in-person or virtual
Need more information?
Text or call (888) 545-5198
Financials
Estimated monthly payment
Let us help you find your dream home
How many bedrooms are you looking for?
Similar homes nearby
Recently added communities in this area
Nearby communities in West Palm Beach
New homes in nearby cities
More New Homes in West Palm Beach, FL

The Telchin Group LLC, MLS B26029298
IDX information is provided exclusively for personal, non-commercial use, and may not be used for any purpose other than to identify prospective properties consumers may be interested in purchasing. Information is deemed reliable but not guaranteed.
Read moreLast checked Oct 10, 6:20 pm
- Jome
- New homes search
- Florida
- Miami Metropolitan Area
- Palm Beach County
- West Palm Beach
- 6087 Wildcat Run, West Palm Beach, FL 33412