Book your tour. Save an average of $18,473. We'll handle the rest.
We collect exclusive builder offers, book your tours, and support you from start to housewarming.
- Confirmed tours
- Get matched & compare top deals
- Expert help, no pressure
- No added fees
Estimated value based on Jome data, T&C apply
- 3 bd
- 3 ba
- 2,260 sqft
8932 Oak Shadow Rd, Milton, FL 32583
Why tour with Jome?
- No pressure toursTour at your own pace with no sales pressure
- Expert guidanceGet insights from our home buying experts
- Exclusive accessSee homes and deals not available elsewhere
Jome is featured in


- Single-Family
- Quick move-in
- $184.74/sqft
- 4 days on Jome
Home description
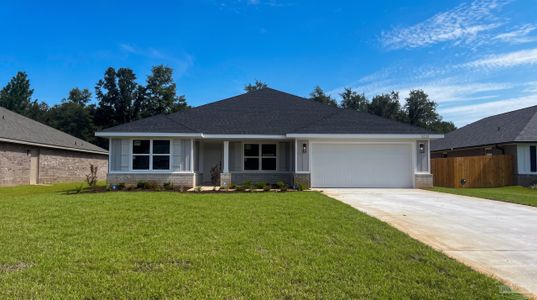
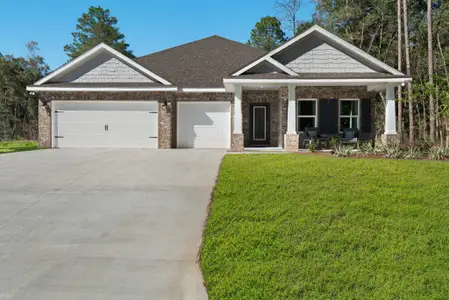
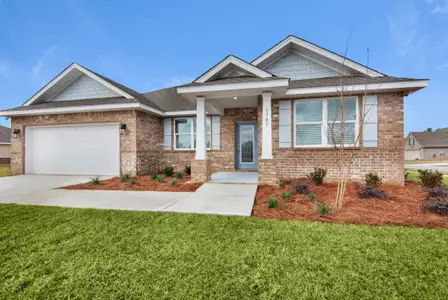
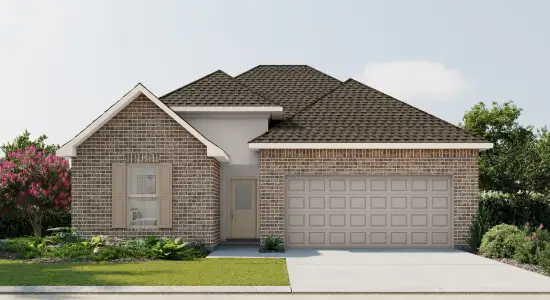
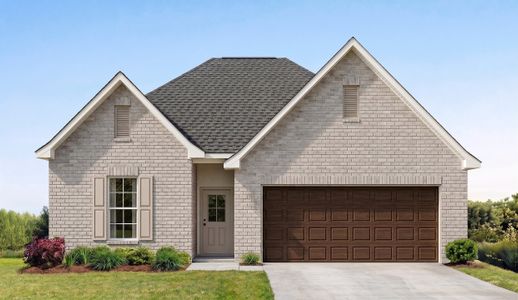
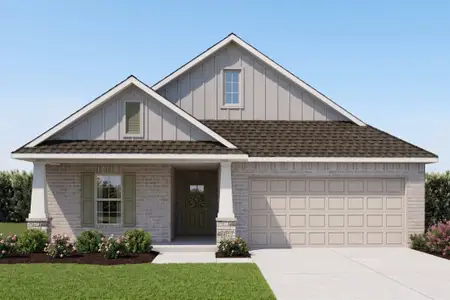
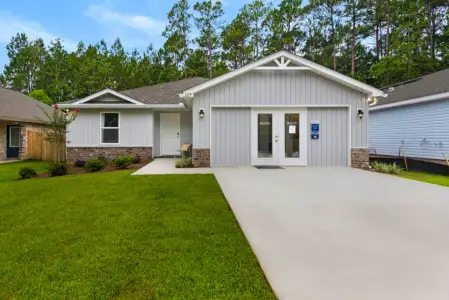
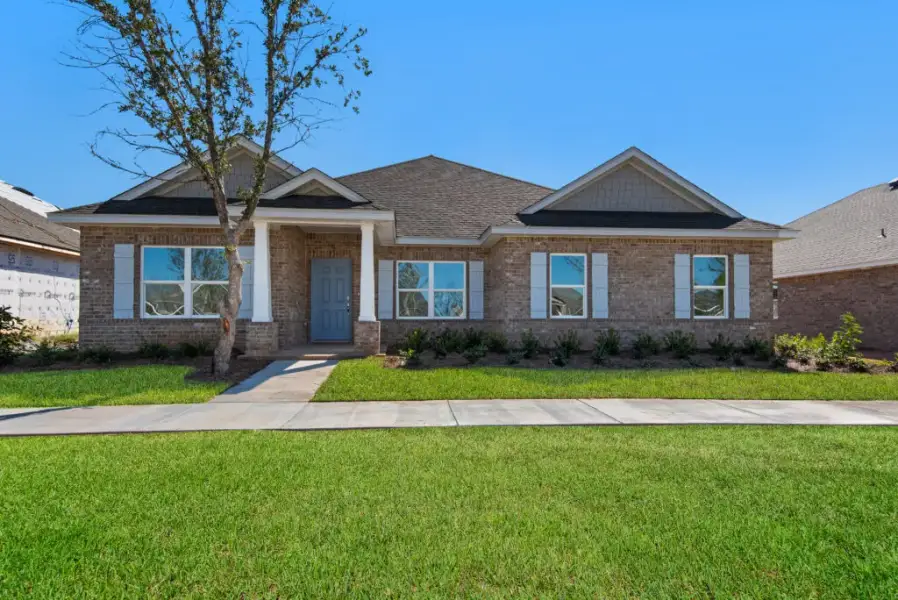
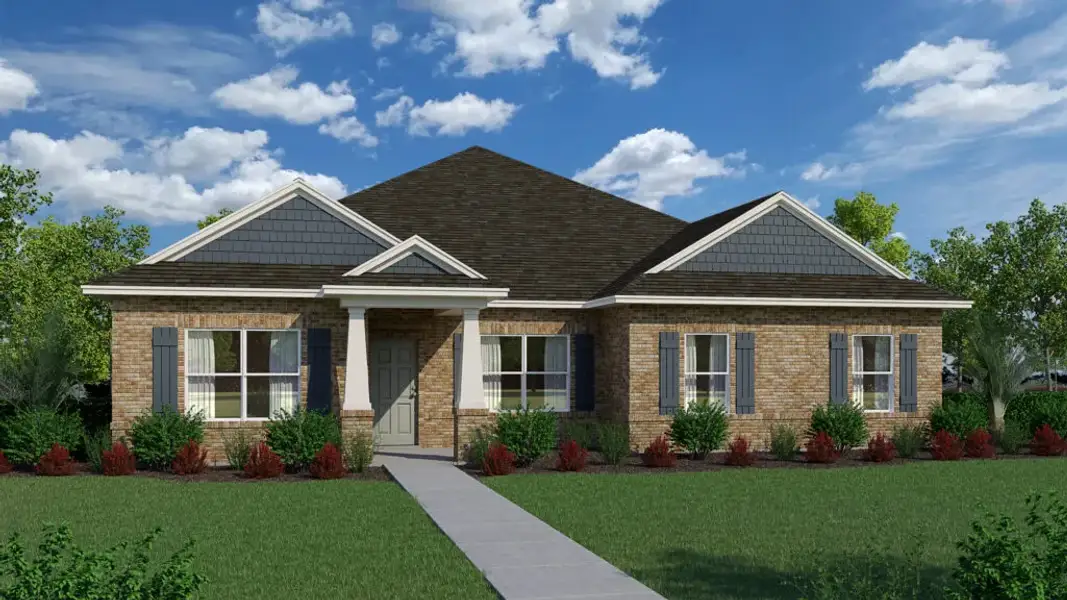
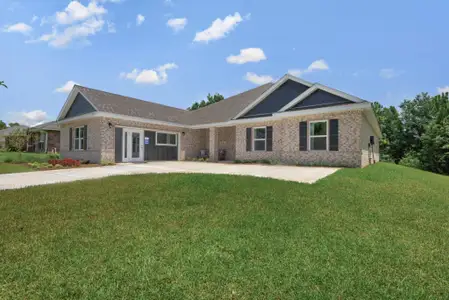
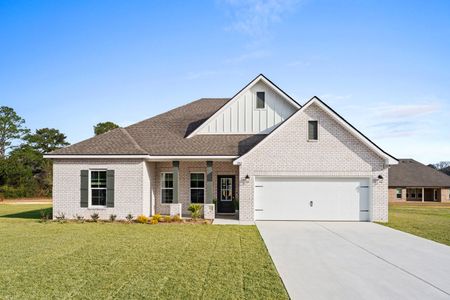
Welcome to the Dora, a floorplan from the Cornerstone collection by Holiday Builders. This new home floorplan offers a spacious and functional layout designed to accommodate the needs of your family while providing a touch of elegance.
The Dora features three bedrooms, offering ample space for everyone to have their own private retreats. Additionally, there is a versatile den/flex space that can be transformed into a home office, playroom, or fourth bedroom depending on your preferences.
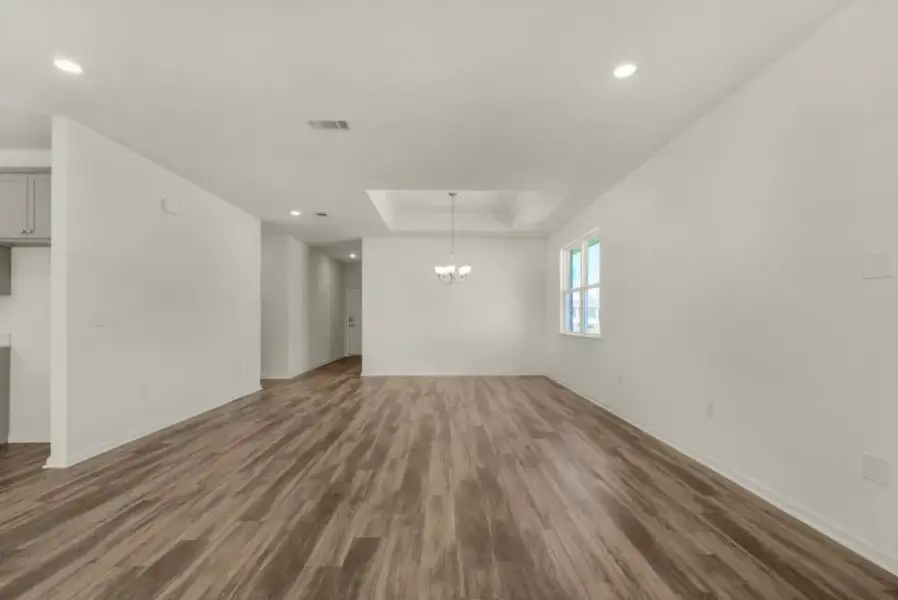
Upon entering the foyer, you’ll immediately notice a bedroom to the right, complete with a separate full bathroom and linen closet. This arrangement ensures privacy and convenience for guests or family members. To the left, a long wall awaits, providing an ideal space for showcasing your cherished family photographs and adding a personal touch to your home.
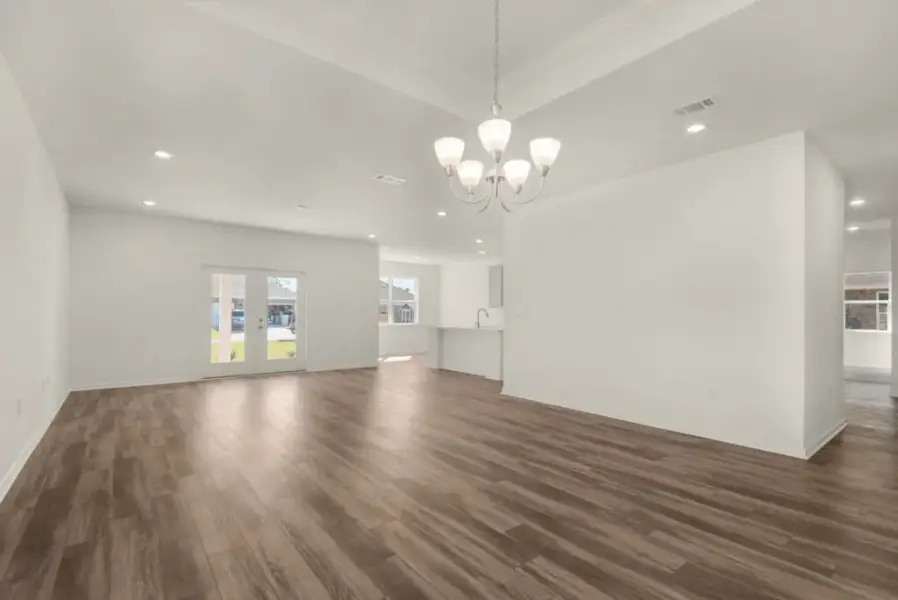
Moving beyond the front bedroom, you’ll discover an open dining room and great room, creating an expansive and welcoming atmosphere for entertaining and creating lasting memories. Just outside the great room, an outdoor living area invites you to relax and enjoy the fresh air.
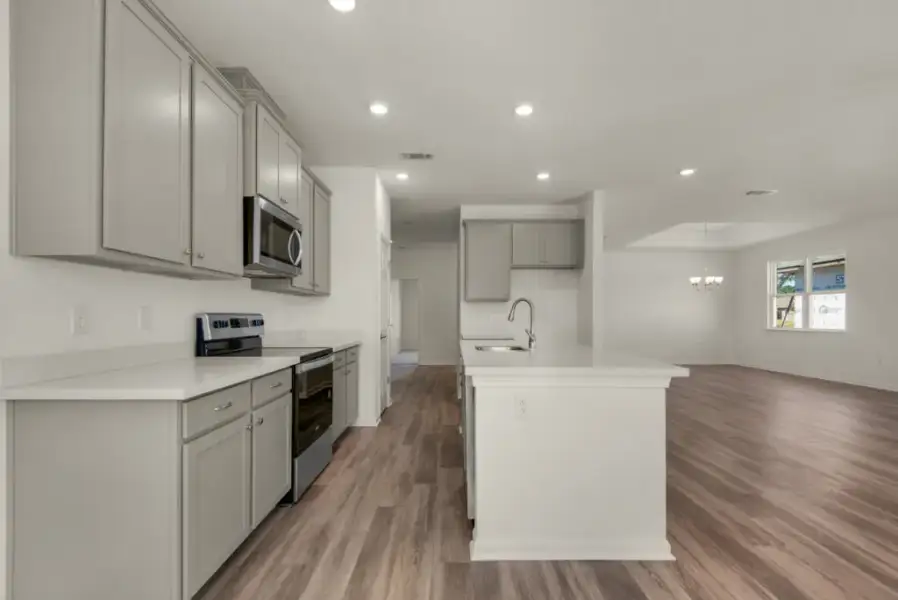
The great room seamlessly connects to the breakfast nook and kitchen, forming the heart of the home. The kitchen features an island with a sink and dishwasher, providing a convenient and efficient workspace. The pantry in the kitchen ensures ample storage space for all your culinary needs.
The two-car garage is actually located in the back of the home, with access through the laundry room, allowing for easy entry and exit. This layout promotes practicality and streamlines your daily routines.
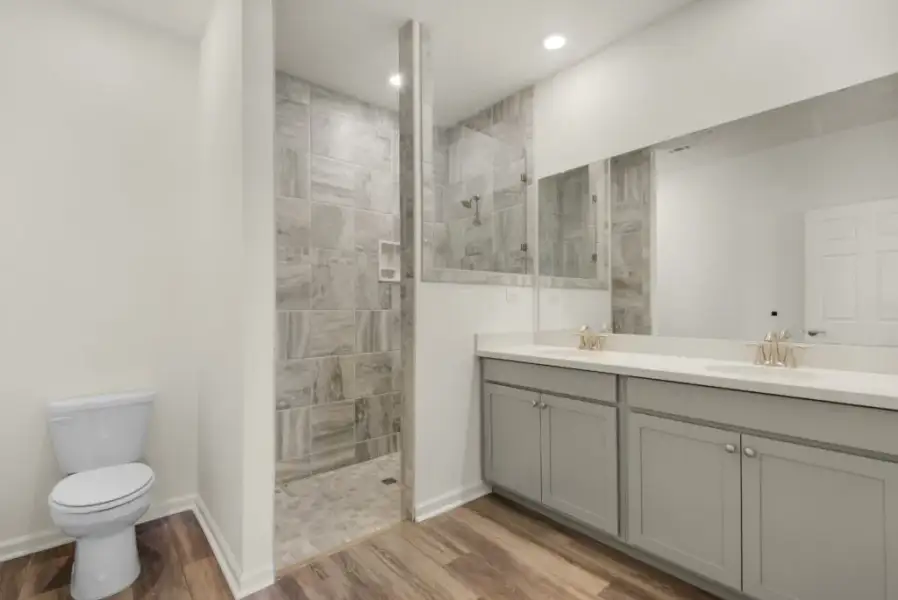
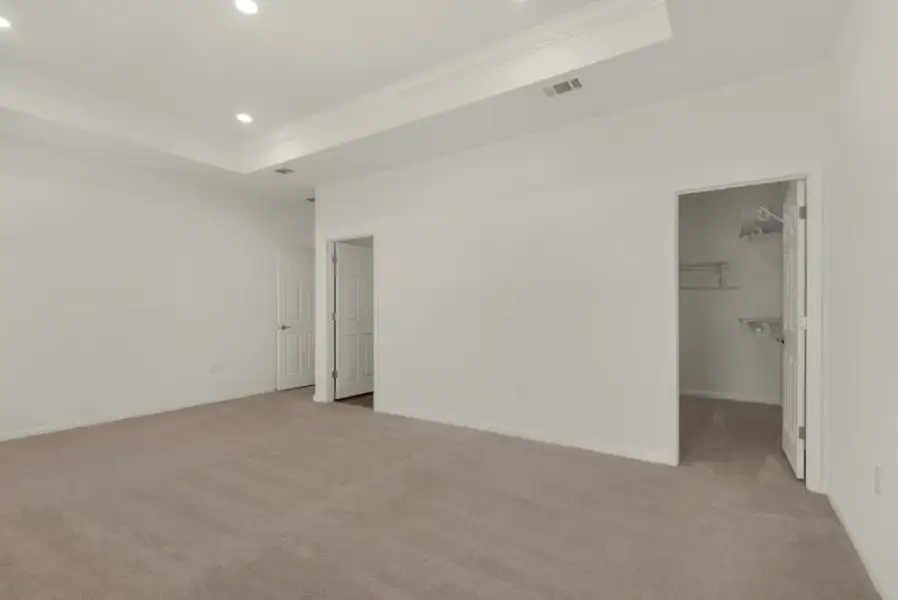
A third bedroom and an additional bathroom can be found between the kitchen and the owner’s suite, offering versatility and flexibility in the use of space. The oversized owner’s suite is located at the front of the home, providing a peaceful retreat. This spacious suite features a walk-in closet and an owner’s bathroom, ensuring luxury and comfort.
With a total living area of 2,260 square feet, the Dora offers plenty of space for comfortable living and entertaining. Its well-designed layout optimizes functionality while maintaining a stylish aesthetic.
At Holiday Builders, we understand the importance of personalization. That’s why we offer the freedom to customize your new home with our design options and upgrades. Alternatively, you can select a move-in ready home that has been expertly crafted and awaits your arrival.
Explore our Cornerstone collection and discover the floorplan that best suits your lifestyle. With the Dora, you’ll find a home that blends functionality, elegance, and comfort, allowing you to embrace the Holiday style of living. Begin your journey to a dream home with Holiday Builders today.
May also be listed on the Holiday Builders website
Information last verified by Jome: Thursday at 6:50 PM (November 5, 2026)
Book your tour. Save an average of $18,473. We'll handle the rest.
We collect exclusive builder offers, book your tours, and support you from start to housewarming.
- Confirmed tours
- Get matched & compare top deals
- Expert help, no pressure
- No added fees
Estimated value based on Jome data, T&C apply
Home details
- Property status:
- Move-in ready
- Size:
- 2,260 sqft
- Beds:
- 3
- Baths:
- 3
- Garage spaces:
- 2

Construction details
- Builder Name:
- Holiday Builders
Home features & finishes
- Garage/Parking:
- GarageAttached Garage
- Interior Features:
- Walk-In ClosetPantry
- Kitchen:
- DishwasherKitchen Island
- Laundry facilities:
- Utility/Laundry Room
- Property amenities:
- Outdoor Living
- Rooms:
- Great RoomPrimary Bedroom On MainKitchenDining RoomOpen Concept FloorplanPrimary Bedroom Downstairs

Get a consultation with our New Homes Expert
- See how your home builds wealth
- Plan your home-buying roadmap
- Discover hidden gems
Community details
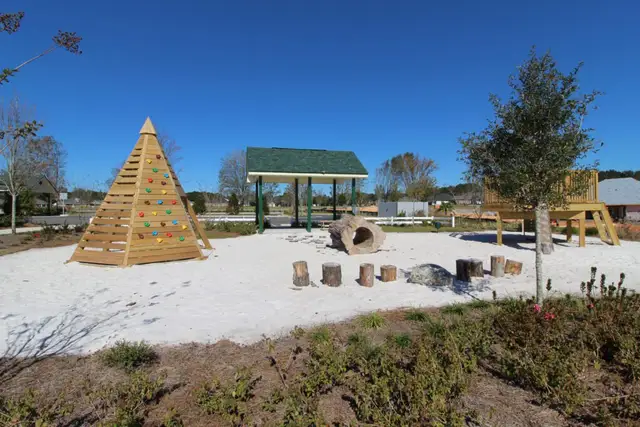
Yellow River Ranch
by Holiday Builders, Milton, FL
- 5 homes
- 11 plans
- 1,824 - 2,786 sqft
View Yellow River Ranch details
More homes in Yellow River Ranch
- Home at address 8972 Gumwood St, Milton, FL 32583
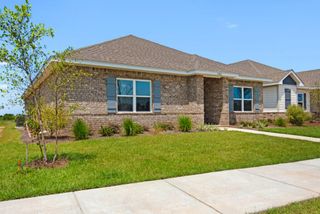
Bay
$369,406
- 4 bd
- 2 ba
- 1,895 sqft
8972 Gumwood St, Milton, FL 32583
- Home at address 4020 Watergate Dr, Milton, FL 32583
Bay
$369,600
- 4 bd
- 2 ba
- 1,895 sqft
4020 Watergate Dr, Milton, FL 32583
- Home at address 4008 Watergate Dr, Milton, FL 32583
Bay
$375,040
- 3 bd
- 2 ba
- 1,895 sqft
4008 Watergate Dr, Milton, FL 32583
- Home at address 4012 Watergate Dr, Milton, FL 32583
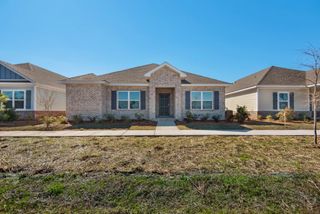
Miramar
$381,625
- 4 bd
- 2 ba
- 2,030 sqft
4012 Watergate Dr, Milton, FL 32583
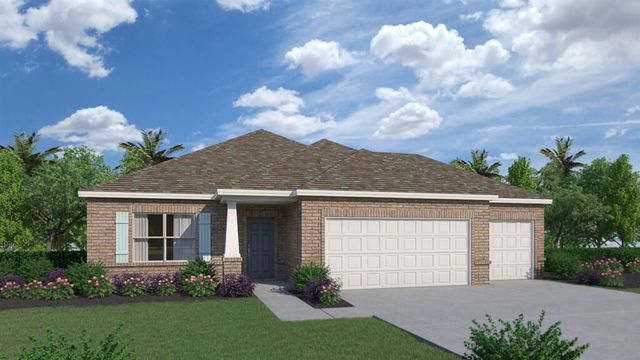
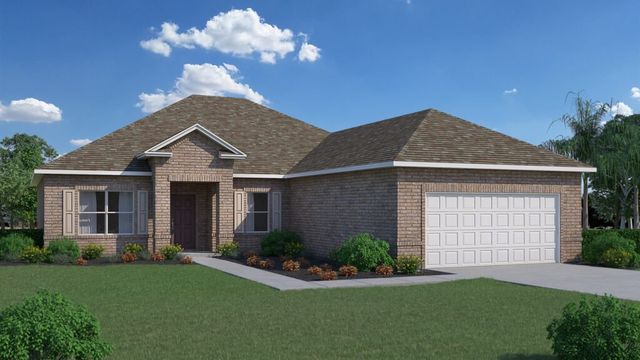
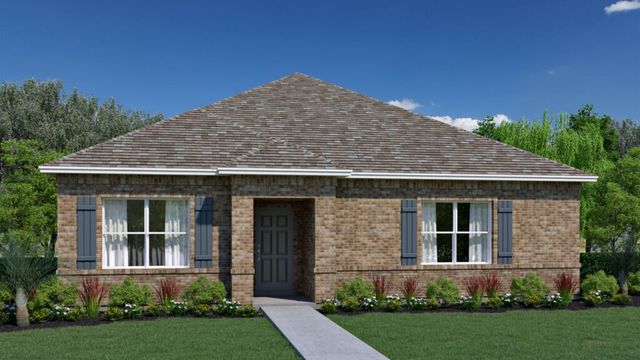
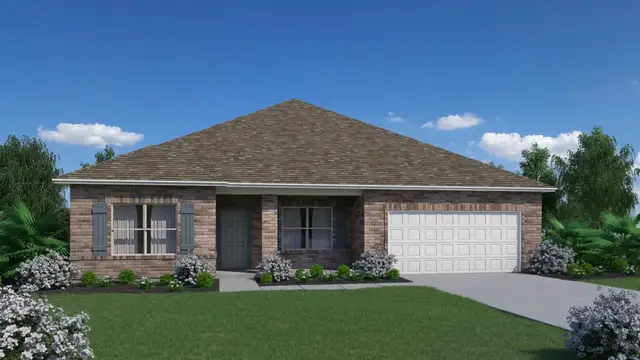
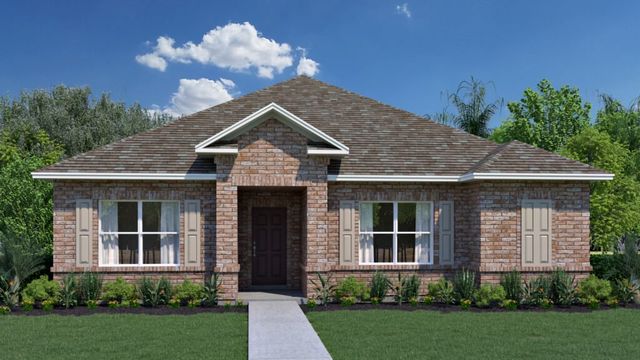
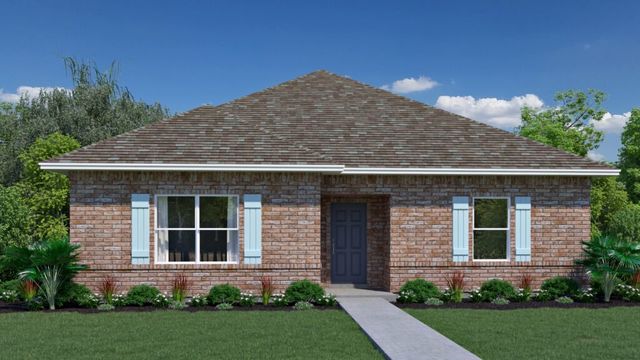
 Floor plans in Yellow River Ranch
About the builder - Holiday Builders

Neighborhood
Home address
- City:
- Milton
- County:
- Santa Rosa
- Zip Code:
- 32583
Schools in Santa Rosa County School District
- Grades PK-PKPublict. r. jackson prek center6.0 mi4950 susan stna
- Grades M-MPubliccapstone academy milton charter school6.4 mi5308 stewart stna

GreatSchools’ Summary Rating calculation is based on 4 of the school’s themed ratings, including test scores, student/academic progress, college readiness, and equity. This information should only be used as a reference. Jome is not affiliated with GreatSchools and does not endorse or guarantee this information. Please reach out to schools directly to verify all information and enrollment eligibility. Data provided by GreatSchools.org © 2025
Places of interest
Getting around
Air quality
Noise level
A Soundscore™ rating is a number between 50 (very loud) and 100 (very quiet) that tells you how loud a location is due to environmental noise.

Considering this home?
Our expert will guide your tour, in-person or virtual
Need more information?
Text or call (888) 545-5198
Financials
Estimated monthly payment
Let us help you find your dream home
How many bedrooms are you looking for?
Similar homes nearby
Recently added communities in this area
Nearby communities in Milton
New homes in nearby cities
More New Homes in Milton, FL
- Jome
- New homes search
- Florida
- Santa Rosa County
- Milton
- Yellow River Ranch
- 8932 Oak Shadow Rd, Milton, FL 32583