Book your tour. Save an average of $18,473. We'll handle the rest.
We collect exclusive builder offers, book your tours, and support you from start to housewarming.
- Confirmed tours
- Get matched & compare top deals
- Expert help, no pressure
- No added fees
Estimated value based on Jome data, T&C apply
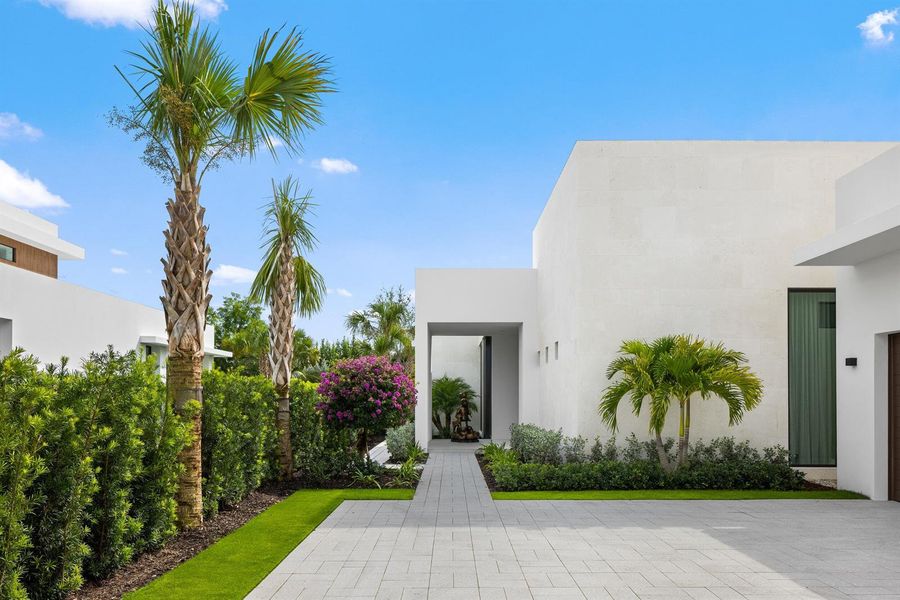
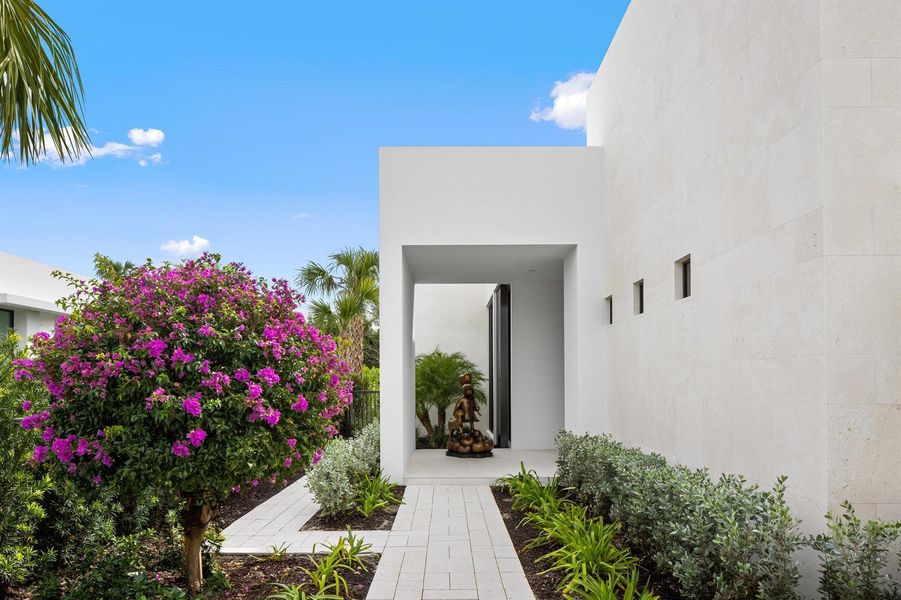
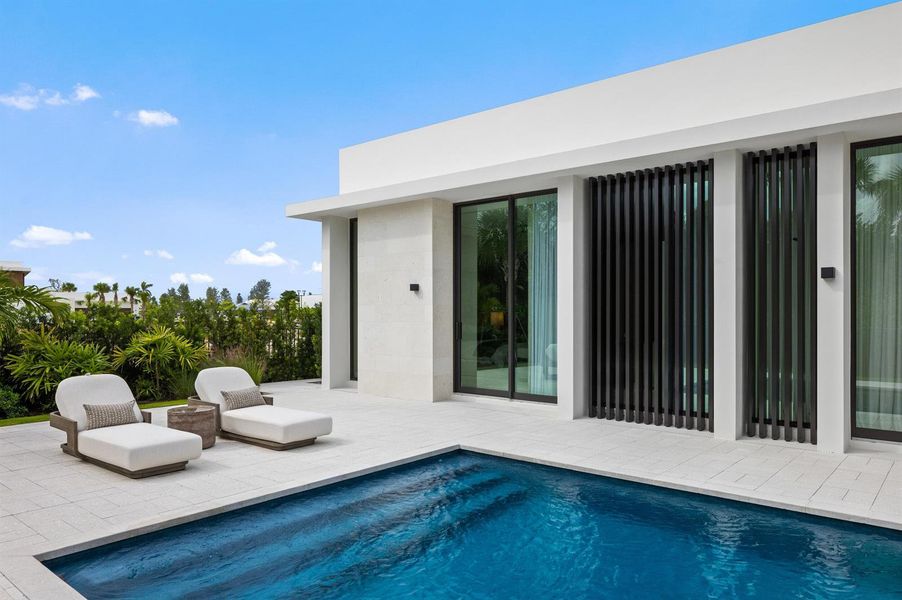
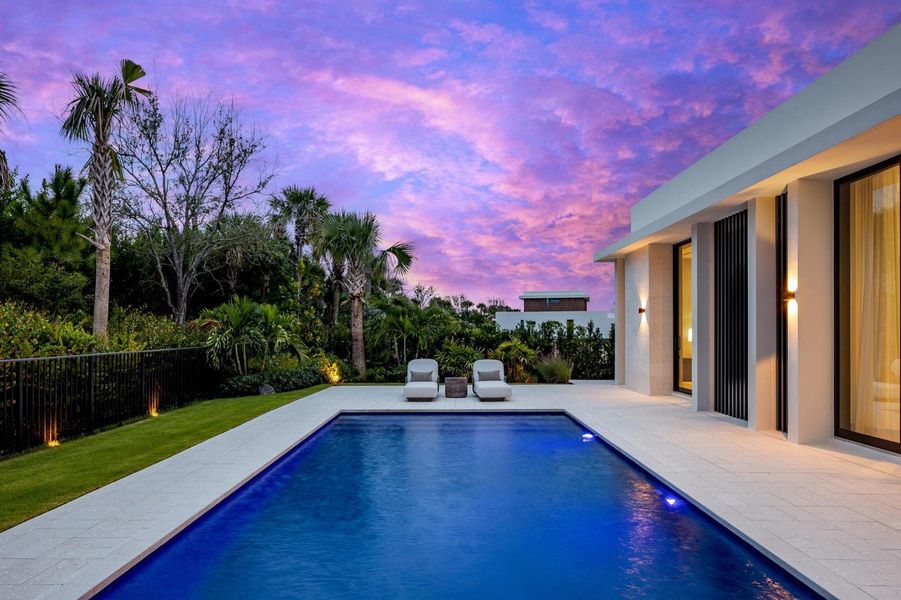
- 4 bd
- 5 ba
- 4,946 sqft
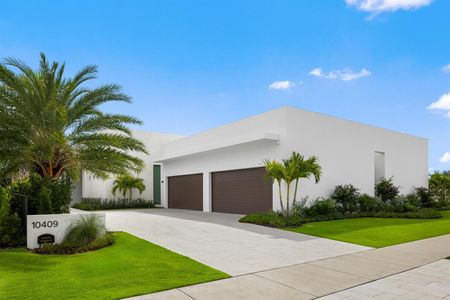
10409 Bernina Dr, Palm Beach Gardens, FL 33412
Why tour with Jome?
- No pressure toursTour at your own pace with no sales pressure
- Expert guidanceGet insights from our home buying experts
- Exclusive accessSee homes and deals not available elsewhere
Jome is featured in


- Single-Family
- Quick move-in
- $1470.89/sqft
- $621/monthly HOA
Home description
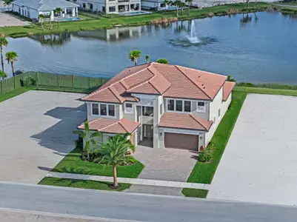
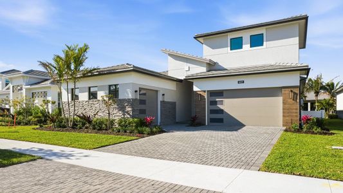
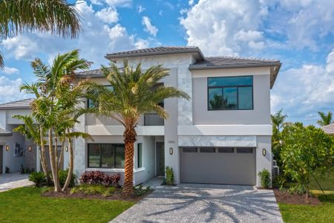
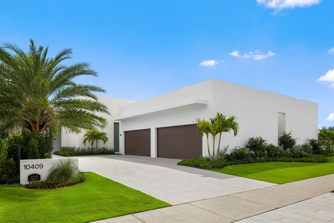
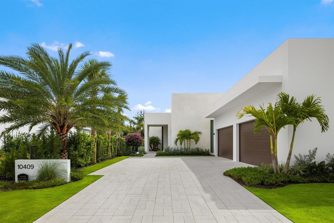
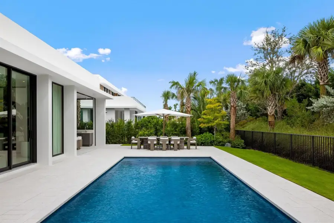
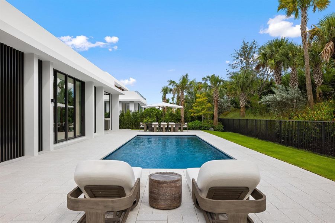
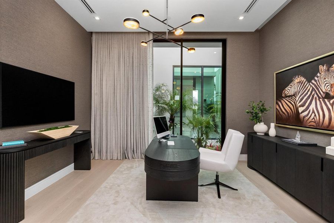
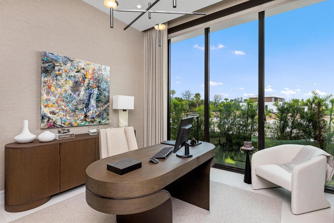
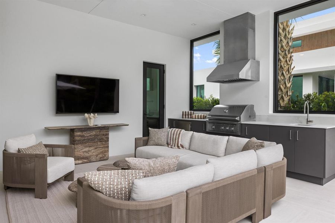
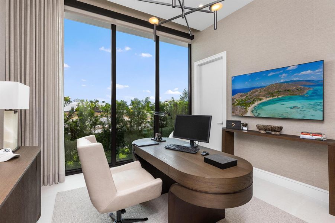
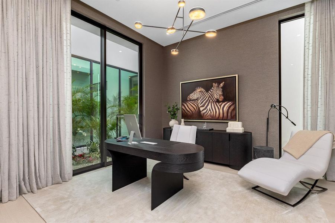
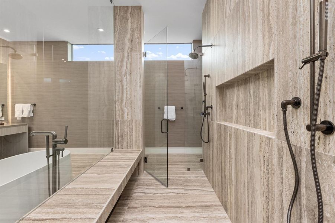
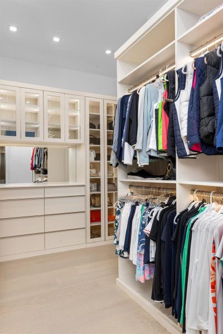
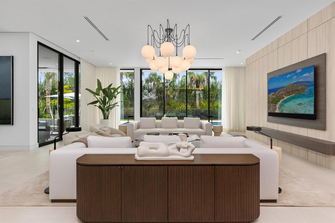
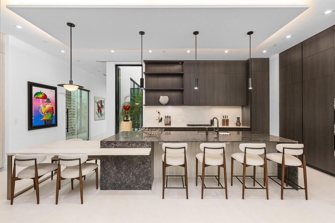
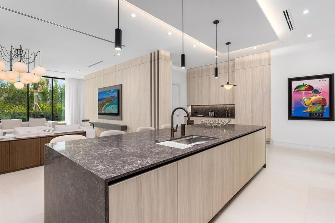
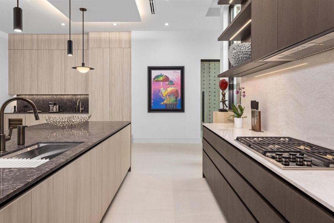
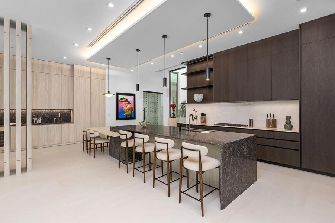
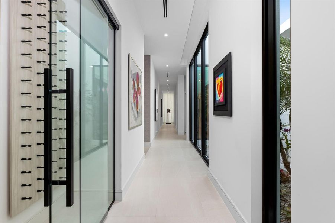
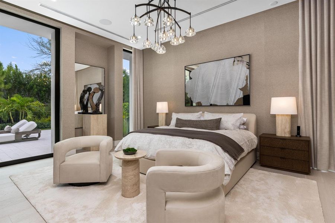
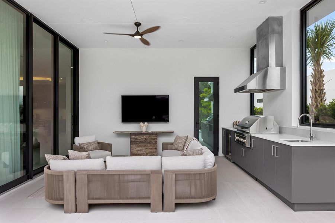
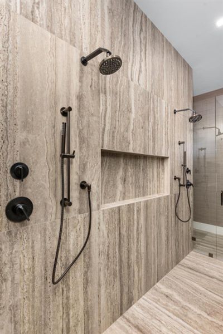
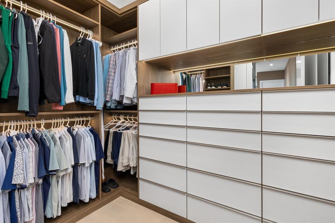
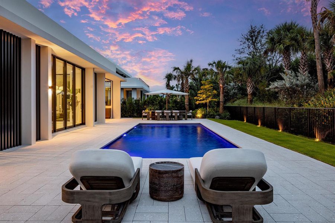
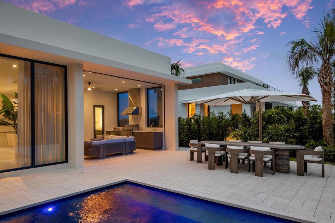
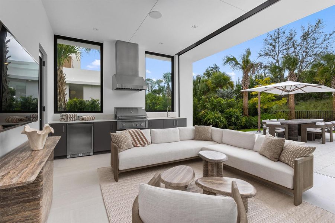
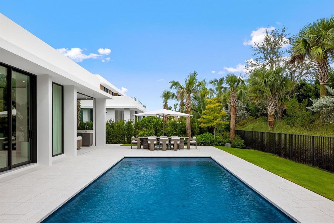
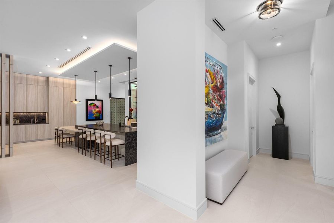
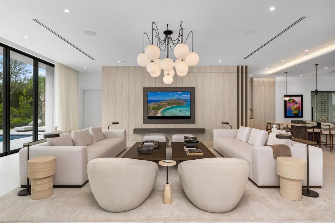
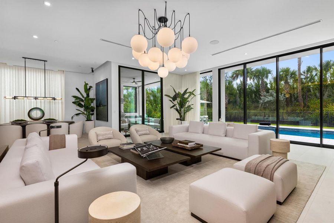
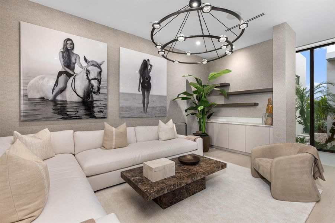
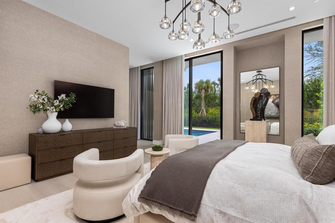
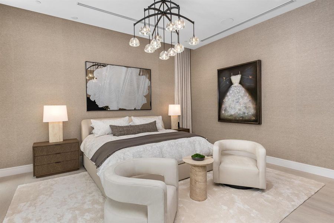
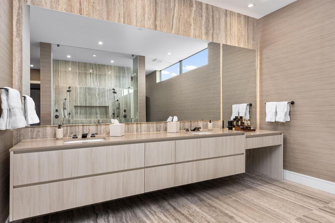
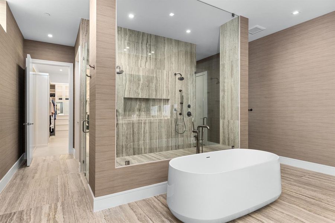
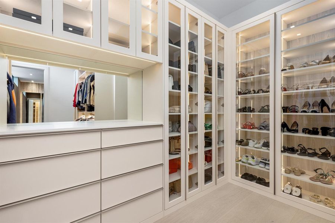
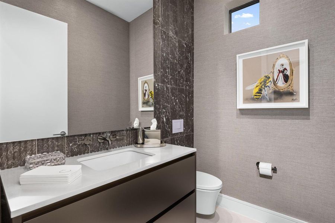
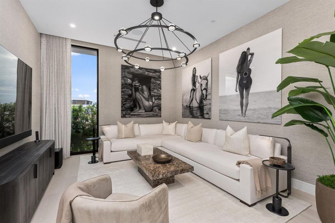
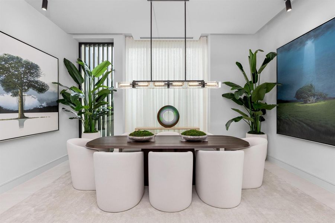
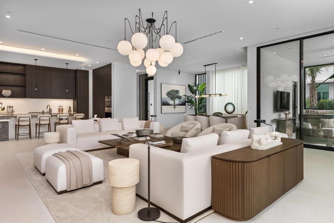
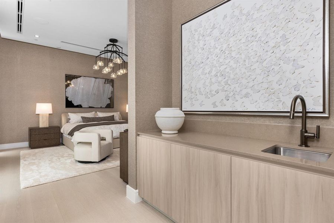
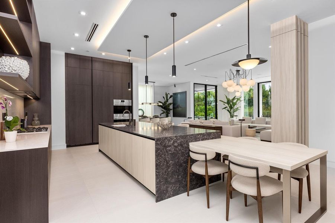
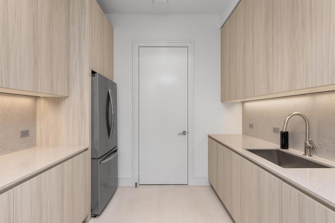
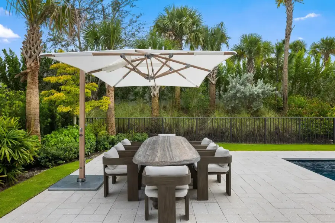
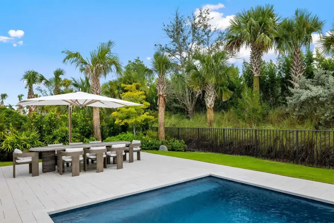
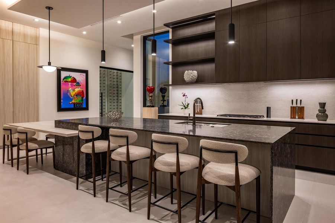
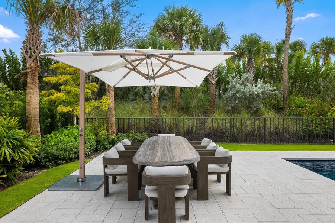
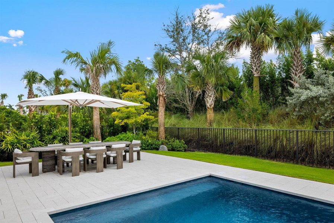
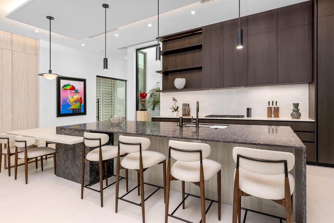
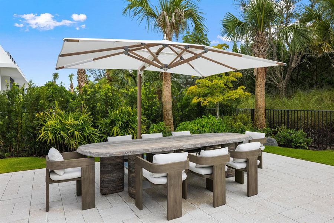
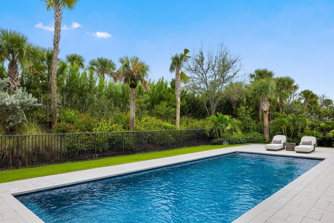
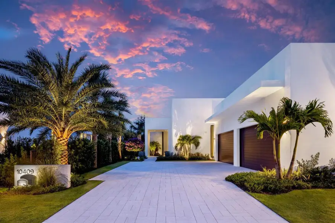
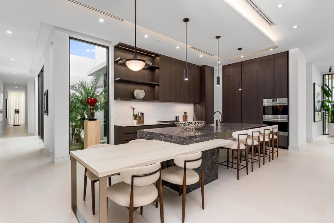
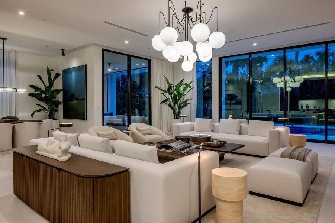
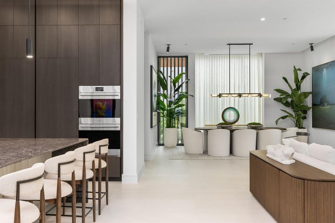
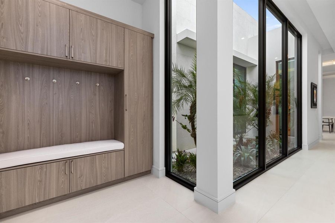
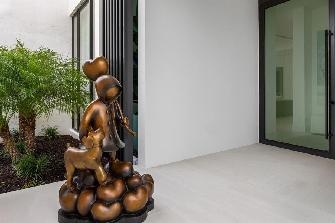
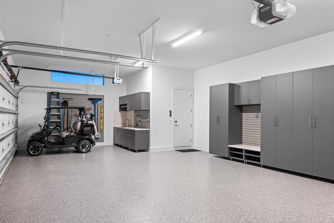
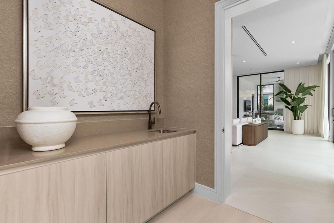
Turnkey, move-in-ready private residence with designer influences throughout now available in Panther National, featuring the famous 18-hole Championship Course, 9-hole Par 3, and members' Clubhouse, which is currently under construction. This Signature Estate Lucerne home, created by Strang Design, features many owner-added special features and is enhanced by extensive landscaping, including a magnificent interior courtyard whose lush foliage is visible from four different locations inside the house. Its expansive great room opens to the enclosed outdoor kitchen with solid windows, a vented gas grill, refrigerator, sectional seating, TV, and a powered screen, all leading out to an extra-large solid marble dining table with plenty of seating for family and friends. A heated saltwater pool is ideal for relaxing on one of the chaise lounges, which, like the dining area, are covered by cantilevered Tucci umbrellas. The kitchen, with its floor-to-ceiling cabinetry, includes a Sub-Zero refrigerator/freezer, Wolf grill, Wolf double oven, a large island with an extended top for table-height seating, and more. In addition, you'll find a fully equipped scullery with a refrigerator, sink/disposal, Cove dishwasher, and plenty of cabinet space. Just beyond the scullery is a wet bar with temperature-controlled wine storage, ceiling-to-counter cabinetry, and an adjacent glass-enclosed dry wine storage room. The owner's suite has its own wing with a morning bar, offering total seclusion with powered draperies, private outdoor pool-area access, a king-size bedroom, and a primary bath including a large double shower, tub, individual water closets, and two beautifully designed custom walk-in closets—one for him and one specially sized for her. The junior suite and two guest suites include full private baths and can accommodate king-sized beds. Custom cabinetry can be found in the mudroom as well as the three-car garage, which has plenty of room for the Panther golf cart. Add a media room with a 98" TV and surround sound, plus a Savant home control system, and there are simply too many features to mention in this gorgeous, interior-designed home with its upscale furnishings and fixtures, including the patio, pool, and outdoor kitchen areas. Excluding the owners' art and sculptures, the house is offered turnkey and move-in ready.
Living by IMI, MLS B26087693
Information last verified by Jome: Today at 6:20 AM (October 17, 2026)
 Home highlights


Family-oriented Stuart water park featuring slides, lazy river, competitive lap pool and event cabanas.
 Club House
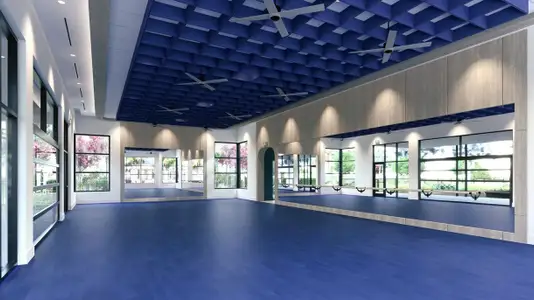
 Fitness Center/Exercise Area
 Picnic Area
 Gated Community
 Sidewalks Available
Book your tour. Save an average of $18,473. We'll handle the rest.
We collect exclusive builder offers, book your tours, and support you from start to housewarming.
- Confirmed tours
- Get matched & compare top deals
- Expert help, no pressure
- No added fees
Estimated value based on Jome data, T&C apply
Home details
- Property status:
- Move-in ready
- Lot size (acres):
- 0.30
- Size:
- 4,946 sqft
- Stories:
- 1
- Beds:
- 4
- Baths:
- 5
- Half baths:
- 2
- Garage spaces:
- 3
- Facing direction:
- North
Construction details
- Year Built:
- 2026
- Roof:
- Concrete Roofing
Home features & finishes
- Appliances:
- Exhaust FanIce Maker
- Construction Materials:
- Stucco
- Flooring:
- Ceramic FlooringWood FlooringConcrete FlooringTile Flooring
- Garage/Parking:
- ParkingDoor OpenerGarageAttached Garage
- Interior Features:
- Walk-In ClosetFoyerPantryLibraryStorageWet BarDouble Vanity
- Kitchen:
- DishwasherMicrowave OvenOvenRefrigeratorDisposalGas CooktopSelf Cleaning OvenGas OvenKitchen Range
- Laundry facilities:
- DryerWasher
- Lighting:
- Exterior Lighting
- Pets:
- Pets Allowed
- Property amenities:
- SidewalkBarPoolCabinetsPatio
- Rooms:
- Primary Bedroom On MainKitchenDen RoomOffice/StudyDining RoomPrimary Bedroom Downstairs
- Security system:
- Fire Alarm SystemSecurity SystemSmoke Detector

Get a consultation with our New Homes Expert
- See how your home builds wealth
- Plan your home-buying roadmap
- Discover hidden gems
Utility information
- Heating:
- Electric Heating, Water Heater, Central Heating
- Sewer:
- Public Sewer
- Utilities:
- Electricity Available, Natural Gas Available, Natural Gas on Property, Phone Available, Cable Available, Sewer Available
- Water source:
- Public
Community amenities
- Fitness Center/Exercise Area
- Club House
- Gated Community
- Picnic Area
- Lifestyle Director
- Security Guard/Safety Office
- Sidewalks Available
- Garden View
- Waterfront View
- Fully Maintained Lawns
Neighborhood
Home address
- City:
- Palm Beach Gardens
- County:
- Palm Beach
- Zip Code:
- 33412
Schools in Palm Beach County School District

GreatSchools’ Summary Rating calculation is based on 4 of the school’s themed ratings, including test scores, student/academic progress, college readiness, and equity. This information should only be used as a reference. Jome is not affiliated with GreatSchools and does not endorse or guarantee this information. Please reach out to schools directly to verify all information and enrollment eligibility. Data provided by GreatSchools.org © 2025
Places of interest
Getting around
Air quality
Noise level
A Soundscore™ rating is a number between 50 (very loud) and 100 (very quiet) that tells you how loud a location is due to environmental noise.
Natural hazards risk
Provided by FEMA

Considering this home?
Our expert will guide your tour, in-person or virtual
Need more information?
Text or call (888) 545-5198
Financials
Estimated monthly payment
Let us help you find your dream home
How many bedrooms are you looking for?
Similar homes nearby
Recently added communities in this area
Nearby communities in Palm Beach Gardens
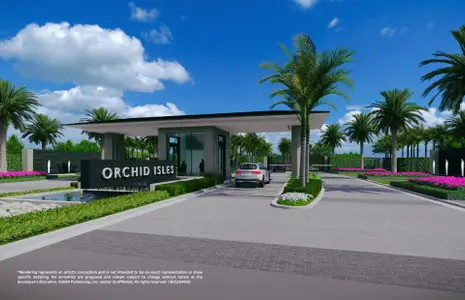
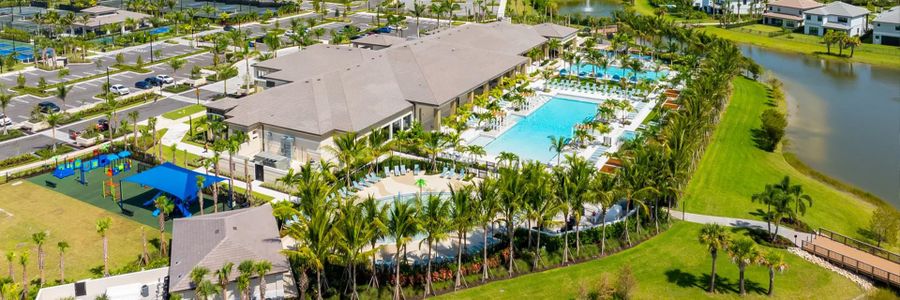
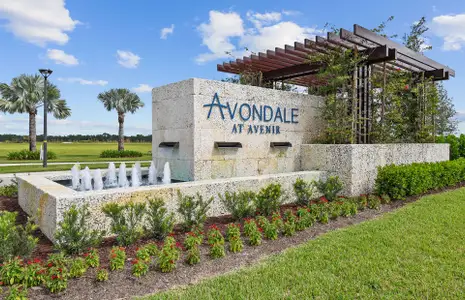
New homes in nearby cities
More New Homes in Palm Beach Gardens, FL

Living by IMI, MLS B26087693
IDX information is provided exclusively for personal, non-commercial use, and may not be used for any purpose other than to identify prospective properties consumers may be interested in purchasing. Information is deemed reliable but not guaranteed.
Read moreLast checked Oct 17, 6:20 am
- Jome
- New homes search
- Florida
- Miami Metropolitan Area
- Palm Beach County
- Palm Beach Gardens
- 10409 Bernina Dr, Palm Beach Gardens, FL 33412