Book your tour. Save an average of $18,473. We'll handle the rest.
We collect exclusive builder offers, book your tours, and support you from start to housewarming.
- Confirmed tours
- Get matched & compare top deals
- Expert help, no pressure
- No added fees
Estimated value based on Jome data, T&C apply
- 4 bd
- 4.5 ba
- 3,634 sqft
216 Ne 14Th St, Delray Beach, FL 33444
Why tour with Jome?
- No pressure toursTour at your own pace with no sales pressure
- Expert guidanceGet insights from our home buying experts
- Exclusive accessSee homes and deals not available elsewhere
Jome is featured in


- Single-Family
- Quick move-in
- $989.27/sqft
- North facing
Home description
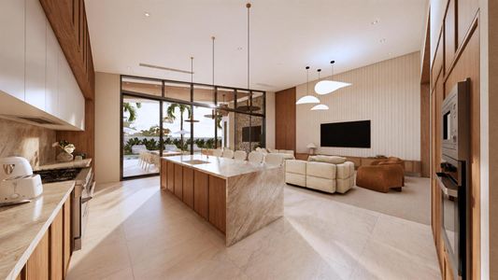
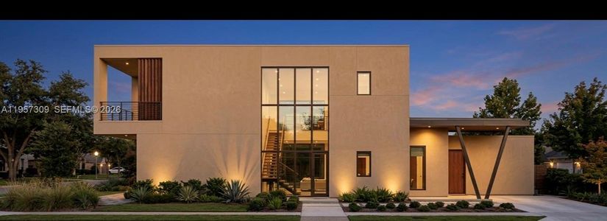
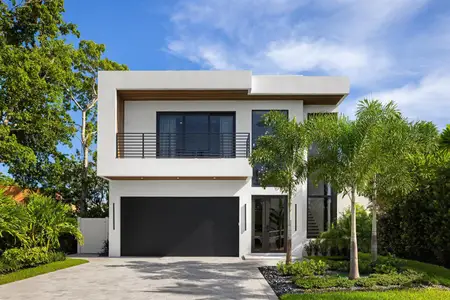
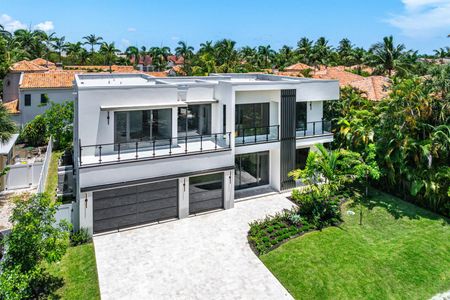
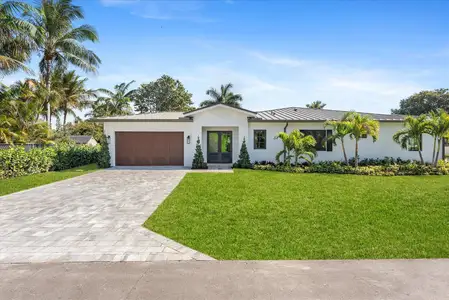
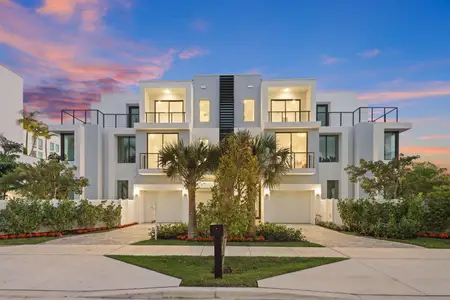
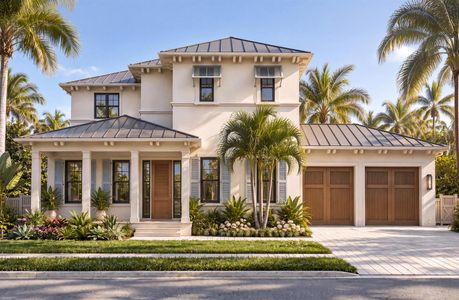
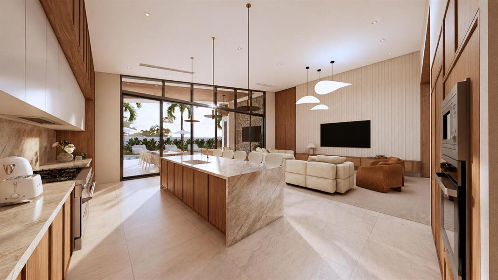
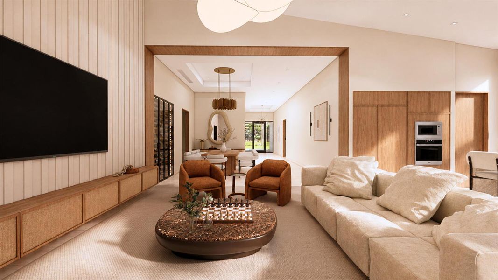
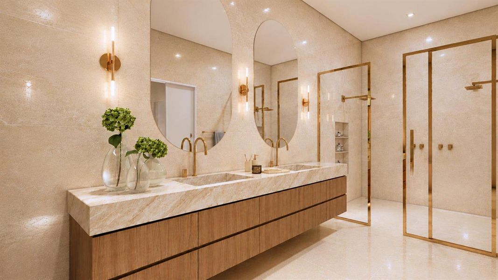
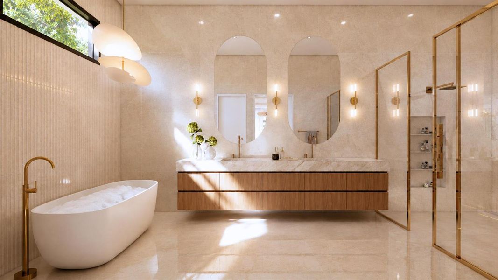
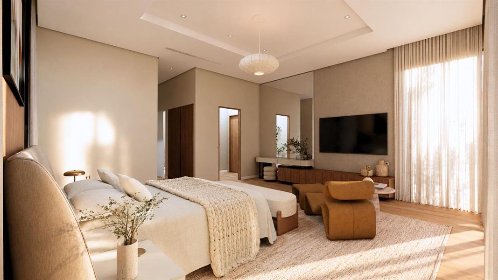
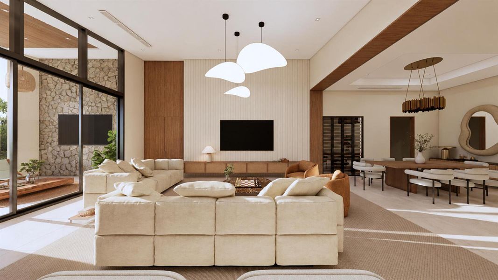
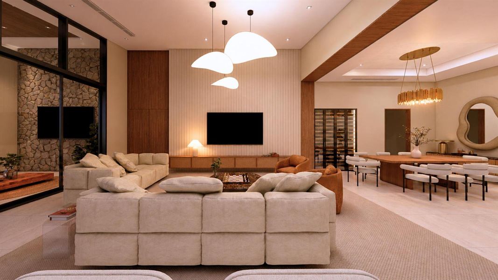
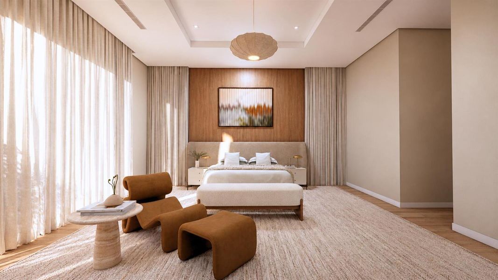
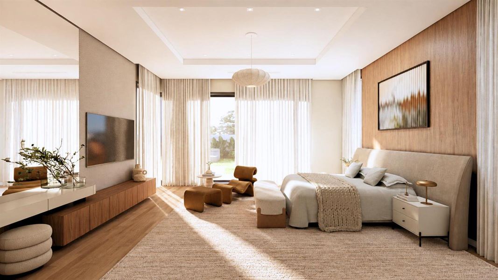
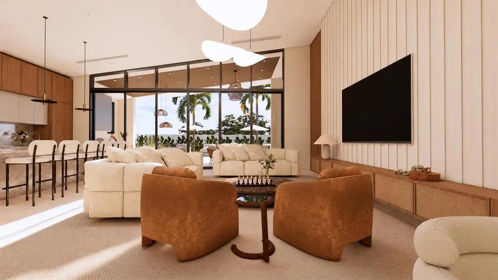
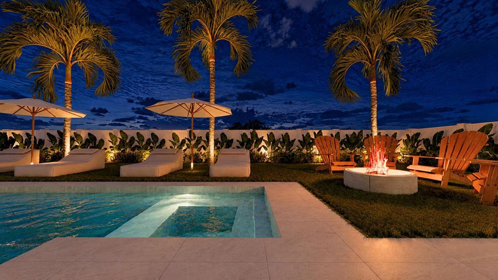
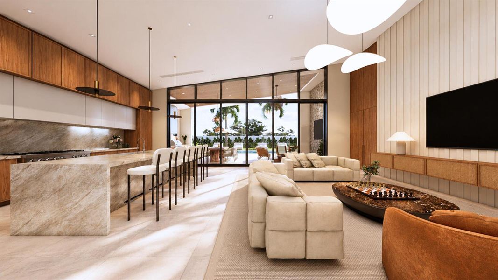
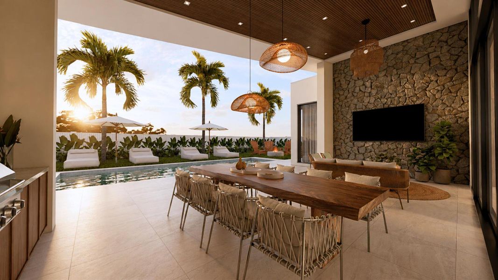
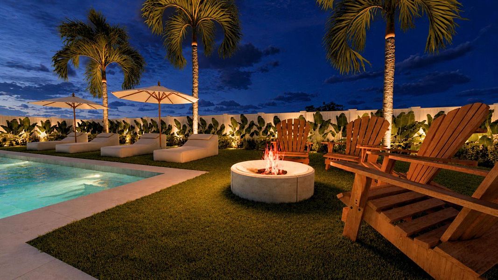
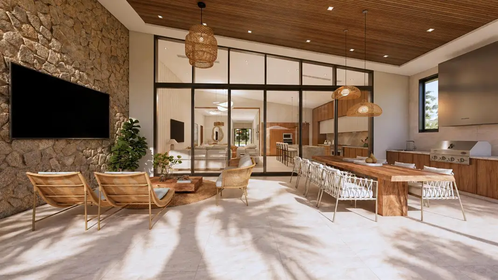
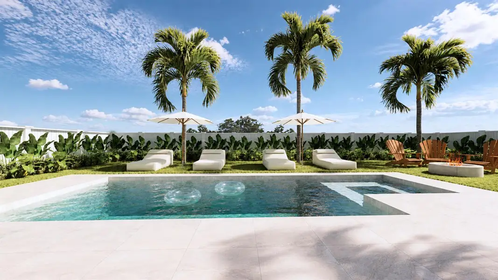
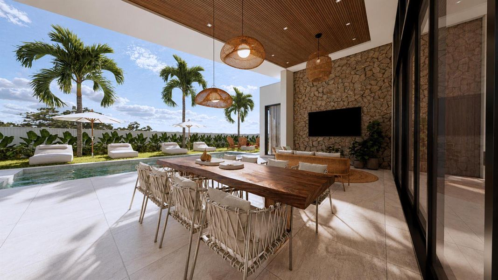
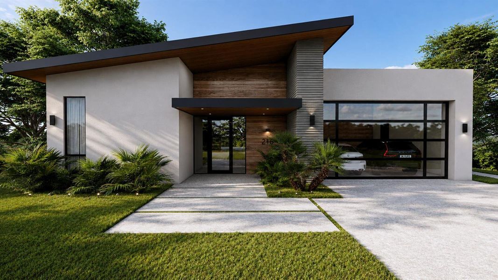

Experience modern luxury with mid-century inspired design in this custom-built new construction residence in Delray Beach's Plumosa Park neighborhood, with anticipated completion in February 2027. Featuring a metal roof, soaring 12-foot ceilings throughout, warm wood accents and expansive glass, this home is designed for indoor-outdoor living. Thoughtfully designed lighting combines recessed fixtures with statement pendants. The kitchen features honed Taj Mahal quartzite countertops, custom Italian wood cabinetry, Wolf appliances and built-in wine storage. Culinary enthusiasts will appreciate the rare natural gas range, offering the perfect setup to cook, gather, and entertain. Large-format 48" x 48" tile enhances the main living areas, while engineered hardwood adds warmth to the bedrooms and closets. Enjoy a pool view from the spacious Primary bedroom, featuring two large walk-in closets and a stunning spa ensuite retreat. All additional bedrooms are welcoming with ensuite bathrooms and ample closet space. A covered patio with an outdoor kitchen and saltwater pool creates an inviting setting for relaxing and entertaining. The two-car garage features 11-foot ceilings with potential to accommodate a car lift. Located minutes and golf cart cruise from Atlantic Avenue's dining, shopping and entertainment, as well as Delray's beaches. DISCLAIMER: Information published or otherwise provided by the listing company and its representatives including but not limited to prices, measurements, square footages, lot sizes, calculations, statistics, and videos are deemed reliable but are not guaranteed and are subject to errors, omissions or changes without notice. All such information should be independently verified by any prospective purchaser or seller. Parties should perform their own due diligence to verify such information prior to a sale or listing. Listing company expressly disclaims any warranty or representation regarding such information. Prices published are either list price, sold price, and/or last asking price. The listing company participates in the Multiple Listing Service and IDX.DISCLAIMER: Information published or otherwise provided by the listing company and its representatives including but not limited to prices, measurements, square footages, lot sizes, calculations, statistics, and videos are deemed reliable but are not guaranteed and are subject to errors, omissions or changes without notice. All such information should be independently verified by any prospective purchaser or seller. Parties should perform their own due diligence to verify such information prior to a sale or listing. Listing company expressly disclaims any warranty or representation regarding such information. Prices published are either list price, sold price, and/or last asking price. The listing company participates in the Multiple Listing Service and IDX.
Serhant, MLS B26084611
Information last verified by Jome: Today at 12:16 AM (October 10, 2026)
Book your tour. Save an average of $18,473. We'll handle the rest.
We collect exclusive builder offers, book your tours, and support you from start to housewarming.
- Confirmed tours
- Get matched & compare top deals
- Expert help, no pressure
- No added fees
Estimated value based on Jome data, T&C apply
Home details
- Property status:
- Move-in ready
- Lot size (acres):
- 0.26
- Size:
- 3,634 sqft
- Stories:
- 1
- Beds:
- 4
- Baths:
- 4
- Half baths:
- 1
- Garage spaces:
- 2
- Facing direction:
- North
Construction details
- Year Built:
- 2026
- Roof:
- Metal Roofing
Home features & finishes
- Cooling:
- Ceiling Fan(s)Central Air
- Flooring:
- Wood FlooringTile Flooring
- Garage/Parking:
- ParkingDoor OpenerGarageAttached Garage
- Home amenities:
- Green Construction
- Interior Features:
- Ceiling-VaultedWalk-In ClosetPantryDouble Vanity
- Kitchen:
- DishwasherMicrowave OvenRefrigeratorDisposalGas CooktopGas OvenKitchen Range
- Laundry facilities:
- DryerWasher
- Pets:
- Pets Allowed
- Property amenities:
- Hot TubBarPoolBBQ AreaPatio
- Rooms:
- Primary Bedroom On MainKitchenDining RoomLiving RoomBreakfast AreaPrimary Bedroom Downstairs

Get a consultation with our New Homes Expert
- See how your home builds wealth
- Plan your home-buying roadmap
- Discover hidden gems
Utility information
- Heating:
- Electric Heating, Central Heating
- Sewer:
- Public Sewer
- Utilities:
- Electricity Available, Natural Gas Available, Natural Gas on Property, Water Available
- Water source:
- Public
Community amenities
- Waterfront View
Neighborhood
Home address
- City:
- Delray Beach
- County:
- Palm Beach
- Zip Code:
- 33444
Schools in Palm Beach County School District
- Grades PK-08Privatest vincent ferrer0.5 mi810 george bush blvdna
- Grades PK-08Privatetrinity evangelical lutheran chrch of del ray bch0.7 mi400 north swinton avenuena

GreatSchools’ Summary Rating calculation is based on 4 of the school’s themed ratings, including test scores, student/academic progress, college readiness, and equity. This information should only be used as a reference. Jome is not affiliated with GreatSchools and does not endorse or guarantee this information. Please reach out to schools directly to verify all information and enrollment eligibility. Data provided by GreatSchools.org © 2025
Places of interest
Getting around
Air quality
Noise level
A Soundscore™ rating is a number between 50 (very loud) and 100 (very quiet) that tells you how loud a location is due to environmental noise.
Natural hazards risk
Provided by FEMA

Considering this home?
Our expert will guide your tour, in-person or virtual
Need more information?
Text or call (888) 545-5198
Financials
Estimated monthly payment
Let us help you find your dream home
How many bedrooms are you looking for?
Similar homes nearby
Recently added communities in this area
Nearby communities in Delray Beach


New homes in nearby cities
More New Homes in Delray Beach, FL

Serhant, MLS B26084611
IDX information is provided exclusively for personal, non-commercial use, and may not be used for any purpose other than to identify prospective properties consumers may be interested in purchasing. Information is deemed reliable but not guaranteed.
Read moreLast checked Oct 10, 6:20 pm
- Jome
- New homes search
- Florida
- Miami Metropolitan Area
- Palm Beach County
- Delray Beach
- 216 Ne 14Th St, Delray Beach, FL 33444