Book your tour. Save an average of $18,473. We'll handle the rest.
We collect exclusive builder offers, book your tours, and support you from start to housewarming.
- Confirmed tours
- Get matched & compare top deals
- Expert help, no pressure
- No added fees
Estimated value based on Jome data, T&C apply

- 4 bd
- 2 ba
- 2,044 sqft
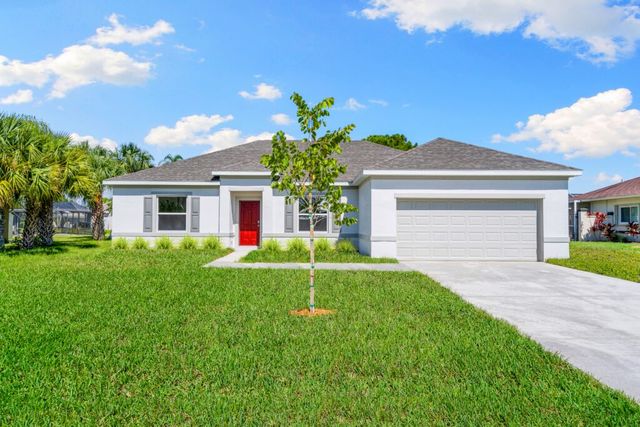
2713 48Th St Sw, Lehigh Acres, FL 33976
Why tour with Jome?
- No pressure toursTour at your own pace with no sales pressure
- Expert guidanceGet insights from our home buying experts
- Exclusive accessSee homes and deals not available elsewhere
Jome is featured in


- Single-Family
- Under construction
- $186.09/sqft
- 53 days on Jome
Home description
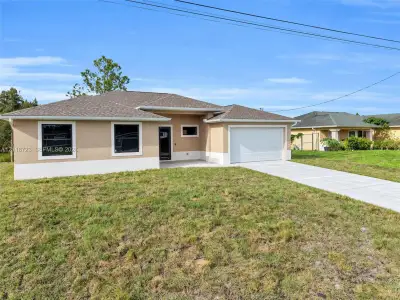
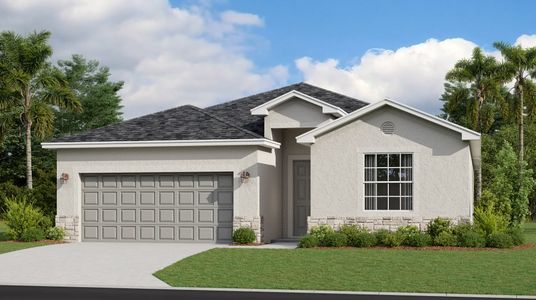
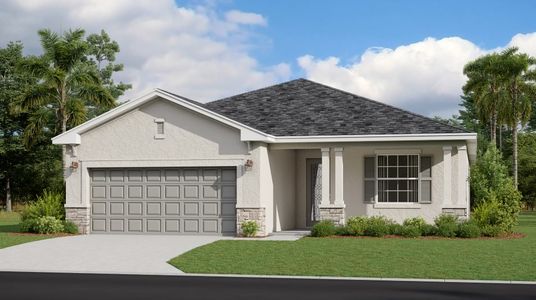
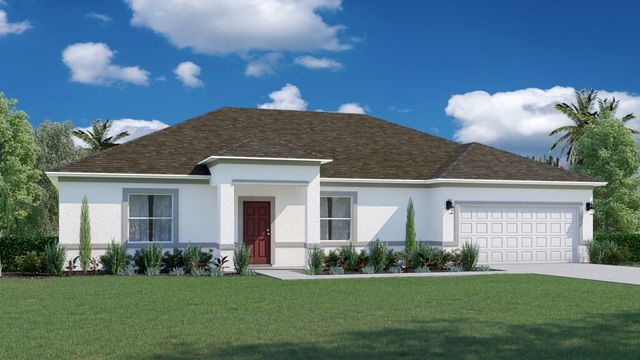
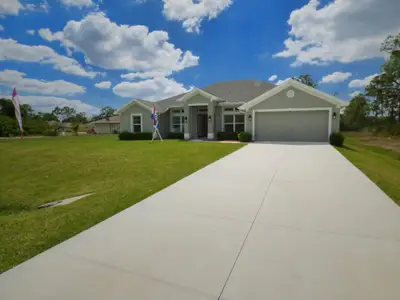
Delray Floorplan – 3-Bedroom New Construction Home with Den and Formal Dining RoomThe Delray floorplan from Holiday Builders’ Cornerstone Collection offers 2,044 square feet of single-story living space with 3 bedrooms, 2 bathrooms, a separate den, and an attached 2-car garage. With an expansive great room, dedicated dining room, and split-bedroom layout, the Delray offers a comfortable combination of open gathering spaces and private rooms for everyday living.
Step through the front entry into the Delray’s foyer, where a den and formal dining room provide additional space beyond the home’s main living areas.
To the left, the den offers a flexible setting for a home office, reading room, hobby area, or quiet sitting space. Its location near the front of the home creates separation from the main gathering areas.
Across the foyer, a dedicated dining room provides space for family dinners, holiday meals, and entertaining guests. Having a separate dining room allows homeowners to enjoy a more traditional dining arrangement while keeping the great room available for relaxing and other activities.
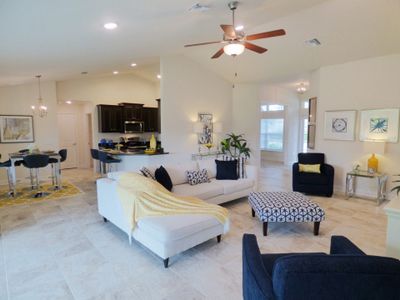
At the heart of the Delray is an expansive 22-by-16-foot great room that connects directly to the kitchen, creating a central gathering space for the household.
The kitchen features a center island with a sink and dishwasher, generous counter space, and a spacious pantry for storing groceries, cookware, and everyday essentials.
With the kitchen overlooking the great room, it’s easy to prepare meals while spending time with family or entertaining guests.
The large great room provides flexibility for arranging comfortable seating, an entertainment center, and other furniture while maintaining an open connection to the kitchen.
The Delray’s split-bedroom design places the owner’s suite on one side of the home, separate from the two secondary bedrooms.
The spacious owner’s suite includes a large walk-in closet, providing plenty of room for clothing, shoes, and personal belongings.
The private owner’s bathroom features a linen closet and a separate water closet, adding convenience and privacy to daily routines.
Bedrooms two and three are located on the opposite side of the home from the owner’s suite, providing additional separation between sleeping areas.
These bedrooms share a full bathroom, while a nearby hallway linen closet offers convenient storage for towels and household essentials.
The secondary bedrooms provide comfortable space for family members, overnight guests, or other needs. With a separate den already included in the floorplan, homeowners can maintain all three bedrooms while enjoying a dedicated workspace or hobby room.
The Delray includes a dedicated interior laundry room located just off the kitchen, with direct access to the attached two-car garage.
This convenient arrangement makes it easy to move between the garage and main living areas while keeping laundry tasks separate from the home’s gathering spaces.
The garage provides space for parking and additional storage for bicycles, tools, recreational equipment, and everyday household items.
As part of Holiday Builders’ Cornerstone Collection, the Delray combines the benefits of new construction with a floorplan that offers both open living areas and separate rooms for different household needs.
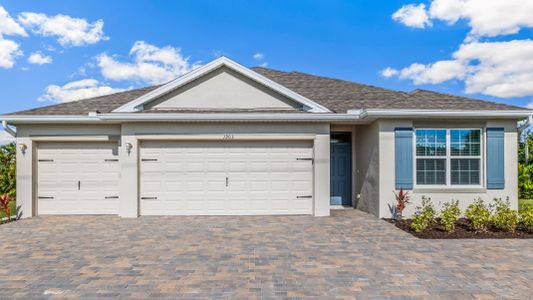
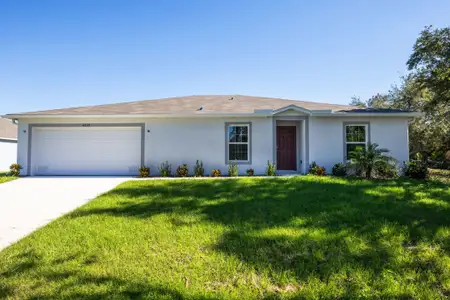
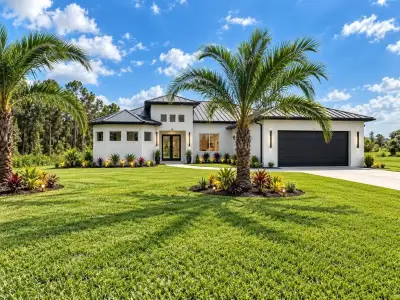
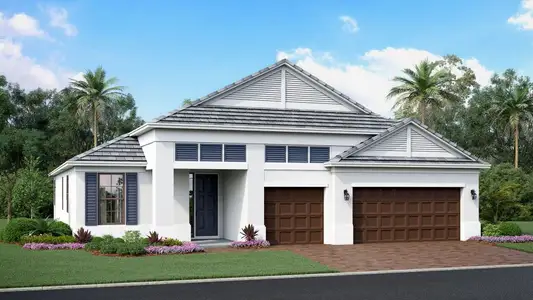
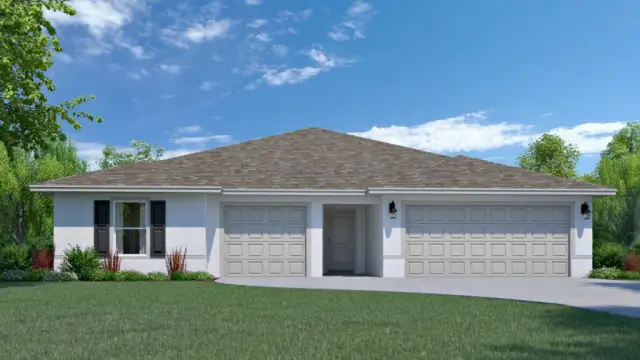
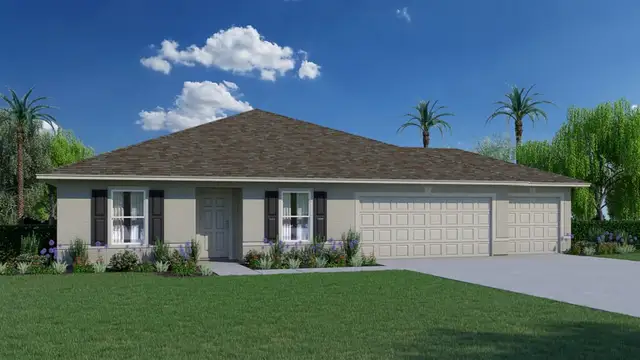
Multiple exterior elevation options are available, including designs with stone accents, depending on community and homesite availability.
With all bedrooms, bathrooms, and main living spaces on one level, the Delray offers the convenience of single-story living while providing room for working from home, entertaining, and relaxing.
The Delray stands out for its combination of a spacious 22-by-16-foot great room, separate den, formal dining room, and private split-bedroom layout.
With 2,044 square feet, three bedrooms, two bathrooms, and a two-car garage, the Delray offers a practical balance of shared living space and individual privacy.
Explore the Delray floorplan by Holiday Builders and discover a new construction home with flexible spaces for the way you live.
May also be listed on the Holiday Builders website
Information last verified by Jome: Yesterday at 9:02 PM (November 15, 2026)
Book your tour. Save an average of $18,473. We'll handle the rest.
We collect exclusive builder offers, book your tours, and support you from start to housewarming.
- Confirmed tours
- Get matched & compare top deals
- Expert help, no pressure
- No added fees
Estimated value based on Jome data, T&C apply
Home details
- Property status:
- Under construction
- Size:
- 2,044 sqft
- Beds:
- 4
- Baths:
- 2
- Garage spaces:
- 2
Construction details
- Builder Name:
- Holiday Builders
Home features & finishes
- Garage/Parking:
- GarageAttached Garage
- Interior Features:
- Walk-In ClosetFoyerPantry
- Kitchen:
- Kitchen Island
- Laundry facilities:
- Utility/Laundry Room
- Rooms:
- Great RoomPrimary Bedroom On MainKitchenDen RoomDining RoomOpen Concept FloorplanPrimary Bedroom Downstairs

Get a consultation with our New Homes Expert
- See how your home builds wealth
- Plan your home-buying roadmap
- Discover hidden gems
Community details
Lehigh Acres
by Holiday Builders, Lehigh Acres, FL
- 36 homes
- 22 plans
- 1,243 - 2,709 sqft
View Lehigh Acres details
More homes in Lehigh Acres
- Home at address 3400 30Th St Sw, Lehigh Acres, FL 33976
Queen
Savings$280,000
- 4 bd
- 2 ba
- 1,802 sqft
3400 30Th St Sw, Lehigh Acres, FL 33976
- Home at address 6020 Pat Ave N, Lehigh Acres, FL 33971
Queen
Savings$295,000
- 4 bd
- 2 ba
- 1,802 sqft
6020 Pat Ave N, Lehigh Acres, FL 33971
- Home at address 3318 44Th St Sw, Lehigh Acres, FL 33976

Royal
Savings$310,000
- 4 bd
- 2 ba
- 1,806 sqft
3318 44Th St Sw, Lehigh Acres, FL 33976
- Home at address 3419 22Nd St Sw, Lehigh Acres, FL 33976
Royal
Savings$310,844
- 4 bd
- 2 ba
- 1,806 sqft
3419 22Nd St Sw, Lehigh Acres, FL 33976
- Home at address 3209 17Th St Sw, Lehigh Acres, FL 33976
Royal
Savings$311,000
- 4 bd
- 2 ba
- 1,806 sqft
3209 17Th St Sw, Lehigh Acres, FL 33976
- Home at address 3819 35Th St Sw, Lehigh Acres, FL 33976
Oakleaf
Savings$315,000
- 4 bd
- 2 ba
- 1,602 sqft
3819 35Th St Sw, Lehigh Acres, FL 33976
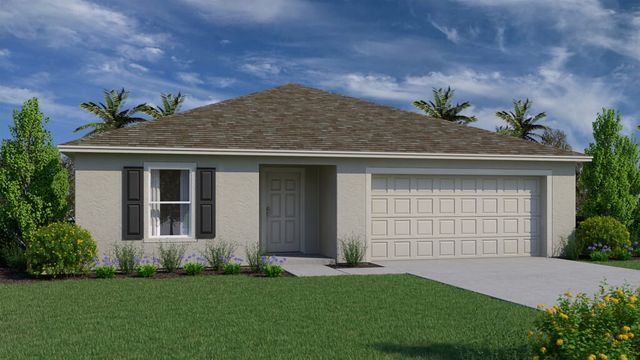
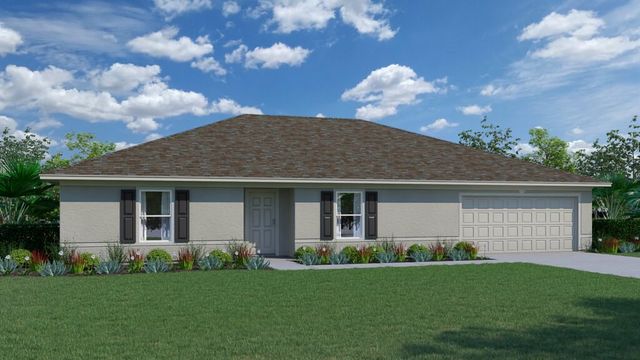
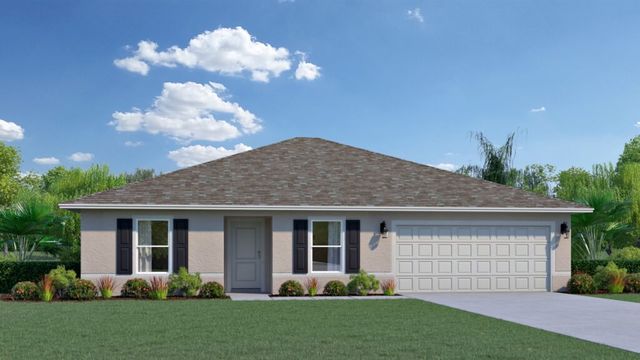
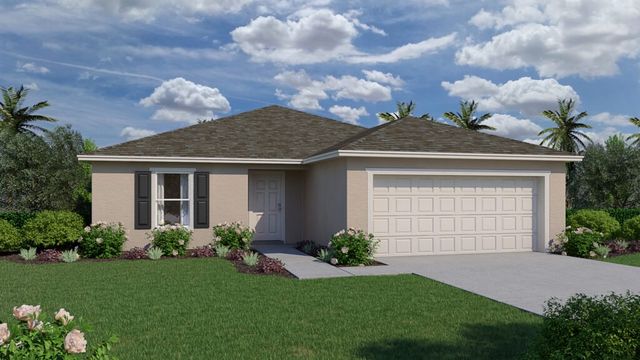
 Floor plans in Lehigh Acres
About the builder - Holiday Builders

Neighborhood
Home address
- City:
- Lehigh Acres
- County:
- Lee
- Zip Code:
- 33976
Schools in Lee County School District
- Grades KG-12Privatelehigh acres christian school2.9 mi1251 taylor ln ext 6dna

GreatSchools’ Summary Rating calculation is based on 4 of the school’s themed ratings, including test scores, student/academic progress, college readiness, and equity. This information should only be used as a reference. Jome is not affiliated with GreatSchools and does not endorse or guarantee this information. Please reach out to schools directly to verify all information and enrollment eligibility. Data provided by GreatSchools.org © 2025
Places of interest
Getting around
Air quality
Noise level
A Soundscore™ rating is a number between 50 (very loud) and 100 (very quiet) that tells you how loud a location is due to environmental noise.

Considering this home?
Our expert will guide your tour, in-person or virtual
Need more information?
Text or call (888) 545-5198
Financials
Estimated monthly payment
Let us help you find your dream home
How many bedrooms are you looking for?
Similar homes nearby
Recently added communities in this area
Nearby communities in Lehigh Acres
New homes in nearby cities
More New Homes in Lehigh Acres, FL
- Jome
- New homes search
- Florida
- Lee County
- Lehigh Acres
- Lehigh Acres
- 2713 48Th St Sw, Lehigh Acres, FL 33976