Book your tour. Save an average of $18,473. We'll handle the rest.
We collect exclusive builder offers, book your tours, and support you from start to housewarming.
- Confirmed tours
- Get matched & compare top deals
- Expert help, no pressure
- No added fees
Estimated value based on Jome data, T&C apply
- 6 bd
- 4.5 ba
- 4,427 sqft
0000 Allview Dr, Tampa, FL 33637
Why tour with Jome?
- No pressure toursTour at your own pace with no sales pressure
- Expert guidanceGet insights from our home buying experts
- Exclusive accessSee homes and deals not available elsewhere
Jome is featured in


- Single-Family
- Ready by August 2027
- $903.32/sqft
- West facing
Home description
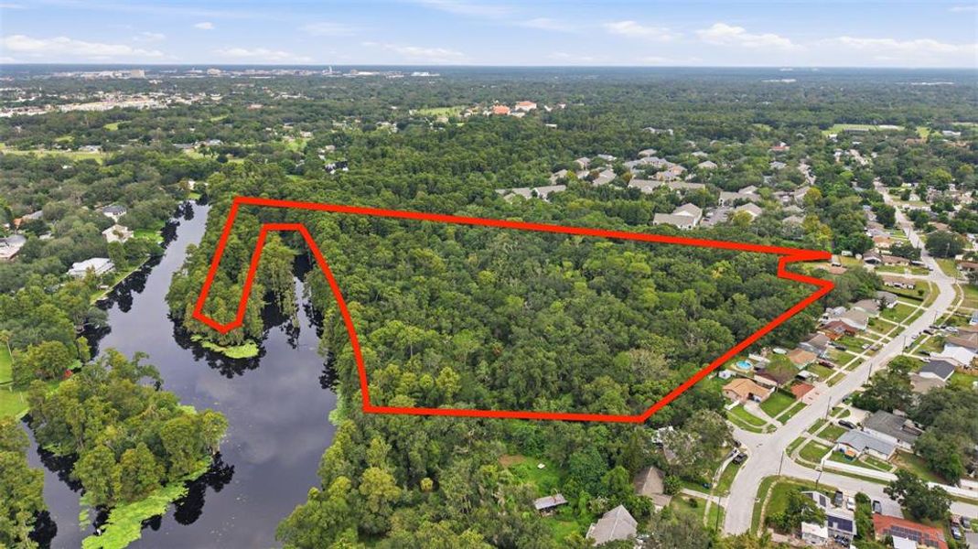
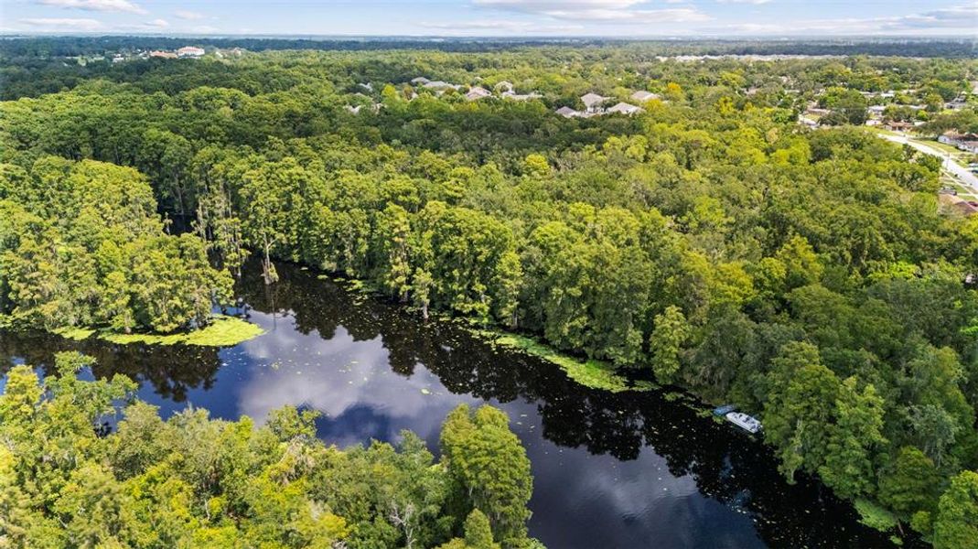
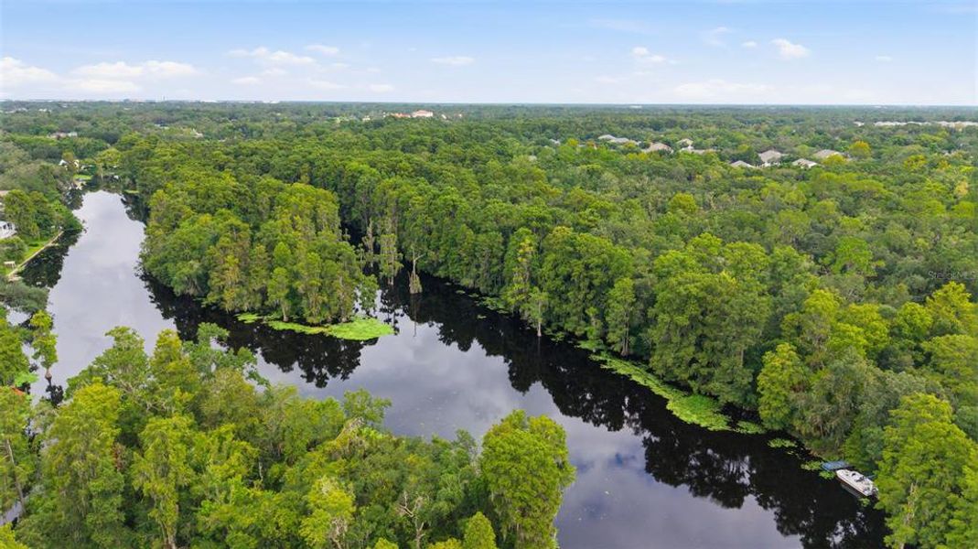
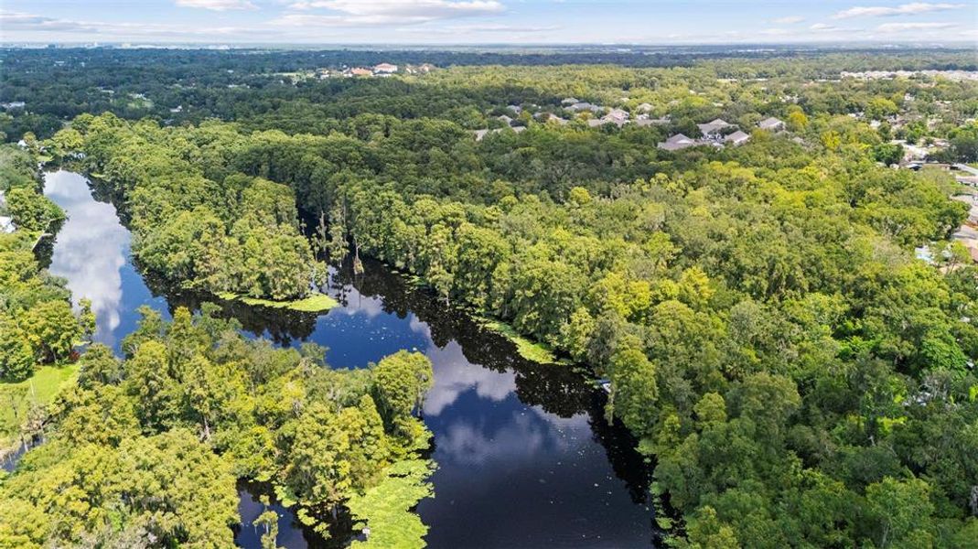
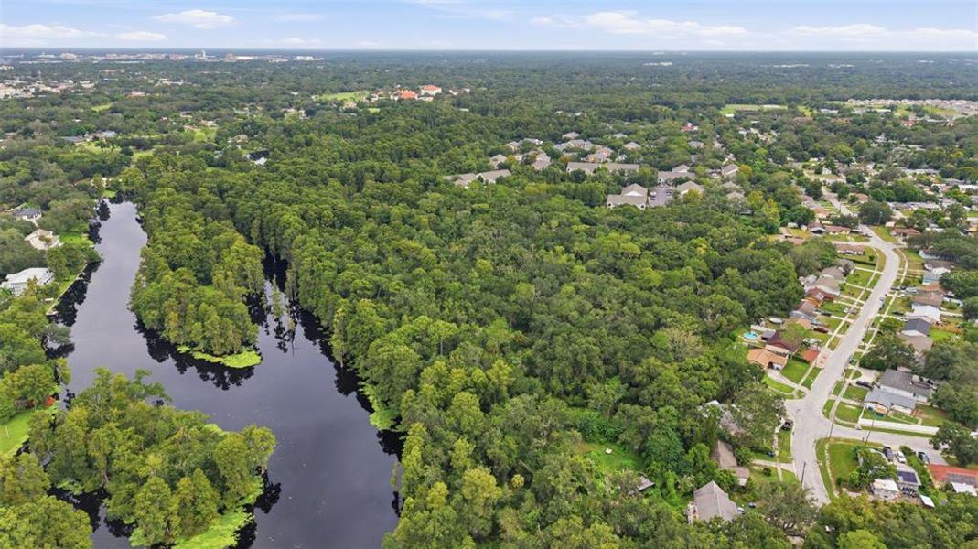
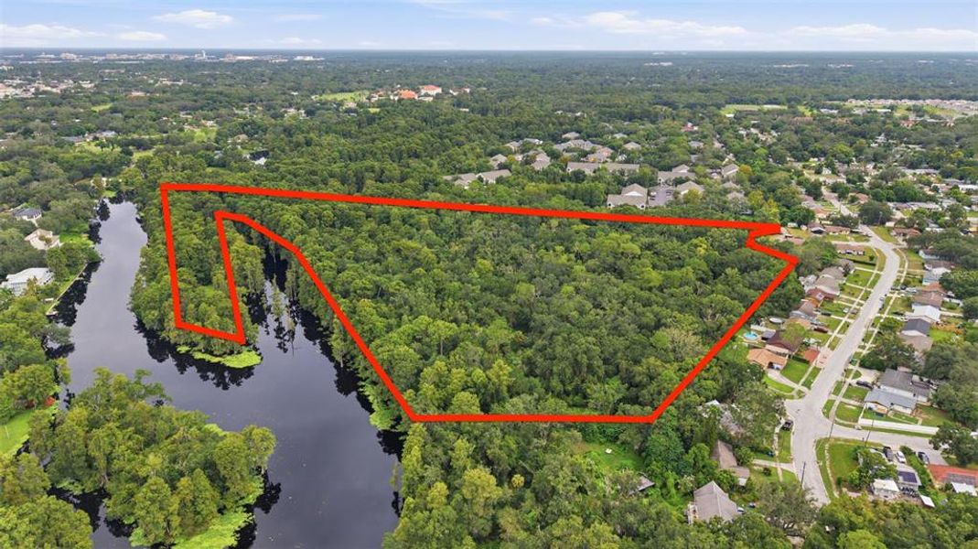
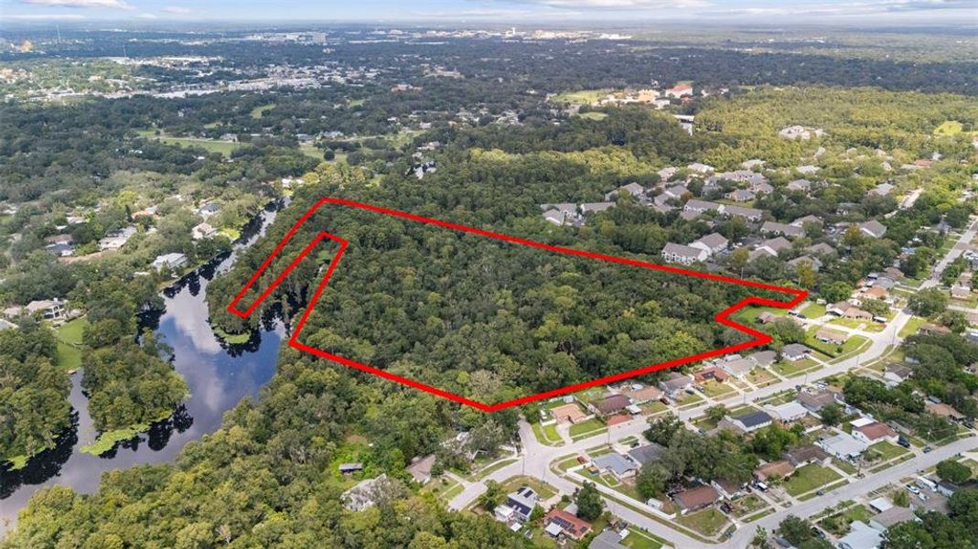
Imagine waking up to the gentle sounds of the Hillsborough River on your own sprawling, approximately 20-acre private sanctuary.
Located just 15-20 minutes from downtown Tampa, this extraordinary estate will provide acres of buildable upland, presenting a once-in-a-generation opportunity to craft a legacy compound.
With hundreds of feet river frontage, nature is quite literally at your doorstep. During the seamless construction phase, your boldest visions can easily be brought to life. A custom private dock can be integrated, alongside beskope land improvements, additional outbuildings, or private trails for equestrian pursuits and dirt biking. From kayaking the serene waters to enjoying absolute tranquility by your pool, this property is an open invitation to a life of adventure and uncompromised privacy.
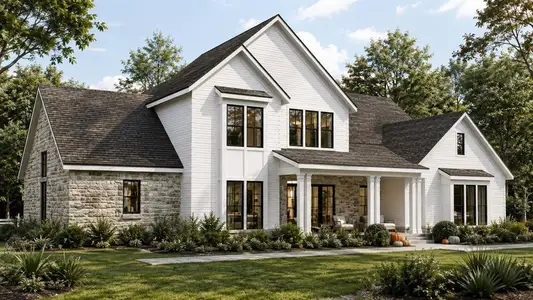
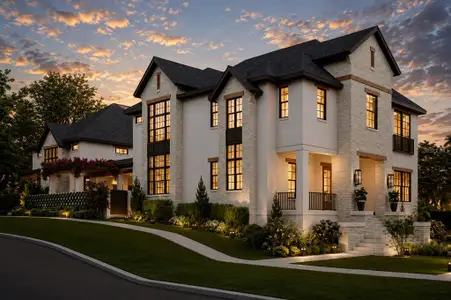
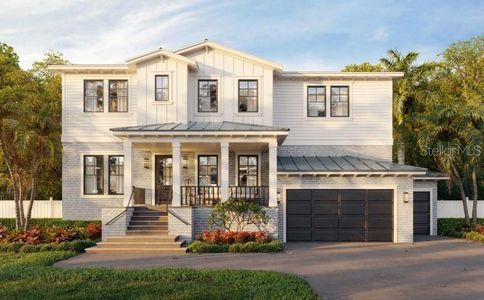
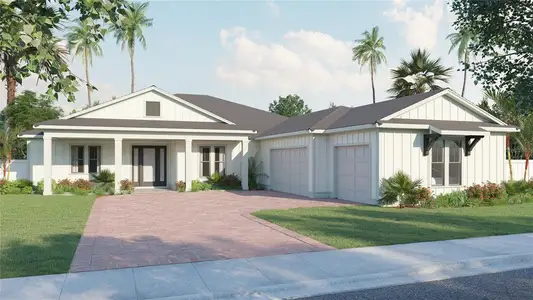
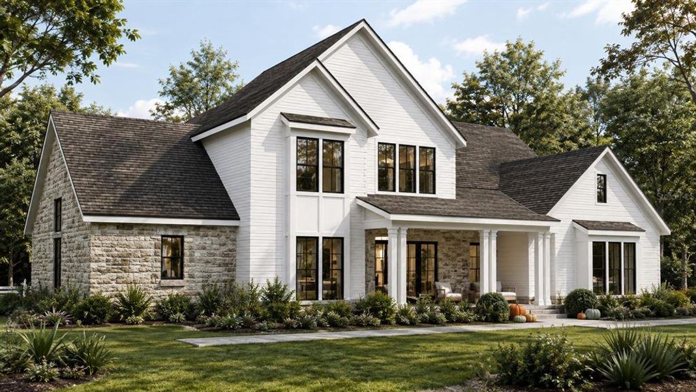
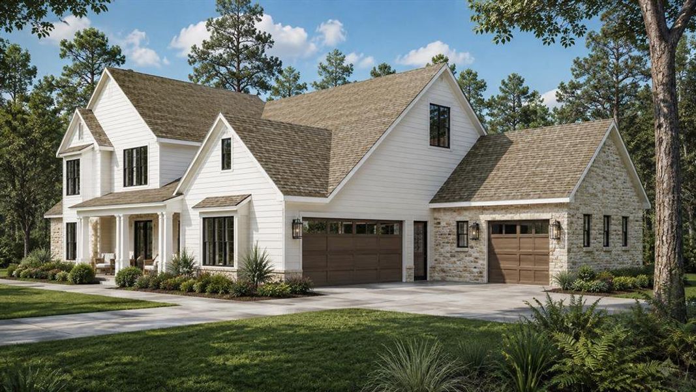
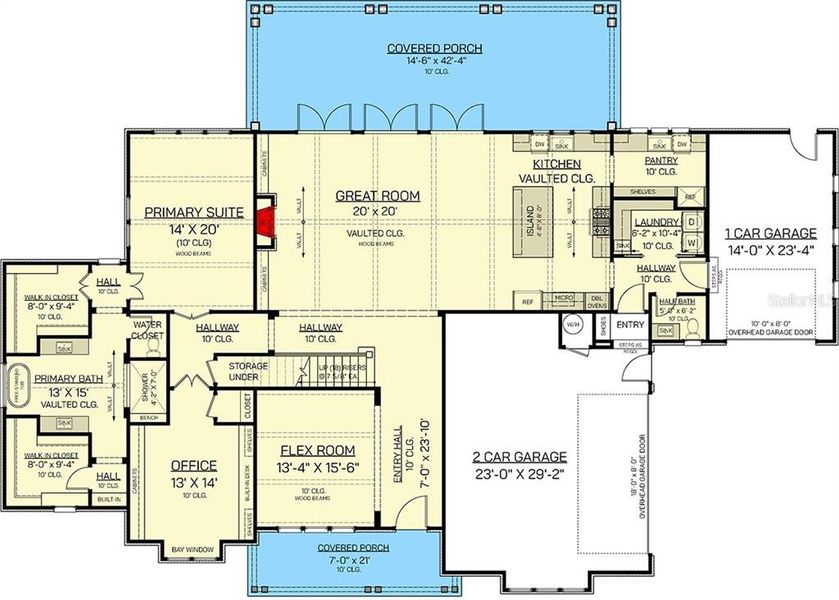
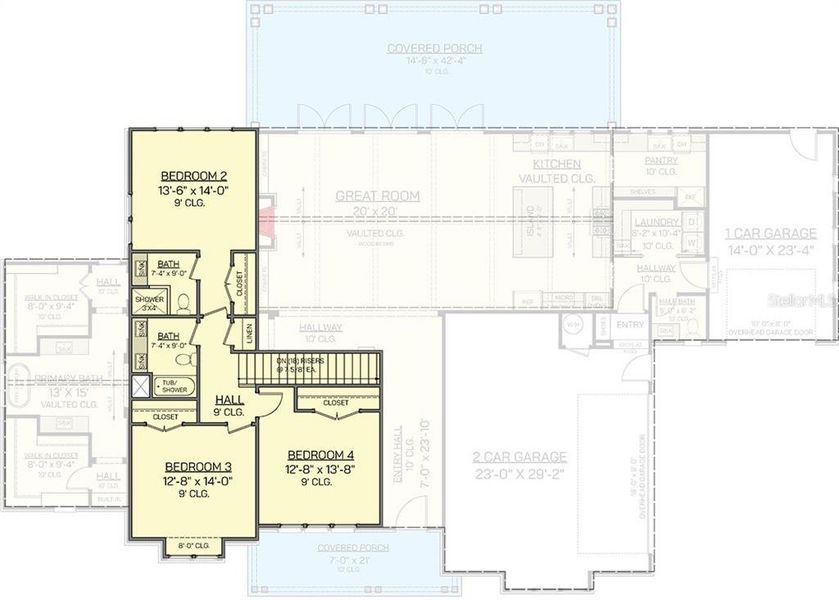
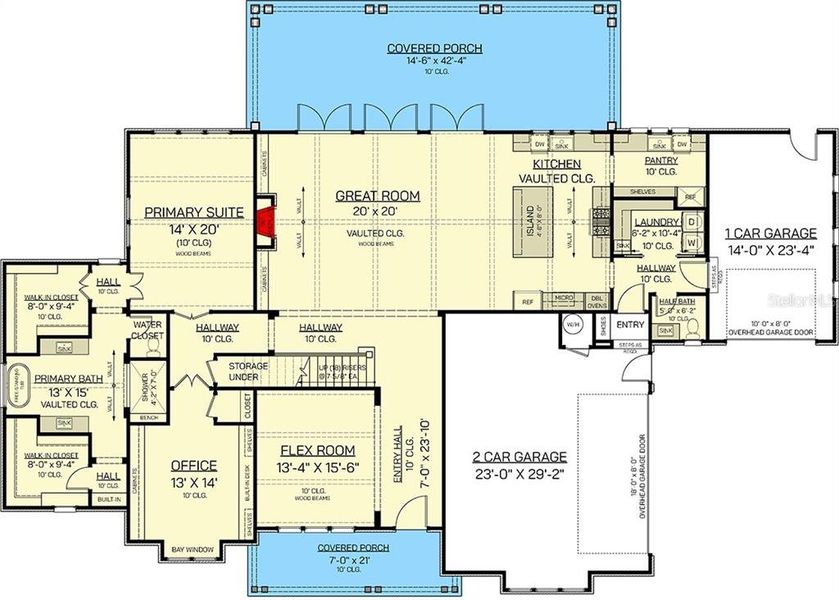
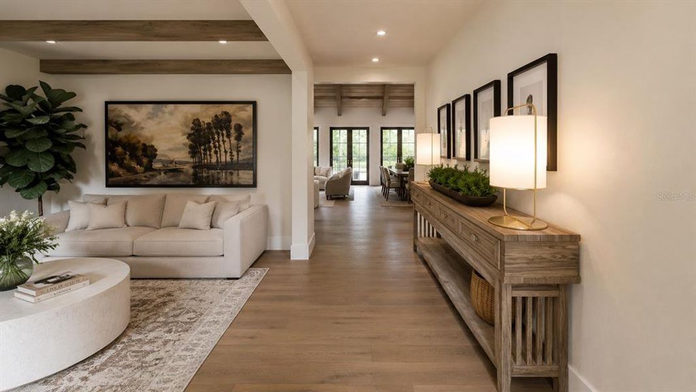
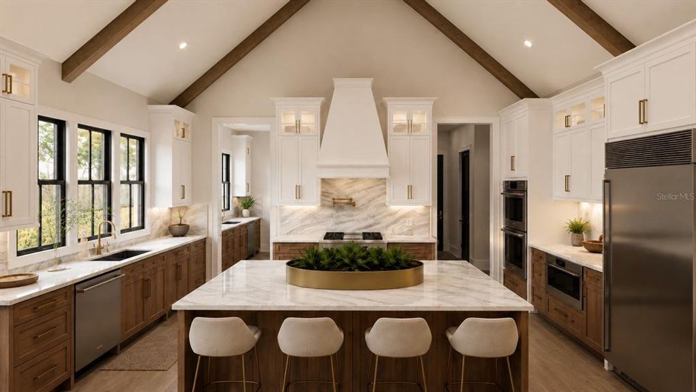
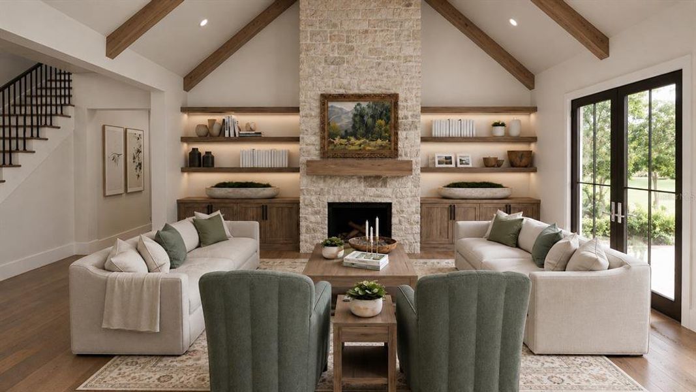
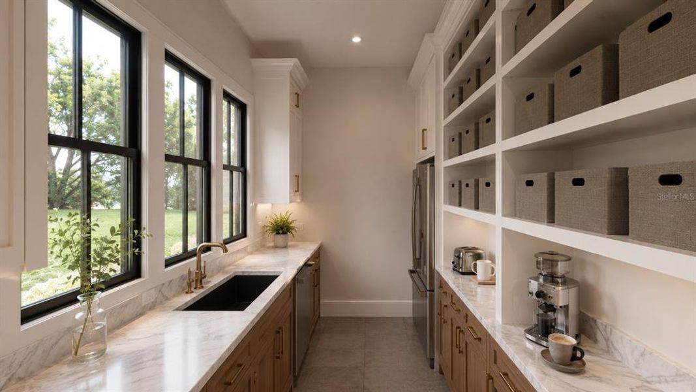
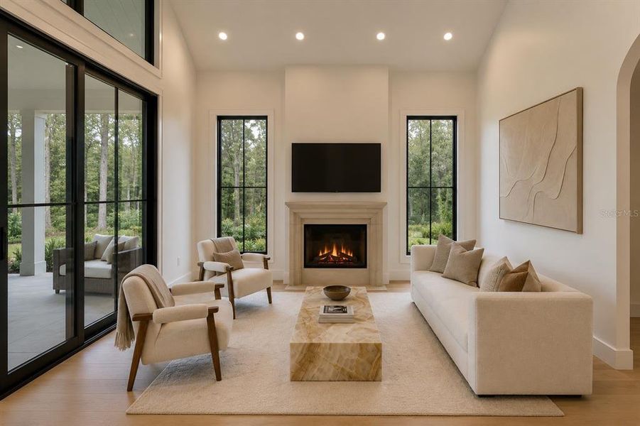
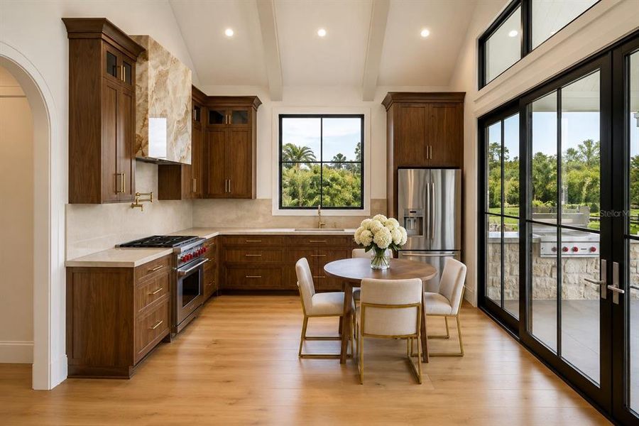
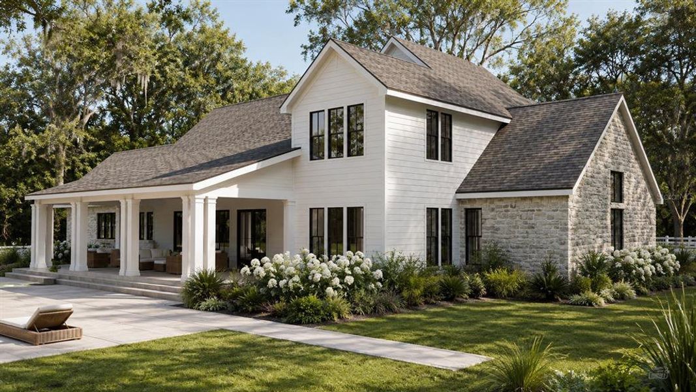
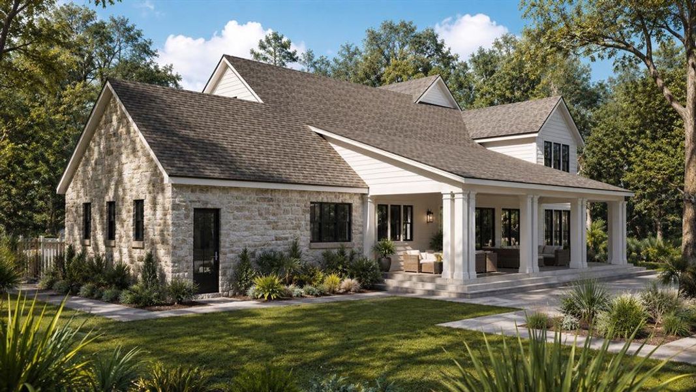
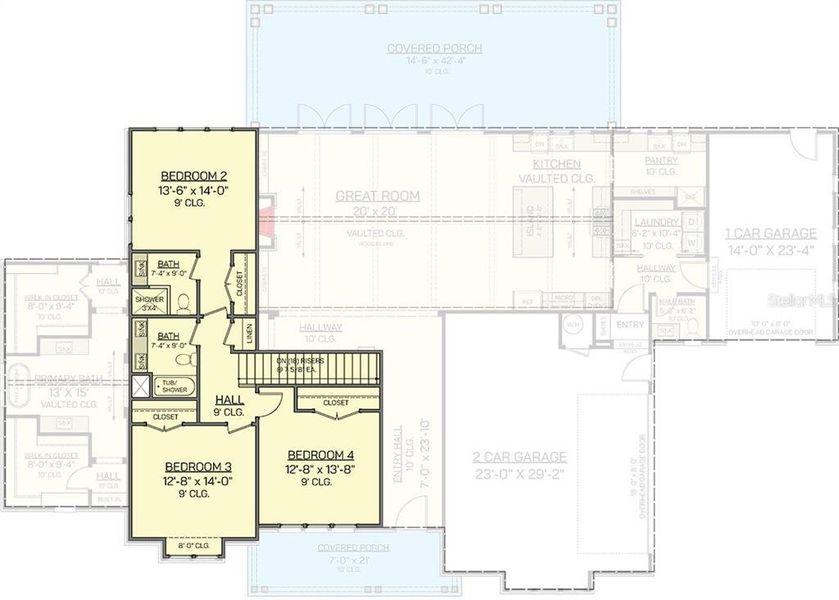
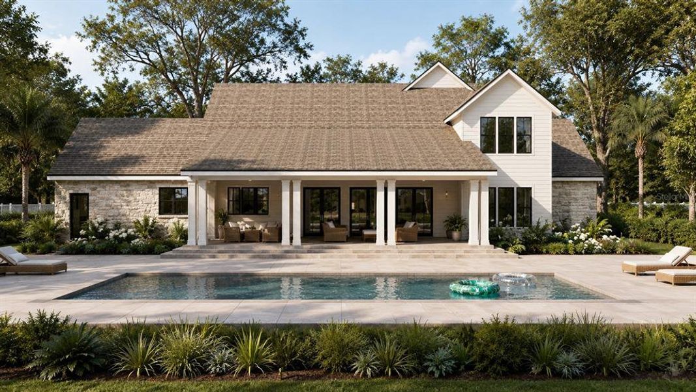
Serving as the crown jewel of the estate, the proposed 3,611-square-foot main residence beautifully marries timeless Southern Traditional character with modern luxury. Step from the welcoming covered front porch into a light-filled, open-concept great room boasting dramatic vaulted and beamed ceilings, a cozy fireplace, and expansive French doors. The gourmet kitchen is a culinary masterpiece featuring a large central island, a premium range, and a sink positioned to overlook the grounds. It is further enhanced by a massive walk-in prep pantry bathed in natural light, complete with a second sink, dishwasher, and ample space for a secondary refrigerator.
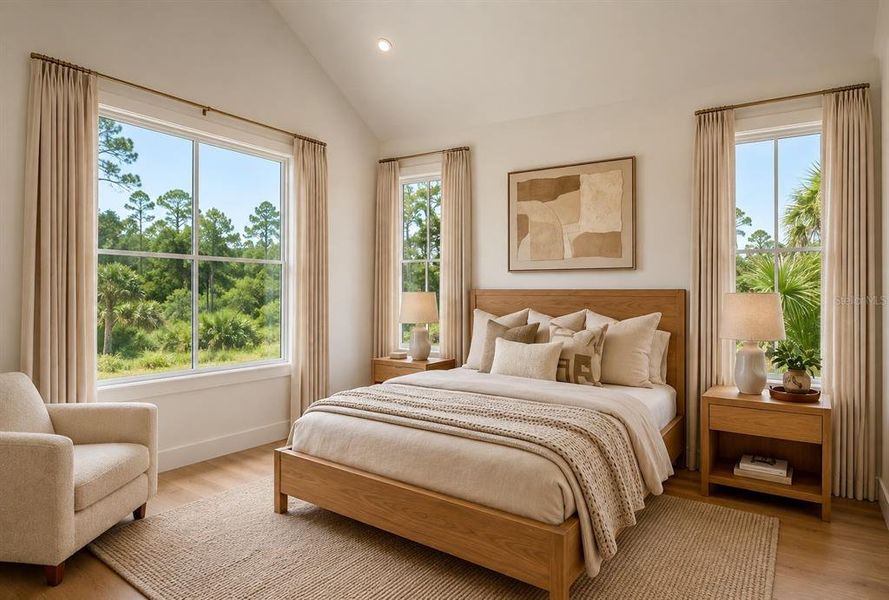
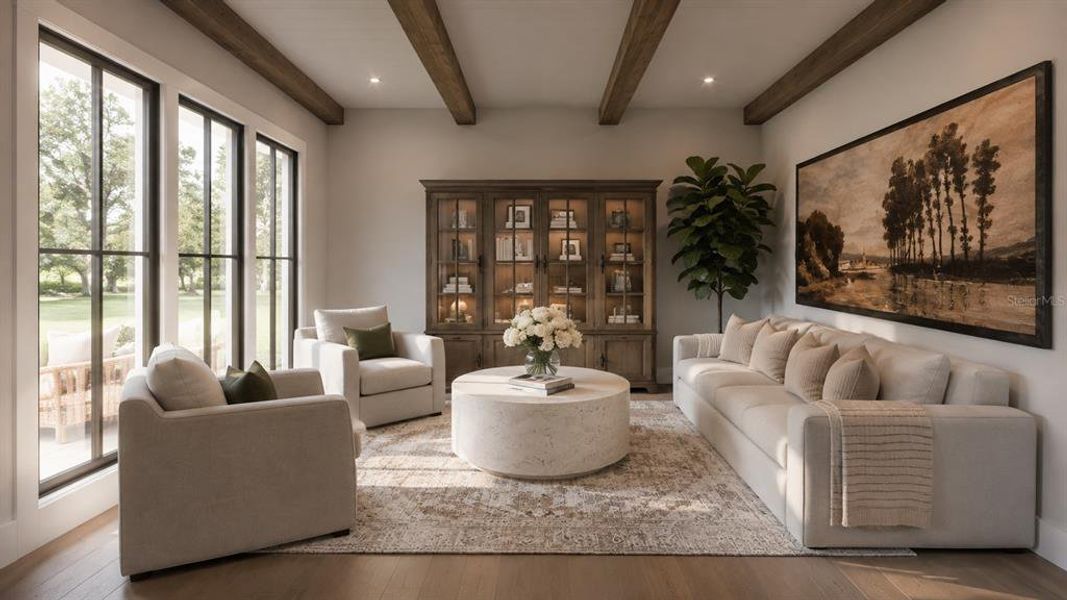
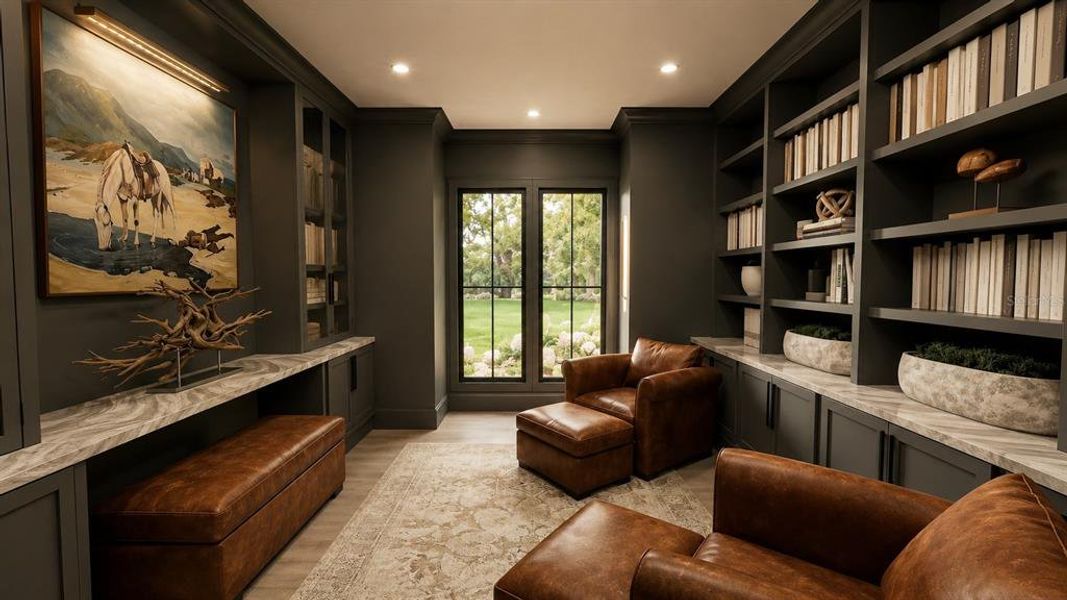
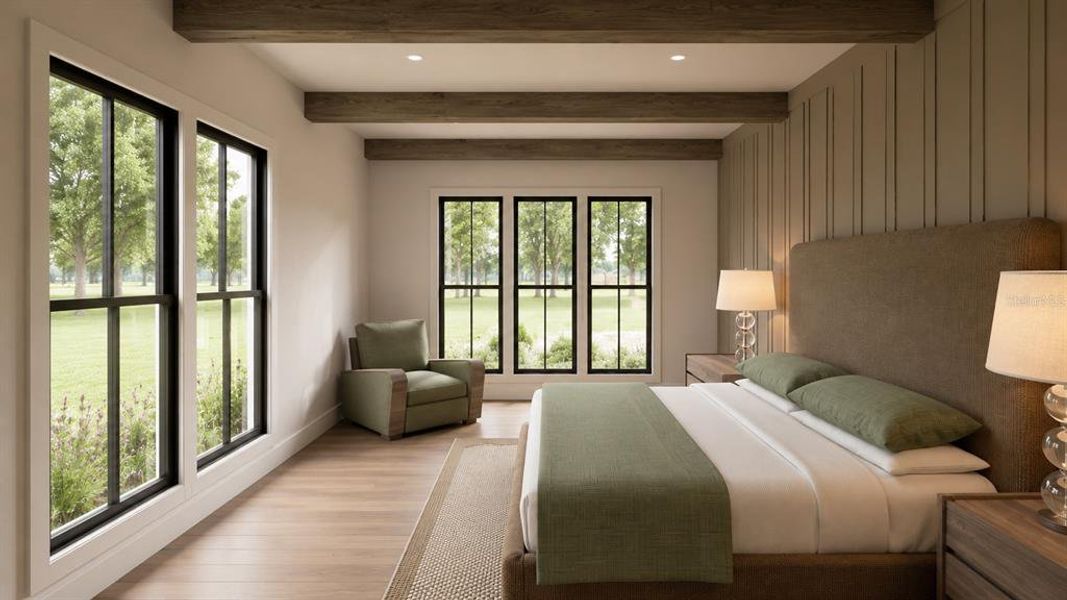
An inviting main-level library or office is accessed via double French doors, featuring floor-to-ceiling built-ins and a charming bay window. The luxurious main-floor primary sanctuary offers a custom accents, rich wood ceiling beams, and abundant natural light.
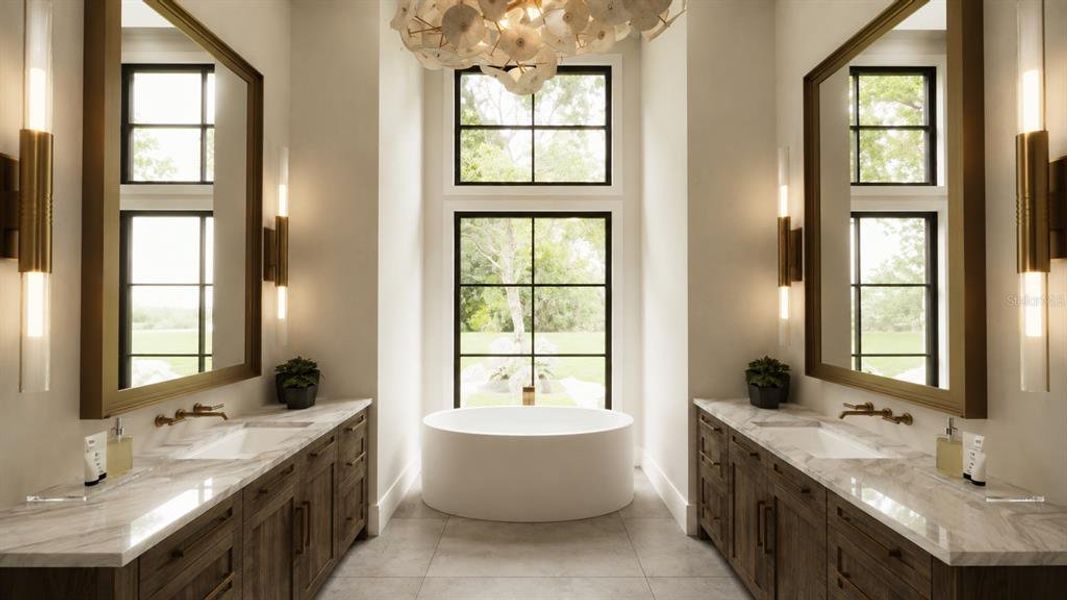
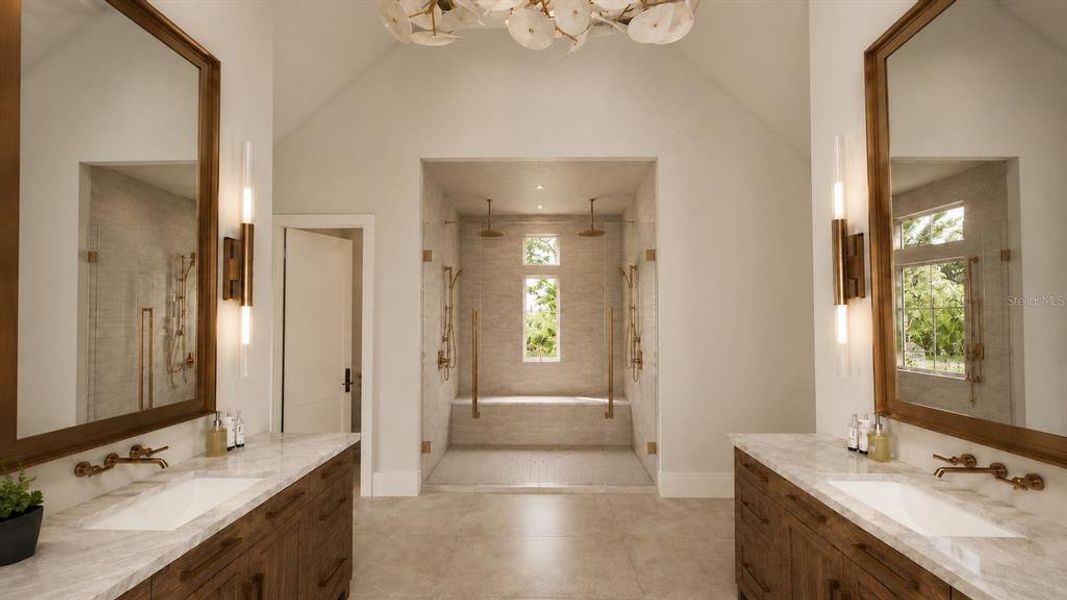
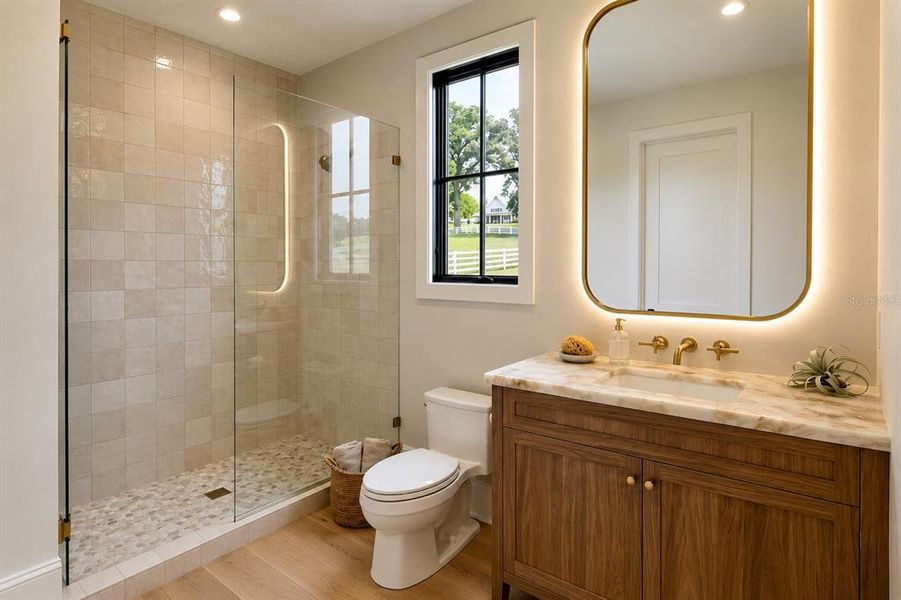
Its spa-like bath showcases dramatic beamed ceilings over a soaking tub, an oversized walk-in shower, dual vanities, and twin walk-in closets.
For effortless outdoor living, the great room and dining area flow seamlessly onto a 625-square-foot rear covered patio, which can be complete with custom outdoor kitchen providing a serene extension of the home perfect for al fresco dining.
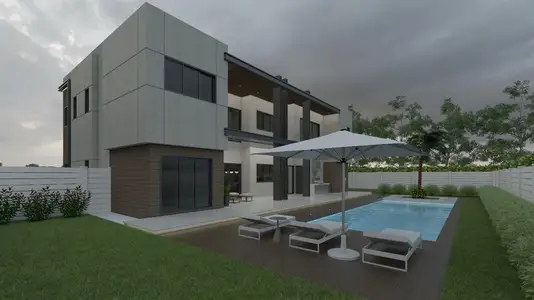
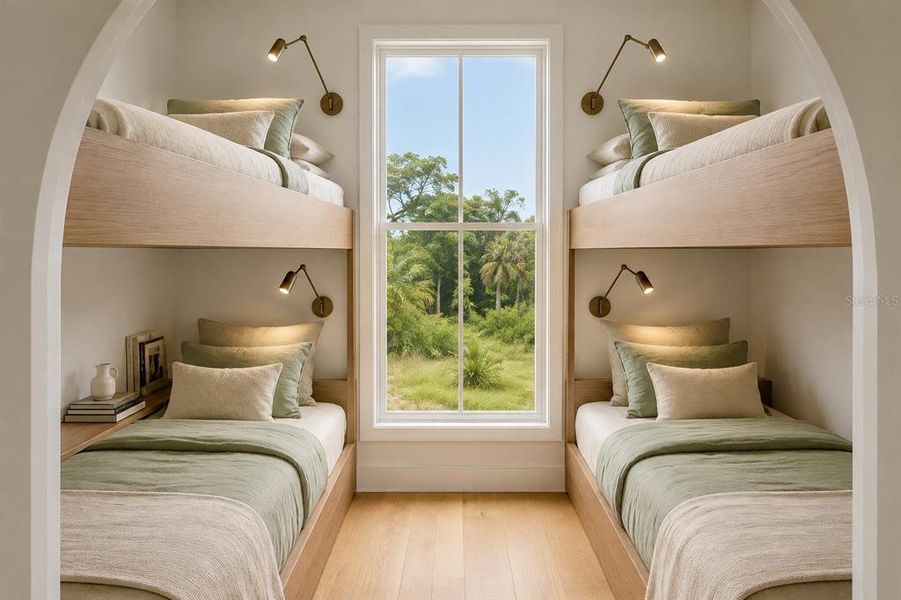
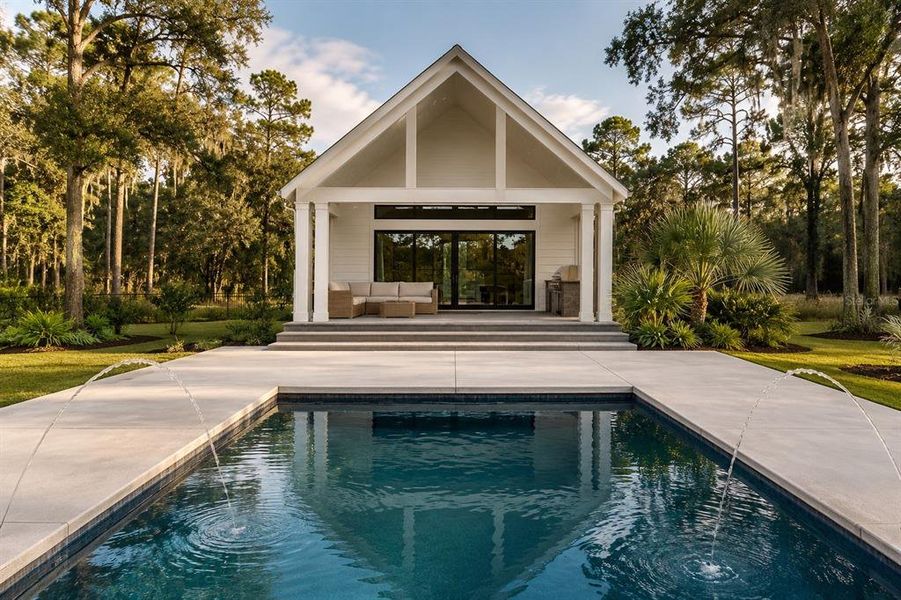
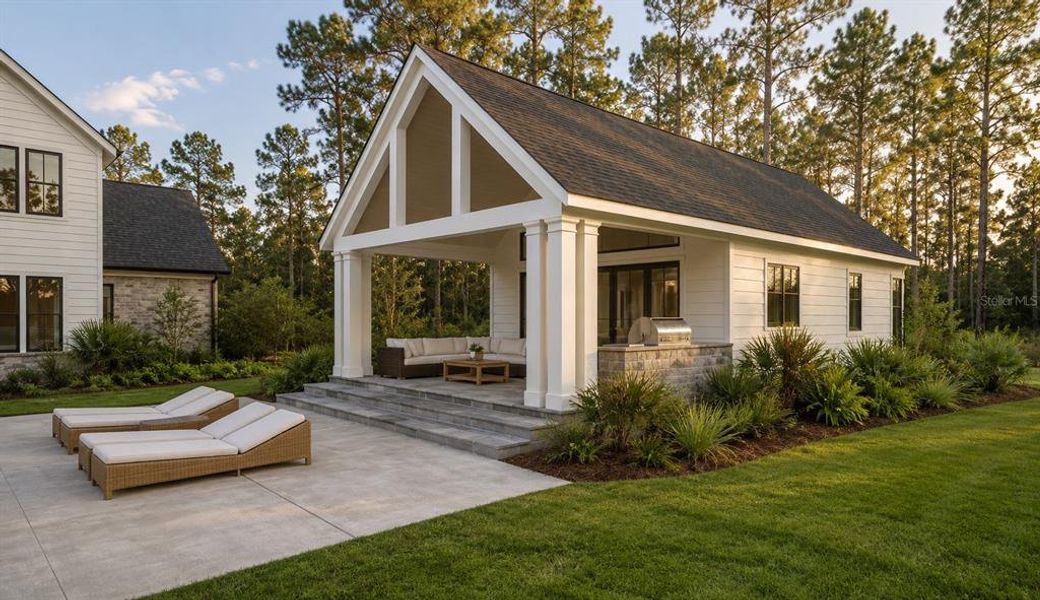
Complementing the main home is a versatile 816-square-foot pool house, ideal for multi-generational living, a detached guest suite, or a poolside escape. Striking cathedral ceilings amplify the sense of space across the open central living area, which transitions smoothly into a fully equipped kitchen with a walk-in pantry and a charming breakfast nook. The primary bedroom suite offers direct access to a convenient laundry area, while the adaptable layout easily accommodates a bunk room or additional sleeping quarters. Expansive glass doors open seamlessly to an integrated outdoor kitchen, creating the perfect setting for summer gatherings.
Please note this is a to-be-built custom home package. Final pricing, specifications, features, and construction timelines are subject to buyer selections, site conditions, and permitting. Photos and renderings may show optional upgrades. Taxes are TBD. The buyer and buyer’s agent are responsible for conducting all due diligence and independently verifying all information, including square footage, lot lines, and zoning restrictions. All information is deemed reliable but not guaranteed. Contact the listing agent today for full floor plans, customization options, and private site visits.
- LAND LISTED SEPARATELY - AS IS SEE MLS #TB8540349 -
LPT REALTY, LLC, MLS TB8542688
Information last verified by Jome: Today at 10:14 AM (September 2, 2026)
Book your tour. Save an average of $18,473. We'll handle the rest.
We collect exclusive builder offers, book your tours, and support you from start to housewarming.
- Confirmed tours
- Get matched & compare top deals
- Expert help, no pressure
- No added fees
Estimated value based on Jome data, T&C apply
Home details
- Property status:
- Under construction
- Lot size (acres):
- 20.00
- Size:
- 4,427 sqft
- Stories:
- 2
- Beds:
- 6
- Baths:
- 4
- Half baths:
- 1
- Garage spaces:
- 3
- Facing direction:
- West
Construction details
- Completion Date:
- August, 2027
- Year Built:
- 2027
- Roof:
- Shingle Roofing
Home features & finishes
- Appliances:
- Exhaust FanIce Maker
- Construction Materials:
- Wood FrameCementStone
- Cooling:
- Ceiling Fan(s)Central Air
- Flooring:
- Hardwood Flooring
- Foundation Details:
- Slab
- Garage/Parking:
- ParkingGarageOff-Street Garage/ParkingSide Entry Garage/ParkingAttached Garage
- Home amenities:
- InternetENERGY STAR CertifiedGreen Construction
- Interior Features:
- Ceiling-HighWalk-In ClosetCrown MoldingSliding DoorsFrench Doors
- Kitchen:
- DishwasherMicrowave OvenRefrigeratorWater FilterDisposalFreezerKitchen Range
- Laundry facilities:
- DryerWasherUtility/Laundry Room
- Lighting:
- Exterior LightingLighting
- Pets:
- Pets Allowed
- Property amenities:
- BarPoolCabinetsElectric FireplaceFireplacePorch
- Rooms:
- KitchenDen RoomOffice/StudyDining RoomFamily RoomLiving Room

Get a consultation with our New Homes Expert
- See how your home builds wealth
- Plan your home-buying roadmap
- Discover hidden gems
Utility information
- Heating:
- Thermostat, Water Heater, Central Heating, Humidity Control
- Utilities:
- Electricity Available, HVAC, Cable Available
Community amenities
- Woods View
- Waterfront View
Neighborhood
Home address
- City:
- Tampa
- County:
- Hillsborough
- Zip Code:
- 33637
Schools in Hillsborough County School District

GreatSchools’ Summary Rating calculation is based on 4 of the school’s themed ratings, including test scores, student/academic progress, college readiness, and equity. This information should only be used as a reference. Jome is not affiliated with GreatSchools and does not endorse or guarantee this information. Please reach out to schools directly to verify all information and enrollment eligibility. Data provided by GreatSchools.org © 2025
Places of interest
Getting around
Air quality
Noise level
A Soundscore™ rating is a number between 50 (very loud) and 100 (very quiet) that tells you how loud a location is due to environmental noise.
Natural hazards risk
Provided by FEMA

Considering this home?
Our expert will guide your tour, in-person or virtual
Need more information?
Text or call (888) 545-5198
Financials
Estimated monthly payment
Let us help you find your dream home
How many bedrooms are you looking for?
Similar homes nearby
Recently added communities in this area
Nearby communities in Tampa

New homes in nearby cities
More New Homes in Tampa, FL

LPT REALTY, LLC, MLS TB8542688
Based on information submitted to the MLS GRID as of 10/21/2024 2:31 PM CDT. All data is obtained from various sources and may not have been verified by broker or MLS GRID. Supplied Open House Information is subject to change without notice. All information should be independently reviewed and verified for accuracy. Properties may or may not be listed by the office/agent presenting the information. Some IDX listings have been excluded from this website. Properties displayed may be listed or sold by various participants in the MLS. IDX information is provided exclusively for personal, non-commercial use, and may not be used for any purpose other than to identify prospective properties consumers may be interested in purchasing. Information is deemed reliable but not guaranteed. Use of the MLS GRID Data may be subject to an end user license agreement prescribed by the Member Participant’s applicable MLS if any and as amended from time to time. The Digital Millennium Copyright Act of 1998, 17 U.S.C. § 512 (the “DMCA”) provides recourse for copyright owners who believe that material appearing on the Internet infringes their rights under U.S. copyright law. If you believe in good faith that any content or material made available in connection with our website or services infringes your copyright, you (or your agent) may send us a notice requesting that the content or material be removed, or access to it blocked. Notices must be sent in writing by email to DMCAnotice@MLSGrid.com. The DMCA requires that your notice of alleged copyright infringement include the following information: (1) description of the copyrighted work that is the subject of claimed infringement; (2) description of the alleged infringing content and information sufficient to permit us to locate the content; (3) contact information for you, including your address, telephone number and email address; (4) a statement by you that you have a good faith belief that the content in the manner complained of is not authorized by the copyright owner, or its agent, or by the operation of any law; (5) a statement by you, signed under penalty of perjury, that the information in the notification is accurate and that you have the authority to enforce the copyrights that are claimed to be infringed; and (6) a physical or electronic signature of the copyright owner or a person authorized to act on the copyright owner’s behalf. Failure to include all of the above information may result in the delay of the processing of your complaint. Listing Information presented by local MLS brokerage: NewHomesMate LLC, DBA Jome (888) 545-5198
Read moreLast checked Sep 2, 3:10 pm
- Jome
- New homes search
- Florida
- Tampa Bay Area
- Hillsborough County
- Tampa
- 0000 Allview Dr, Tampa, FL 33637