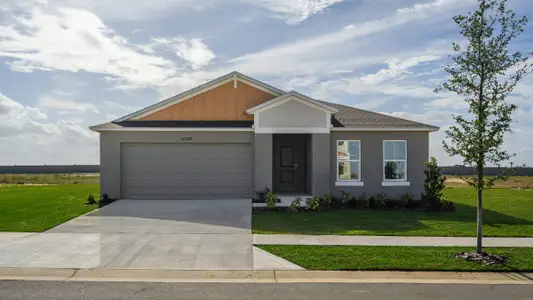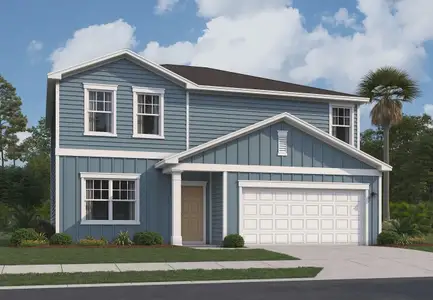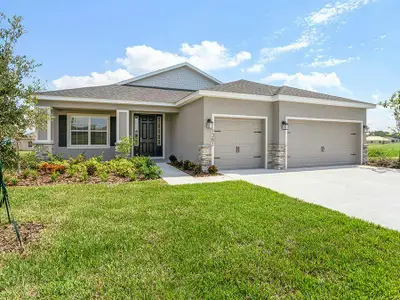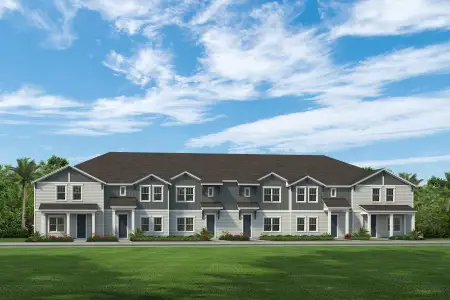
- 5 bd
- 3 ba
- 2,546 sqft
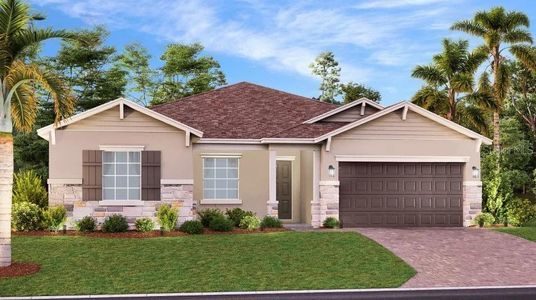
4136 Eastminster Rd, Davenport, FL 33837
- Single-Family
- $173.8/sqft
- $440/quarterly HOA
- West facing
New Homes for Sale Near 4136 Eastminster Rd, Davenport, FL 33837

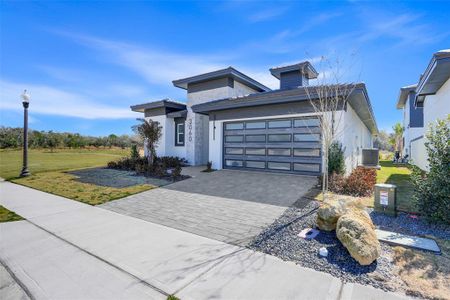
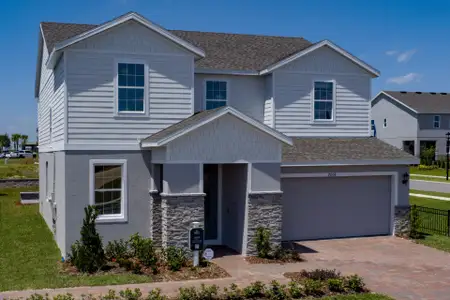
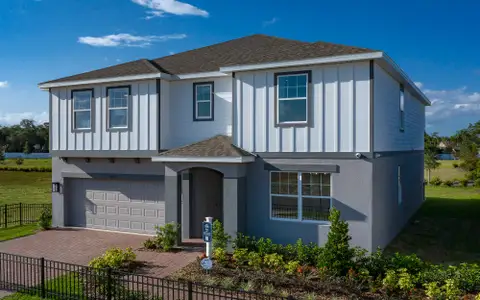


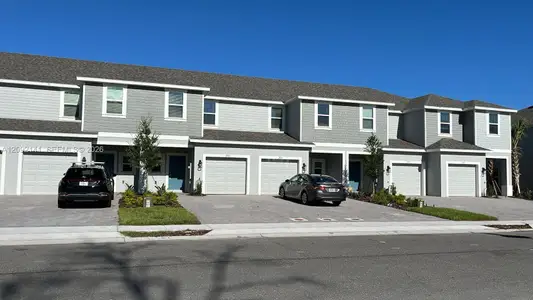
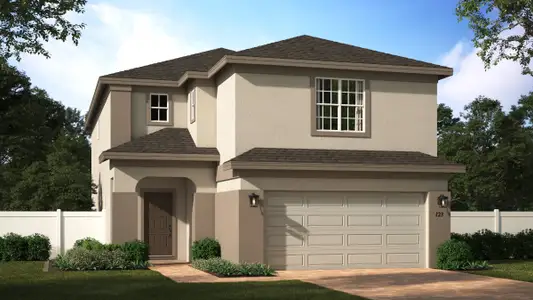
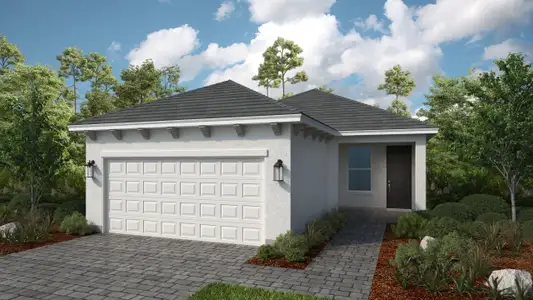
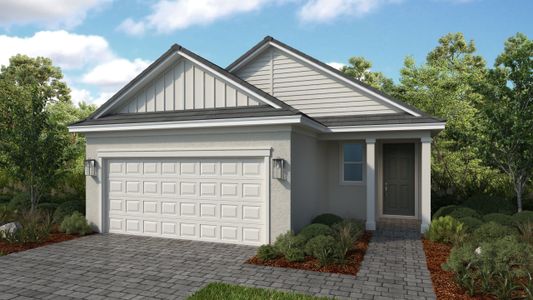
About this Home
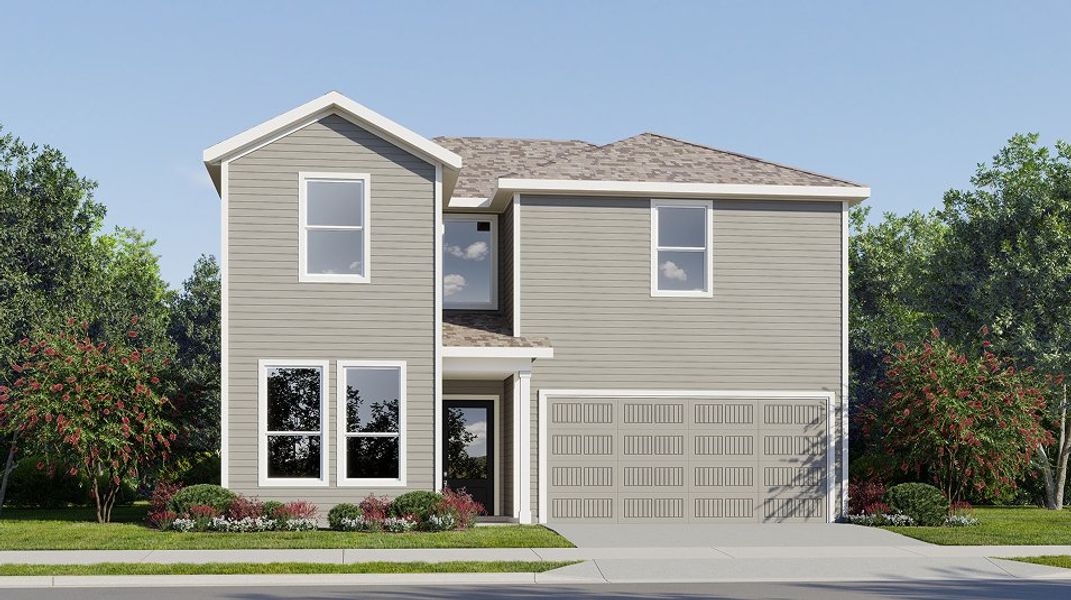
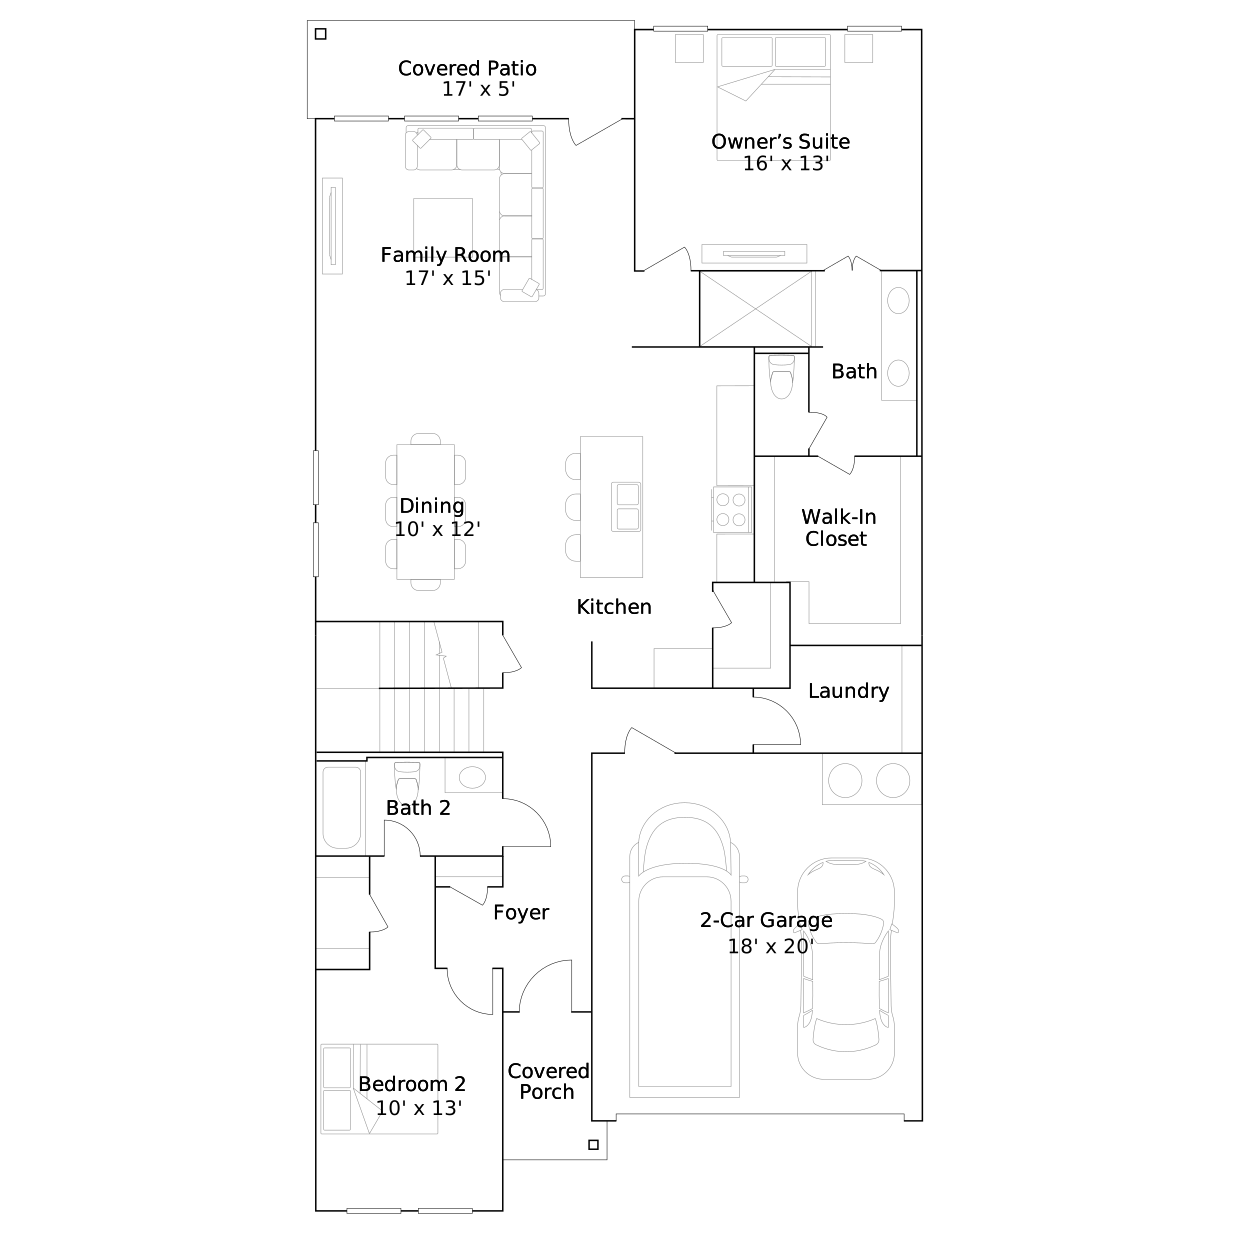
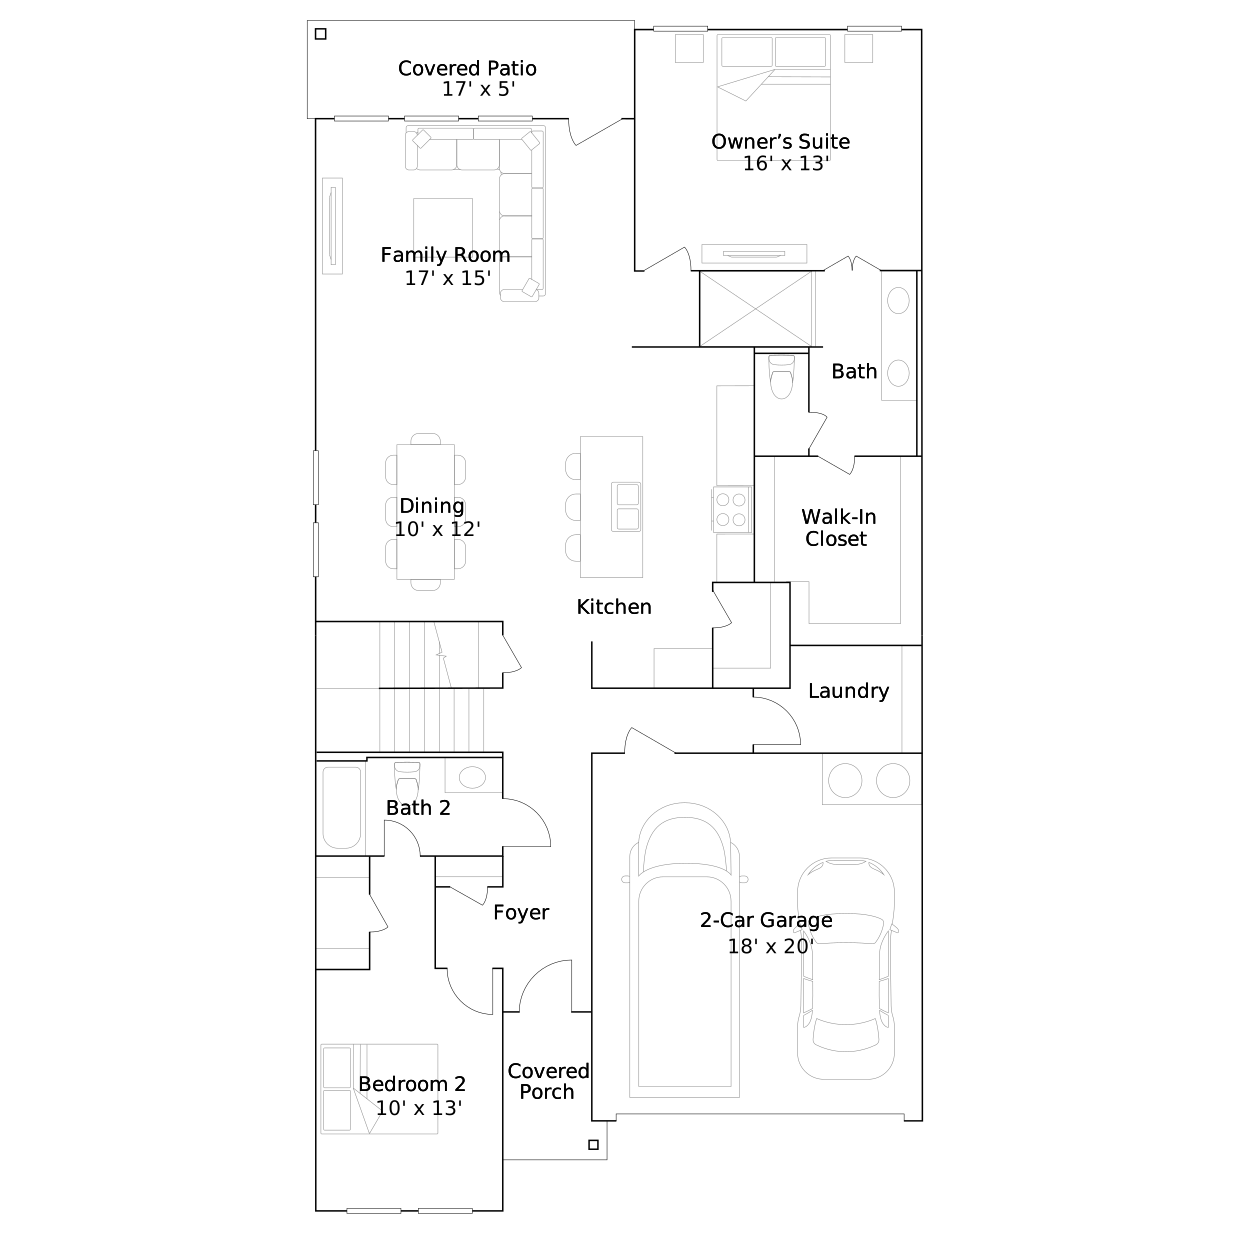
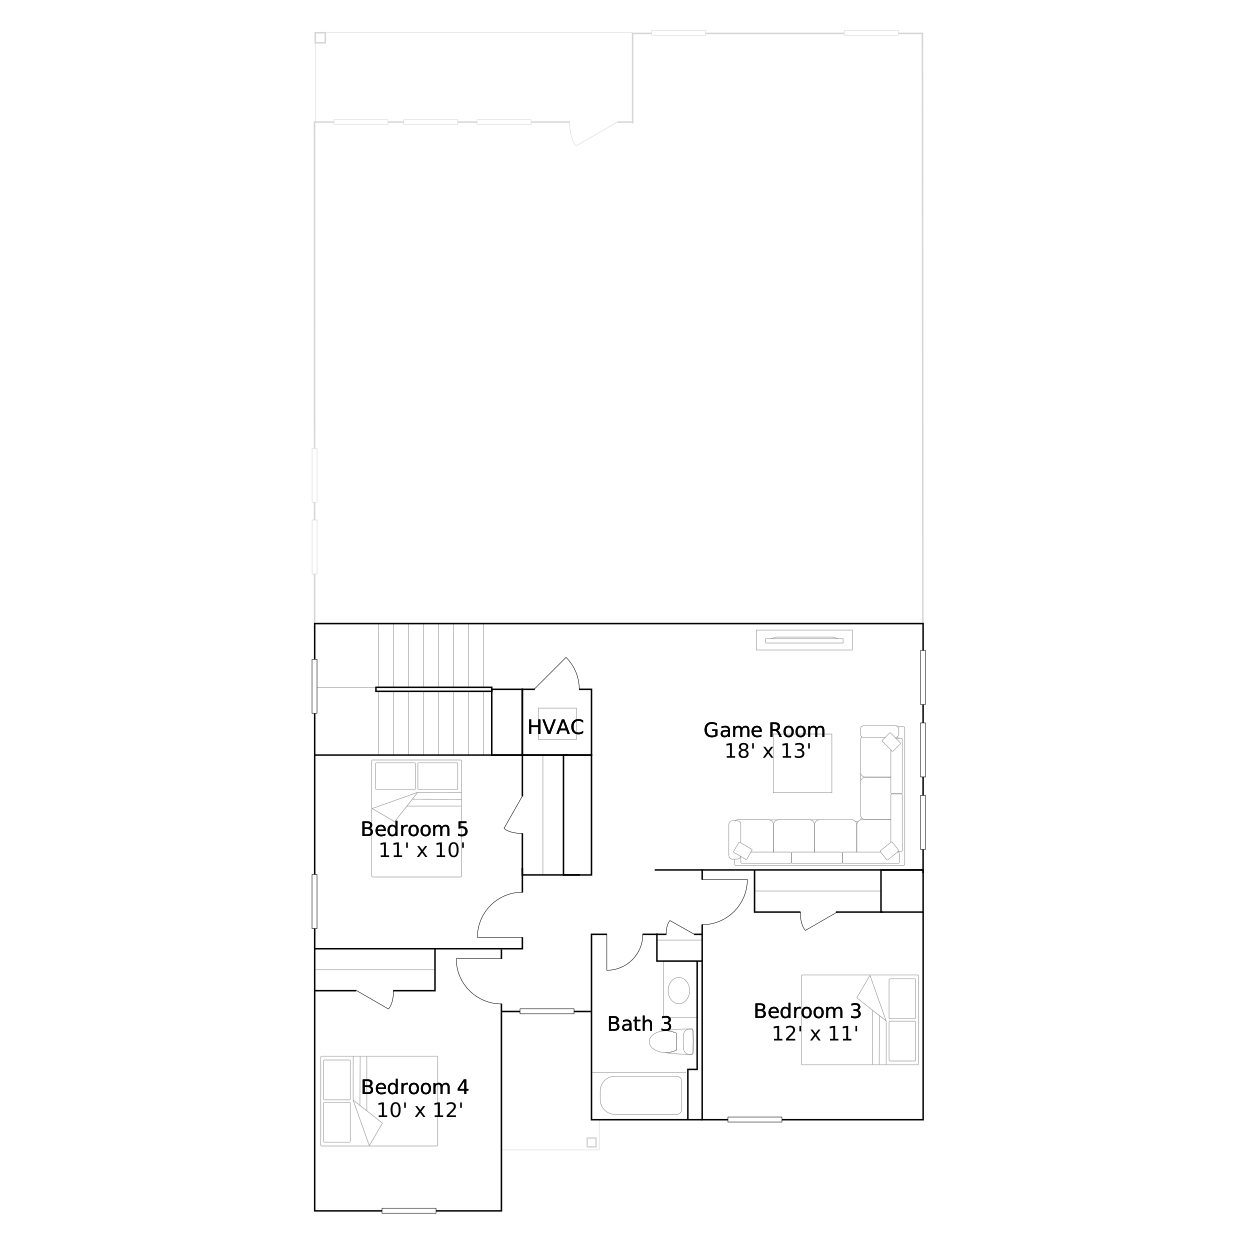
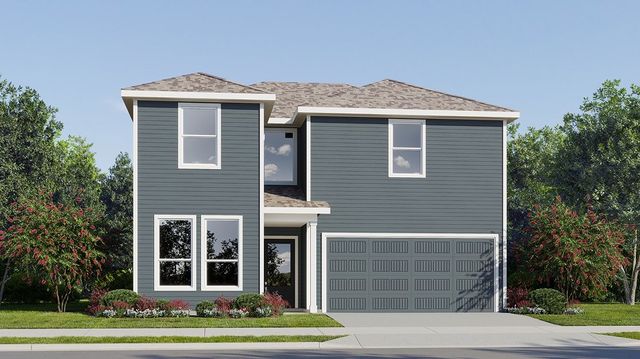

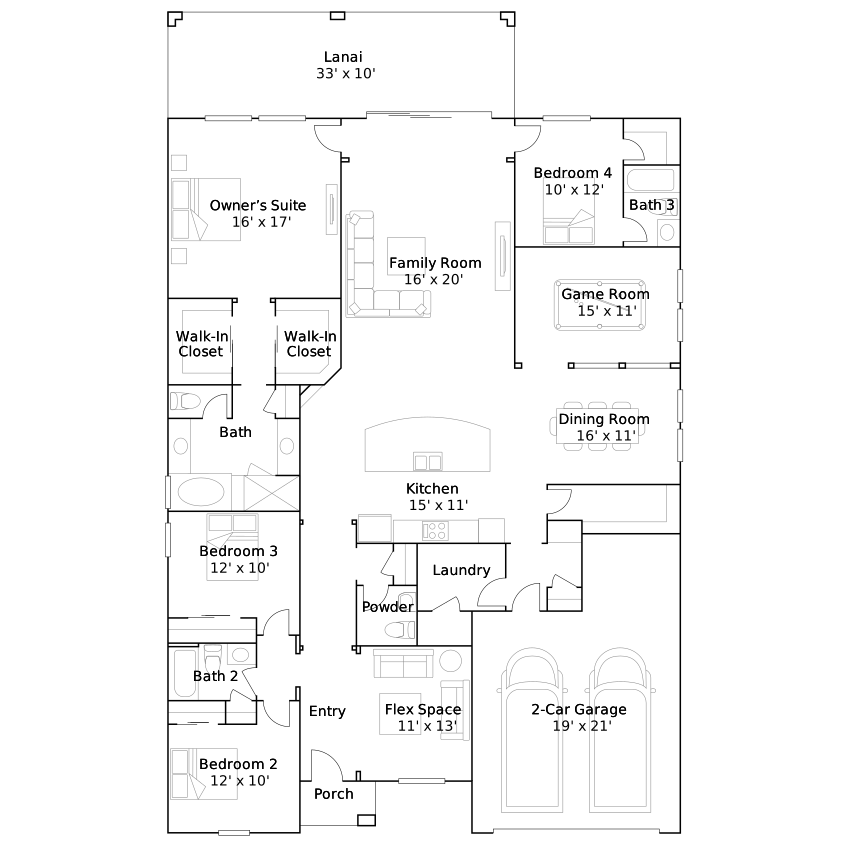

Designed for modern lifestyles, this new two-story home features a comfortable main-level owner’s suite, providing a private retreat with a full bathroom and a walk-in closet. Another bedroom with an en-suite bathroom can be found just off the foyer, near an open-concept floorplan that creates a welcoming space for everyday living between the kitchen, dining room and family room. A versatile game room anchors the top level, easily accessible from three nearby bedrooms.
May also be listed on the Lennar website
Information last verified by Jome: Sunday at 7:53 AM (September 13, 2026)
Home details
- Property status:
- Sold
- Collection:
- Providence: Classic
- Lot size (acres):
- 0.14
- Size:
- 2,546 sqft
- Stories:
- 2
- Beds:
- 5
- Baths:
- 3
- Garage spaces:
- 2
- Facing direction:
- West
Construction details
- Builder Name:
- Lennar
- Completion Date:
- September, 2026
- Year Built:
- 2026
- Roof:
- Shingle Roofing
Home features & finishes
- Appliances:
- Sprinkler System
- Construction Materials:
- Wood Frame
- Cooling:
- Central Air
- Flooring:
- Ceramic FlooringCarpet FlooringTile Flooring
- Foundation Details:
- Slab
- Garage/Parking:
- Door OpenerGarageAttached Garage
- Interior Features:
- Walk-In ClosetFoyerPantryBlindsSliding Doors
- Kitchen:
- DishwasherMicrowave OvenRefrigeratorDisposalKitchen IslandKitchen Range
- Laundry facilities:
- DryerWasherUtility/Laundry Room
- Lighting:
- Exterior LightingStreet Lights
- Pets:
- Pets Allowed
- Property amenities:
- SidewalkCabinetsIrrigationPatioPorch
- Rooms:
- Primary Bedroom On MainKitchenGame RoomDining RoomFamily RoomOpen Concept FloorplanPrimary Bedroom Downstairs
- Security system:
- Security SystemSmoke Detector
Utility information
- Heating:
- Electric Heating, Thermostat, Central Heating
- Sewer:
- Public Sewer
- Utilities:
- Electricity Available, Underground Utilities, Internet-Fiber, HVAC, Cable Available
- Water source:
- Public

Community details
Providence
by Lennar, Davenport, FL
- 3 homes
- 9 plans
- 1,872 - 3,011 sqft
View Providence details
Community amenities
- Playground
- Fitness Center/Exercise Area
- Gated Community
- Park Nearby
More homes in Providence
- Home at address 4177 Eastminster Rd, Davenport, FL 33837
$447,990
Move-in ready- 5 bd
- 3 ba
- 2,546 sqft
4177 Eastminster Rd, Davenport, FL 33837
 Floor plans in Providence
About the builder - Lennar

- 2,020communities on Jome
- 7,265homes on Jome
Neighborhood
Home address
Schools in Polk County School District

GreatSchools’ Summary Rating calculation is based on 4 of the school’s themed ratings, including test scores, student/academic progress, college readiness, and equity. This information should only be used as a reference. Jome is not affiliated with GreatSchools and does not endorse or guarantee this information. Please reach out to schools directly to verify all information and enrollment eligibility. Data provided by GreatSchools.org © 2025
Places of interest
Getting around
Air quality
Noise level
A Soundscore™ rating is a number between 50 (very loud) and 100 (very quiet) that tells you how loud a location is due to environmental noise.
Financials
Nearby communities in Davenport

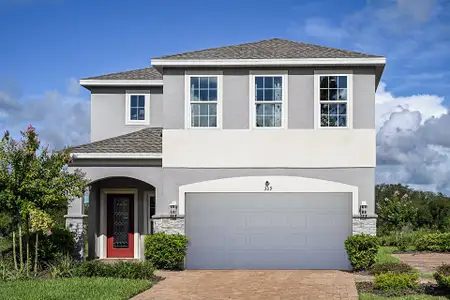



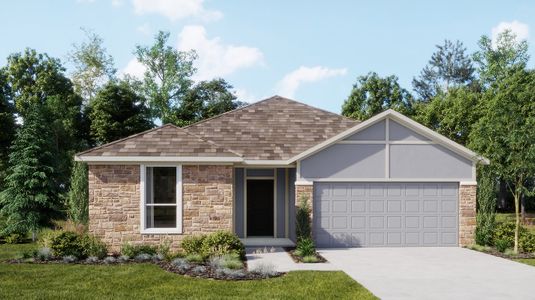
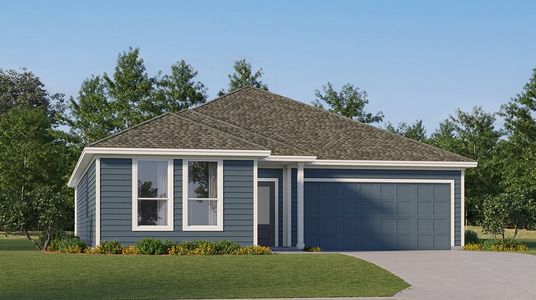
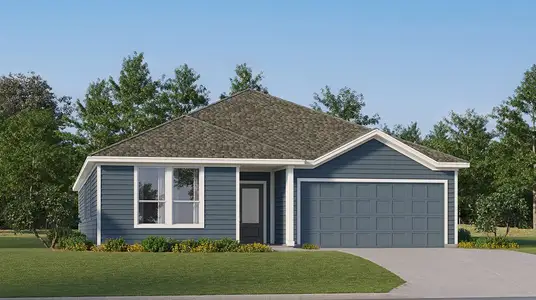
Homes in Davenport by Lennar
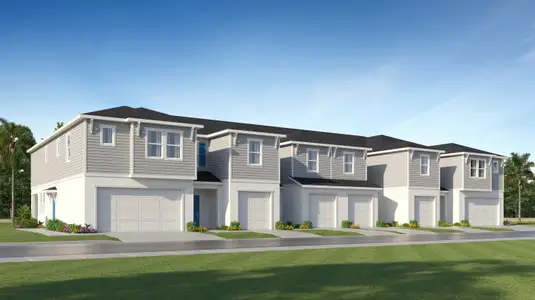
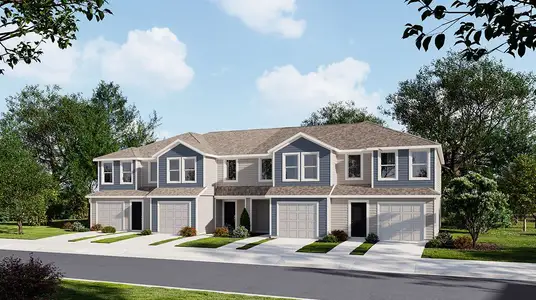
Recently added communities in this area
Other Builders in Davenport, FL







Nearby sold homes
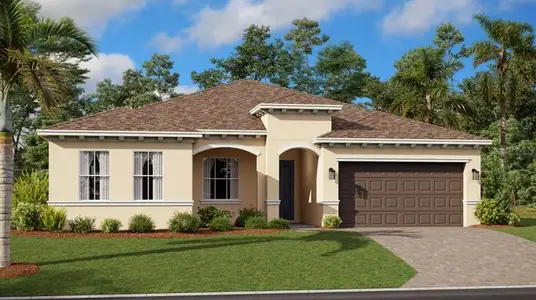
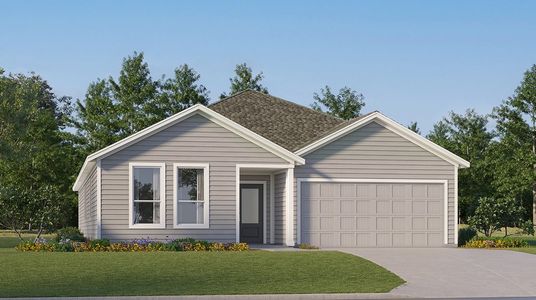
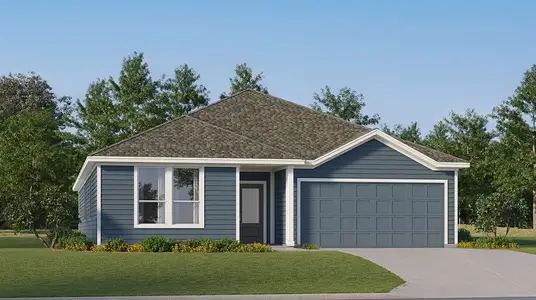

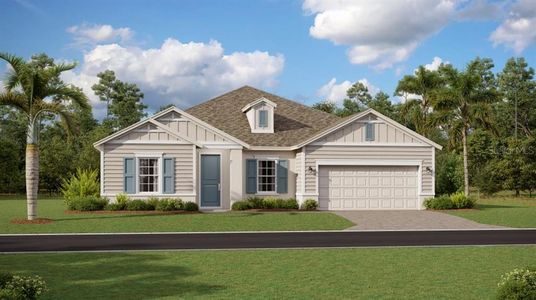
New homes in nearby cities
More New Homes in Davenport, FL
- Jome
- New homes search
- Florida
- Greater Orlando Area
- Polk County
- Davenport
- Providence
- Providence: Classic
- 4136 Eastminster Rd, Davenport, FL 33837