Book your tour. Save an average of $18,473. We'll handle the rest.
We collect exclusive builder offers, book your tours, and support you from start to housewarming.
- Confirmed tours
- Get matched & compare top deals
- Expert help, no pressure
- No added fees
Estimated value based on Jome data, T&C apply
- 4 bd
- 3 ba
- 3,150 sqft
12870 N Armenia Ave, Tampa, FL 33612
Why tour with Jome?
- No pressure toursTour at your own pace with no sales pressure
- Expert guidanceGet insights from our home buying experts
- Exclusive accessSee homes and deals not available elsewhere
Jome is featured in


- Single-Family
- Quick move-in
- $405.49/sqft
- East facing
Home description
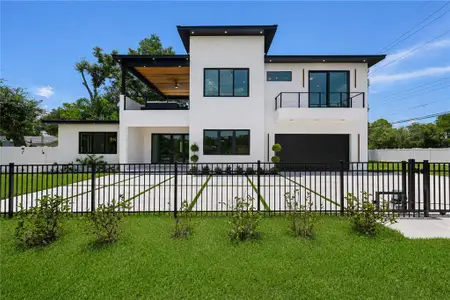
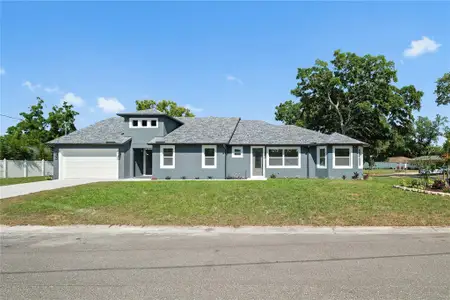
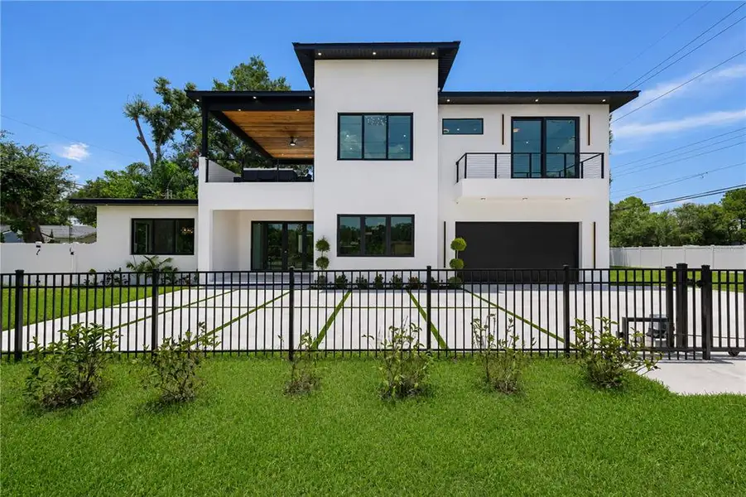
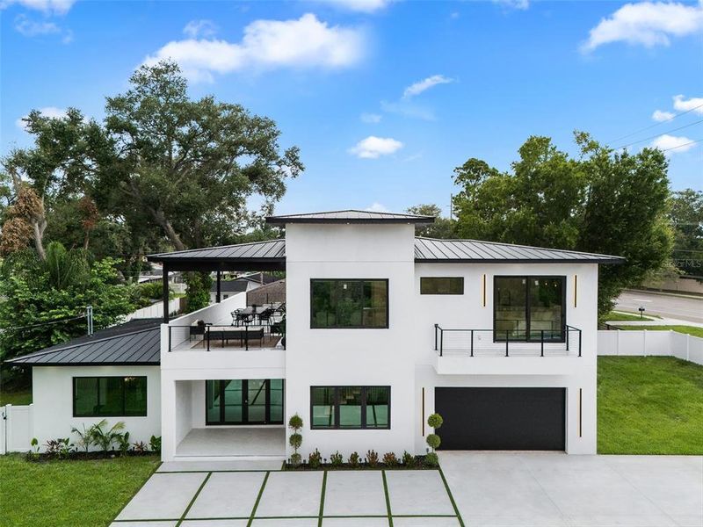
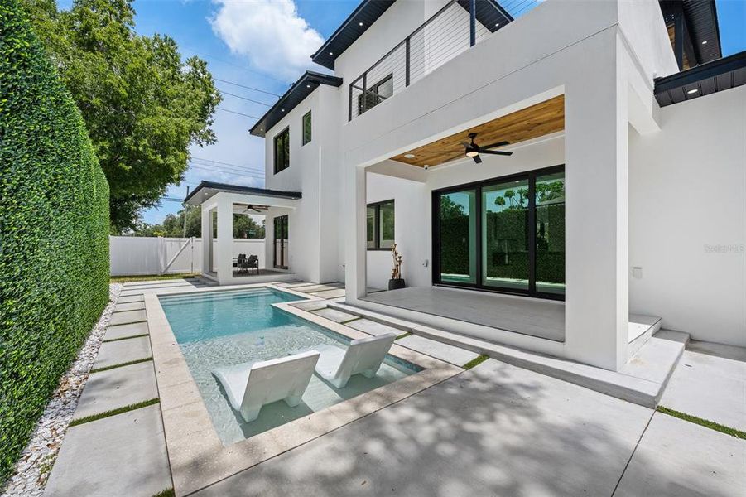
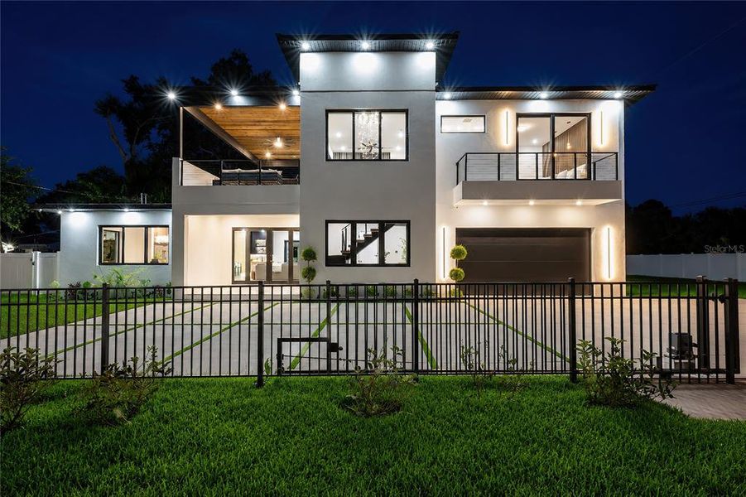
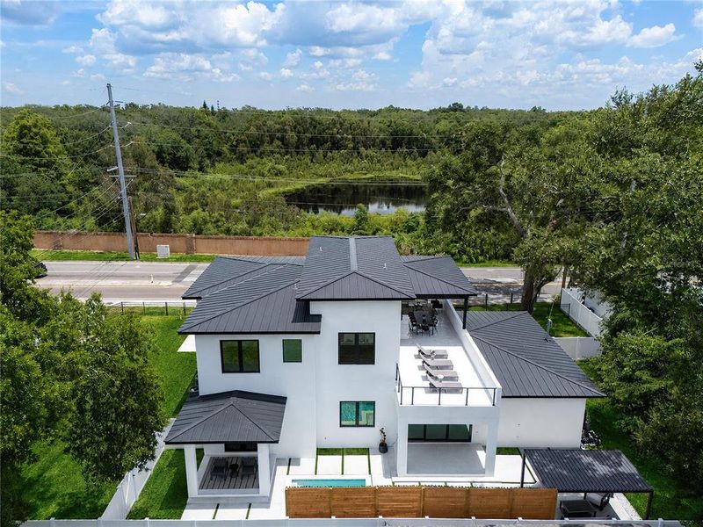
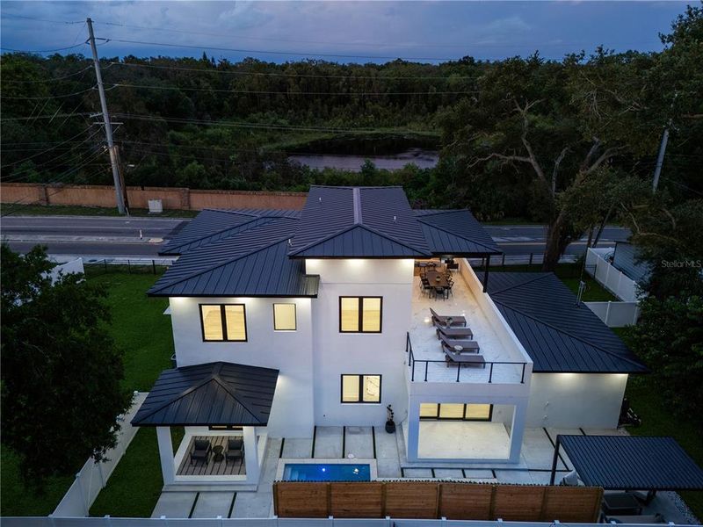
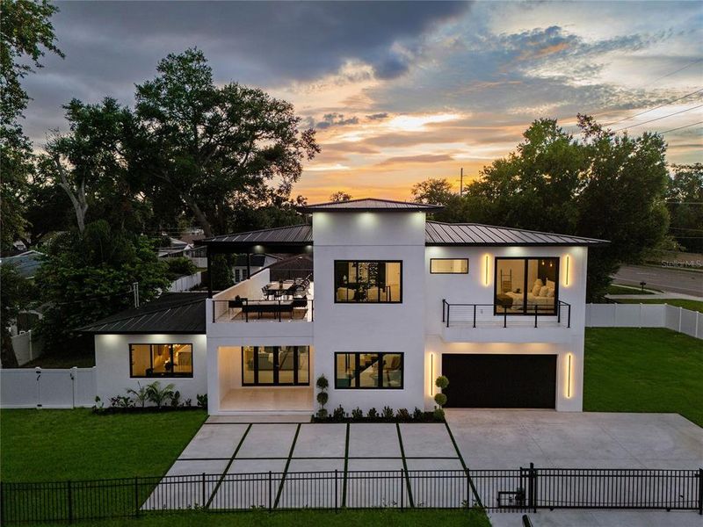
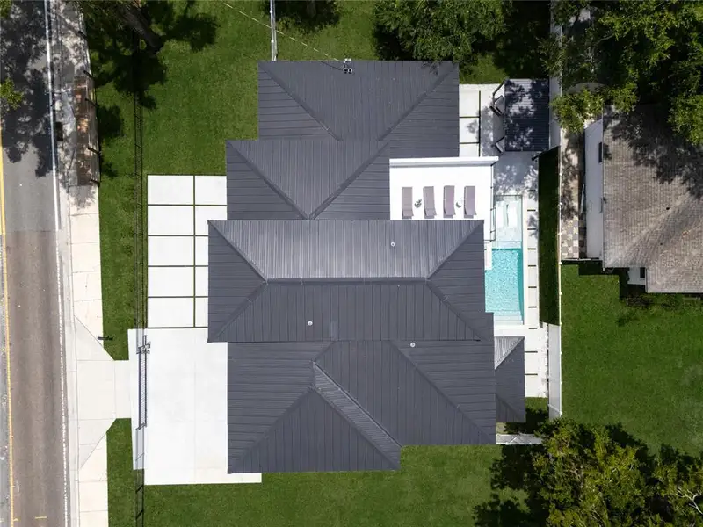
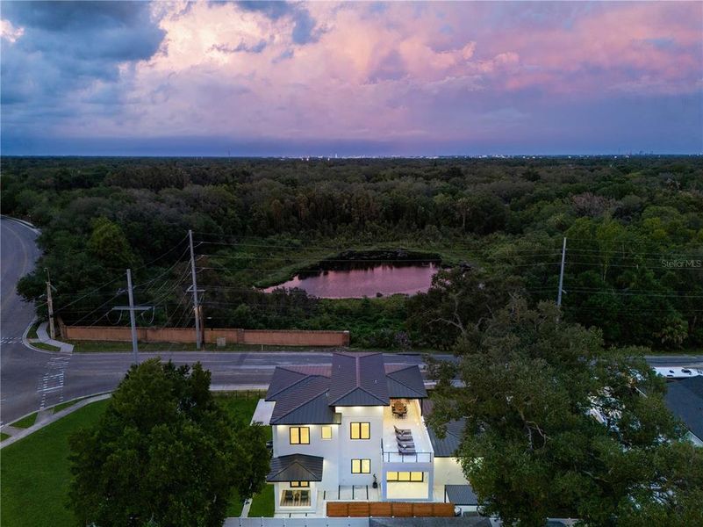
An architect-designed modern estate overlooking West Lake, this newly completed custom residence delivers a rare combination of contemporary design, resort-style outdoor living, and construction engineered for Florida. Set behind a private electric gate on a fully fenced homesite, the residence offers 3,150 heated square feet and nearly 4,800 total square feet, with lake views, a heated pool, multiple covered entertaining spaces, and architectural details seldom found together in Carrollwood new construction.
Designed by Tampa-based RIOS Architecture under the direction of Florida-licensed architect Alex Rios, the home reflects a cohesive vision carried from its bold exterior form through every interior finish. Two-story concrete-block construction, a standing-seam metal roof, Miami-Dade HVHZ impact-rated windows and doors, a hurricane-rated garage door, 400-amp electrical service, copper plumbing, dual-zone Trane HVAC systems, enhanced wall insulation, a tankless water heater, and universal EV charging provide the substance behind the style.
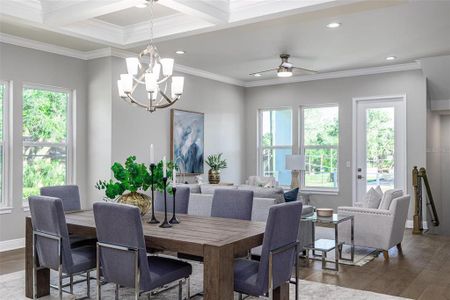
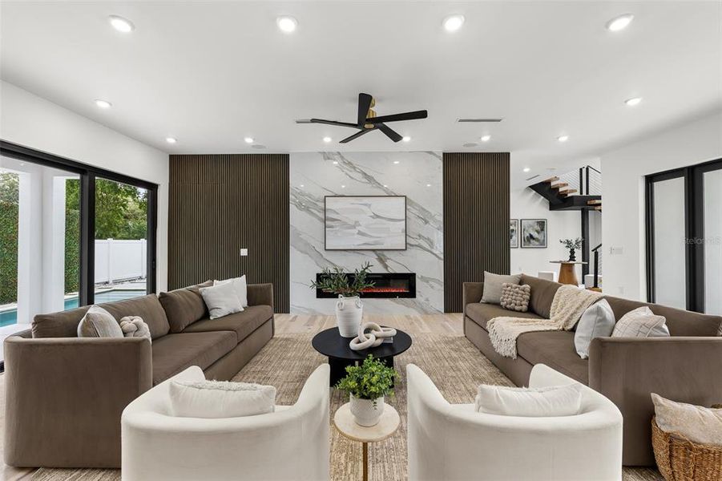
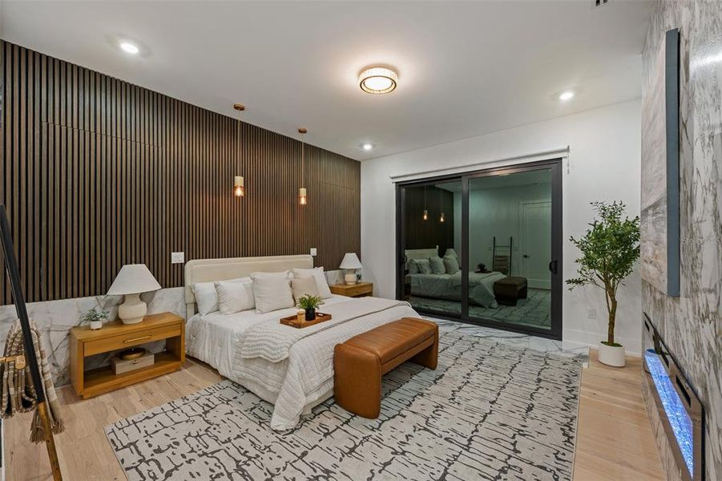
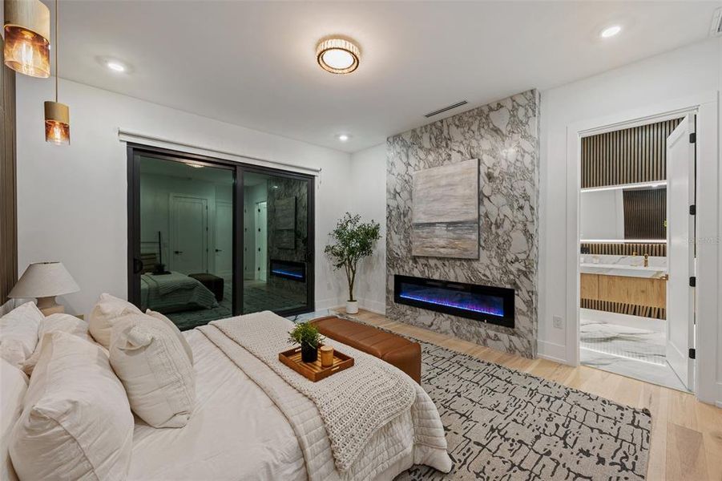
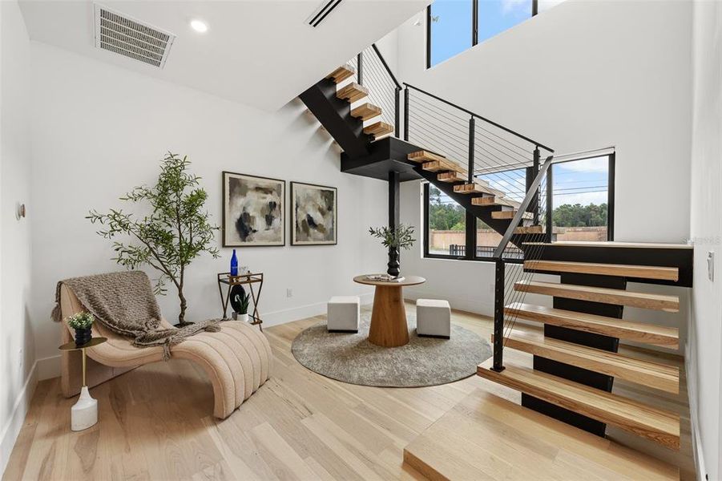
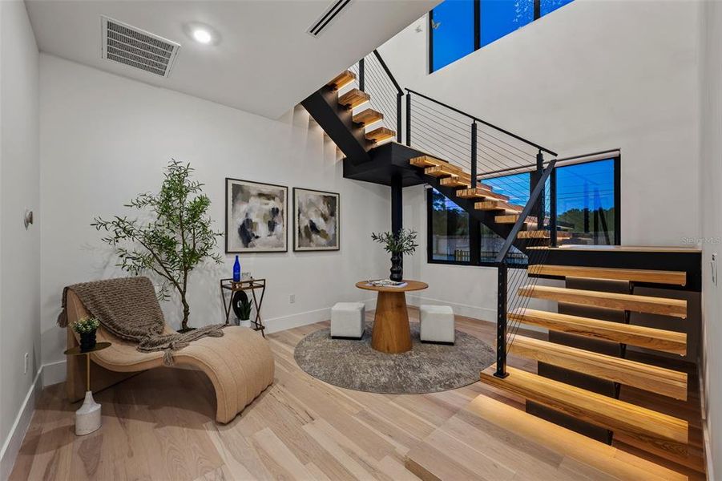
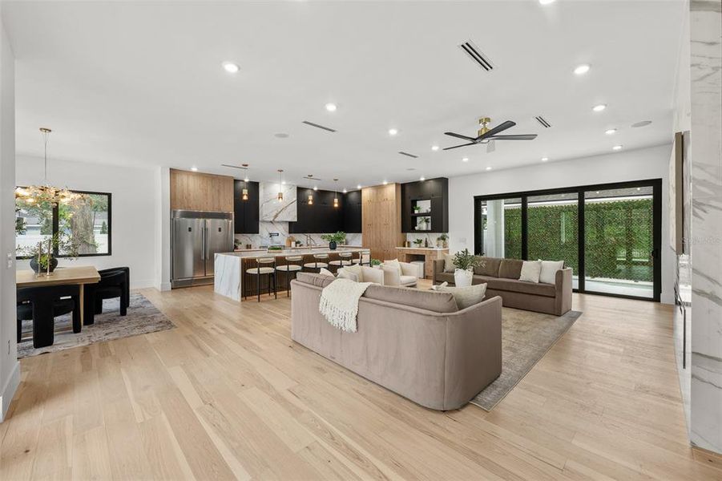
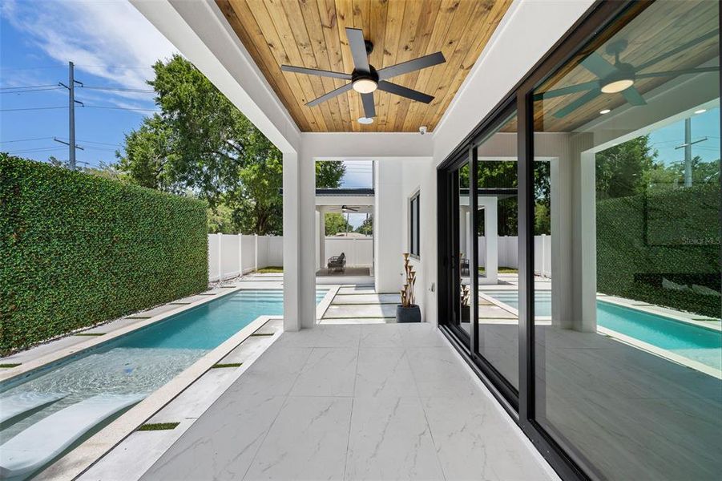
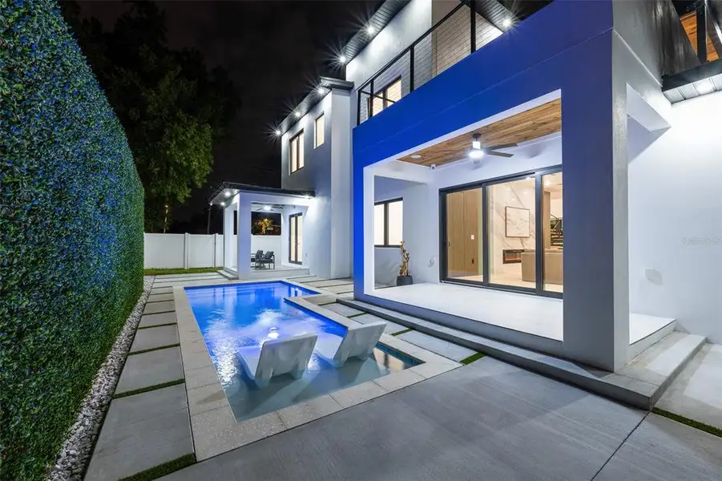
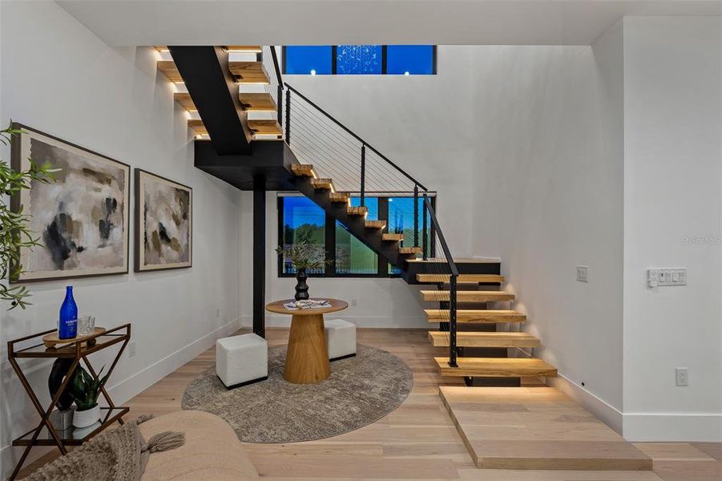
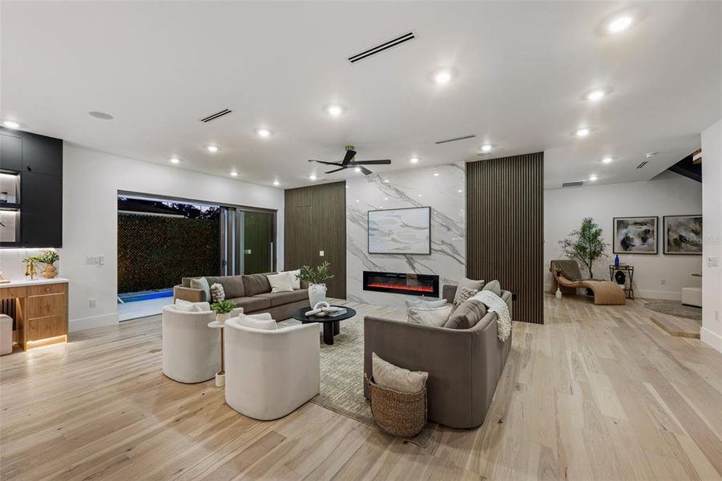
Inside, 10-foot ceilings on both levels, expansive glass, wide-plank glue-down engineered hardwood, large-format porcelain, and a dramatic floating staircase with motion-activated lighting create an immediate sense of scale and refinement. The great room is anchored by a floor-to-ceiling porcelain fireplace surround and opens through 8-foot sliders to the pool and covered lanai, allowing everyday living and entertaining to flow effortlessly outdoors.
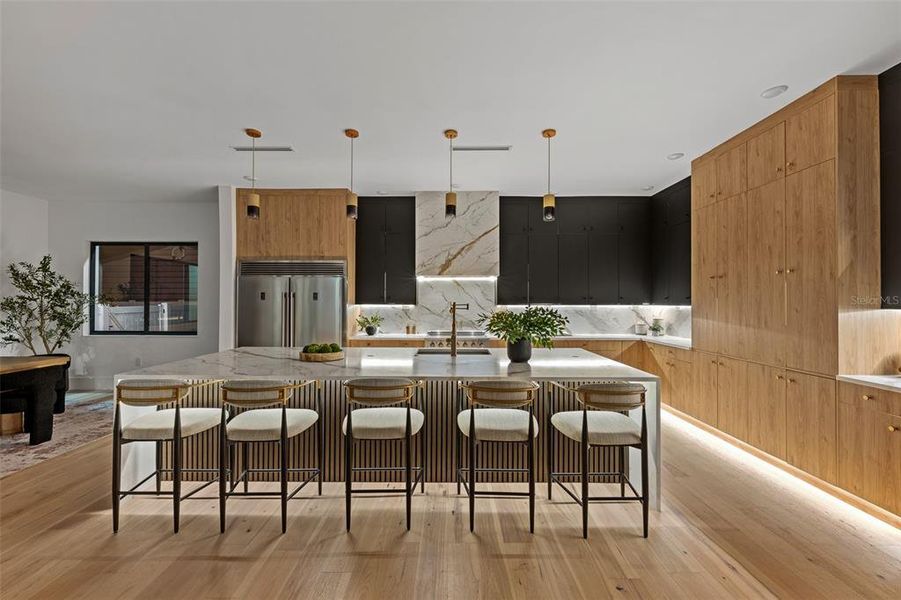
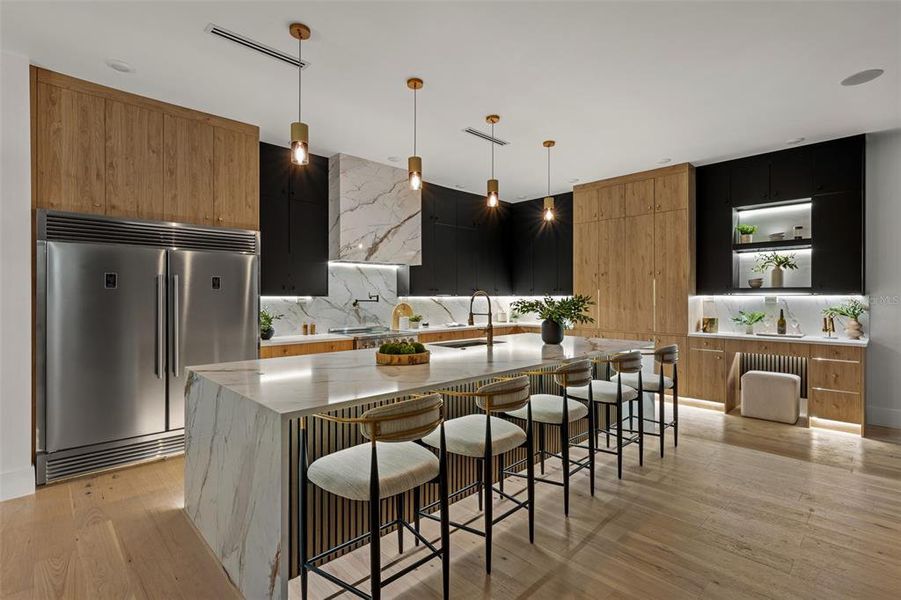
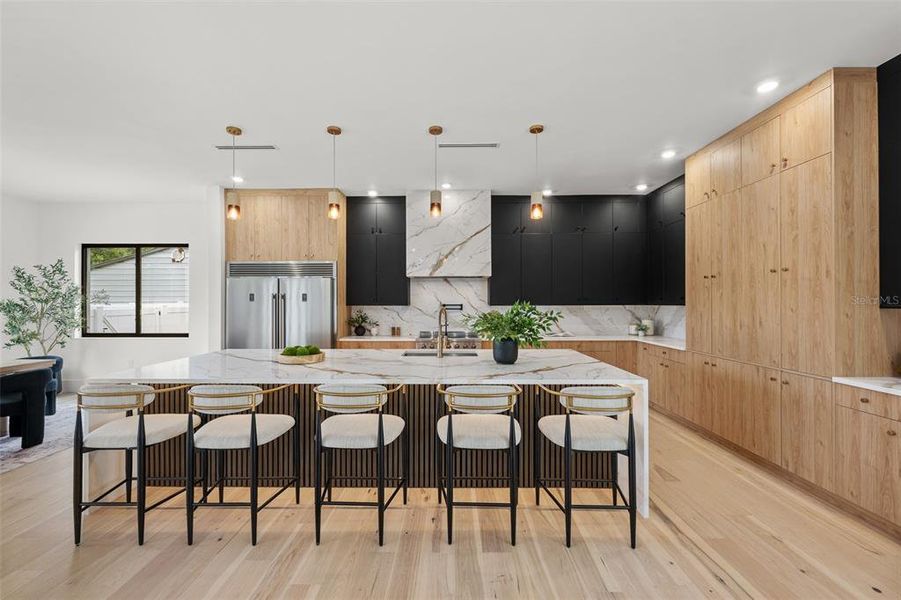
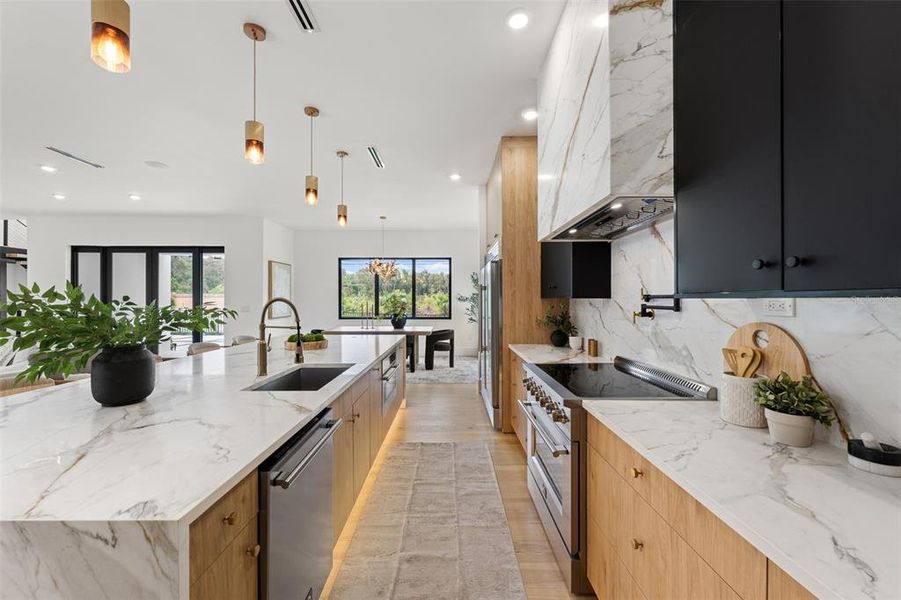
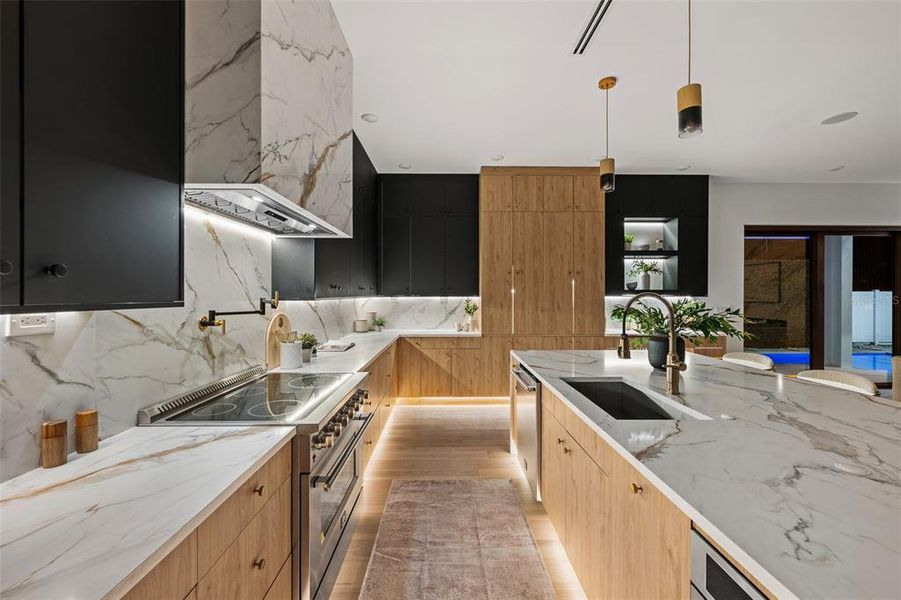
The chef’s kitchen is designed to command attention and perform at full capacity. A 12-foot Calacatta Gold quartz waterfall island creates a natural gathering place, complemented by custom ceiling-height cabinetry, a 60-inch built-in refrigerator, 36-inch professional-style range, pot filler, wave-gesture hood, second convection oven, built-in microwave, workstation sink, pop-up outlets, integrated lighting, and a dedicated coffee and beverage station.
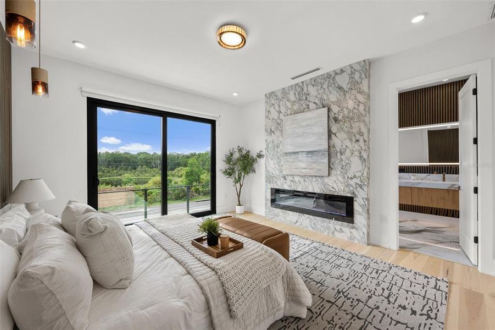
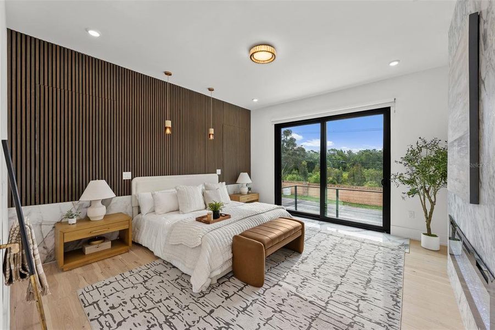
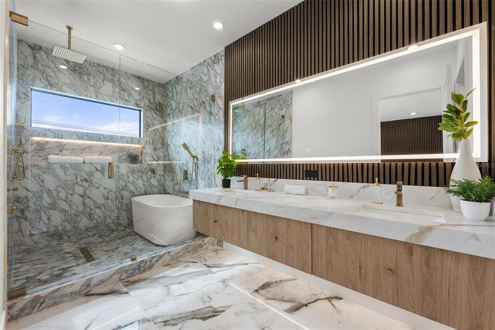
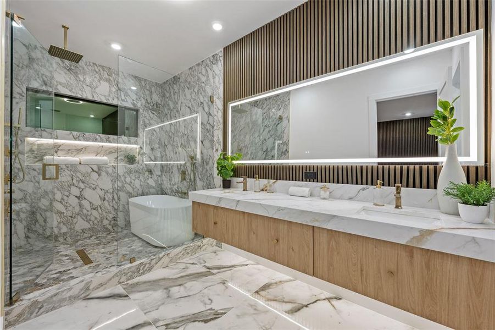
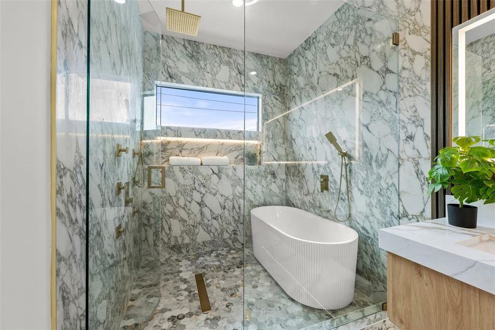
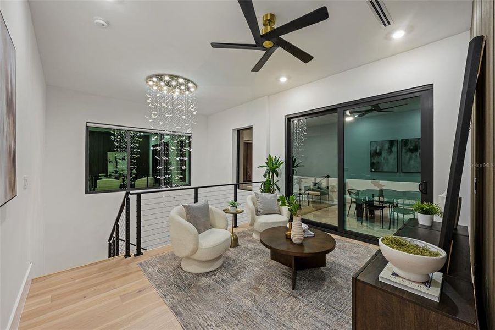
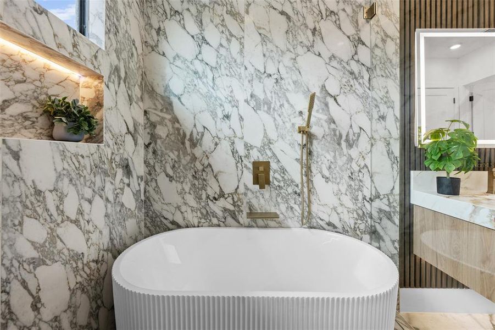
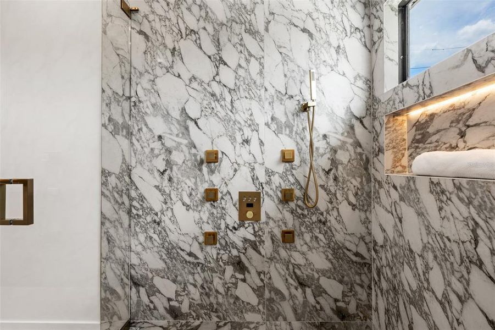
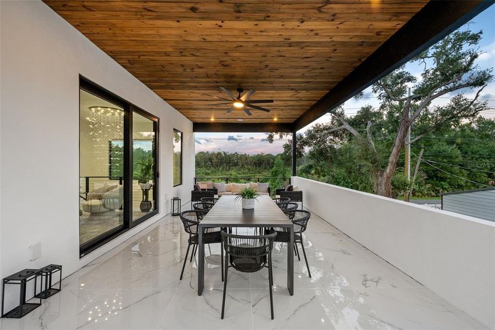
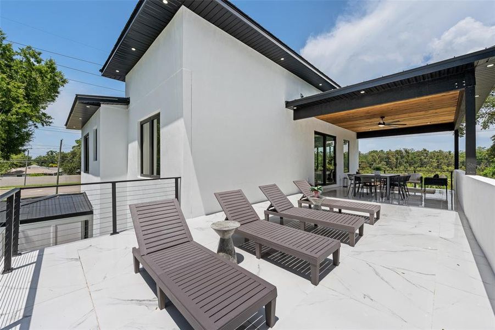
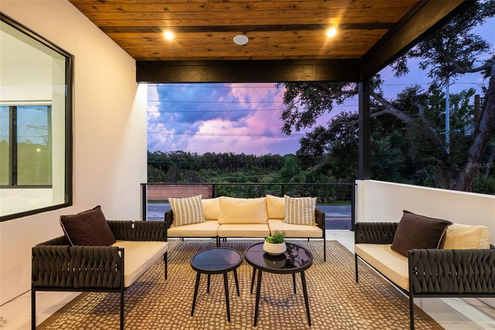
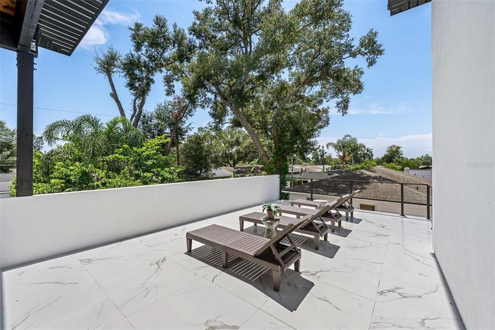
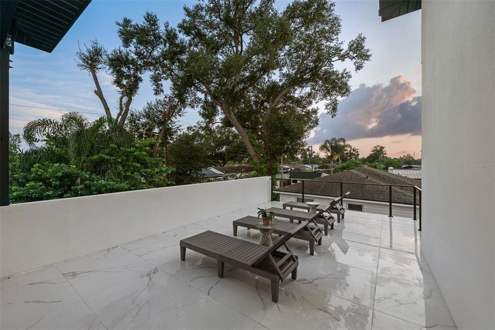
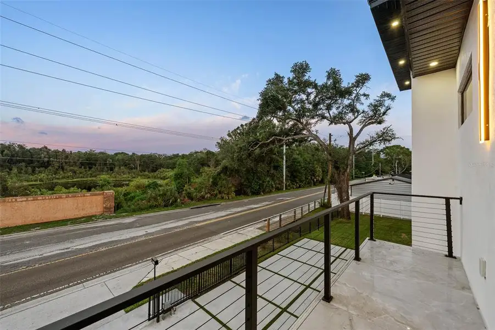
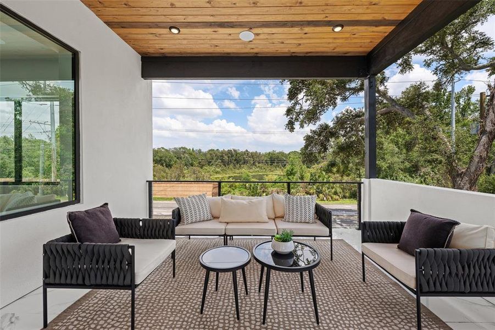
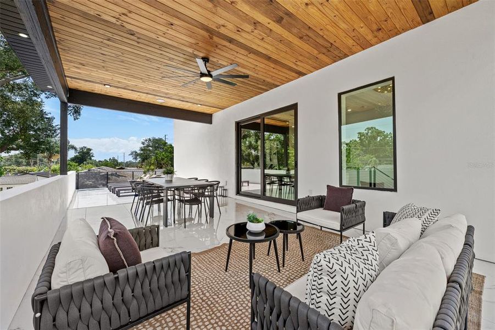
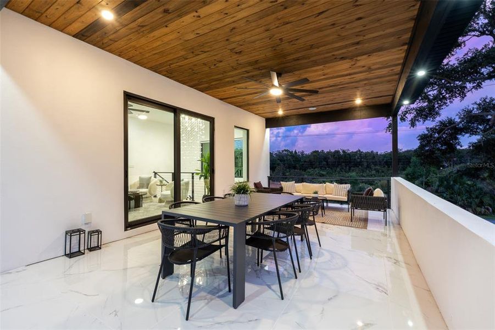
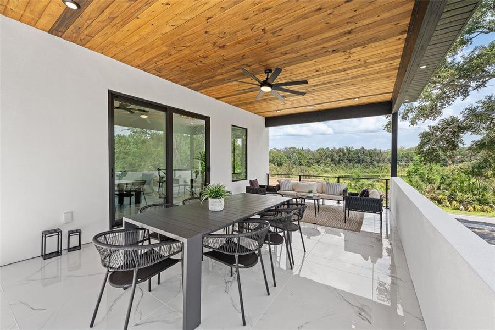
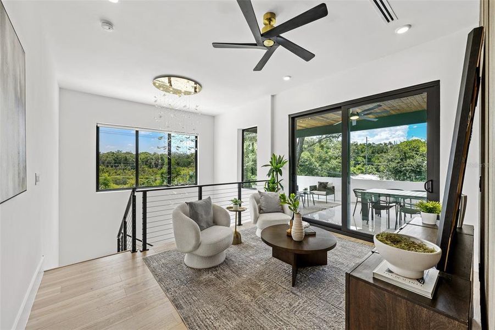
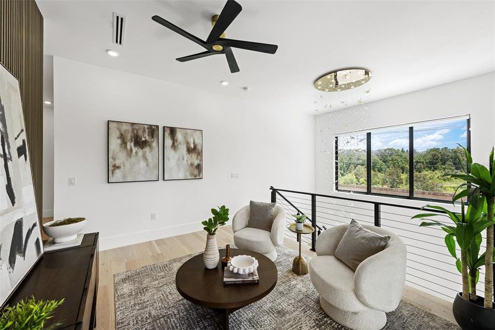
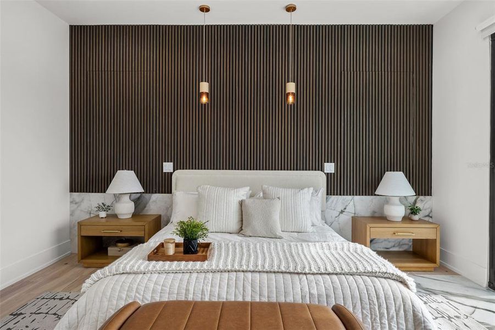
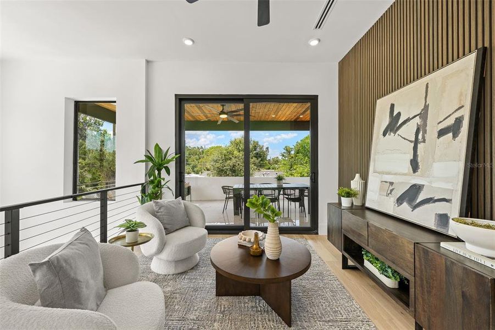
Upstairs, the open loft extends onto an extraordinary terrace of more than 600 square feet, approximately half covered, with porcelain flooring, a tongue-and-groove ceiling, integrated speakers, lake views to the front, and pool views to the rear. The primary suite offers its private lake-view balcony, fireplace, concealed sliding privacy panels, designer lighting, and a generous walk-in closet. Its spa-inspired bath pairs a floating double vanity with Calacatta Gold quartz, a freestanding soaking tub, backlit mirror, frameless glass, rainfall shower, handheld wand, body sprays, and floor-to-ceiling porcelain slabs.
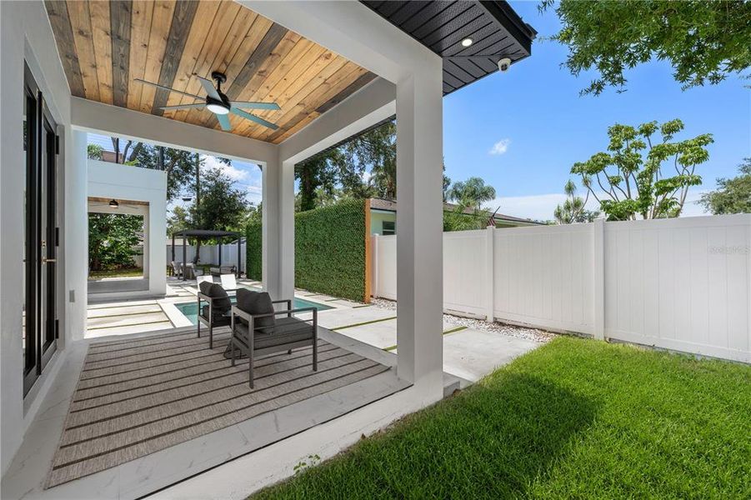
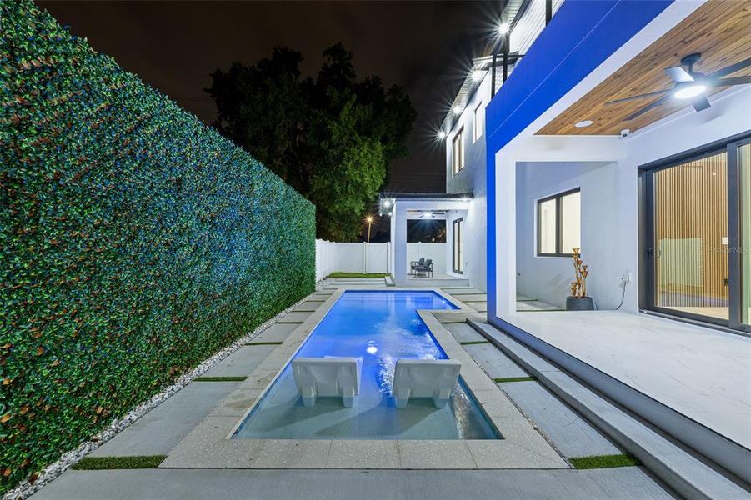
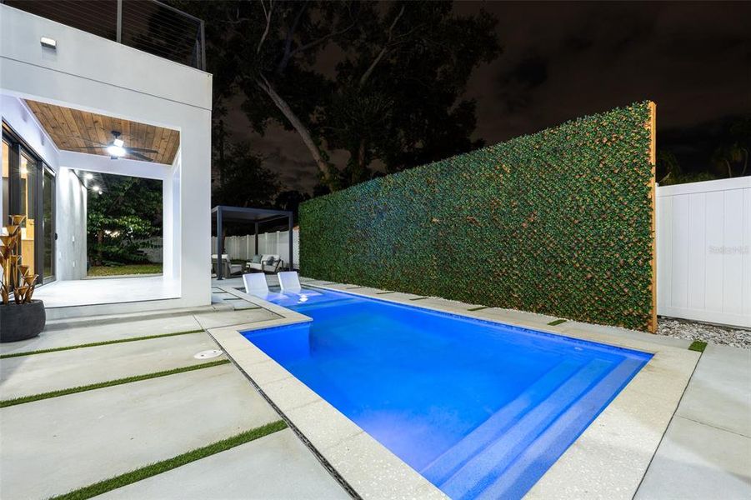
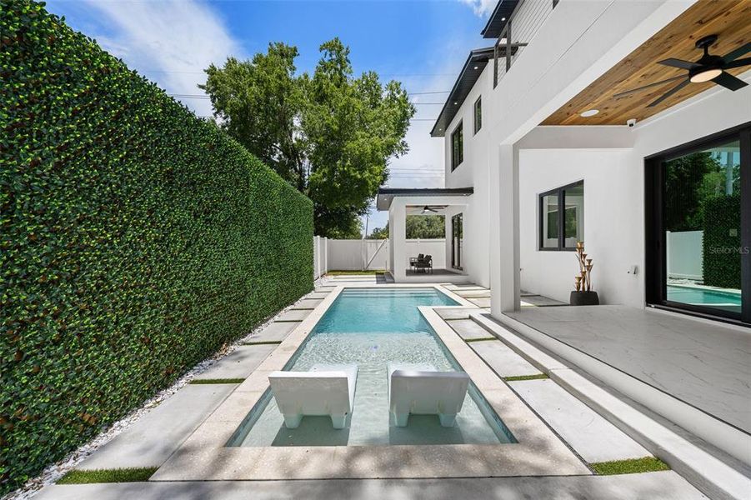
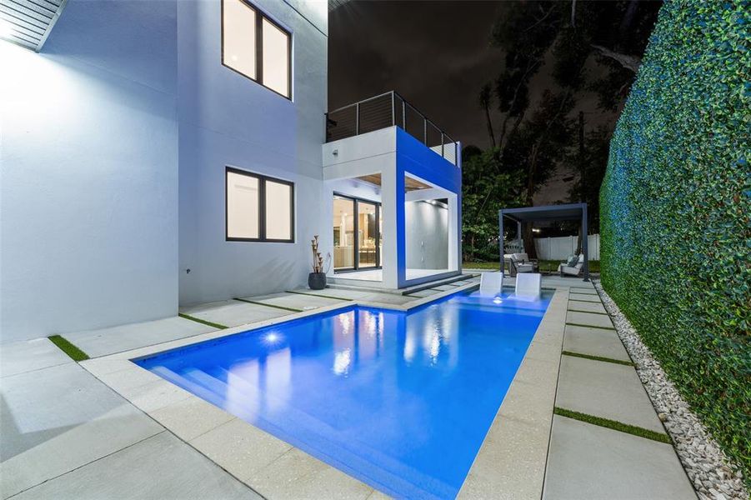
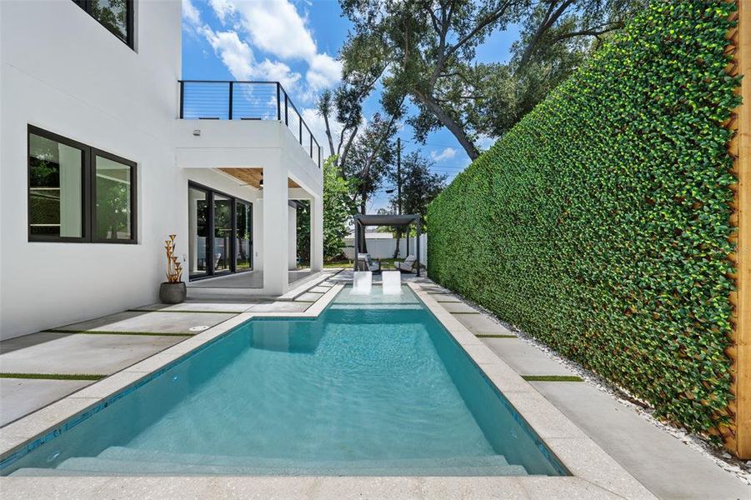
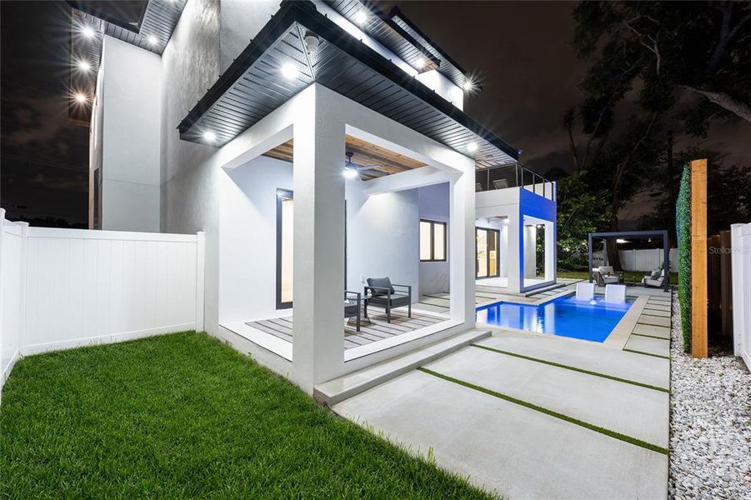
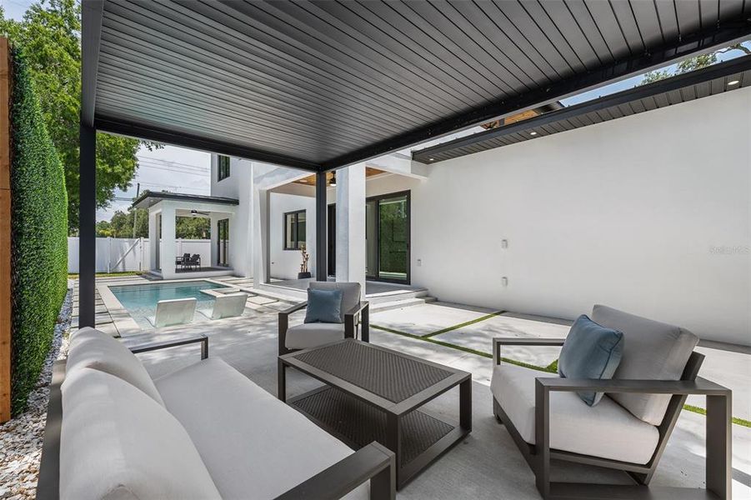
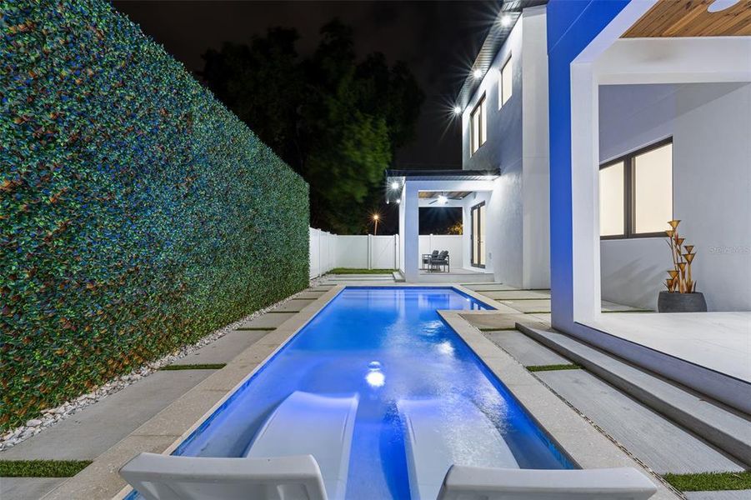
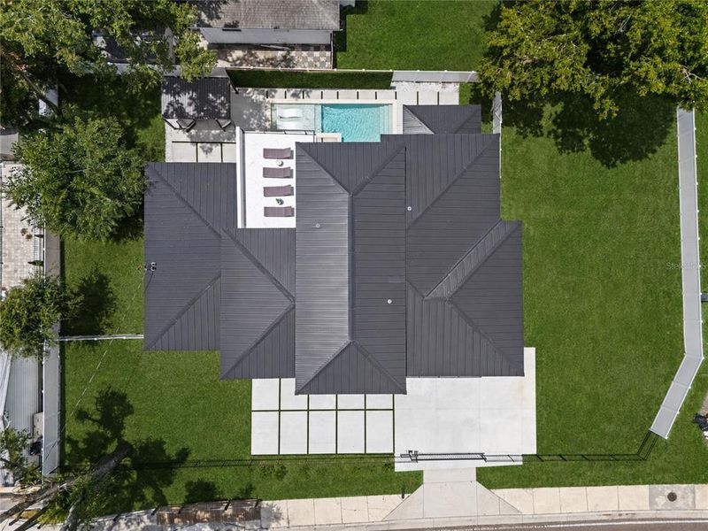
A private first-floor second primary suite with its own exterior entrance offers exceptional flexibility for guests, extended stays, or multigenerational living. Outside, the home becomes a private resort with an automated salt-heated pool and sun shelf, covered lanai, freestanding lounge pavilion, adjustable louvered pergola, mature landscaping, privacy walls, app-controlled lighting, pool controls, security cameras, smart locks, automated blinds, Nest thermostats and integrated surround sound.
Parking for up to 10 vehicles makes entertaining effortless. Few homes unite this level of architectural authority, storm-ready construction, advanced technology, private guest flexibility, lake views, and layered outdoor living in one completed residence. For the buyer who has been waiting for something genuinely distinctive, not another repeated floor plan, this is the opportunity.
REAL BROKER, LLC, MLS TB8530894
Information last verified by Jome: Yesterday at 9:10 PM (July 31, 2026)
 Home highlights

Historic theme park with thrill rides and wildlife, unique for its neighborhood-adjacent layout.
 Smart Home System
Book your tour. Save an average of $18,473. We'll handle the rest.
We collect exclusive builder offers, book your tours, and support you from start to housewarming.
- Confirmed tours
- Get matched & compare top deals
- Expert help, no pressure
- No added fees
Estimated value based on Jome data, T&C apply
Home details
- Property status:
- Move-in ready
- Lot size (acres):
- 0.28
- Size:
- 3,150 sqft
- Stories:
- 2
- Beds:
- 4
- Baths:
- 3
- Garage spaces:
- 2
- Fence:
- Vinyl Fence
- Facing direction:
- East
Construction details
- Year Built:
- 2026
- Roof:
- Metal Roofing
Home features & finishes
- Appliances:
- Exhaust Fan
- Construction Materials:
- StuccoWood FrameBlock
- Cooling:
- Ceiling Fan(s)Central Air
- Flooring:
- Marble FlooringTile FlooringHardwood Flooring
- Foundation Details:
- Slab
- Garage/Parking:
- Door OpenerGarageCovered Garage/ParkingAttached GarageCar Charging Stations
- Home amenities:
- ENERGY STAR Certified
- Interior Features:
- Ceiling-HighWalk-In ClosetSliding DoorsLoft
- Kitchen:
- DishwasherMicrowave OvenOvenRefrigeratorDisposalConvection OvenKitchen Range
- Laundry facilities:
- Laundry Facilities On Upper LevelDryerWasherUtility/Laundry Room
- Lighting:
- Exterior LightingLightingSecurity Lights
- Property amenities:
- SidewalkBalconyPoolDeckElectric FireplacePatioFireplaceSmart Home SystemPorch
- Rooms:
- KitchenFamily RoomLiving RoomOpen Concept FloorplanPrimary Bedroom Upstairs
- Security system:
- Camera(s)Security SystemSmoke Detector

Get a consultation with our New Homes Expert
- See how your home builds wealth
- Plan your home-buying roadmap
- Discover hidden gems
Utility information
- Heating:
- Electric Heating, Heat Pump, Zoned Heating, Water Heater, Central Heating, Tankless water heater
- Sewer:
- Public Sewer
- Utilities:
- Electricity Available, Water Available
- Water source:
- Public
Community amenities
- Woods View
- Waterfront View
Neighborhood
Home address
- City:
- Tampa
- County:
- Hillsborough
- Zip Code:
- 33612
Schools in Hillsborough County School District

GreatSchools’ Summary Rating calculation is based on 4 of the school’s themed ratings, including test scores, student/academic progress, college readiness, and equity. This information should only be used as a reference. Jome is not affiliated with GreatSchools and does not endorse or guarantee this information. Please reach out to schools directly to verify all information and enrollment eligibility. Data provided by GreatSchools.org © 2025
Places of interest
Getting around
2 nearby routes: 2 bus, 0 rail, 0 otherAir quality
Natural hazards risk
Provided by FEMA

Considering this home?
Our expert will guide your tour, in-person or virtual
Need more information?
Text or call (888) 545-5198
Financials
Estimated monthly payment
Let us help you find your dream home
How many bedrooms are you looking for?
Similar homes nearby
Recently added communities in this area
Nearby communities in Tampa



New homes in nearby cities
More New Homes in Tampa, FL

REAL BROKER, LLC, MLS TB8530894
Based on information submitted to the MLS GRID as of 10/21/2024 2:31 PM CDT. All data is obtained from various sources and may not have been verified by broker or MLS GRID. Supplied Open House Information is subject to change without notice. All information should be independently reviewed and verified for accuracy. Properties may or may not be listed by the office/agent presenting the information. Some IDX listings have been excluded from this website. Properties displayed may be listed or sold by various participants in the MLS. IDX information is provided exclusively for personal, non-commercial use, and may not be used for any purpose other than to identify prospective properties consumers may be interested in purchasing. Information is deemed reliable but not guaranteed. Use of the MLS GRID Data may be subject to an end user license agreement prescribed by the Member Participant’s applicable MLS if any and as amended from time to time. The Digital Millennium Copyright Act of 1998, 17 U.S.C. § 512 (the “DMCA”) provides recourse for copyright owners who believe that material appearing on the Internet infringes their rights under U.S. copyright law. If you believe in good faith that any content or material made available in connection with our website or services infringes your copyright, you (or your agent) may send us a notice requesting that the content or material be removed, or access to it blocked. Notices must be sent in writing by email to DMCAnotice@MLSGrid.com. The DMCA requires that your notice of alleged copyright infringement include the following information: (1) description of the copyrighted work that is the subject of claimed infringement; (2) description of the alleged infringing content and information sufficient to permit us to locate the content; (3) contact information for you, including your address, telephone number and email address; (4) a statement by you that you have a good faith belief that the content in the manner complained of is not authorized by the copyright owner, or its agent, or by the operation of any law; (5) a statement by you, signed under penalty of perjury, that the information in the notification is accurate and that you have the authority to enforce the copyrights that are claimed to be infringed; and (6) a physical or electronic signature of the copyright owner or a person authorized to act on the copyright owner’s behalf. Failure to include all of the above information may result in the delay of the processing of your complaint. Listing Information presented by local MLS brokerage: NewHomesMate LLC, DBA Jome (888) 545-5198
Read moreLast checked Aug 1, 3:10 am
- Jome
- New homes search
- Florida
- Tampa Bay Area
- Hillsborough County
- Tampa
- 12870 N Armenia Ave, Tampa, FL 33612