Book your tour. Save an average of $18,473. We'll handle the rest.
We collect exclusive builder offers, book your tours, and support you from start to housewarming.
- Confirmed tours
- Get matched & compare top deals
- Expert help, no pressure
- No added fees
Estimated value based on Jome data, T&C apply
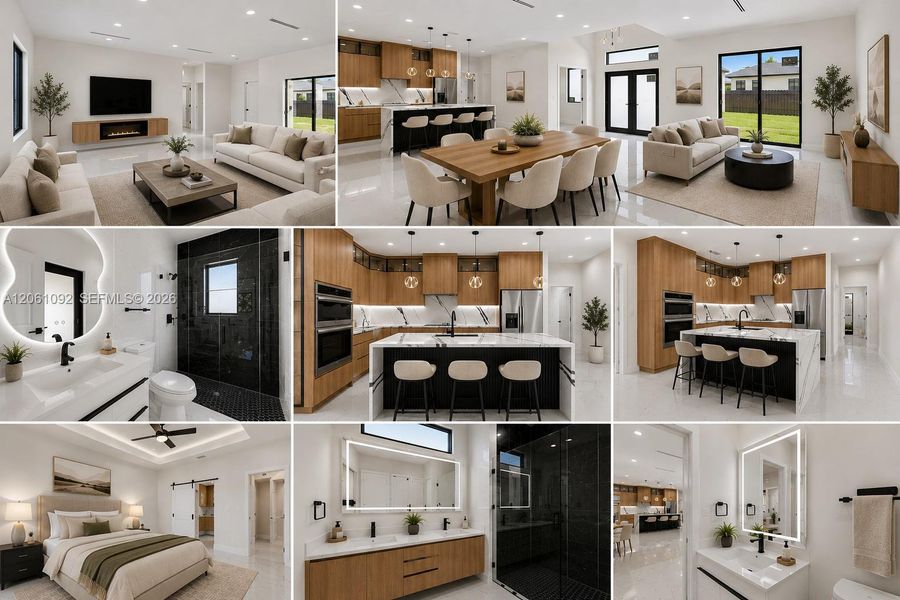
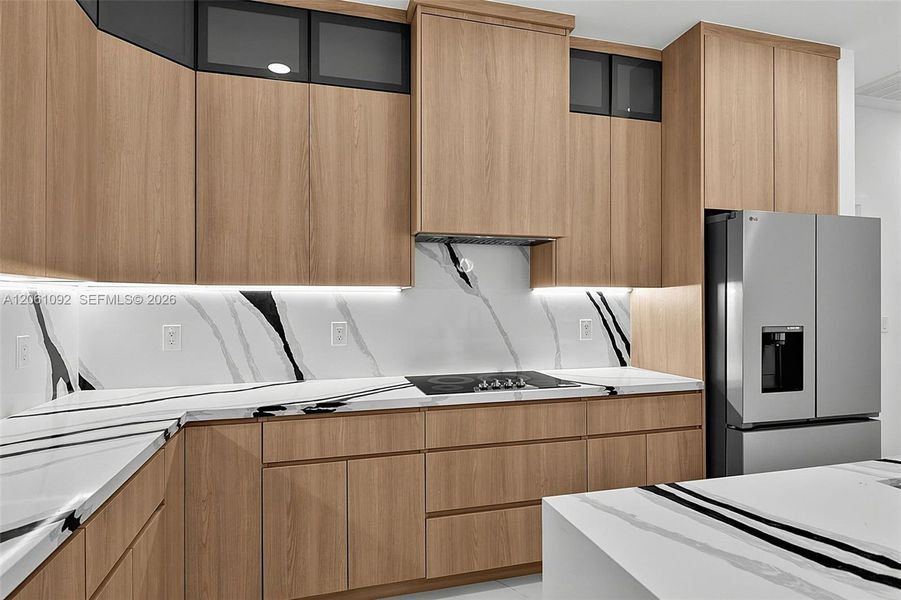
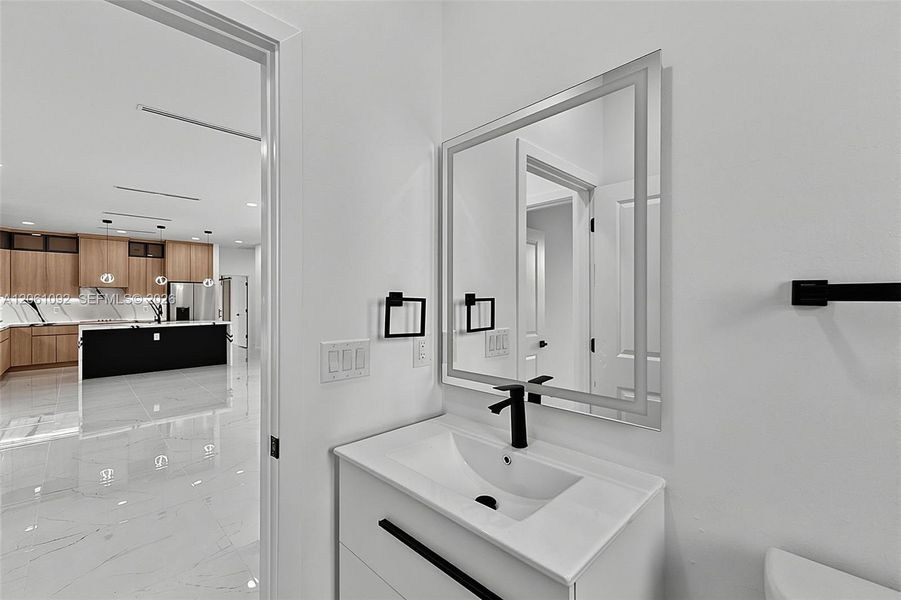
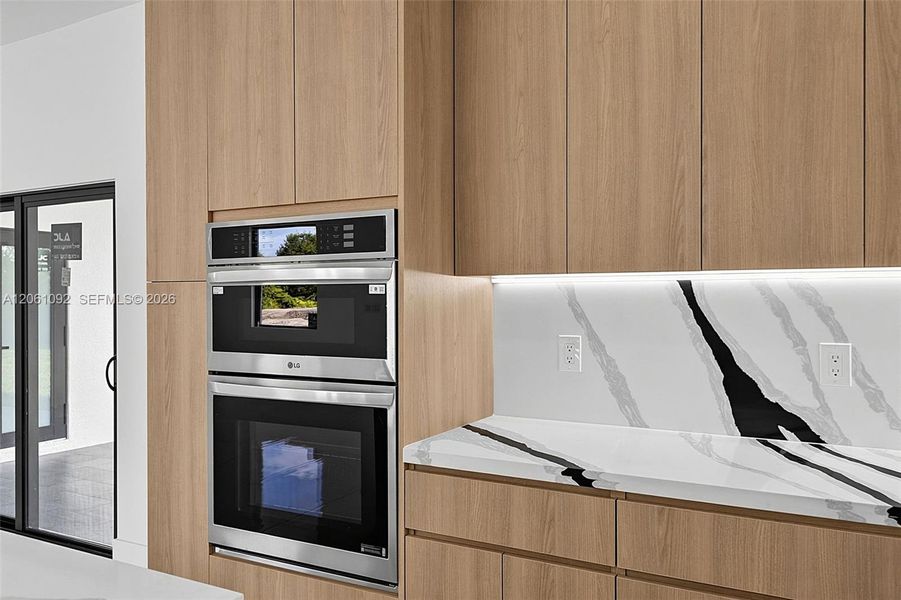
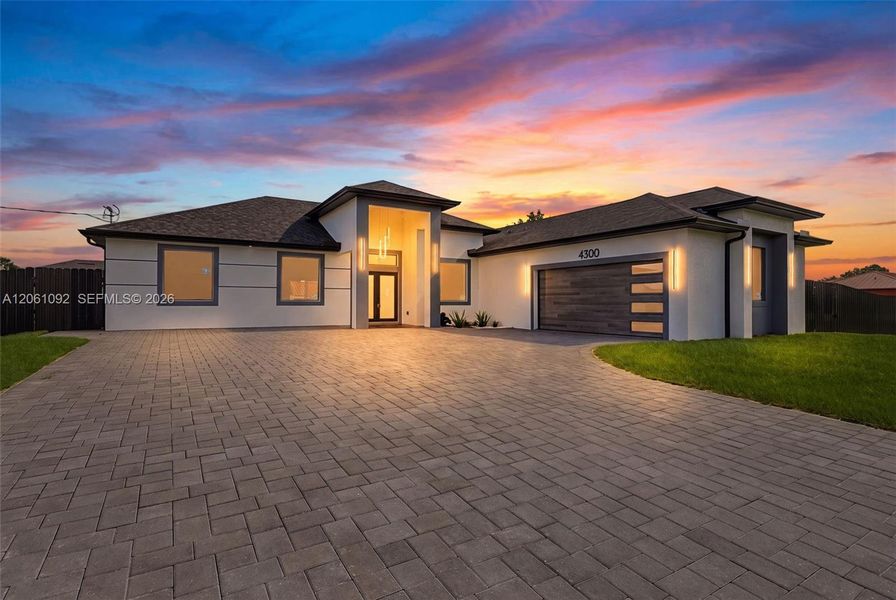
- 3 bd
- 3 ba
- 1,855 sqft
4300 12Th St Sw, Lehigh Acres, FL 33976
Why tour with Jome?
- No pressure toursTour at your own pace with no sales pressure
- Expert guidanceGet insights from our home buying experts
- Exclusive accessSee homes and deals not available elsewhere
Jome is featured in


- Single-Family
- Quick move-in
- $258.71/sqft
- North facing
Home description
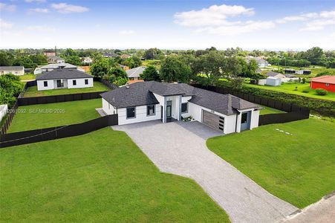
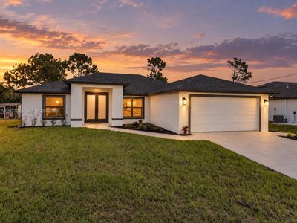
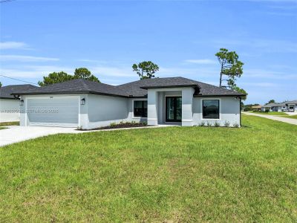
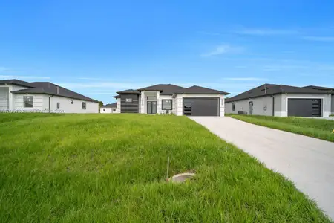
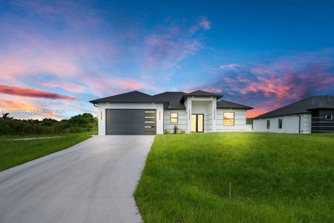
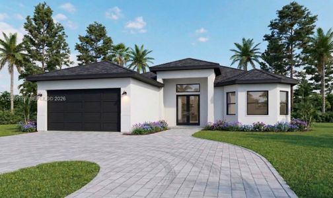
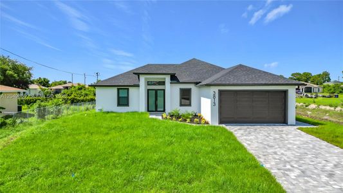
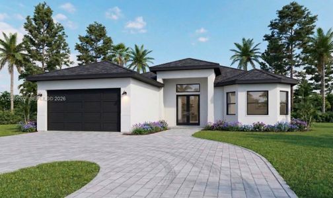
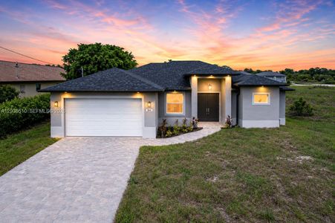
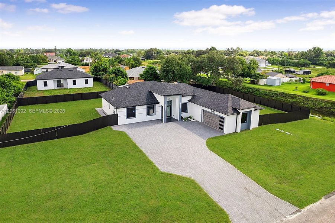
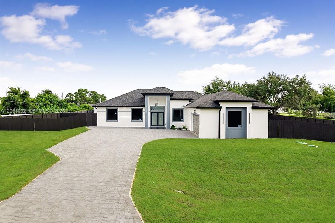
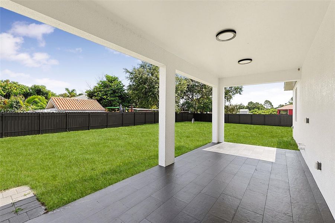
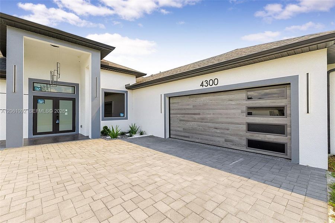
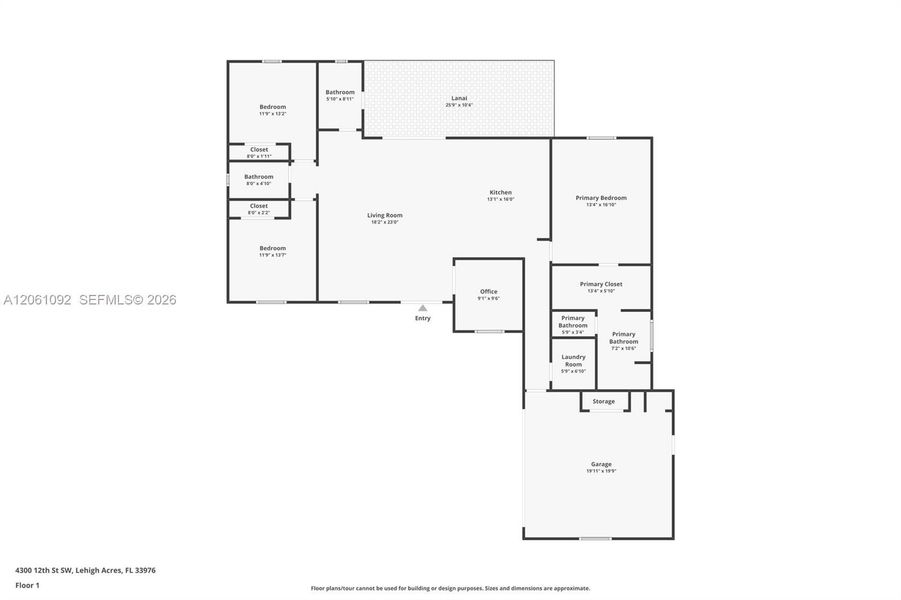
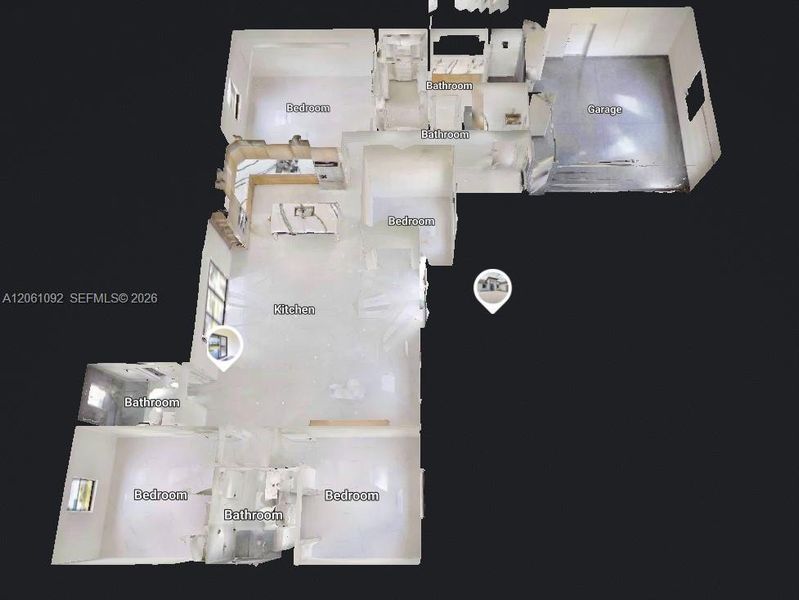
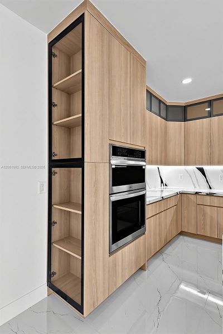
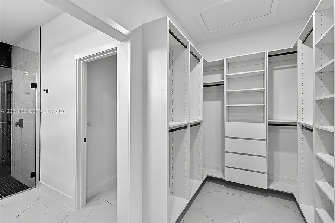
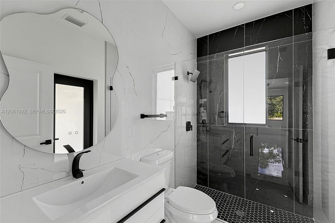
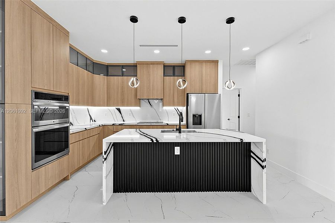
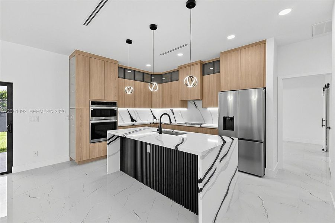
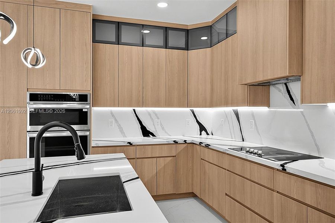
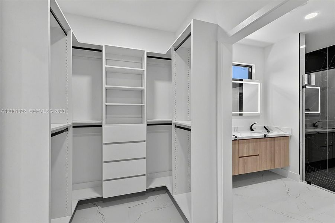
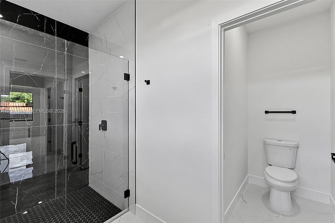
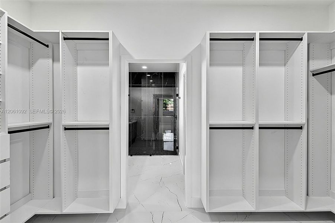
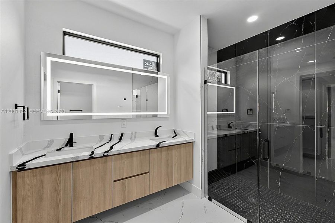
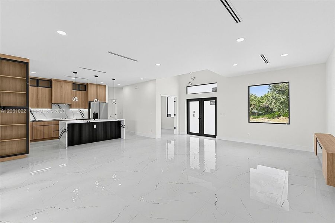
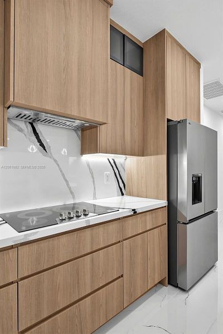
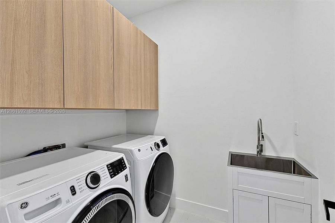
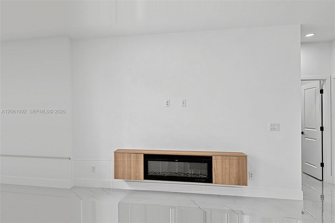
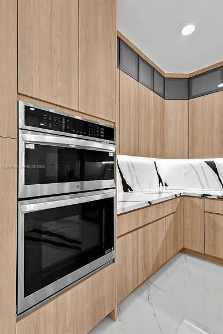
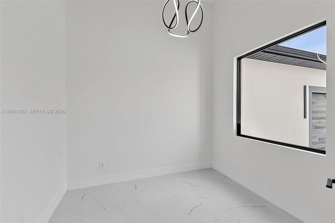
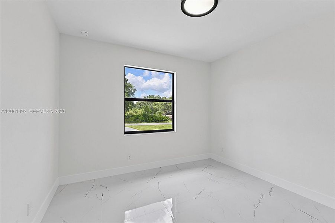
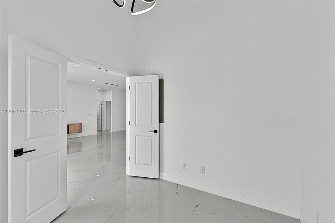
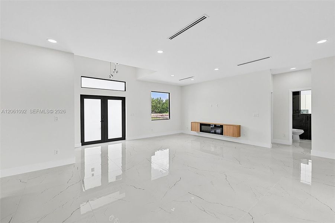
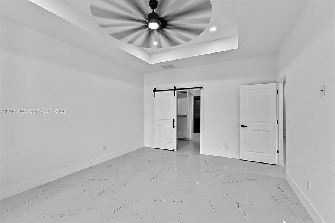
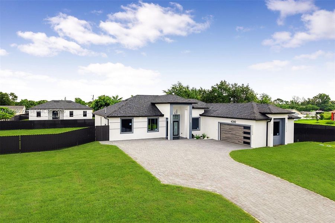
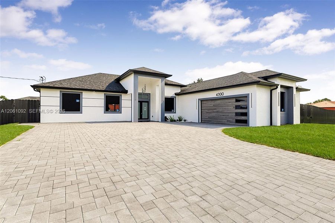
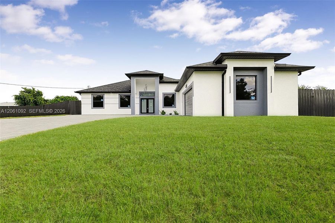
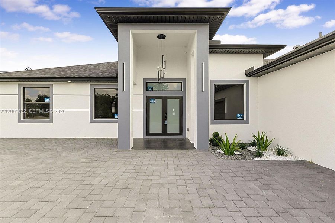
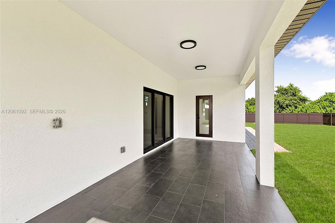
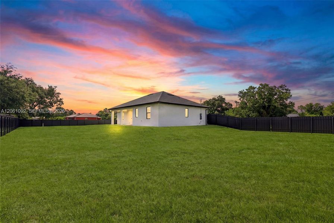
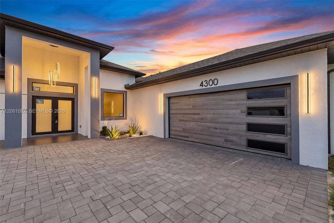
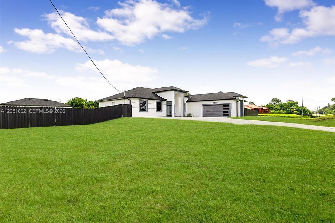
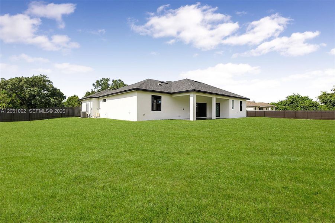
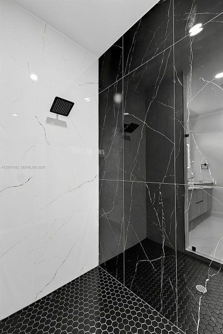
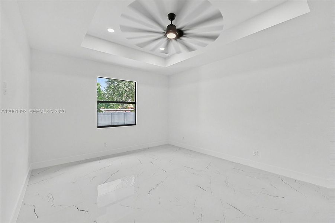
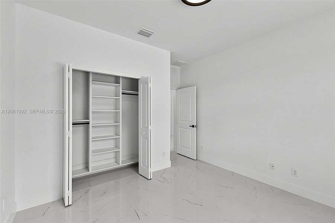
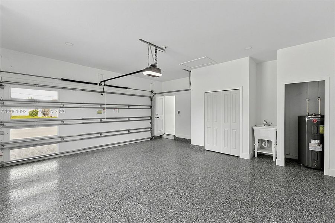
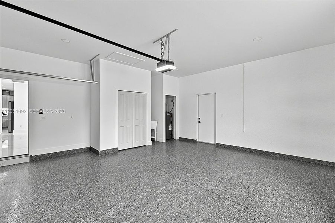
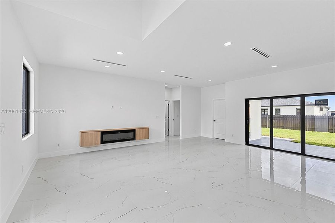
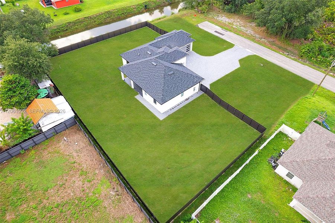
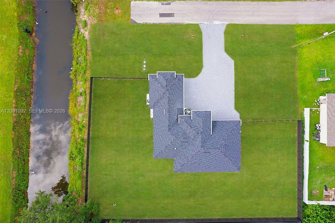
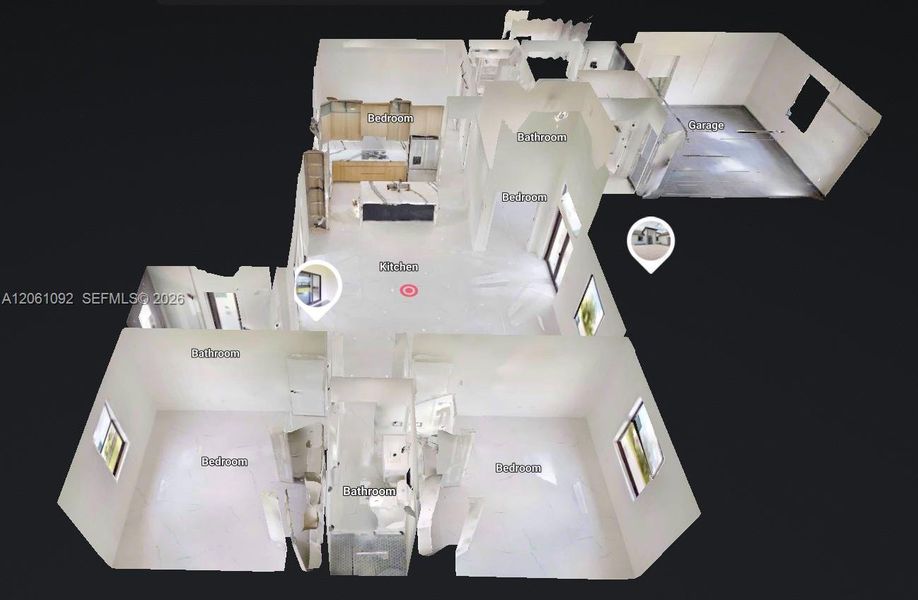
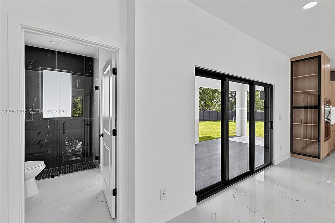
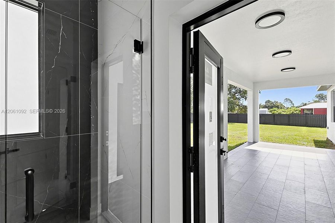
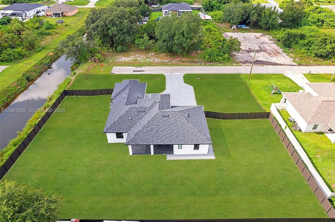
Seller is motivated and ready to make a deal! 10 Year Structural Warranty and 3% seller credit toward buyer’s closing costs. 100% completed and ready to move-in. Be sure to click on the 3D virtual tour! Set on a half-acre canal-front lot at the end of a cul-de-sac, this beautifully designed new construction home offers 1,855 sq ft of living space and 2,618 total sq ft with 3 bedrooms plus a den/office, 3 full baths, and a 2-car garage. Bring your boat or RV — there is room to park and play behind the fully fenced yard. Inside, 9'4" ceilings run throughout and rise to a dramatic 14'8" at the entry and foyer, with coffered ceilings in the primary suite and study. Hurricane-impact windows and doors, large-format porcelain tile, high-profile baseboards, recessed lighting, and sleek linear-slot A/C diffusers carry through every room. The kitchen is the centerpiece: custom flat-panel cabinetry with glass-front display uppers, a waterfall quartz island with a fluted feature front, a bookmatched full-height quartz backsplash, under-cabinet lighting, a tall pull-out pantry, and a stainless-steel appliance suite with double wall ovens, built-in microwave, cooktop, and French-door refrigerator. The living area is anchored by a linear fireplace feature wall and opens through sliding glass doors to a covered lanai overlooking the oversized yard. Custom closet cabinetry is built into every bedroom. The primary suite sits behind a designer barn door and features a coffered ceiling with a modern fan, two walk-in closets, and a spa-style bath with dual sinks, LED mirrors, a private water closet, and an oversized frameless shower with rain and handheld heads. Both secondary baths carry the same quartz finishes, glass shower doors, and premium matte-black fixtures. A dedicated laundry room includes the washer and dryer, cabinetry, and utility sink. Outside: circular pavered driveway, insulated glass-panel garage door, epoxy-finished garage floor, full irrigation, and fresh sod. Surrounded by new homes, this residence combines style, quality, and value. Don’t miss your chance!
Homes International Realty, MLS A12061092
Information last verified by Jome: Today at 6:21 PM (September 22, 2026)
Book your tour. Save an average of $18,473. We'll handle the rest.
We collect exclusive builder offers, book your tours, and support you from start to housewarming.
- Confirmed tours
- Get matched & compare top deals
- Expert help, no pressure
- No added fees
Estimated value based on Jome data, T&C apply
Home details
- Property status:
- Move-in ready
- Lot size (acres):
- 0.50
- Size:
- 1,855 sqft
- Stories:
- 1
- Beds:
- 3
- Baths:
- 3
- Garage spaces:
- 2
- Facing direction:
- North
Construction details
- Year Built:
- 2026
- Roof:
- Shingle Roofing
Home features & finishes
- Appliances:
- Water Softener
- Construction Materials:
- Concrete
- Cooling:
- Central Air
- Flooring:
- Tile Flooring
- Garage/Parking:
- Door OpenerGarageAttached Garage
- Kitchen:
- DishwasherMicrowave OvenRefrigeratorKitchen Range
- Laundry facilities:
- DryerWasher
- Property amenities:
- CabinetsPatio
- Rooms:
- Primary Bedroom On MainDining RoomLiving RoomPrimary Bedroom Downstairs
- Security system:
- Smoke Detector

Get a consultation with our New Homes Expert
- See how your home builds wealth
- Plan your home-buying roadmap
- Discover hidden gems
Utility information
- Heating:
- Electric Heating, Water Heater, Central Heating
- Sewer:
- Septic Tank
- Water source:
- Well
Community amenities
- Waterfront View
Neighborhood
Home address
- City:
- Lehigh Acres
- County:
- Lee
- Zip Code:
- 33976
Schools in Lee County School District

GreatSchools’ Summary Rating calculation is based on 4 of the school’s themed ratings, including test scores, student/academic progress, college readiness, and equity. This information should only be used as a reference. Jome is not affiliated with GreatSchools and does not endorse or guarantee this information. Please reach out to schools directly to verify all information and enrollment eligibility. Data provided by GreatSchools.org © 2025
Places of interest
Getting around
Air quality
Noise level
A Soundscore™ rating is a number between 50 (very loud) and 100 (very quiet) that tells you how loud a location is due to environmental noise.
Natural hazards risk
Provided by FEMA

Considering this home?
Our expert will guide your tour, in-person or virtual
Need more information?
Text or call (888) 545-5198
Financials
Estimated monthly payment
Let us help you find your dream home
How many bedrooms are you looking for?
Similar homes nearby
Recently added communities in this area
Nearby communities in Lehigh Acres
New homes in nearby cities
More New Homes in Lehigh Acres, FL

Homes International Realty, MLS A12061092
IDX information is provided exclusively for personal, non-commercial use, and may not be used for any purpose other than to identify prospective properties consumers may be interested in purchasing. Information is deemed reliable but not guaranteed.
Read moreLast checked Sep 22, 6:20 pm
- Jome
- New homes search
- Florida
- Lee County
- Lehigh Acres
- 4300 12Th St Sw, Lehigh Acres, FL 33976