Book your tour. Save an average of $18,473. We'll handle the rest.
We collect exclusive builder offers, book your tours, and support you from start to housewarming.
- Confirmed tours
- Get matched & compare top deals
- Expert help, no pressure
- No added fees
Estimated value based on Jome data, T&C apply
Why tour with Jome?
- No pressure toursTour at your own pace with no sales pressure
- Expert guidanceGet insights from our home buying experts
- Exclusive accessSee homes and deals not available elsewhere
Jome is featured in


- Single-Family
- Ready by January 2027
- $189.14/sqft
- $45/quarterly HOA
Home description
Avocet II
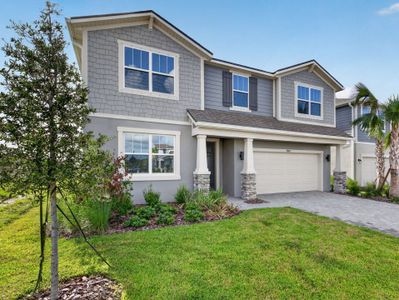
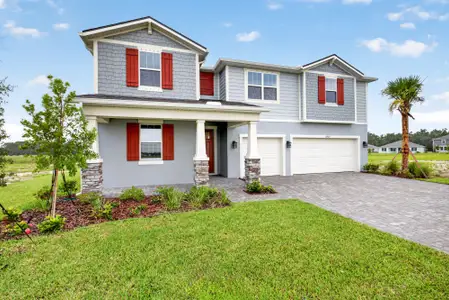
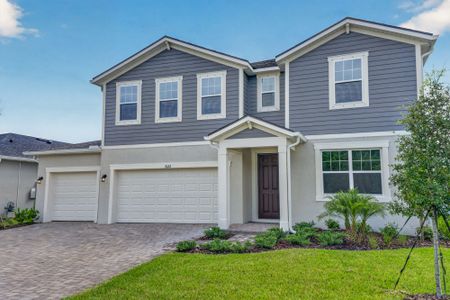
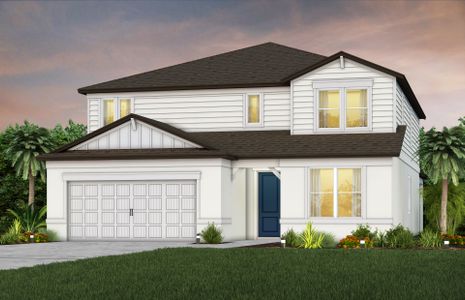
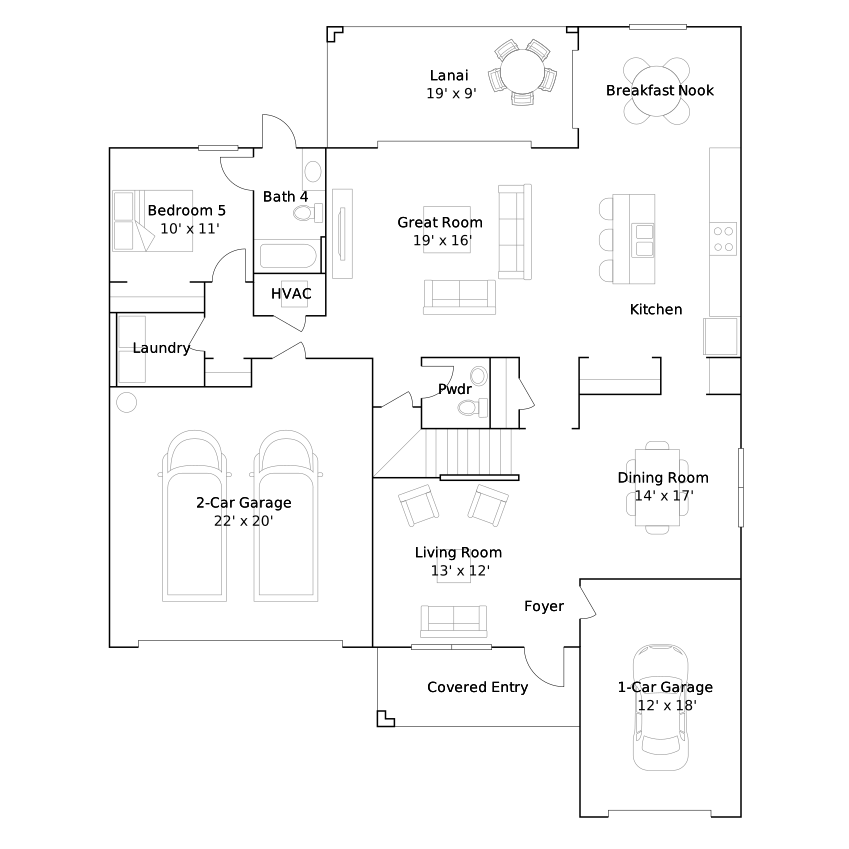
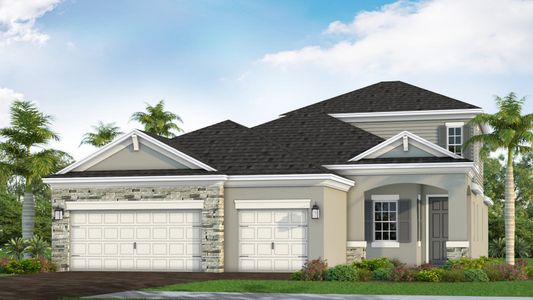
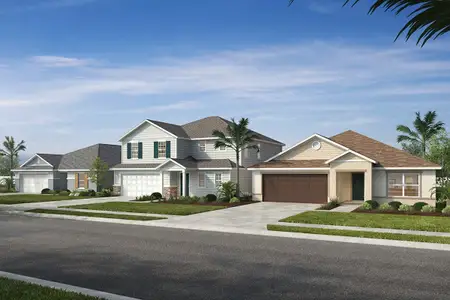
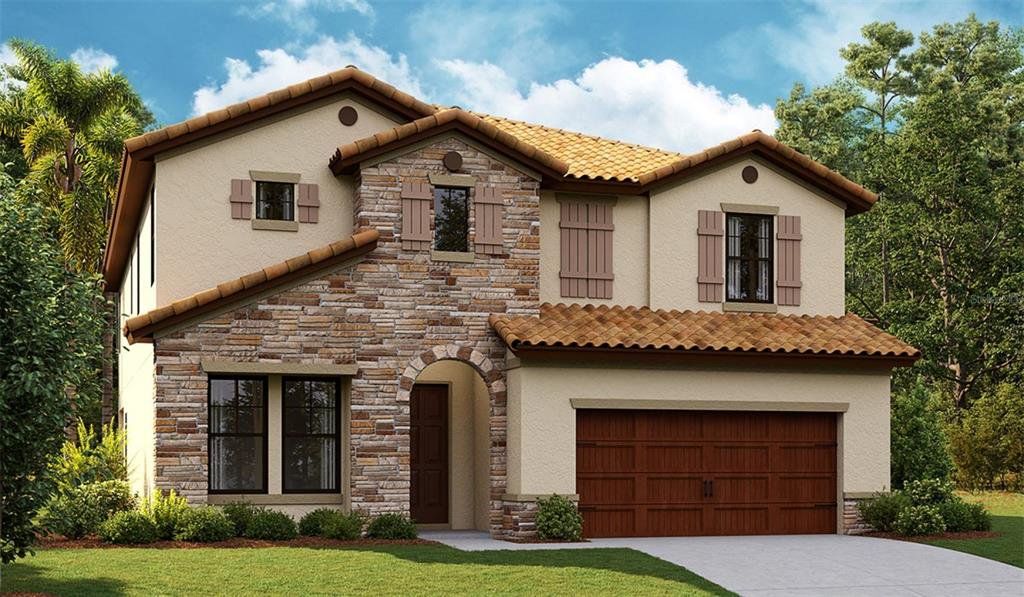
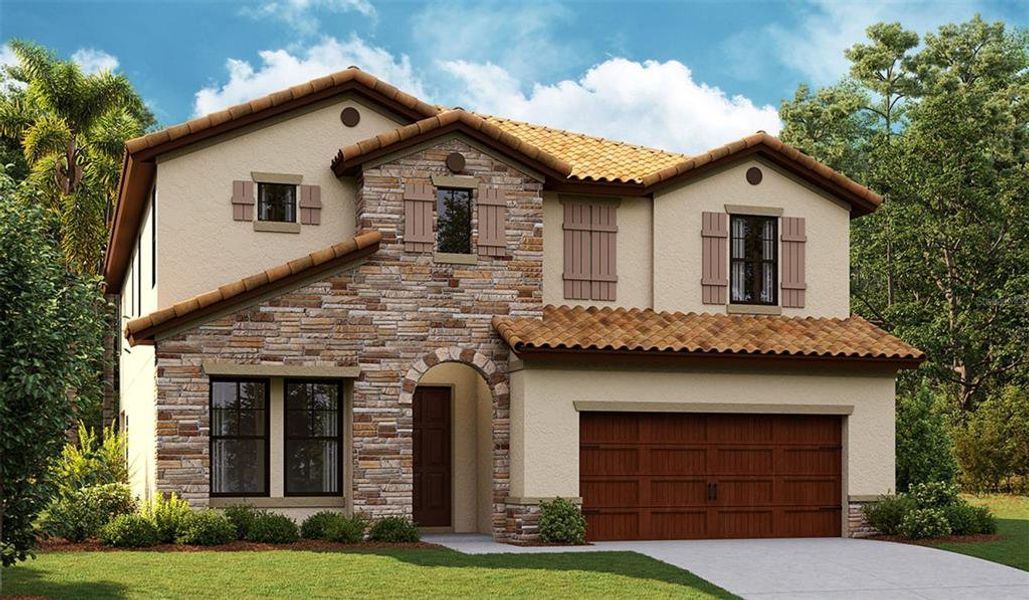
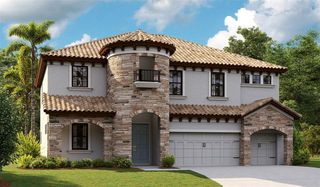
This Avocet II is currently under construction and will be ready December 2026 / January 2027! Offering 3,350 square feet of thoughtfully designed living space, this exceptional two-story home seamlessly blends timeless style with everyday functionality. Featuring 5 spacious bedrooms, 3 full bathrooms, and a 3-car garage, the open-concept floorplan creates an inviting atmosphere ideal for both entertaining and daily living.
Designer-selected finishes include beautiful Sonoma Duraform Linen cabinetry with a wood finish, elegant Frost Whte MSI 3CM quartz countertops, durable Polaris Plus VE433 Lighthouse luxury vinyl plank flooring, and more, delivering a sophisticated and cohesive look throughout the home.
The main level offers generous living and gathering spaces, including a private den perfect for a home office or flex space, a dedicated dining area, and an expansive great room that flows effortlessly into the kitchen. Step outside to the covered lanai, where you can relax while overlooking the spacious backyard, providing plenty of room to enjoy Florida's outdoor lifestyle.
Upstairs, the luxurious Owner's Retreat offers a peaceful escape, accompanied by spacious secondary bedrooms, additional bathrooms, and a versatile bonus room that can easily serve as a media room, playroom, fitness space, or additional living area. Designed with both comfort and flexibility in mind, the Avocet II provides the space today's homeowners need with the elevated finishes and thoughtful layout they'll love for years to come.
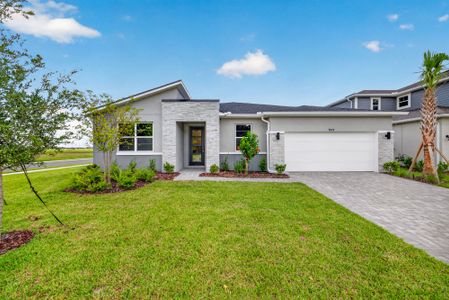
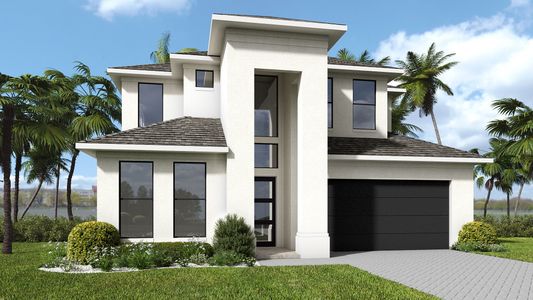
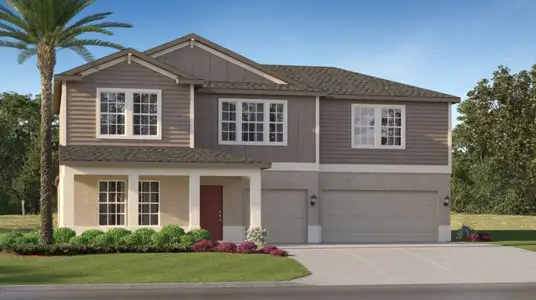
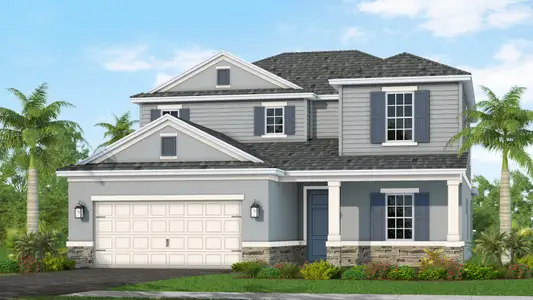
Images shown are for illustrative purposes only and may differ from actual home. Completion date subject to change.
May also be listed on the Homes by WestBay website
Information last verified by Jome: Saturday at 9:36 AM (September 12, 2026)
 Home highlights

MacDill AFB offers secure housing, top-rated schools, and abundant amenities in vibrant South Tampa.
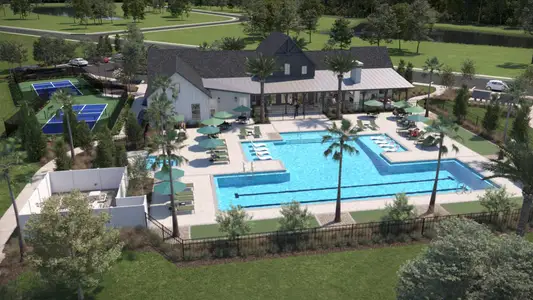
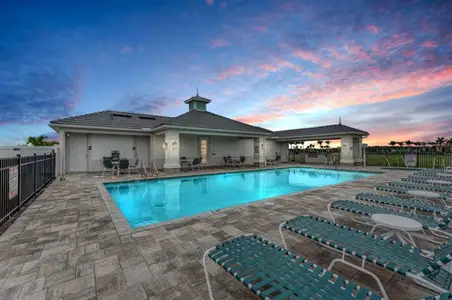
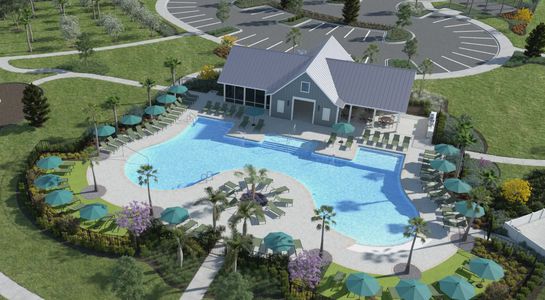
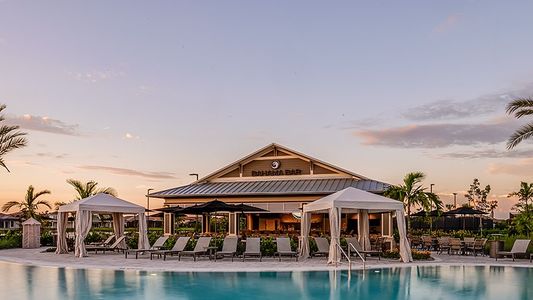
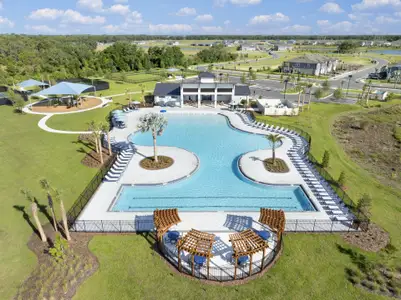
 Community Pool
Book your tour. Save an average of $18,473. We'll handle the rest.
We collect exclusive builder offers, book your tours, and support you from start to housewarming.
- Confirmed tours
- Get matched & compare top deals
- Expert help, no pressure
- No added fees
Estimated value based on Jome data, T&C apply
Home details
- Property status:
- Under construction
- Lot size (acres):
- 0.20
- Size:
- 3,350 sqft
- Stories:
- 2
- Beds:
- 5
- Baths:
- 3
- Garage spaces:
- 3
- Facing direction:
- North
Construction details
- Builder Name:
- Homes by WestBay
- Completion Date:
- January, 2027
- Year Built:
- 2026
- Roof:
- Tile Roofing
Home features & finishes
- Construction Materials:
- StuccoBlockStone
- Cooling:
- Central Air
- Flooring:
- Vinyl FlooringCarpet Flooring
- Foundation Details:
- SlabBlock
- Garage/Parking:
- GarageAttached Garage
- Interior Features:
- Walk-In ClosetSliding Doors
- Kitchen:
- DishwasherMicrowave OvenDisposalKitchen Range
- Laundry facilities:
- Utility/Laundry Room
- Pets:
- Pets Allowed
- Rooms:
- Open Concept FloorplanPrimary Bedroom Downstairs

Get a consultation with our New Homes Expert
- See how your home builds wealth
- Plan your home-buying roadmap
- Discover hidden gems
Utility information
- Heating:
- Central Heating
- Sewer:
- Public Sewer
- Utilities:
- Natural Gas Available
- Water source:
- Public
Community details
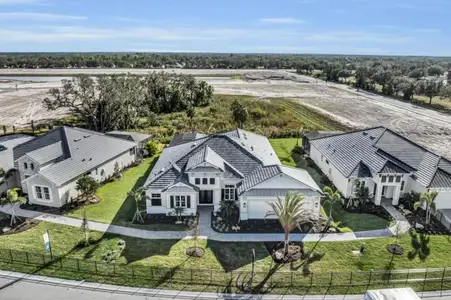
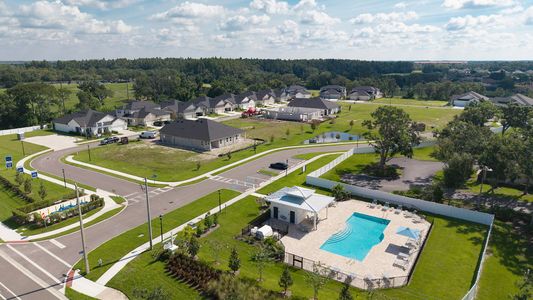
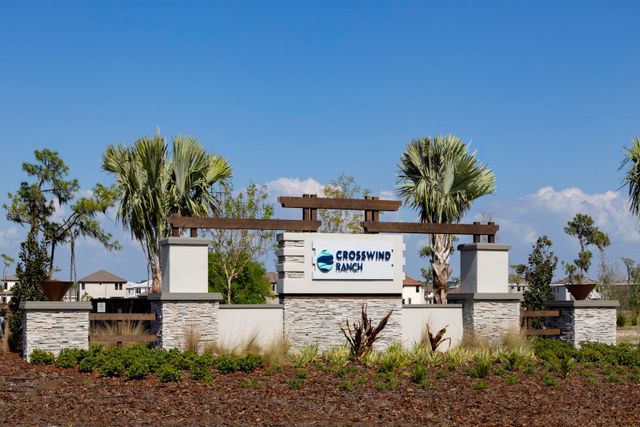
Crosswind Ranch
by Homes by WestBay, Parrish, FL
- 11 homes
- 2,535 - 3,922 sqft
View Crosswind Ranch details
Community amenities
- Community Pool
More homes in Crosswind Ranch
- Home at address 8530 Dove Bog Ter, Parrish, FL 34219
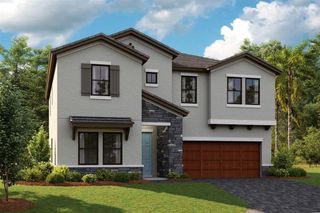
Pelican
Savings$642,294
- 5 bd
- 3 ba
- 3,397 sqft
8530 Dove Bog Ter, Parrish, FL 34219
- Home at address 8533 Dove Bog Ter, Parrish, FL 34219
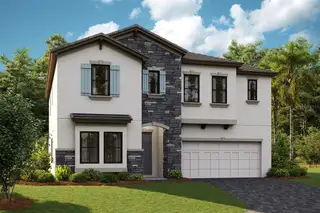
Home
Savings$643,928
- 5 bd
- 3 ba
- 3,406 sqft
8533 Dove Bog Ter, Parrish, FL 34219
- Home at address 8930 Eastwyck Dr, Parrish, FL 34219
Home
Savings$860,712
- 5 bd
- 4 ba
- 3,518 sqft
8930 Eastwyck Dr, Parrish, FL 34219
About the builder - Homes by WestBay

Neighborhood
Home address
Schools in Manatee County School District

GreatSchools’ Summary Rating calculation is based on 4 of the school’s themed ratings, including test scores, student/academic progress, college readiness, and equity. This information should only be used as a reference. Jome is not affiliated with GreatSchools and does not endorse or guarantee this information. Please reach out to schools directly to verify all information and enrollment eligibility. Data provided by GreatSchools.org © 2025
Places of interest
Getting around
Air quality
Noise level
A Soundscore™ rating is a number between 50 (very loud) and 100 (very quiet) that tells you how loud a location is due to environmental noise.

Considering this home?
Our expert will guide your tour, in-person or virtual
Need more information?
Text or call (888) 545-5198
Financials
Estimated monthly payment
Let us help you find your dream home
How many bedrooms are you looking for?
Similar homes nearby
Recently added communities in this area
Nearby communities in Parrish
New homes in nearby cities
More New Homes in Parrish, FL
- Jome
- New homes search
- Florida
- Tampa Bay Area
- Manatee County
- Parrish
- Crosswind Ranch
- 13657 Shadow Creek Trl, Parrish, FL 34219