Book your tour. Save an average of $18,473. We'll handle the rest.
We collect exclusive builder offers, book your tours, and support you from start to housewarming.
- Confirmed tours
- Get matched & compare top deals
- Expert help, no pressure
- No added fees
Estimated value based on Jome data, T&C apply

- 3 bd
- 3.5 ba
- 3,727 sqft
1390 Main St, Unit 1602, Sarasota, FL 34236
Why tour with Jome?
- No pressure toursTour at your own pace with no sales pressure
- Expert guidanceGet insights from our home buying experts
- Exclusive accessSee homes and deals not available elsewhere
Jome is featured in


- Condo
- Ready by December 2029
- $1581.7/sqft
- West facing
Home description
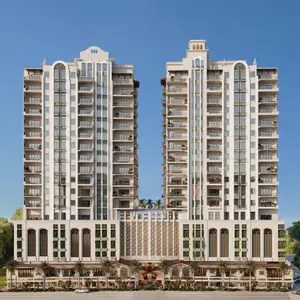

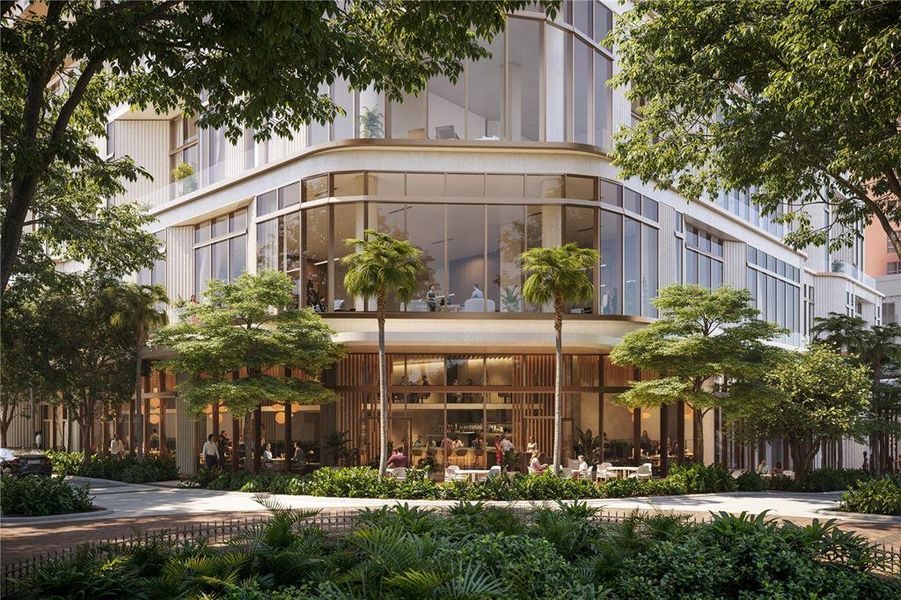
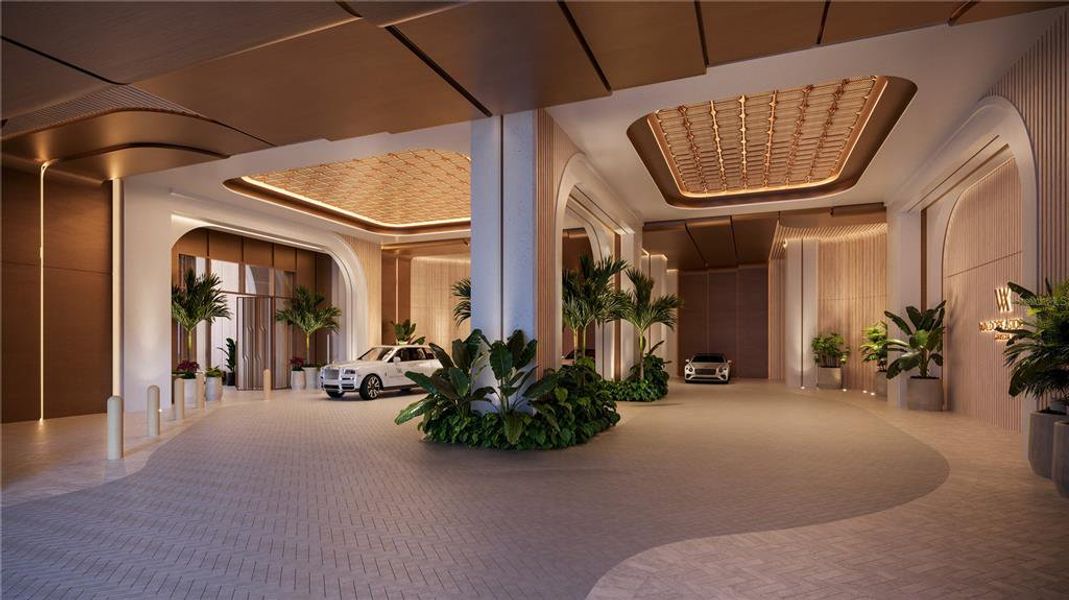
At Waldorf Astoria Residences Sarasota, this global legacy is seamlessly woven into the fabric of downtown living, where anticipatory service, architectural distinction, and an elevated sense of place come together to create a residential experience that is distinctly rooted in the effortless elegance of the Gulf Coast.
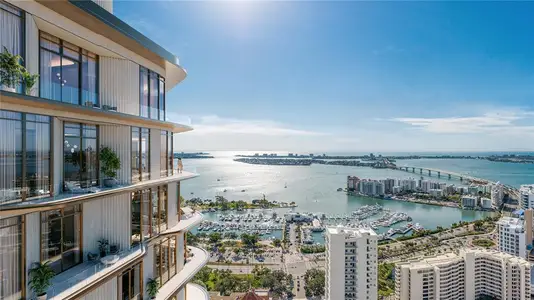
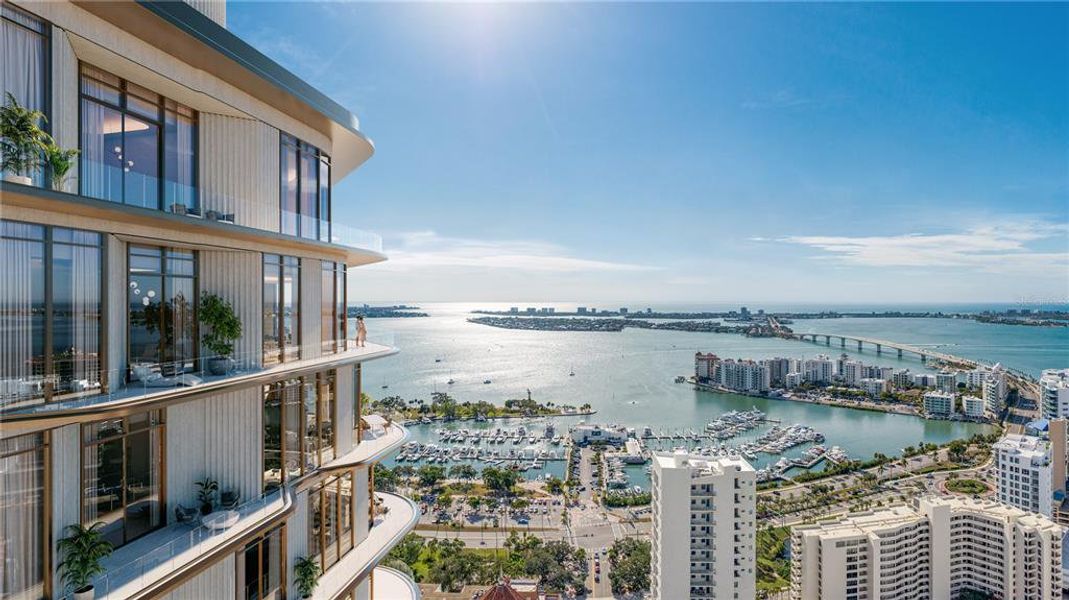
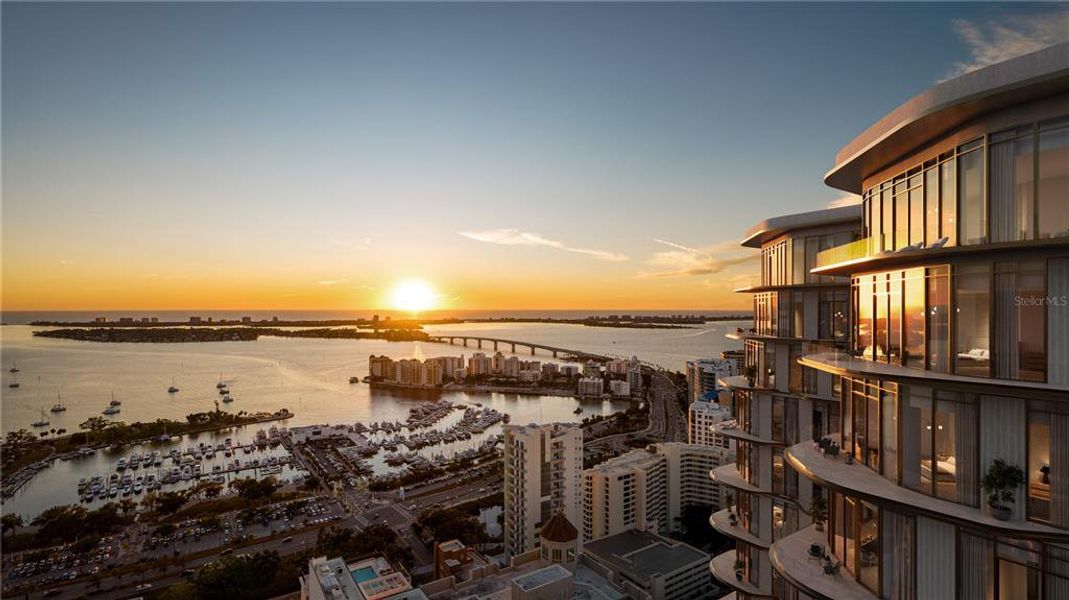
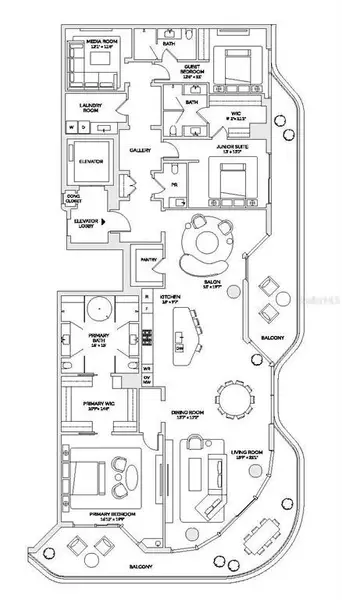

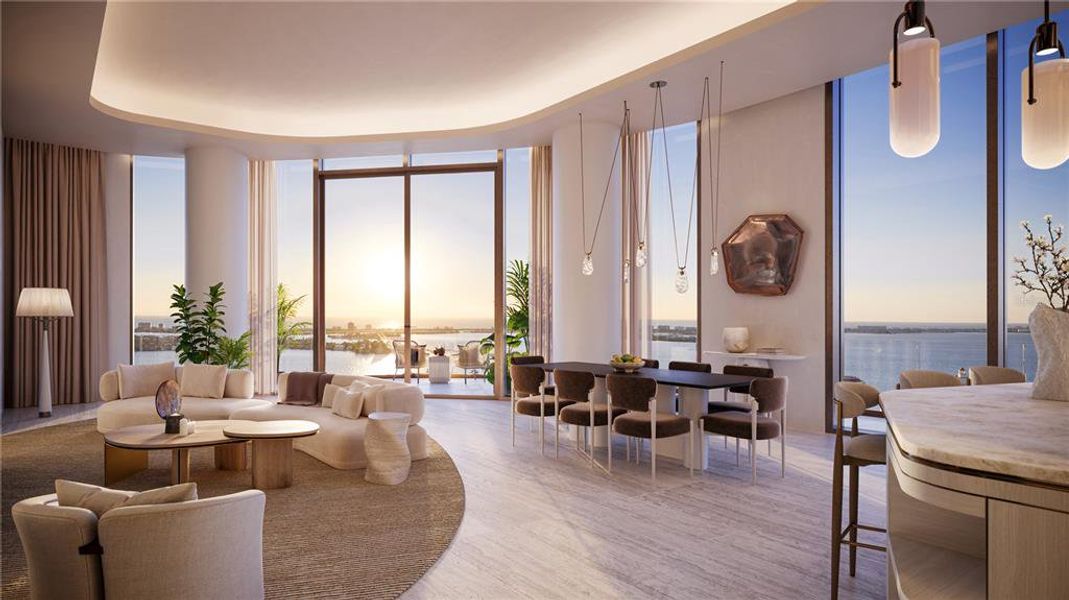
Residence 1602 from the Horizon Collection offers 3 bedrooms and 3.5 bathrooms spanning 3,322 SF of interior space with views of Sarasota’s skyline and beyond. A terrace spanning nearly the full length of the residence creates a seamless connection to the outdoors, while soaring 14-foot ceilings and floor-to-ceiling glass fill the home with light and frame the views. A gathering salon extends the living/dining area while separate media room offers flexibility as a library or home office. A signature concierge closet allows for discreet package delivery, while multiple rooms open to the terrace, enhancing the home’s effortless indoor-outdoor flow.
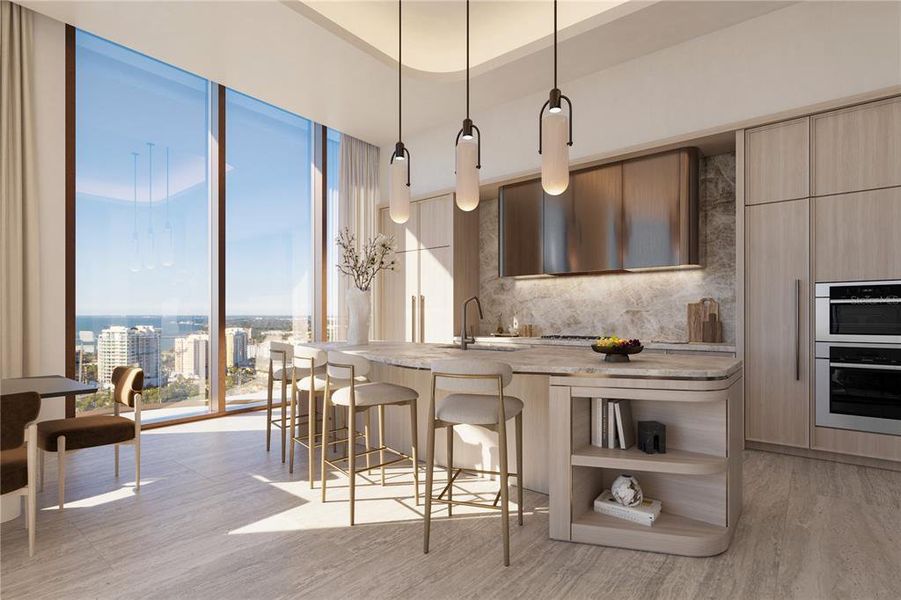
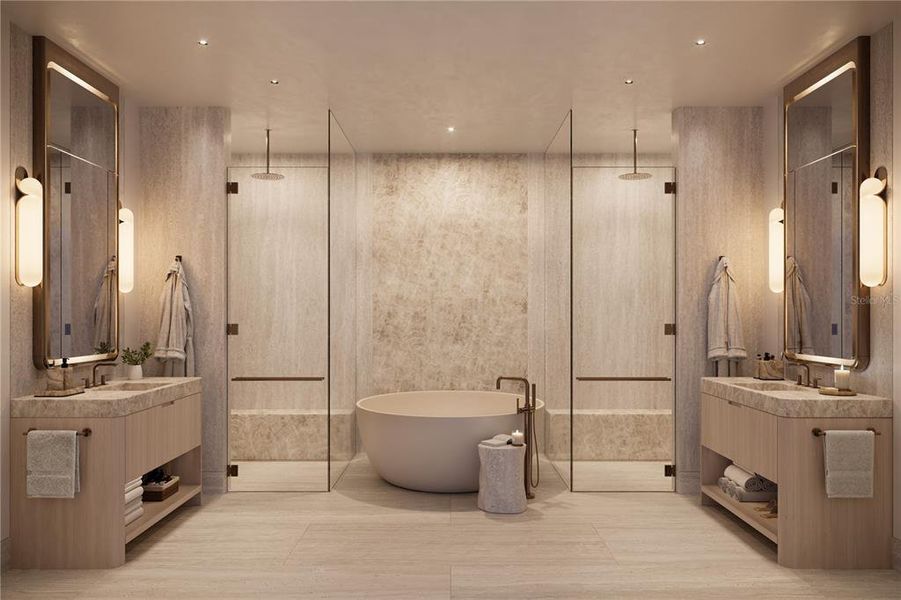
The designer kitchen centers on an architecturally sculpted island that complements the flowing geometry of the building, while anchoring the open living and dining spaces. Custom cabinetry is designed by Molteni & C framing premium appliances by Sub-Zero and Wolf, including a gas cooktop, pair with elegant Dornbracht fixtures to create a kitchen that is both refined and highly functional. A walk-in pantry and a spacious laundry room provide exceptional convenience, with ample room for storage thoughtfully integrated throughout. The primary suite offers a tranquil retreat, highlighted by a spa-inspired seven fixture bath featuring dual vanities, dual showers, two enclosed water closets, and a soaking tub, creating a true private sanctuary within the home.
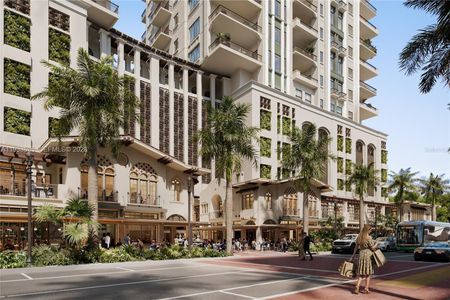
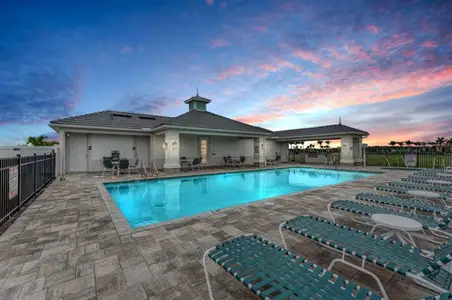
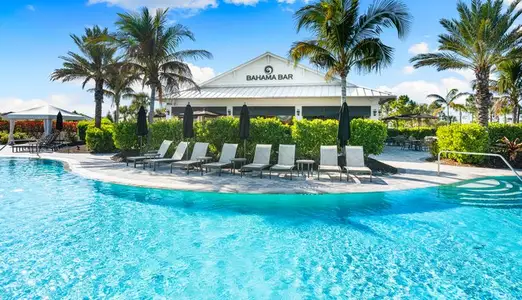
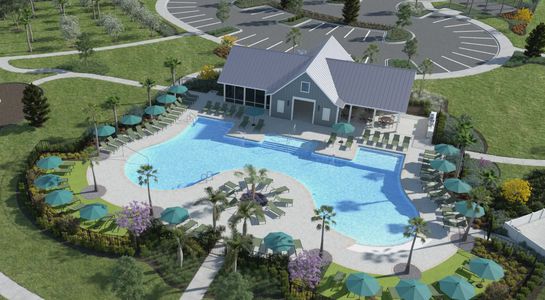
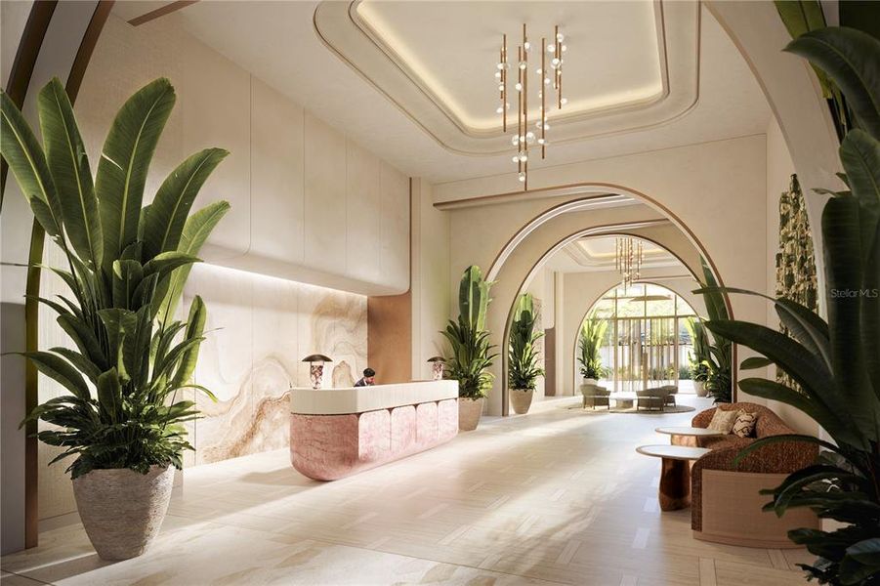
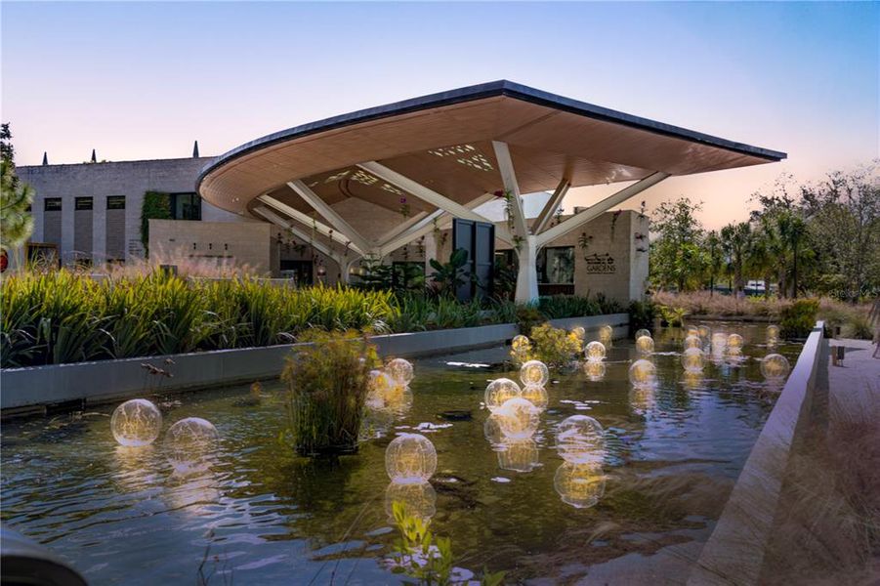
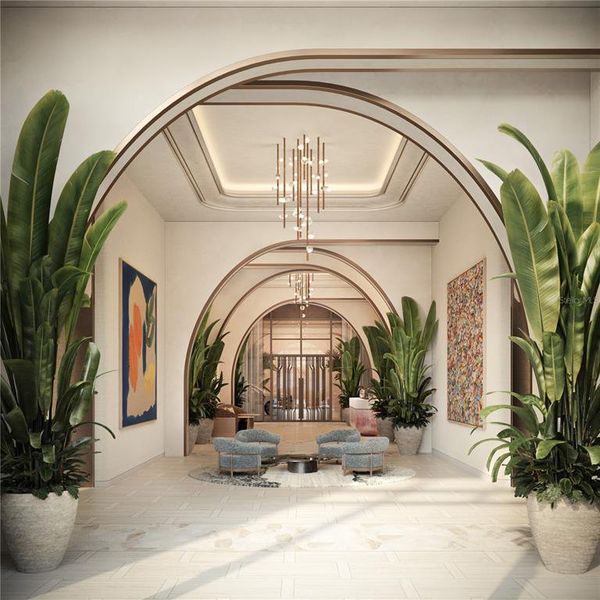
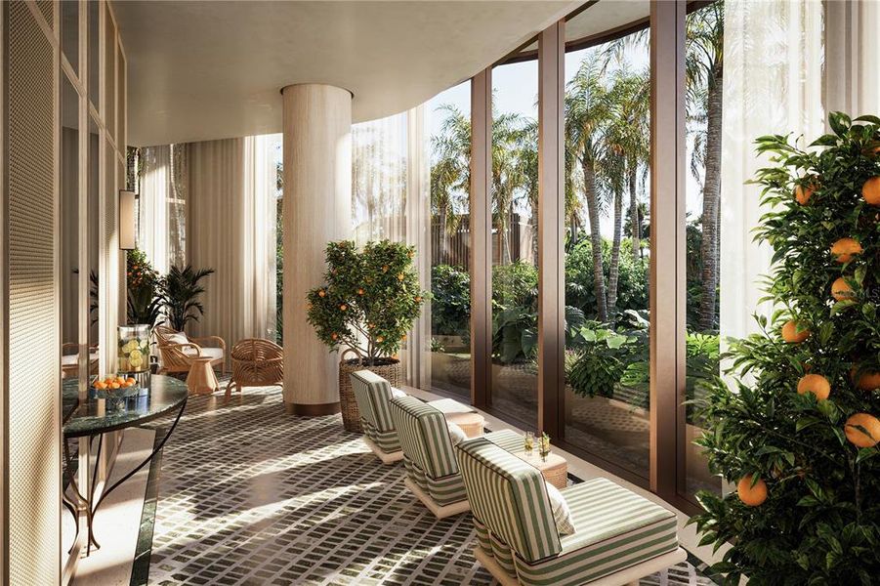
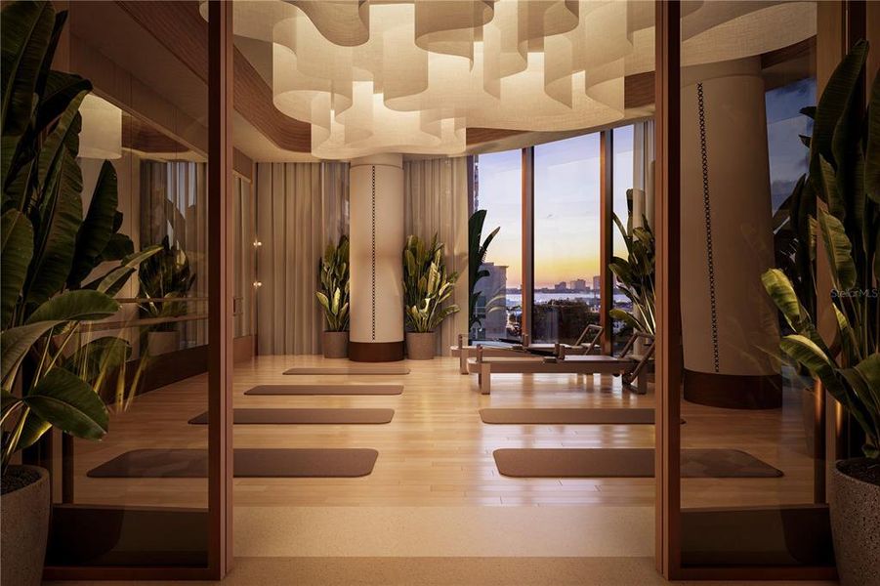
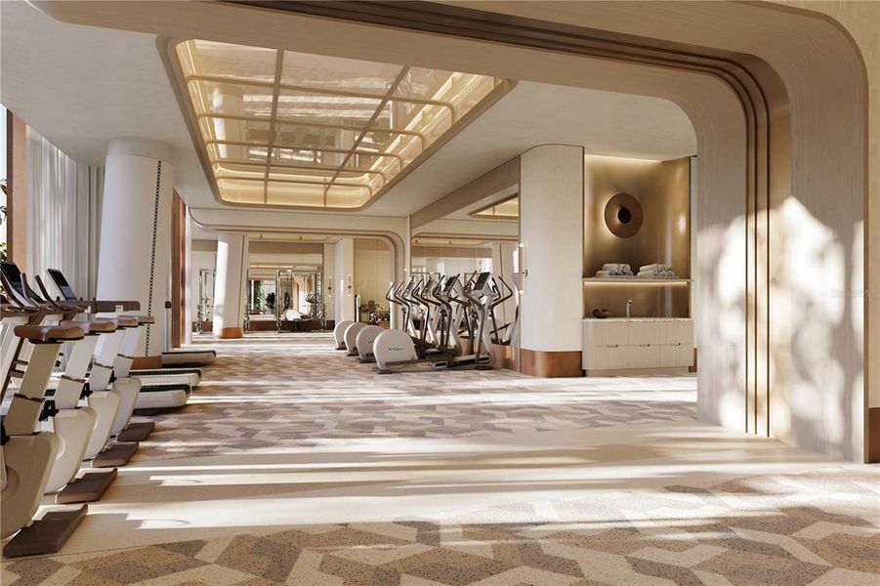
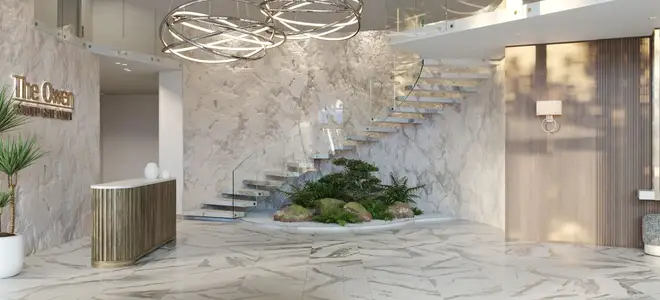
Beyond the residence, Waldorf Astoria Residences Sarasota offers nearly 60,000 sq ft of curated interior amenities and garden spaces in the heart of downtown. Residents will enjoy Peacock Alley Lounge, a private dining room, golf simulator, theater lounge, and wellness center with steam and infrared saunas, along with hot and cold plunge pools. The elevated private garden includes a resort-style pool, Florida Pavilion with grilling stations, and an entertainment lawn with a tranquil outdoor grove featuring a collection of citrus trees. The community will be professionally managed by Hilton to meet Waldorf Astoria standards, offering a robust staff dedicated to providing anticipatory service. This includes 24/7 valet, front desk, security and emergency maintenance response in addition to a personal concierge, bellman/doorman, spa/pool attendant and in-residence dining.
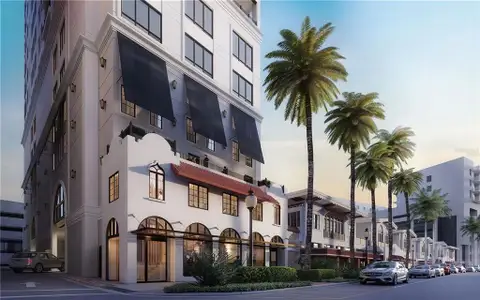
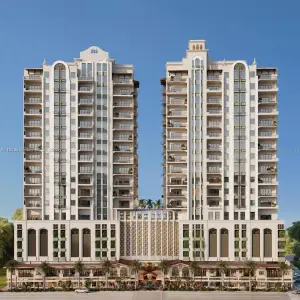
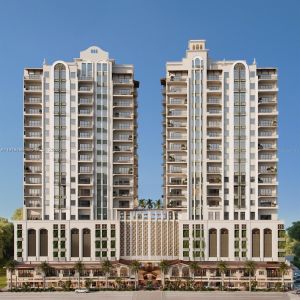
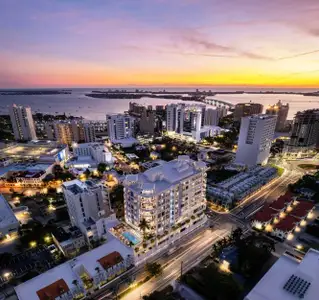

Gracing Five Points Park in the heart of downtown, the Waldorf Astoria Residences Sarasota will introduce a new silhouette to the skyline. Masterfully designed by internationally acclaimed ODP Architects with interiors by Workshop/ADP, each residence embodies the seamless union of architectural innovation and elevated design.
For nearly a century, The Waldorf Astoria name has set the global benchmark for elegance, creating addresses where history unfolded surrounded by timeless elegance. From pioneering the concept of luxury hospitality to introducing enduring traditions such as Peacock Alley, the brand has consistently defined what it means to live and travel well. Today, that heritage is thoughtfully reimagined in Sarasota.
MICHAEL SAUNDERS & COMPANY, MLS A4697781
Information last verified by Jome: Today at 10:17 AM (September 5, 2026)
 Home highlights
 Park Nearby
 Community Pool
 Fitness Center/Exercise Area
 Gated Community
Book your tour. Save an average of $18,473. We'll handle the rest.
We collect exclusive builder offers, book your tours, and support you from start to housewarming.
- Confirmed tours
- Get matched & compare top deals
- Expert help, no pressure
- No added fees
Estimated value based on Jome data, T&C apply
Home details
- Property status:
- Under construction
- Neighborhood:
- 5 Points
- Size:
- 3,727 sqft
- Stories:
- 22
- Beds:
- 3
- Baths:
- 3
- Half baths:
- 1
- Garage spaces:
- 2
- Facing direction:
- West
Construction details
- Completion Date:
- December, 2029
- Year Built:
- 2026
- Roof:
- Membrane Roofing
Home features & finishes
- Appliances:
- Exhaust FanSprinkler System
- Construction Materials:
- Concrete
- Cooling:
- Central Air
- Flooring:
- Travertine Stone Flooring
- Foundation Details:
- Slab
- Garage/Parking:
- GarageCovered Garage/ParkingAttached GarageValet Parking
- Interior Features:
- Ceiling-HighWalk-In ClosetSliding Doors
- Kitchen:
- DishwasherMicrowave OvenRefrigeratorDisposalFreezerKitchen Range
- Laundry facilities:
- DryerWasherUtility/Laundry Room
- Pets:
- Pets Allowed with Breed Restrictions
- Property amenities:
- SidewalkBalconyElevator
- Rooms:
- KitchenDining RoomLiving RoomOpen Concept Floorplan
- Security system:
- Fire Alarm SystemFire Sprinkler SystemSmoke Detector

Get a consultation with our New Homes Expert
- See how your home builds wealth
- Plan your home-buying roadmap
- Discover hidden gems
Utility information
- Heating:
- Electric Heating, Thermostat, Central Heating
- Sewer:
- Public Sewer
- Utilities:
- Electricity Available, Sewer Available, Water Available
- Water source:
- Public
Community amenities
- City View
- Fitness Center/Exercise Area
- Gated Community
- Community Pool
- Park Nearby
- Wheelchair Adapted
- Security Guard/Safety Office
- Waterfront View
Neighborhood
Home address
Schools in Sarasota County School District
- Grades PK-PKPublicchildren first1.2 mi1723 n orange avena

GreatSchools’ Summary Rating calculation is based on 4 of the school’s themed ratings, including test scores, student/academic progress, college readiness, and equity. This information should only be used as a reference. Jome is not affiliated with GreatSchools and does not endorse or guarantee this information. Please reach out to schools directly to verify all information and enrollment eligibility. Data provided by GreatSchools.org © 2025
Places of interest
Getting around
11 nearby routes: 11 bus, 0 rail, 0 otherAir quality
Noise level
A Soundscore™ rating is a number between 50 (very loud) and 100 (very quiet) that tells you how loud a location is due to environmental noise.
Natural hazards risk
Provided by FEMA

Considering this home?
Our expert will guide your tour, in-person or virtual
Need more information?
Text or call (888) 545-5198
Financials
Estimated monthly payment
Let us help you find your dream home
How many bedrooms are you looking for?
Similar homes nearby
Recently added communities in this area
Nearby communities in Sarasota

New homes in nearby cities
More New Homes in Sarasota, FL

MICHAEL SAUNDERS & COMPANY, MLS A4697781
Based on information submitted to the MLS GRID as of 10/21/2024 2:31 PM CDT. All data is obtained from various sources and may not have been verified by broker or MLS GRID. Supplied Open House Information is subject to change without notice. All information should be independently reviewed and verified for accuracy. Properties may or may not be listed by the office/agent presenting the information. Some IDX listings have been excluded from this website. Properties displayed may be listed or sold by various participants in the MLS. IDX information is provided exclusively for personal, non-commercial use, and may not be used for any purpose other than to identify prospective properties consumers may be interested in purchasing. Information is deemed reliable but not guaranteed. Use of the MLS GRID Data may be subject to an end user license agreement prescribed by the Member Participant’s applicable MLS if any and as amended from time to time. The Digital Millennium Copyright Act of 1998, 17 U.S.C. § 512 (the “DMCA”) provides recourse for copyright owners who believe that material appearing on the Internet infringes their rights under U.S. copyright law. If you believe in good faith that any content or material made available in connection with our website or services infringes your copyright, you (or your agent) may send us a notice requesting that the content or material be removed, or access to it blocked. Notices must be sent in writing by email to DMCAnotice@MLSGrid.com. The DMCA requires that your notice of alleged copyright infringement include the following information: (1) description of the copyrighted work that is the subject of claimed infringement; (2) description of the alleged infringing content and information sufficient to permit us to locate the content; (3) contact information for you, including your address, telephone number and email address; (4) a statement by you that you have a good faith belief that the content in the manner complained of is not authorized by the copyright owner, or its agent, or by the operation of any law; (5) a statement by you, signed under penalty of perjury, that the information in the notification is accurate and that you have the authority to enforce the copyrights that are claimed to be infringed; and (6) a physical or electronic signature of the copyright owner or a person authorized to act on the copyright owner’s behalf. Failure to include all of the above information may result in the delay of the processing of your complaint. Listing Information presented by local MLS brokerage: NewHomesMate LLC, DBA Jome (888) 545-5198
Read moreLast checked Sep 5, 9:10 pm
- Jome
- New homes search
- Florida
- Tampa Bay Area
- Sarasota County
- Sarasota
- 1390 Main St, Unit 1602, Sarasota, FL 34236