- 3 bd
- 2 ba
- 2,056 sqft
4844 W Maverick Ct, Beverly Hills, FL 34465
- Single-Family
- $262.6/sqft
- $111.96/annual HOA
- North facing
New Homes for Sale Near 4844 W Maverick Ct, Beverly Hills, FL 34465



About this Home
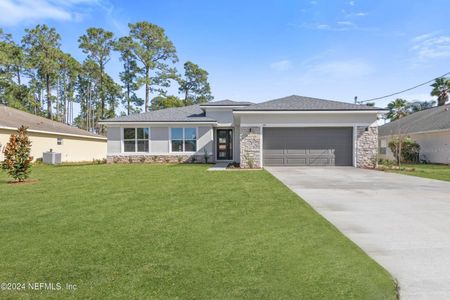
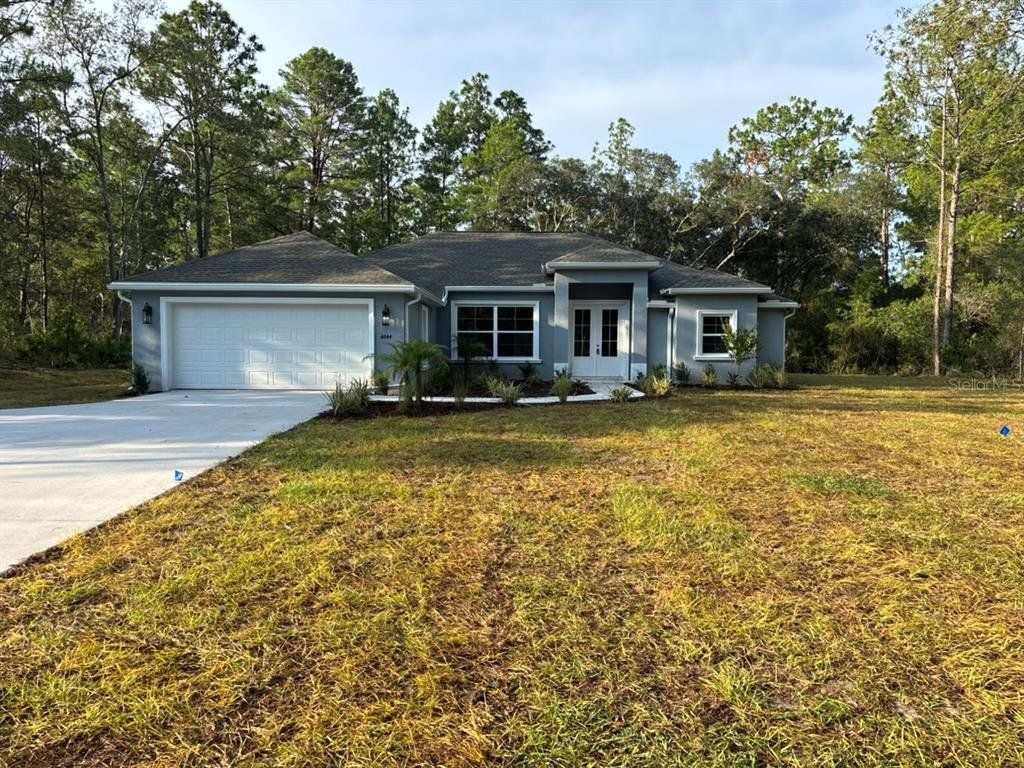
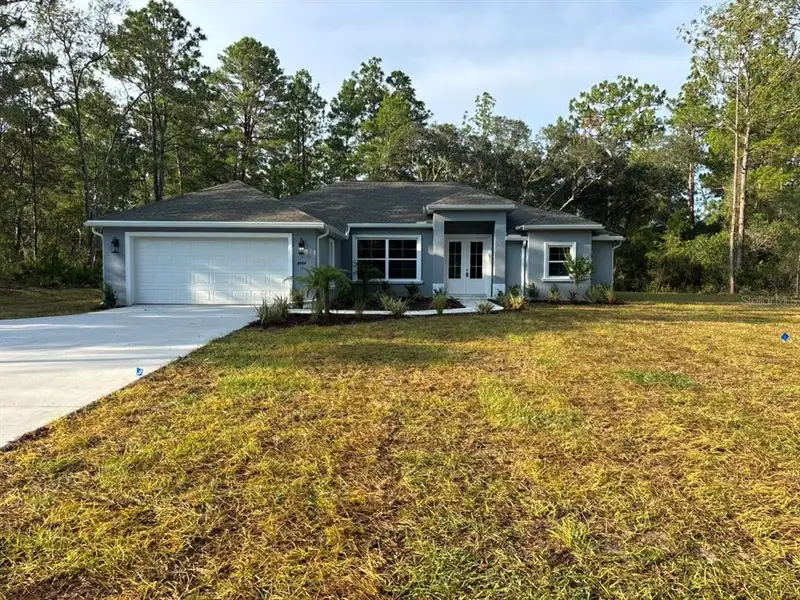

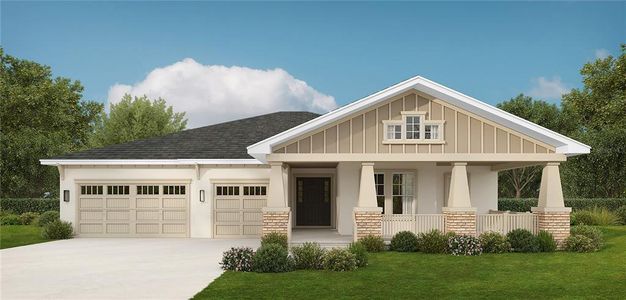
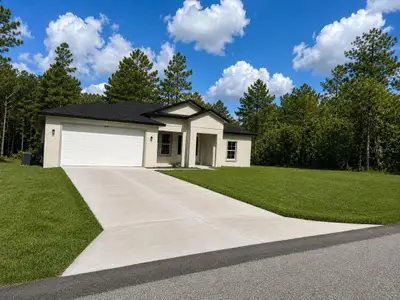
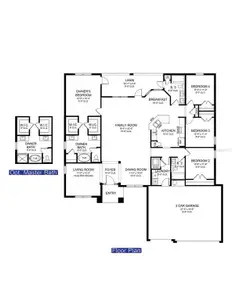
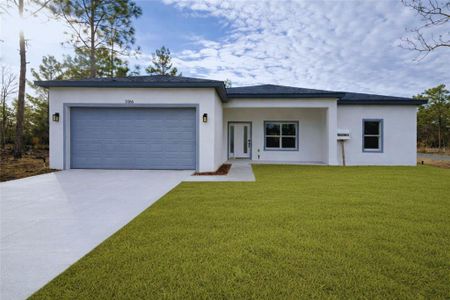
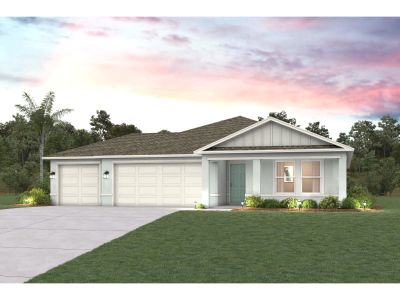
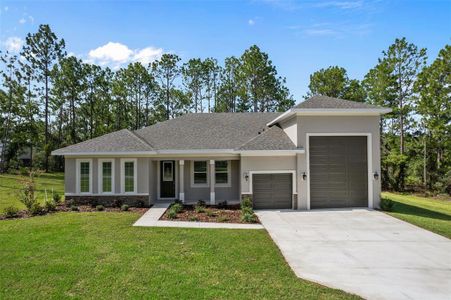
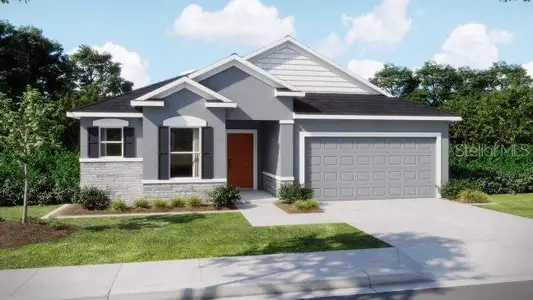
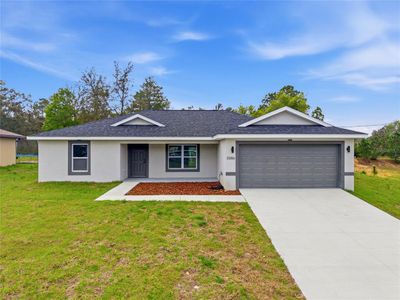
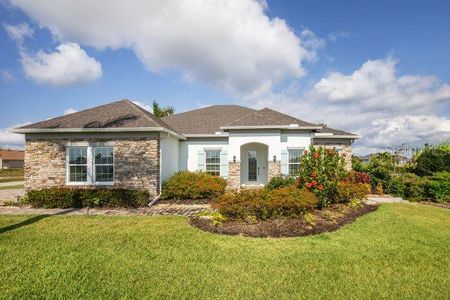
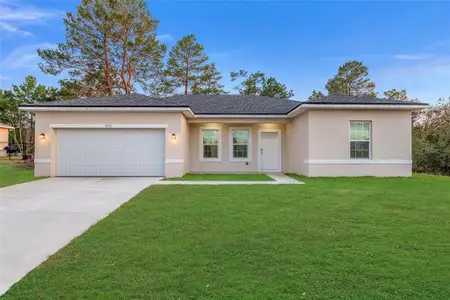
NEW CONSTRUCTION. Move-in-ready 2026 Perdido model featuring 3 bedrooms, 2 bathrooms, 2,056 square feet, and a private saltwater pool on a full one-acre homesite in Pine Ridge. This concrete-block home features a 30-year architectural shingle roof, energy-efficient double-pane windows, rain gutters, and a 10-year structural warranty. Located in Flood Zone X, the property is considered high and dry, with no flood insurance required.
French doors open to a spacious split-bedroom floor plan with high ceilings, luxury vinyl and tile flooring, and abundant closet space. The kitchen features granite countertops, an oversized island with extensive storage, subway tile backsplash, pot filler, large two-door pantry, and a breakfast nook. Tray ceilings with crown molding and recessed lighting highlight both the living room and primary suite. The primary bedroom includes two walk-in closets, while the en-suite bath offers dual vanities, a private water closet, garden tub, and oversized walk-in shower with dual shower heads. The exceptionally large laundry room includes extensive cabinetry, opposing washer and dryer connections, a utility sink, and granite folding counters.
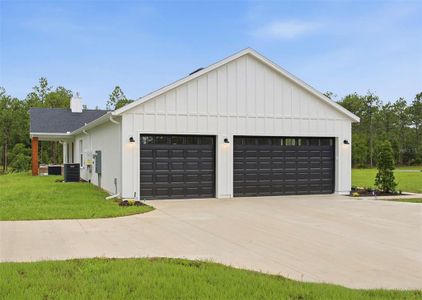
A large sliding door opens to the screened outdoor living area and 12-by-24-foot in-ground saltwater pool with LED lighting. The two-door screen enclosure, basic pool-cleaning equipment, and three-year pool-equipment warranty are included. Additional features include irrigation, attractive landscaping, covered front and rear porches, an attached two-car garage with side access, an expanded driveway, and extra guest parking.
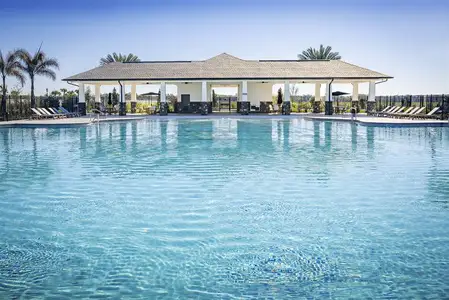
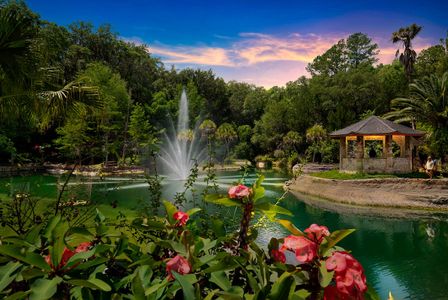
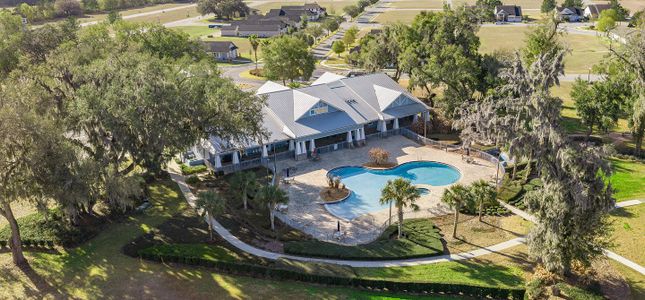


Pine Ridge offers a community center, dog park, playground, tennis and pickleball courts, equestrian facilities, and miles of riding and walking trails. Low annual HOA fee and no CDD.
LIST NOW REALTY, LLC, MLS G5115243
Information last verified by Jome: Today at 9:36 AM (September 4, 2026)
Home details
- Property status:
- Sold
- Lot size (acres):
- 1.00
- Size:
- 2,056 sqft
- Stories:
- 1
- Beds:
- 3
- Baths:
- 2
- Garage spaces:
- 2
- Facing direction:
- North
Construction details
- Year Built:
- 2026
- Roof:
- Roof Gutter, Shingle Roofing
Home features & finishes
- Appliances:
- Exhaust FanSprinkler System
- Construction Materials:
- StuccoBlock
- Cooling:
- Ceiling Fan(s)Central Air
- Flooring:
- Vinyl FlooringTile Flooring
- Foundation Details:
- Slab
- Garage/Parking:
- Door OpenerGarageAttached Garage
- Home amenities:
- Internet
- Interior Features:
- Ceiling-HighWalk-In ClosetTray Ceiling
- Kitchen:
- DishwasherMicrowave OvenRefrigeratorKitchen Range
- Laundry facilities:
- DryerWasherUtility/Laundry Room
- Lighting:
- Exterior LightingLighting
- Pets:
- Pets AllowedCat(s) Only AllowedDog(s) Only Allowed
- Property amenities:
- PoolIrrigationPatioPorch
- Rooms:
- Primary Bedroom On MainKitchenDining RoomLiving RoomOpen Concept FloorplanPrimary Bedroom Downstairs
- Security system:
- Smoke Detector
Utility information
- Heating:
- Electric Heating, Thermostat, Water Heater, Central Heating
- Utilities:
- Electricity Available, Underground Utilities, Phone Available, Water Available
- Water source:
- Public
Community amenities
- Dog Park
- Playground
- Club House
- Tennis Courts
- Park Nearby
- Barn/Stable
Neighborhood
Home address
- City:
- Beverly Hills
- County:
- Citrus
- Zip Code:
- 34465
Schools in Citrus County School District

GreatSchools’ Summary Rating calculation is based on 4 of the school’s themed ratings, including test scores, student/academic progress, college readiness, and equity. This information should only be used as a reference. Jome is not affiliated with GreatSchools and does not endorse or guarantee this information. Please reach out to schools directly to verify all information and enrollment eligibility. Data provided by GreatSchools.org © 2025
Places of interest
Getting around
Air quality
Natural hazards risk
Provided by FEMA
Financials
Nearby communities in Beverly Hills


Recently added communities in this area
Other Builders in Beverly Hills, FL








Nearby sold homes
New homes in nearby cities
More New Homes in Beverly Hills, FL

LIST NOW REALTY, LLC, MLS G5115243
Based on information submitted to the MLS GRID as of 10/21/2024 2:31 PM CDT. All data is obtained from various sources and may not have been verified by broker or MLS GRID. Supplied Open House Information is subject to change without notice. All information should be independently reviewed and verified for accuracy. Properties may or may not be listed by the office/agent presenting the information. Some IDX listings have been excluded from this website. Properties displayed may be listed or sold by various participants in the MLS. IDX information is provided exclusively for personal, non-commercial use, and may not be used for any purpose other than to identify prospective properties consumers may be interested in purchasing. Information is deemed reliable but not guaranteed. Use of the MLS GRID Data may be subject to an end user license agreement prescribed by the Member Participant’s applicable MLS if any and as amended from time to time. The Digital Millennium Copyright Act of 1998, 17 U.S.C. § 512 (the “DMCA”) provides recourse for copyright owners who believe that material appearing on the Internet infringes their rights under U.S. copyright law. If you believe in good faith that any content or material made available in connection with our website or services infringes your copyright, you (or your agent) may send us a notice requesting that the content or material be removed, or access to it blocked. Notices must be sent in writing by email to DMCAnotice@MLSGrid.com. The DMCA requires that your notice of alleged copyright infringement include the following information: (1) description of the copyrighted work that is the subject of claimed infringement; (2) description of the alleged infringing content and information sufficient to permit us to locate the content; (3) contact information for you, including your address, telephone number and email address; (4) a statement by you that you have a good faith belief that the content in the manner complained of is not authorized by the copyright owner, or its agent, or by the operation of any law; (5) a statement by you, signed under penalty of perjury, that the information in the notification is accurate and that you have the authority to enforce the copyrights that are claimed to be infringed; and (6) a physical or electronic signature of the copyright owner or a person authorized to act on the copyright owner’s behalf. Failure to include all of the above information may result in the delay of the processing of your complaint. Listing Information presented by local MLS brokerage: NewHomesMate LLC, DBA Jome (888) 545-5198
Read moreLast checked Sep 4, 9:10 am
- Jome
- New homes search
- Florida
- Gainesville-Ocala Area
- Citrus County
- Beverly Hills
- 4844 W Maverick Ct, Beverly Hills, FL 34465