Logo
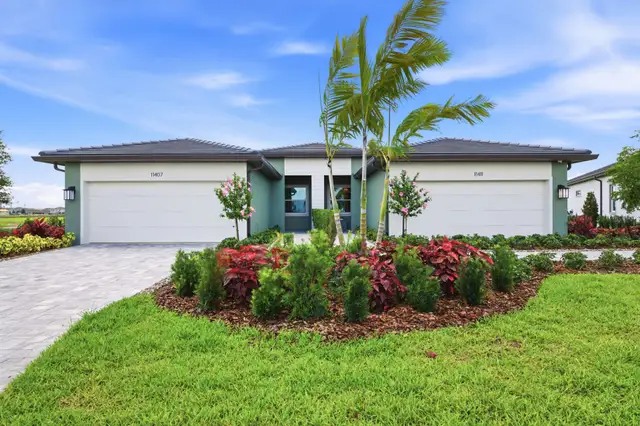
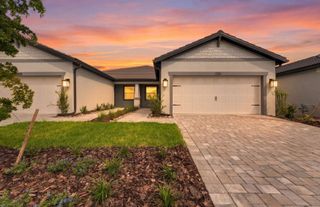
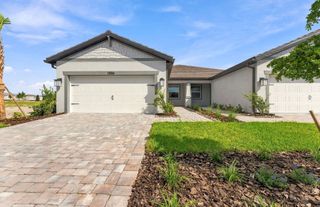
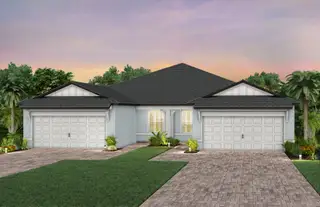
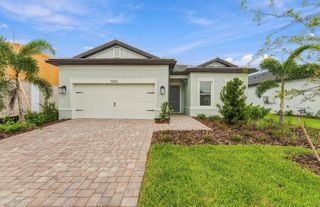
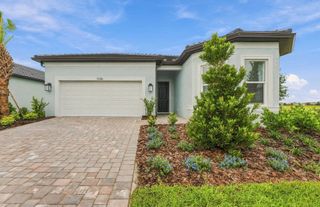
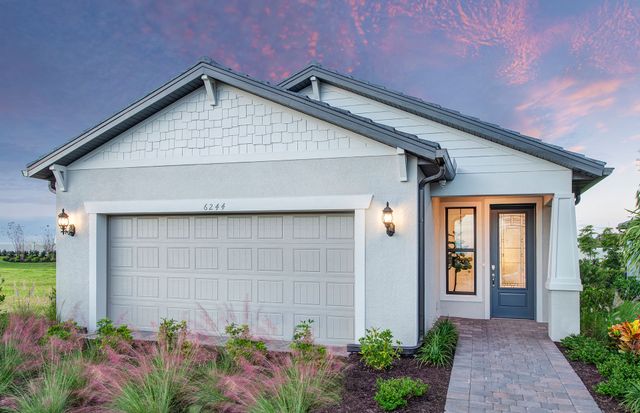
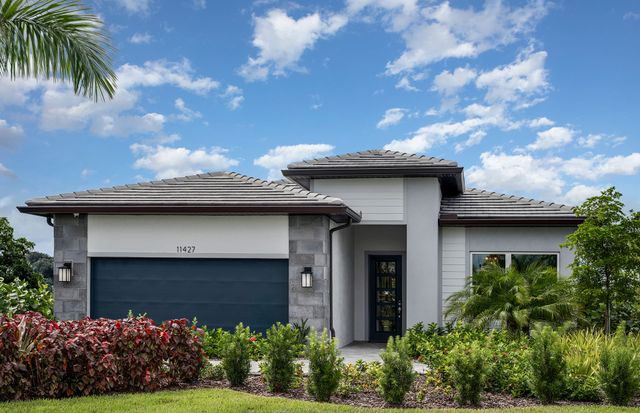
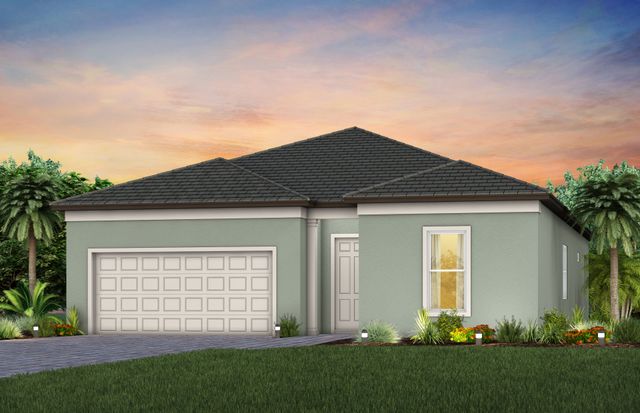
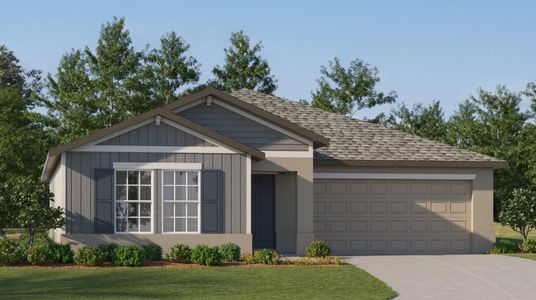
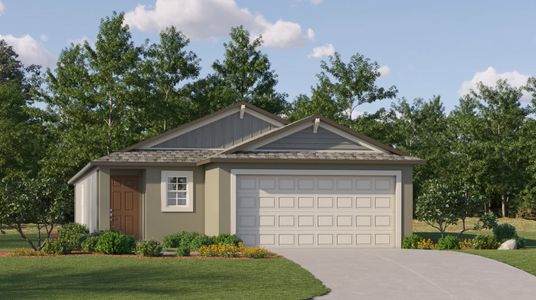
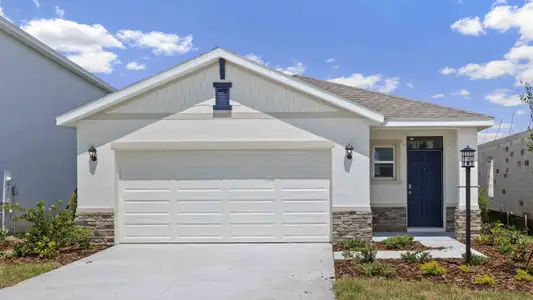
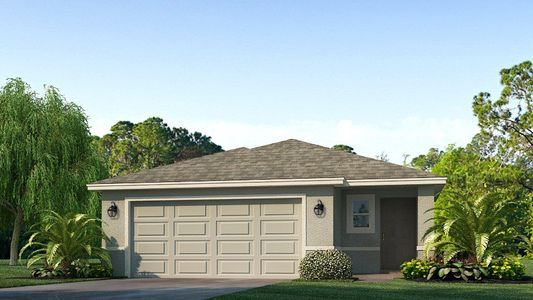
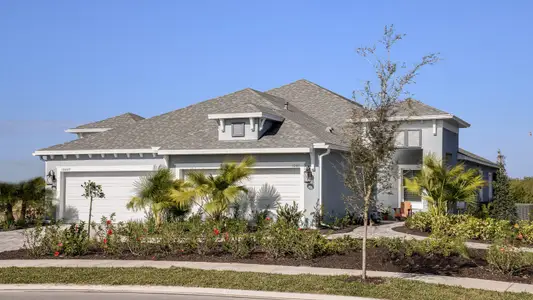
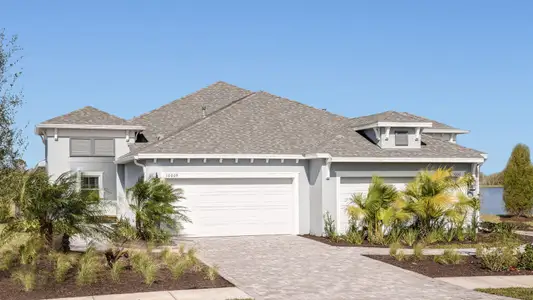
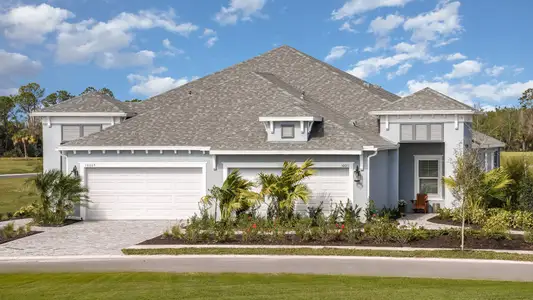
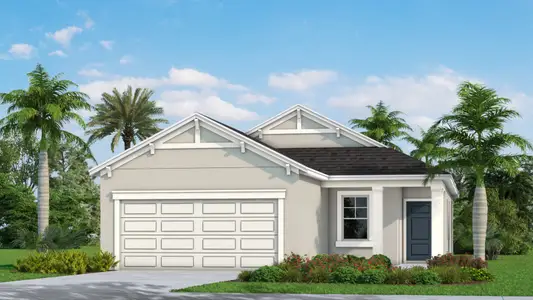
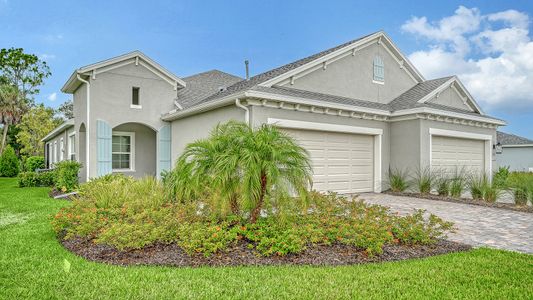
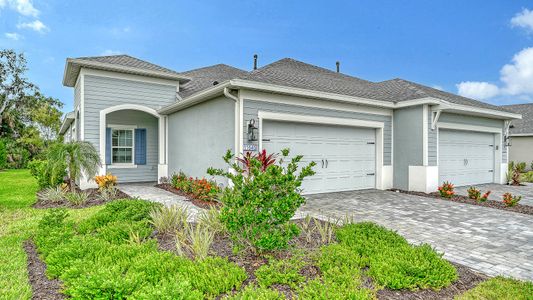
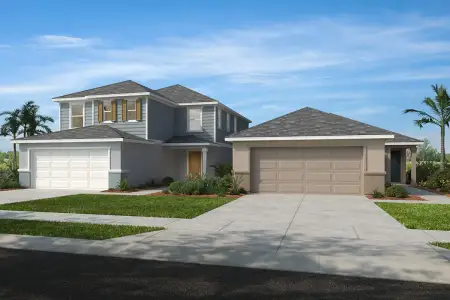
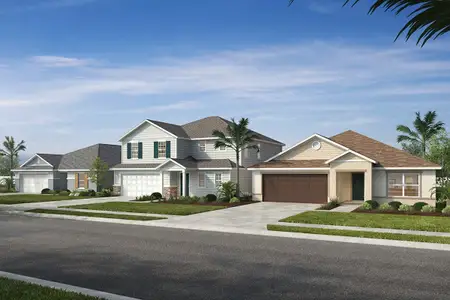
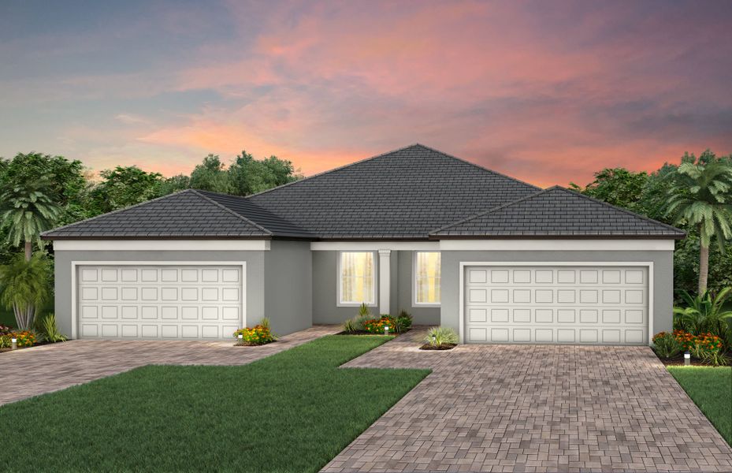
Front exterior of a new home in , Parrish, FL, highlighting curb appeal (Image 1).
Under construction
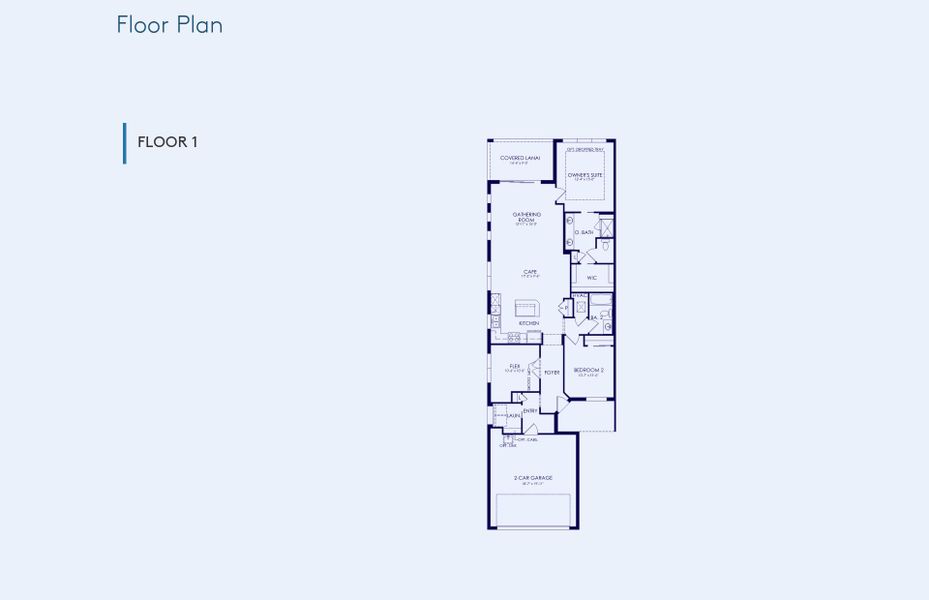
  • 2 bd
  • 2 ba
  • 1,579 sqft

12518 Adobe St, Parrish, FL 34219

$402,430

Why tour with Jome?

  • No pressure toursTour at your own pace with no sales pressure
  • Expert guidanceGet insights from our home buying experts
  • Exclusive accessSee homes and deals not available elsewhere

Jome is featured in

New York PostForbesBloomberg
  • Duplex
  • Ready by October 2026
  • $254.86/sqft
  • $238.97/monthly HOA

Home description

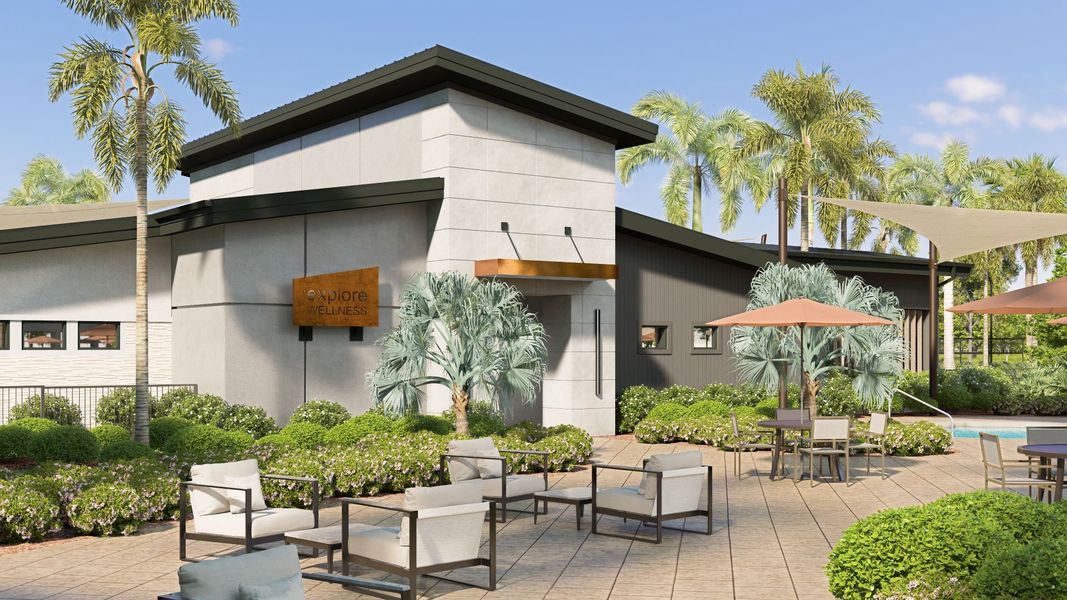
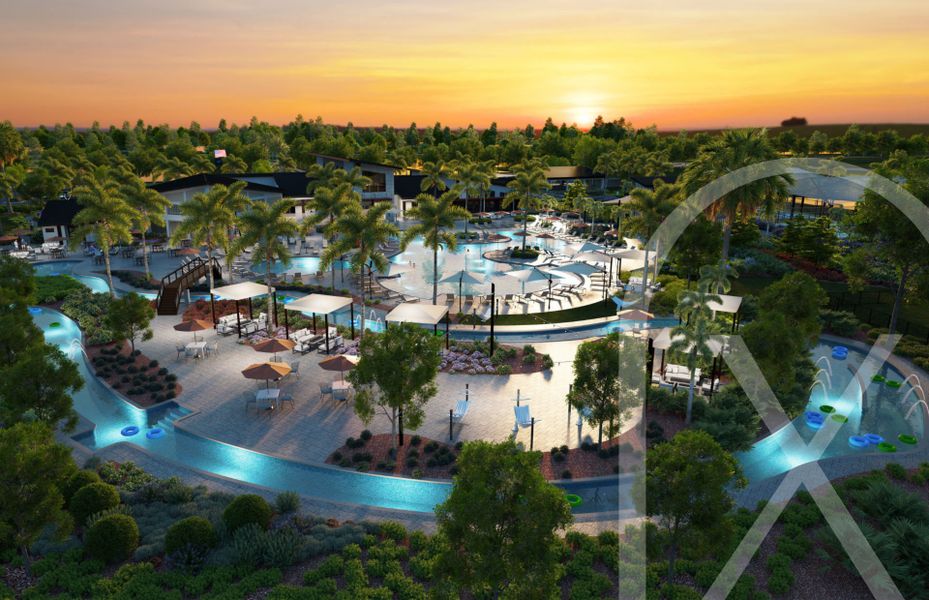
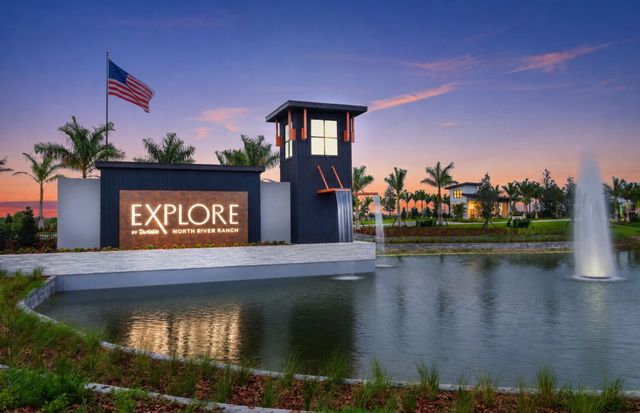
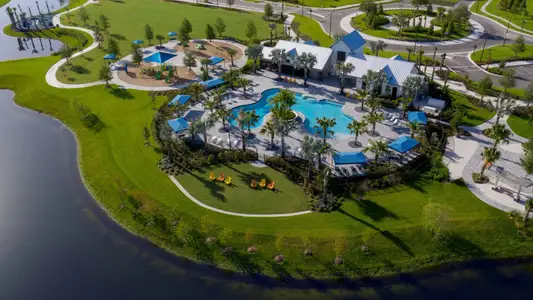

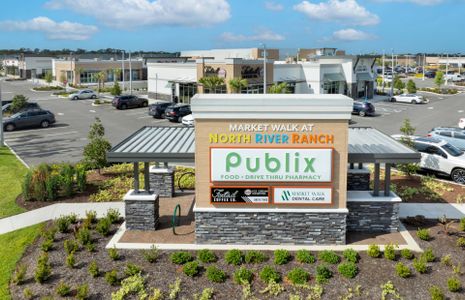
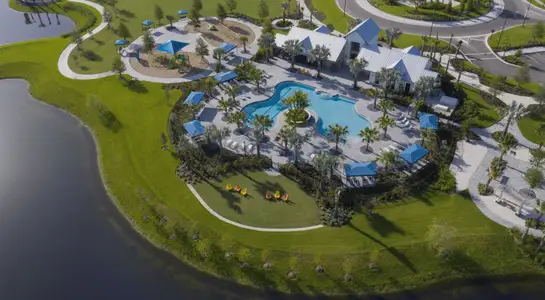
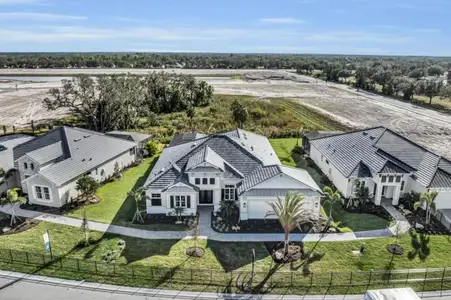
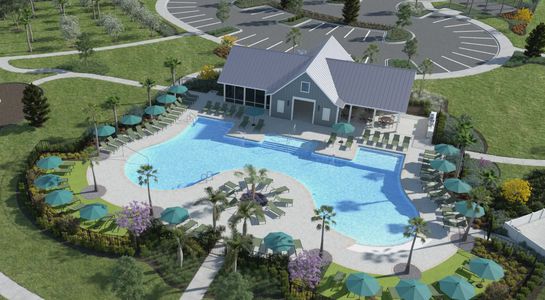
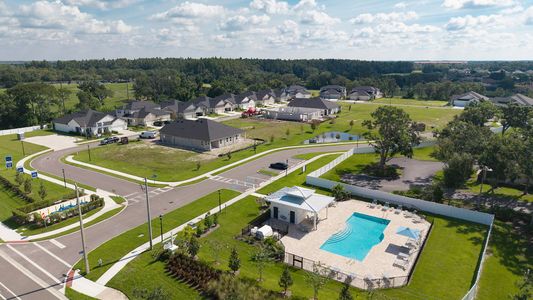
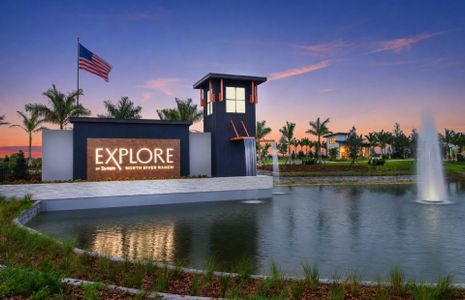
Escape to Del Webb Explore North River Ranch, where every moment feels like a retreat. Set in the award-winning North River Ranch Master Plan in Parrish, FL, this gated community offers a perfect blend of relaxation, recreation, and connection. Del Webb is known for vibrant, resort-style communities for 55+ buyers—and now, with Del Webb Explore, our single-family and multigenerational homes are bringing that same incredible lifestyle to all ages. Exceptional amenities set the stage for a lifestyle filled with sun-soaked adventures, laid-back escapes, and effortless camaraderie. Designed for those who crave both adventure and community, this is where friendships thrive, activities abound, and every moment feels like a getaway.

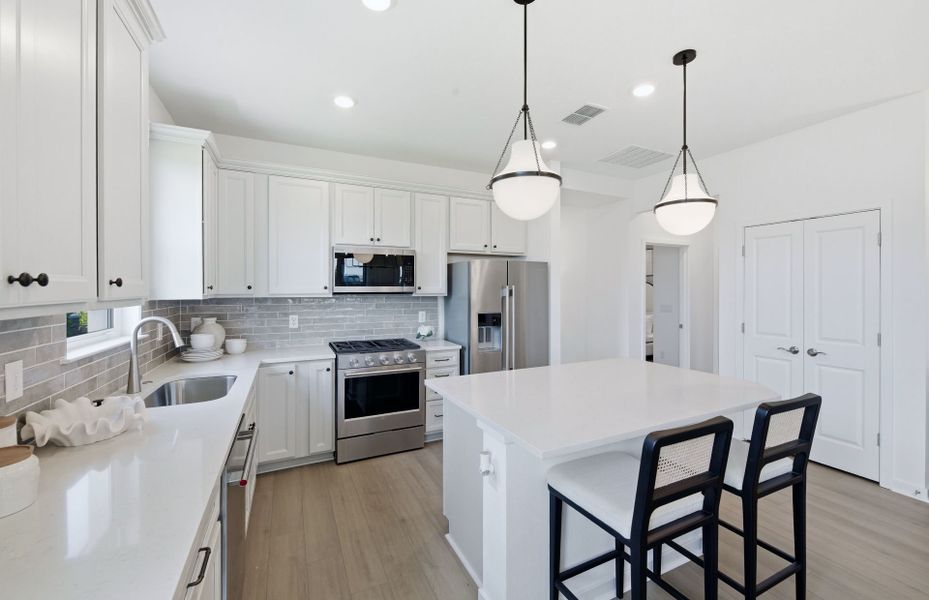
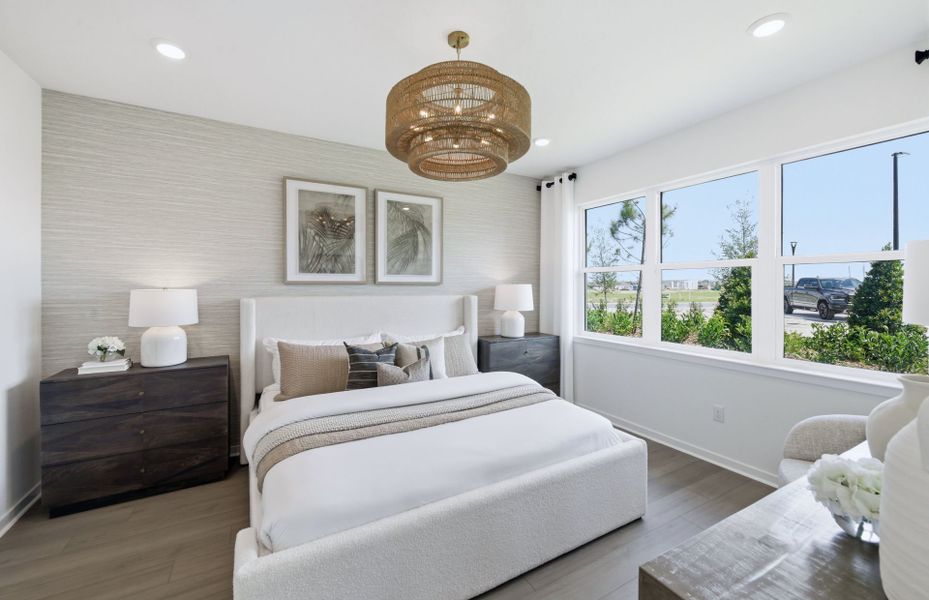
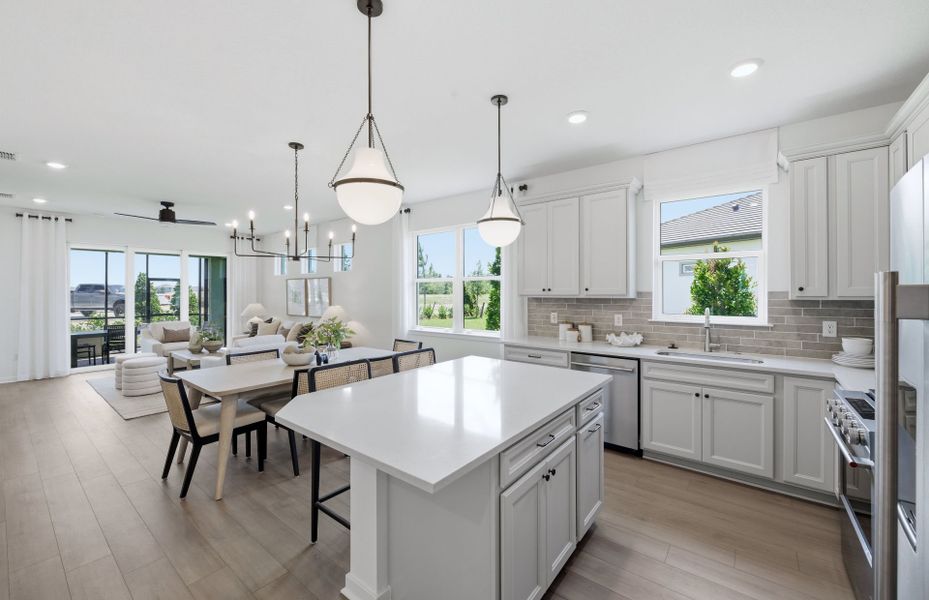
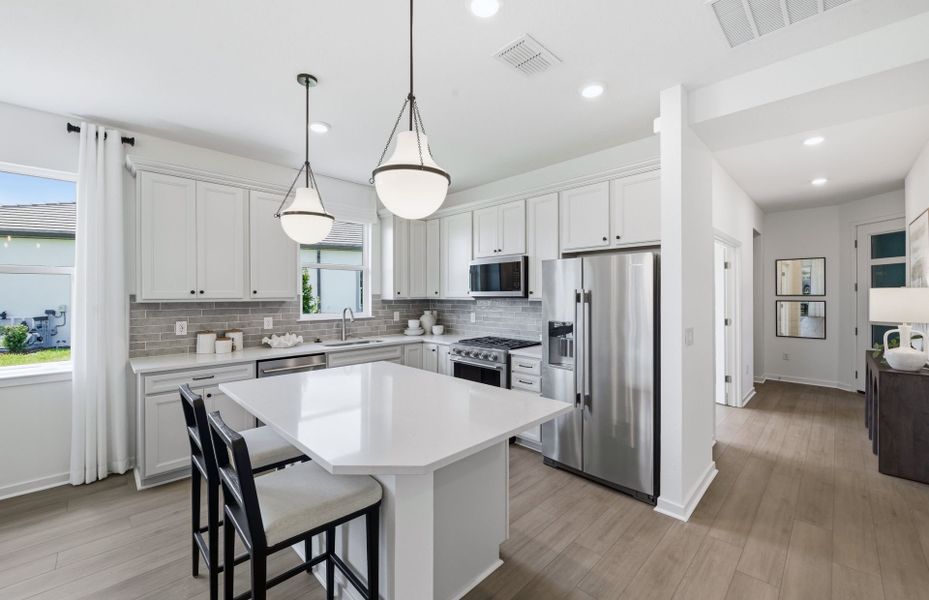
Featuring the perfectly sized Ellenwood villa, this home has the space you need and the finishes you’ll love. The designer kitchen showcases an island and a large single-bowl sink with upgraded faucet, white cabinets, quartz countertops, 3”x6” tiled backsplash, a pantry, and Whirlpool stainless steel appliances including a refrigerator, dishwasher, microwave, and range.

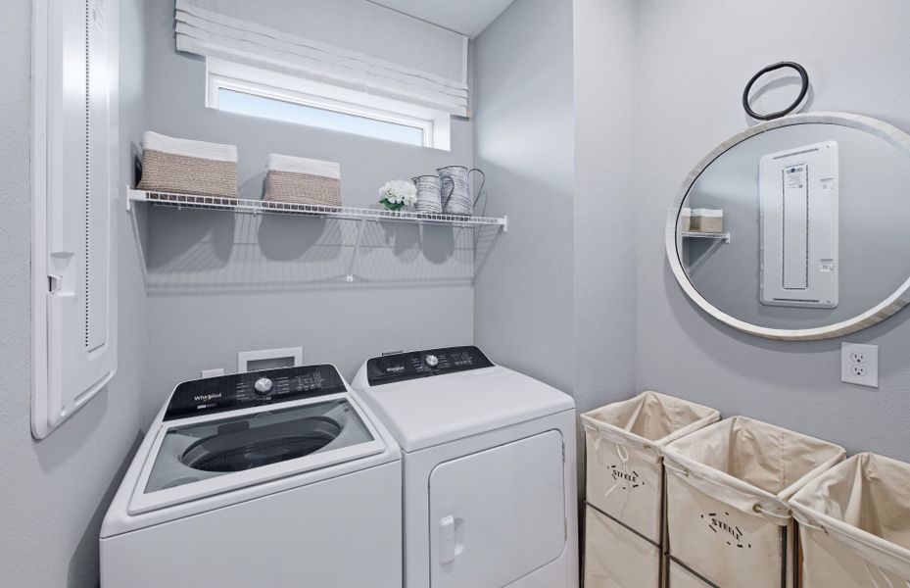
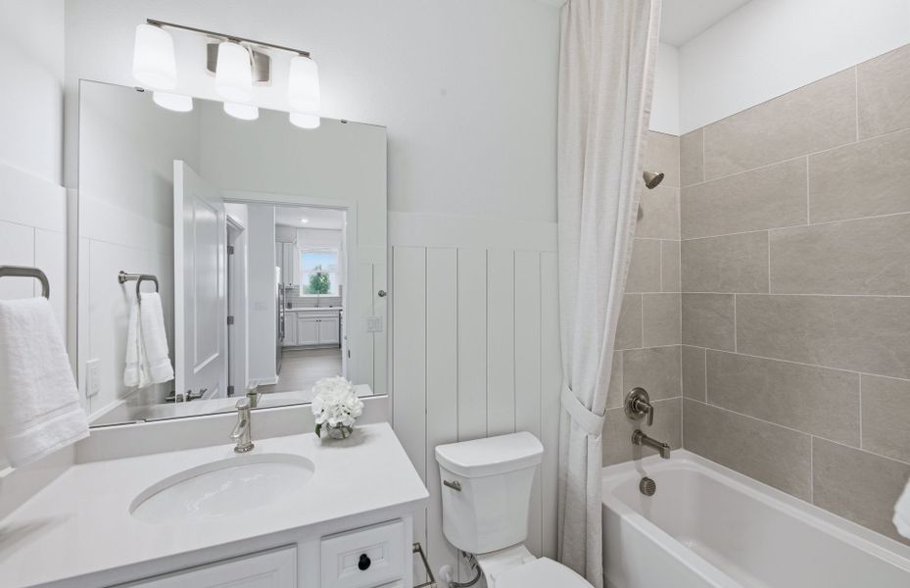
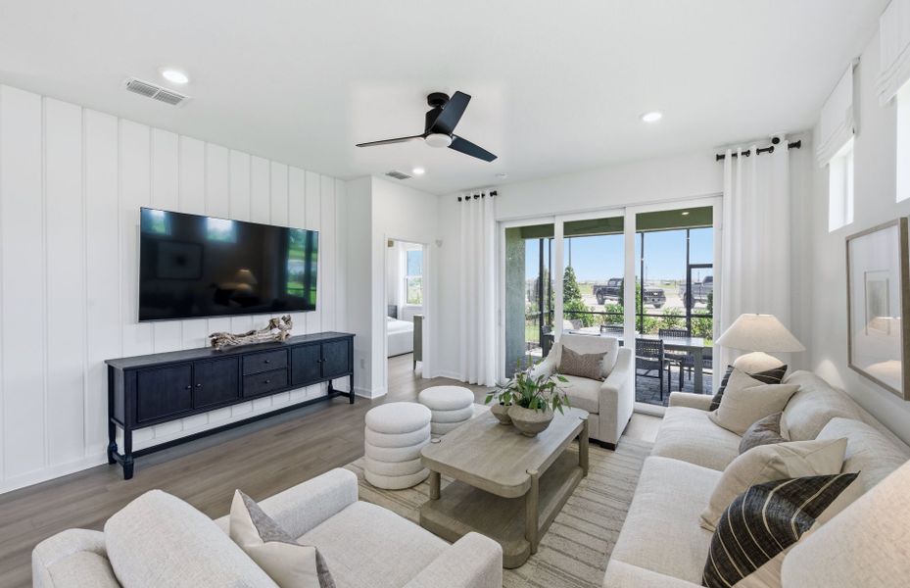
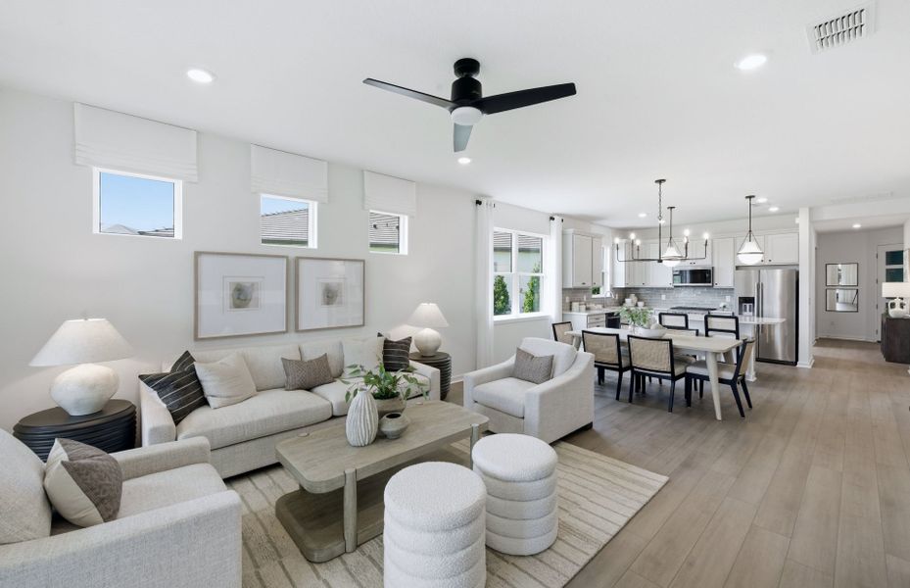
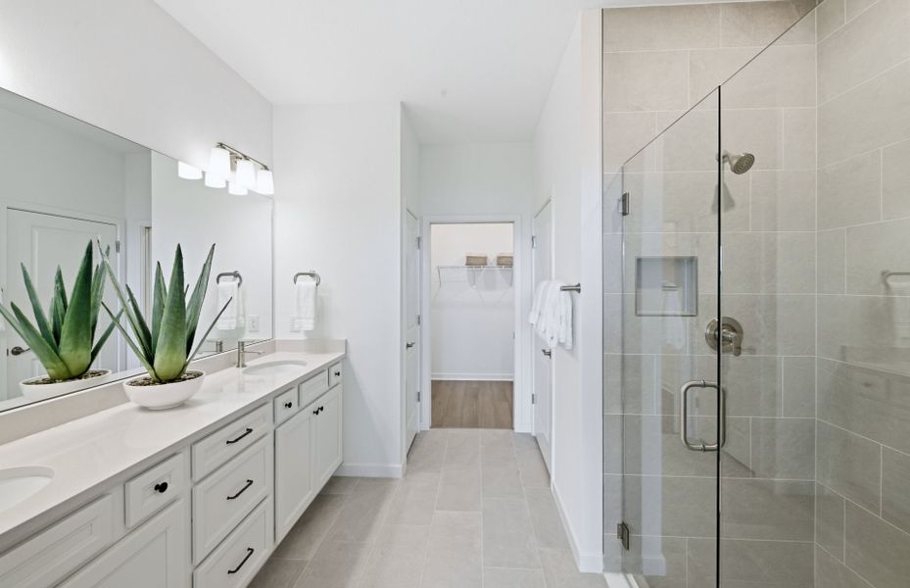
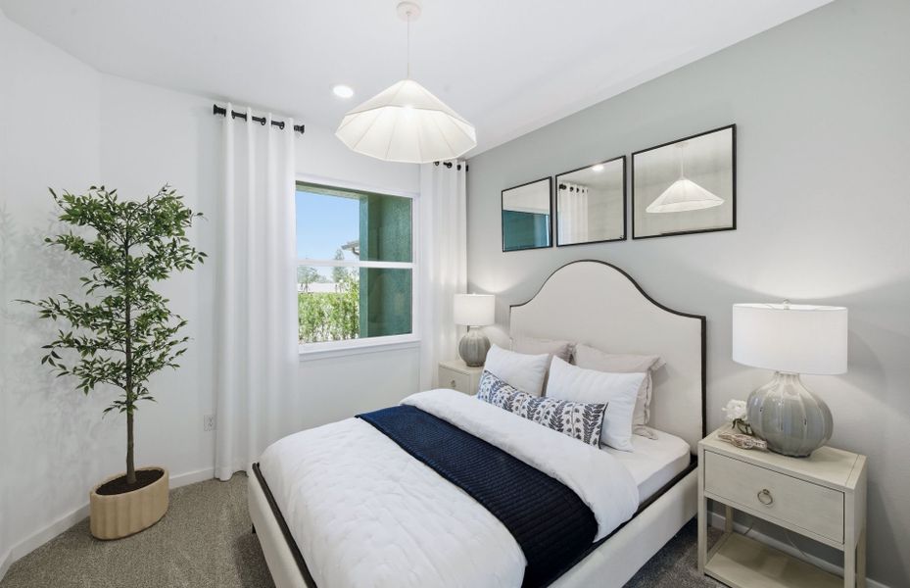
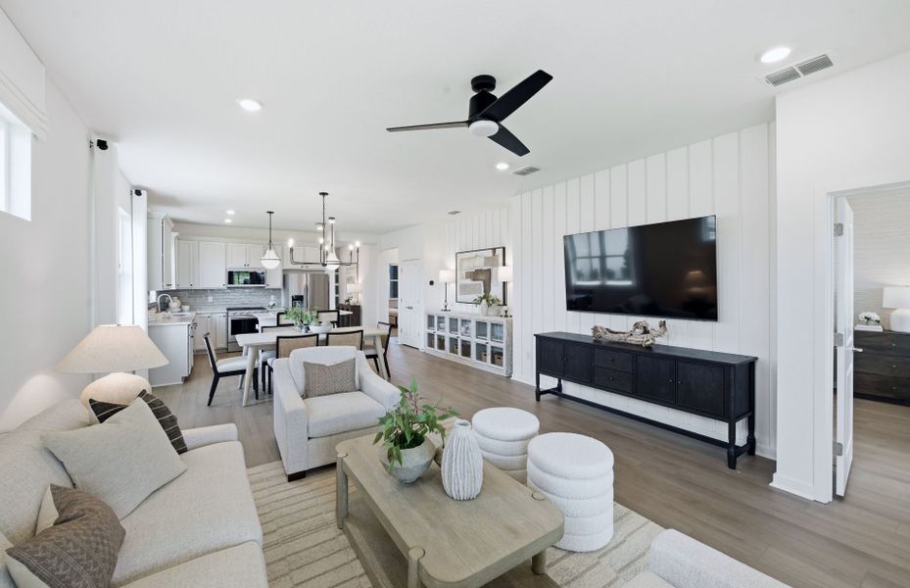
The bathrooms have white cabinets and 3cm quartz countertops and a walk-in shower and dual sinks in the Owner's bath. There is luxury vinyl plank flooring in the main living areas and flex room, 18”x18” tile flooring in the baths and laundry room, and stain-resistant carpet in the bedrooms.

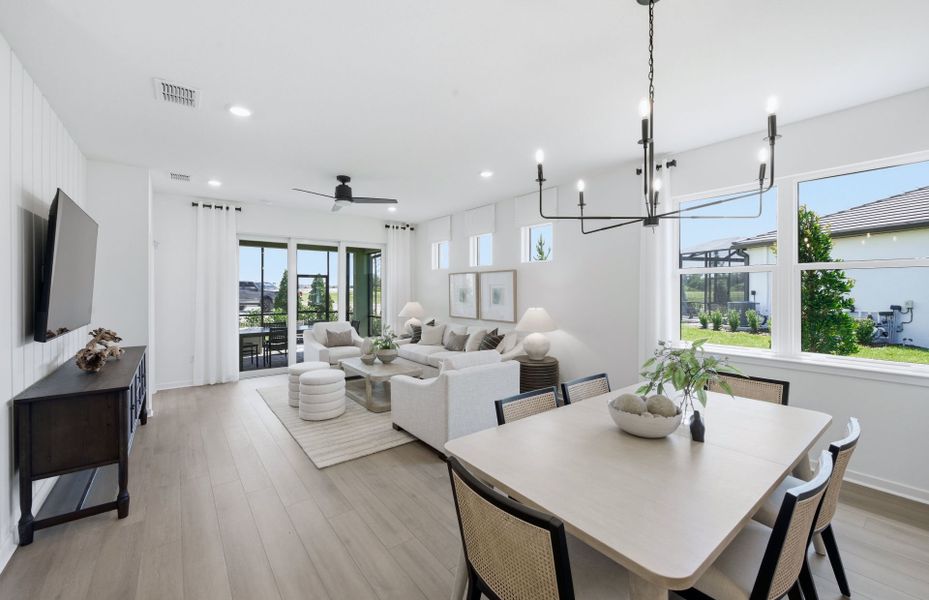
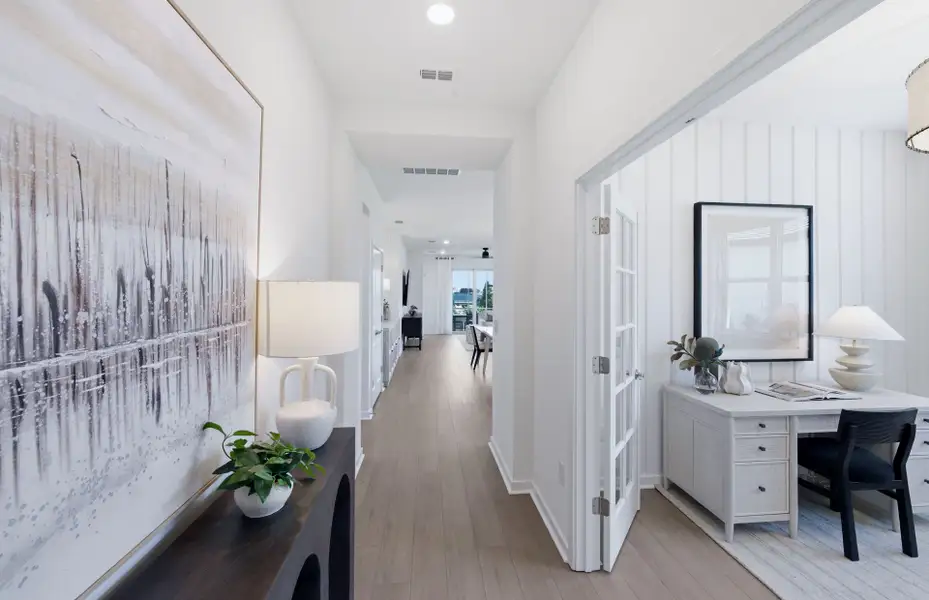
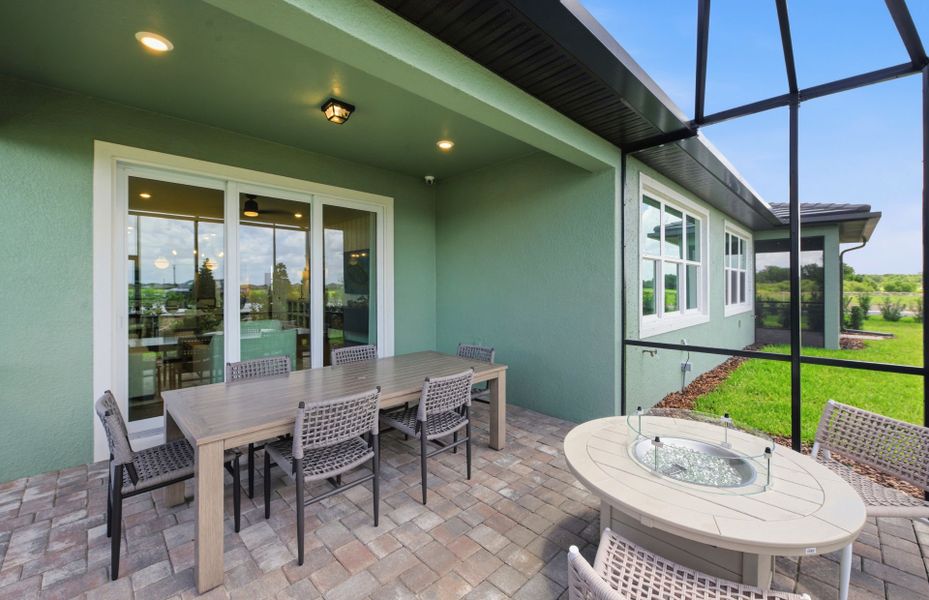
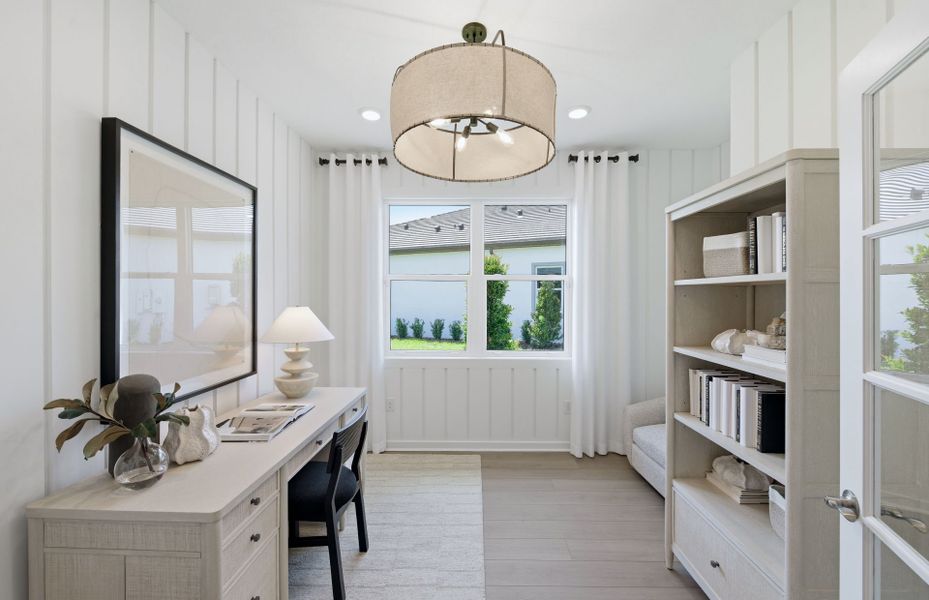
Additional upgrades and features include an extended covered lanai with screen enclosure, flex room, a 2-car garage with floor epoxy, LED downlights in the gathering room, glass insert at front door, faux wood blinds and a Smart Home technology package with a video doorbell.

Enjoy peace of mind with Pulte’s transferable, 10-year Limited Structural Warranty that covers materials and workmanship in the 1st year, workability of plumbing, electrical, HVAC, and other mechanical systems through the 2nd year, various types of water infiltration and internal leaks through the 5th year, and the structural integrity of the home through the 10th year. Plus, we’re currently offering limited-time incentives and below-market rates!

Listed by Jacque Gendron, tampalistings@pulte.com
PULTE REALTY OF WEST FLORIDA LLC, MLS TB8522859

May also be listed on the Pulte Homes website

Information last verified by Jome: Yesterday at 9:58 AM (July 17, 2026)

Home highlights

Close to MacDill Air Force Base
Map tag
Great location

MacDill AFB offers secure housing, top-rated schools, and abundant amenities in vibrant South Tampa.

17.1 miles away
Community Pool
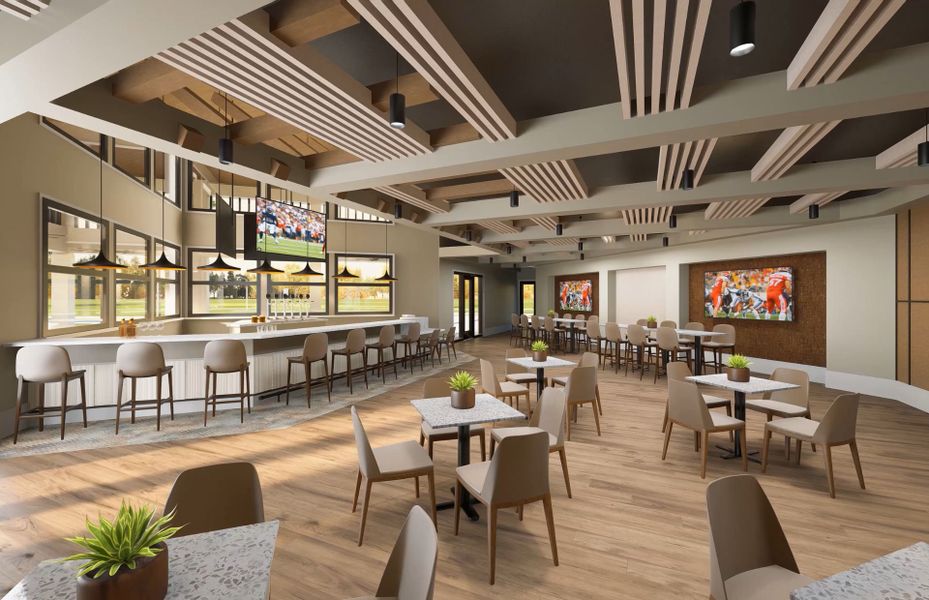
Club House
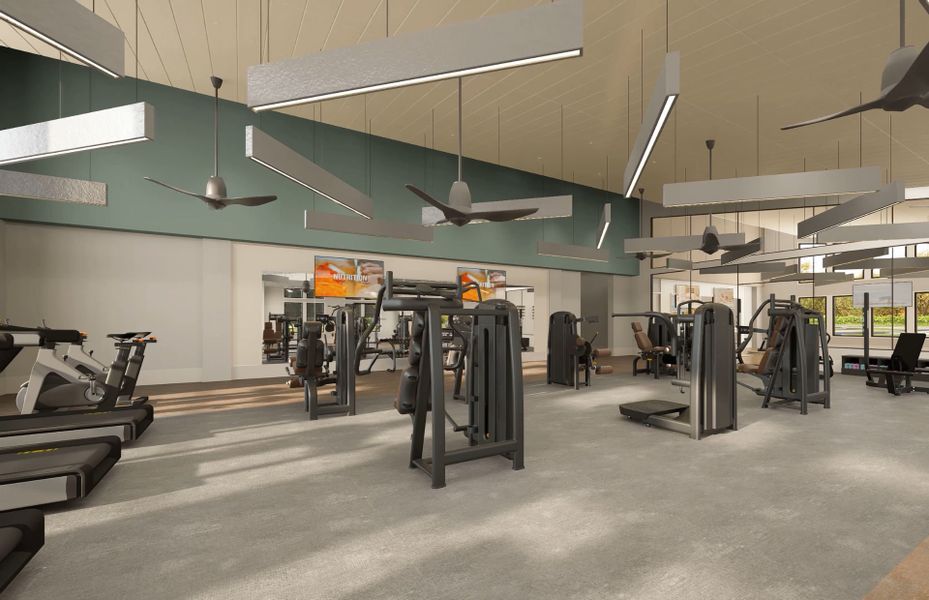
Fitness Center/Exercise Area
Gated Community
Sidewalks Available

Book your tour. Save an average of $18,473. We'll handle the rest.

We collect exclusive builder offers, book your tours, and support you from start to housewarming.

  • Confirmed tours
  • Get matched & compare top deals
  • Expert help, no pressure
  • No added fees

Estimated value based on Jome data, T&C apply
Home details

*Pricing and availability are subject to change.
Property status:
Under construction
Lot size (acres):
0.09
Size:
1,579 sqft
Stories:
1
Beds:
2
Baths:
2
Garage spaces:
2
Facing direction:
Southeast

Construction details

Builder Name:
Pulte Homes
Completion Date:
October, 2026
Year Built:
2026
Roof:
Shingle Roofing

Home features & finishes

Construction Materials:
Stucco
Cooling:
Central Air
Flooring:
Vinyl FlooringCarpet FlooringTile Flooring
Foundation Details:
Slab
Garage/Parking:
Door OpenerGarageAttached Garage
Interior Features:
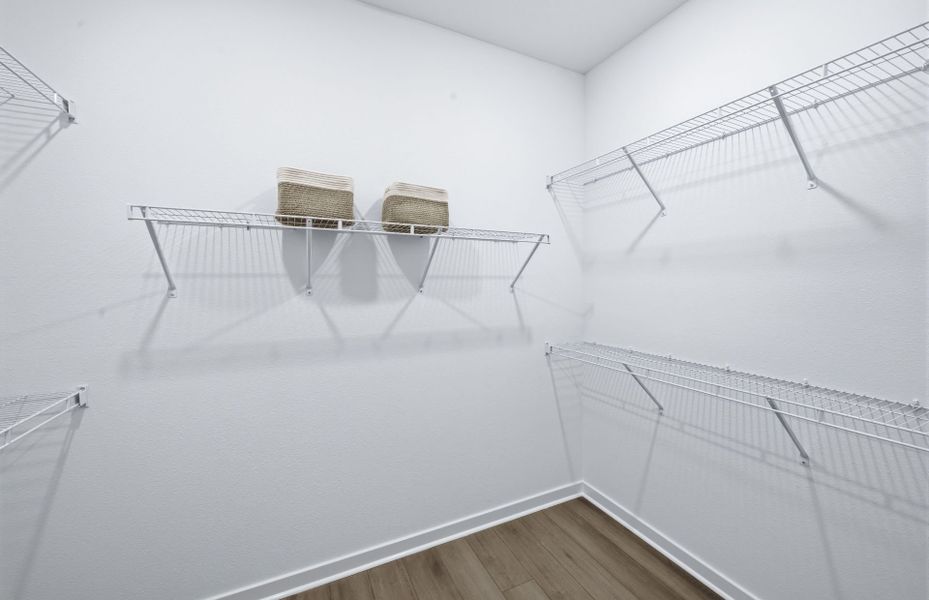
Walk-In ClosetBlindsSliding Doors
Kitchen:
DishwasherMicrowave OvenRefrigeratorDisposalKitchen Range
Laundry facilities:
Utility/Laundry Room
Lighting:
Street Lights
Pets:
Pets Allowed
Property amenities:
SidewalkLandscapingIrrigationPorch
Rooms:
Primary Bedroom On MainKitchenDen RoomOffice/StudyDining RoomLiving RoomOpen Concept FloorplanPrimary Bedroom Downstairs
Security system:
Smoke Detector
Free consultation
Our team is here to help!

Get a consultation with our New Homes Expert

  • See how your home builds wealth
  • Plan your home-buying roadmap
  • Discover hidden gems
By sharing your phone number, you agree to Jome’s Privacy Policy and Terms of Service, and to receive communication via text or call, including AI-generated or automated messages, that may be recorded. Message & data rates apply. Reply STOP to opt out or HELP for help.

Utility information

Heating:
Heat Pump, Thermostat, Water Heater, Central Heating
Sewer:
Public Sewer
Utilities:
Electricity Available, Underground Utilities, Cable Available, Sewer Available, Water Available
Water source:
Public

Community amenities

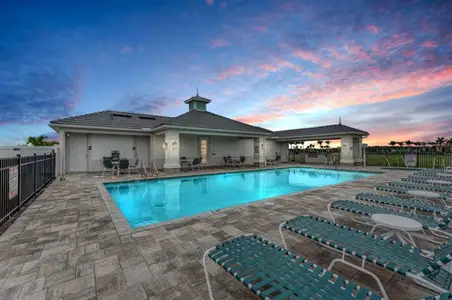
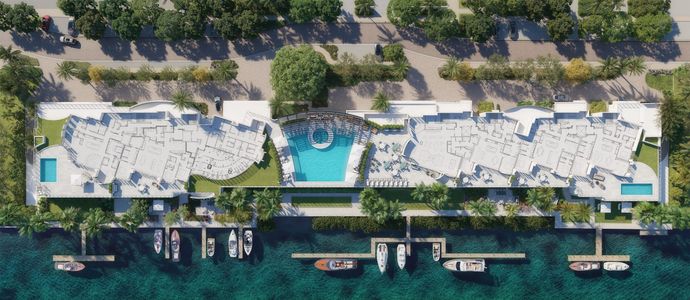
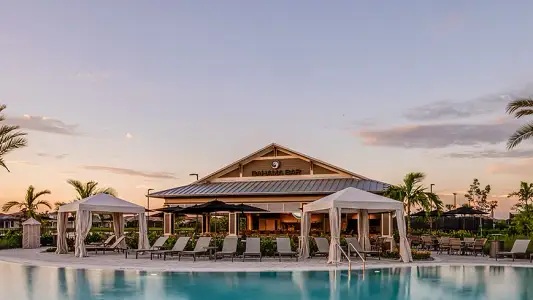
Availability of common features is a defining characteristic of Adobe St by Pulte Homes. This duplex site includes 6 amenities, which vary in purpose and scale depending on the site plan. Fitness Center/Exercise Area is among the available features, representing the amenities within the community provided by Pulte Homes. This collection illustrates how shared space is utilized within the community boundaries to support daily needs.
  • Fitness Center/Exercise Area
  • Club House
  • Gated Community
  • Community Pool
  • Security Guard/Safety Office
  • Sidewalks Available

About the builder - Pulte Homes

Pulte Homes
With a homebuilding legacy stretching back to 1950, Pulte Homes focuses on creating new construction homes designed for how modern families live. The company's reputation is built on a foundation of award-winning quality and a commitment to homeowner satisfaction, having served over 775,000 families.

Neighborhood

Home address

12518 Adobe St, Parrish, FL 34219
City:
Parrish
County:
Manatee
Zip Code:
34219
Powered by Foursquare

Schools in Manatee County School District

The Manatee County School District serves the households of Adobe St by Pulte Homes, maintaining a network of campuses across the area. Residents are zoned to Barbara A Harvey Elementary School, offering Elementary grades and situated 2.1 mi away with a rating of 8. Moving forward, students attend Buffalo Creek Middle School, a public school for Middle grades located roughly 5.0 mi from the community. Older students finish their public education at Parrish Community High School (High grades), positioned within 2.5 mi.
GreatSchools.org logo

GreatSchools’ Summary Rating calculation is based on 4 of the school’s themed ratings, including test scores, student/academic progress, college readiness, and equity. This information should only be used as a reference. Jome is not affiliated with GreatSchools and does not endorse or guarantee this information. Please reach out to schools directly to verify all information and enrollment eligibility. Data provided by GreatSchools.org © 2025

Places of interest

The landscape around Adobe St by Pulte Homes includes a network of Entertainment destinations. Tampa Museum of Art, located roughly 23.3 mi away, is one example of the various places listed in this group. These venues contribute to the area's layout, offering residents different points of engagement within the region. This collection serves as a guide to the surrounding points of interest.

Getting around

Travel habits in Adobe St by Pulte Homes are often dictated by the available infrastructure. Pedestrian access is measured by a Walk Score of 0 (Car-Dependent), a useful metric for those who prefer car-free errands. The area's suitability for cycling is marked by a Bike Score of 25 (Somewhat Bikeable). These scores illustrate local transportation and mobility.
Walk score ®
0 /100
Car-Dependent
Bike score ®
25 /100
Somewhat Bikeable

Air quality

Natural hazards risk

A review of the data for Adobe St by Pulte Homes provides a snapshot of the physical environment. By utilizing metrics from FEMA, the system presents a clear view of various factors, removing ambiguity from the evaluation process. This allows for a straightforward assessment of the elements that make up the local setting. The indicator for Tornado is shown with a score of 97.58 and a rating of Relatively High. This value is part of a broader county-level environmental assessment that covers the region, offering a consistent and reliable way to view the area's environmental profile.
Riverine flooding75.1
Relatively Moderate
Wildfire90.8
Relatively Moderate
Hurricane99.2
Very High
Earthquake48.7
Very Low
Heat wave0.0
No Rating
Coastal flooding76.1
Relatively Moderate

Provided by FEMA

Agent

Considering this home?

Our expert will guide your tour, in-person or virtual

Pick your preferred date and time
Sat18Jul
Sun19Jul
Mon20Jul
Tue21Jul
Wed22Jul
Thu23Jul
Fri24Jul
Sat25Jul
Sun26Jul
Mon27Jul
2:00 PM
3:00 PM
4:00 PM
5:00 PM

Need more information?

Text or call (888) 545-5198

Financials

Estimated monthly payment

Let us help you find your dream home

How many bedrooms are you looking for?

Similar homes nearby

Recently added communities in this area

Nearby communities in Parrish
More New Homes in Parrish, FL

Stellar Logo
Listed by Jacque Gendron, tampalistings@pulte.com
PULTE REALTY OF WEST FLORIDA LLC, MLS TB8522859

Based on information submitted to the MLS GRID as of 10/21/2024 2:31 PM CDT. All data is obtained from various sources and may not have been verified by broker or MLS GRID. Supplied Open House Information is subject to change without notice. All information should be independently reviewed and verified for accuracy. Properties may or may not be listed by the office/agent presenting the information. Some IDX listings have been excluded from this website. Properties displayed may be listed or sold by various participants in the MLS. IDX information is provided exclusively for personal, non-commercial use, and may not be used for any purpose other than to identify prospective properties consumers may be interested in purchasing. Information is deemed reliable but not guaranteed. Use of the MLS GRID Data may be subject to an end user license agreement prescribed by the Member Participant’s applicable MLS if any and as amended from time to time. The Digital Millennium Copyright Act of 1998, 17 U.S.C. § 512 (the “DMCA”) provides recourse for copyright owners who believe that material appearing on the Internet infringes their rights under U.S. copyright law. If you believe in good faith that any content or material made available in connection with our website or services infringes your copyright, you (or your agent) may send us a notice requesting that the content or material be removed, or access to it blocked. Notices must be sent in writing by email to DMCAnotice@MLSGrid.com. The DMCA requires that your notice of alleged copyright infringement include the following information: (1) description of the copyrighted work that is the subject of claimed infringement; (2) description of the alleged infringing content and information sufficient to permit us to locate the content; (3) contact information for you, including your address, telephone number and email address; (4) a statement by you that you have a good faith belief that the content in the manner complained of is not authorized by the copyright owner, or its agent, or by the operation of any law; (5) a statement by you, signed under penalty of perjury, that the information in the notification is accurate and that you have the authority to enforce the copyrights that are claimed to be infringed; and (6) a physical or electronic signature of the copyright owner or a person authorized to act on the copyright owner’s behalf. Failure to include all of the above information may result in the delay of the processing of your complaint. Listing Information presented by local MLS brokerage: NewHomesMate LLC, DBA Jome (888) 545-5198

Read more

Last checked Jul 18, 3:10 am

Something doesn't look right on this page?
  1. Jome
  2. New homes search
  3. Florida
  4. Tampa Bay Area
  5. Manatee County
  6. Parrish
  7. 12518 Adobe St, Parrish, FL 34219