Book your tour. Save an average of $18,473. We'll handle the rest.
We collect exclusive builder offers, book your tours, and support you from start to housewarming.
- Confirmed tours
- Get matched & compare top deals
- Expert help, no pressure
- No added fees
Estimated value based on Jome data, T&C apply
- 4 bd
- 3 ba
- 1,941 sqft
146 Springwood Dr, Palm Coast, FL 32137
Why tour with Jome?
- No pressure toursTour at your own pace with no sales pressure
- Expert guidanceGet insights from our home buying experts
- Exclusive accessSee homes and deals not available elsewhere
Jome is featured in


- Single-Family
- Quick move-in
- $212.47/sqft
- $249/annual HOA
Home description
About this home
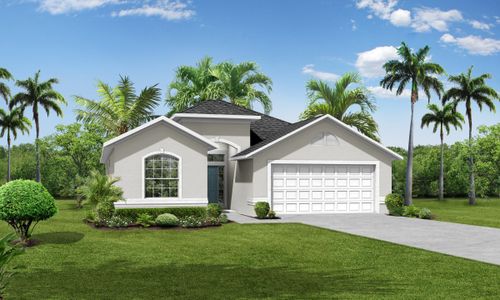
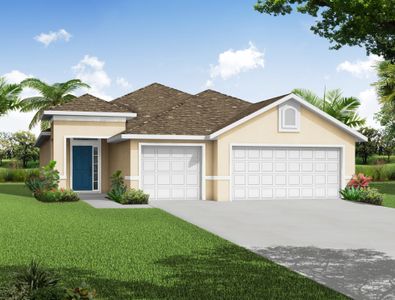
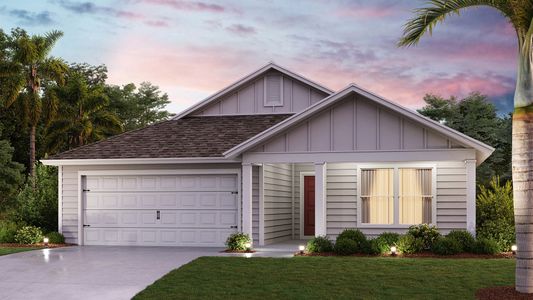
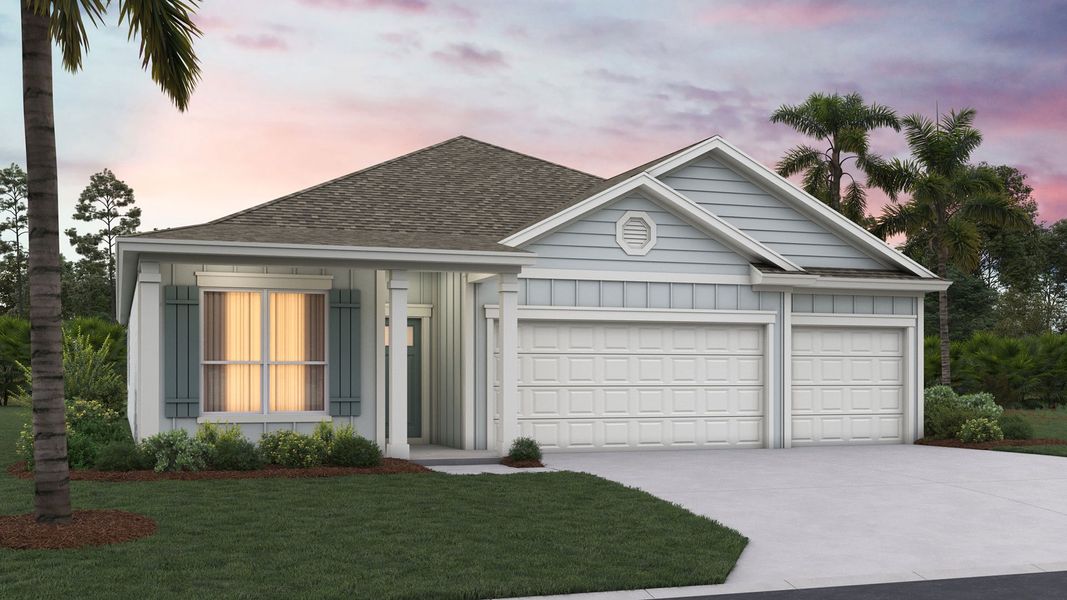
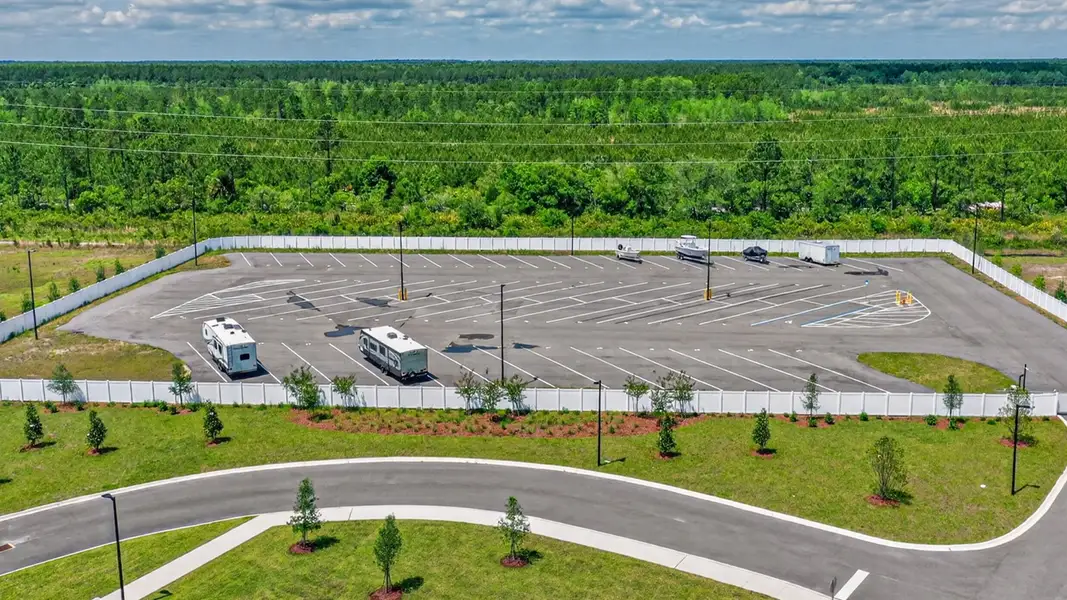
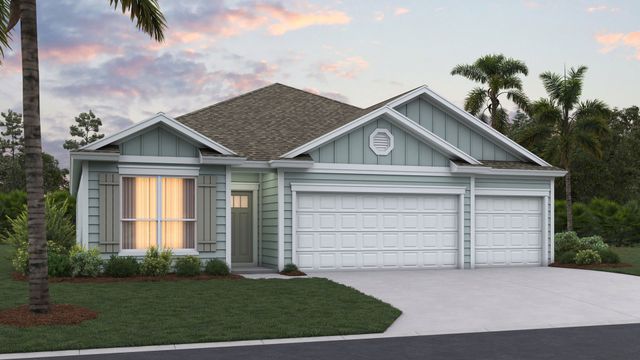
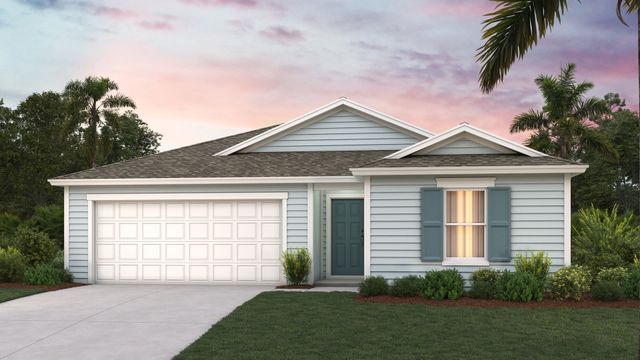
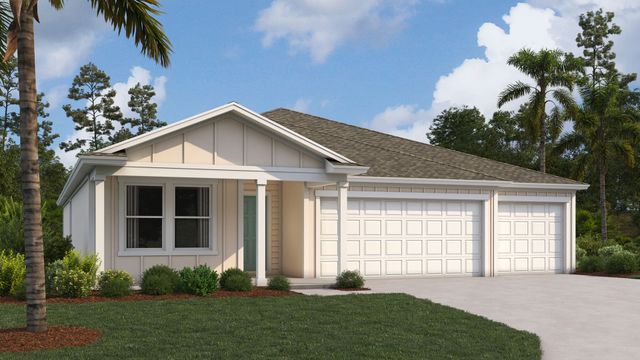
The Emerson is a thoughtfully designed, single story layout with 1,941 square feet, 4 bedrooms, 3 bathrooms, and a 3 car garage, making it an ideal home for modern living.
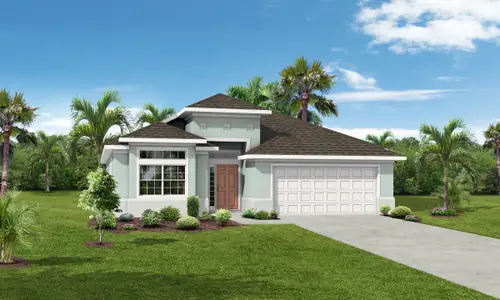

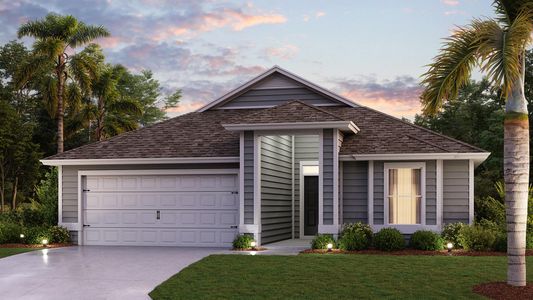
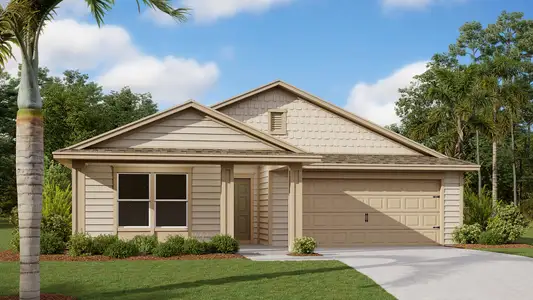
The exterior features charming curb appeal with clean architectural lines, decorative shutters (per elevation), and welcoming front entry options across multiple elevations to suit a variety of styles. Inside, the floor plan is designed for both comfort and functionality, providing an open concept living space that seamlessly connects the kitchen, dining, and living areas, perfect for everyday living and entertaining. The 9-foot ceilings throughout and the large windows help the home shine with ample natural light.
The kitchen is centrally located, offering plenty of counter space and storage while overlooking the main living area, creating a natural gathering space for family and guests. The private main suite is tucked away for added tranquility and includes a spacious bedroom and en suite bath designed for relaxation. Three additional bedrooms and two full bathrooms provide flexibility for guests, children, or a home office setup.
With a generous three car garage, the Emerson also delivers exceptional storage and parking space, ideal for busy households or hobby needs. Thoughtful design elements throughout the home balance style, efficiency, and livability, making the Emerson a versatile and inviting choice for a wide range of lifestyles.
DR HORTON REALTY INC.
May also be listed on the D.R. Horton website
Information last verified by Jome: Today at 3:49 AM (October 11, 2026)
 Home highlights
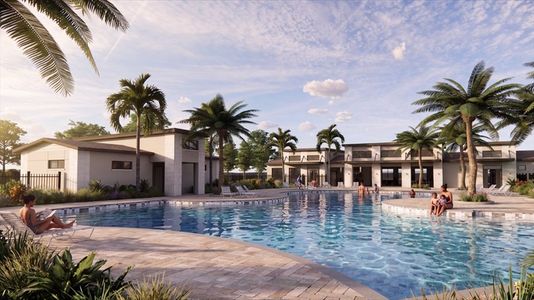
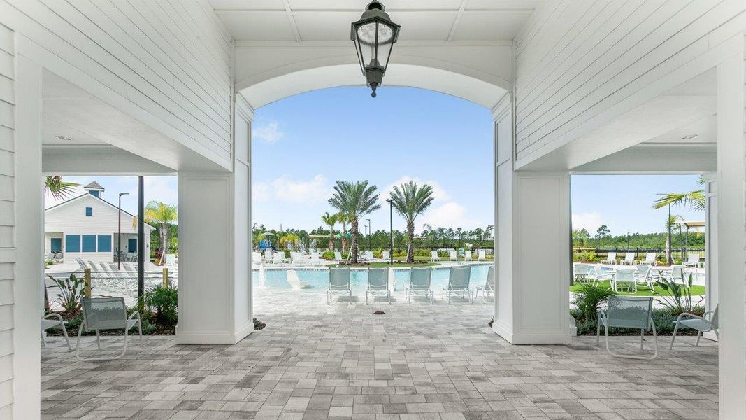
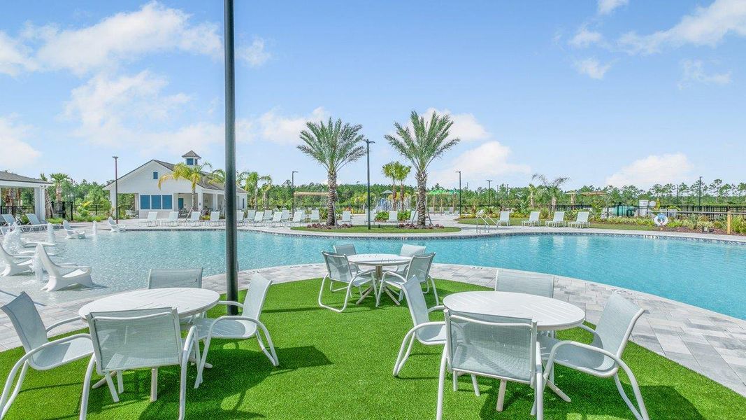
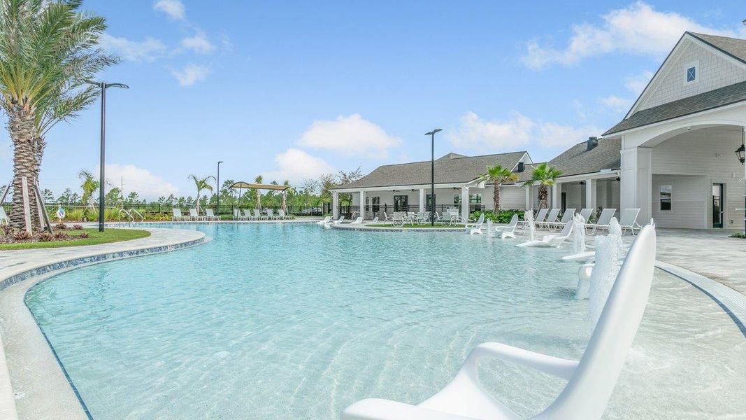
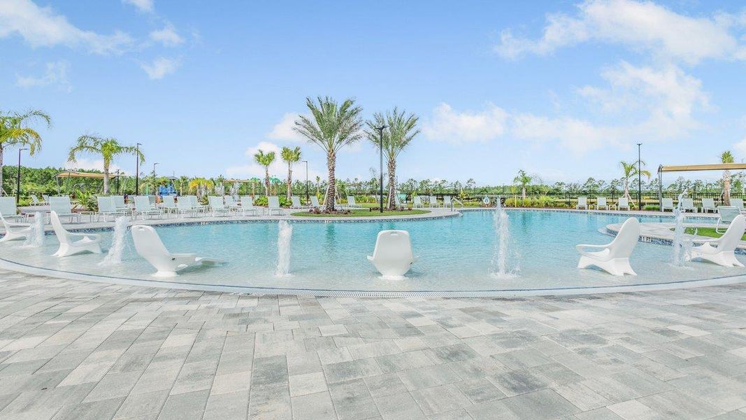
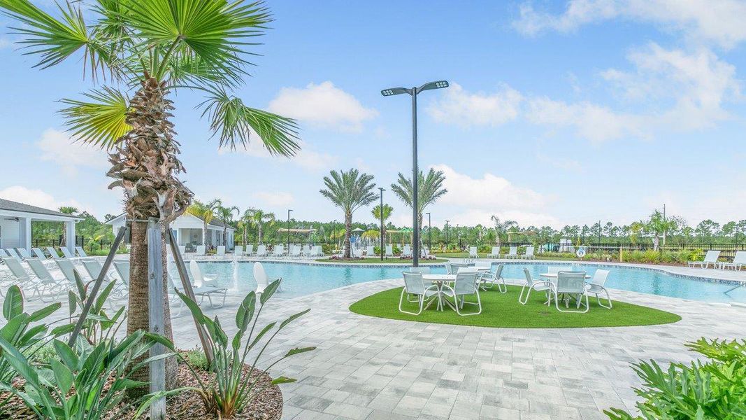
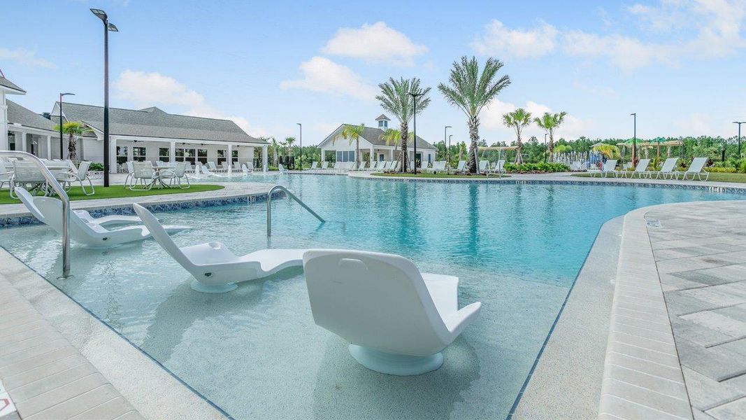
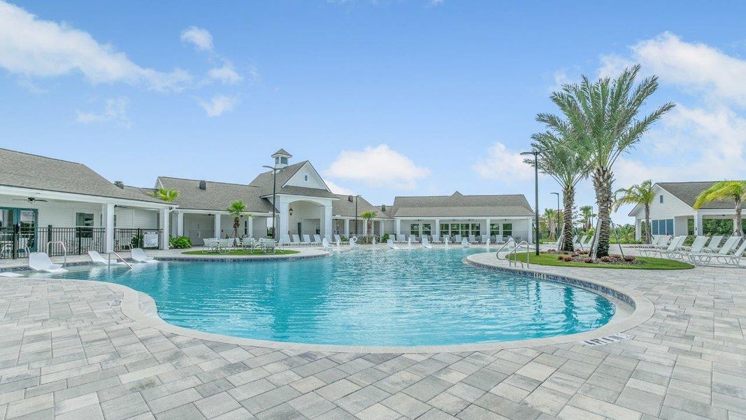
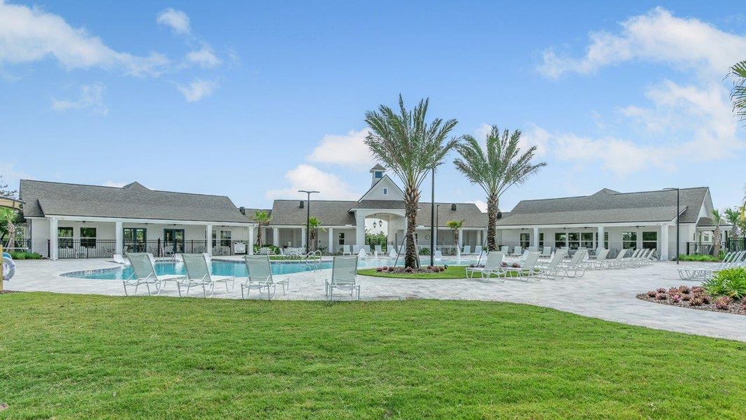
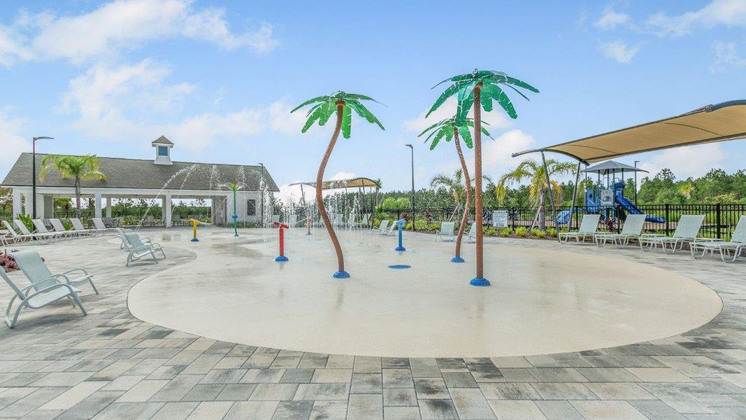
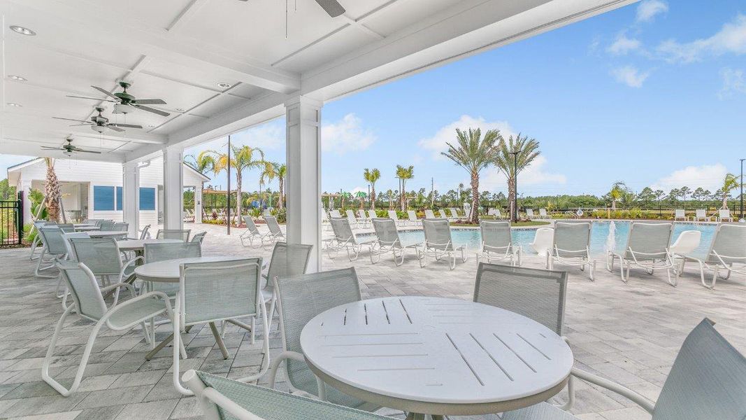
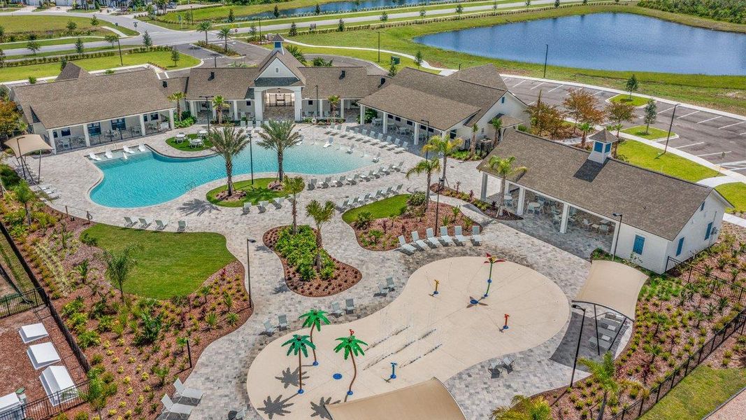
 Community Pool
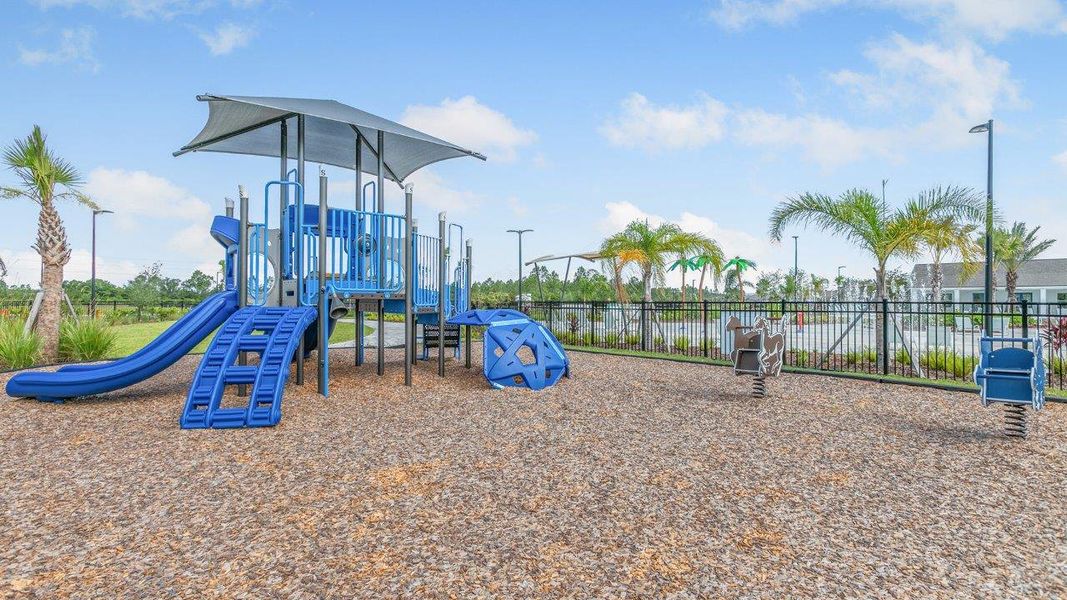
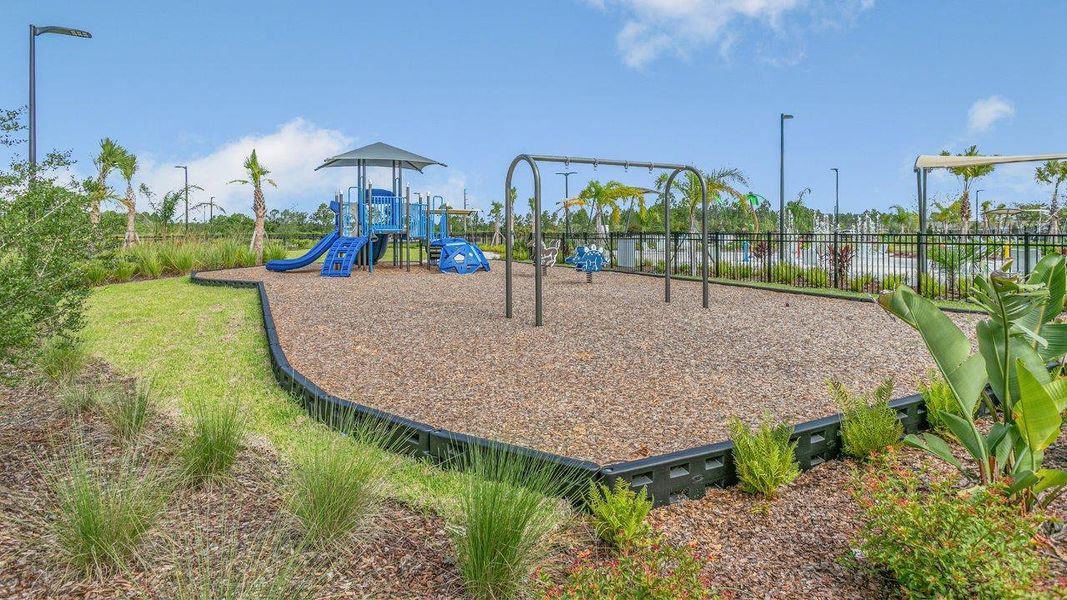
 Playground
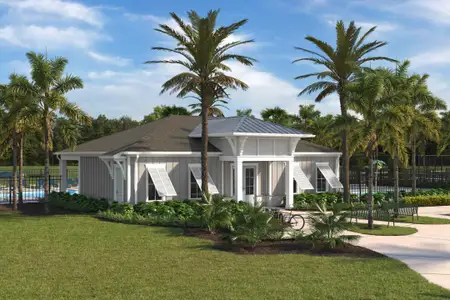
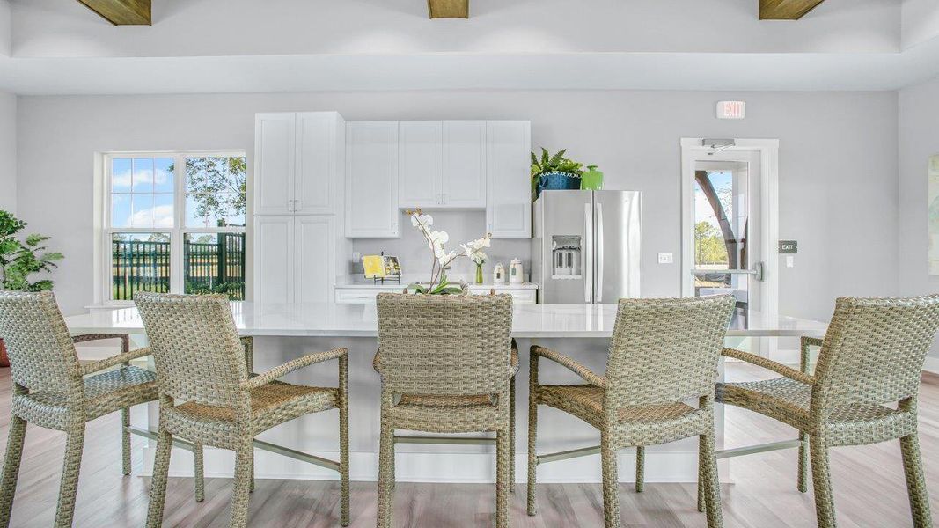
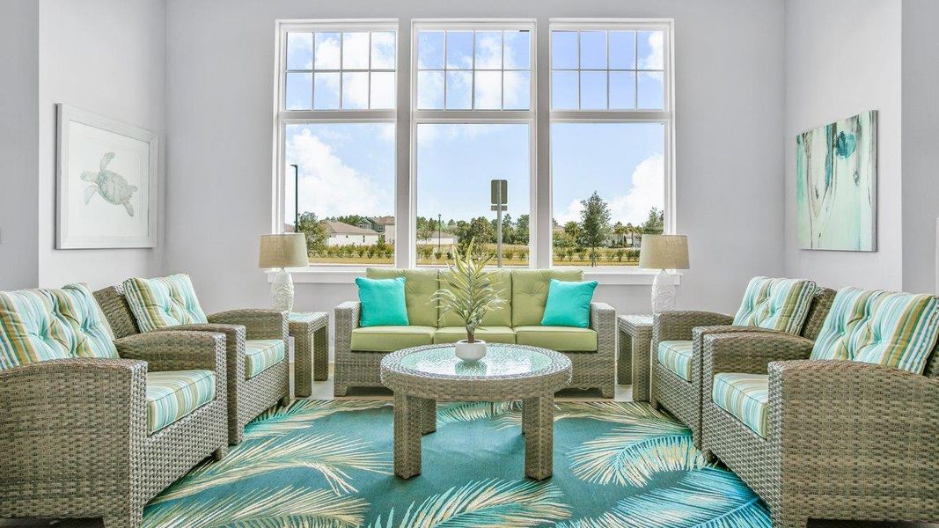
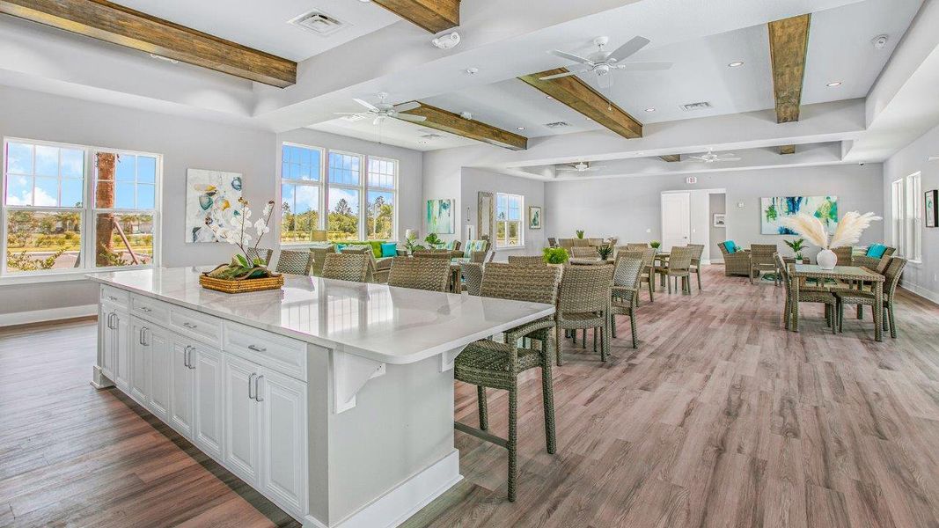
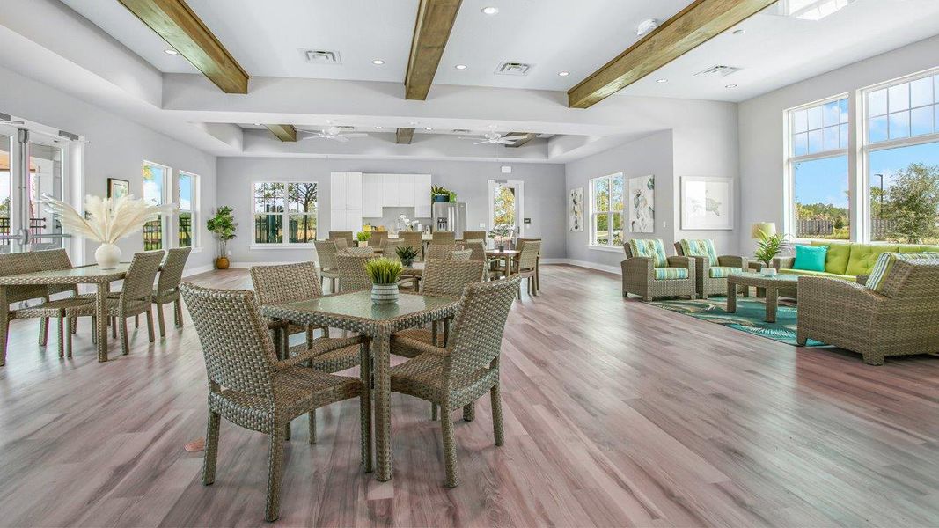
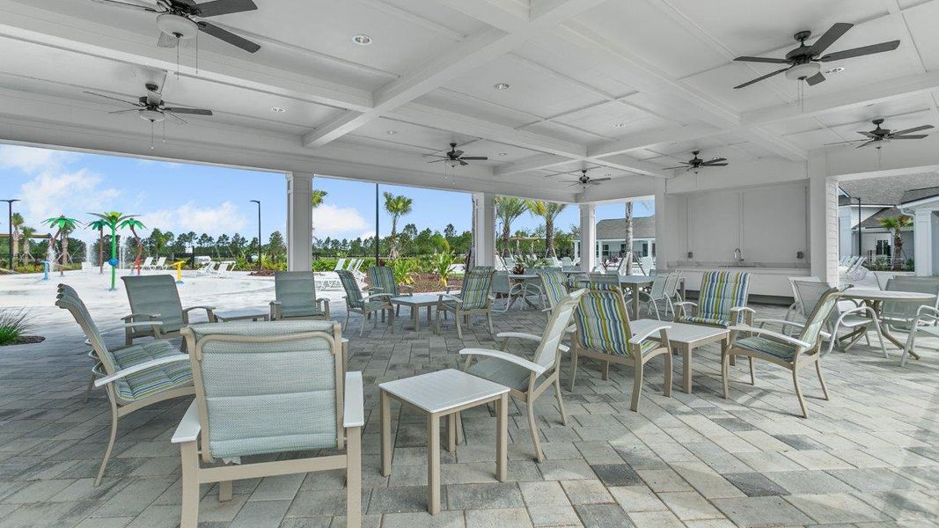
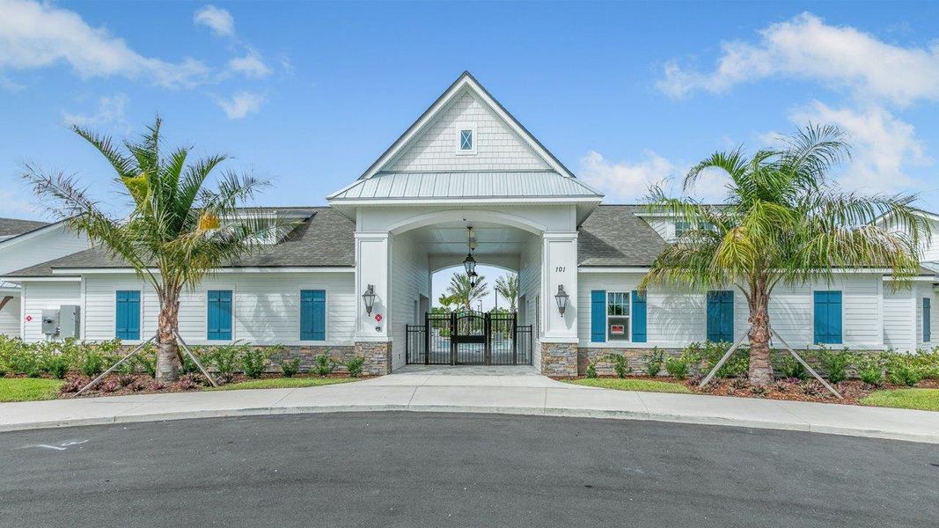
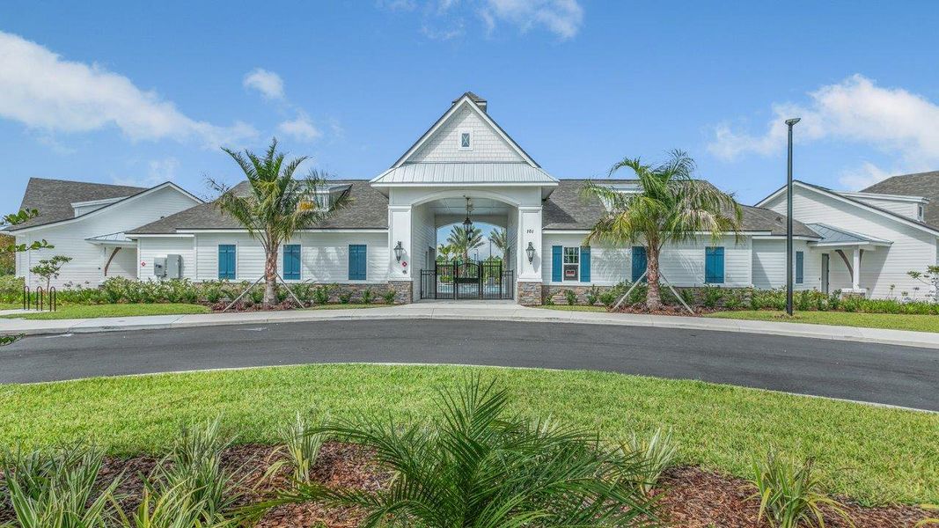
 Club House
 Dog Park
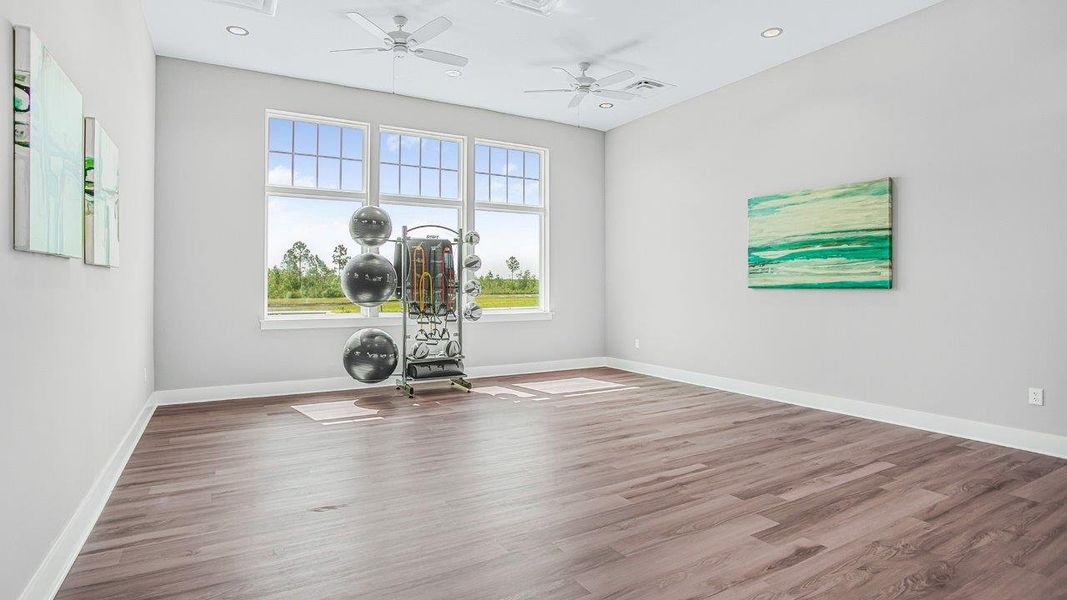
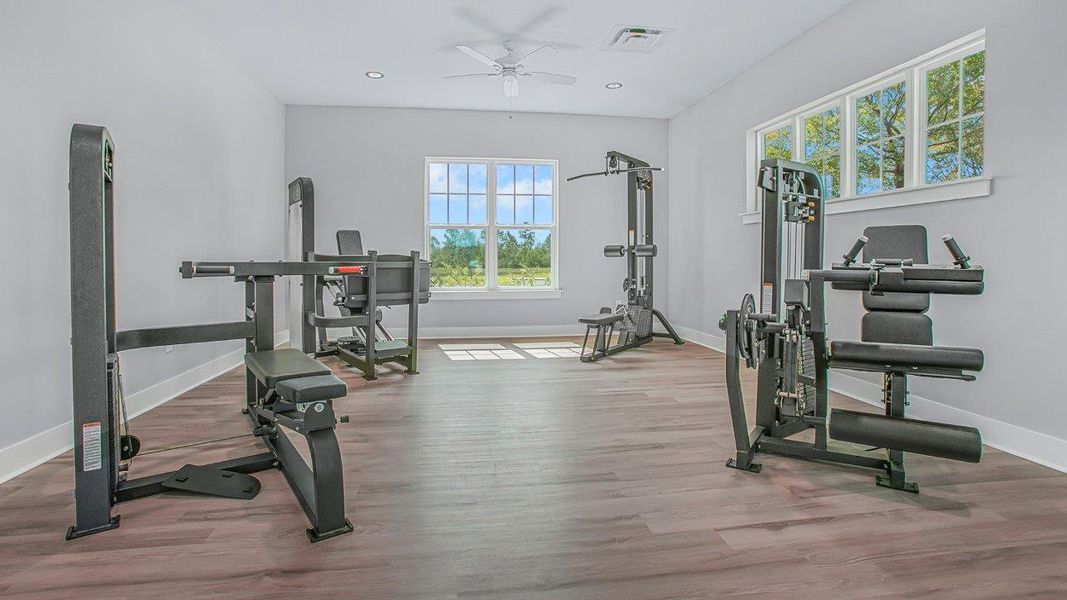
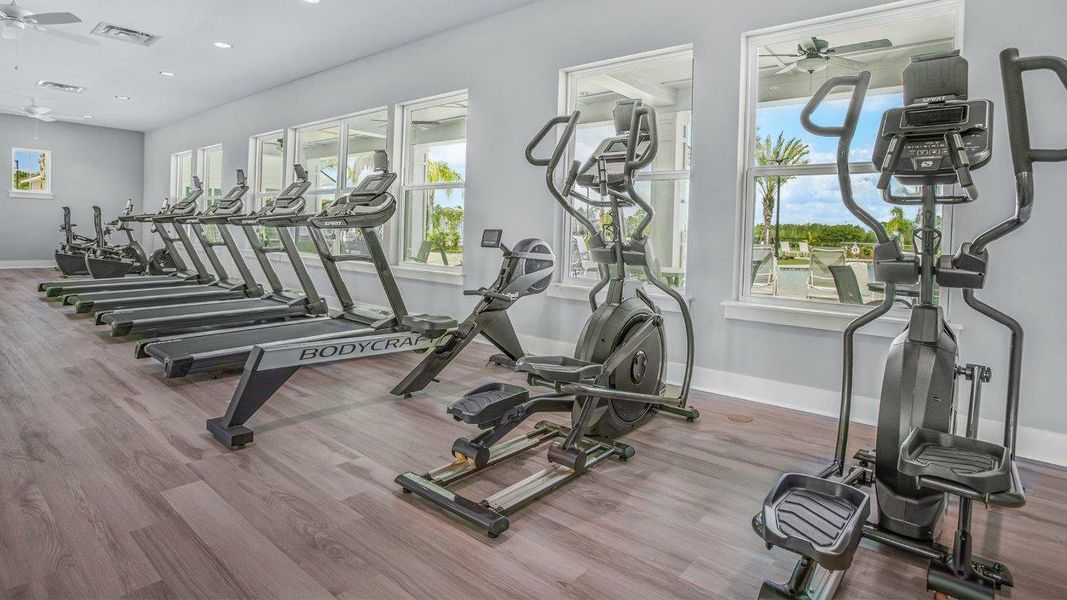
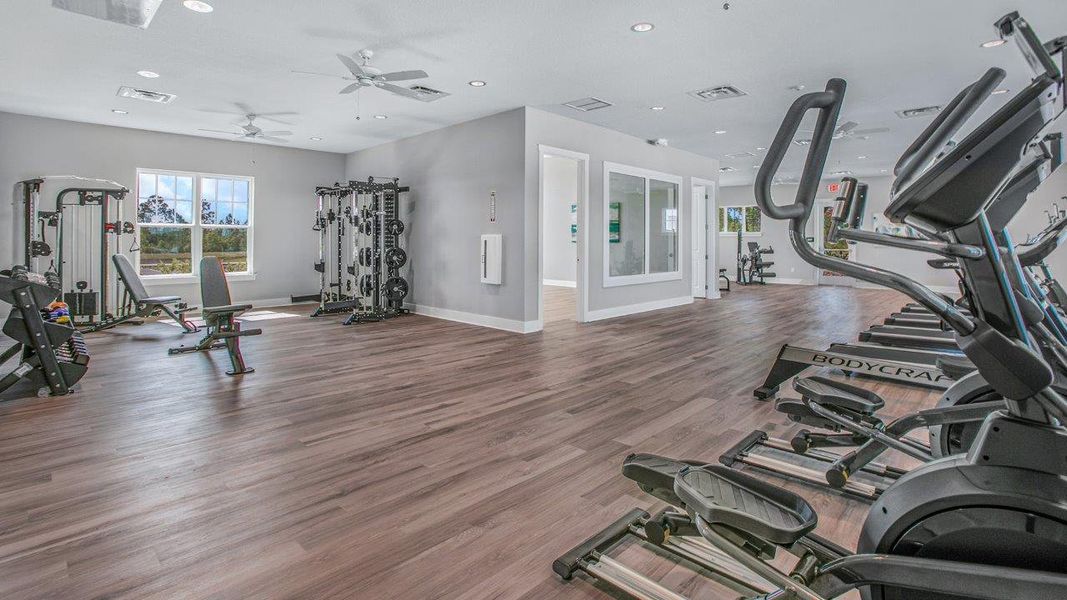
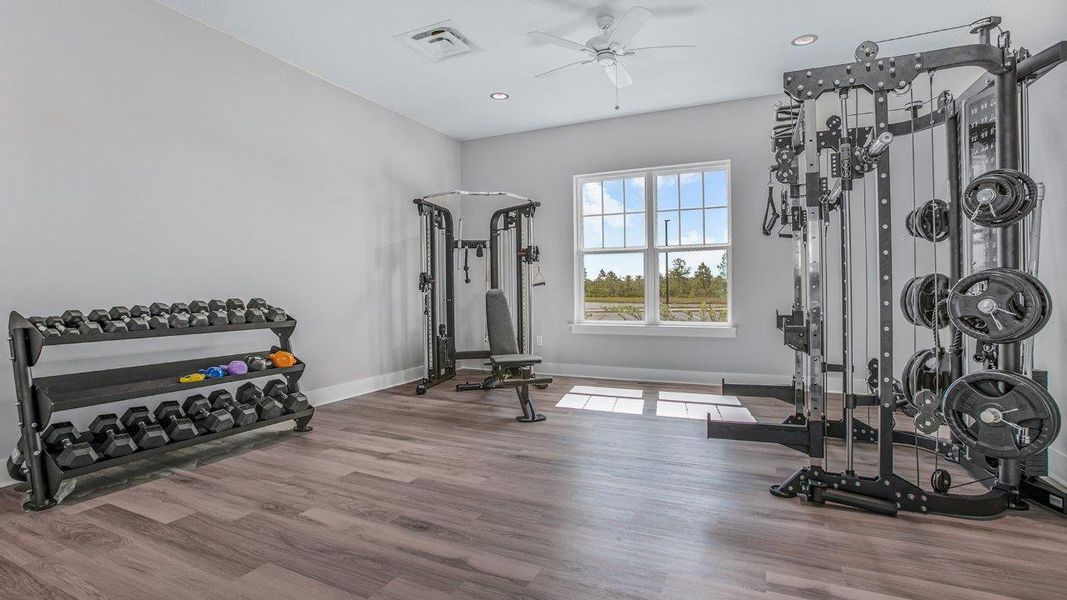
 Fitness Center/Exercise Area
 Smart Home System
Book your tour. Save an average of $18,473. We'll handle the rest.
We collect exclusive builder offers, book your tours, and support you from start to housewarming.
- Confirmed tours
- Get matched & compare top deals
- Expert help, no pressure
- No added fees
Estimated value based on Jome data, T&C apply
Home details
- Property status:
- Move-in ready
- Lot size (acres):
- 0.13
- Size:
- 1,941 sqft
- Stories:
- 1
- Beds:
- 4
- Baths:
- 3
- Garage spaces:
- 3
- Facing direction:
- Northwest
Construction details
- Builder Name:
- D.R. Horton
- Completion Date:
- October, 2026
- Year Built:
- 2026
- Roof:
- Shingle Roofing
Home features & finishes
- Construction Materials:
- Wood FrameCement
- Cooling:
- Central Air
- Flooring:
- Vinyl FlooringCarpet Flooring
- Foundation Details:
- Slab
- Garage/Parking:
- GarageAttached Garage
- Interior Features:
- Walk-In ClosetFoyerPantryTray Ceiling
- Kitchen:
- DishwasherMicrowave OvenDisposalKitchen IslandKitchen Range
- Laundry facilities:
- Utility/Laundry Room
- Pets:
- Pets Allowed
- Property amenities:
- IrrigationPatioSmart Home System
- Rooms:
- Primary Bedroom On MainKitchenDining RoomFamily RoomLiving RoomOpen Concept FloorplanPrimary Bedroom Downstairs

Get a consultation with our New Homes Expert
- See how your home builds wealth
- Plan your home-buying roadmap
- Discover hidden gems
Utility information
- Heating:
- Electric Heating, Thermostat, Water Heater
- Sewer:
- Public Sewer
- Utilities:
- Electricity Available, Water Available
- Water source:
- Public
Community details
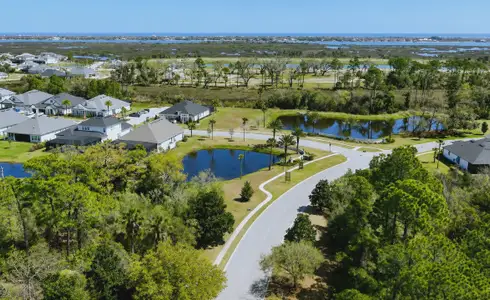
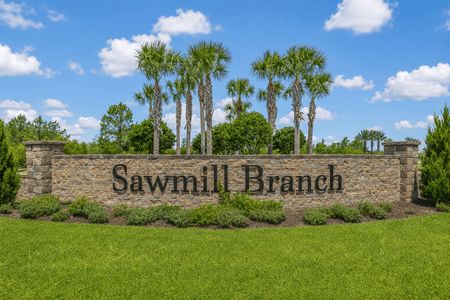
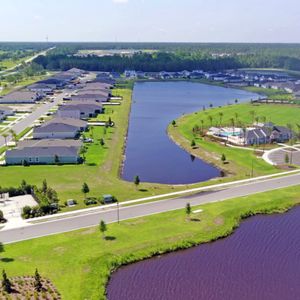
Sawmill Branch
by D.R. Horton, Palm Coast, FL
- 8 homes
- 17 plans
- 1,618 - 2,894 sqft
View Sawmill Branch details
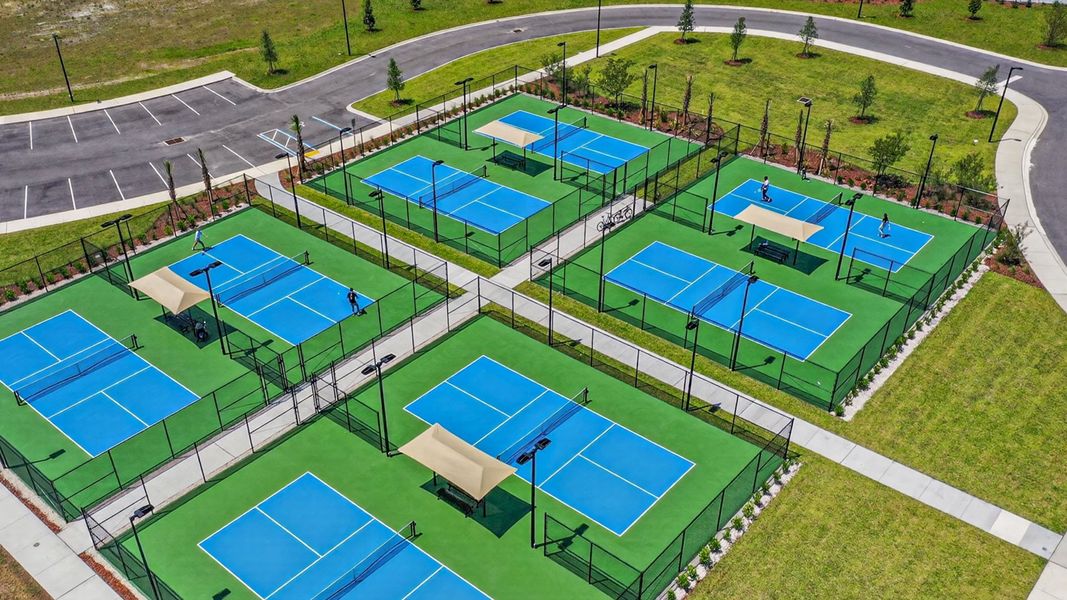
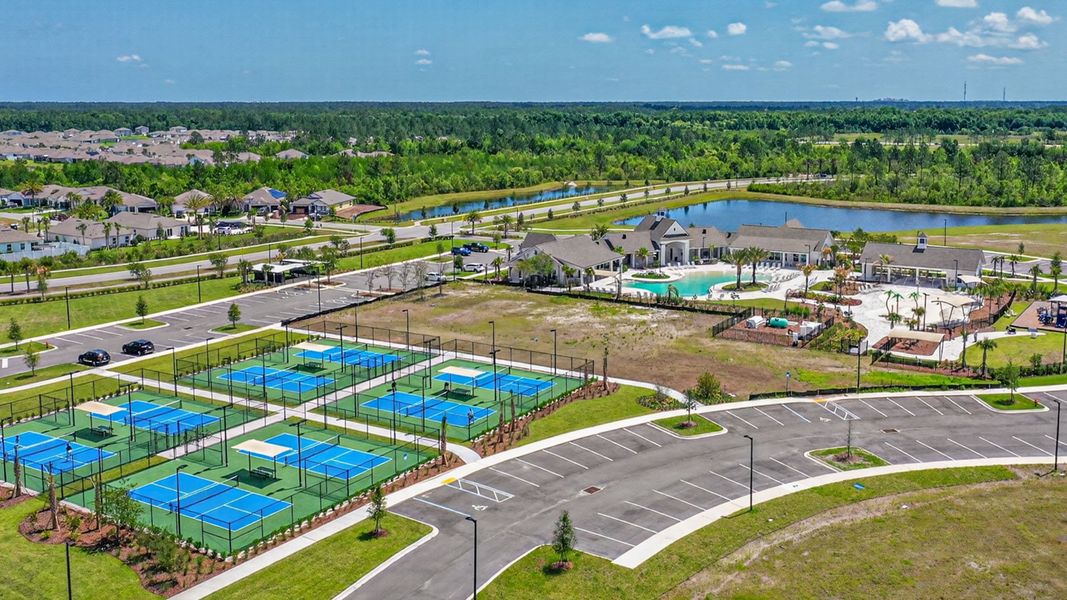
Community amenities
- Dog Park
- Playground
- Fitness Center/Exercise Area
- Club House
- Community Pool
More homes in Sawmill Branch
- Home at address 155 Springwood Dr, Palm Coast, FL 32137
Rhett
$364,440
- 4 bd
- 2 ba
- 1,774 sqft
155 Springwood Dr, Palm Coast, FL 32137
- Home at address 12 Sawdust Ln, Palm Coast, FL 32137
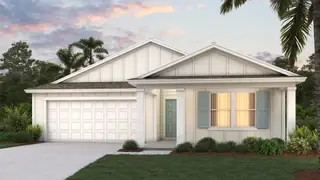
Lakeside+
$369,850
- 5 bd
- 3 ba
- 2,030 sqft
12 Sawdust Ln, Palm Coast, FL 32137
- Home at address 161 Springwood Dr, Palm Coast, FL 32137
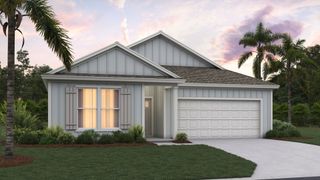
Riverside
$379,900
- 5 bd
- 3 ba
- 2,016 sqft
161 Springwood Dr, Palm Coast, FL 32137
- Home at address 165 Springwood Dr, Palm Coast, FL 32137
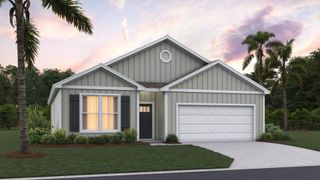
Rhett
$382,900
- 4 bd
- 2 ba
- 1,774 sqft
165 Springwood Dr, Palm Coast, FL 32137
- Home at address 166 Springwood Dr, Palm Coast, FL 32137
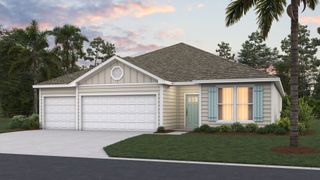
Destin
$417,400
- 4 bd
- 3 ba
- 2,271 sqft
166 Springwood Dr, Palm Coast, FL 32137
- Home at address 152 Springwood Dr, Palm Coast, FL 32137
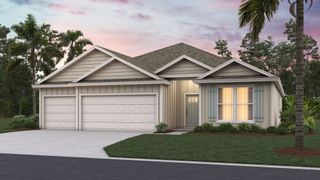
Destin
$437,400
- 4 bd
- 3 ba
- 2,271 sqft
152 Springwood Dr, Palm Coast, FL 32137
 Floor plans in Sawmill Branch
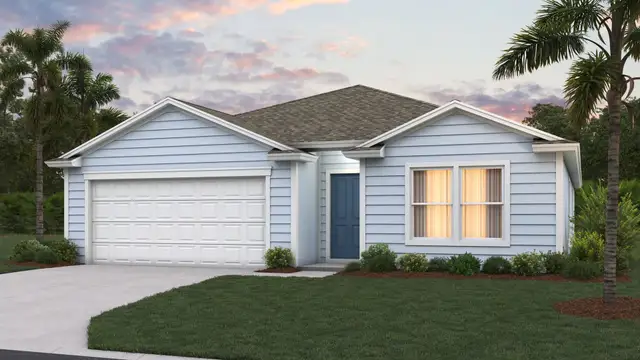
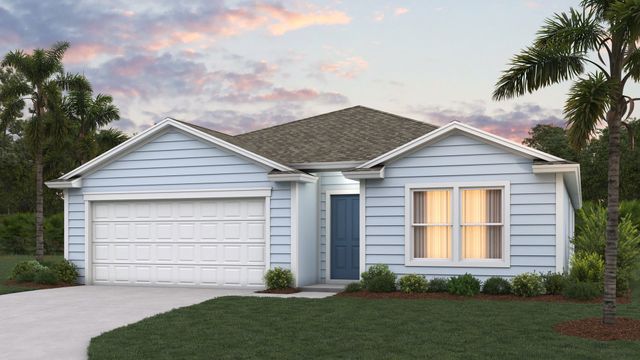
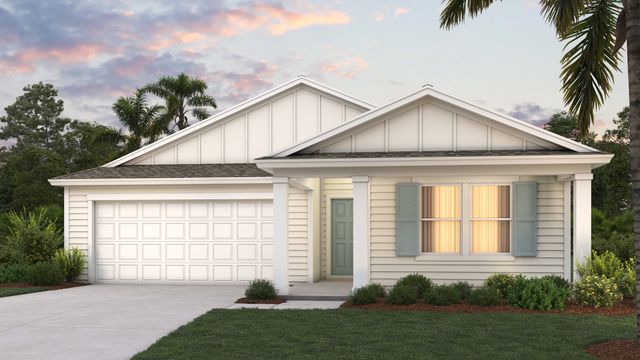
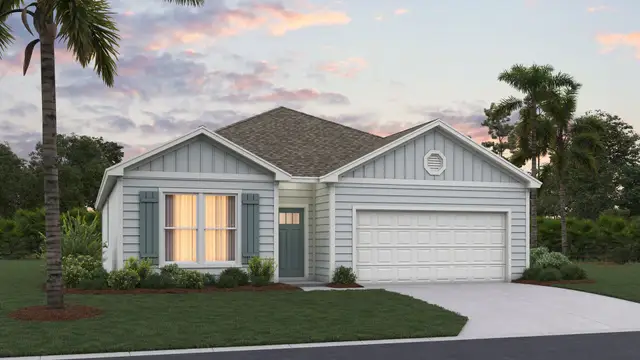
About the builder - D.R. Horton

- 1,071communities on Jome
- 8,052homes on Jome
Neighborhood
Home address
- City:
- Palm Coast
- County:
- Flagler
- Zip Code:
- 32137
Schools in Flagler County School District

GreatSchools’ Summary Rating calculation is based on 4 of the school’s themed ratings, including test scores, student/academic progress, college readiness, and equity. This information should only be used as a reference. Jome is not affiliated with GreatSchools and does not endorse or guarantee this information. Please reach out to schools directly to verify all information and enrollment eligibility. Data provided by GreatSchools.org © 2025
Places of interest
Getting around
Air quality
Noise level
A Soundscore™ rating is a number between 50 (very loud) and 100 (very quiet) that tells you how loud a location is due to environmental noise.

Considering this home?
Our expert will guide your tour, in-person or virtual
Need more information?
Text or call (888) 545-5198
Financials
Estimated monthly payment
Let us help you find your dream home
How many bedrooms are you looking for?
Similar homes nearby
Recently added communities in this area
Nearby communities in Palm Coast
New homes in nearby cities
More New Homes in Palm Coast, FL
- Jome
- New homes search
- Florida
- Jacksonville Metropolitan Area
- Flagler County
- Palm Coast
- Sawmill Branch
- 146 Springwood Dr, Palm Coast, FL 32137