Book your tour. Save an average of $18,473. We'll handle the rest.
We collect exclusive builder offers, book your tours, and support you from start to housewarming.
- Confirmed tours
- Get matched & compare top deals
- Expert help, no pressure
- No added fees
Estimated value based on Jome data, T&C apply
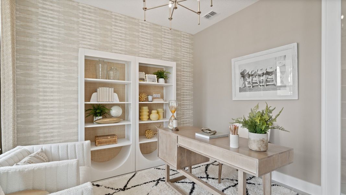
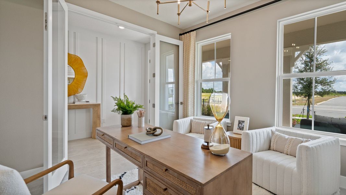
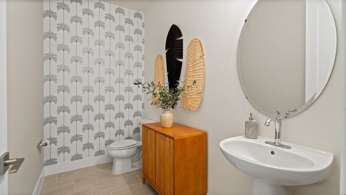
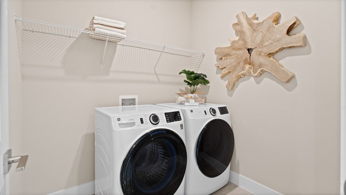
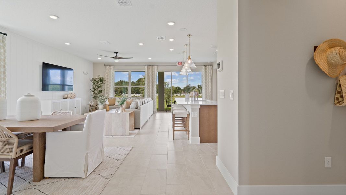
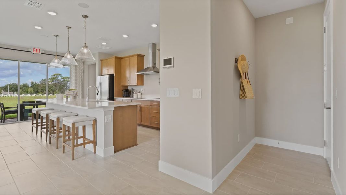
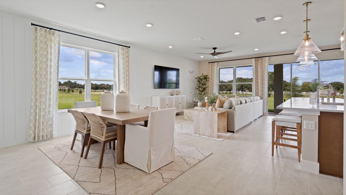

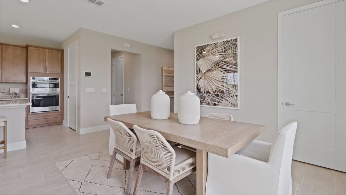
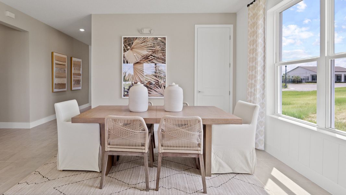
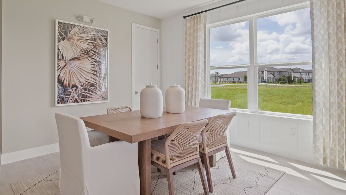
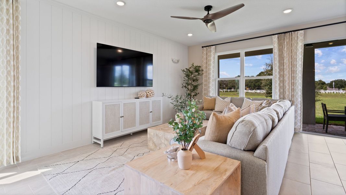
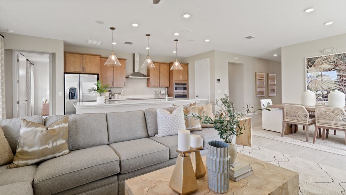
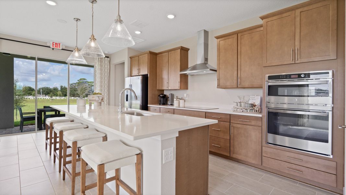
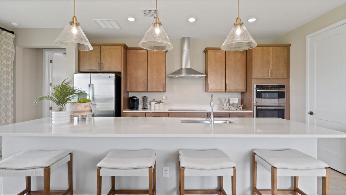
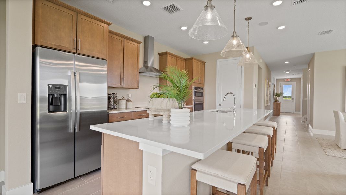
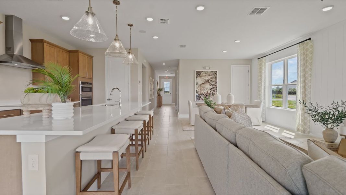
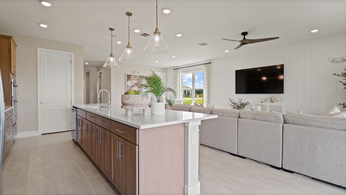
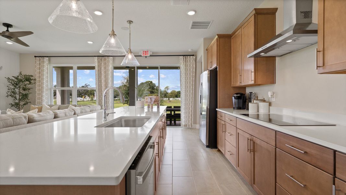
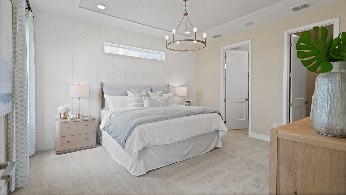
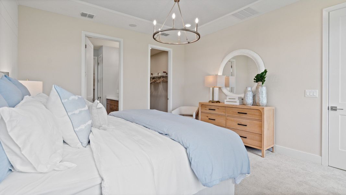
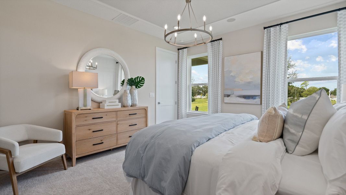
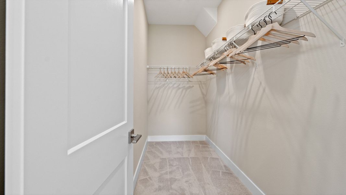
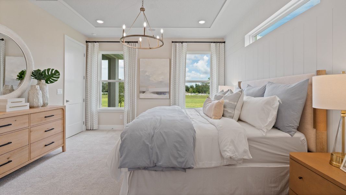
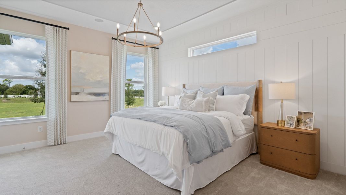
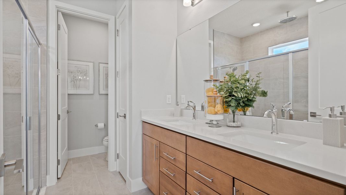
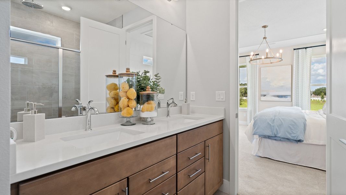
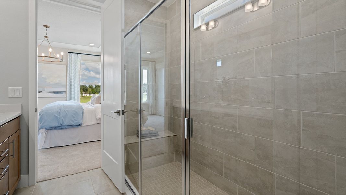
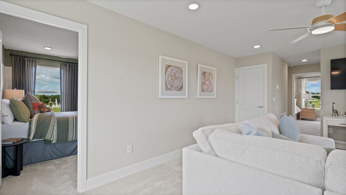
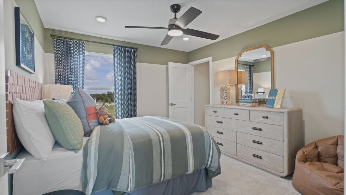
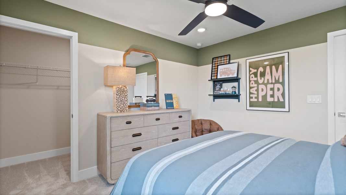
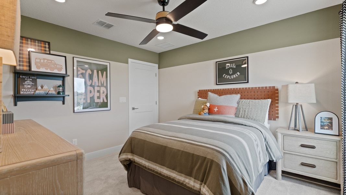
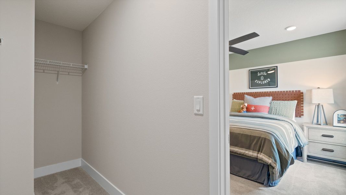
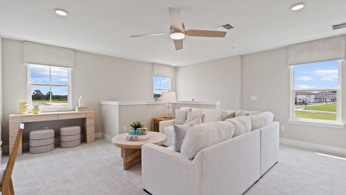
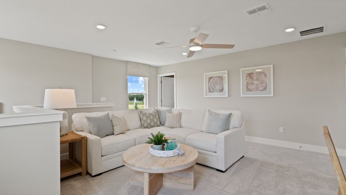
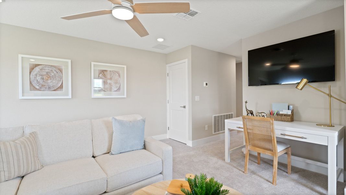
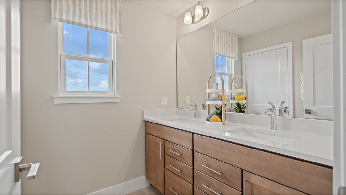
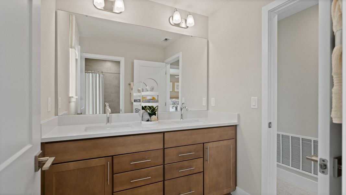
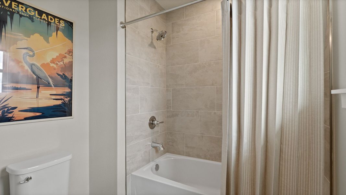
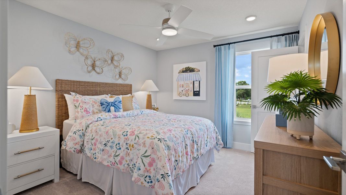
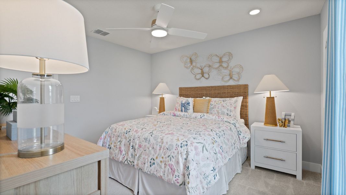
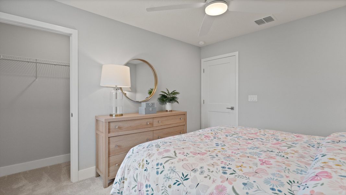
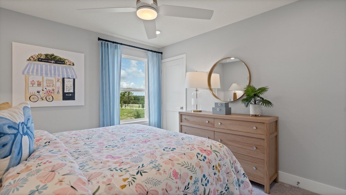
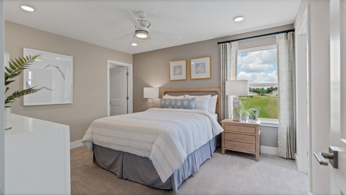
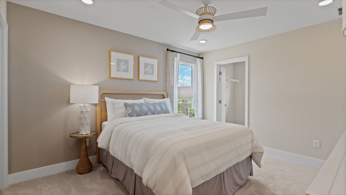
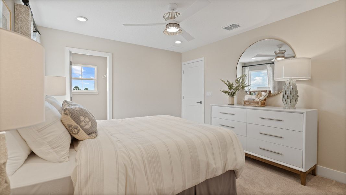
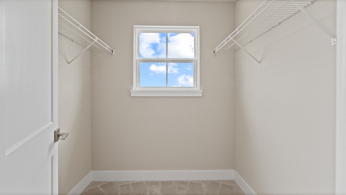
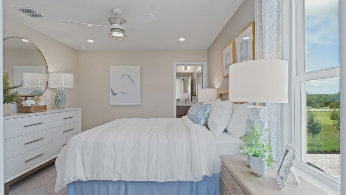
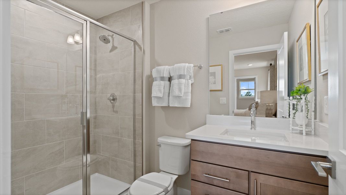
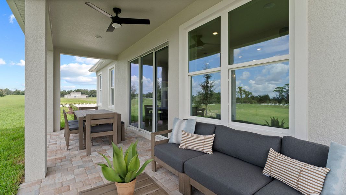
- 4 bd
- 3.5 ba
- 2,753 sqft
30237 Rustic Mill St, Mount Dora, FL 32757
Why tour with Jome?
- No pressure toursTour at your own pace with no sales pressure
- Expert guidanceGet insights from our home buying experts
- Exclusive accessSee homes and deals not available elsewhere
Jome is featured in


- Single-Family
- Ready by October 2026
- $203.41/sqft
- $93/monthly HOA
Home description
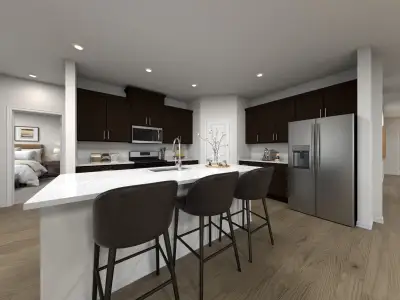
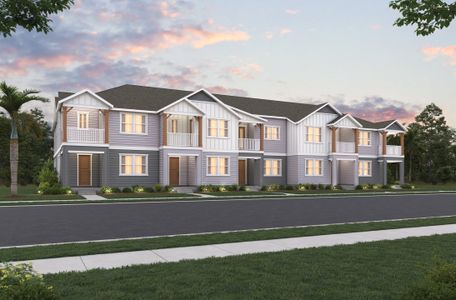
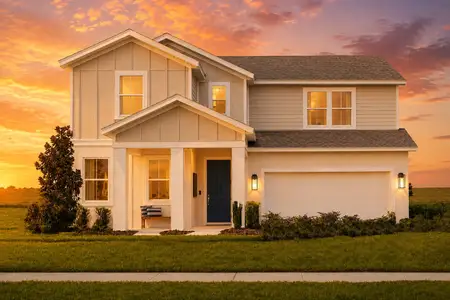
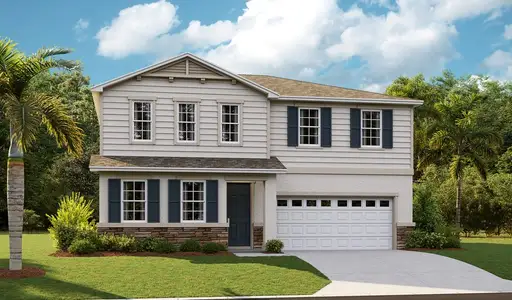
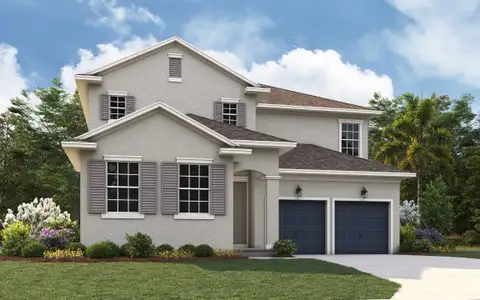
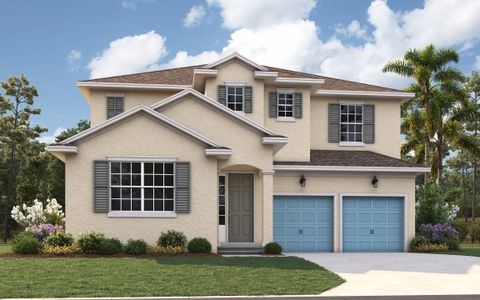
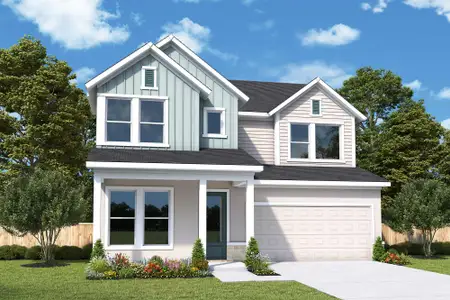
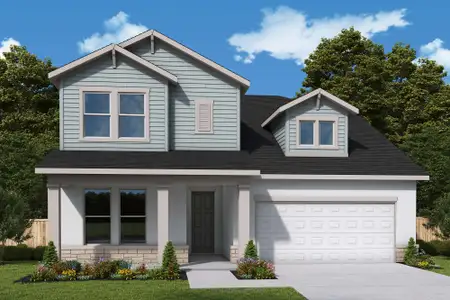
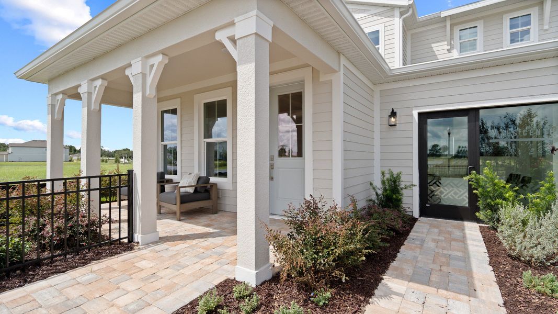
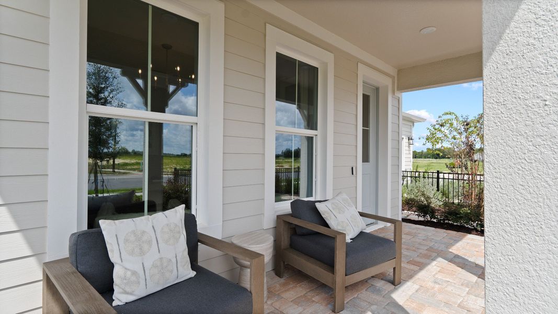
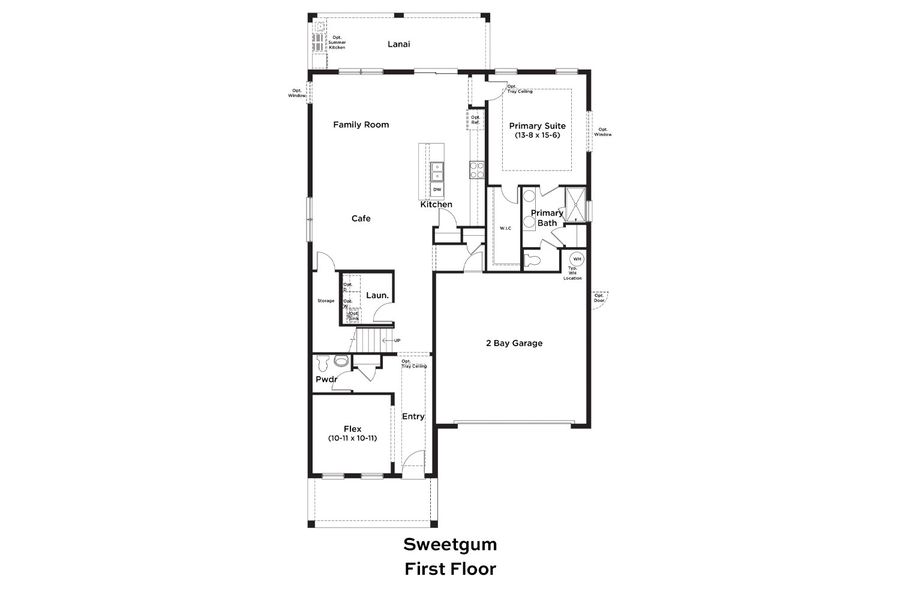
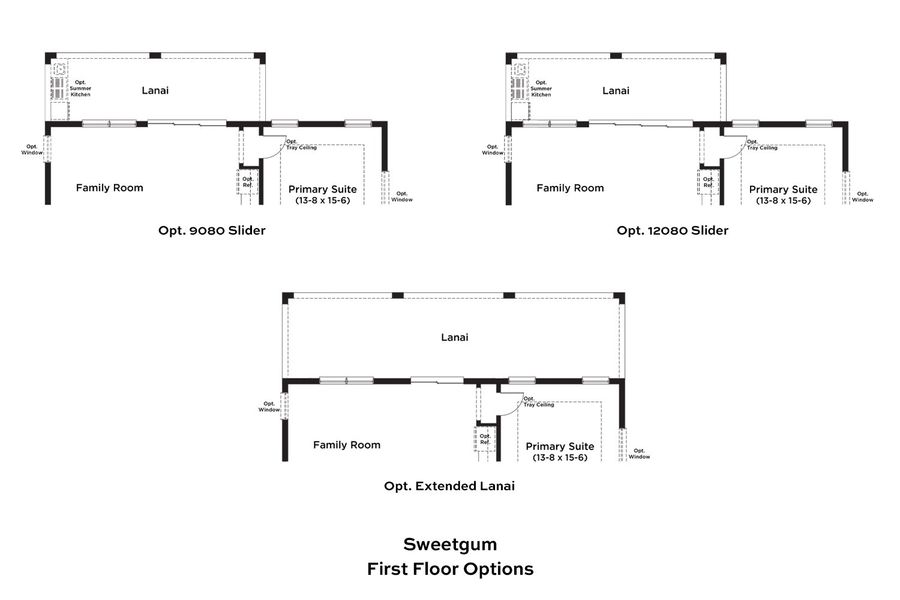
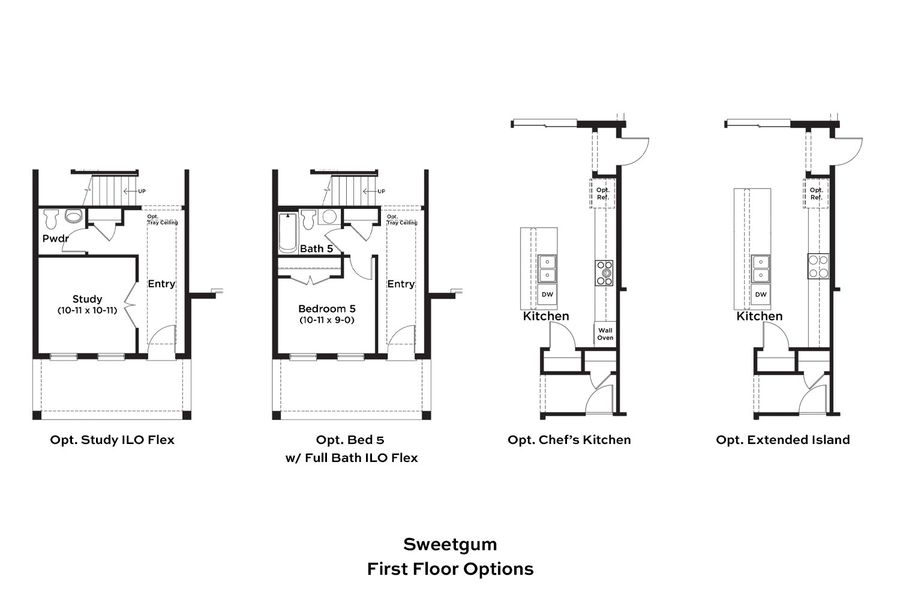
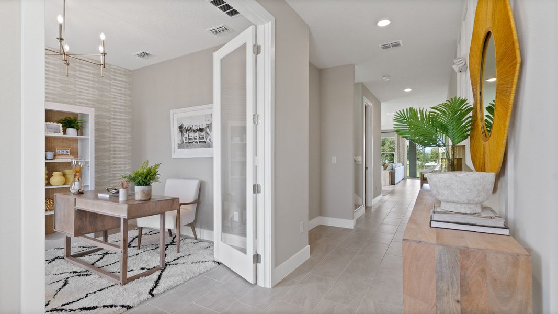
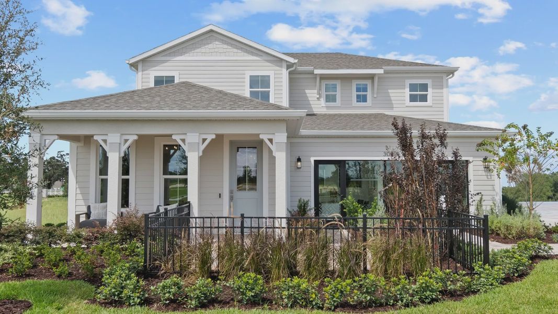
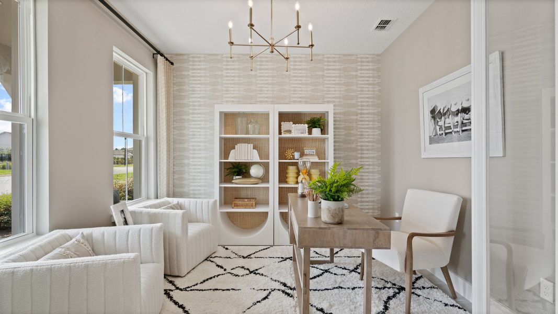
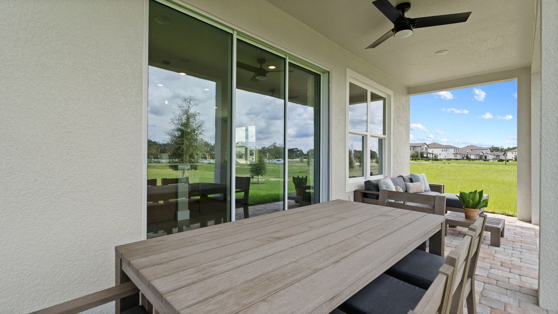
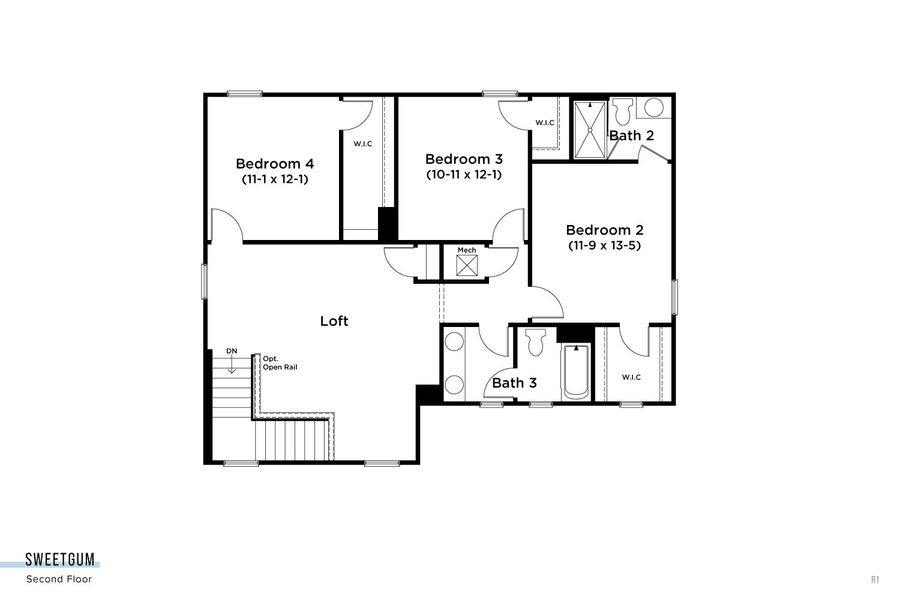
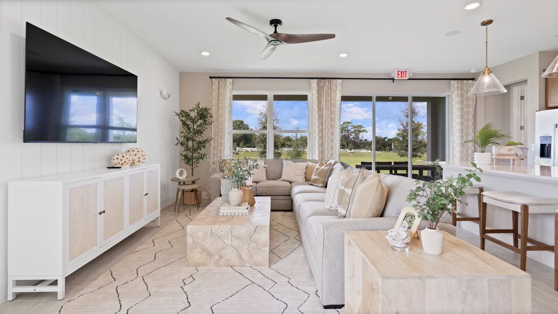
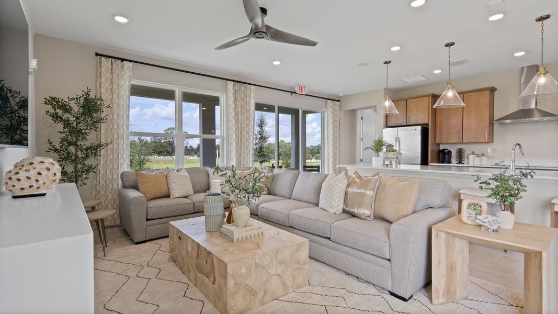
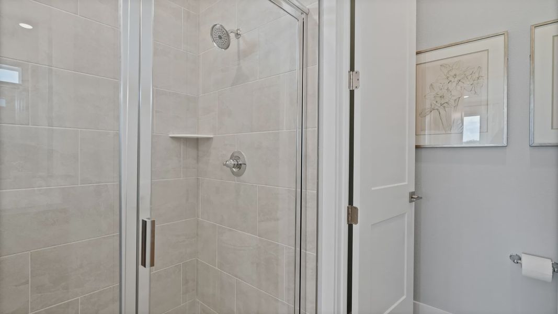
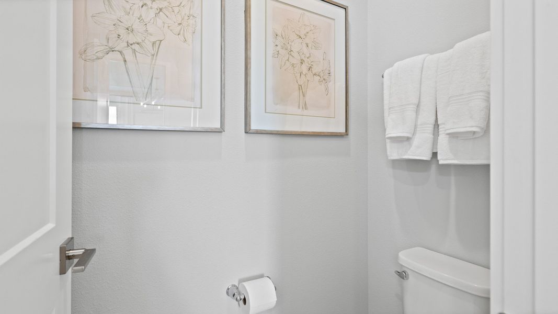
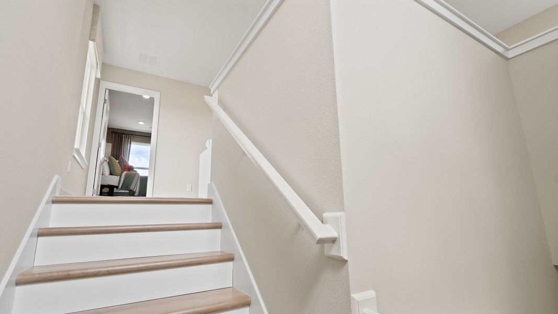
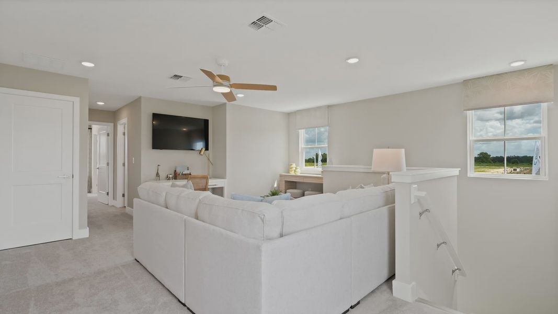
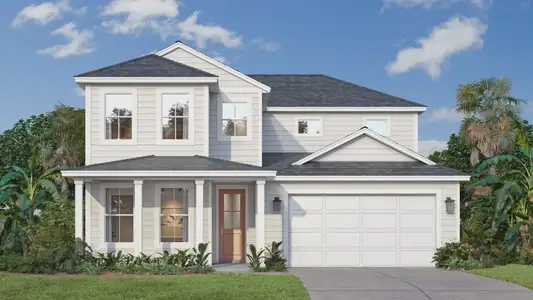
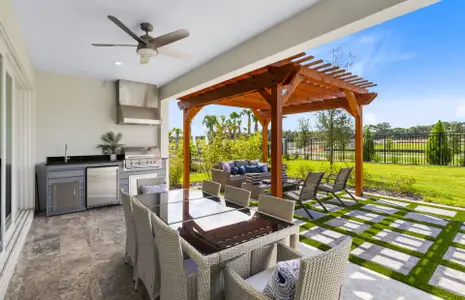
Welcome to SWEETGUM: Beautiful 2 Level, 2 Car Garage Home with Open Concept Living, Loft and 4 Bedrooms! beautifully designed two-story home currently under construction in the desirable Trailside community. Offering 2,753 square feet of thoughtfully crafted living space, this Farmhouse-style residence features 4 bedrooms, 3.5 bathrooms, a private study with elegant glass doors, a beautiful loft, and a 2-car garage. The open-concept floor plan is enhanced by 8-foot interior doors throughout the first floor, creating a spacious and upscale feel. At the heart of the home, the Chef's Kitchen showcases an extended island, Quartz countertops, 42-inch upper cabinets, and abundant workspace, making it ideal for both everyday living and entertaining. A stunning 9-foot-wide sliding glass door opens to the extended covered lanai, seamlessly blending indoor and outdoor living. The luxurious primary suite features a tray ceiling and a spa-inspired Roman shower with a built-in seat for a relaxing retreat. Additional included features include a brick paver driveway, walkway, and covered lanai, a full irrigation system, an 8-foot garage door, and a comprehensive Smart Home package featuring an IQ panel, Wi-Fi-enabled garage door opener, video doorbell, and smart entry lock. Don't miss the opportunity to own this exceptional new construction home in Trailside, where modern design, premium finishes, and smart home technology come together to create the perfect place to call home.
May also be listed on the DRB Homes website
Information last verified by Jome: Today at 7:01 AM (October 13, 2026)
 Home highlights

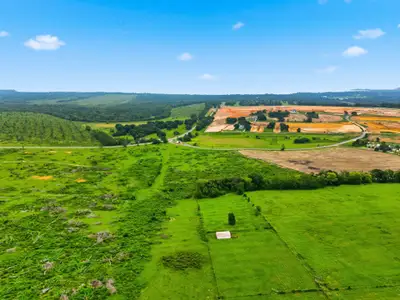
Natural spring park near Orlando with clear swimming waters, canoeing, and trails amid lush Central Florida forest.
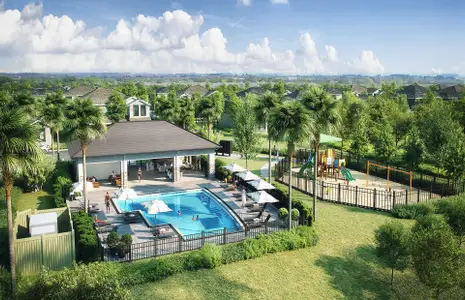
 Community Pool
 Playground
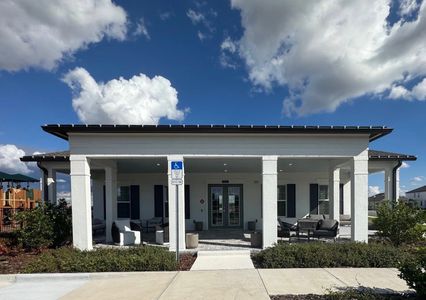
 Club House
 Smart Home System
 Sidewalks Available
Book your tour. Save an average of $18,473. We'll handle the rest.
We collect exclusive builder offers, book your tours, and support you from start to housewarming.
- Confirmed tours
- Get matched & compare top deals
- Expert help, no pressure
- No added fees
Estimated value based on Jome data, T&C apply
Home details
- Property status:
- Under construction
- Lot size (acres):
- 0.14
- Size:
- 2,753 sqft
- Stories:
- 2
- Beds:
- 4
- Baths:
- 3
- Half baths:
- 1
- Garage spaces:
- 2
- Facing direction:
- East

Construction details
- Builder Name:
- DRB Homes
- Completion Date:
- October, 2026
- Year Built:
- 2026
- Roof:
- Shingle Roofing
Home features & finishes
- Construction Materials:
- StuccoWood FrameConcrete
- Cooling:
- Central Air
- Flooring:
- Ceramic FlooringCarpet FlooringTile Flooring
- Foundation Details:
- Slab
- Garage/Parking:
- Door OpenerGarageAttached Garage
- Home amenities:
- InternetGreen Construction
- Interior Features:
- Walk-In ClosetFoyerPantrySliding DoorsTray CeilingLoft
- Kitchen:
- DishwasherMicrowave OvenOvenDisposalBuilt-In OvenConvection OvenKitchen IslandCooktop
- Laundry facilities:
- DryerWasherUtility/Laundry Room
- Pets:
- Pets Allowed
- Property amenities:
- SidewalkLandscapingLanaiIrrigationSmart Home SystemPorch
- Rooms:
- Flex RoomKitchenPowder RoomFamily RoomBreakfast AreaOpen Concept FloorplanPrimary Bedroom Downstairs
- Security system:
- Smoke Detector

Get a consultation with our New Homes Expert
- See how your home builds wealth
- Plan your home-buying roadmap
- Discover hidden gems
Utility information
- Heating:
- Electric Heating, Heat Pump, Thermostat, Water Heater, Central Heating
- Sewer:
- Public Sewer
- Utilities:
- Electricity Available, HVAC, Water Available
- Water source:
- Public
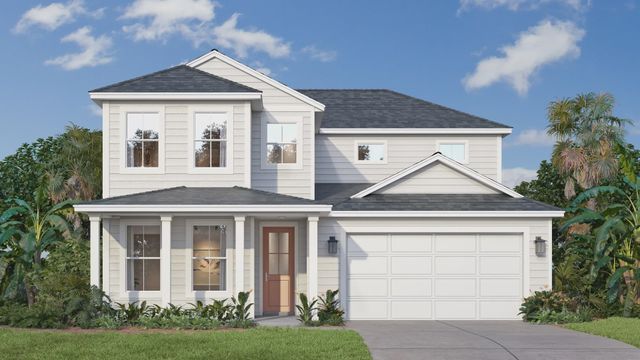
Community details
Trailside
by DRB Homes, Mount Dora, FL
- 5 homes
- 5 plans
- 1,862 - 2,753 sqft
View Trailside details
Community amenities
- Playground
- Club House
- Community Pool
- Sidewalks Available
More homes in Trailside
- Home at address 30333 Emerald Forest Dr, Mount Dora, FL 32757
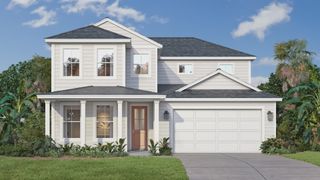
Plumeria
$518,200
- 4 bd
- 3.5 ba
- 2,650 sqft
30333 Emerald Forest Dr, Mount Dora, FL 32757
 Floor plans in Trailside

About the builder - DRB Homes

Neighborhood
Home address
- City:
- Mount Dora
- County:
- Lake
- Zip Code:
- 32757
Schools in Lake County School District

GreatSchools’ Summary Rating calculation is based on 4 of the school’s themed ratings, including test scores, student/academic progress, college readiness, and equity. This information should only be used as a reference. Jome is not affiliated with GreatSchools and does not endorse or guarantee this information. Please reach out to schools directly to verify all information and enrollment eligibility. Data provided by GreatSchools.org © 2025
Places of interest
Getting around

Considering this home?
Our expert will guide your tour, in-person or virtual
Need more information?
Text or call (888) 545-5198
Financials
Estimated monthly payment
Let us help you find your dream home
How many bedrooms are you looking for?
Similar homes nearby
Recently added communities in this area
Nearby communities in Mount Dora

New homes in nearby cities
More New Homes in Mount Dora, FL
- Jome
- New homes search
- Florida
- Greater Orlando Area
- Lake County
- Mount Dora
- Trailside
- 30237 Rustic Mill St, Mount Dora, FL 32757