Book your tour. Save an average of $18,473. We'll handle the rest.
We collect exclusive builder offers, book your tours, and support you from start to housewarming.
- Confirmed tours
- Get matched & compare top deals
- Expert help, no pressure
- No added fees
Estimated value based on Jome data, T&C apply
- 4 bd
- 3 ba
- 2,205 sqft
3716 Jons Lakeview St, Plant City, FL 33566
Why tour with Jome?
- No pressure toursTour at your own pace with no sales pressure
- Expert guidanceGet insights from our home buying experts
- Exclusive accessSee homes and deals not available elsewhere
Jome is featured in


- Single-Family
- Ready by October 2026
- $217.02/sqft
- $1,796/annual HOA
Home description
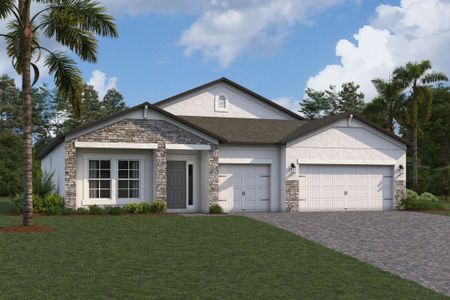
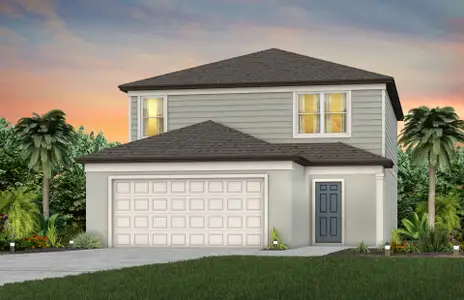
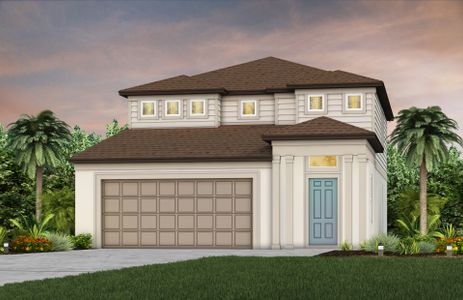
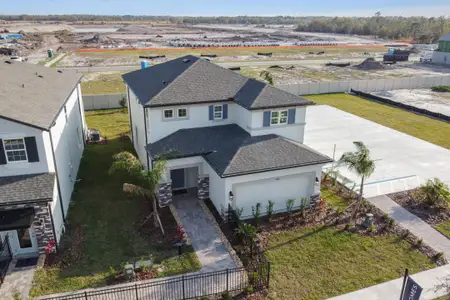
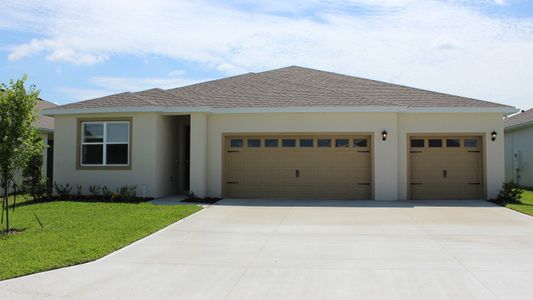
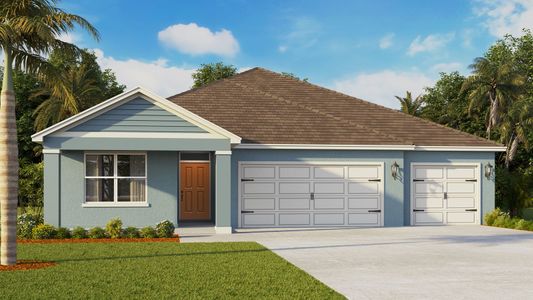
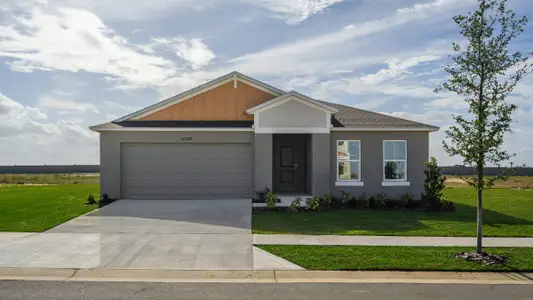
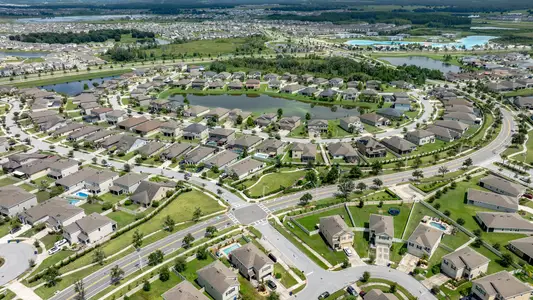
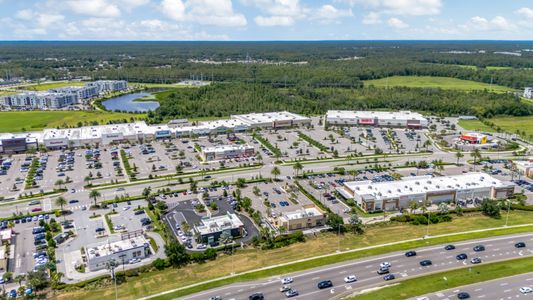
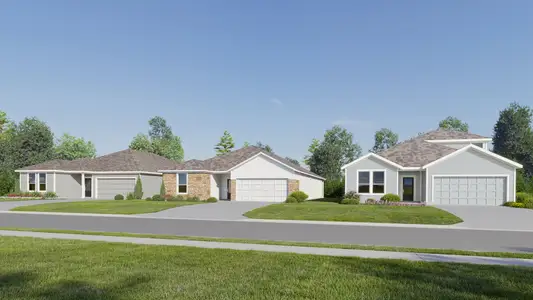
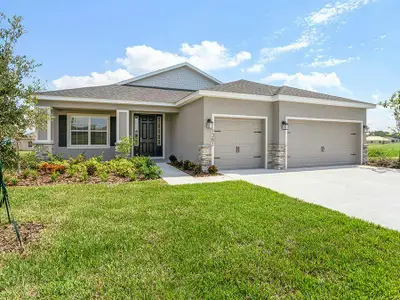
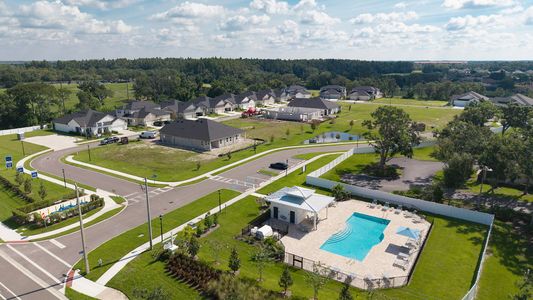
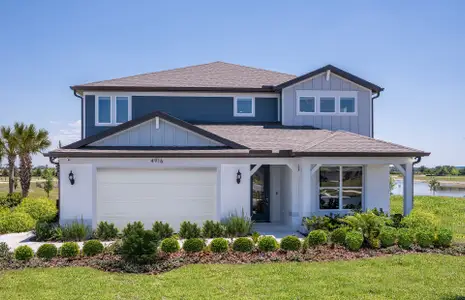
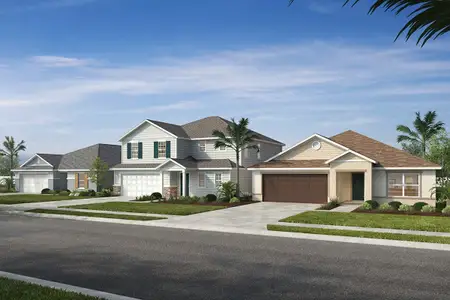
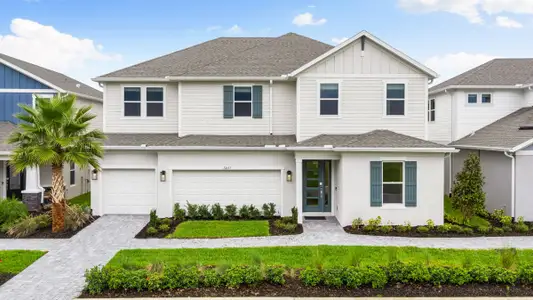
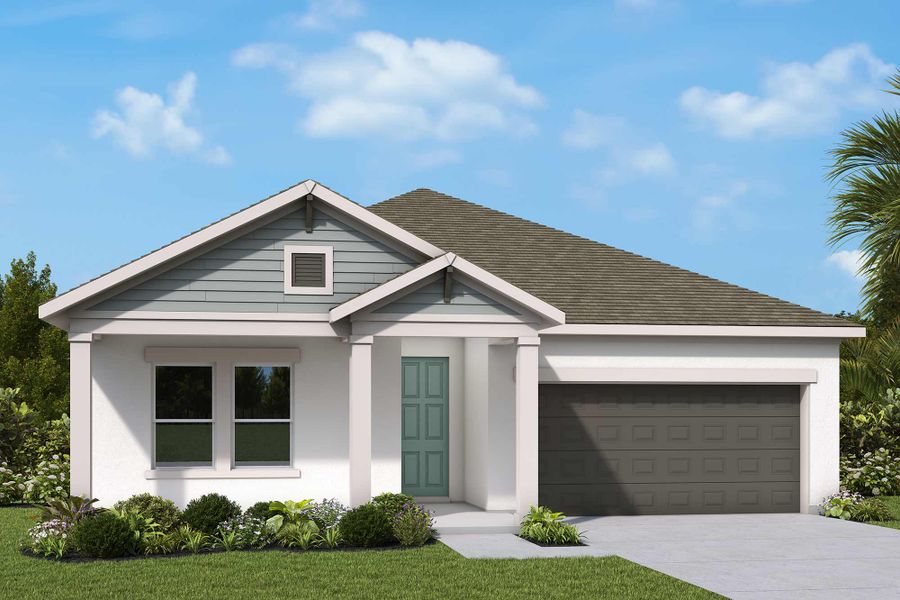
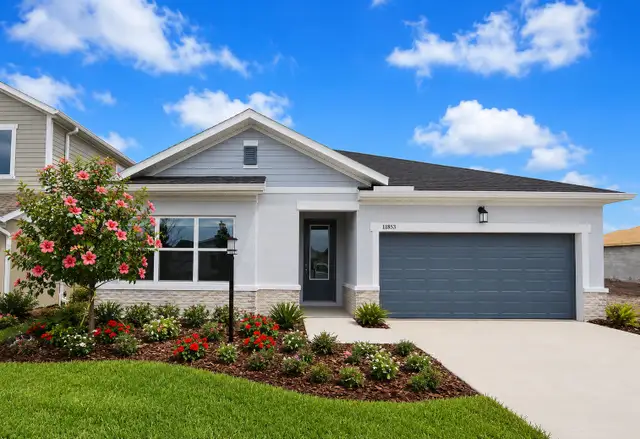
Discover the versatility and comfort of the Sparkman floor plan by David Weekley Homes in Southwind, Plant City's newest gated community. With convenient access to major roadways, shopping, dining, and everyday conveniences, Southwind offers a welcoming lifestyle designed for modern living. Future community amenities include a resort-style pool, and homeowners will enjoy the added value of no CDD fees.
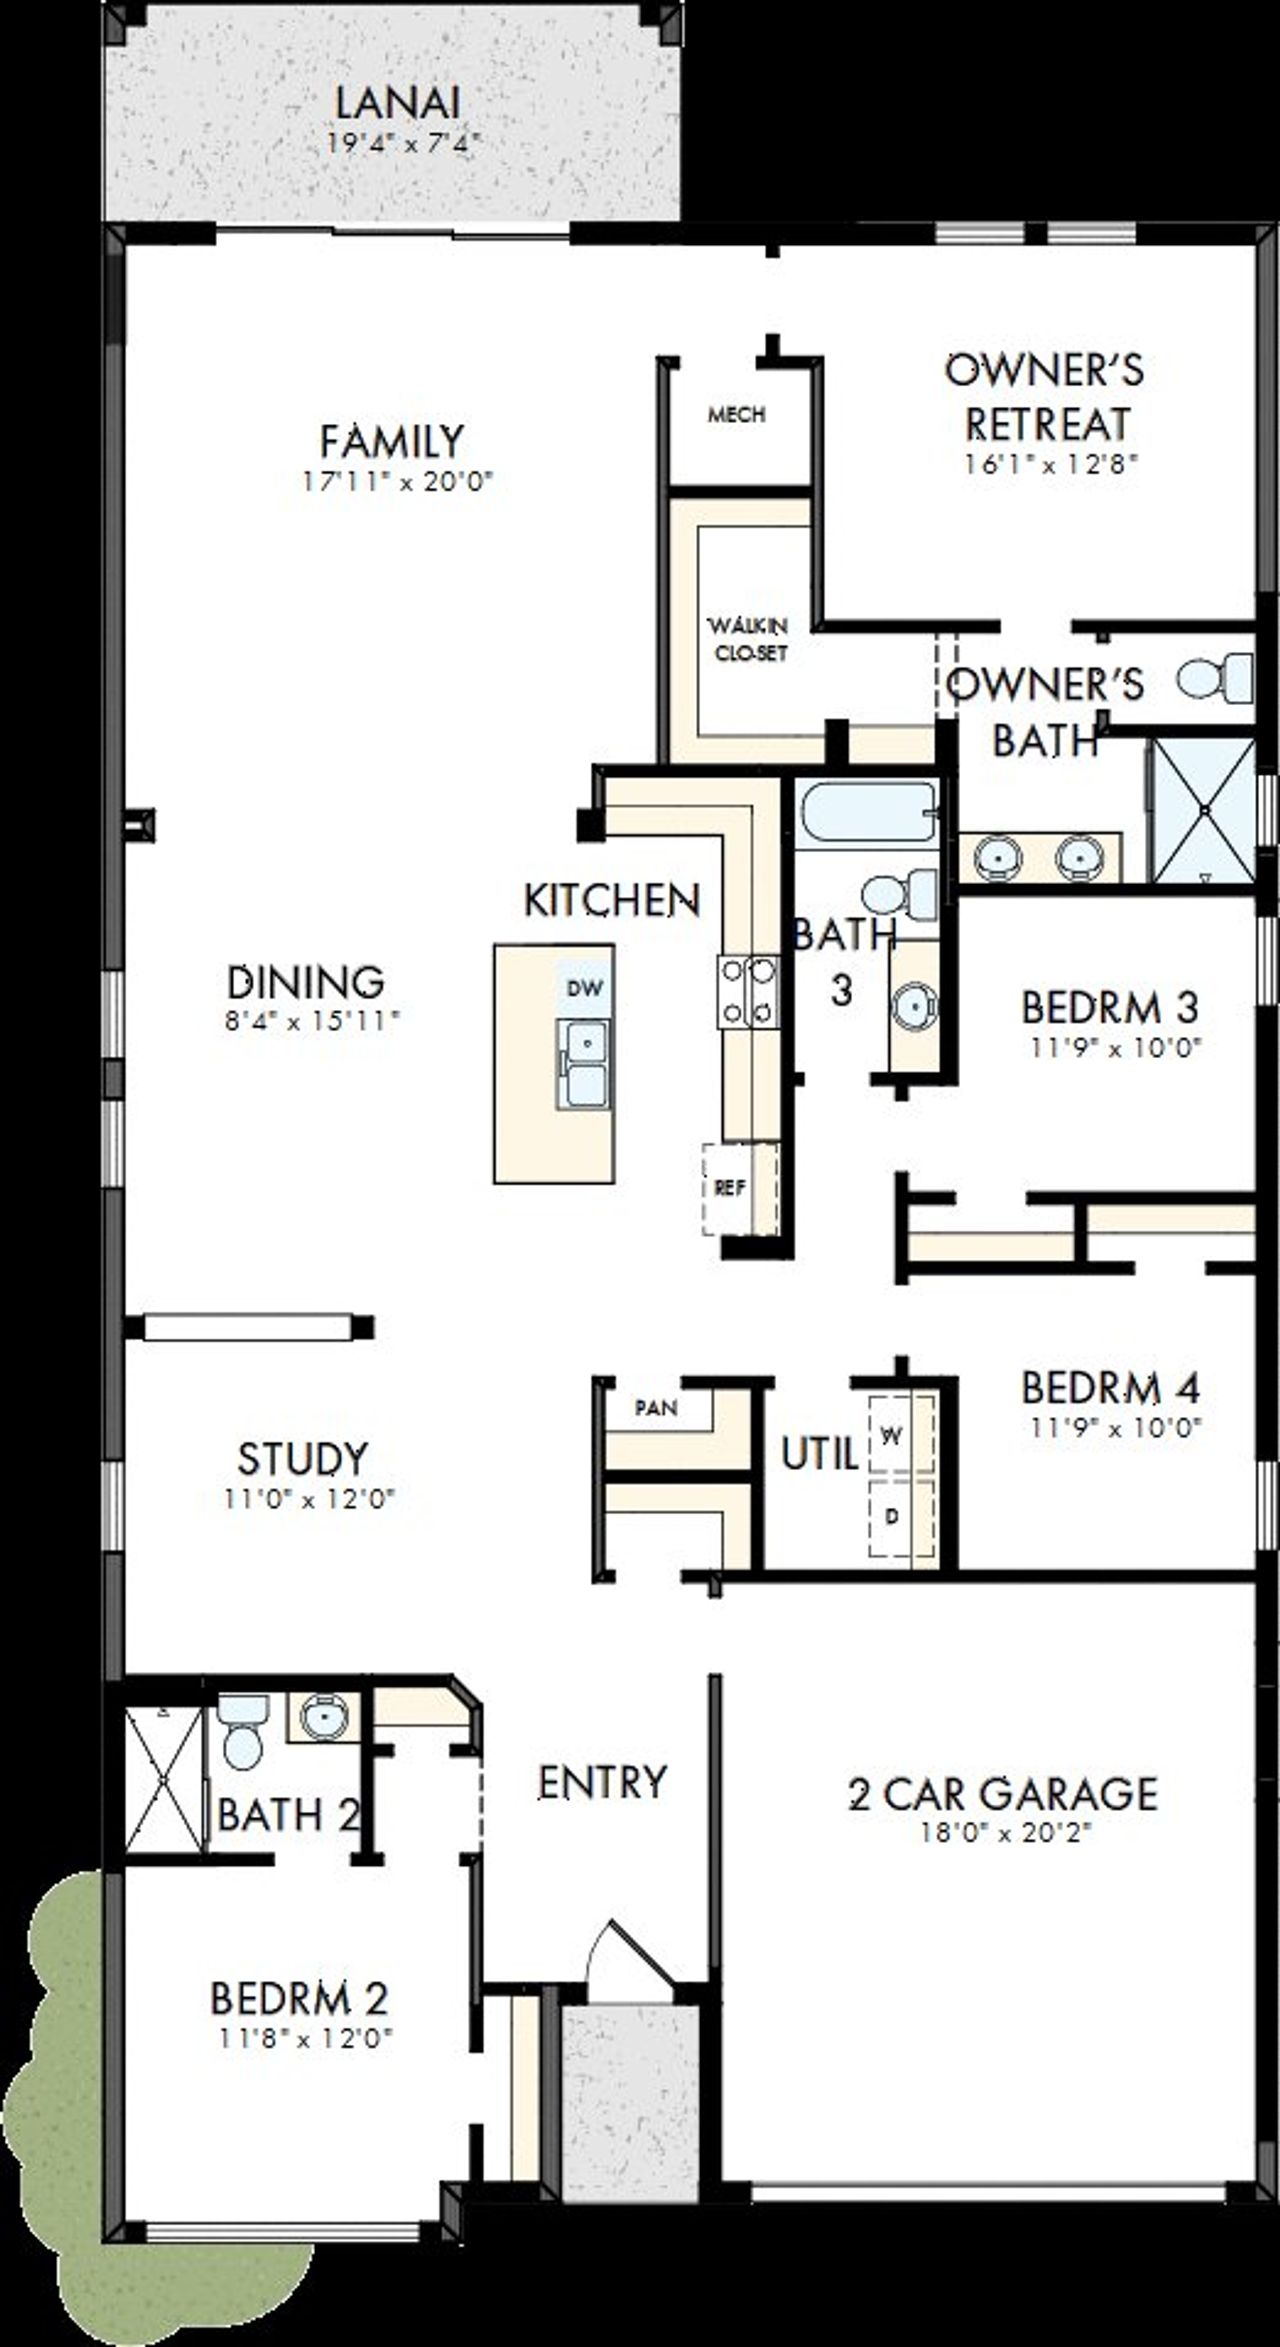
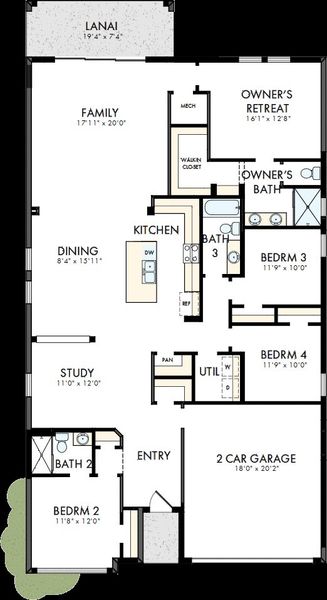
This thoughtfully designed single-story home offers 2,202 square feet of living space, featuring 4 bedrooms, 3 full bathrooms, and a flexible open study that can easily adapt to your family's needs.
The open-concept design creates a natural flow between the kitchen, dining, and family room, making the home ideal for both entertaining and everyday living. Expansive 12-foot sliding glass doors in the main living area bring in abundant natural light and provide a seamless connection to the lanai, enhancing the home's bright and airy feel.
A unique highlight of this floor plan is Bedroom 2, which features its own private en-suite bathroom—an excellent option for multi-generational living, visiting guests, or family members seeking additional privacy.
The open study offers endless possibilities, whether you need a home office, study area, fitness space, or hobby room. Thoughtful bedroom placement throughout the home provides a comfortable balance of privacy and togetherness.
Built with the quality craftsmanship and attention to detail David Weekley Homes is known for and backed by a comprehensive new home warranty, the Sparkman delivers both functionality and peace of mind.
Experience flexible living, abundant natural light, and the comfort of a brand-new gated community from a builder proudly celebrating 50 years of delivering exceptional homes and customer experience.
May also be listed on the David Weekley Homes website
Information last verified by Jome: Today at 1:23 AM (October 11, 2026)
Book your tour. Save an average of $18,473. We'll handle the rest.
We collect exclusive builder offers, book your tours, and support you from start to housewarming.
- Confirmed tours
- Get matched & compare top deals
- Expert help, no pressure
- No added fees
Estimated value based on Jome data, T&C apply
Home details
- Property status:
- Under construction
- Size:
- 2,205 sqft
- Stories:
- 1
- Beds:
- 4
- Baths:
- 3
- Garage spaces:
- 2
Construction details
- Builder Name:
- David Weekley Homes
- Completion Date:
- October, 2026
Home features & finishes
- Garage/Parking:
- GarageAttached Garage
- Interior Features:
- Walk-In ClosetPantry
- Kitchen:
- Kitchen Island
- Laundry facilities:
- Utility/Laundry Room
- Property amenities:
- Lanai
- Rooms:
- Primary Bedroom On MainKitchenOffice/StudyDining RoomFamily RoomOpen Concept FloorplanPrimary Bedroom Downstairs

Get a consultation with our New Homes Expert
- See how your home builds wealth
- Plan your home-buying roadmap
- Discover hidden gems
Community details
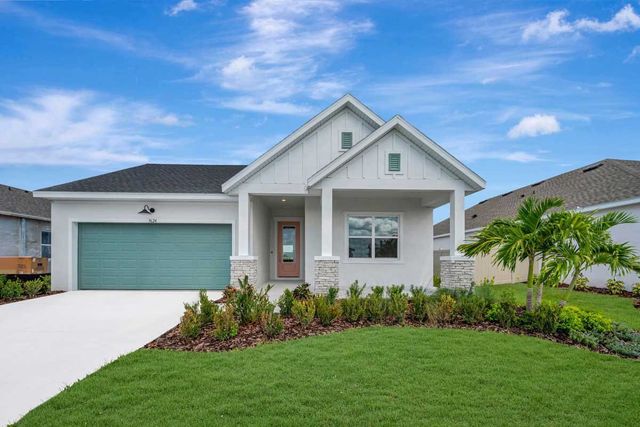
Southwind – Classic Series
by David Weekley Homes, Plant City, FL
- 3 homes
- 6 plans
- 1,688 - 3,287 sqft
View Southwind – Classic Series details
More homes in Southwind – Classic Series

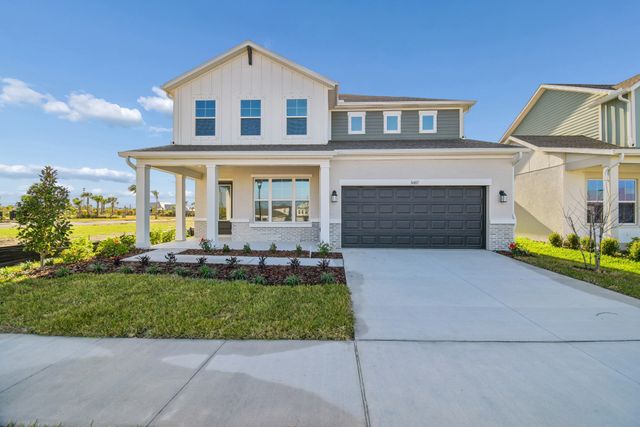
- Home at address 3712 Jons Lakeview St, Plant City, FL 33566
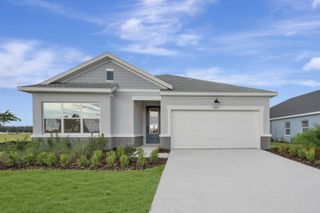
The Sparkman
Savings$474,242
- 4 bd
- 3 ba
- 2,201 sqft
3712 Jons Lakeview St, Plant City, FL 33566
 Floor plans in Southwind – Classic Series
About the builder - David Weekley Homes

- 381communities on Jome
- 1,641homes on Jome
Neighborhood
Home address
- City:
- Plant City
- County:
- Hillsborough
- Zip Code:
- 33566
Schools in Hillsborough County School District

GreatSchools’ Summary Rating calculation is based on 4 of the school’s themed ratings, including test scores, student/academic progress, college readiness, and equity. This information should only be used as a reference. Jome is not affiliated with GreatSchools and does not endorse or guarantee this information. Please reach out to schools directly to verify all information and enrollment eligibility. Data provided by GreatSchools.org © 2025
Places of interest
Getting around
Noise level
A Soundscore™ rating is a number between 50 (very loud) and 100 (very quiet) that tells you how loud a location is due to environmental noise.

Considering this home?
Our expert will guide your tour, in-person or virtual
Need more information?
Text or call (888) 545-5198
Financials
Estimated monthly payment
Let us help you find your dream home
How many bedrooms are you looking for?
Similar homes nearby
Recently added communities in this area
Nearby communities in Plant City
New homes in nearby cities
More New Homes in Plant City, FL
- Jome
- New homes search
- Florida
- Tampa Bay Area
- Hillsborough County
- Plant City
- Southwind – Classic Series
- 3716 Jons Lakeview St, Plant City, FL 33566