Book your tour. Save an average of $18,473. We'll handle the rest.
We collect exclusive builder offers, book your tours, and support you from start to housewarming.
- Confirmed tours
- Get matched & compare top deals
- Expert help, no pressure
- No added fees
Estimated value based on Jome data, T&C apply
- 5 bd
- 3 ba
- 2,640 sqft
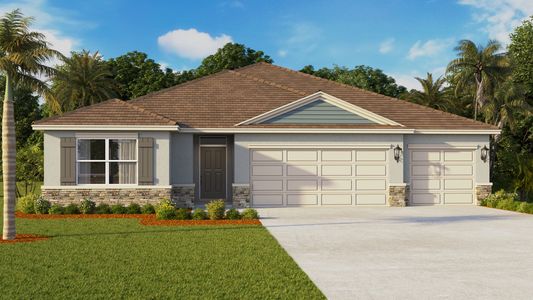
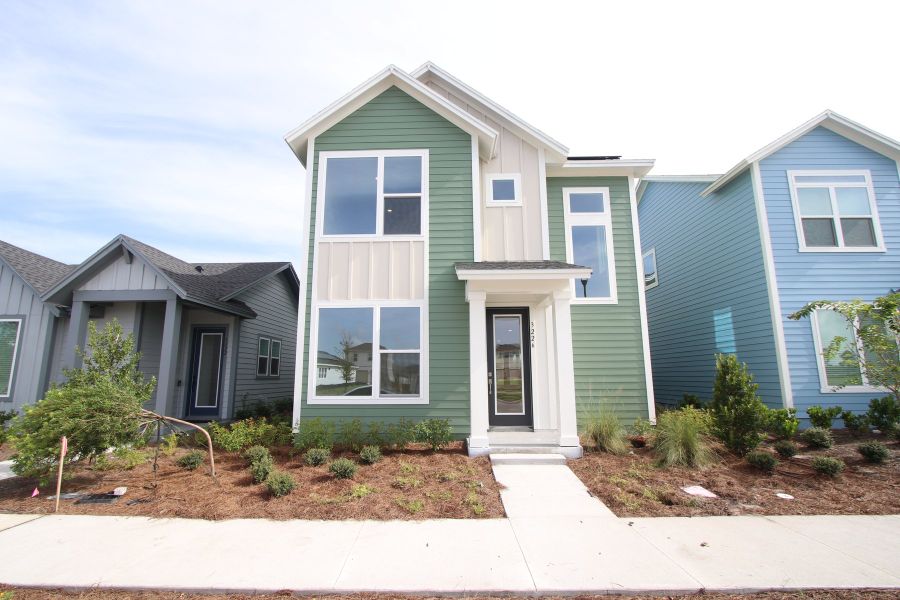
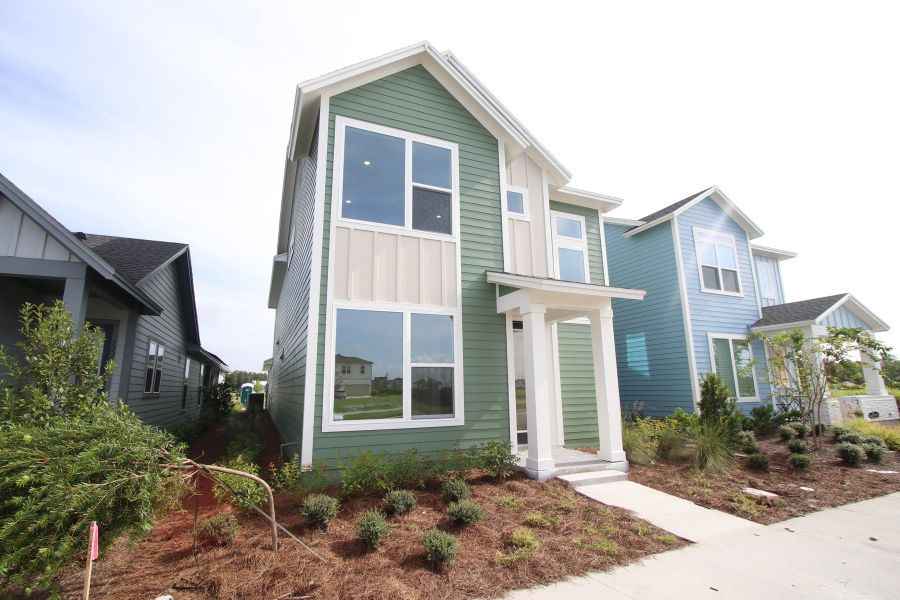
3226 Voyager Ave, St. Cloud, FL 34771
Why tour with Jome?
- No pressure toursTour at your own pace with no sales pressure
- Expert guidanceGet insights from our home buying experts
- Exclusive accessSee homes and deals not available elsewhere
Jome is featured in


- Single-Family
- Quick move-in
- $240.91/sqft
- $421.87/quarterly HOA
Home description
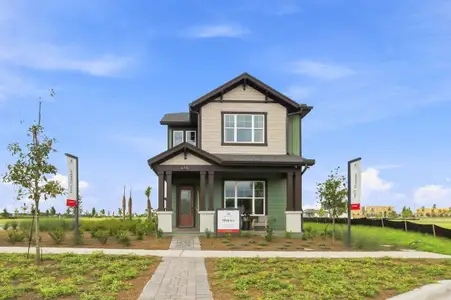
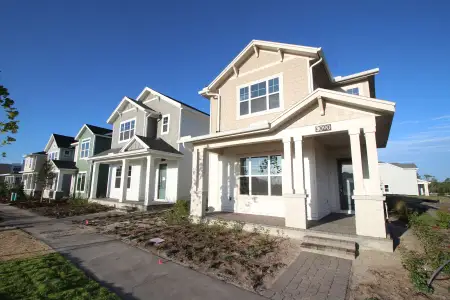
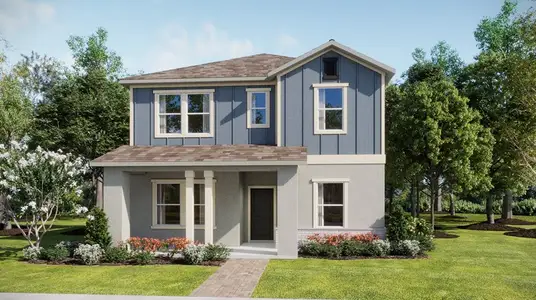
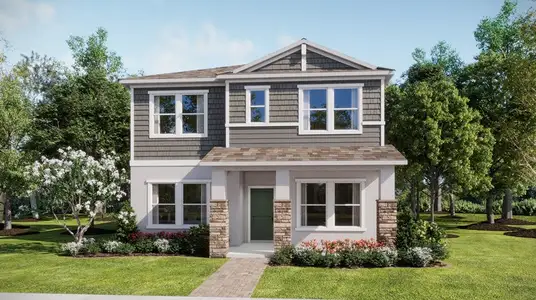
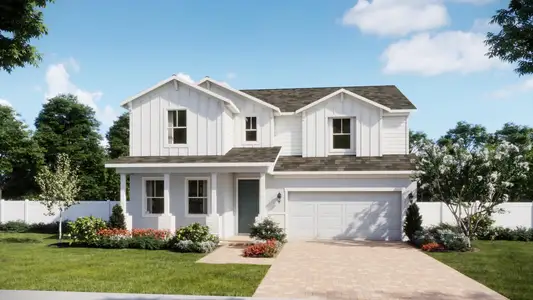
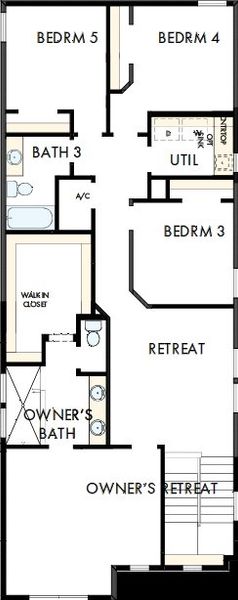
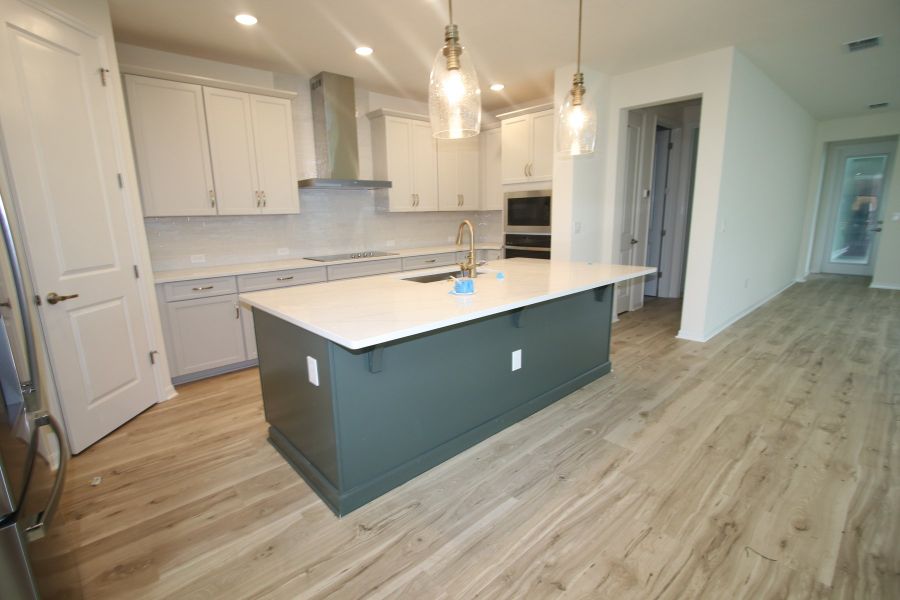
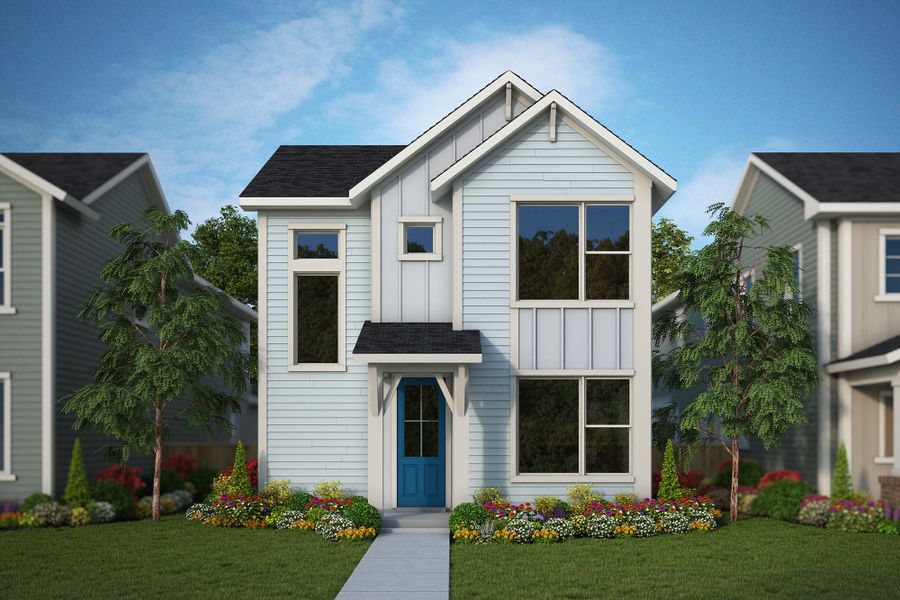
Splendid spaces and modern comforts blend in The Skipper floor plan by David Weekley Homes. Begin and end each day in your exquisite Owner’s Retreat, complete with an en suite bathroom and large walk-in closet.
Your upstairs retreat is the perfect place for a family movie theater or a fun game room. Each spare bedroom and guest suite presents unique features to accommodate every member of your family.
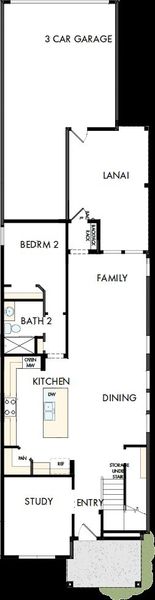
Create your ultimate home office or reading parlor in the elegant study. The streamlined kitchen offers an oversized pantry, presentation island, and plenty of room for collaborative feast creation.
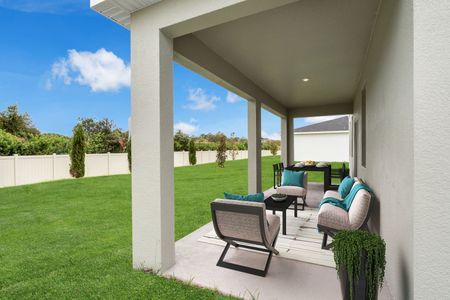
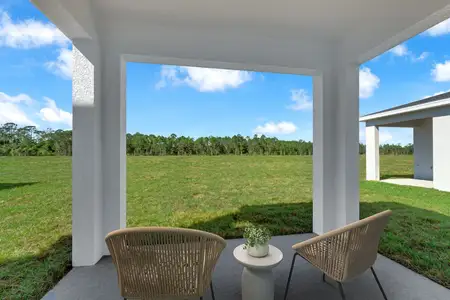
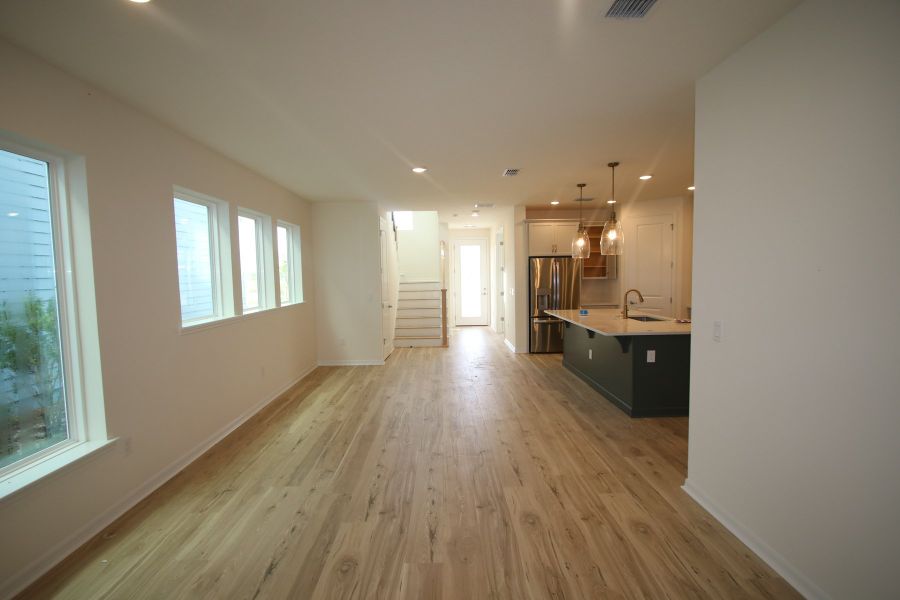
Your open floor plan provides a sunlit expanse of enhanced livability and decorative possibilities. Quiet moments to yourself and social celebrations can both be enhanced with this home’s private lanai.
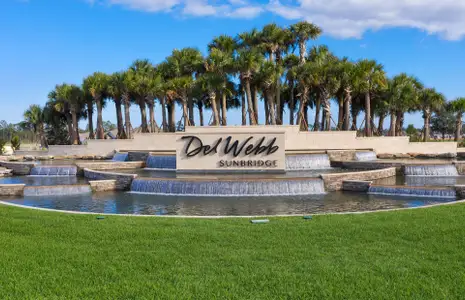
Rustling leaves and Mediterranean breezes breathe life into The Olive Grove interior, where warm greens and rustic textures create a timeless retreat. At Sunbridge, what’s coming to life here is more than just beautiful new homes. It’s also workplaces. Eateries. Parks and pools. Shops and schools. And one more ingredient: an awe-inspiring, life-changing abundance of Florida nature.
May also be listed on the David Weekley Homes website
Information last verified by Jome: Today at 1:23 AM (October 15, 2026)
 Home highlights

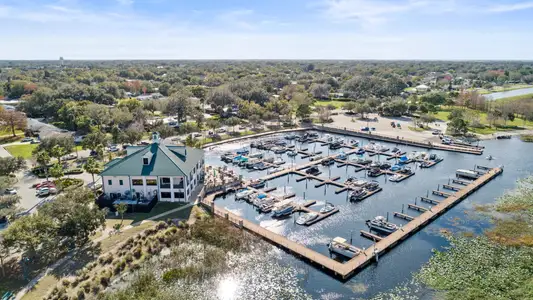
Nature preserve in Kissimmee with boardwalks, paddling trails, and historic sites near family-friendly neighborhoods.
 Park Nearby

 Community Pool
Book your tour. Save an average of $18,473. We'll handle the rest.
We collect exclusive builder offers, book your tours, and support you from start to housewarming.
- Confirmed tours
- Get matched & compare top deals
- Expert help, no pressure
- No added fees
Estimated value based on Jome data, T&C apply
Home details
- Property status:
- Move-in ready
- Lot size (acres):
- 0.11
- Lot width (feet):
- 34
- Size:
- 2,640 sqft
- Stories:
- 2
- Beds:
- 5
- Baths:
- 3
- Garage spaces:
- 3
- Facing direction:
- South
Construction details
- Builder Name:
- David Weekley Homes
- Completion Date:
- September, 2026
- Year Built:
- 2026
- Roof:
- Shingle Roofing
Home features & finishes
- Appliances:
- Sprinkler System
- Construction Materials:
- Wood Frame
- Cooling:
- A/CCentral Air
- Flooring:
- Ceramic FlooringLaminate FlooringCarpet FlooringTile Flooring
- Foundation Details:
- Slab
- Garage/Parking:
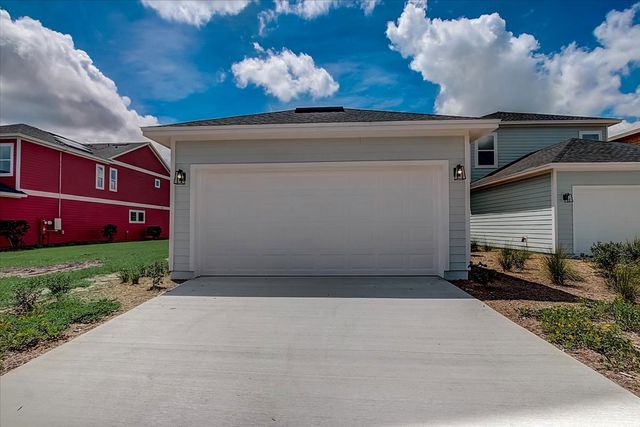
- Door OpenerGarageRear Entry Garage/ParkingAttached GarageTandem Parking
- Interior Features:
- Walk-In ClosetPantry
- Kitchen:
- DishwasherMicrowave OvenRefrigeratorCooktop
- Laundry facilities:
- Laundry Facilities On Upper LevelUtility/Laundry Room
- Lighting:
- Street Lights
- Pets:
- Pets Allowed
- Property amenities:
- SidewalkLandscapingIrrigation
- Rooms:
- KitchenOffice/StudyDining RoomFamily RoomOpen Concept FloorplanPrimary Bedroom Upstairs
- Security system:
- Security SystemSmoke Detector

Get a consultation with our New Homes Expert
- See how your home builds wealth
- Plan your home-buying roadmap
- Discover hidden gems
Utility information
- Heating:
- Heat Pump, Thermostat, Water Heater
- Sewer:
- Public Sewer
- Utilities:
- Electricity Available, Underground Utilities
- Water source:
- Public
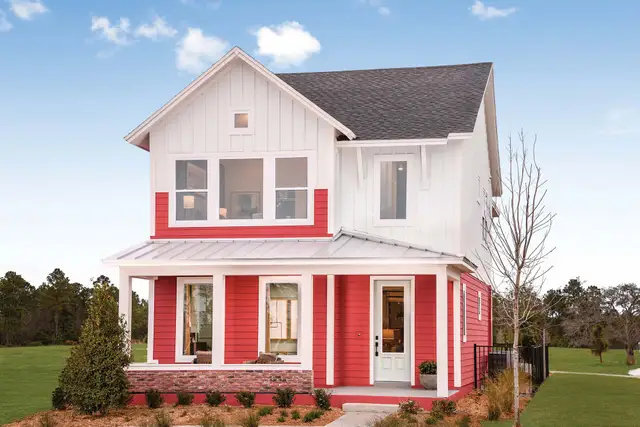
Community details
Weslyn Park in Sunbridge 34' at Sunbridge
by David Weekley Homes, St. Cloud, FL
- 7 homes
- 1,626 - 2,640 sqft
View Weslyn Park in Sunbridge 34' details
Community amenities
- Community Pool
- Park Nearby
More homes in Weslyn Park in Sunbridge 34'
- Home at address 3219 Voyager Ave, St. Cloud, FL 34771
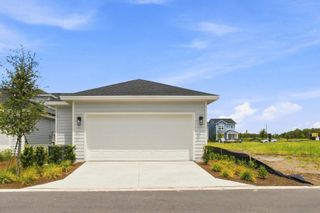
The Maitland
$498,990
- 3 bd
- 2 ba
- 1,626 sqft
3219 Voyager Ave, St. Cloud, FL 34771
- Home at address 3074 Bonfire Path, St. Cloud, FL 34771
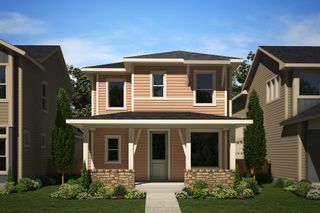
The Zeppelin
$569,394
- 3 bd
- 2 ba
- 2,291 sqft
3074 Bonfire Path, St. Cloud, FL 34771
- Home at address 3211 Voyager Ave, St. Cloud, FL 34771
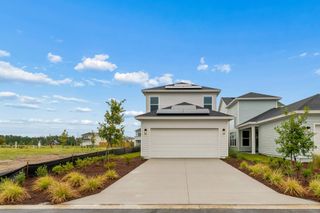
The Voyage
$590,016
- 3 bd
- 2 ba
- 2,309 sqft
3211 Voyager Ave, St. Cloud, FL 34771
- Home at address 6711 Sherpa Trl, St. Cloud, FL 34771
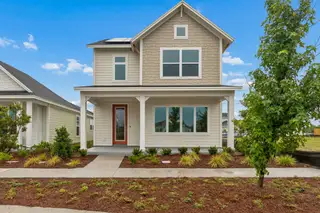
The Voyage
$590,024
- 3 bd
- 2 ba
- 2,309 sqft
6711 Sherpa Trl, St. Cloud, FL 34771
- Home at address 6716 Fountain Grove Pass, St. Cloud, FL 34771
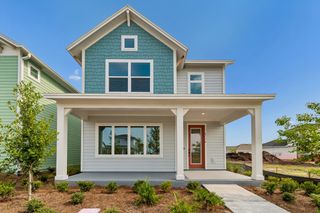
The Voyage
$590,024
- 3 bd
- 2 ba
- 2,309 sqft
6716 Fountain Grove Pass, St. Cloud, FL 34771
- Home at address 6366 Rover Wy, St. Cloud, FL 34771
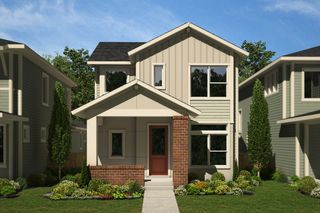
The Zeppelin
$598,772
- 3 bd
- 2 ba
- 2,291 sqft
6366 Rover Wy, St. Cloud, FL 34771
About the builder - David Weekley Homes

- 381communities on Jome
- 1,638homes on Jome
Neighborhood
Home address
Schools in Osceola County School District

GreatSchools’ Summary Rating calculation is based on 4 of the school’s themed ratings, including test scores, student/academic progress, college readiness, and equity. This information should only be used as a reference. Jome is not affiliated with GreatSchools and does not endorse or guarantee this information. Please reach out to schools directly to verify all information and enrollment eligibility. Data provided by GreatSchools.org © 2025
Places of interest
Getting around
Noise level
A Soundscore™ rating is a number between 50 (very loud) and 100 (very quiet) that tells you how loud a location is due to environmental noise.

Considering this home?
Our expert will guide your tour, in-person or virtual
Need more information?
Text or call (888) 545-5198
Financials
Estimated monthly payment
Let us help you find your dream home
How many bedrooms are you looking for?
Similar homes nearby
Recently added communities in this area
Nearby communities in St. Cloud




New homes in nearby cities
More New Homes in St. Cloud, FL
- Jome
- New homes search
- Florida
- Greater Orlando Area
- Osceola County
- St. Cloud
- Weslyn Park in Sunbridge 34'
- 3226 Voyager Ave, St. Cloud, FL 34771