Book your tour. Save an average of $18,473. We'll handle the rest.
We collect exclusive builder offers, book your tours, and support you from start to housewarming.
- Confirmed tours
- Get matched & compare top deals
- Expert help, no pressure
- No added fees
Estimated value based on Jome data, T&C apply


Why tour with Jome?
- No pressure toursTour at your own pace with no sales pressure
- Expert guidanceGet insights from our home buying experts
- Exclusive accessSee homes and deals not available elsewhere
Jome is featured in


- Single-Family
- Quick move-in
- $249.06/sqft
- $134/monthly HOA
Home description
About this home
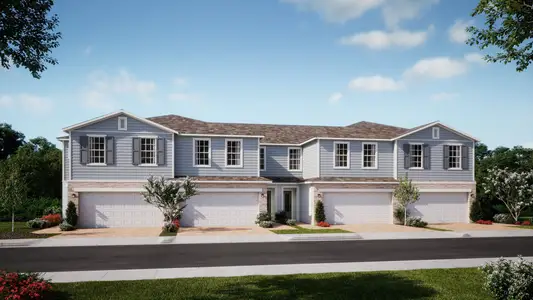
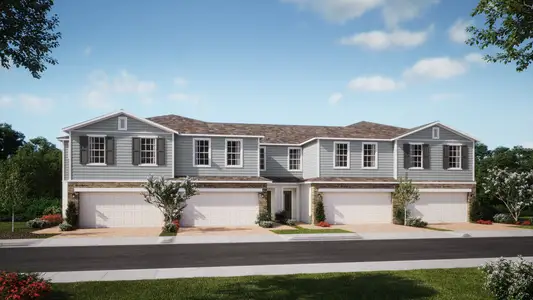
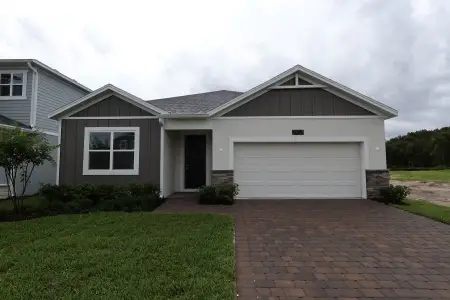
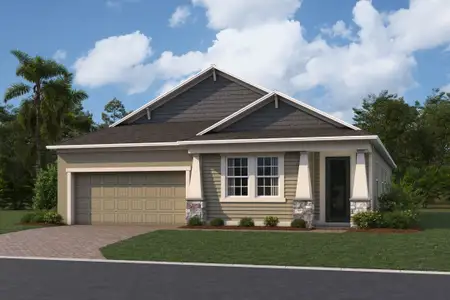
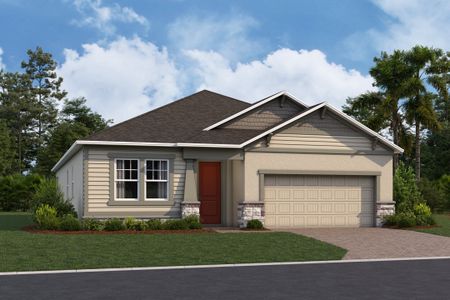
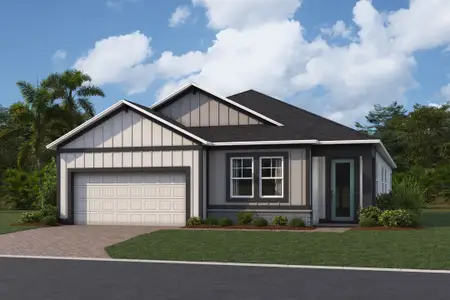
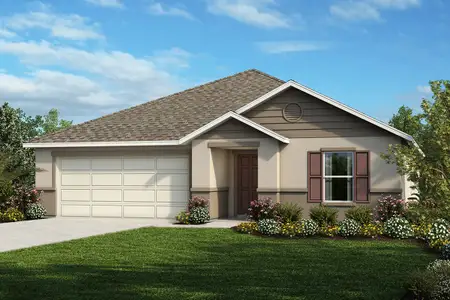
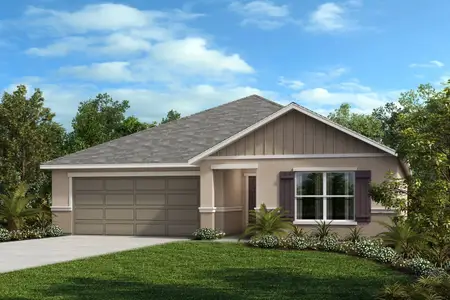
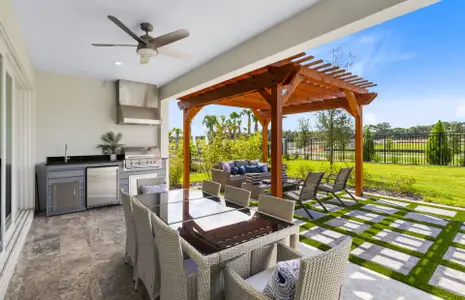
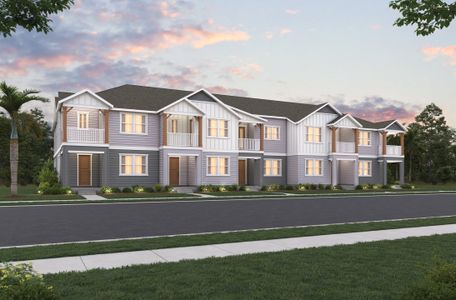
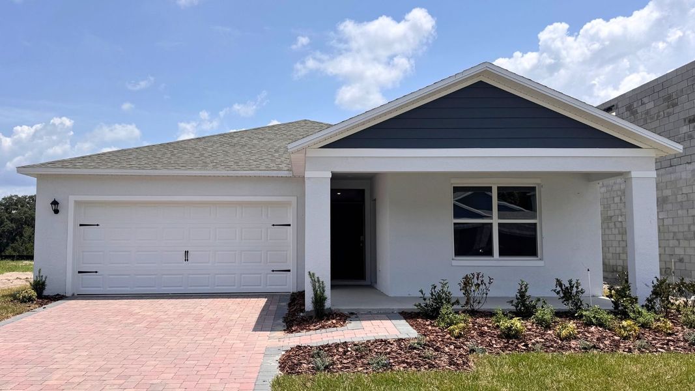
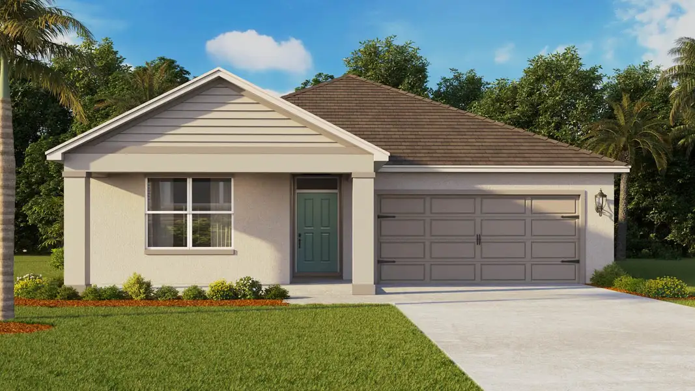
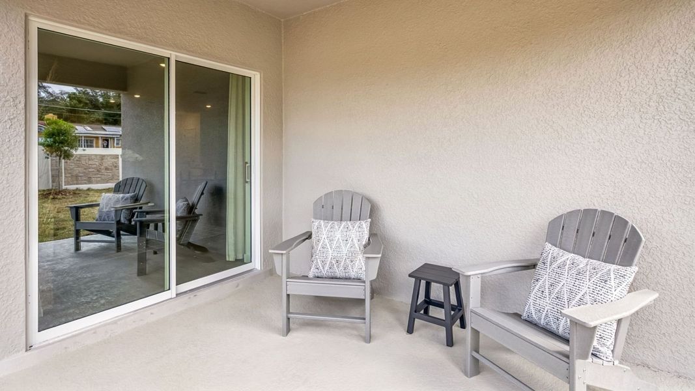
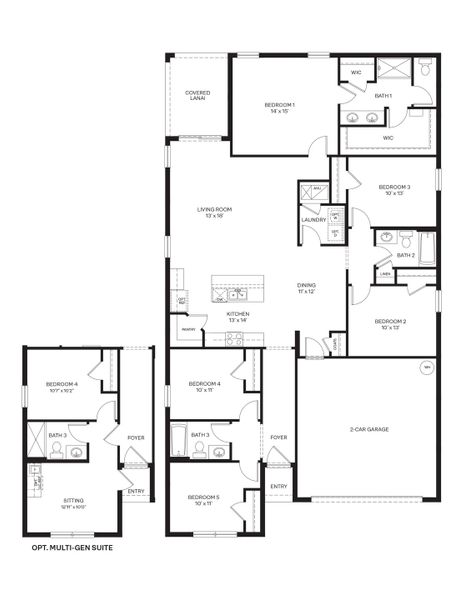
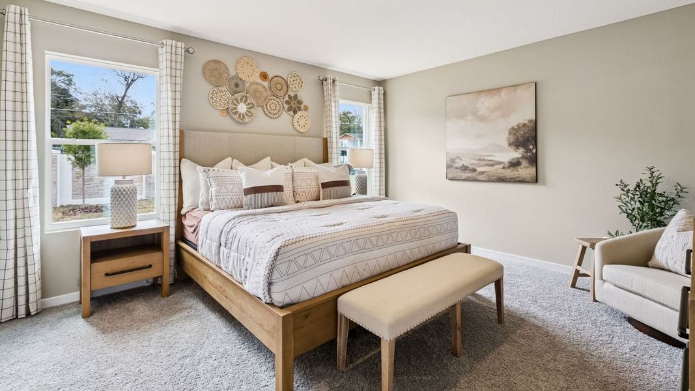
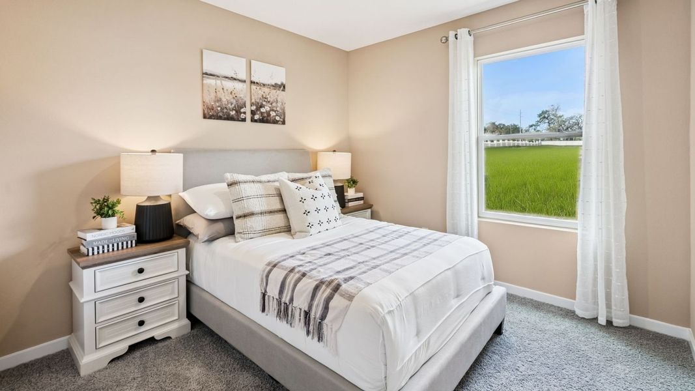
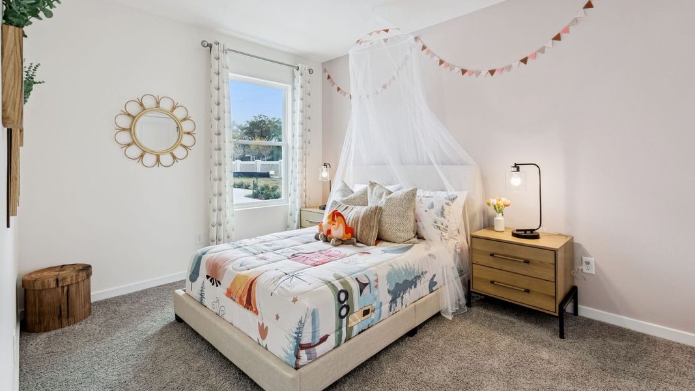
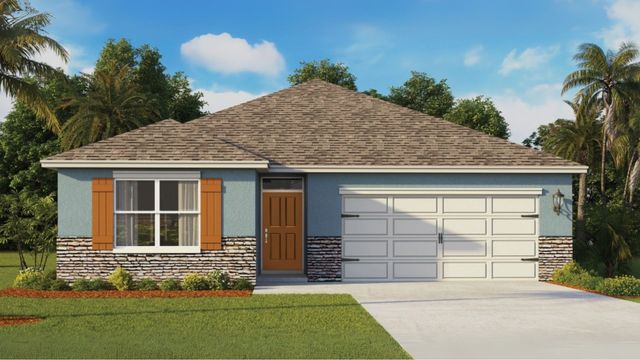
Welcome to the Lakeside, one of our one-story floor plans featured in Sagewood in Apopka, Florida. This all-concrete block constructed, one-story multi-gen layout offers two homes under one roof.
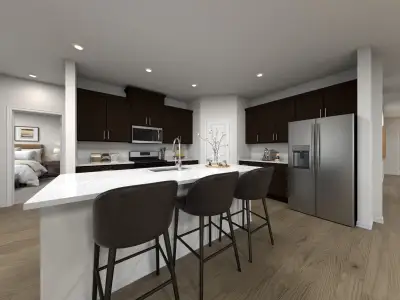
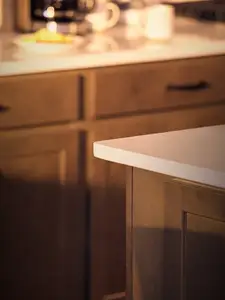

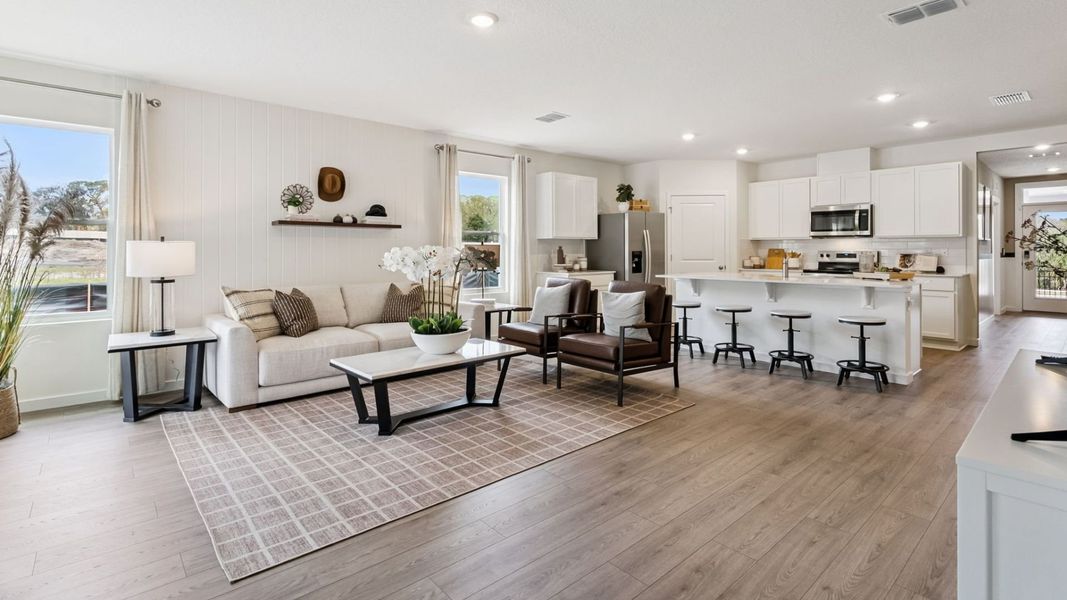
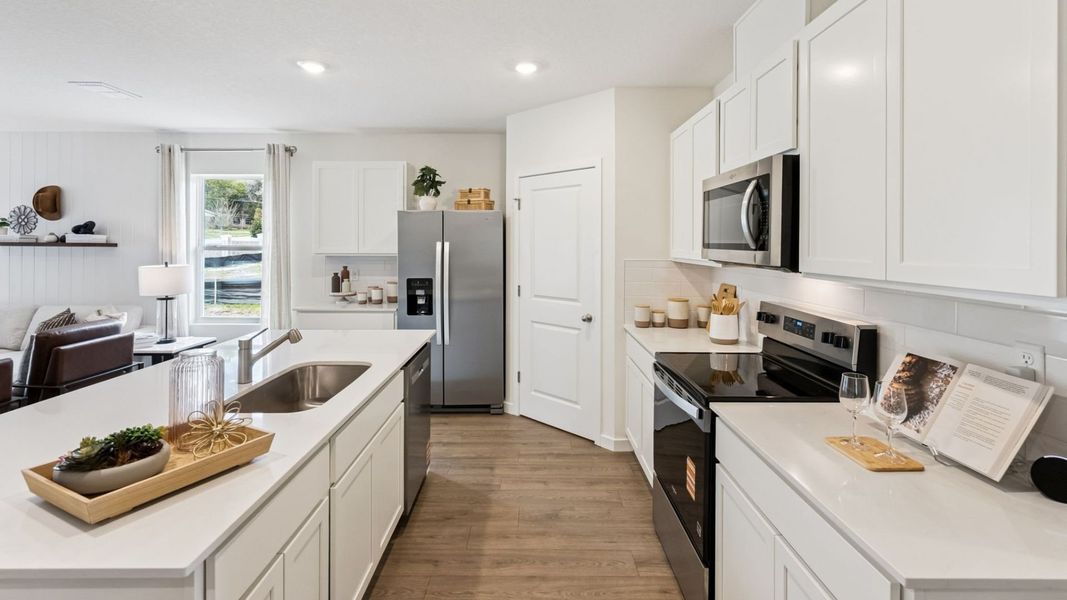
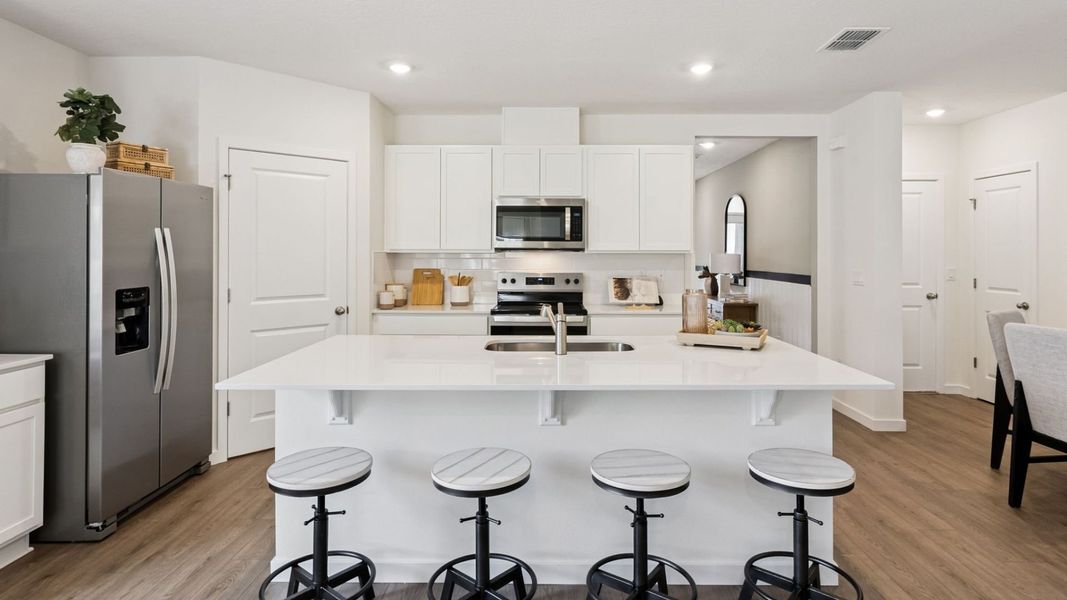
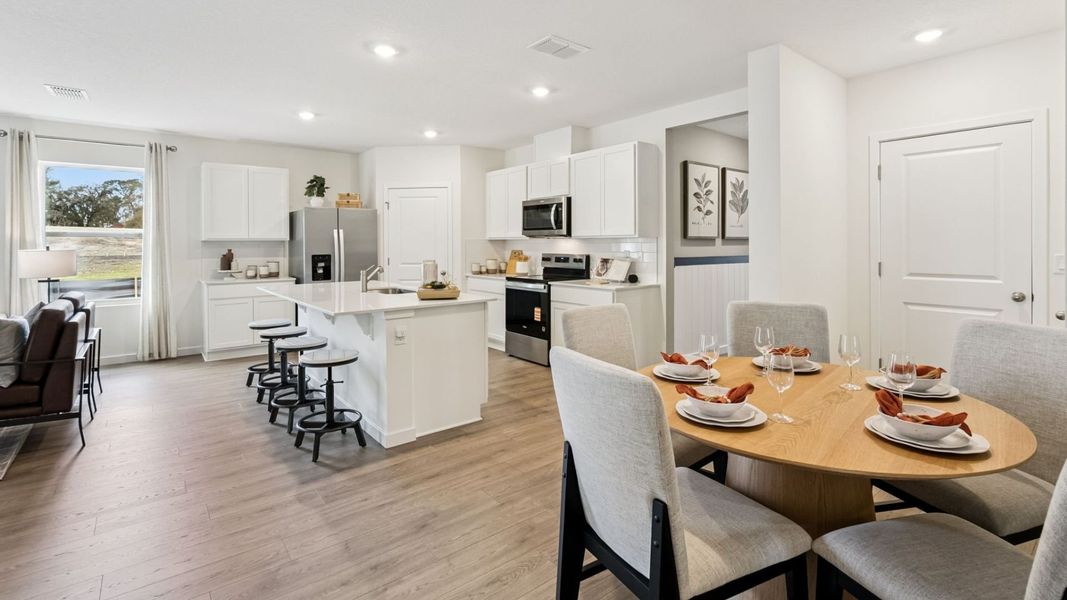
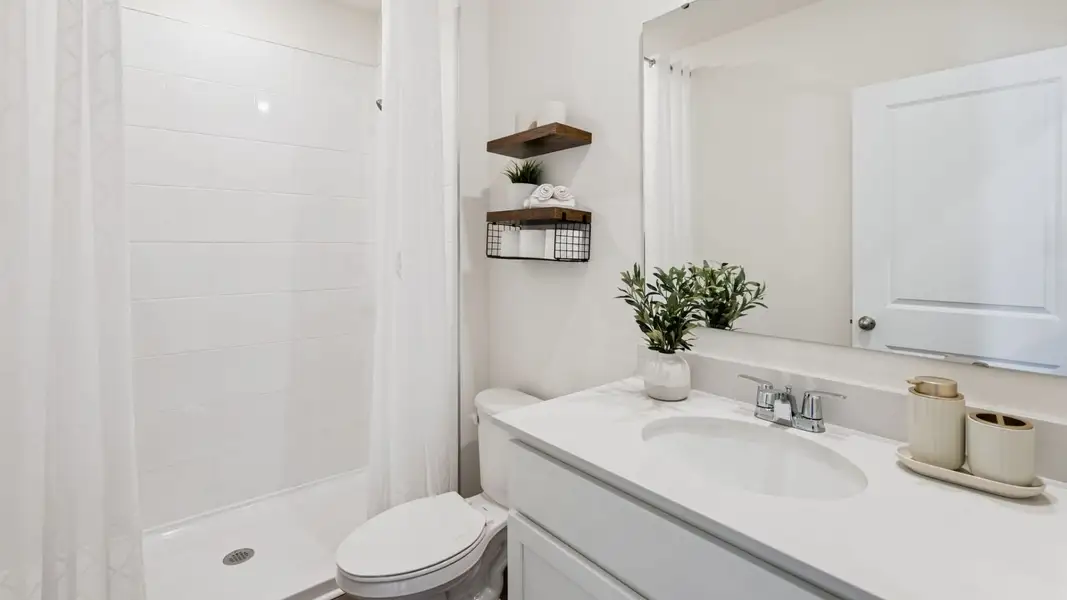
Inside this beautiful 5-bedroom, 3-bathroom home, you'll find 2,077 square feet of comfortable living. The living area is an open concept, where your kitchen, living, and dining areas blend seamlessly into a space perfect for everyday living and entertaining. The kitchen features modern cabinets, quartz countertops, and sleek stainless-steel appliances. You'll never be too far from the action with the living and dining area right there.

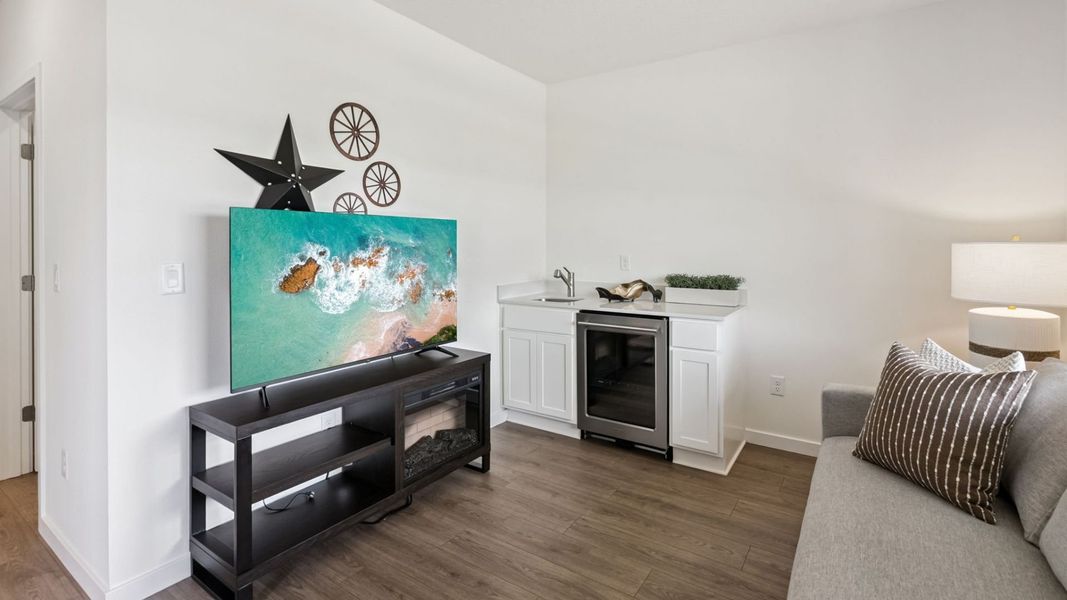
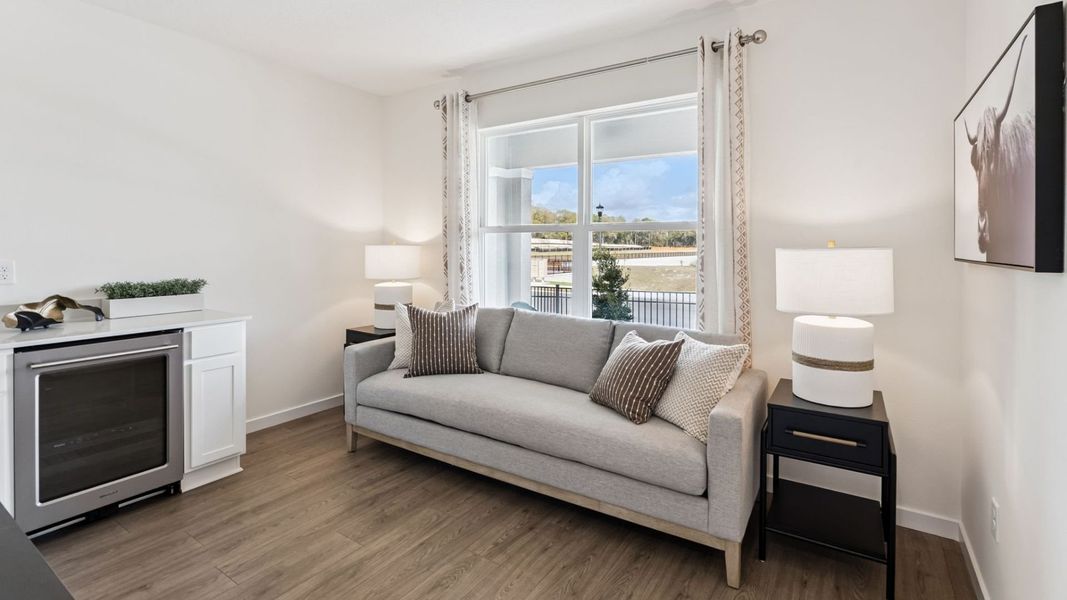
Find RevWood Select Flooring throughout a majority of the home including the family room, primary bedroom, kitchen, bathrooms, laundry and foyer.
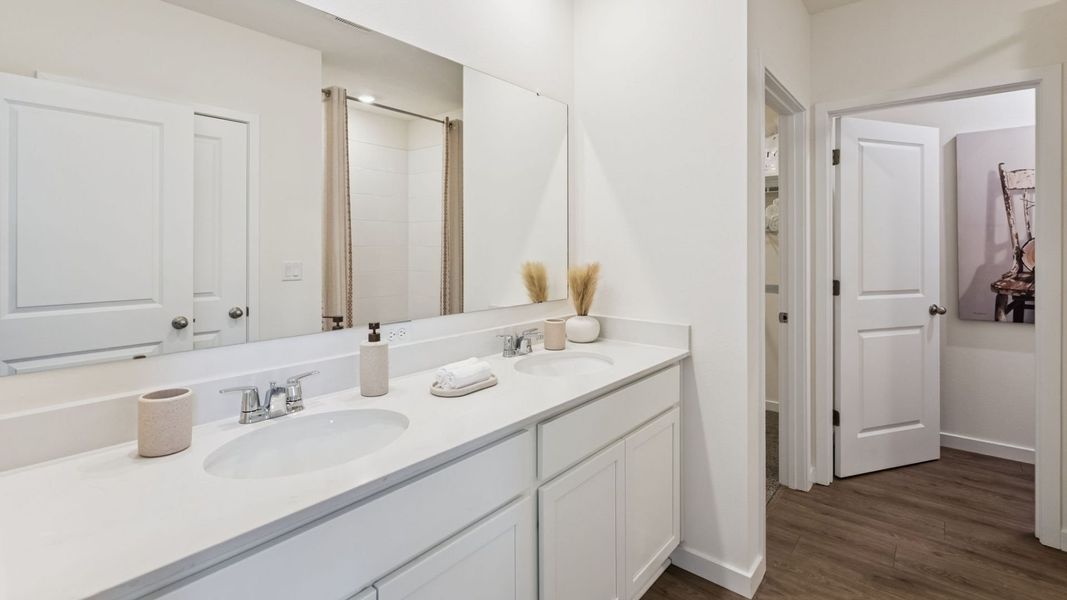
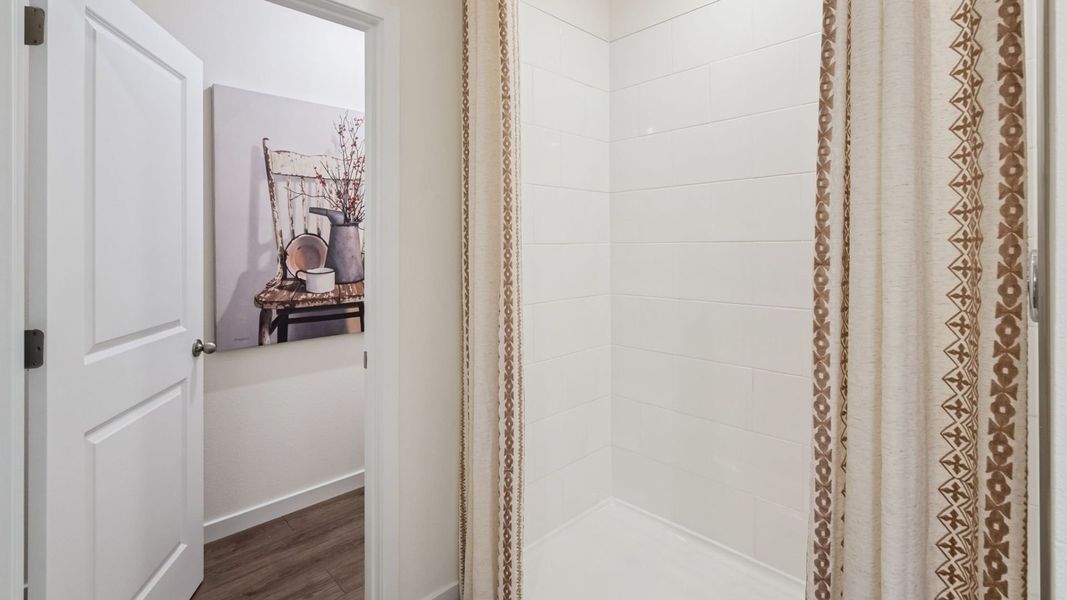
The primary bedroom has its own attached bathroom that features a walk-in closet and all the space you need to get ready in the morning. Privacy is guaranteed with a separate door for the toilet and shower.
May also be listed on the D.R. Horton website
Information last verified by Jome: Today at 5:13 AM (October 6, 2026)
 Home highlights

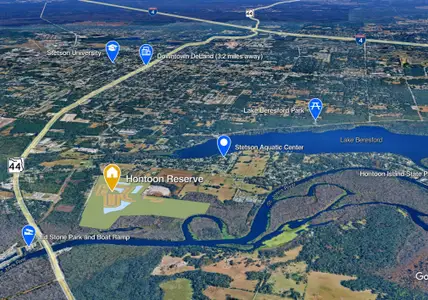
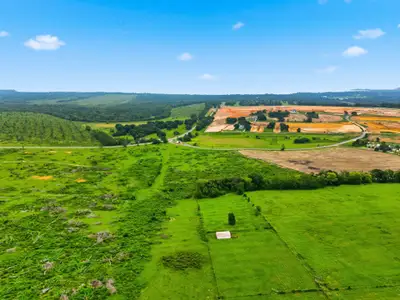
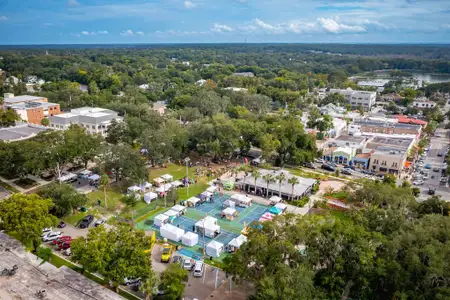
Natural spring park near Orlando with clear swimming waters, canoeing, and trails amid lush Central Florida forest.
 Playground
 Smart Home System
Book your tour. Save an average of $18,473. We'll handle the rest.
We collect exclusive builder offers, book your tours, and support you from start to housewarming.
- Confirmed tours
- Get matched & compare top deals
- Expert help, no pressure
- No added fees
Estimated value based on Jome data, T&C apply
Home details
- Property status:
- Move-in ready
- Lot size (acres):
- 0.15
- Size:
- 2,077 sqft
- Stories:
- 1
- Beds:
- 5
- Baths:
- 3
- Garage spaces:
- 2
- Facing direction:
- West
Construction details
- Builder Name:
- D.R. Horton
- Completion Date:
- August, 2026
- Year Built:
- 2026
- Roof:
- Shingle Roofing
Home features & finishes
- Appliances:
- Sprinkler System
- Construction Materials:
- StuccoBlock
- Cooling:
- Central Air
- Flooring:
- Laminate FlooringVinyl FlooringCarpet Flooring
- Foundation Details:
- Slab
- Garage/Parking:
- GarageAttached Garage
- Interior Features:
- Walk-In ClosetFoyerPantrySliding Doors
- Kitchen:
- DishwasherDisposalStainless Steel AppliancesQuartz countertopKitchen IslandKitchen Range
- Laundry facilities:
- Utility/Laundry Room
- Lighting:
- Street Lights
- Pets:
- Cat(s) Only AllowedDog(s) Only Allowed
- Property amenities:
- SidewalkCabinetsLanaiIrrigationSmart Home System
- Rooms:
- Primary Bedroom On MainKitchenFamily RoomOpen Concept FloorplanPrimary Bedroom Downstairs

Get a consultation with our New Homes Expert
- See how your home builds wealth
- Plan your home-buying roadmap
- Discover hidden gems
Utility information
- Heating:
- Electric Heating, Thermostat, Central Heating
- Sewer:
- Public Sewer
- Utilities:
- Electricity Available, Underground Utilities, Cable Available, Sewer Available, Water Available
- Water source:
- Public
Community details
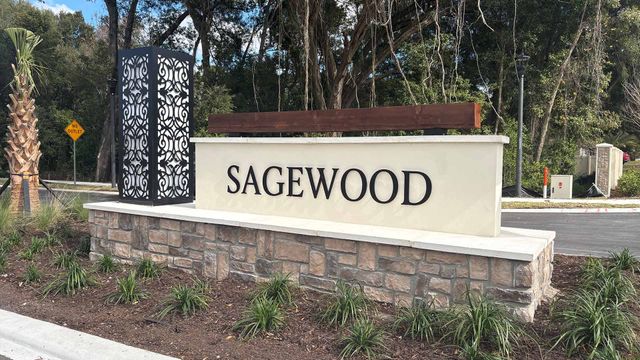
Sagewood
by D.R. Horton, Apopka, FL
- 7 homes
- 4 plans
- 1,828 - 2,807 sqft
View Sagewood details
Community amenities
- Playground
More homes in Sagewood
- Home at address 1162 Gull Dr, Apopka, FL 32712
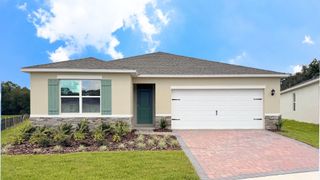
Lakeside
$485,990
- 5 bd
- 3 ba
- 2,077 sqft
1162 Gull Dr, Apopka, FL 32712
- Home at address 1151 Gull Dr, Apopka, FL 32712
Lakeside
$512,990
- 5 bd
- 3 ba
- 2,077 sqft
1151 Gull Dr, Apopka, FL 32712
- Home at address 1114 Gull Dr, Apopka, FL 32703
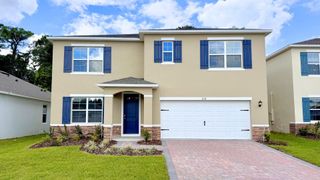
Hayden
$518,997
- 5 bd
- 3 ba
- 2,601 sqft
1114 Gull Dr, Apopka, FL 32703
- Home at address 1103 Gull Dr, Apopka, FL 32712
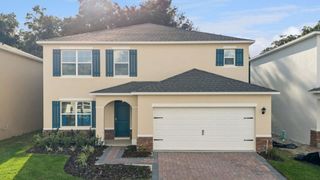
Elle
$559,990
- 5 bd
- 3.5 ba
- 2,807 sqft
1103 Gull Dr, Apopka, FL 32712
- Home at address 1139 Gull Dr, Apopka, FL 32712
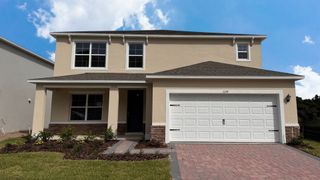
Elle
$564,990
- 5 bd
- 3.5 ba
- 2,807 sqft
1139 Gull Dr, Apopka, FL 32712
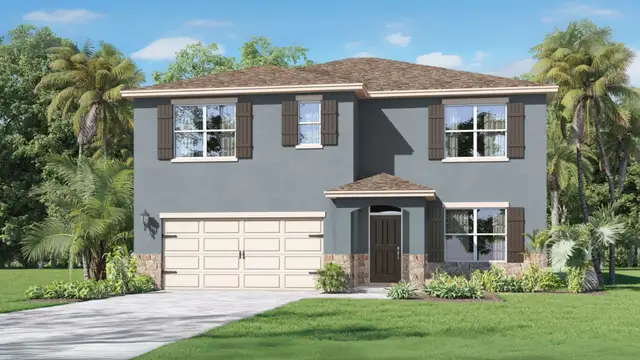
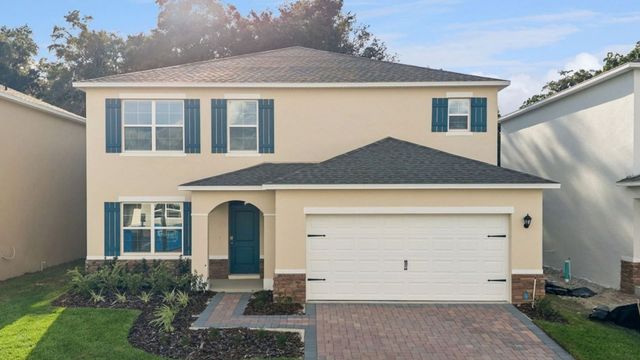
 Floor plans in Sagewood
About the builder - D.R. Horton

- 1,073communities on Jome
- 8,082homes on Jome
Neighborhood
Home address
Schools in Orange County School District
- Grades KG-12Privateapopka christian learning academy inc.1.1 mi750 roger williams rdna
- Grades 10-12Privatechristian learning academy apopka inc.1.1 mi820 roger williams rdna

GreatSchools’ Summary Rating calculation is based on 4 of the school’s themed ratings, including test scores, student/academic progress, college readiness, and equity. This information should only be used as a reference. Jome is not affiliated with GreatSchools and does not endorse or guarantee this information. Please reach out to schools directly to verify all information and enrollment eligibility. Data provided by GreatSchools.org © 2025
Places of interest
Getting around
Air quality
Noise level
A Soundscore™ rating is a number between 50 (very loud) and 100 (very quiet) that tells you how loud a location is due to environmental noise.

Considering this home?
Our expert will guide your tour, in-person or virtual
Need more information?
Text or call (888) 545-5198
Financials
Estimated monthly payment
Let us help you find your dream home
How many bedrooms are you looking for?
Similar homes nearby
Recently added communities in this area
Nearby communities in Apopka

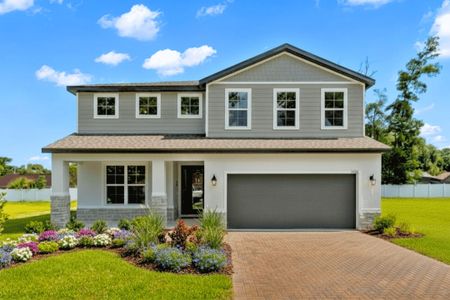
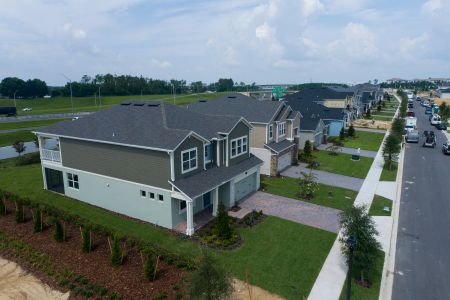
Emerson Pointe
by M/I Homes, Apopka, FL
New homes in nearby cities
More New Homes in Apopka, FL
- Jome
- New homes search
- Florida
- Greater Orlando Area
- Orange County
- Apopka
- Sagewood
- 1109 Gull Dr, Apopka, FL 32703