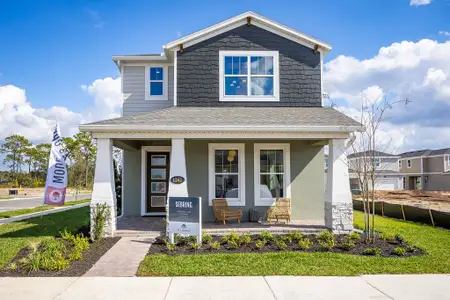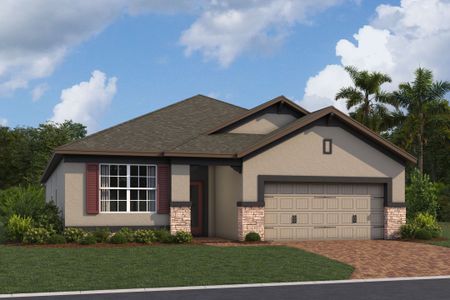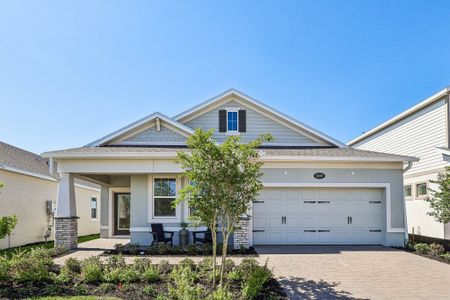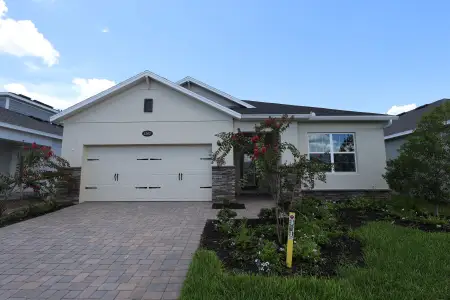
Book your tour. Save an average of $18,473. We'll handle the rest.
We collect exclusive builder offers, book your tours, and support you from start to housewarming.
- Confirmed tours
- Get matched & compare top deals
- Expert help, no pressure
- No added fees
Estimated value based on Jome data, T&C apply
- 4 bd
- 3 ba
- 2,317 sqft
5129 Chattahoochee Bnd, St. Cloud, FL 34771
Why tour with Jome?
- No pressure toursTour at your own pace with no sales pressure
- Expert guidanceGet insights from our home buying experts
- Exclusive accessSee homes and deals not available elsewhere
Jome is featured in


- Single-Family
- Ready by September 2026
- $224.42/sqft
- $110/monthly HOA
Home description
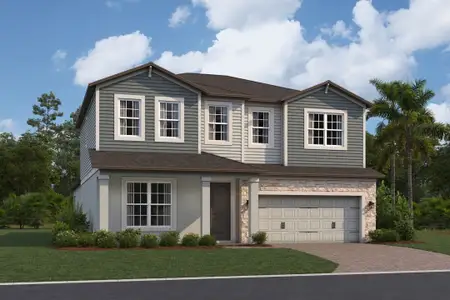
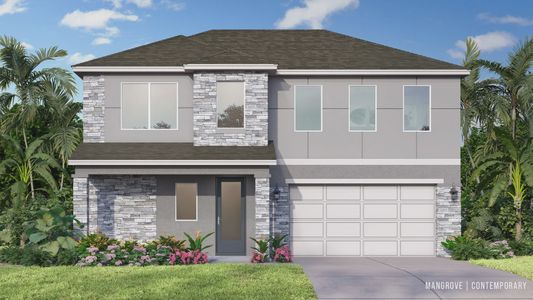
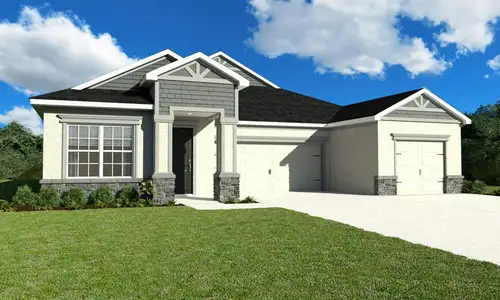
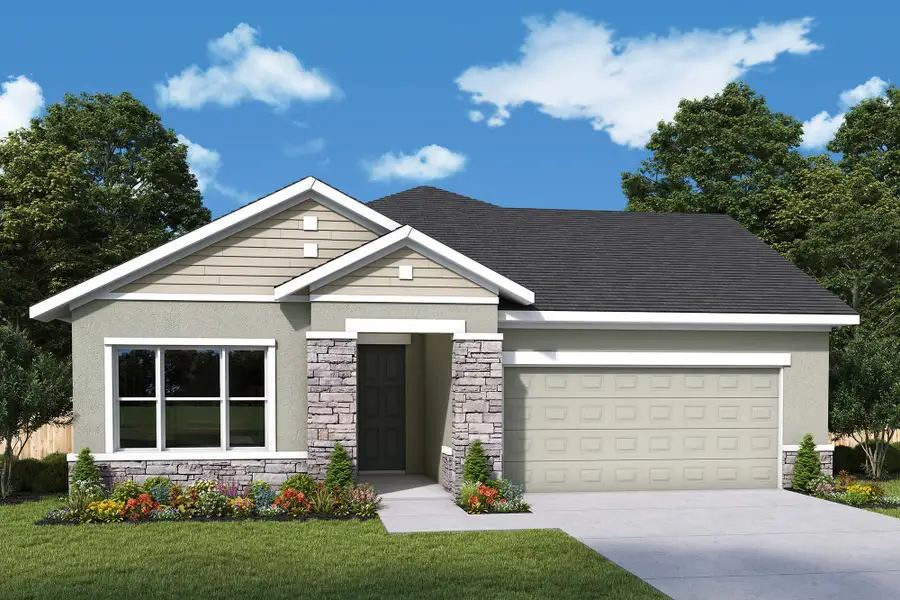
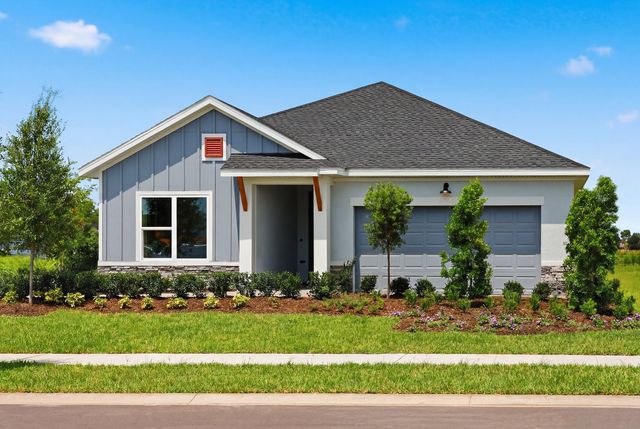
Welcome home to the Gaspar by David Weekley Homes, where thoughtful design, everyday functionality and designer finishes come together in one exceptional Quick Move In opportunity.
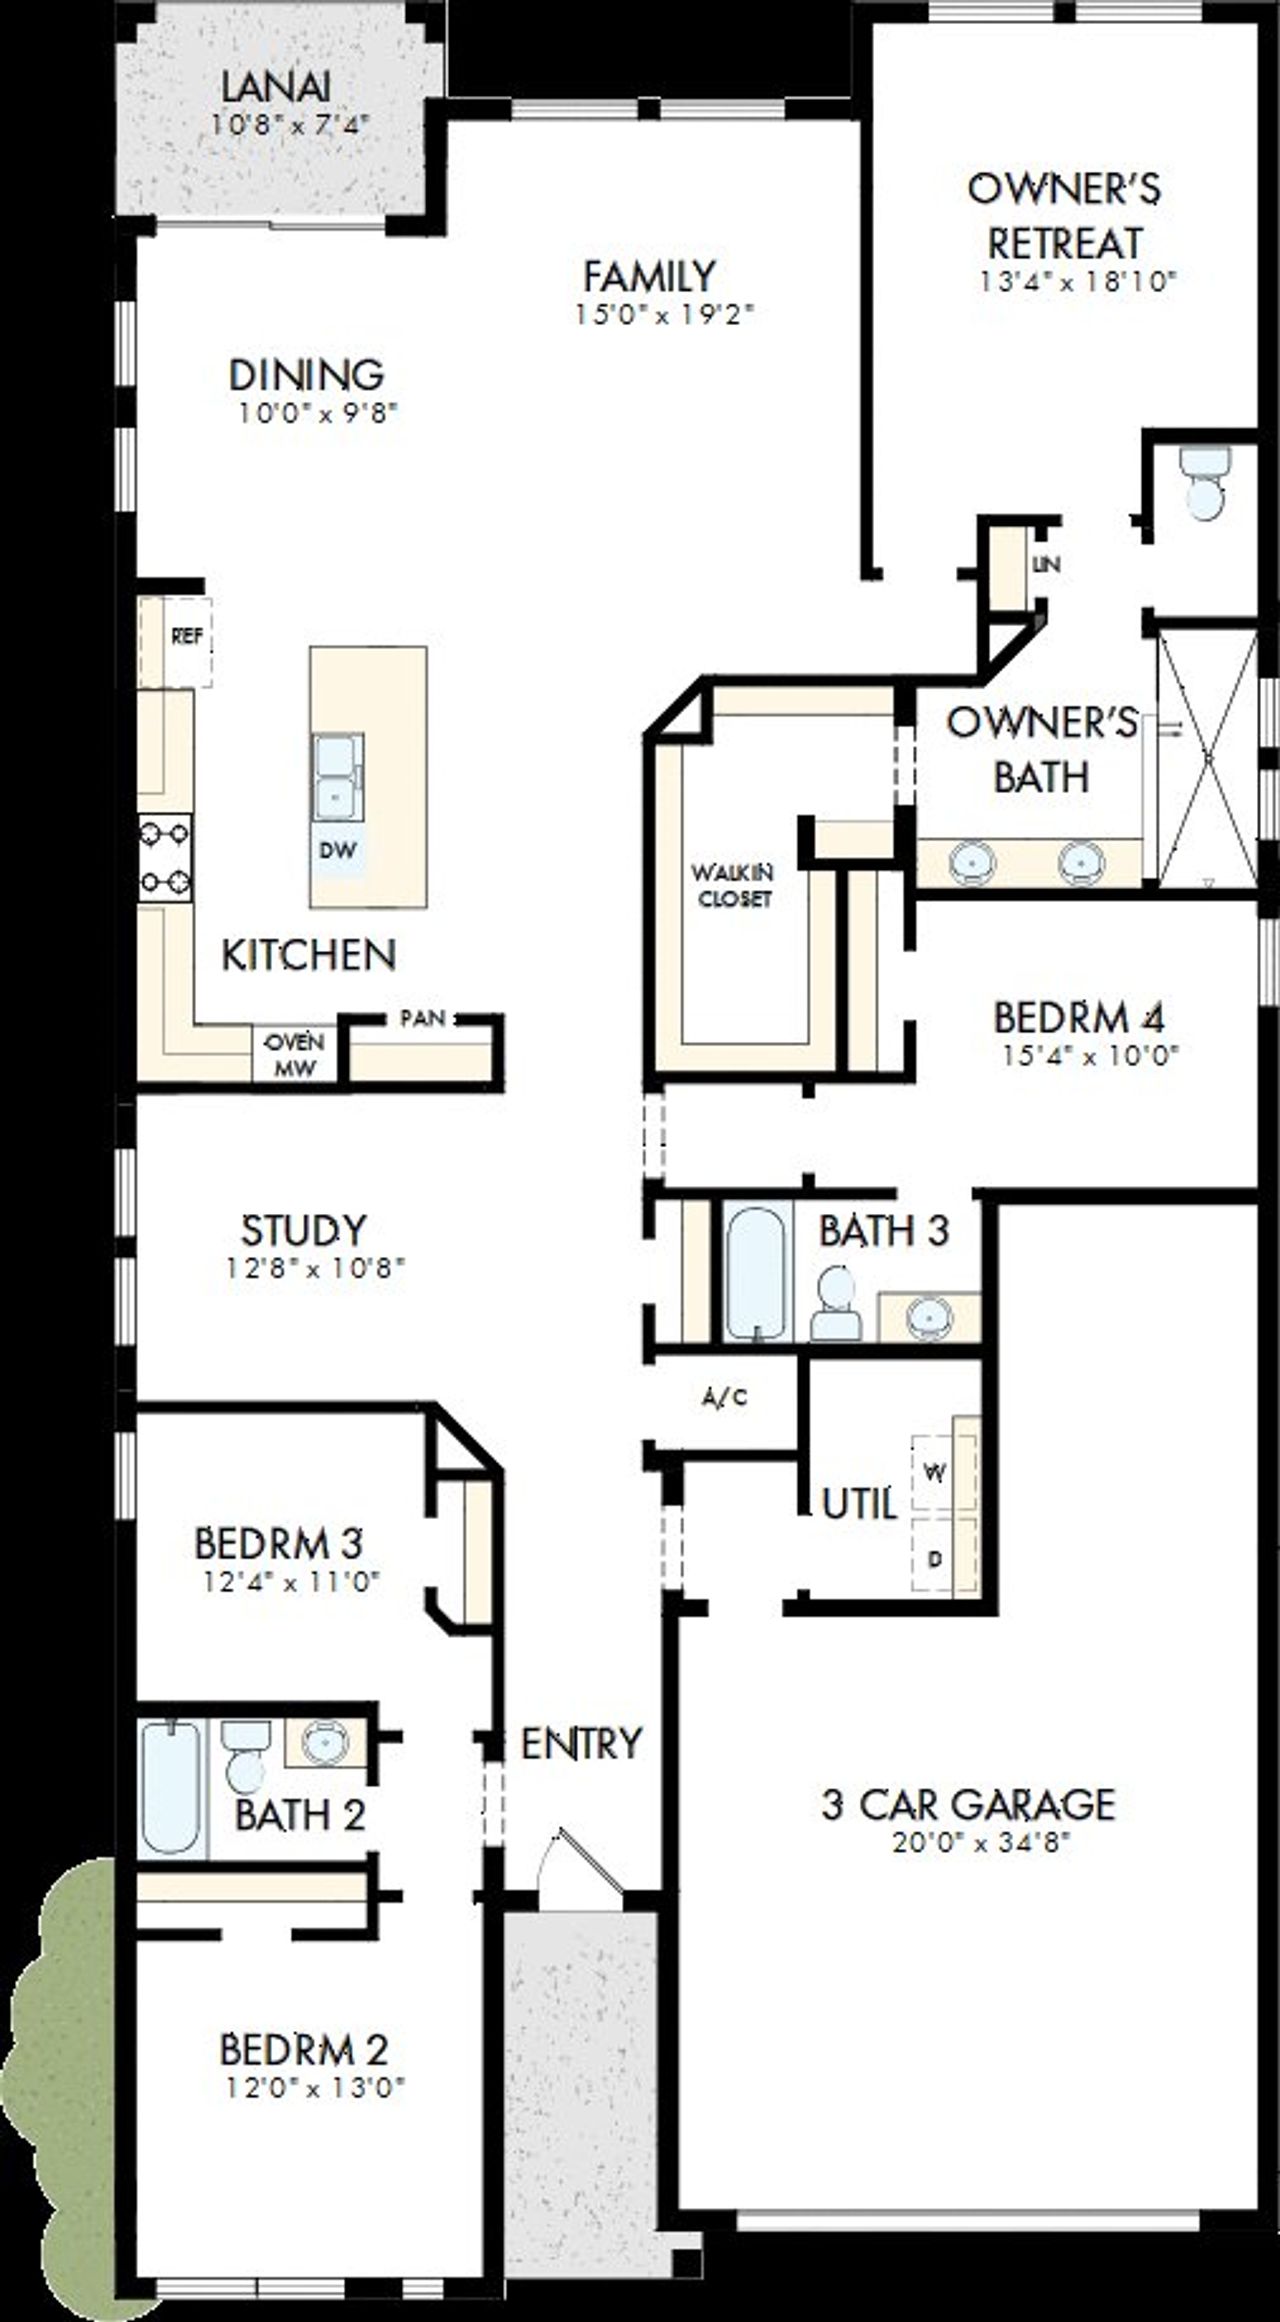
At the heart of the home, the open concept kitchen, family room and dining area create an inviting space that is perfect for entertaining or simply enjoying everyday life. The gourmet kitchen is beautifully appointed with a designer vent hood, built in oven, cooktop, expansive center island and abundant cabinetry, while the large sliding glass door fills the living space with natural light and creates a seamless connection to the covered lanai for effortless indoor outdoor living. To make your move even easier, this home comes complete with a full appliance package, including a refrigerator, washer and dryer, so you can settle in and start enjoying your new home from day one.
Privately tucked away at the rear of the home, the spacious Owner's Retreat offers a peaceful escape complete with a generous walk in closet and an upgraded Owner's Bath featuring an oversized Super Shower. Three secondary bedrooms are thoughtfully positioned toward the front and center of the home, including a private guest suite with its own full bath that is ideal for overnight guests, multigenerational living or older children. The remaining two bedrooms share a separate full bath, offering both comfort and privacy for family and visitors alike. A dedicated study near the front entry provides the perfect space for a home office, playroom or flex room to fit your lifestyle. A spacious three car garage provides plenty of room for vehicles, storage, hobbies or all of the above.
Designer selected finishes from our Boardwalk Inspiration package complete the home with a timeless coastal aesthetic, showcasing light wood look flooring, crisp white perimeter cabinetry contrasted by a bold black island, elegant quartz countertops and carefully curated tile selections throughout.
Experience the Best in Design, Choice and Service with this beautifully crafted David Weekley home in Lakeside at Satilla.
May also be listed on the David Weekley Homes website
Information last verified by Jome: Today at 1:25 AM (September 17, 2026)
Book your tour. Save an average of $18,473. We'll handle the rest.
We collect exclusive builder offers, book your tours, and support you from start to housewarming.
- Confirmed tours
- Get matched & compare top deals
- Expert help, no pressure
- No added fees
Estimated value based on Jome data, T&C apply
Home details
- Property status:
- Under construction
- Size:
- 2,317 sqft
- Stories:
- 1
- Beds:
- 4
- Baths:
- 3
- Garage spaces:
- 3
Construction details
- Builder Name:
- David Weekley Homes
- Completion Date:
- September, 2026
Home features & finishes
- Garage/Parking:
- GarageAttached Garage
- Interior Features:
- Walk-In ClosetPantry
- Kitchen:
- Kitchen Island
- Laundry facilities:
- Utility/Laundry Room
- Property amenities:
- Lanai
- Rooms:
- Primary Bedroom On MainKitchenOffice/StudyDining RoomFamily RoomOpen Concept FloorplanPrimary Bedroom Downstairs

Get a consultation with our New Homes Expert
- See how your home builds wealth
- Plan your home-buying roadmap
- Discover hidden gems
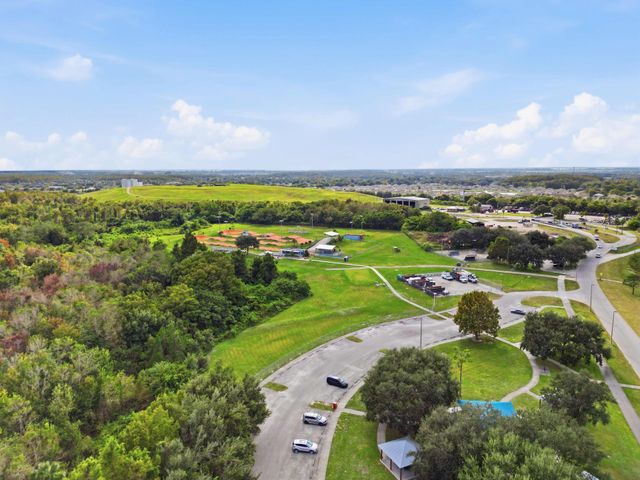
Community details
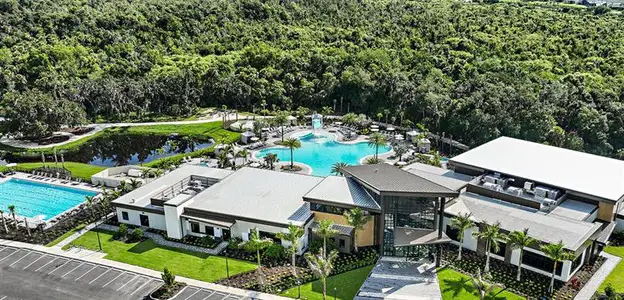
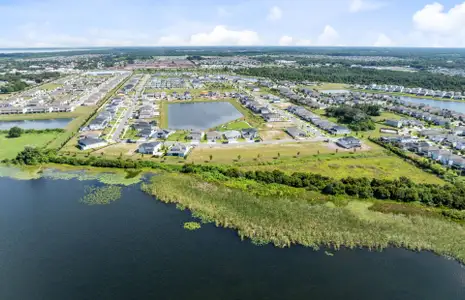
Lakeside at Satilla
by David Weekley Homes, St. Cloud, FL
- 8 homes
- 7 plans
- 1,844 - 3,287 sqft
View Lakeside at Satilla details
More homes in Lakeside at Satilla
- Home at address 5039 Orinoco Ln, St. Cloud, FL 34771
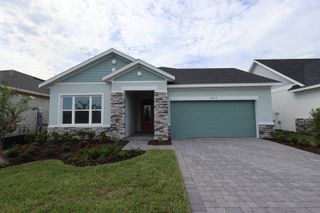
The Gaspar
Savings$519,990
- 4 bd
- 3 ba
- 2,317 sqft
5039 Orinoco Ln, St. Cloud, FL 34771
- Home at address 5027 Orinoco Ln, St. Cloud, FL 34771
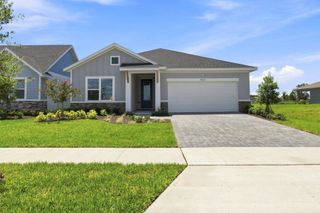
The Gaspar
Savings$519,990
- 4 bd
- 3 ba
- 2,317 sqft
5027 Orinoco Ln, St. Cloud, FL 34771
- Home at address 5141 Chattahoochee Bnd, St. Cloud, FL 34771
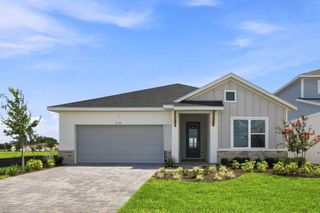
The Gaspar
Savings$519,990
- 4 bd
- 3 ba
- 2,317 sqft
5141 Chattahoochee Bnd, St. Cloud, FL 34771
- Home at address 5111 Chattahoochee Bnd, St. Cloud, FL 34771
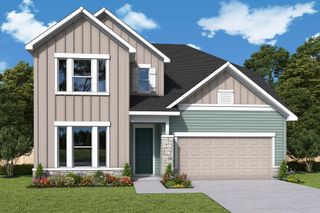
The Edie
Savings$589,990
- 4 bd
- 3 ba
- 3,061 sqft
5111 Chattahoochee Bnd, St. Cloud, FL 34771
 Floor plans in Lakeside at Satilla
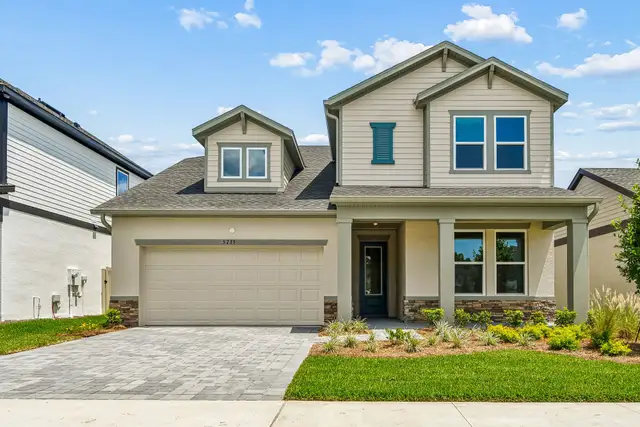
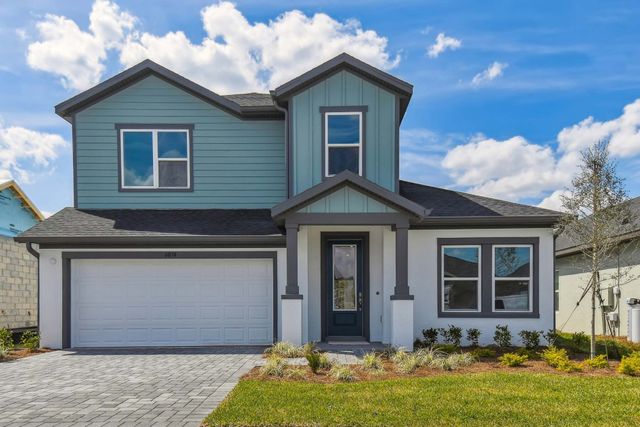
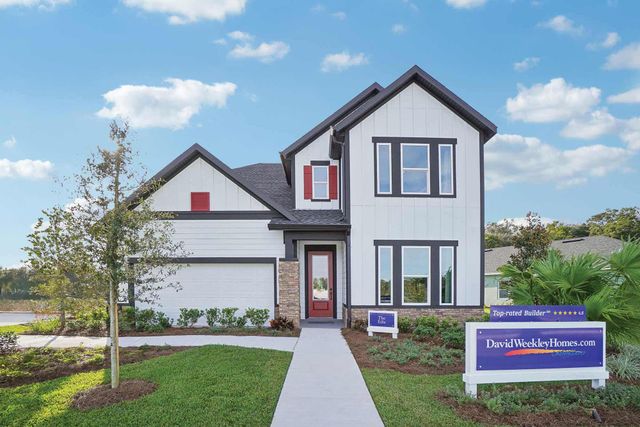
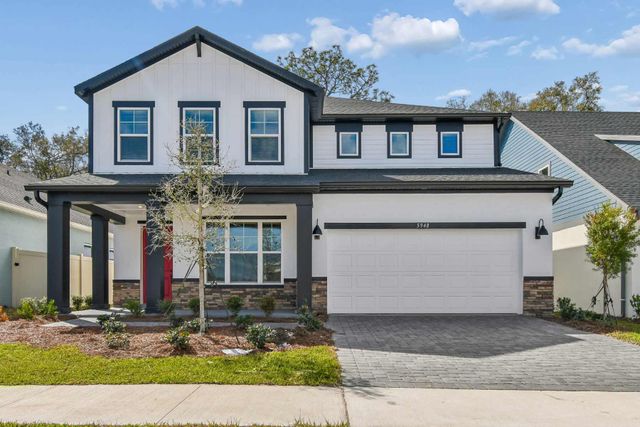
About the builder - David Weekley Homes

- 377communities on Jome
- 1,697homes on Jome
Neighborhood
Home address
Schools in Osceola County School District
- Grades PK-08Chartercreative inspiration journey school of st cloud1.6 mi2030 old hickory tree rd3/10

GreatSchools’ Summary Rating calculation is based on 4 of the school’s themed ratings, including test scores, student/academic progress, college readiness, and equity. This information should only be used as a reference. Jome is not affiliated with GreatSchools and does not endorse or guarantee this information. Please reach out to schools directly to verify all information and enrollment eligibility. Data provided by GreatSchools.org © 2025
Places of interest
Getting around
Noise level
A Soundscore™ rating is a number between 50 (very loud) and 100 (very quiet) that tells you how loud a location is due to environmental noise.

Considering this home?
Our expert will guide your tour, in-person or virtual
Need more information?
Text or call (888) 545-5198
Financials
Estimated monthly payment
Let us help you find your dream home
How many bedrooms are you looking for?
Similar homes nearby
Recently added communities in this area
Nearby communities in St. Cloud

New homes in nearby cities
More New Homes in St. Cloud, FL
- Jome
- New homes search
- Florida
- Greater Orlando Area
- Osceola County
- St. Cloud
- Lakeside at Satilla
- 5129 Chattahoochee Bnd, St. Cloud, FL 34771