Book your tour. Save an average of $18,473. We'll handle the rest.
We collect exclusive builder offers, book your tours, and support you from start to housewarming.
- Confirmed tours
- Get matched & compare top deals
- Expert help, no pressure
- No added fees
Estimated value based on Jome data, T&C apply
- 4 bd
- 3.5 ba
- 2,506 sqft
6710 N 17 St, Tampa, FL 33610
Why tour with Jome?
- No pressure toursTour at your own pace with no sales pressure
- Expert guidanceGet insights from our home buying experts
- Exclusive accessSee homes and deals not available elsewhere
Jome is featured in


- Single-Family
- Quick move-in
- $318.44/sqft
- East facing
Home description
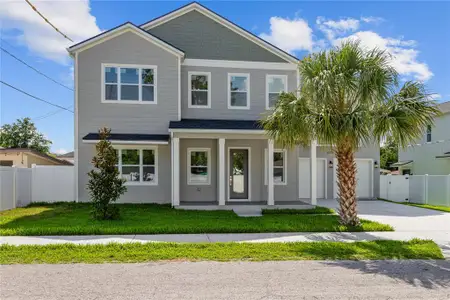
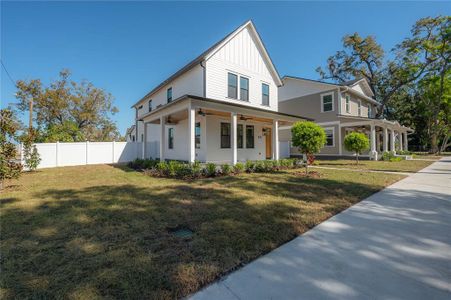
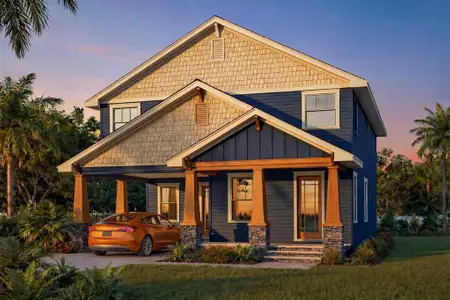

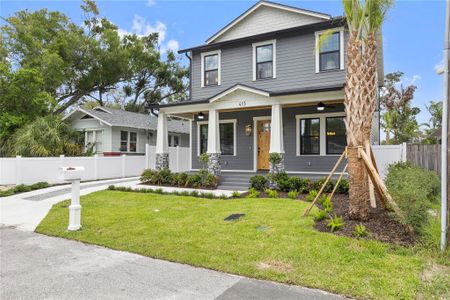
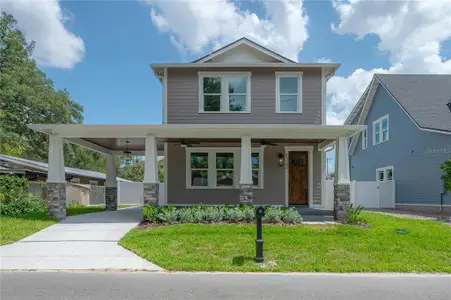
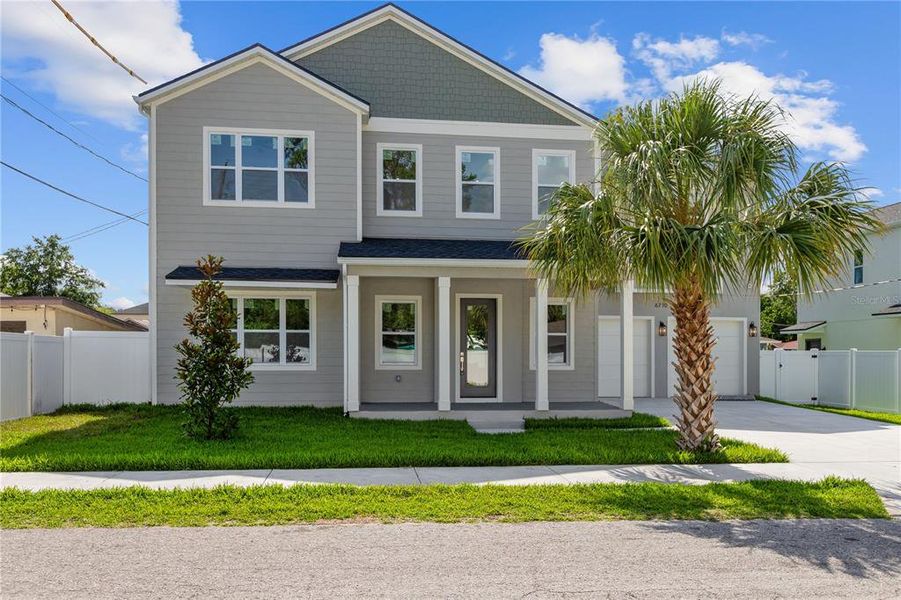
6710 N 17th St is a newly built modern residence that balances clean architectural lines with a warm, organic interior aesthetic. The exterior sets the tone immediately: layered siding textures, a soft coastal-inspired palette, and a welcoming front porch framed by crisp white columns. The symmetry, the roofline, and the oversized windows give the home a refined, contemporary presence on the street — understated yet undeniably upscale.
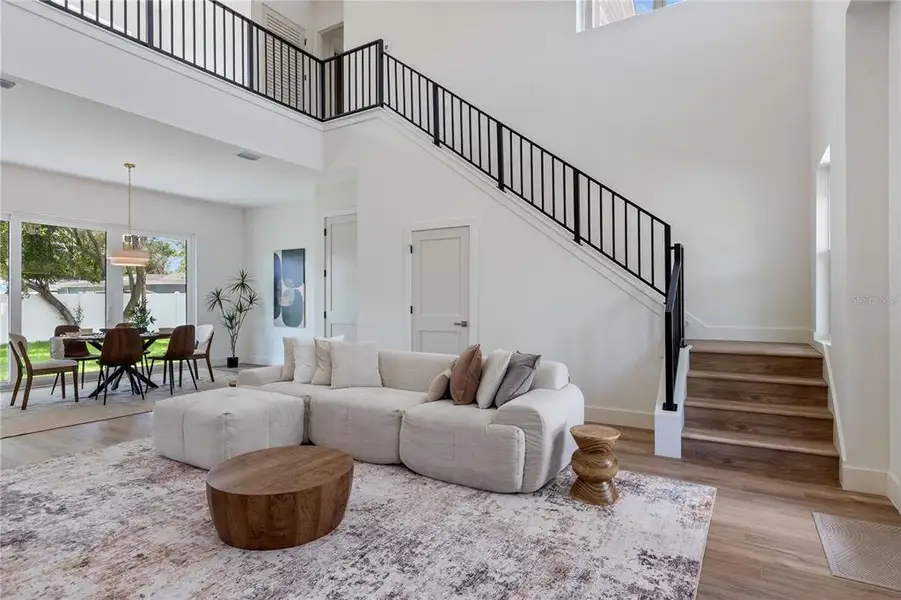
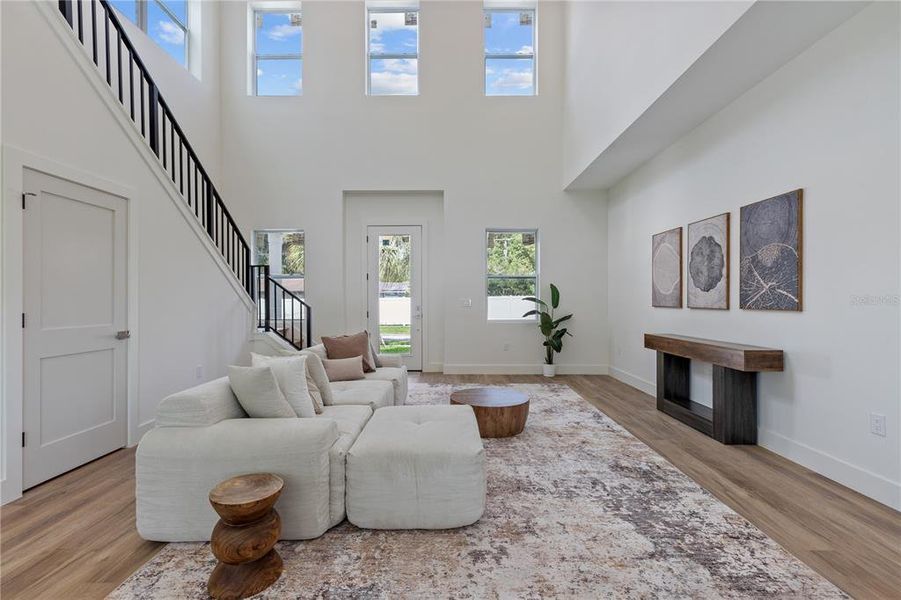
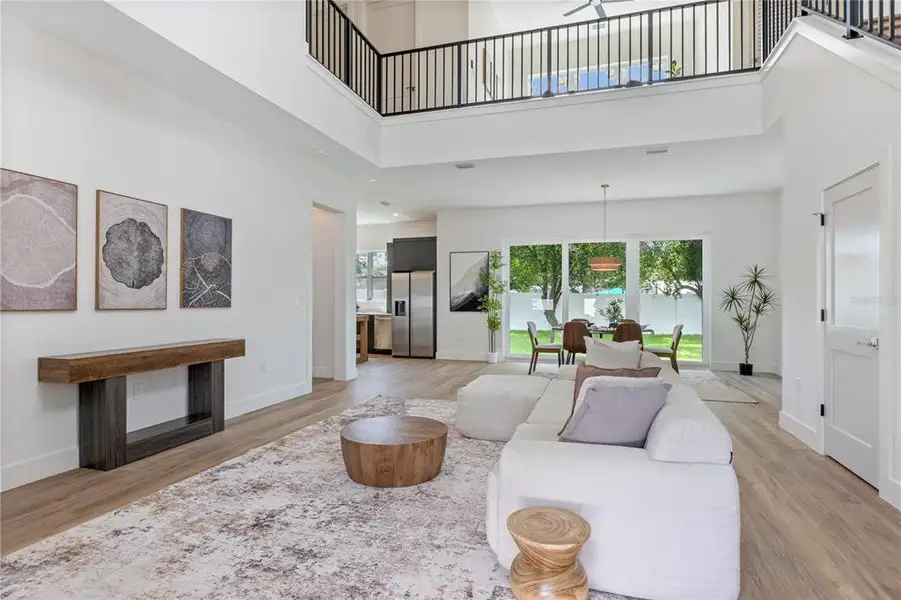
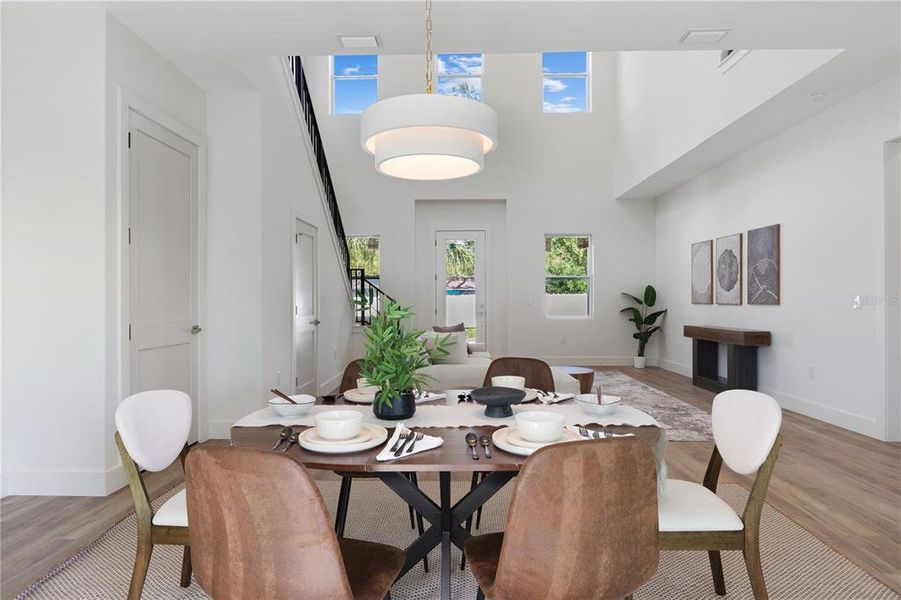
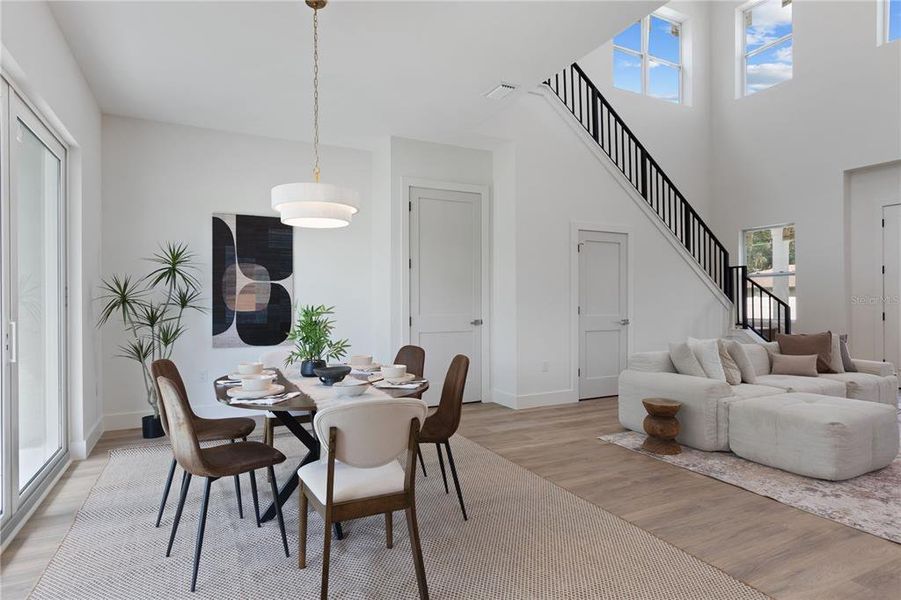
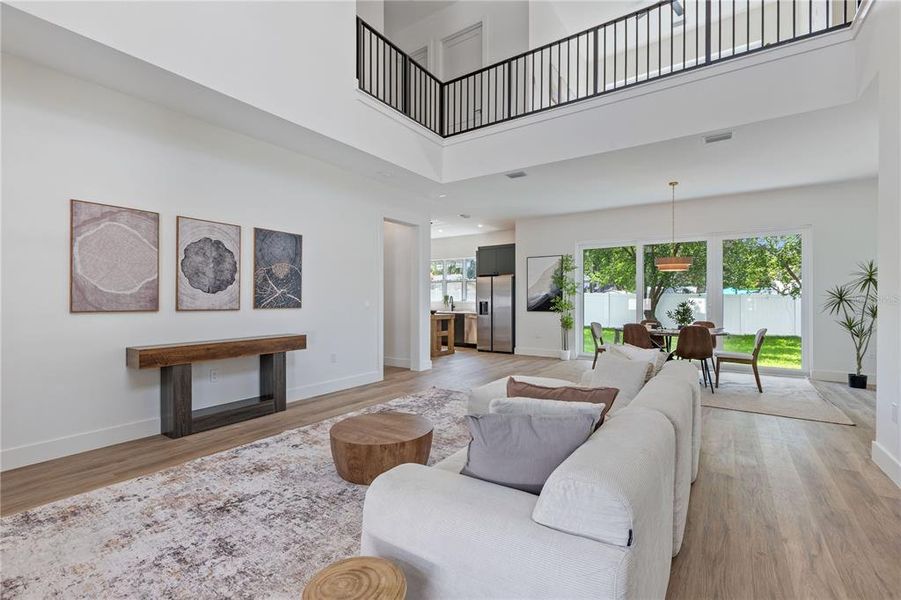
Inside, a dramatic two-story atrium floods the main living area with natural light. The vertical volume, black metal railings, and open sightlines create a sense of scale that feels both architectural and inviting. The living room’s soft neutral furnishings, textured rug, and warm wood accents complement the wide-plank French oak flooring that runs throughout the home. Every detail — from the matte black fixtures to the curated artwork — reinforces a cohesive, modern design language.
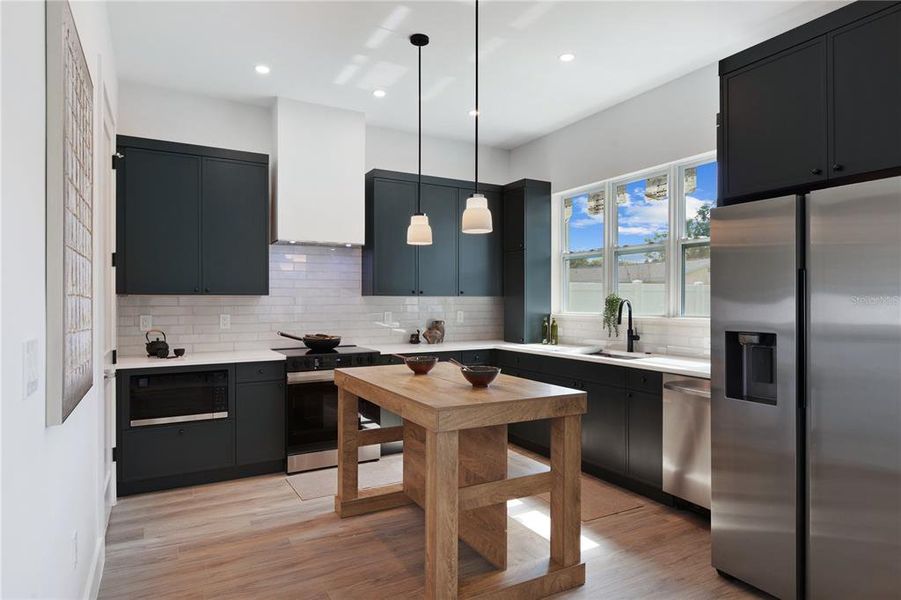
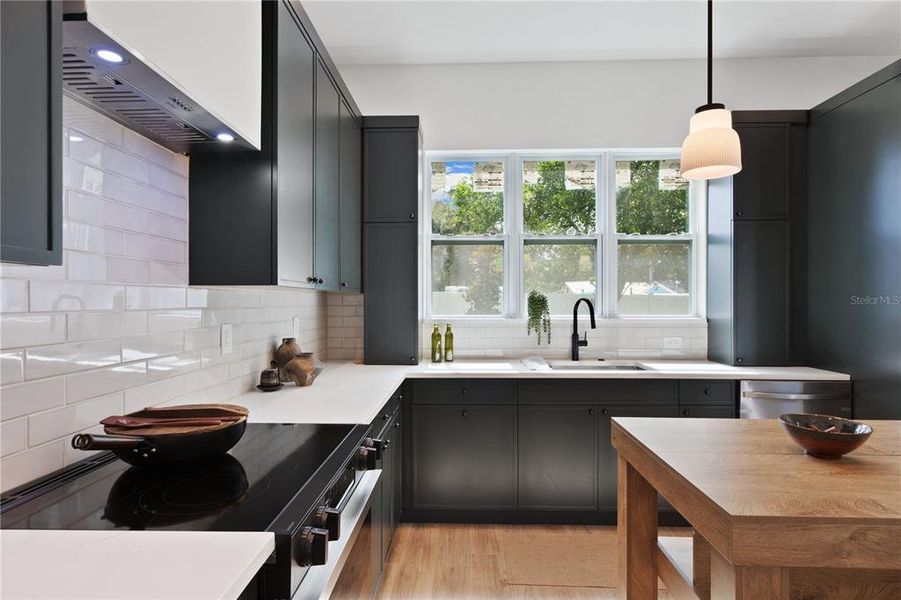
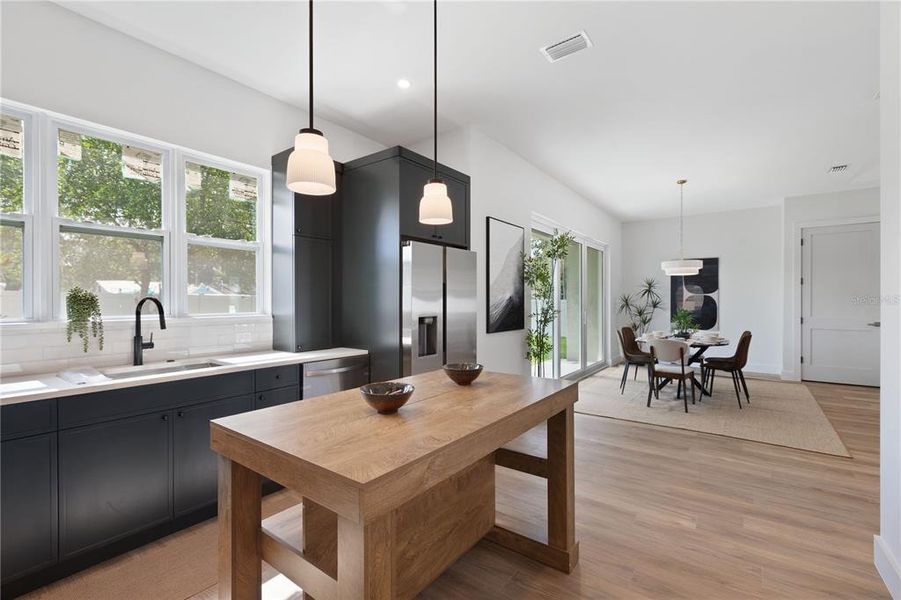
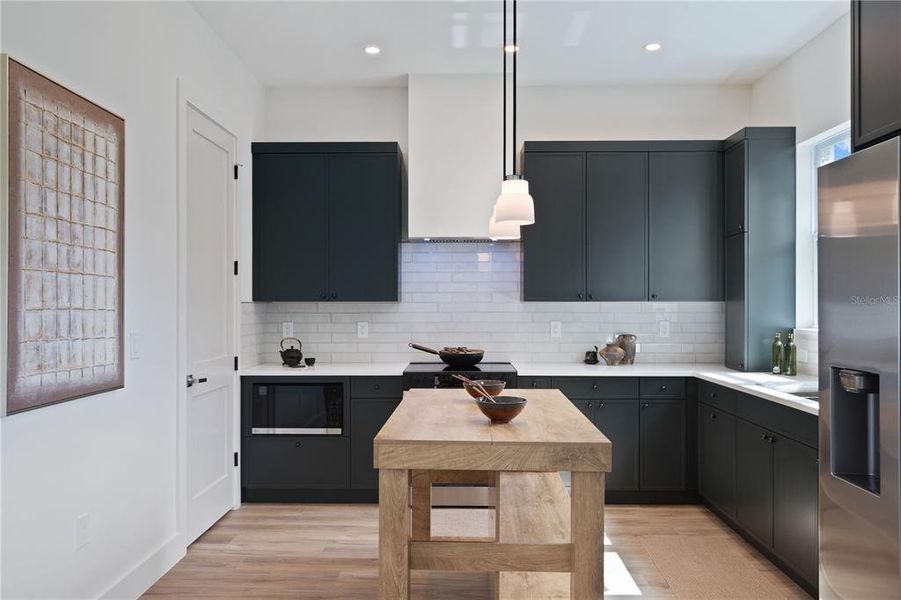
The kitchen is a standout moment. Dark green wood cabinetry, matt black hardware, and a clean white tile backsplash create a soft, Scandinavian-inspired palette. The wood island adds warmth and functionality, while the pendant lighting introduces a sculptural touch. Stainless steel appliances, a large window over the sink, and thoughtful styling make the space feel elevated yet comfortable — the kind of kitchen that photographs beautifully and lives even better.
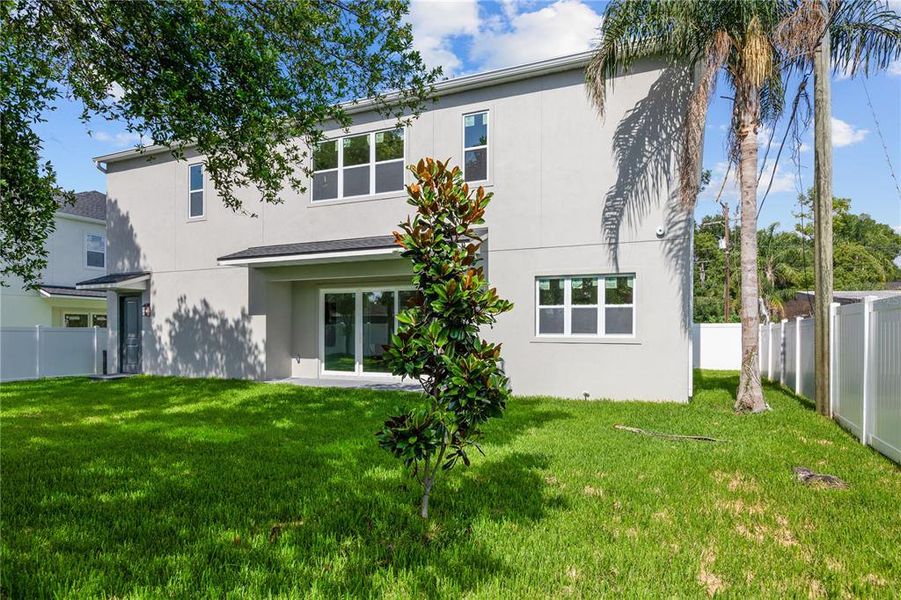
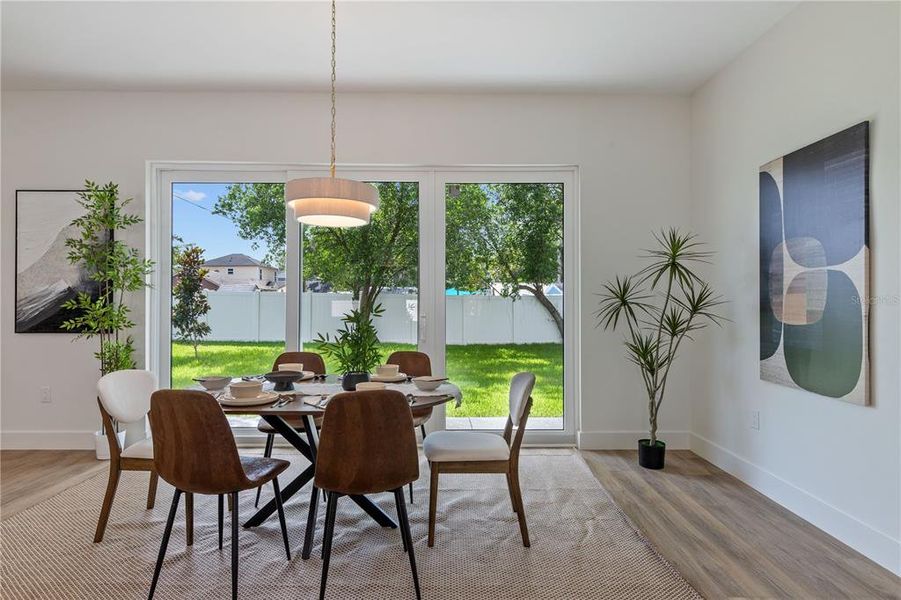
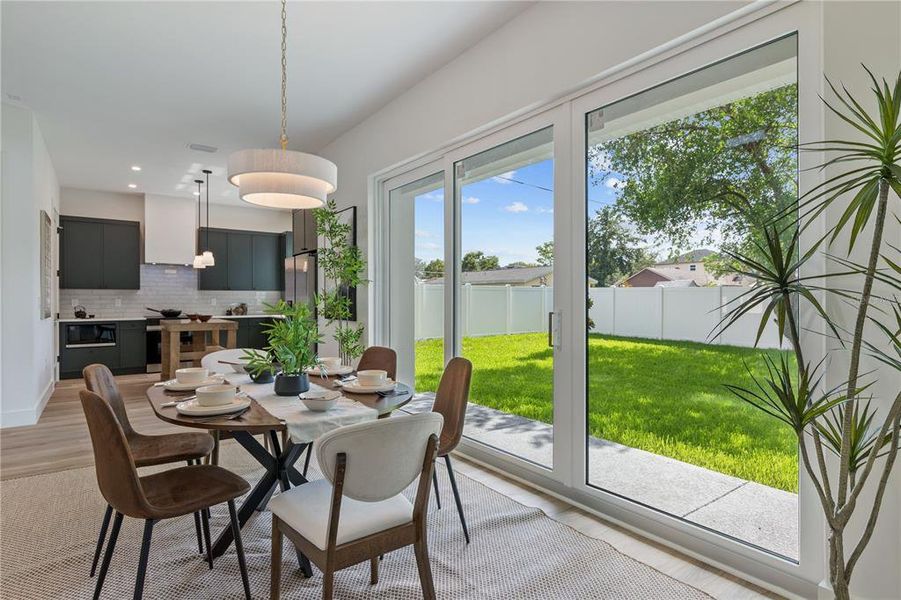
The dining area continues the indoor-outdoor connection with large sliding glass doors that open to the backyard. Natural light pours in, highlighting the round wood table, modern seating, and layered textures. It’s a space designed for real living — morning coffee, family dinners, or hosting friends with the doors open to the breeze.
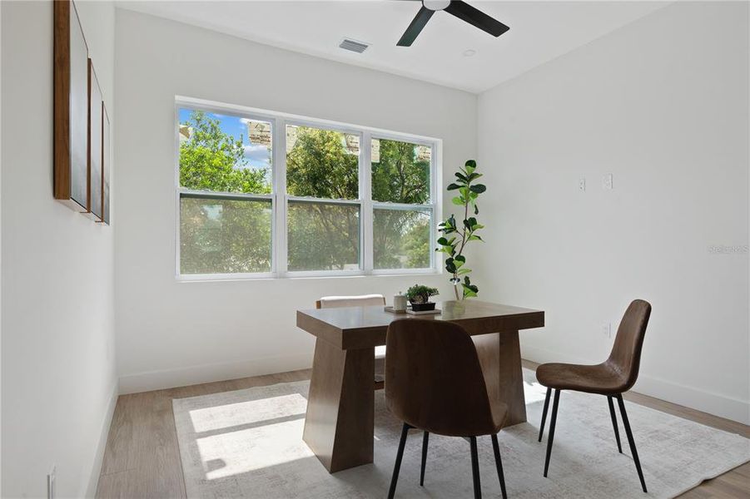
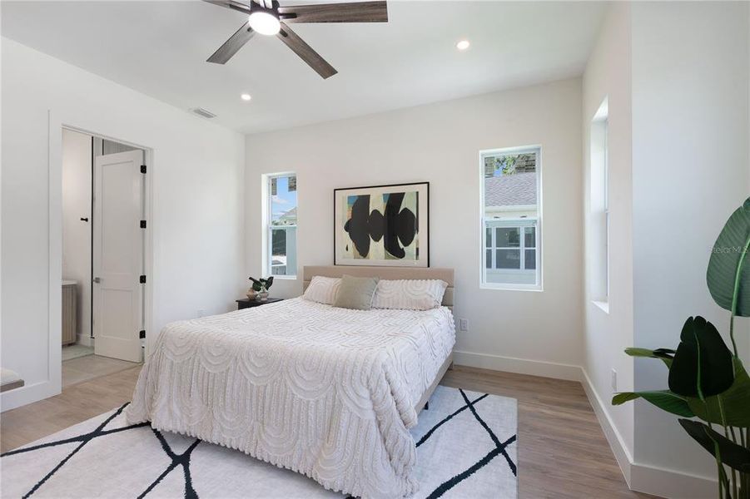
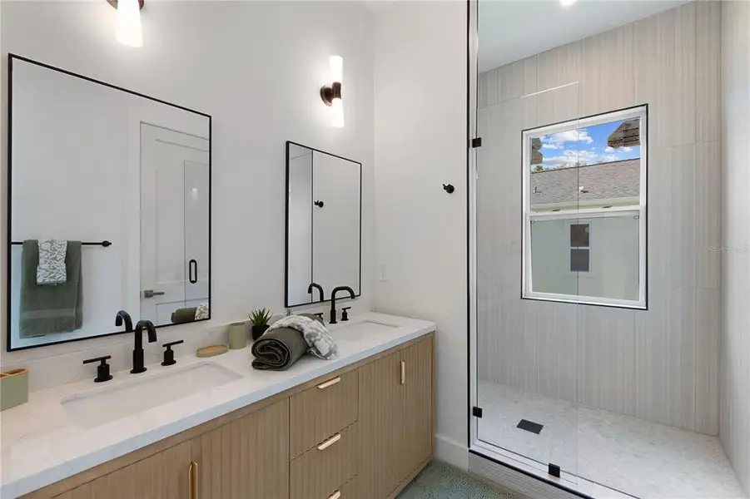
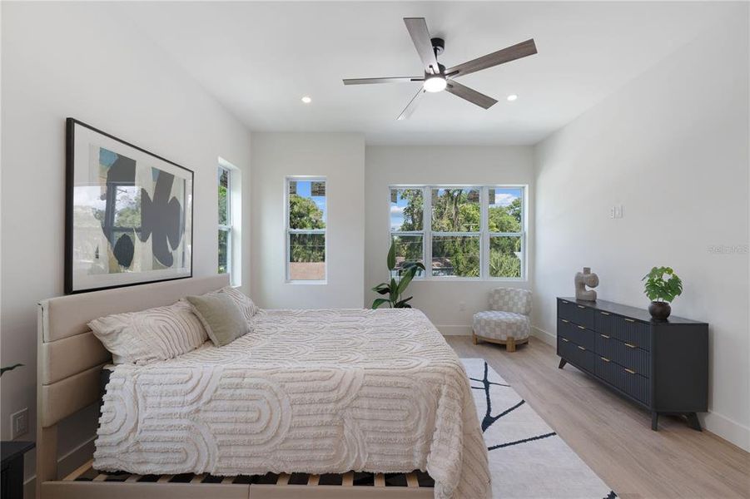
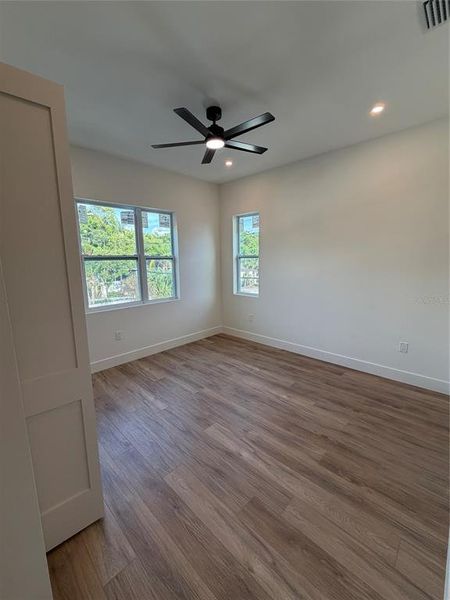
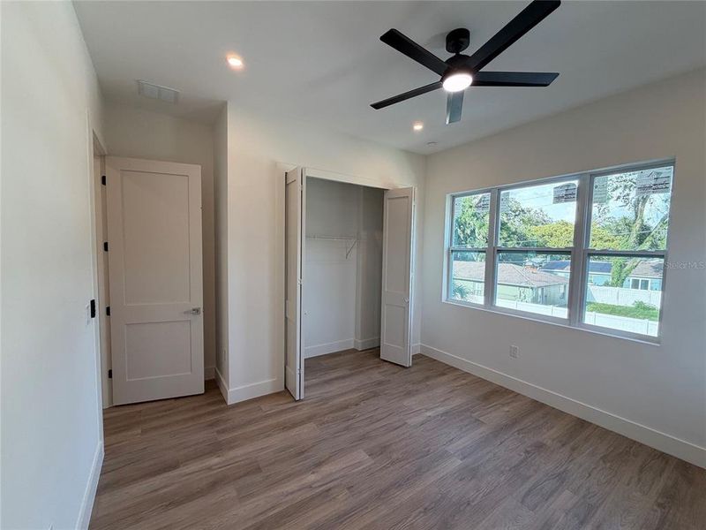
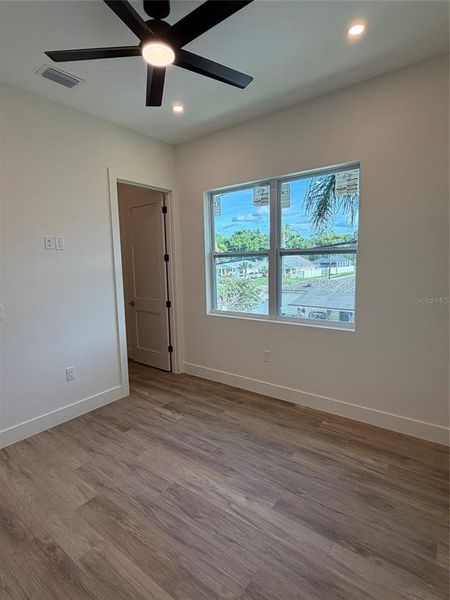
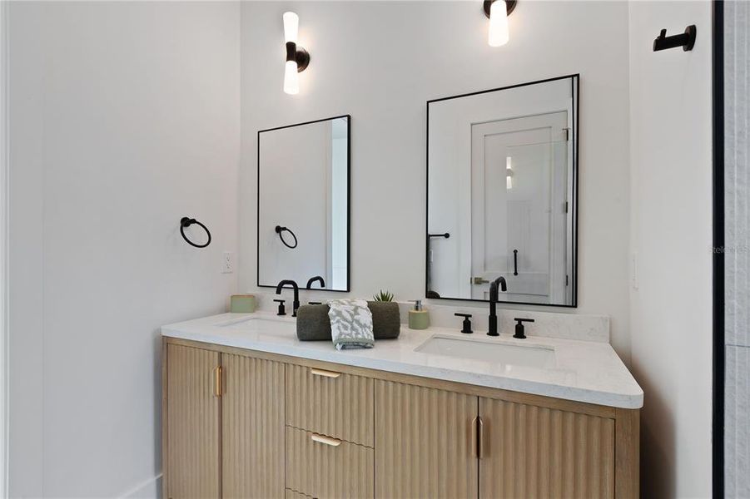
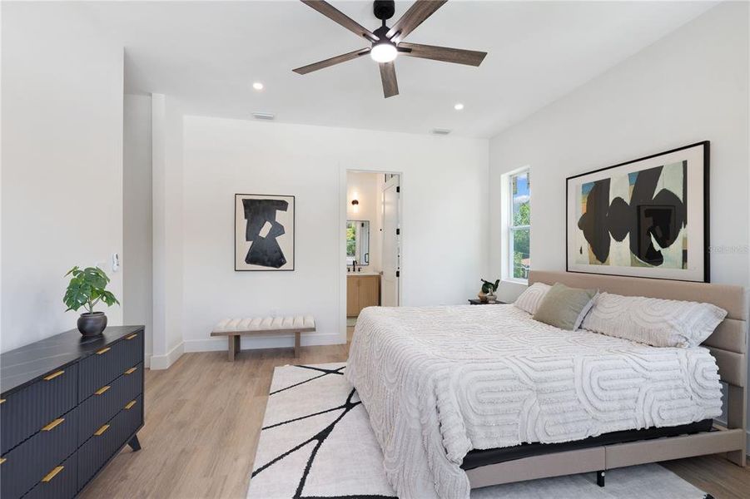
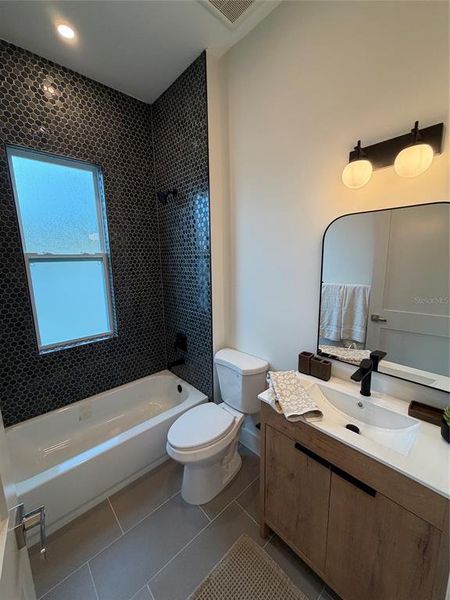
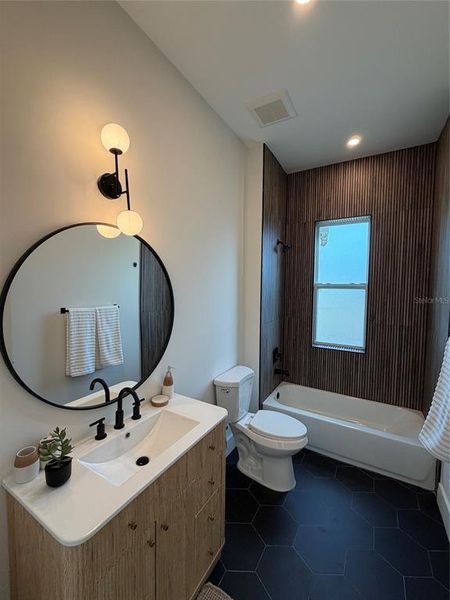
Upstairs, the primary suite is a serene retreat. Soft natural light, a calming neutral palette, and views of greenery create a restorative atmosphere. The ensuite bathroom features warm vertical tile, a modern vanity with black fixtures, and a boutique-hotel feel. Additional bedrooms — including one with its own ensuite — offer flexibility for family, guests, or a dedicated office. The loft adds another layer of usable space, ideal for a lounge, play area, or creative workspace.
Every bathroom in the home is finished with intention: warm tile selections, clean lines, modern lighting, and a balance of natural materials with matte black accents. Even the powder room feels curated, with its accent wall and minimalist fixtures.
Premium Construction & Technology Upgrades
6710 Escort Ave is equipped with impact-rated windows and doors, providing enhanced safety, storm protection, energy efficiency, and noise reduction. The home also includes a full 1-2-10 builder warranty — one year of workmanship, two years of major systems, and ten years of structural coverage — offering long-term peace of mind. Modern connectivity is built in with Cat 6 ethernet wiring throughout, Wi-Fi extender locations, and full security-camera prewiring, giving the home a true smart-ready infrastructure.
With 2,506 square feet of living space, a two-car garage, and a quiet location with quick access to Tampa’s key destinations, this residence delivers a refined living experience with the ease and confidence of new construction. Plans and a full finishes lookbook are attached for reference.
VERTICAL INTERNATIONAL REAL ESTATE LLC, MLS TB8513698
Information last verified by Jome: Yesterday at 9:39 AM (July 14, 2026)
Book your tour. Save an average of $18,473. We'll handle the rest.
We collect exclusive builder offers, book your tours, and support you from start to housewarming.
- Confirmed tours
- Get matched & compare top deals
- Expert help, no pressure
- No added fees
Estimated value based on Jome data, T&C apply
Home details
- Property status:
- Move-in ready
- Neighborhood:
- Old Seminole Heights
- Lot size (acres):
- 0.15
- Size:
- 2,506 sqft
- Stories:
- 2
- Beds:
- 4
- Baths:
- 3
- Half baths:
- 1
- Garage spaces:
- 2
- Fence:
- Vinyl Fence
- Facing direction:
- East
Construction details
- Year Built:
- 2026
- Roof:
- Roof Gutter, Shingle Roofing
Home features & finishes
- Construction Materials:
- Stucco
- Cooling:
- Central Air
- Flooring:
- Vinyl Flooring
- Garage/Parking:
- GarageAttached Garage
- Home amenities:
- InternetENERGY STAR Certified
- Interior Features:
- Ceiling-HighCeiling-VaultedWalk-In ClosetSliding Doors
- Kitchen:
- DishwasherRefrigeratorDisposalKitchen Range
- Laundry facilities:
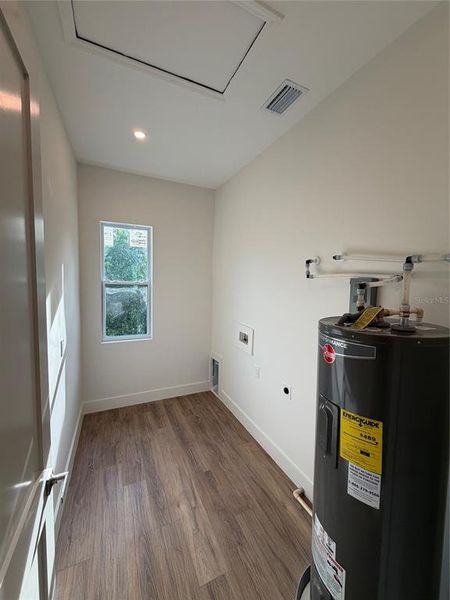
- Laundry Facilities In Closet
- Lighting:
- Exterior Lighting
- Property amenities:
- SidewalkCabinetsIrrigation
- Rooms:
- Family Room

Get a consultation with our New Homes Expert
- See how your home builds wealth
- Plan your home-buying roadmap
- Discover hidden gems
Utility information
- Heating:
- Electric Heating, Central Heating
- Sewer:
- Public Sewer
- Utilities:
- Electricity Available, Cable Available
- Water source:
- Public
Community amenities
- Garden View
Neighborhood
Home address
- Neighborhood:
- Old Seminole Heights
- City:
- Tampa
- County:
- Hillsborough
- Zip Code:
- 33610
Schools in Hillsborough County School District

GreatSchools’ Summary Rating calculation is based on 4 of the school’s themed ratings, including test scores, student/academic progress, college readiness, and equity. This information should only be used as a reference. Jome is not affiliated with GreatSchools and does not endorse or guarantee this information. Please reach out to schools directly to verify all information and enrollment eligibility. Data provided by GreatSchools.org © 2025
Places of interest
Getting around
4 nearby routes: 4 bus, 0 rail, 0 otherAir quality
Noise level
A Soundscore™ rating is a number between 50 (very loud) and 100 (very quiet) that tells you how loud a location is due to environmental noise.
Natural hazards risk
Provided by FEMA

Considering this home?
Our expert will guide your tour, in-person or virtual
Need more information?
Text or call (888) 545-5198
Financials
Estimated monthly payment
Let us help you find your dream home
How many bedrooms are you looking for?
Similar homes nearby
Recently added communities in this area
Nearby communities in Tampa


New homes in nearby cities
More New Homes in Tampa, FL

VERTICAL INTERNATIONAL REAL ESTATE LLC, MLS TB8513698
Based on information submitted to the MLS GRID as of 10/21/2024 2:31 PM CDT. All data is obtained from various sources and may not have been verified by broker or MLS GRID. Supplied Open House Information is subject to change without notice. All information should be independently reviewed and verified for accuracy. Properties may or may not be listed by the office/agent presenting the information. Some IDX listings have been excluded from this website. Properties displayed may be listed or sold by various participants in the MLS. IDX information is provided exclusively for personal, non-commercial use, and may not be used for any purpose other than to identify prospective properties consumers may be interested in purchasing. Information is deemed reliable but not guaranteed. Use of the MLS GRID Data may be subject to an end user license agreement prescribed by the Member Participant’s applicable MLS if any and as amended from time to time. The Digital Millennium Copyright Act of 1998, 17 U.S.C. § 512 (the “DMCA”) provides recourse for copyright owners who believe that material appearing on the Internet infringes their rights under U.S. copyright law. If you believe in good faith that any content or material made available in connection with our website or services infringes your copyright, you (or your agent) may send us a notice requesting that the content or material be removed, or access to it blocked. Notices must be sent in writing by email to DMCAnotice@MLSGrid.com. The DMCA requires that your notice of alleged copyright infringement include the following information: (1) description of the copyrighted work that is the subject of claimed infringement; (2) description of the alleged infringing content and information sufficient to permit us to locate the content; (3) contact information for you, including your address, telephone number and email address; (4) a statement by you that you have a good faith belief that the content in the manner complained of is not authorized by the copyright owner, or its agent, or by the operation of any law; (5) a statement by you, signed under penalty of perjury, that the information in the notification is accurate and that you have the authority to enforce the copyrights that are claimed to be infringed; and (6) a physical or electronic signature of the copyright owner or a person authorized to act on the copyright owner’s behalf. Failure to include all of the above information may result in the delay of the processing of your complaint. Listing Information presented by local MLS brokerage: NewHomesMate LLC, DBA Jome (888) 545-5198
Read moreLast checked Jul 14, 9:10 pm
- Jome
- New homes search
- Florida
- Tampa Bay Area
- Hillsborough County
- Tampa
- 6710 N 17 St, Tampa, FL 33610