Book your tour. Save an average of $18,473. We'll handle the rest.
We collect exclusive builder offers, book your tours, and support you from start to housewarming.
- Confirmed tours
- Get matched & compare top deals
- Expert help, no pressure
- No added fees
Estimated value based on Jome data, T&C apply
- 4 bd
- 3 ba
- 2,603 sqft
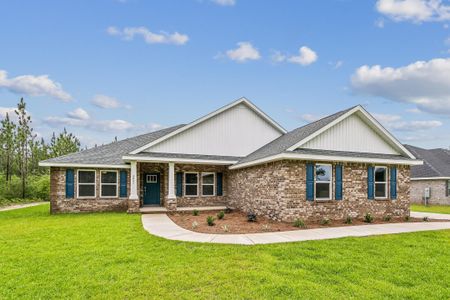
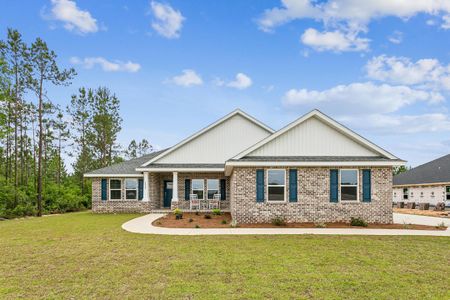
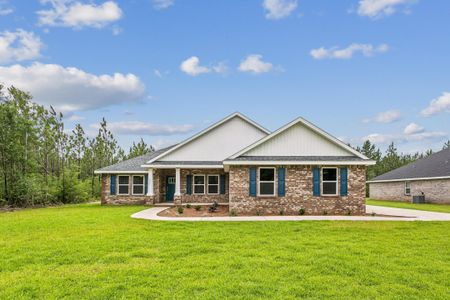
3618 Mahogany Dr, Pace, FL 32571
Why tour with Jome?
- No pressure toursTour at your own pace with no sales pressure
- Expert guidanceGet insights from our home buying experts
- Exclusive accessSee homes and deals not available elsewhere
Jome is featured in


- Single-Family
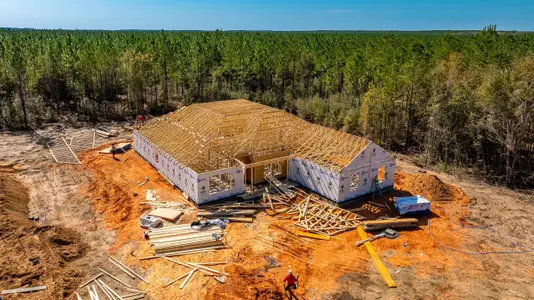
- Under construction
- $170.79/sqft
- 140 days on Jome
Home description
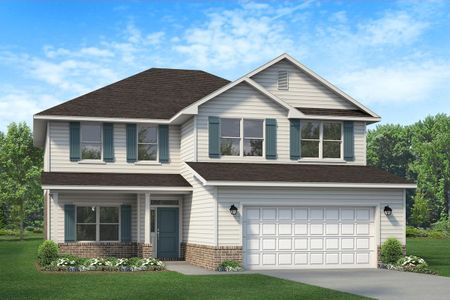

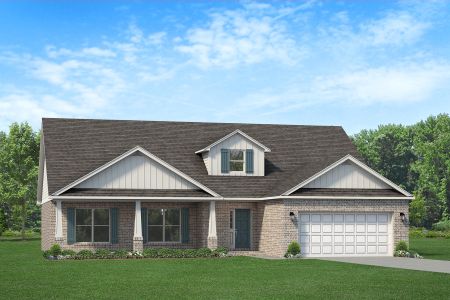
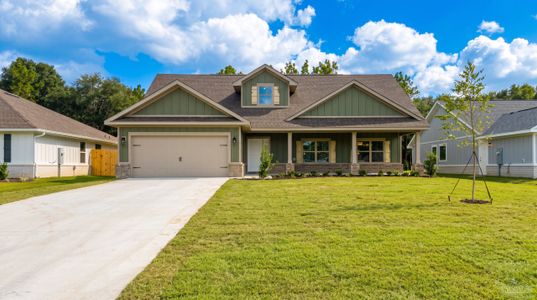
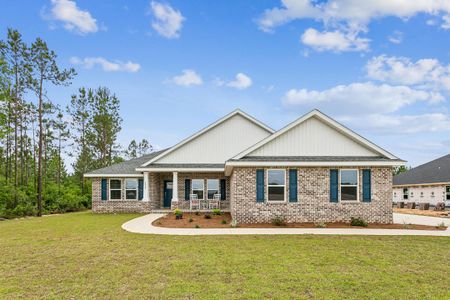
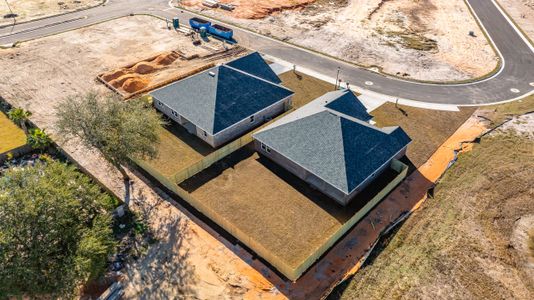
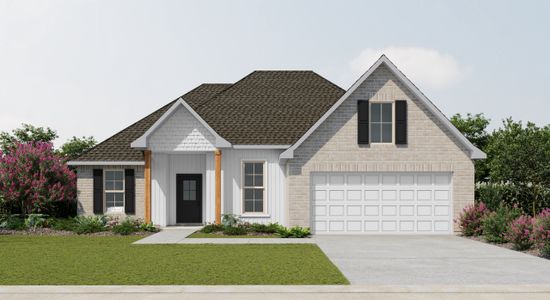
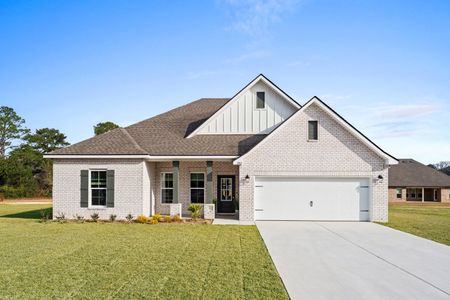
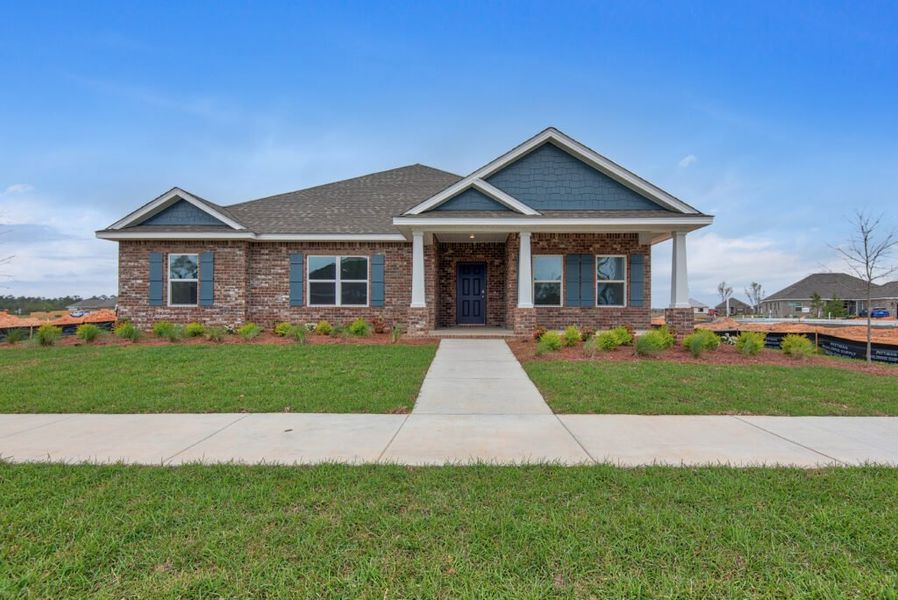

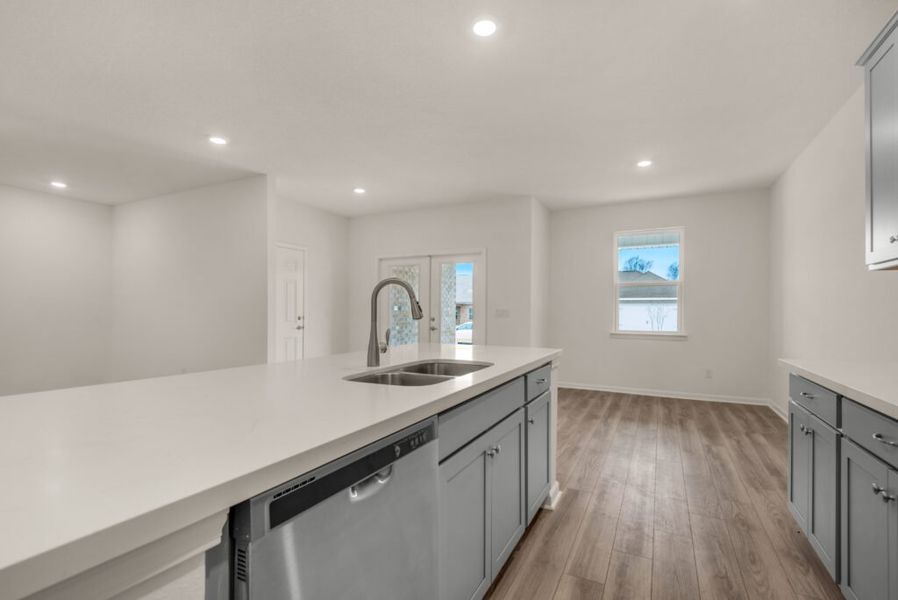
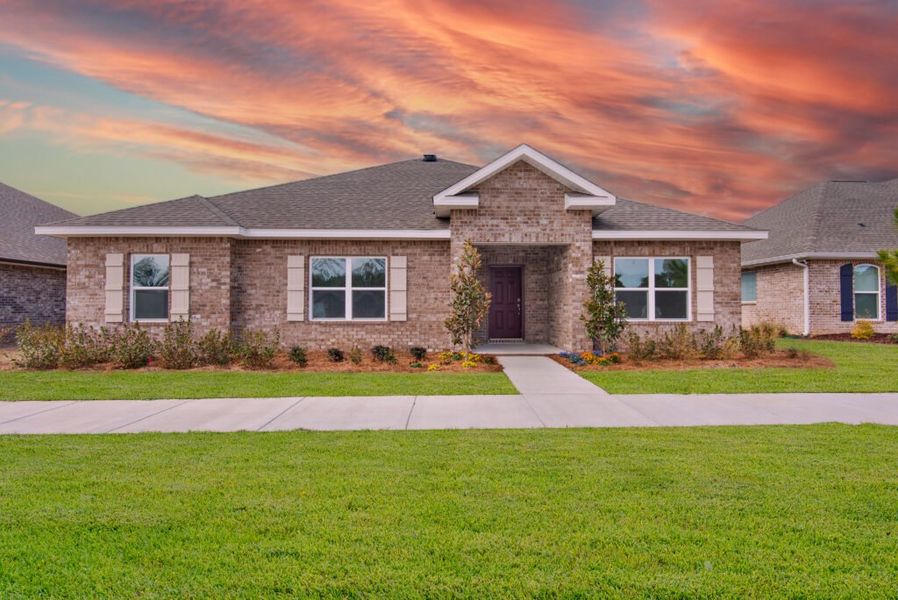

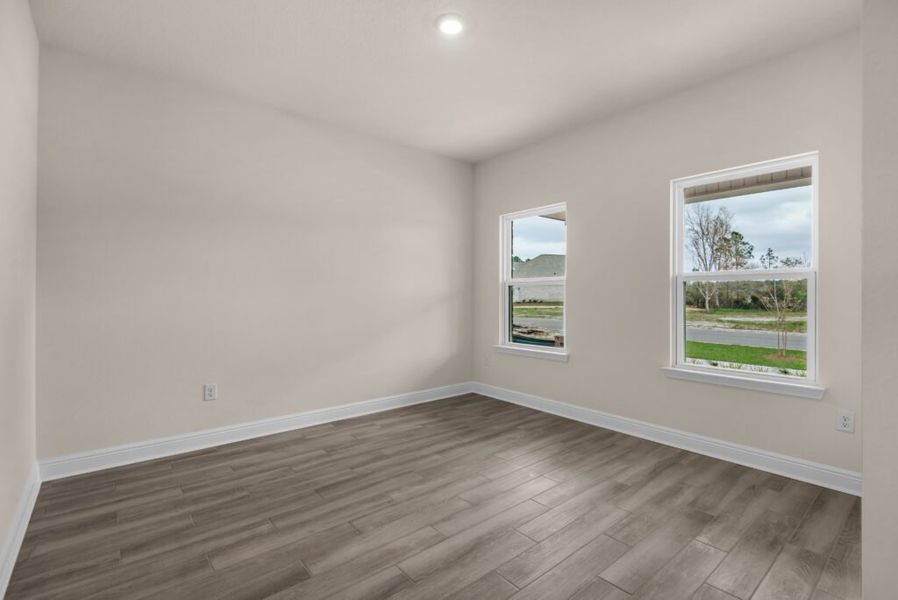
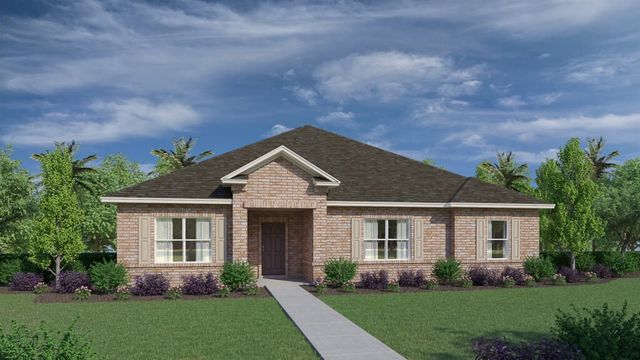
Welcome to the Osprey floorplan in the Cornerstone collection by Holiday Builders. This impressive home offers a spacious layout with 4 bedrooms, a den, 3 full baths, a 3-car garage, and 2,603 square feet of luxurious living space.
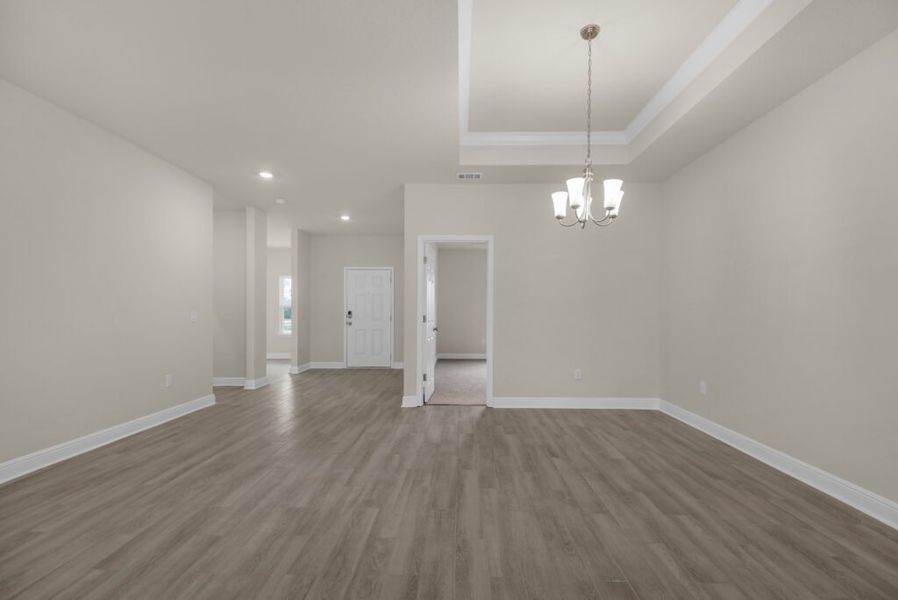
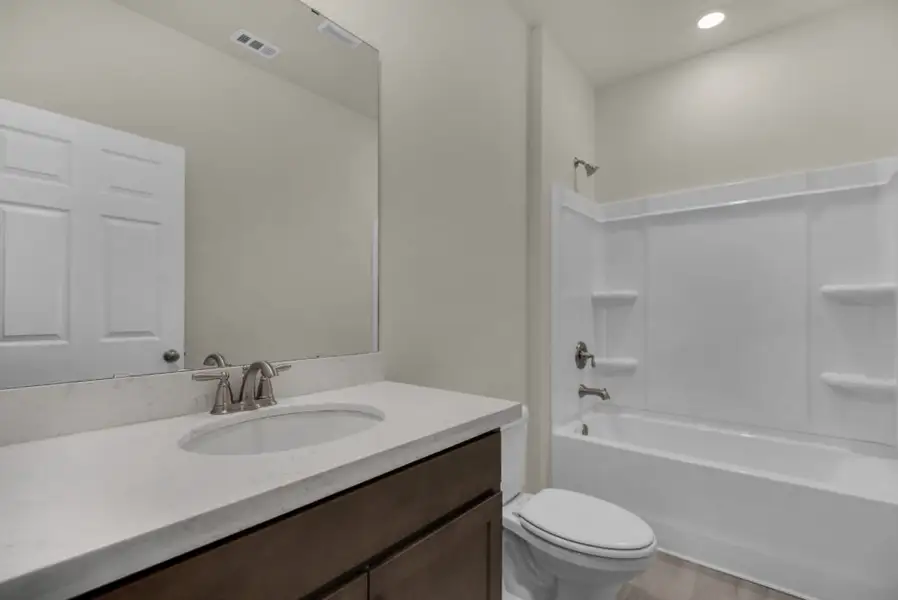
As you step into the foyer, you’ll notice a long wall on the left, providing the perfect space for displaying cherished family photographs. To the right, there is a den/office that offers the flexibility to be converted into a fifth bedroom if desired. In this wing of the home, you’ll also find a bedroom with a separate full bathroom and a linen closet, creating a private and comfortable space for guests or family members.
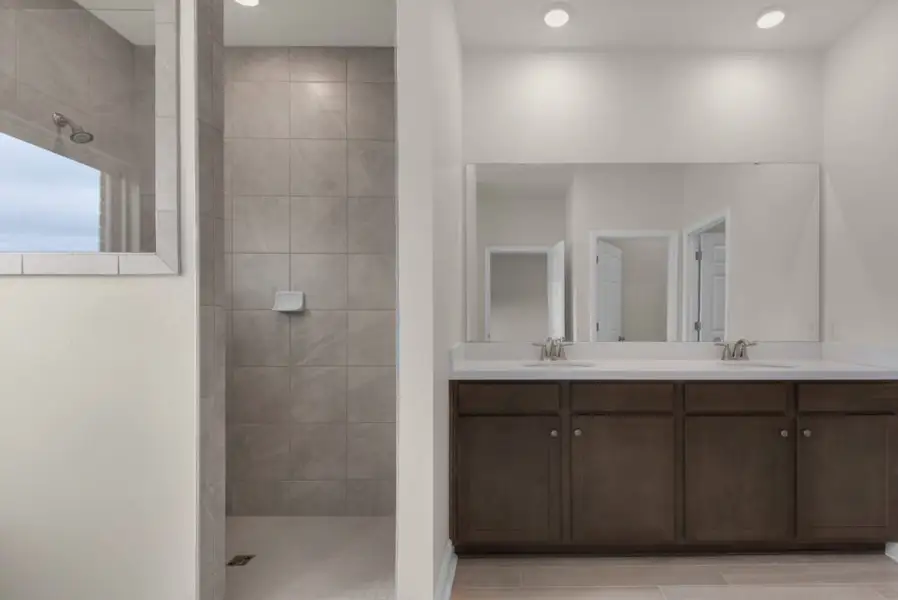
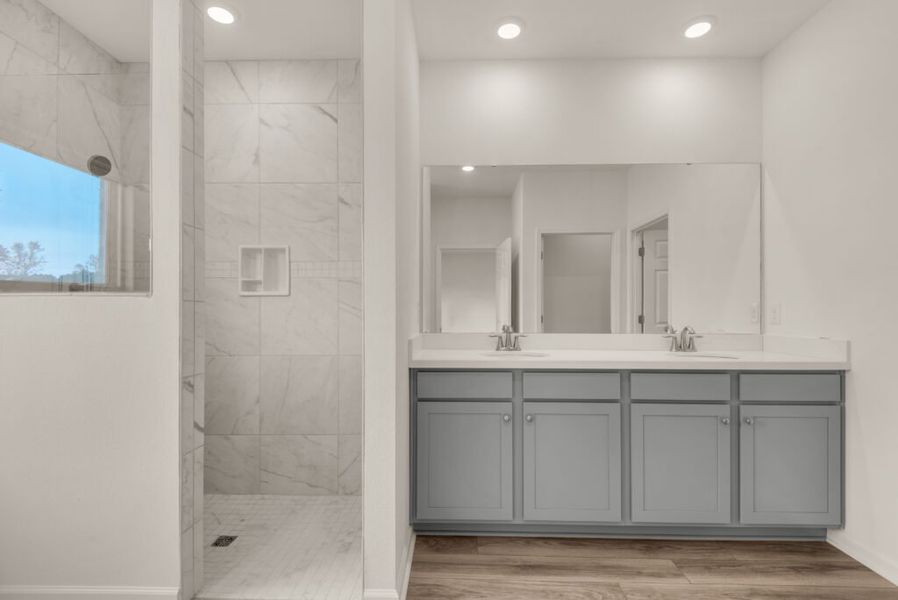
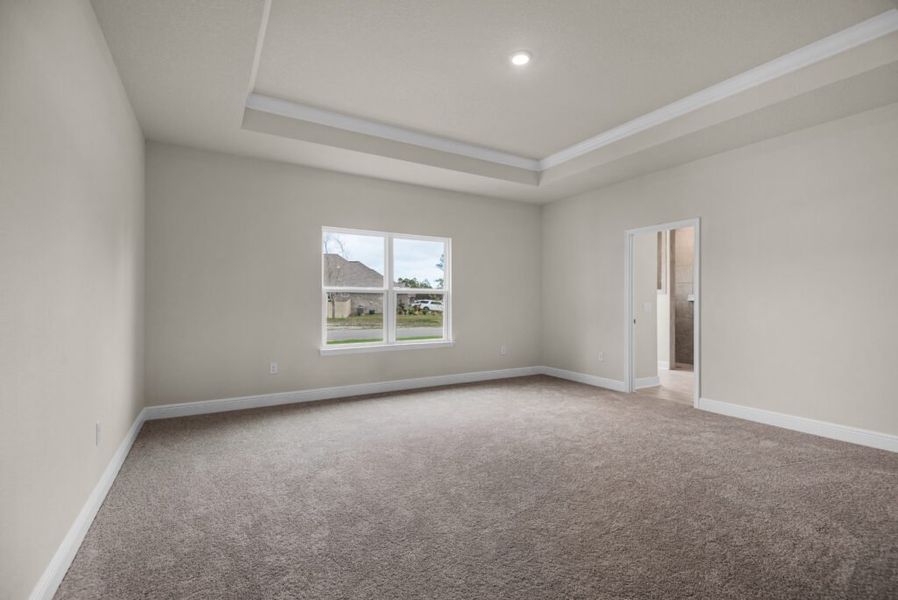
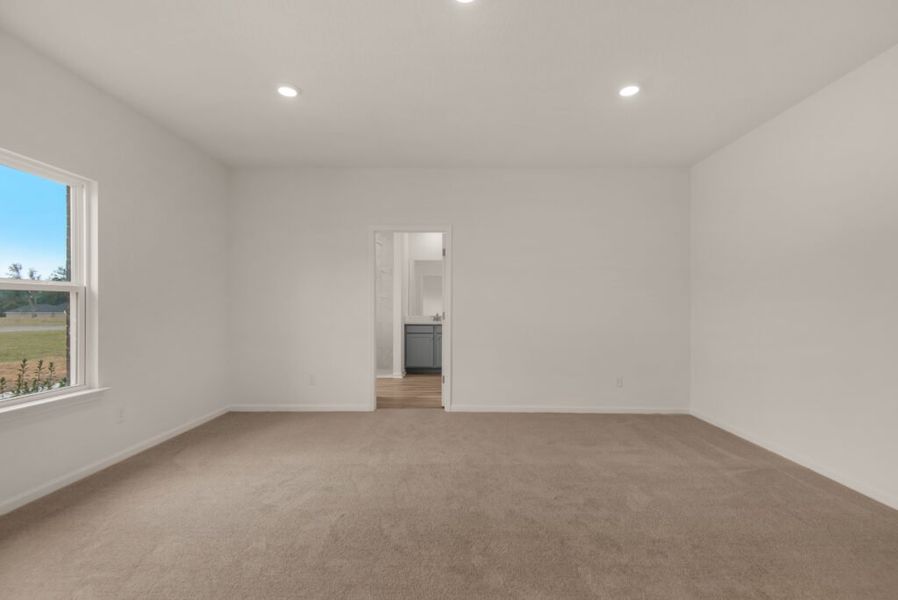
The oversized owner’s suite is located in the front of the home, offering a tranquil retreat. It features a spacious walk-in closet and an owner’s bath with a large linen closet, providing ample storage for all your needs.

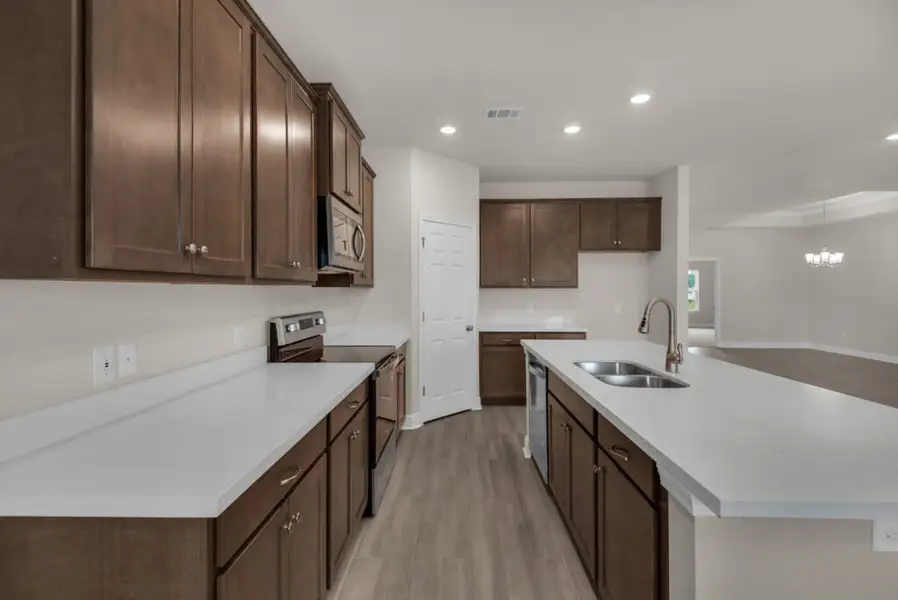
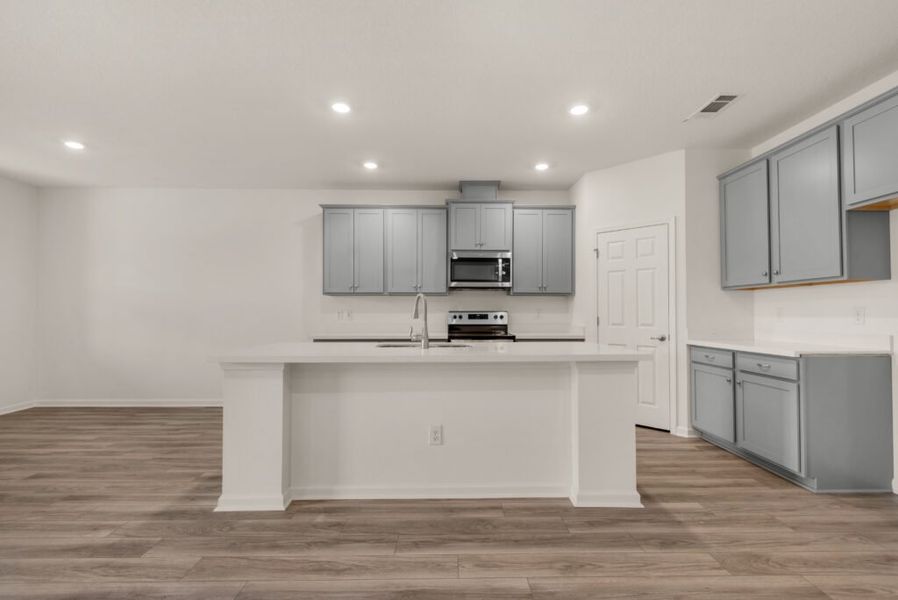

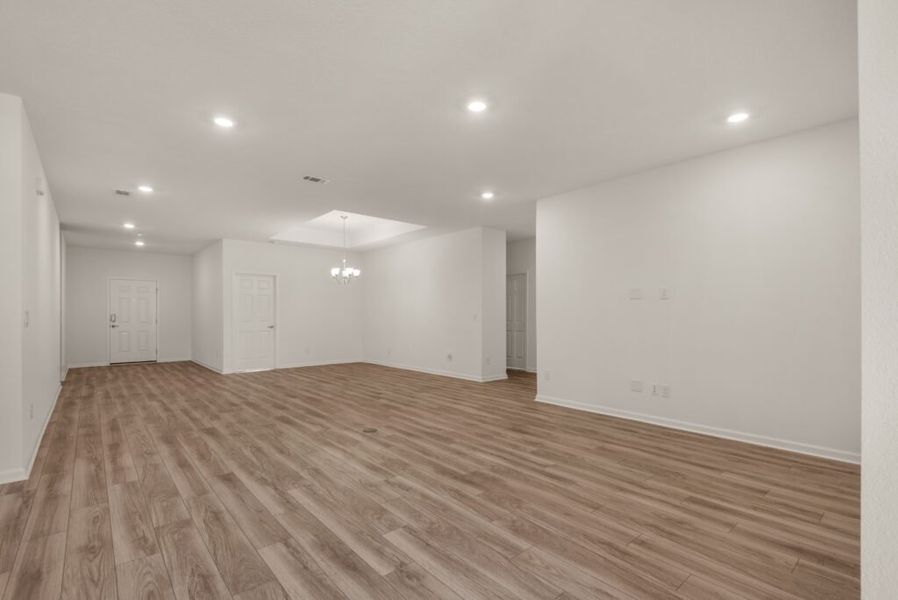
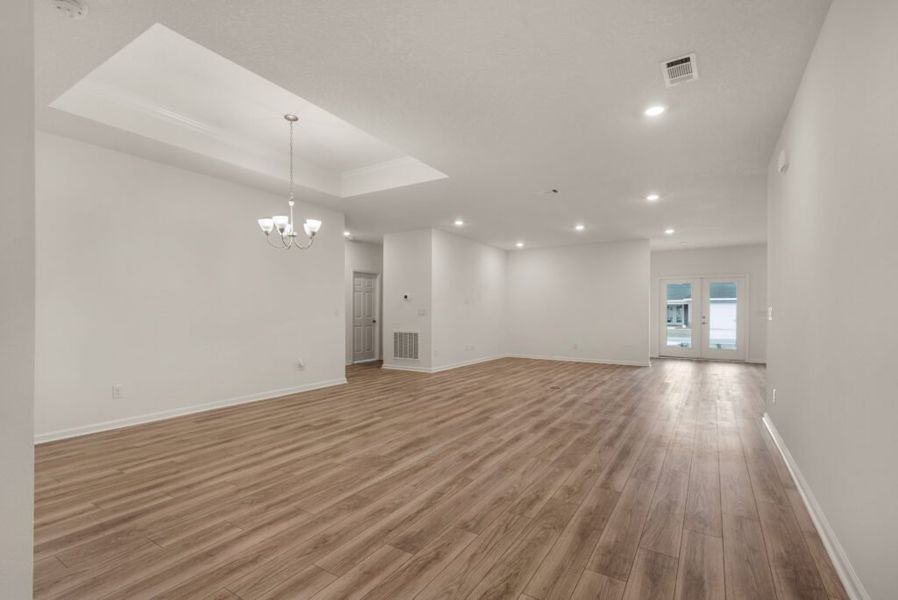
Moving past the front of the home, you’ll discover an open dining room and a great room, perfect for hosting gatherings and entertaining friends and family. The great room seamlessly flows into the breakfast nook and kitchen, creating a central hub for everyday living. The kitchen features an island with a sink and dishwasher, adding convenience and functionality to your culinary endeavors. A corner pantry offers plenty of storage space for your kitchen essentials.
The spacious 3-car garage, located at the back of the home, provides easy access with two entry points: one through the great room and the other through the laundry room. This design ensures convenience and efficiency in daily tasks.
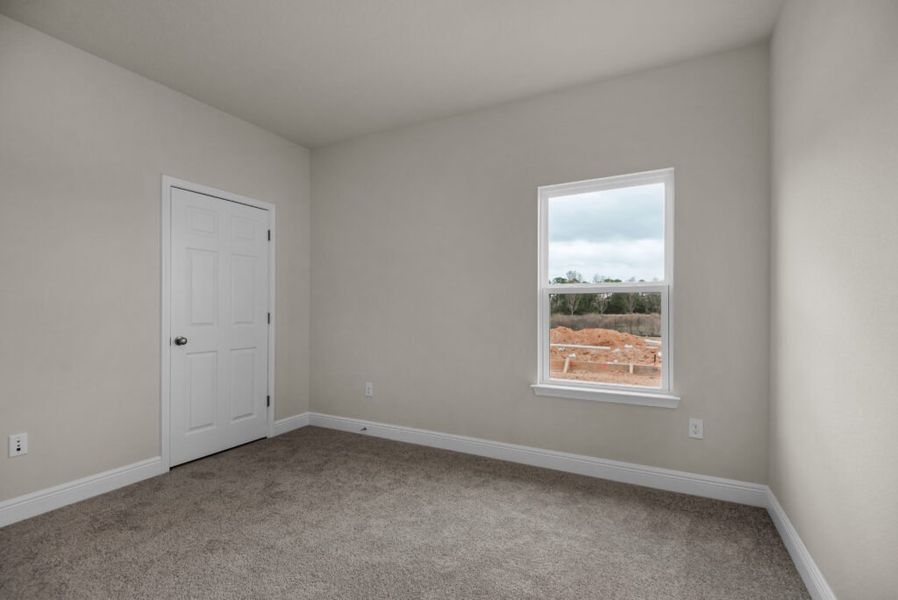
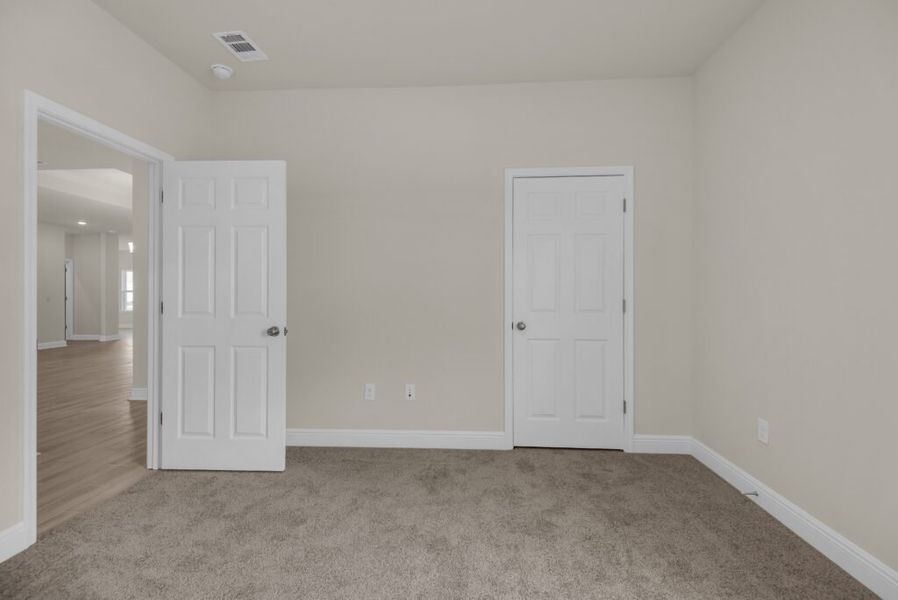
Bedrooms 2 and 3 are thoughtfully tucked away, allowing for privacy and comfort. They have access to a full bathroom and a linen closet. The laundry room is conveniently located in this section of the home, making laundry chores a breeze.
At Holiday Builders, we believe in personalization. With the Osprey floorplan in our Cornerstone collection, you have the freedom to choose from a range of design options and upgrades, allowing you to create a home that reflects your unique style and preferences. Alternatively, you can select a move-in ready home that showcases our expert craftsmanship and attention to detail.
Discover the Osprey new home floorplan and experience the exceptional quality and style that Holiday Builders is known for. Find the new home that best suits your lifestyle and start living the Holiday style today!
May also be listed on the Holiday Builders website
Information last verified by Jome: Yesterday at 6:56 PM (October 13, 2026)
Book your tour. Save an average of $18,473. We'll handle the rest.
We collect exclusive builder offers, book your tours, and support you from start to housewarming.
- Confirmed tours
- Get matched & compare top deals
- Expert help, no pressure
- No added fees
Estimated value based on Jome data, T&C apply
Home details
- Property status:
- Under construction
- Size:
- 2,603 sqft
- Beds:
- 4
- Baths:
- 3
- Garage spaces:
- 3
Construction details
- Builder Name:
- Holiday Builders
Home features & finishes
- Garage/Parking:
- Garage
- Interior Features:
- Walk-In ClosetFoyerPantryLinen Closet
- Kitchen:
- DishwasherKitchen Island
- Laundry facilities:
- Utility/Laundry Room
- Rooms:
- Great RoomDen RoomNookOffice/StudyDining Room

Get a consultation with our New Homes Expert
- See how your home builds wealth
- Plan your home-buying roadmap
- Discover hidden gems
Community details
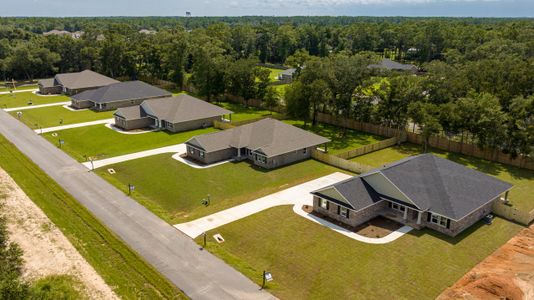
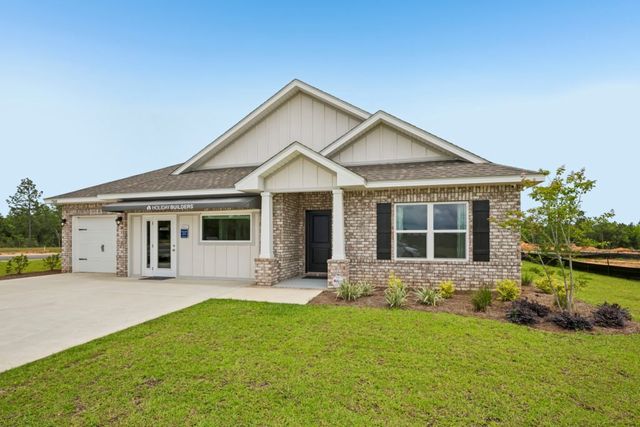
Mahogany At Jubilee
by Holiday Builders, Pace, FL
- 24 homes
- 20 plans
- 1,246 - 2,614 sqft
View Mahogany At Jubilee details
More homes in Mahogany At Jubilee
- Home at address 3577 Bay Magnolia Wy, Pace, FL 32571
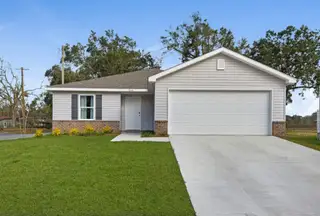
Grayton
Savings$321,990
- 4 bd
- 2 ba
- 1,805 sqft
3577 Bay Magnolia Wy, Pace, FL 32571
- Home at address 3585 Bay Magnolia Wy, Pace, FL 32571
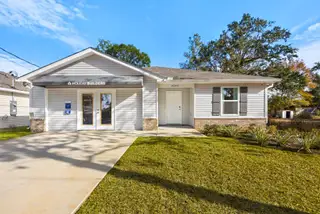
Palmer
Savings$326,990
- 4 bd
- 2 ba
- 2,062 sqft
3585 Bay Magnolia Wy, Pace, FL 32571
- Home at address 3537 Bay Magnolia Wy, Pace, FL 32571
Grayton
Savings$327,990
- 4 bd
- 2 ba
- 1,805 sqft
3537 Bay Magnolia Wy, Pace, FL 32571
- Home at address 3553 Bay Magnolia Wy, Pace, FL 32571
Palmer
Savings$339,990
- 4 bd
- 2 ba
- 2,062 sqft
3553 Bay Magnolia Wy, Pace, FL 32571
- Home at address 6983 Cottage Row St, Pace, FL 32571
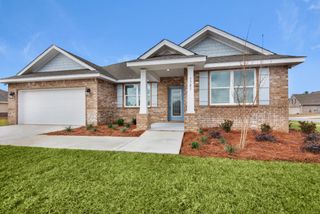
Carlton
Savings$419,990
- 4 bd
- 3 ba
- 2,261 sqft
6983 Cottage Row St, Pace, FL 32571
- Home at address 6991 Cottage Row St, Pace, FL 32571
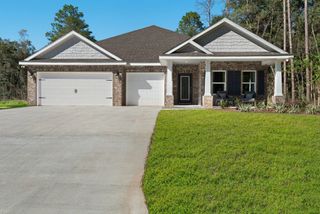
Navarre
Savings$437,869
- 5 bd
- 3 ba
- 2,482 sqft
6991 Cottage Row St, Pace, FL 32571
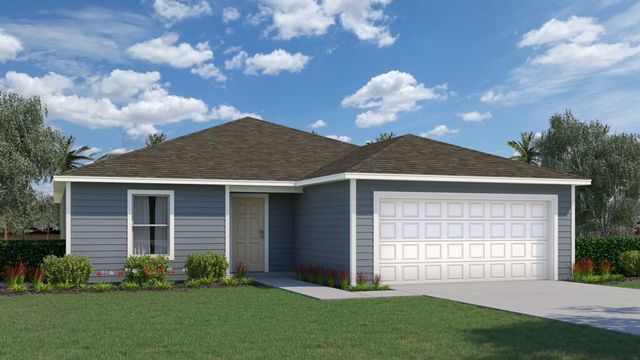
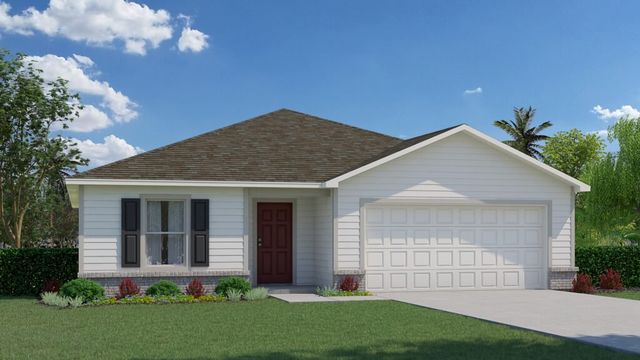
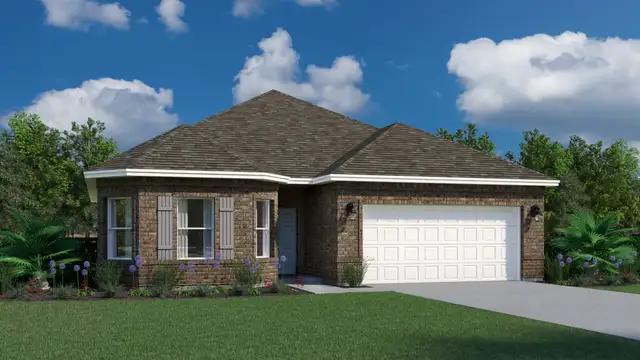
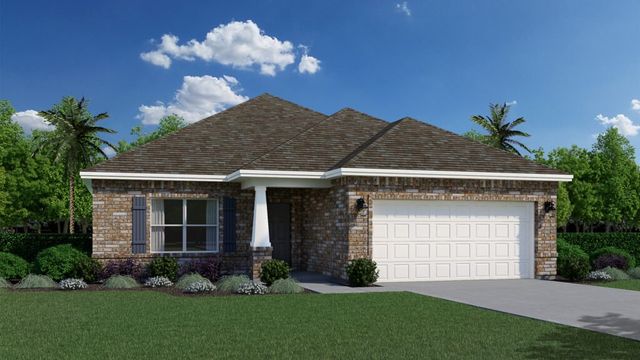
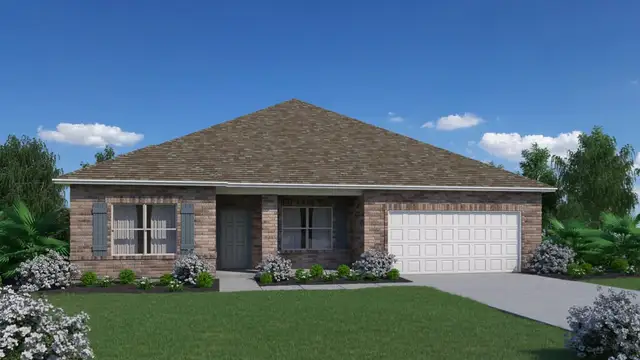

 Floor plans in Mahogany At Jubilee
About the builder - Holiday Builders

Neighborhood
Home address
- City:
- Pace
- County:
- Santa Rosa
- Zip Code:
- 32571
Schools in Santa Rosa County School District

GreatSchools’ Summary Rating calculation is based on 4 of the school’s themed ratings, including test scores, student/academic progress, college readiness, and equity. This information should only be used as a reference. Jome is not affiliated with GreatSchools and does not endorse or guarantee this information. Please reach out to schools directly to verify all information and enrollment eligibility. Data provided by GreatSchools.org © 2025
Places of interest
Getting around
Air quality
Noise level
A Soundscore™ rating is a number between 50 (very loud) and 100 (very quiet) that tells you how loud a location is due to environmental noise.

Considering this home?
Our expert will guide your tour, in-person or virtual
Need more information?
Text or call (888) 545-5198
Financials
Estimated monthly payment
Let us help you find your dream home
How many bedrooms are you looking for?
Similar homes nearby
Recently added communities in this area
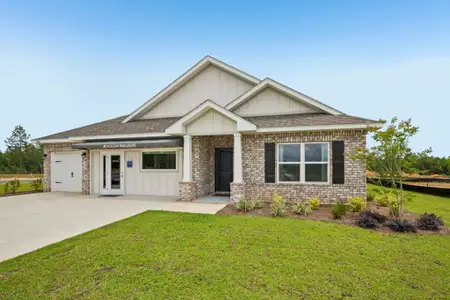
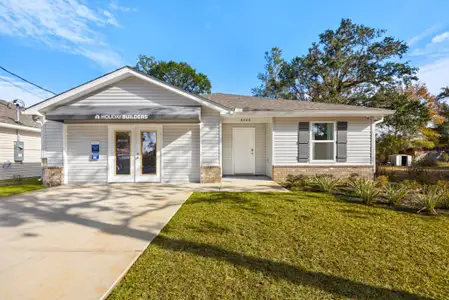
Nearby communities in Pace

New homes in nearby cities
More New Homes in Pace, FL
- Jome
- New homes search
- Florida
- Santa Rosa County
- Pace
- Mahogany At Jubilee
- 3618 Mahogany Dr, Pace, FL 32571