Book your tour. Save an average of $18,473. We'll handle the rest.
We collect exclusive builder offers, book your tours, and support you from start to housewarming.
- Confirmed tours
- Get matched & compare top deals
- Expert help, no pressure
- No added fees
Estimated value based on Jome data, T&C apply
- 4 bd
- 4 ba
- 5,096 sqft
285 Sw Hermitage Gln, High Springs, FL 32643
Why tour with Jome?
- No pressure toursTour at your own pace with no sales pressure
- Expert guidanceGet insights from our home buying experts
- Exclusive accessSee homes and deals not available elsewhere
Jome is featured in


- Single-Family
- Quick move-in
- $329.55/sqft
- $800/annual HOA
Home description
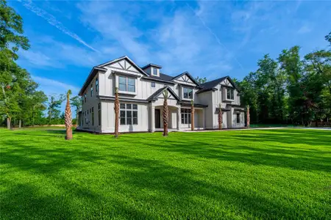
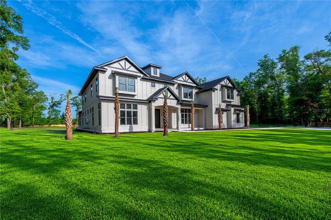
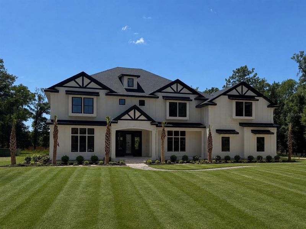
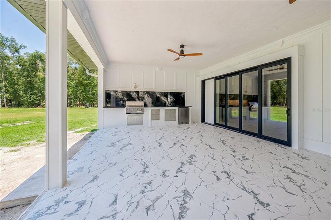
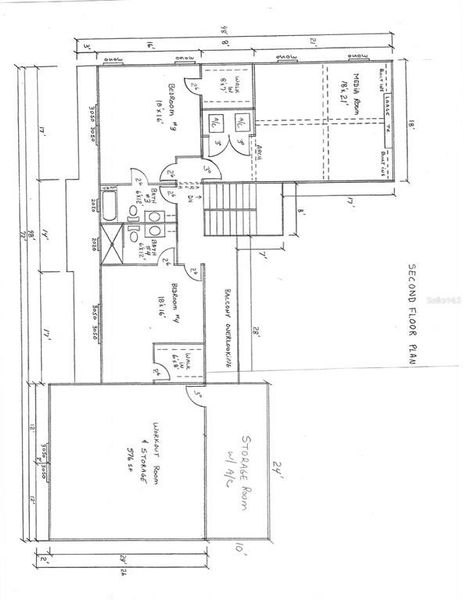
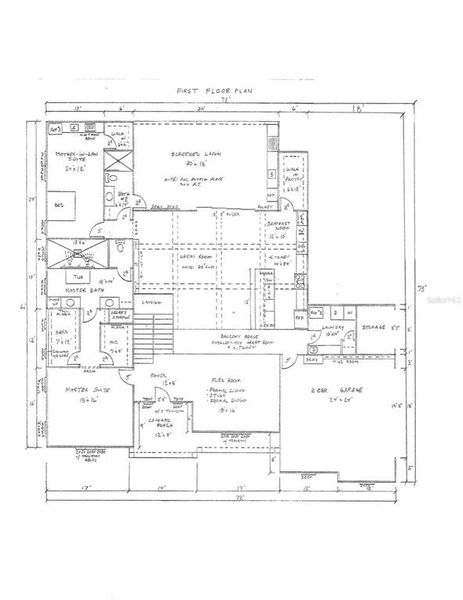
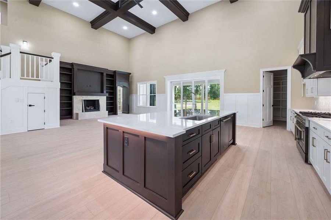
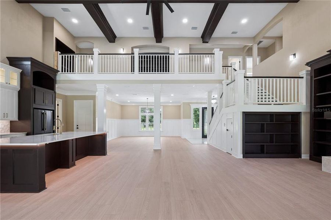
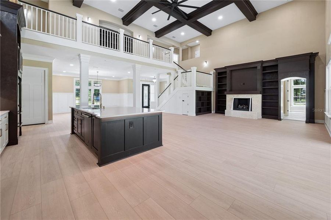
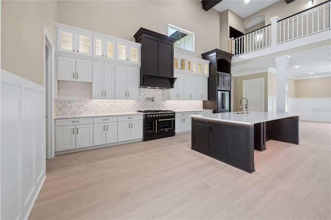
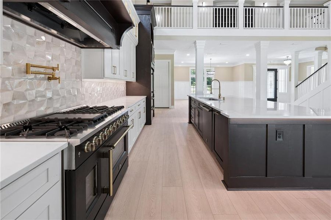
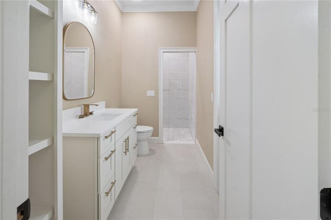
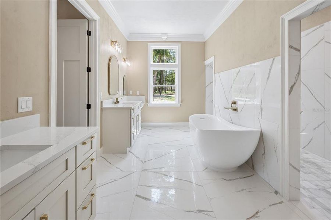
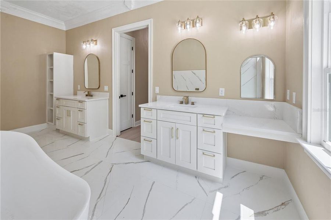
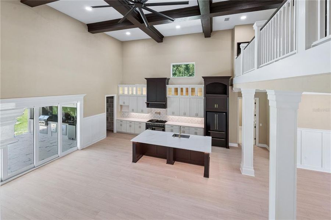
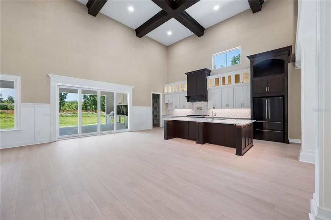
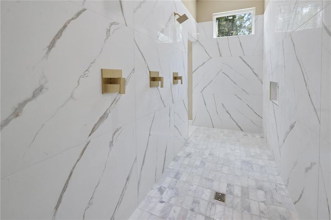
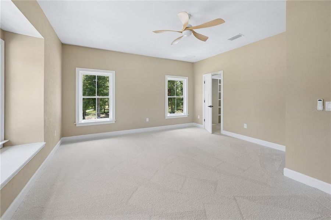
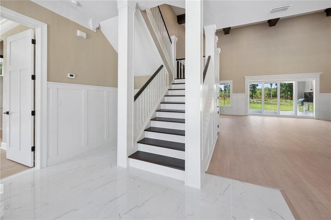
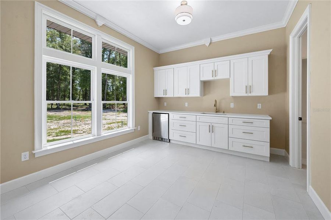
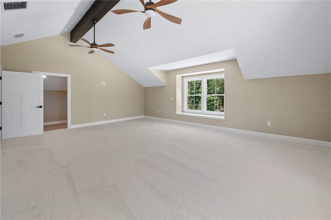
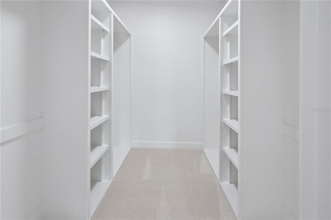
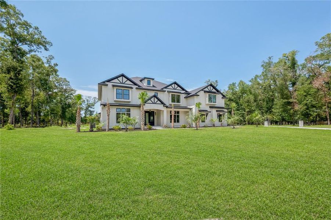
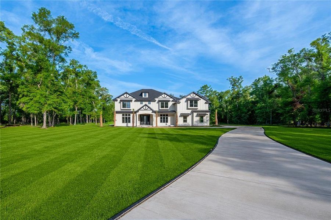
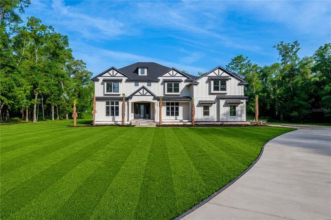
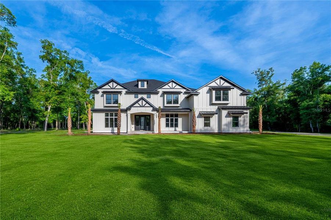
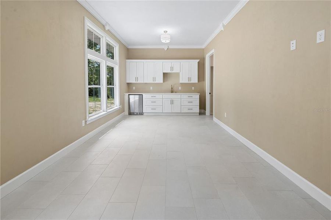
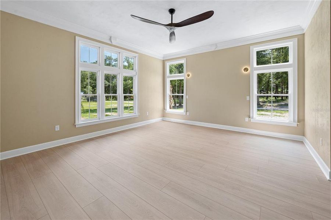
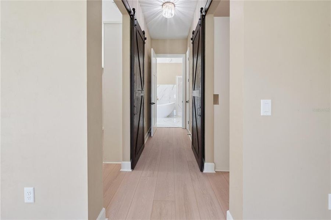
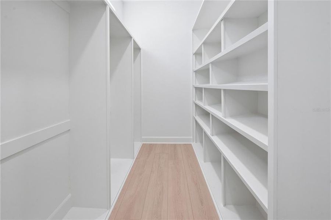
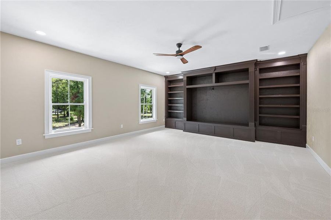
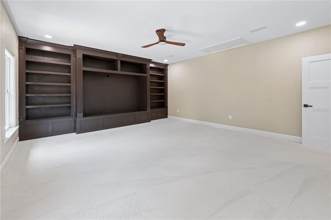
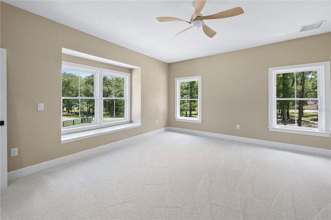
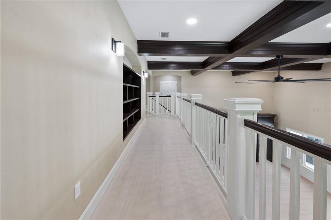
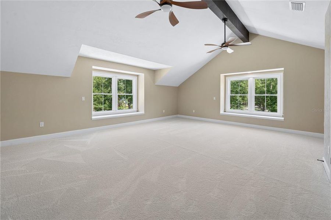
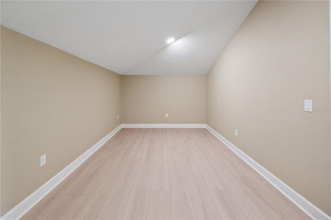
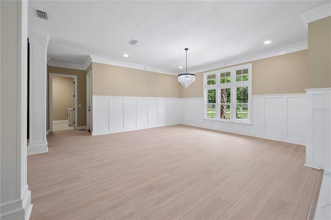
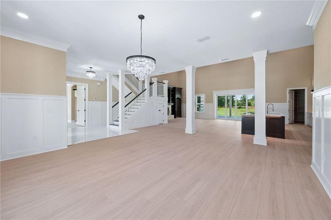
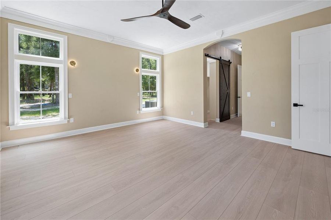
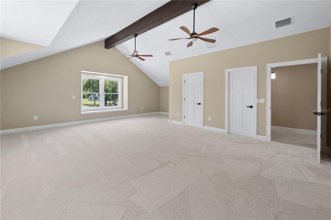
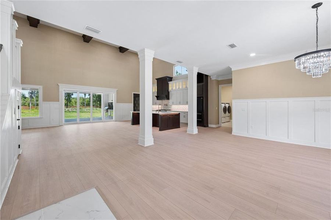
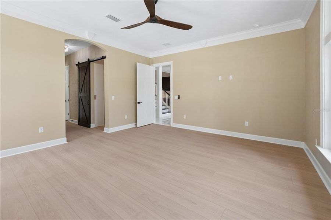
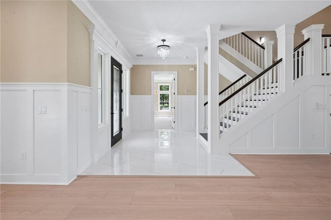
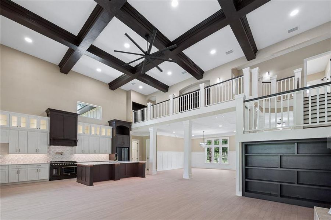
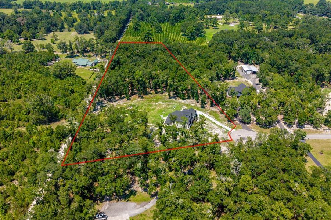
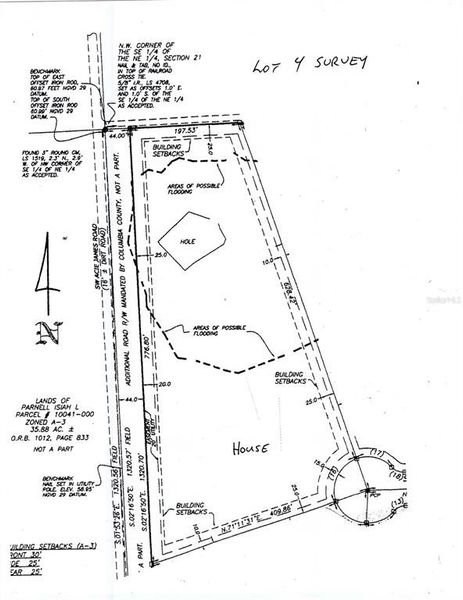
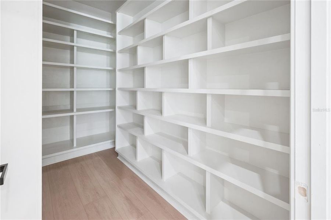
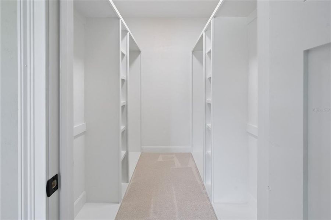
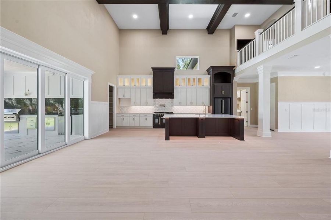
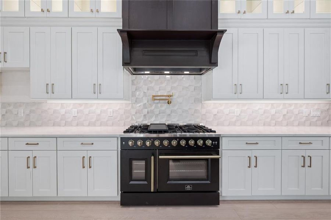
New Construction! Just Completed August 19, 2026 and READY TO MOVE IN. This LUXURY CUSTOM 4 Bedroom, 4 Bath home with a Guest Suite, Bonus Room & Media Room is in the Privately Gated Community of Hermitage in High Springs, Fl., enjoy the convenience of living just a stone’s throw away from Gainesville & Lake city, with the low taxes of Columbia County. Built by Lerner Luxury Properties, this home offers 5,096 heated & cooled square feet of thoughtfully designed living space on a private 5-acre homesite. A welcoming front porch with tongue-and-groove wood ceilings, this gorgeous entrance sets the tone for the craftsmanship inside. The dramatic 20-foot ceilings in the great room with exposed wood beams and a wall of 12-foot sliding glass doors create a bright, open layout with seamless indoor-outdoor living. At the heart of the home, the gourmet kitchen with nook, plus an oversized dining room shine under a dramatic 20-foot ceiling with a 13’ Island, designed for both daily life and entertaining, the kitchen features Forno Galiano appliances, custom cabinets, 48" duel fuel range, built in refrigerator, microwave, quartz countertops, large seated bar and large walk-in pantry. Your guests are sure to be impressed with the custom entertainment wall boasting a striking gas fireplace and beautiful built-ins that add warmth, class and architectural presence to the main living space. The private owner’s suite occupies its own wing and showcases a spa-inspired bath with dual vanities, 72” freestanding soaker tub, large walk-in car wash shower, and 2 oversized walk-in closets and a safe room. In-Law Suite is the perfect space for privacy with kitchenette & full bath with its own door to the exterior. Ascend to the second floor living via the open staircase acting as a beautiful transition from the open concept living area to the private upper level. Bedrooms 2 & 3 are spacious with walk-in closets and include their own bathrooms. The extra-large bonus room provides the perfect retreat for game time, office, gym or even an extra bedroom and includes a 24x10 closet/storage room. Relax at night in your media room with family or friends and a tub of popcorn built for making memories. A separate laundry room provides upper & lower cabinets, quartz countertops, a sink, hanging storage, and space for additional freezer or refrigerator. Enjoy Florida’s year-round outdoor lifestyle on your 30x18 screened outdoor oasis with a fully equipped summer kitchen and wood burning fireplace, designed for entertaining. House equipped with whole house generator. This 5-acre lot is partially fenced, ½ cleared and the rest wooded for your privacy. The Builder poured his heart into this build. Opportunities to own a professionally designed Lerner Luxury Home on 5 acres in a gated community is rare — Close to shopping, restaurants, springs, rivers, I-75, hospitals & university of florida. Schedule your private tour today. Grass is AI staged & Additional Pics will be uploaded by 5/29/26. This home will be ready to move in August 2026.
UNITED COUNTRY SMITH & ASSOCIATES - NEWBERRY, MLS GC540486
Information last verified by Jome: Yesterday at 9:57 AM (September 3, 2026)
 Home highlights

Expansive Gainesville-area prairie with wild horses, bison, and scenic trails in a rare Florida savanna ecosystem.
 Gated Community
Book your tour. Save an average of $18,473. We'll handle the rest.
We collect exclusive builder offers, book your tours, and support you from start to housewarming.
- Confirmed tours
- Get matched & compare top deals
- Expert help, no pressure
- No added fees
Estimated value based on Jome data, T&C apply
Home details
- Property status:
- Move-in ready
- Lot size (acres):
- 5.00
- Size:
- 5,096 sqft
- Stories:
- 2
- Beds:
- 4
- Baths:
- 4
- Garage spaces:
- 2
- Facing direction:
- East
Construction details
- Completion Date:
- August, 2026
- Year Built:
- 2026
- Roof:
- Shingle Roofing
Home features & finishes
- Appliances:
- Water Softener
- Construction Materials:
- Stone
- Cooling:
- Ceiling Fan(s)Central Air
- Flooring:
- Ceramic FlooringVinyl FlooringTile Flooring
- Foundation Details:
- Slab
- Garage/Parking:
- ParkingDoor OpenerGarageAttached Garage
- Home amenities:
- Internet
- Interior Features:
- Ceiling-HighWalk-In ClosetCrown MoldingSliding DoorsTray Ceiling
- Kitchen:
- DishwasherMicrowave OvenRefrigeratorDisposalKitchen Range
- Laundry facilities:
- Utility/Laundry Room
- Lighting:
- Exterior Lighting
- Pets:
- Pets Allowed
- Property amenities:
- Cul-de-sacStorage BuildingIrrigationFireplacePorch
- Rooms:
- Bonus RoomMedia RoomDining RoomOpen Concept FloorplanSeparate Living and Dining

Get a consultation with our New Homes Expert
- See how your home builds wealth
- Plan your home-buying roadmap
- Discover hidden gems
Utility information
- Heating:
- Water Heater, Central Heating, Tankless water heater
- Utilities:
- Electricity Available, Other, Cable Available, Water Available
Community amenities
- Gated Community
Neighborhood
Home address
- City:
- High Springs
- County:
- Alachua
- Zip Code:
- 32643
Schools in Columbia County School District

GreatSchools’ Summary Rating calculation is based on 4 of the school’s themed ratings, including test scores, student/academic progress, college readiness, and equity. This information should only be used as a reference. Jome is not affiliated with GreatSchools and does not endorse or guarantee this information. Please reach out to schools directly to verify all information and enrollment eligibility. Data provided by GreatSchools.org © 2025
Places of interest
Getting around
Air quality
Natural hazards risk
Provided by FEMA

Considering this home?
Our expert will guide your tour, in-person or virtual
Need more information?
Text or call (888) 545-5198
Financials
Estimated monthly payment
Let us help you find your dream home
How many bedrooms are you looking for?
Similar homes nearby
Recently added communities in this area
Nearby communities in High Springs


New homes in nearby cities
More New Homes in High Springs, FL

UNITED COUNTRY SMITH & ASSOCIATES - NEWBERRY, MLS GC540486
Based on information submitted to the MLS GRID as of 10/21/2024 2:31 PM CDT. All data is obtained from various sources and may not have been verified by broker or MLS GRID. Supplied Open House Information is subject to change without notice. All information should be independently reviewed and verified for accuracy. Properties may or may not be listed by the office/agent presenting the information. Some IDX listings have been excluded from this website. Properties displayed may be listed or sold by various participants in the MLS. IDX information is provided exclusively for personal, non-commercial use, and may not be used for any purpose other than to identify prospective properties consumers may be interested in purchasing. Information is deemed reliable but not guaranteed. Use of the MLS GRID Data may be subject to an end user license agreement prescribed by the Member Participant’s applicable MLS if any and as amended from time to time. The Digital Millennium Copyright Act of 1998, 17 U.S.C. § 512 (the “DMCA”) provides recourse for copyright owners who believe that material appearing on the Internet infringes their rights under U.S. copyright law. If you believe in good faith that any content or material made available in connection with our website or services infringes your copyright, you (or your agent) may send us a notice requesting that the content or material be removed, or access to it blocked. Notices must be sent in writing by email to DMCAnotice@MLSGrid.com. The DMCA requires that your notice of alleged copyright infringement include the following information: (1) description of the copyrighted work that is the subject of claimed infringement; (2) description of the alleged infringing content and information sufficient to permit us to locate the content; (3) contact information for you, including your address, telephone number and email address; (4) a statement by you that you have a good faith belief that the content in the manner complained of is not authorized by the copyright owner, or its agent, or by the operation of any law; (5) a statement by you, signed under penalty of perjury, that the information in the notification is accurate and that you have the authority to enforce the copyrights that are claimed to be infringed; and (6) a physical or electronic signature of the copyright owner or a person authorized to act on the copyright owner’s behalf. Failure to include all of the above information may result in the delay of the processing of your complaint. Listing Information presented by local MLS brokerage: NewHomesMate LLC, DBA Jome (888) 545-5198
Read moreLast checked Sep 4, 3:10 am
- Jome
- New homes search
- Florida
- Gainesville-Ocala Area
- Alachua County
- High Springs
- 285 Sw Hermitage Gln, High Springs, FL 32643