Book your tour. Save an average of $18,473. We'll handle the rest.
We collect exclusive builder offers, book your tours, and support you from start to housewarming.
- Confirmed tours
- Get matched & compare top deals
- Expert help, no pressure
- No added fees
Estimated value based on Jome data, T&C apply
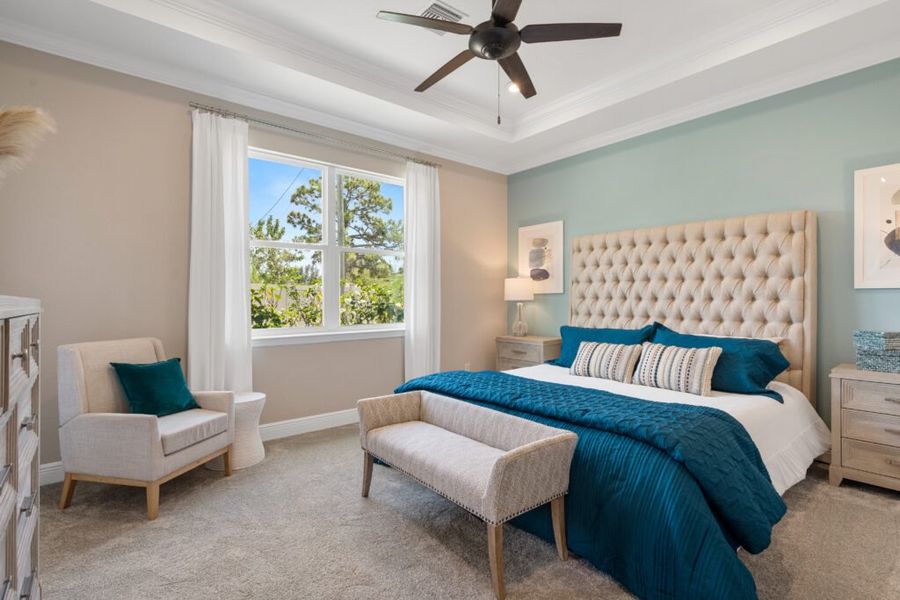
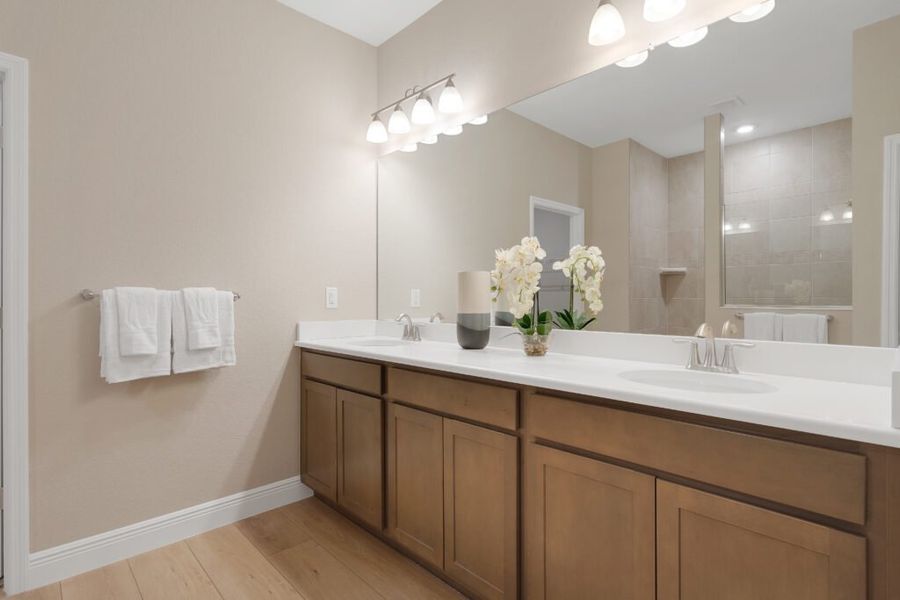
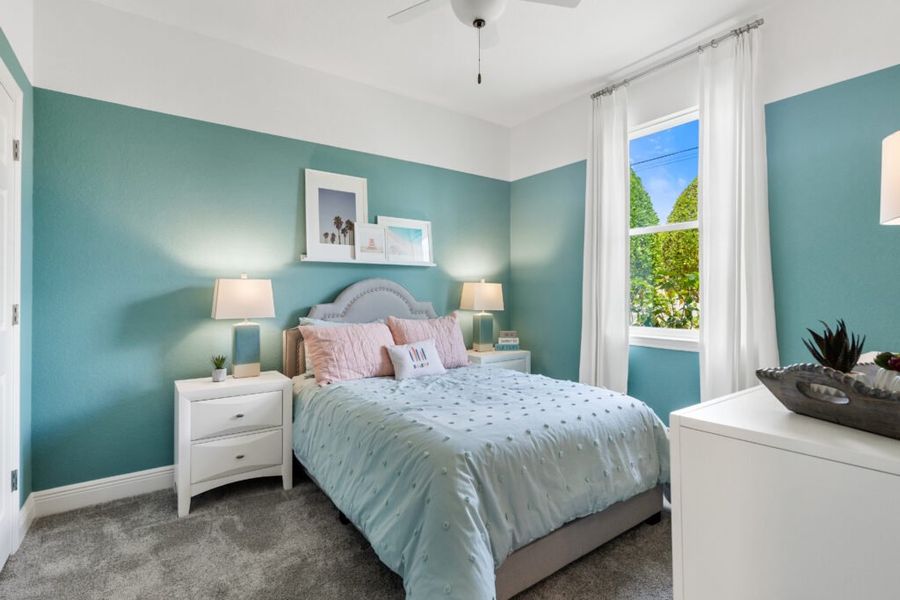
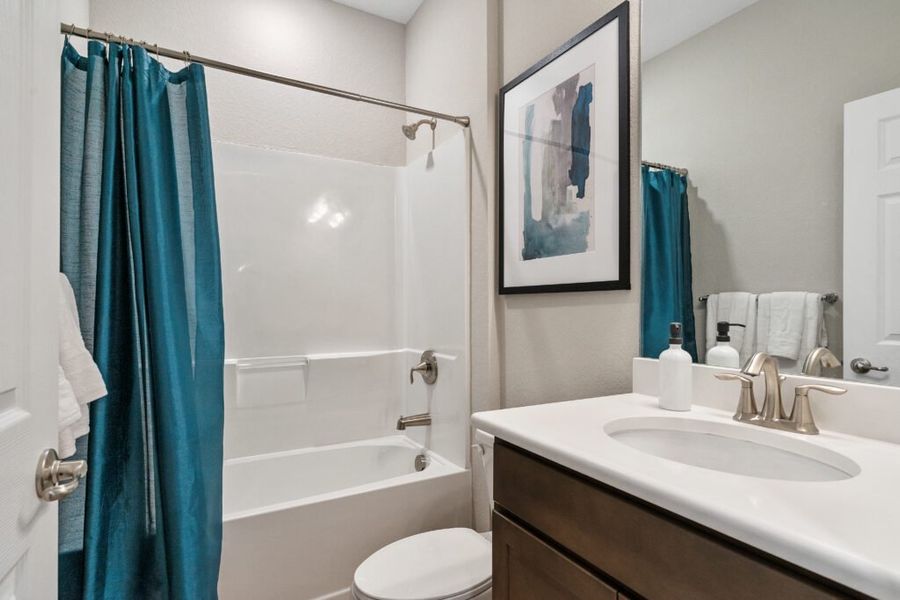
- 4 bd
- 3 ba
- 2,338 sqft
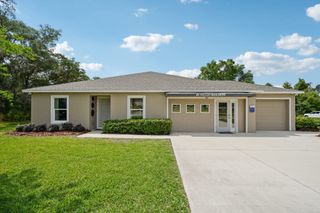
3317 W Lehigh Dr, Citrus Springs, FL 34433
Why tour with Jome?
- No pressure toursTour at your own pace with no sales pressure
- Expert guidanceGet insights from our home buying experts
- Exclusive accessSee homes and deals not available elsewhere
Jome is featured in


- Single-Family
- Under construction
- $145.85/sqft
- No HOA fee
Home description
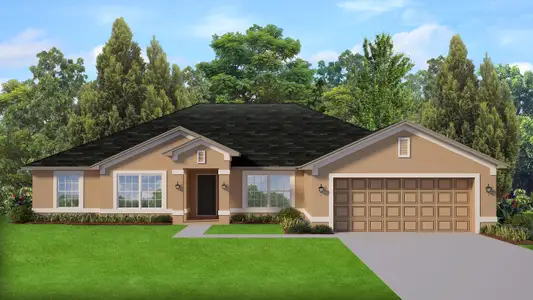
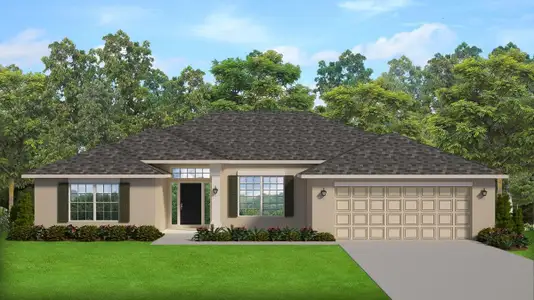
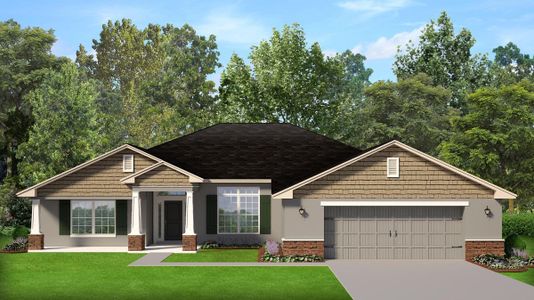
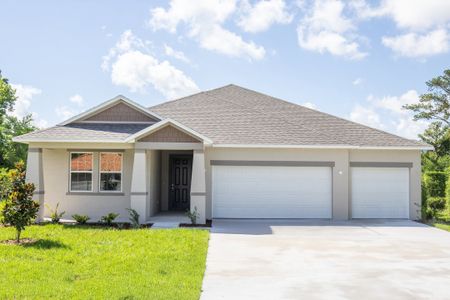
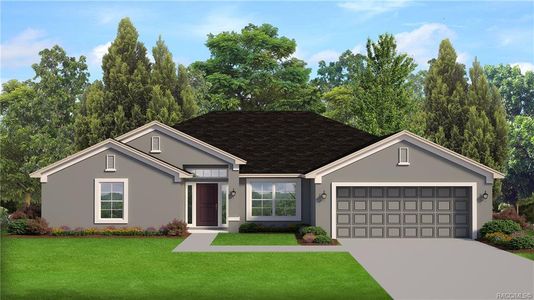
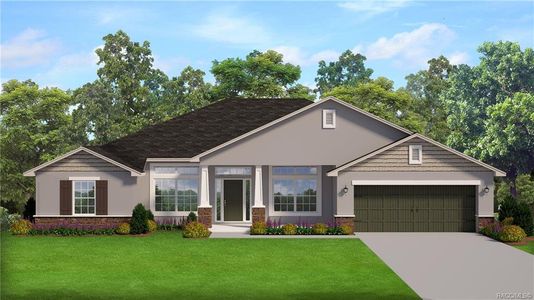
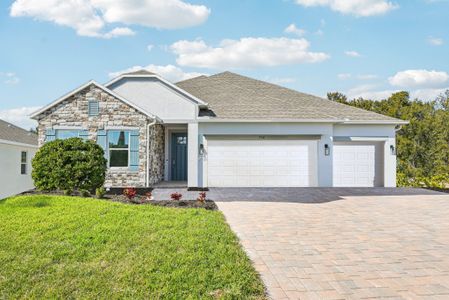
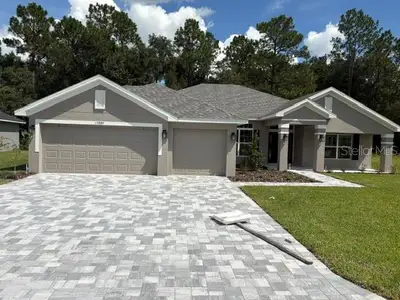
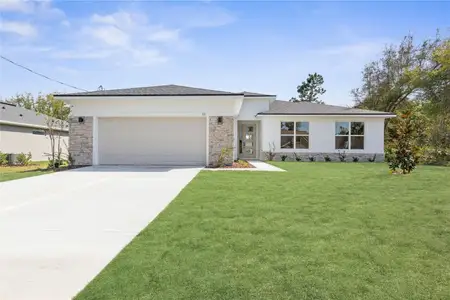
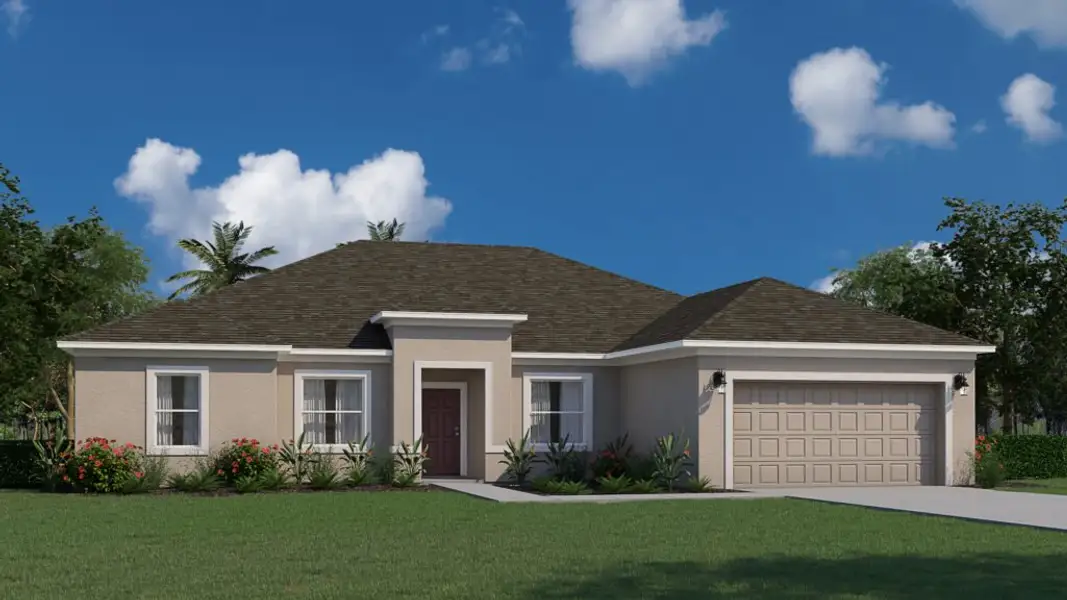
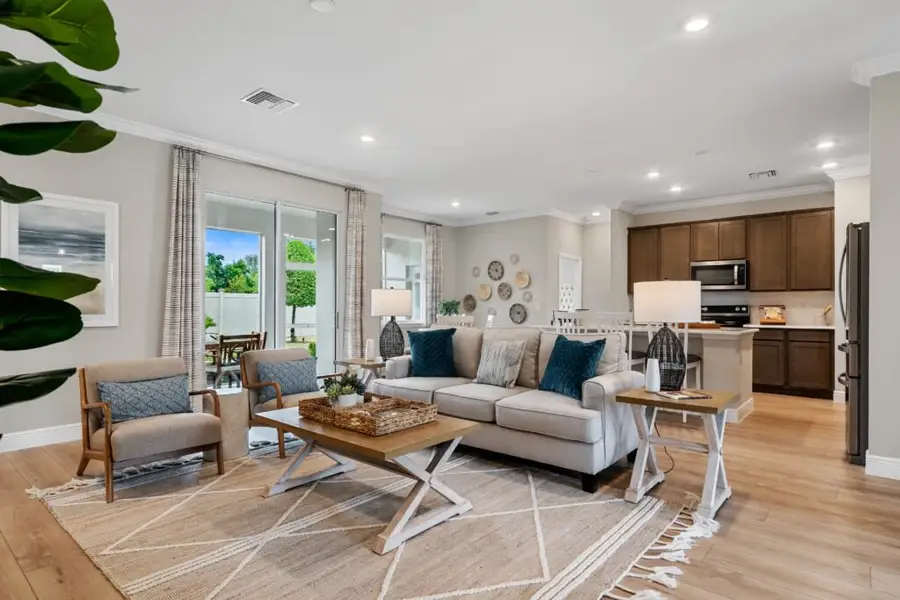
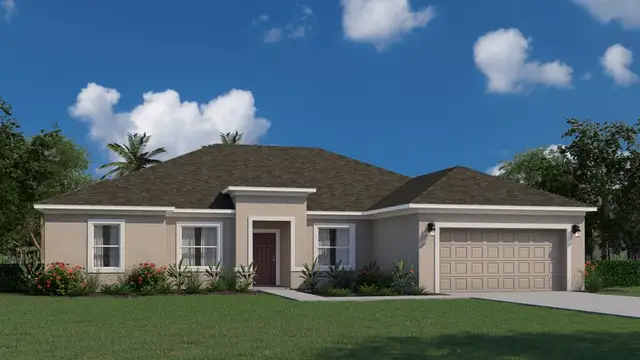
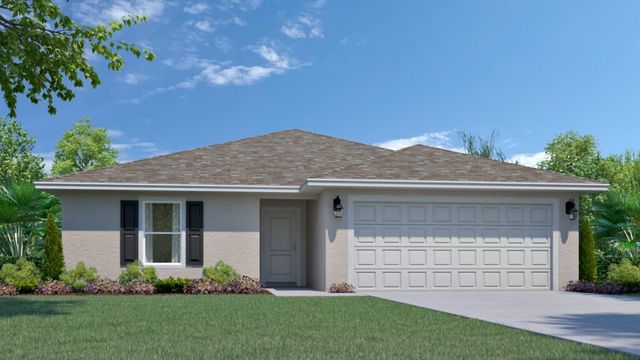
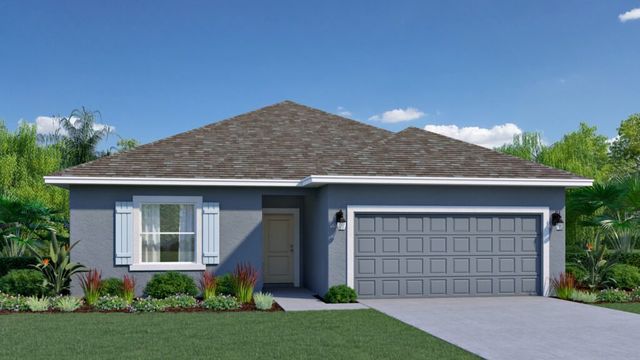

Welcome to the Charlotte floorplan, from our Cornerstone collection. Designed with the perfect blend of functionality and style, this home is sure to captivate discerning homebuyers seeking an exceptional living experience.
The Charlotte floorplan boasts a large, recessed truss covered porch, offering privacy and an attractive exterior. Embrace the option for a larger covered entry, which provides a welcoming touch and space for a small table and chairs or a cozy seating area. This additional outdoor space allows you to create a charming nook for relaxation or socializing.
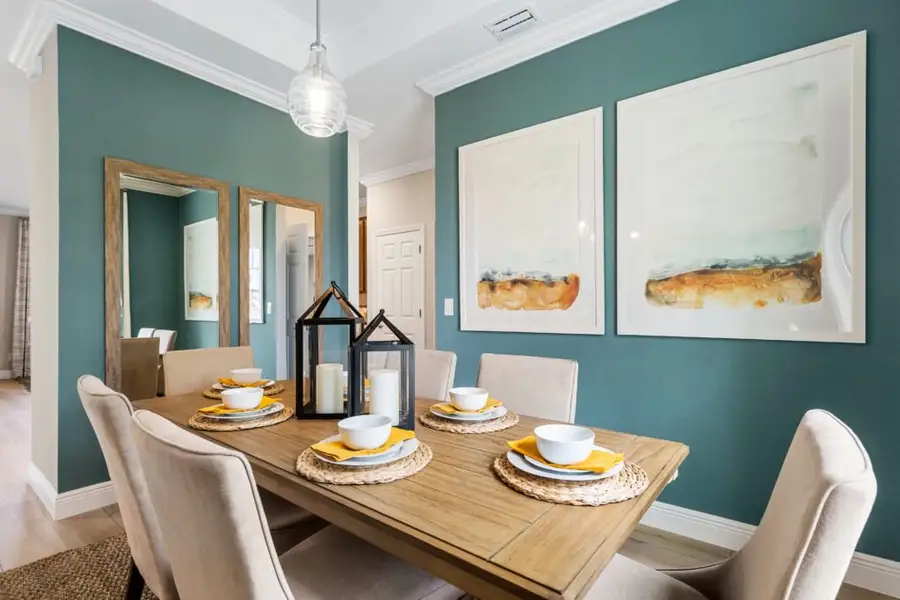
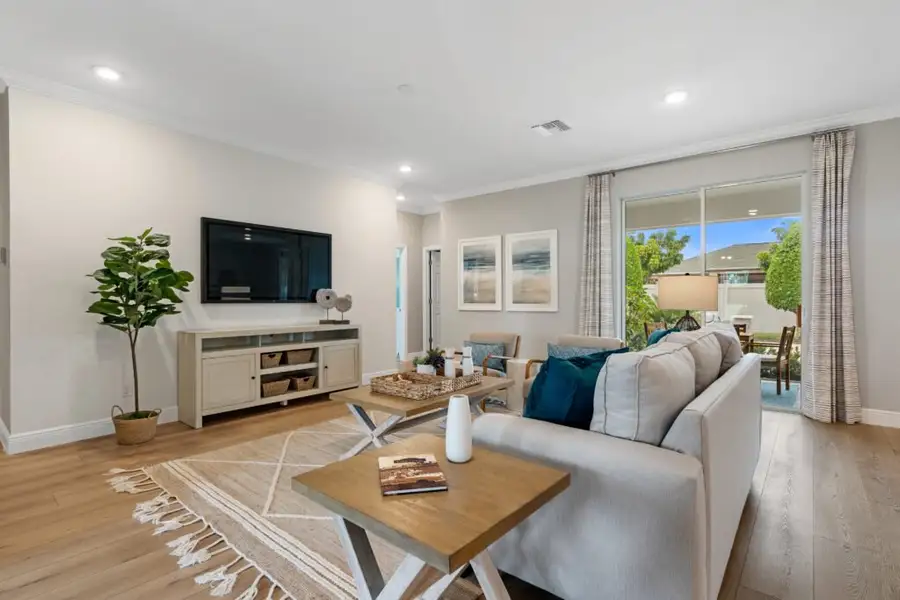
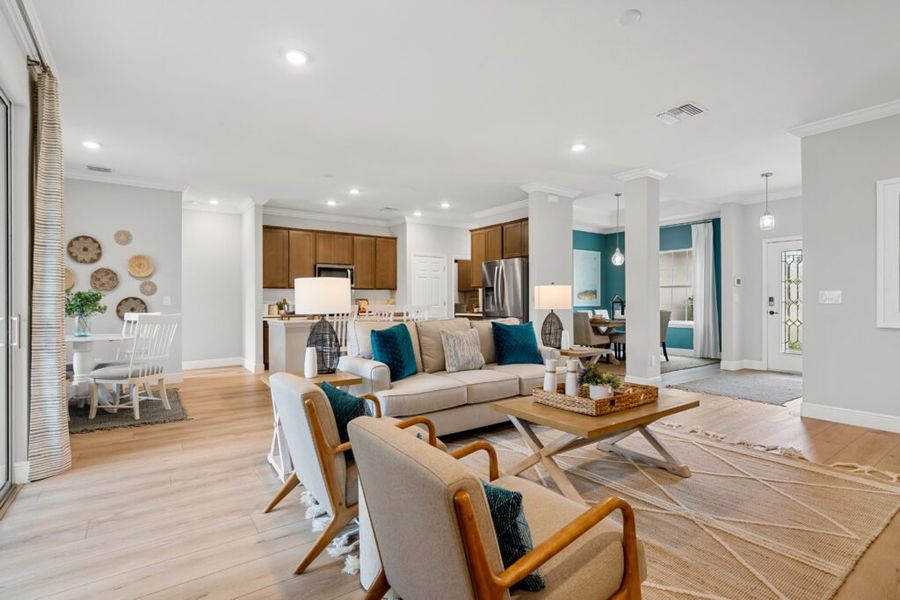
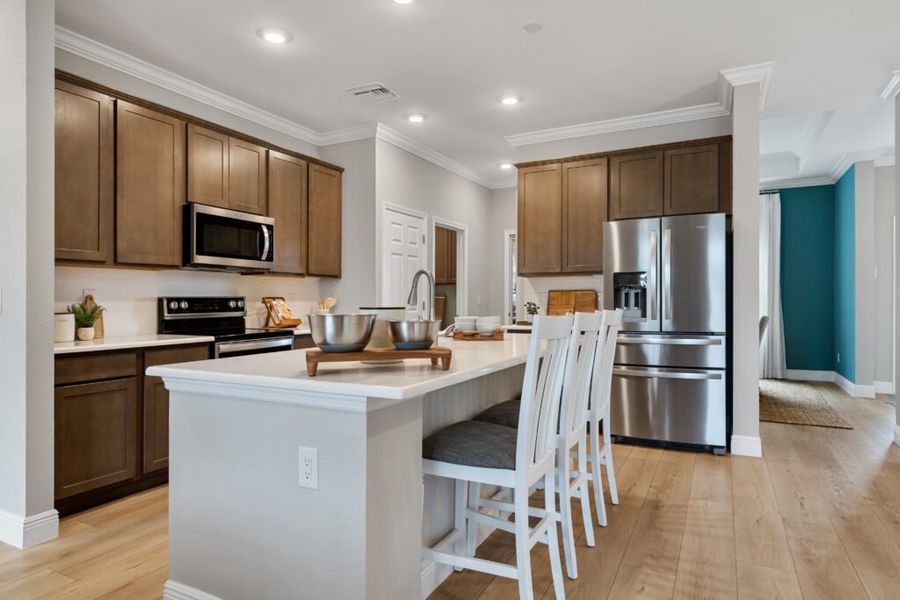
Upon entry into the home, you’ll be welcomed by a dining room to your left and a den to your right, setting the stage for a home that exudes refinement and functionality. The great room, open to the kitchen and breakfast nook, serves as the heart of the home, fostering seamless interactions and creating a warm and inviting atmosphere. Discover the convenience of the separate laundry room, situated between the garage and kitchen, offering functionality and organization.
The spacious owner’s suite features a generously sized walk-in closet, providing plenty of storage space for your wardrobe and personal belongings. Pamper yourself in the large walk-in tile shower, creating a serene oasis within the privacy of your own home.
With its split floor plan, this home offers the flexibility to tailor the space to your needs. Choose to have a den, a living room, or even a fifth bedroom, allowing you to adapt the layout to your lifestyle preferences. Whether you have a growing family or desire a dedicated workspace, the Charlotte floorplan accommodates your unique requirements. The thoughtful also design includes a wing of the home dedicated to guest accommodations, featuring a fourth bedroom and a third bathroom. This setup ensures privacy and comfort for both guests and homeowners alike.
Just off the great room, the inclusion of a large covered lanai further enhances the living experience, providing convenience and an opportunity to indulge in outdoor living. For added convenience, there is even an option for a cabana bath, further enhancing the guest experience.
Embrace the endless possibilities of the Charlotte floorplan and make it your own. The Charlotte floorplan encompasses four bedrooms, three bathrooms, and a two-car garage, all within a sprawling 2,338 square feet. Its elegant design and thoughtful features make it an ideal choice for those seeking a home that combines sophistication, versatility, and comfort. With its remarkable features, spacious layout, and attention to detail, this home is poised to exceed your expectations. Experience the epitome of modern living and elevate your lifestyle with the Charlotte floorplan from our Cornerstone collection.
May also be listed on the Holiday Builders website
Information last verified by Jome: Yesterday at 7:21 PM (October 10, 2026)
Book your tour. Save an average of $18,473. We'll handle the rest.
We collect exclusive builder offers, book your tours, and support you from start to housewarming.
- Confirmed tours
- Get matched & compare top deals
- Expert help, no pressure
- No added fees
Estimated value based on Jome data, T&C apply
Home details
- Property status:
- Under construction
- Size:
- 2,338 sqft
- Beds:
- 4
- Baths:
- 3
- Garage spaces:
- 2
Construction details
- Builder Name:
- Holiday Builders
Home features & finishes
- Garage/Parking:
- GarageAttached Garage
- Interior Features:
- Walk-In ClosetFoyerPantry
- Laundry facilities:
- Utility/Laundry Room
- Property amenities:
- SodShowerCovered PorchLanaiPatioPorch
- Rooms:
- Flex RoomGreat RoomPrimary Bedroom On MainKitchenDen RoomNookGuest RoomDining RoomFamily RoomLiving RoomBreakfast AreaOpen Concept FloorplanPrimary Bedroom Downstairs

Get a consultation with our New Homes Expert
- See how your home builds wealth
- Plan your home-buying roadmap
- Discover hidden gems
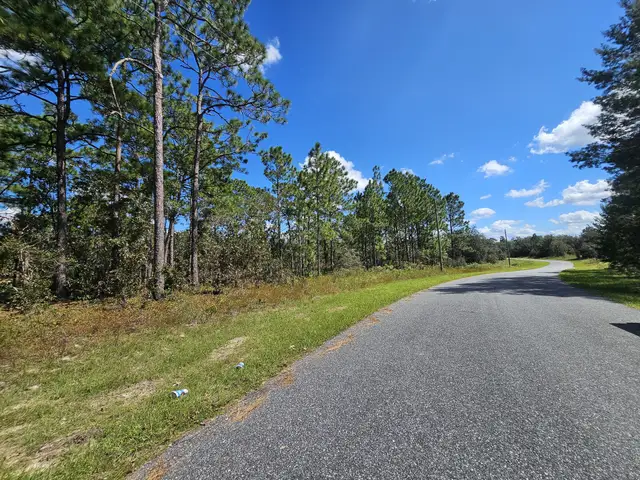
Community details
Citrus Springs
by Holiday Builders, Citrus Springs, FL
- 14 homes
- 16 plans
- 1,552 - 3,312 sqft
View Citrus Springs details
More homes in Citrus Springs
- Home at address 7866 N Pocono Dr, Citrus Springs, FL 34434
Majestic
Savings$269,990
- 4 bd
- 2 ba
- 2,134 sqft
7866 N Pocono Dr, Citrus Springs, FL 34434
- Home at address 8629 N Sandree Dr, Dunnellon, FL 34434
Alexander
Savings$274,990
- 4 bd
- 2 ba
- 1,806 sqft
8629 N Sandree Dr, Dunnellon, FL 34434
- Home at address 7879 N Vince Dr, Citrus Springs, FL 34434
Sylvester
Savings$279,990
- 4 bd
- 2 ba
- 1,806 sqft
7879 N Vince Dr, Citrus Springs, FL 34434
- Home at address 9172 N Satinwood Ter, Citrus Springs, FL 34433
Sylvester
Savings$282,990
- 4 bd
- 2 ba
- 1,806 sqft
9172 N Satinwood Ter, Citrus Springs, FL 34433
- Home at address 5564 N Summerfield Pt, Citrus Springs, FL 34434
Majestic
Savings$286,990
- 4 bd
- 2 ba
- 2,134 sqft
5564 N Summerfield Pt, Citrus Springs, FL 34434
- Home at address 7629 N Keystone Dr, Citrus Springs, FL 34433
Majestic
Savings$292,990
- 4 bd
- 2 ba
- 2,134 sqft
7629 N Keystone Dr, Citrus Springs, FL 34433

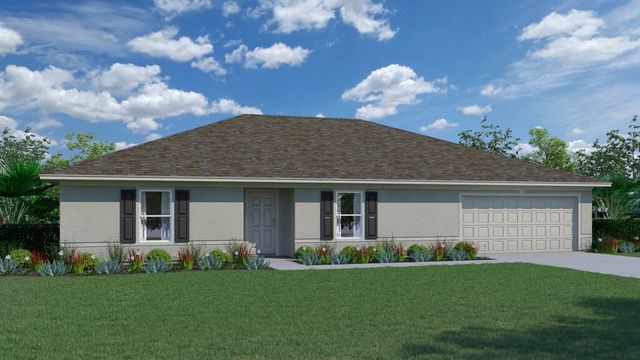
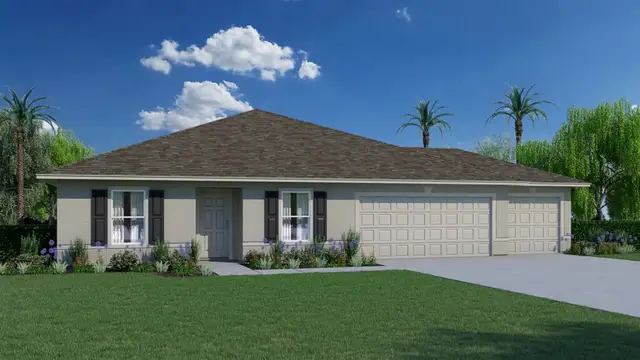
 Floor plans in Citrus Springs
About the builder - Holiday Builders

Neighborhood
Home address
- City:
- Citrus Springs
- County:
- Citrus
- Zip Code:
- 34433
Schools in Citrus County School District

GreatSchools’ Summary Rating calculation is based on 4 of the school’s themed ratings, including test scores, student/academic progress, college readiness, and equity. This information should only be used as a reference. Jome is not affiliated with GreatSchools and does not endorse or guarantee this information. Please reach out to schools directly to verify all information and enrollment eligibility. Data provided by GreatSchools.org © 2025
Places of interest
Getting around
Air quality
Noise level
A Soundscore™ rating is a number between 50 (very loud) and 100 (very quiet) that tells you how loud a location is due to environmental noise.

Considering this home?
Our expert will guide your tour, in-person or virtual
Need more information?
Text or call (888) 545-5198
Financials
Estimated monthly payment
Let us help you find your dream home
How many bedrooms are you looking for?
Similar homes nearby
Recently added communities in this area
Nearby communities in Citrus Springs

New homes in nearby cities
More New Homes in Citrus Springs, FL
- Jome
- New homes search
- Florida
- Gainesville-Ocala Area
- Citrus County
- Citrus Springs
- Citrus Springs
- 3317 W Lehigh Dr, Citrus Springs, FL 34433