Book your tour. Save an average of $18,473. We'll handle the rest.
We collect exclusive builder offers, book your tours, and support you from start to housewarming.
- Confirmed tours
- Get matched & compare top deals
- Expert help, no pressure
- No added fees
Estimated value based on Jome data, T&C apply
- 4 bd
- 3 ba
- 2,594 sqft
1123 Creek Valley Ct, Brandon, FL 33511
Why tour with Jome?
- No pressure toursTour at your own pace with no sales pressure
- Expert guidanceGet insights from our home buying experts
- Exclusive accessSee homes and deals not available elsewhere
Jome is featured in


- Townhouse
- Quick move-in
- $189.67/sqft
- $300/monthly HOA
Home description
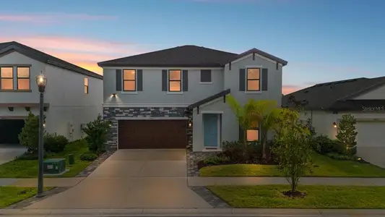

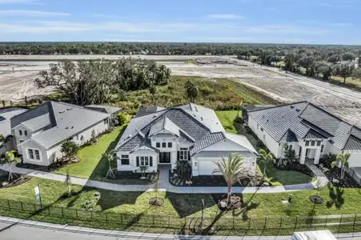
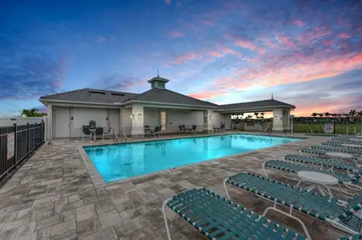
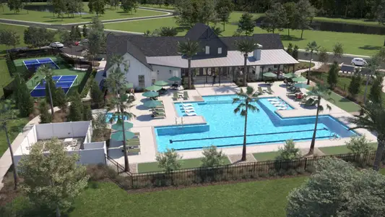
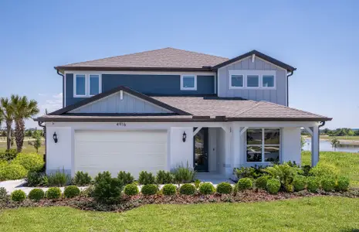
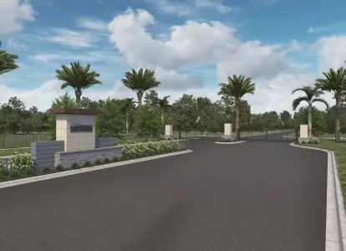
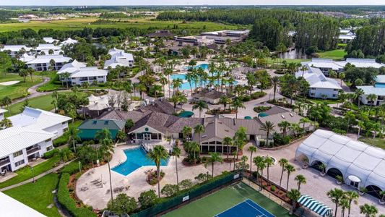
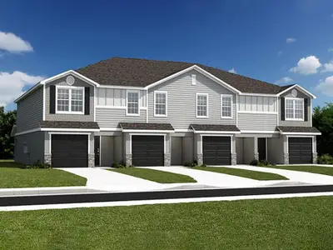
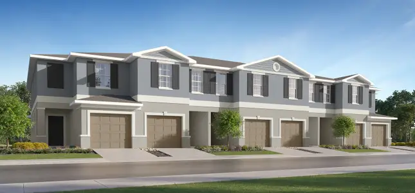
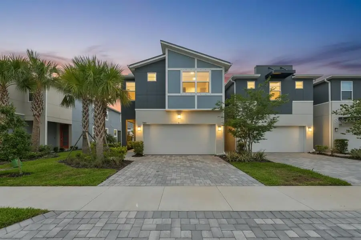
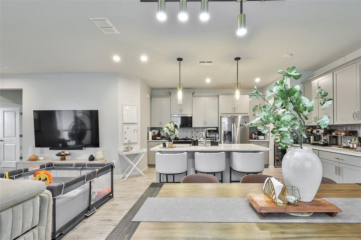
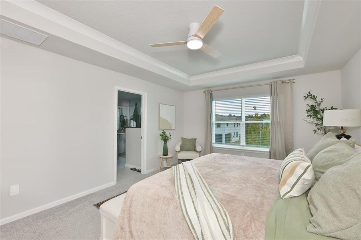
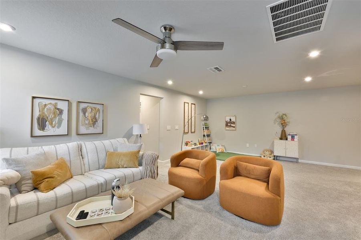
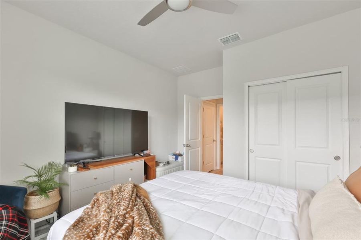
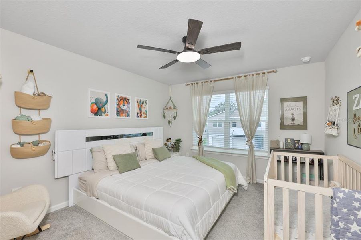
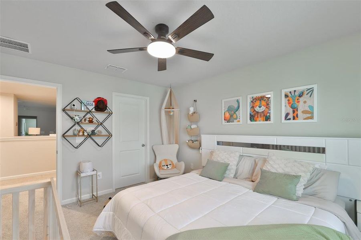
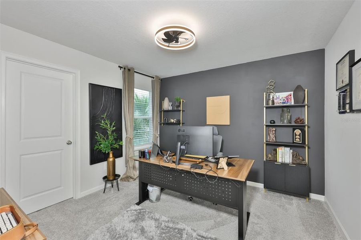
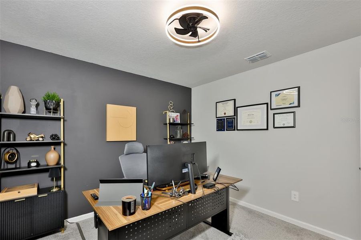
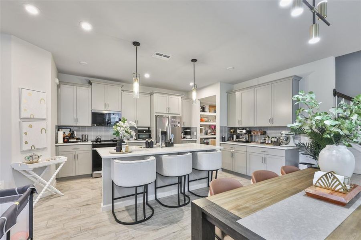
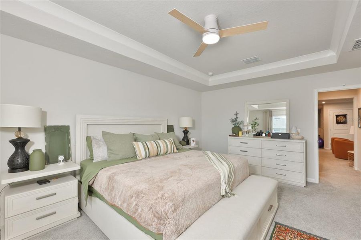
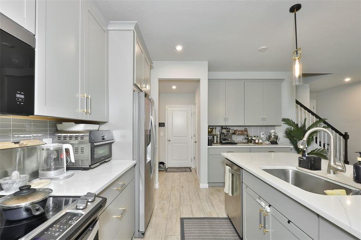
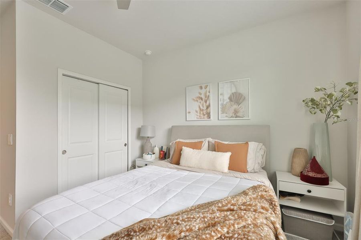
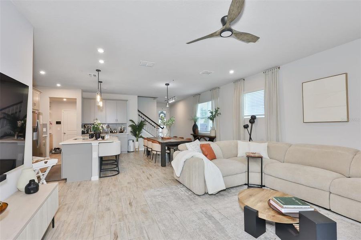
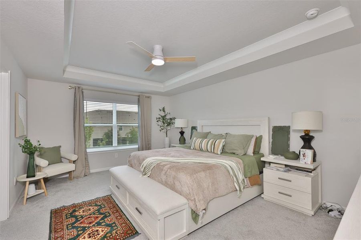
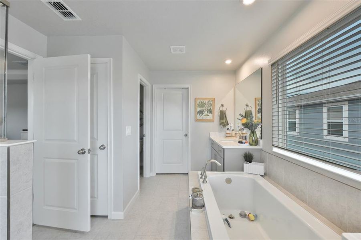
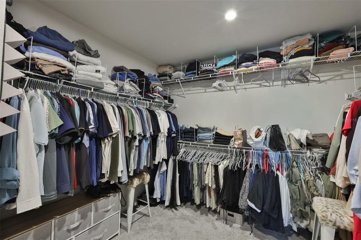
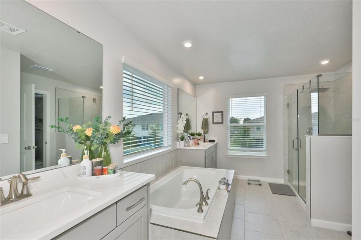
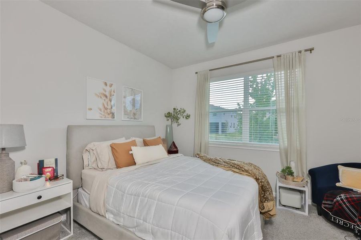
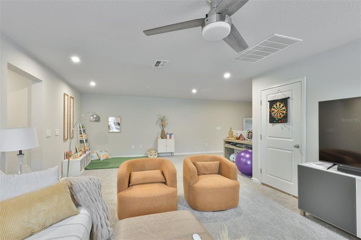
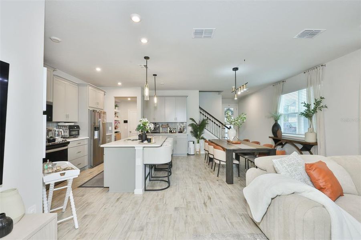
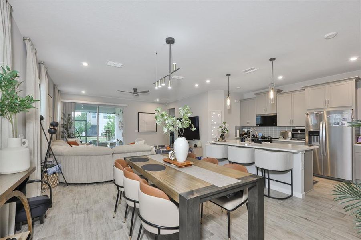
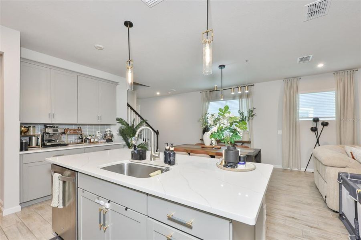
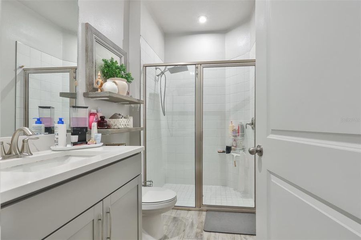
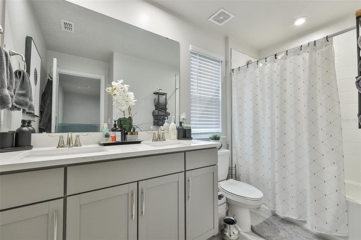
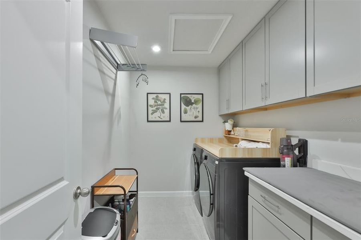
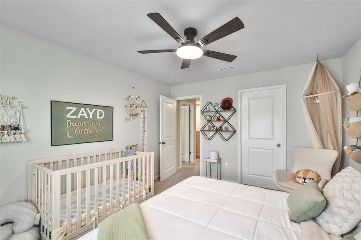
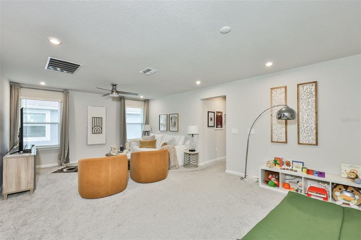
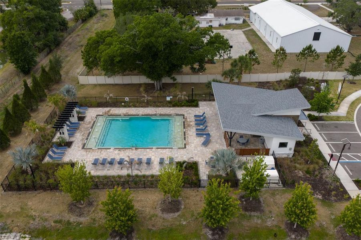
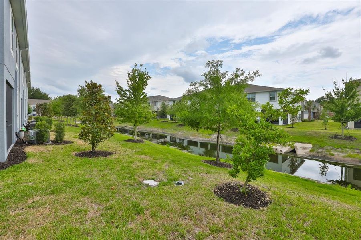
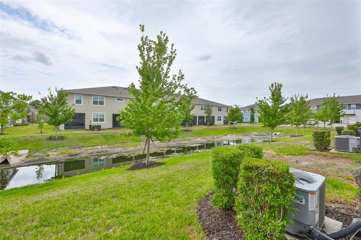
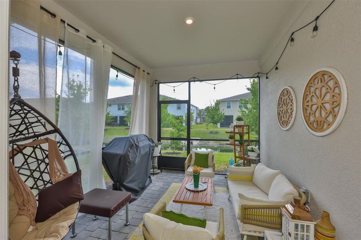
PRICE RECENTLY REDUCEDDiscover elevated townhome living in the highly desirable gated community of Bloomingdale Townes, ideally located in Southeast Brandon bordering Valrico. This stunning end-unit Venice model with a contemporary exterior offers 2,574 square feet of beautifully designed living space featuring 4 bedrooms, 3 full baths, a spacious loft, game room, and a 2-car garage. From the moment you step inside, you’re welcomed by soaring ceilings, an expansive foyer, and elegant plank tile flooring that flows seamlessly throughout the main living areas. Designed with both style and functionality in mind, the open-concept kitchen is a true showpiece featuring 42” Stone Gray cabinetry, luxurious Calacatta Ultra quartz countertops, stacked glass backsplash, stainless steel appliances including the refrigerator, and an oversized center island perfect for entertaining, casual dining, or meal preparation. The bright and airy great room opens effortlessly to a large enclosed paver lanai through oversized 8-foot sliding glass doors, creating the perfect indoor-outdoor living experience. Upstairs, the luxurious owner’s retreat provides a peaceful escape complete with an oversized walk-in closet, dual vanities, a spa-inspired oasis bath with soaking tub, and an expansive walk-in shower. The second floor also features a massive game room and loft area ideal for a media space, home gym, study area, or additional entertaining space. Secondary bedrooms are generously sized with walk-in closets and share a spacious dual-sink bathroom. A first-floor bedroom located next to a full bath offers exceptional flexibility for guests, multigenerational living, or a private home office. Additional highlights include an oversized upstairs laundry room and a convenient built-in drop zone at the garage entry to help keep everyday life organized. Built with today’s lifestyle in mind, this home includes Smart Home Technology and energy-efficient features such as double-pane Low-E vinyl windows. Residents of Bloomingdale Townes enjoy a beautifully maintained gated community with resort-style amenities including a sparkling pool and BBQ area — all with NO CDD fees...**Water and Lawn Maintenance are included in the HOA fee.
Located less than a mile from Bloomingdale High School and close to shopping, dining, and major commuter routes, this exceptional home offers the perfect blend of luxury, convenience, and low-maintenance living.
RE/MAX REALTY UNLIMITED, MLS TB8509442
Information last verified by Jome: Yesterday at 10:04 AM (July 10, 2026)
 Home highlights

Major Tampa arts venue undergoing $100M expansion to reinforce its central role in cultural downtown life.
 Community Pool
 Gated Community
 Sidewalks Available
Book your tour. Save an average of $18,473. We'll handle the rest.
We collect exclusive builder offers, book your tours, and support you from start to housewarming.
- Confirmed tours
- Get matched & compare top deals
- Expert help, no pressure
- No added fees
Estimated value based on Jome data, T&C apply
Home details
- Property status:
- Move-in ready
- Lot size (acres):
- 0.08
- Size:
- 2,594 sqft
- Stories:
- 2
- Beds:
- 4
- Baths:
- 3
- Garage spaces:
- 2
- Facing direction:
- North
Construction details
- Year Built:
- 2024
- Roof:
- Roof Gutter, Shingle Roofing
Home features & finishes
- Construction Materials:
- Stucco
- Cooling:
- Ceiling Fan(s)Central Air
- Flooring:
- Carpet FlooringTile Flooring
- Foundation Details:
- Slab
- Garage/Parking:
- Door OpenerGarageAttached Garage
- Interior Features:
- Walk-In ClosetShuttersCrown MoldingBlindsSliding DoorsTray CeilingLoft
- Kitchen:
- DishwasherMicrowave OvenRefrigeratorDisposalKitchen Range
- Laundry facilities:
- Utility/Laundry Room
- Pets:
- Pets Allowed
- Property amenities:
- SidewalkLandscapingCabinetsPorch
- Rooms:
- Open Concept FloorplanPrimary Bedroom Upstairs

Get a consultation with our New Homes Expert
- See how your home builds wealth
- Plan your home-buying roadmap
- Discover hidden gems
Utility information
- Heating:
- Thermostat, Central Heating
- Sewer:
- Public Sewer
- Water source:
- Public
Community amenities
- Gated Community
- Community Pool
- Sidewalks Available
Neighborhood
Home address
- City:
- Brandon
- County:
- Hillsborough
- Zip Code:
- 33511
Schools in Hillsborough County School District

GreatSchools’ Summary Rating calculation is based on 4 of the school’s themed ratings, including test scores, student/academic progress, college readiness, and equity. This information should only be used as a reference. Jome is not affiliated with GreatSchools and does not endorse or guarantee this information. Please reach out to schools directly to verify all information and enrollment eligibility. Data provided by GreatSchools.org © 2025
Places of interest
Getting around
Noise level
A Soundscore™ rating is a number between 50 (very loud) and 100 (very quiet) that tells you how loud a location is due to environmental noise.
Natural hazards risk
Provided by FEMA

Considering this home?
Our expert will guide your tour, in-person or virtual
Need more information?
Text or call (888) 545-5198
Financials
Estimated monthly payment
Let us help you find your dream home
How many bedrooms are you looking for?
Similar homes nearby
Recently added communities in this area
Nearby communities in Brandon
New homes in nearby cities
More New Homes in Brandon, FL

RE/MAX REALTY UNLIMITED, MLS TB8509442
Based on information submitted to the MLS GRID as of 10/21/2024 2:31 PM CDT. All data is obtained from various sources and may not have been verified by broker or MLS GRID. Supplied Open House Information is subject to change without notice. All information should be independently reviewed and verified for accuracy. Properties may or may not be listed by the office/agent presenting the information. Some IDX listings have been excluded from this website. Properties displayed may be listed or sold by various participants in the MLS. IDX information is provided exclusively for personal, non-commercial use, and may not be used for any purpose other than to identify prospective properties consumers may be interested in purchasing. Information is deemed reliable but not guaranteed. Use of the MLS GRID Data may be subject to an end user license agreement prescribed by the Member Participant’s applicable MLS if any and as amended from time to time. The Digital Millennium Copyright Act of 1998, 17 U.S.C. § 512 (the “DMCA”) provides recourse for copyright owners who believe that material appearing on the Internet infringes their rights under U.S. copyright law. If you believe in good faith that any content or material made available in connection with our website or services infringes your copyright, you (or your agent) may send us a notice requesting that the content or material be removed, or access to it blocked. Notices must be sent in writing by email to DMCAnotice@MLSGrid.com. The DMCA requires that your notice of alleged copyright infringement include the following information: (1) description of the copyrighted work that is the subject of claimed infringement; (2) description of the alleged infringing content and information sufficient to permit us to locate the content; (3) contact information for you, including your address, telephone number and email address; (4) a statement by you that you have a good faith belief that the content in the manner complained of is not authorized by the copyright owner, or its agent, or by the operation of any law; (5) a statement by you, signed under penalty of perjury, that the information in the notification is accurate and that you have the authority to enforce the copyrights that are claimed to be infringed; and (6) a physical or electronic signature of the copyright owner or a person authorized to act on the copyright owner’s behalf. Failure to include all of the above information may result in the delay of the processing of your complaint. Listing Information presented by local MLS brokerage: NewHomesMate LLC, DBA Jome (888) 545-5198
Read moreLast checked Jul 10, 9:10 pm
- Jome
- New homes search
- Florida
- Tampa Bay Area
- Hillsborough County
- Brandon
- 1123 Creek Valley Ct, Brandon, FL 33511