Book your tour. Save an average of $18,473. We'll handle the rest.
We collect exclusive builder offers, book your tours, and support you from start to housewarming.
- Confirmed tours
- Get matched & compare top deals
- Expert help, no pressure
- No added fees
Estimated value based on Jome data, T&C apply
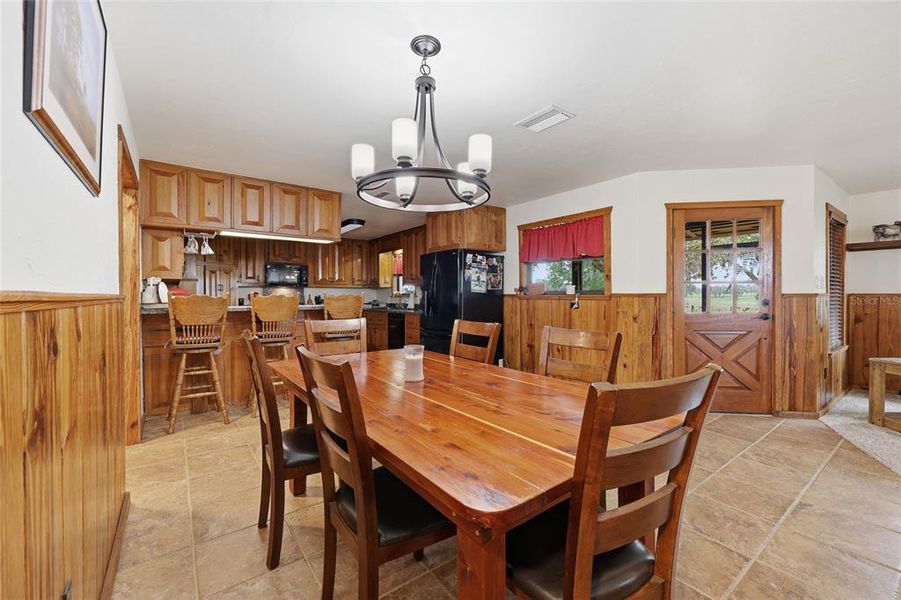
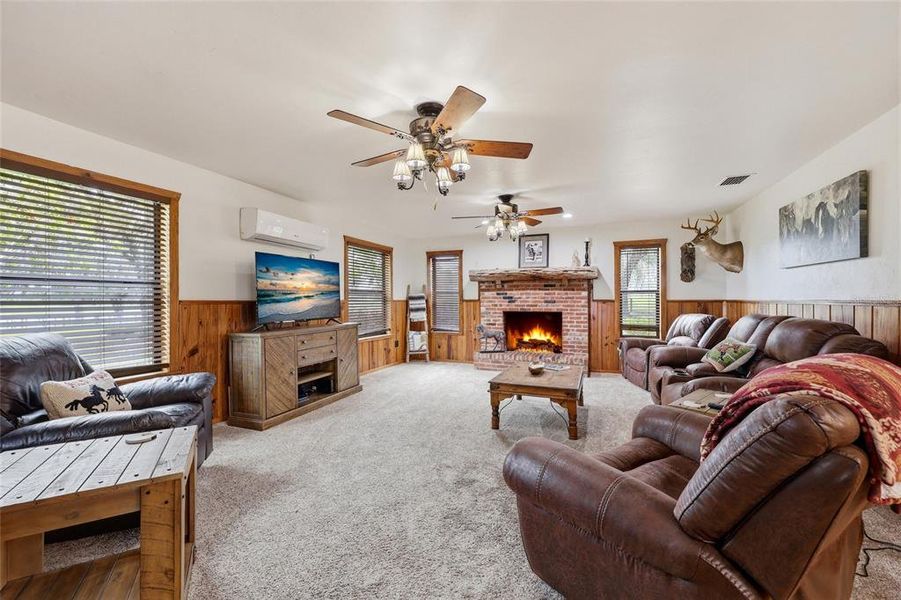
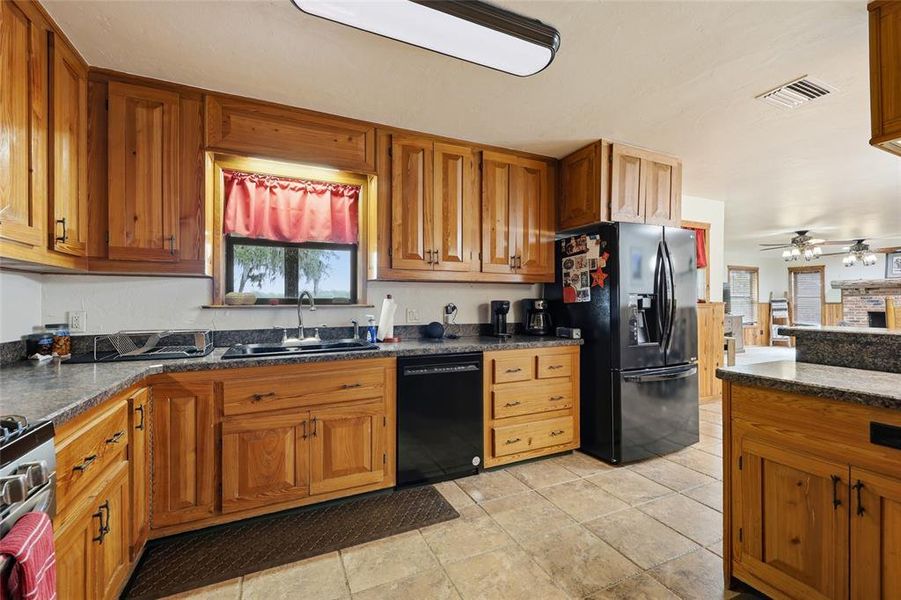
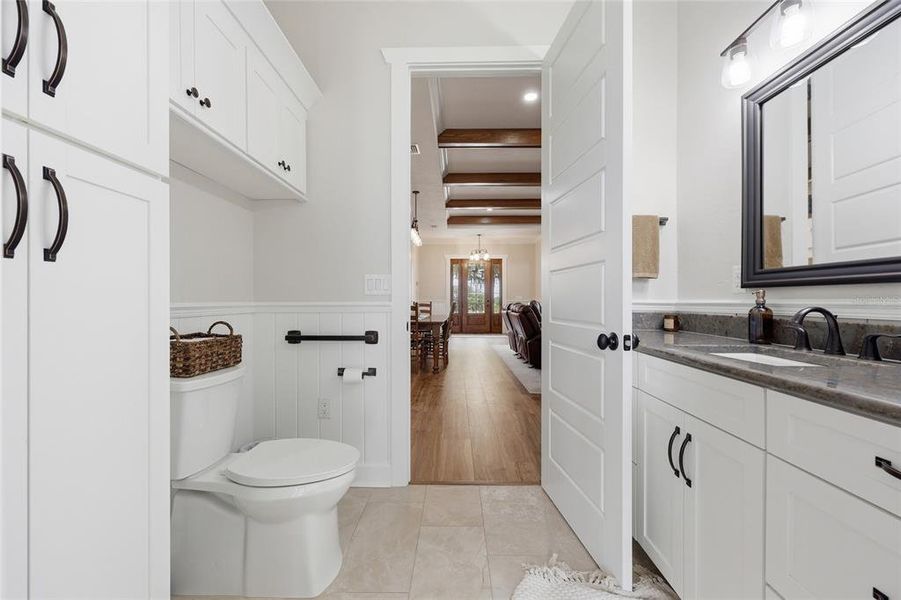
- 5 bd
- 5.5 ba
- 5,763 sqft
11131 Ne 35Th St, Bronson, FL 32621
Why tour with Jome?
- No pressure toursTour at your own pace with no sales pressure
- Expert guidanceGet insights from our home buying experts
- Exclusive accessSee homes and deals not available elsewhere
Jome is featured in


- Single-Family
- Quick move-in
- $3036.61/sqft
- West facing
Home description
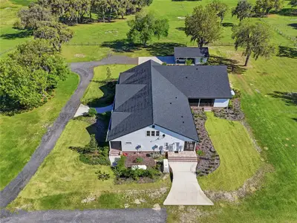
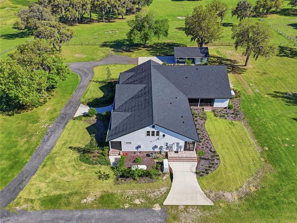
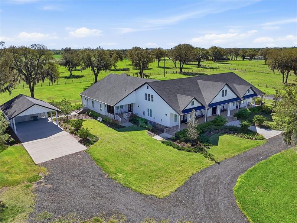
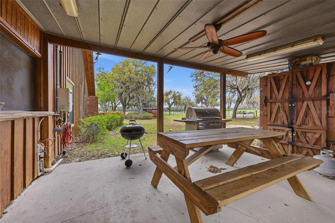
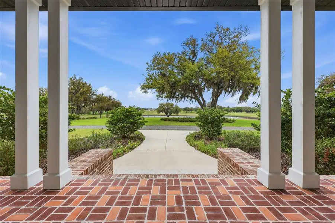
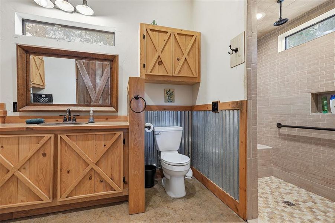
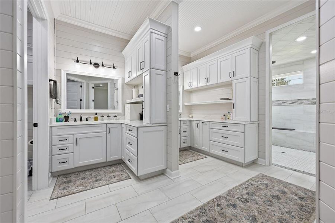
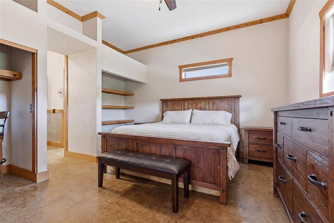
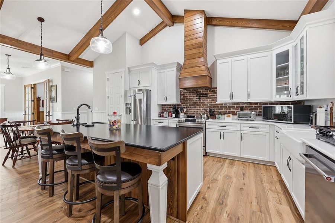
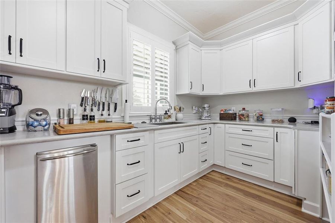
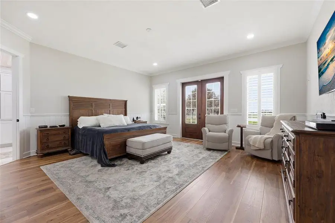
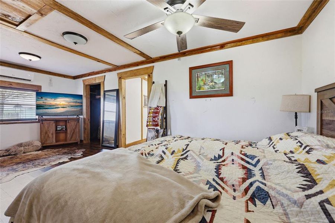
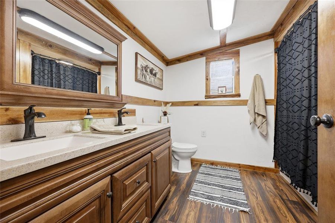
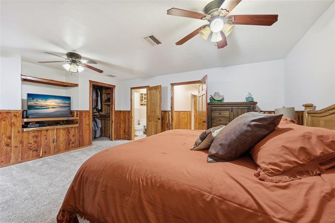
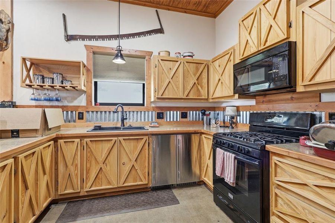
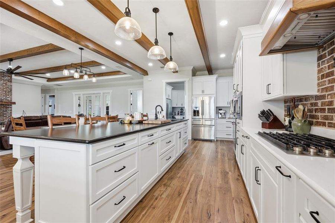
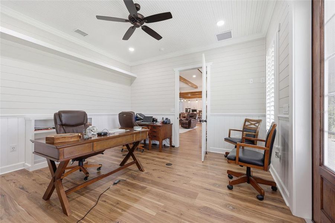
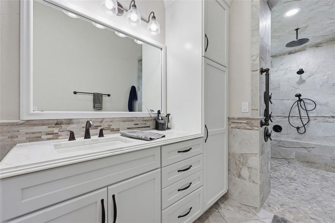
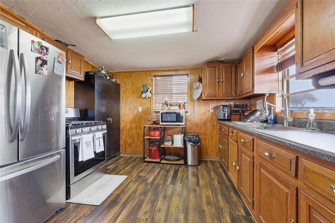
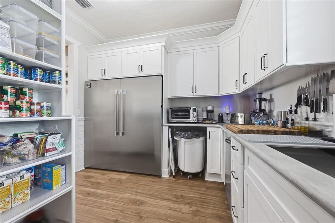
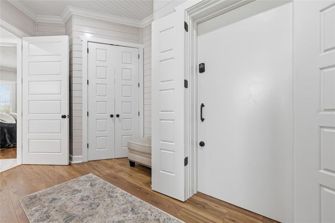
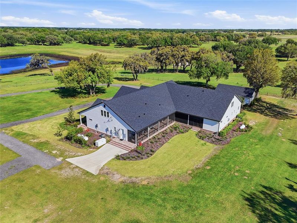
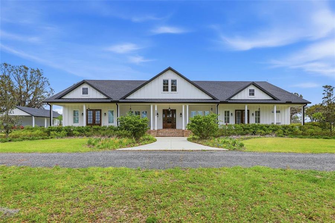
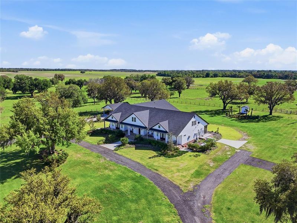
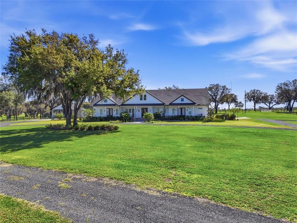
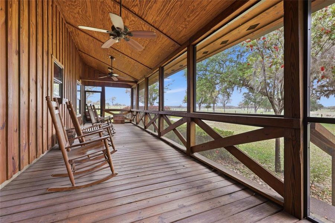
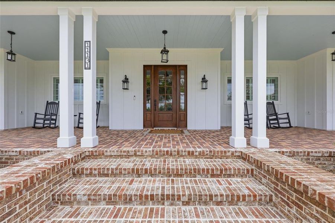
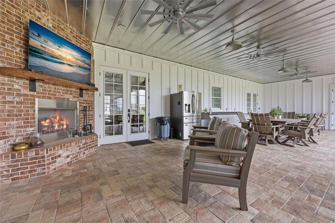
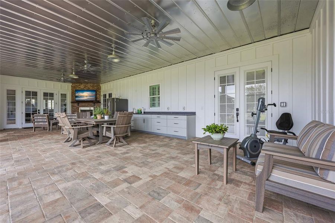
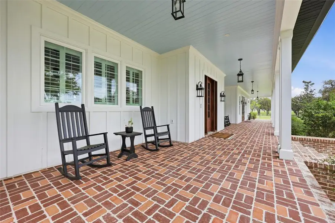
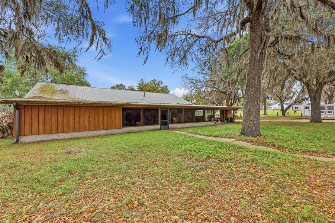
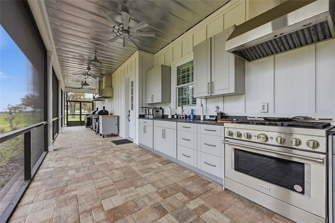
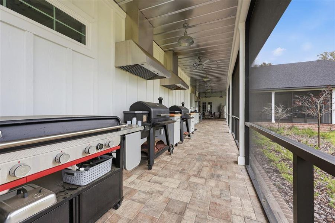
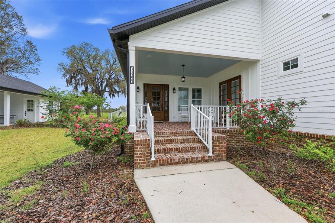
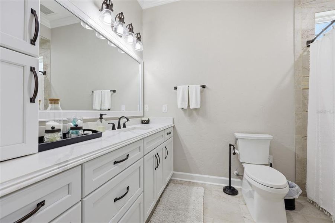
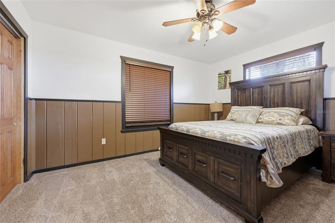
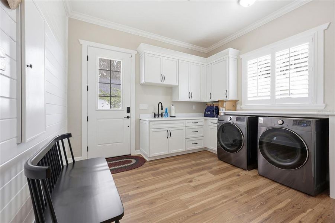
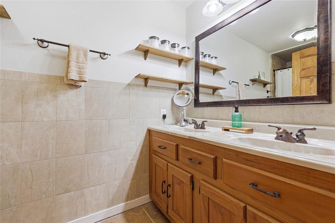
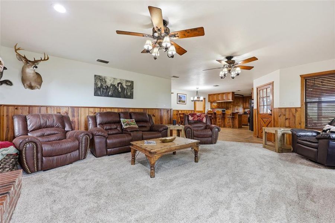
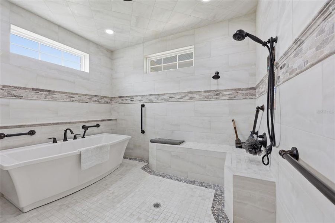
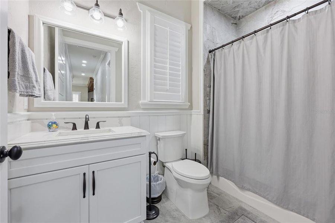
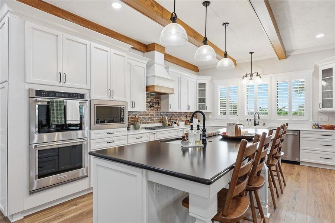
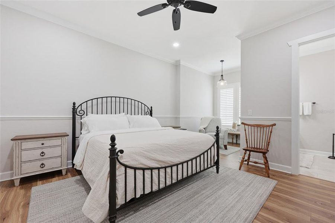
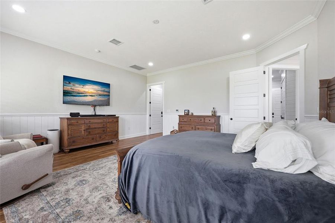
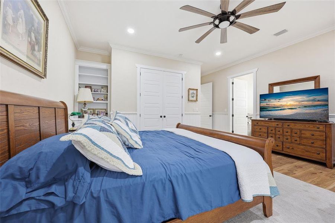
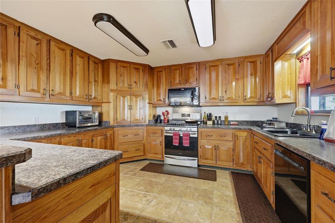
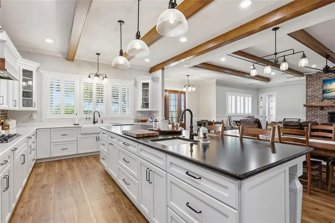
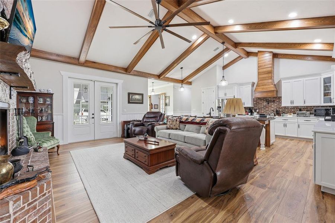
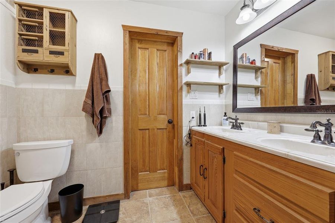
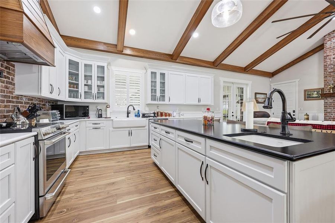
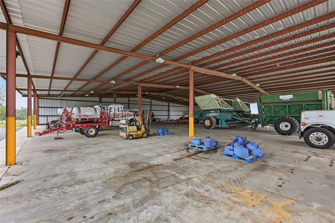
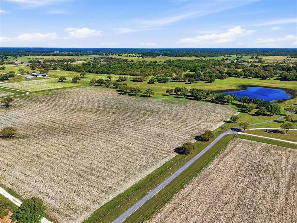
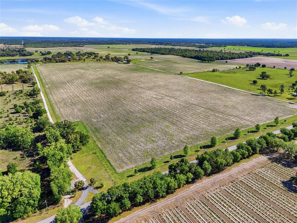
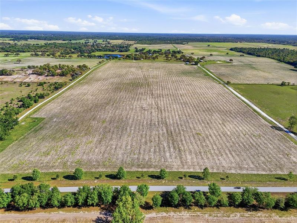
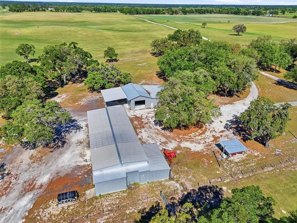
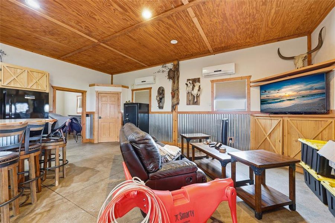
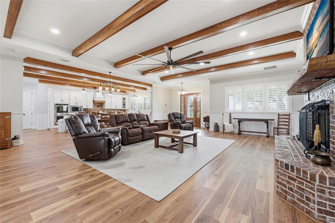
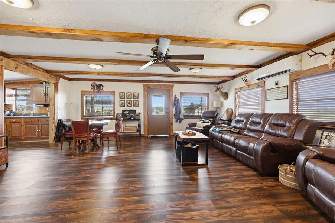
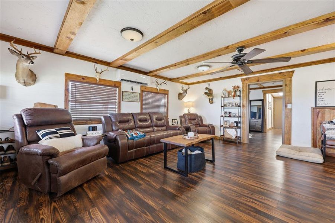
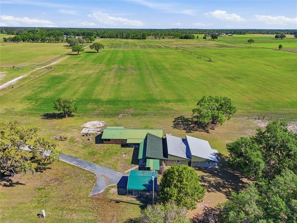
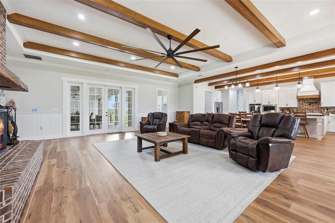
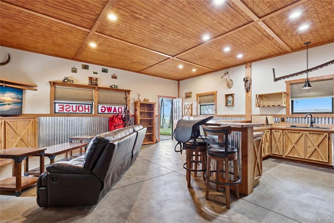
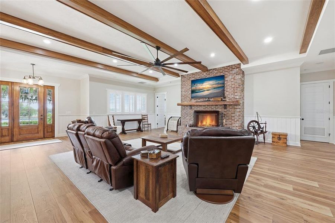
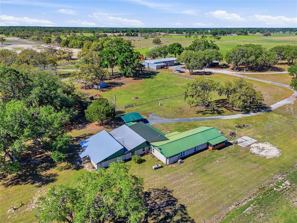
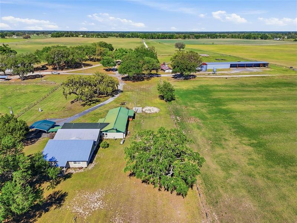
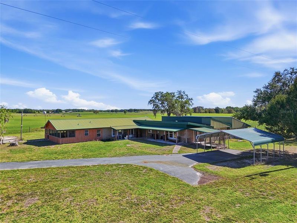
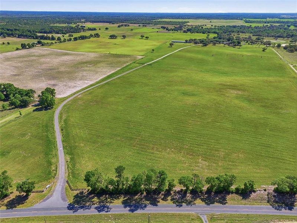
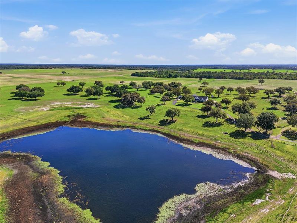
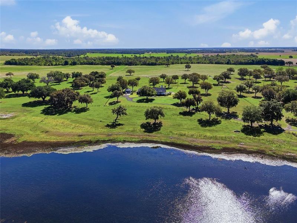
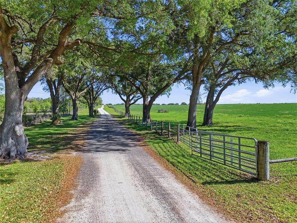
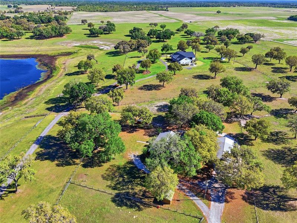
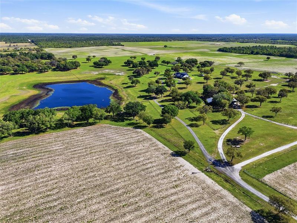
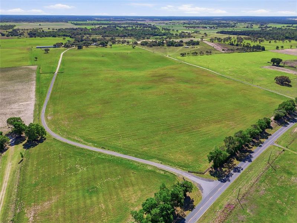
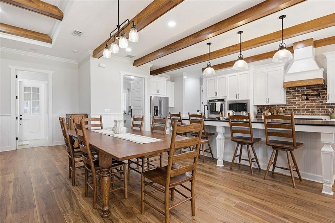
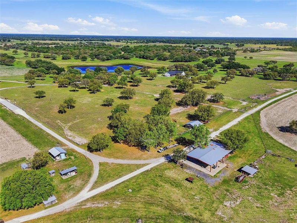
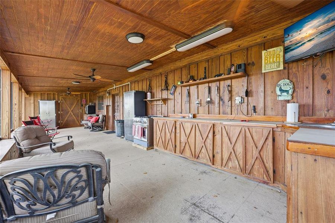
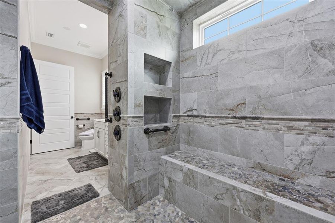
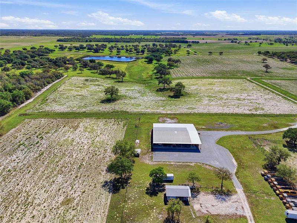
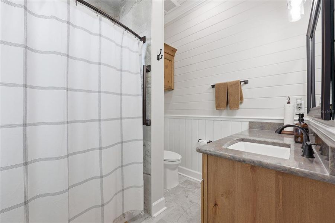
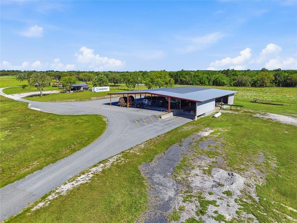
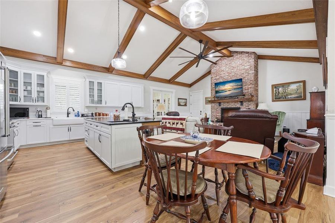
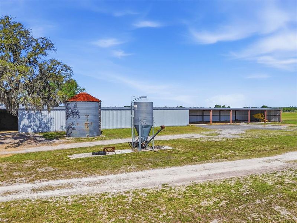
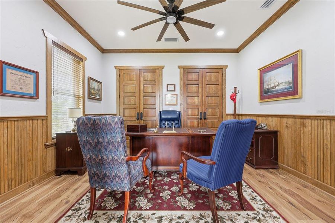
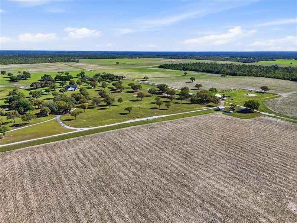
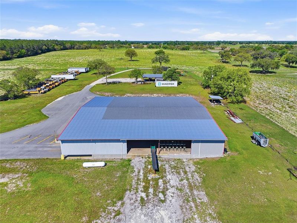
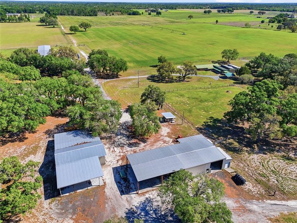
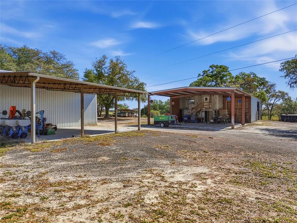
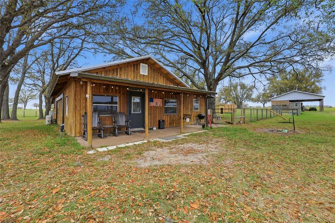
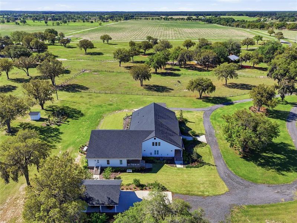
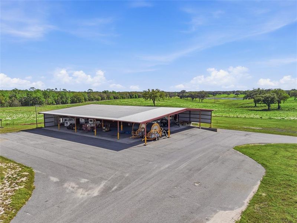
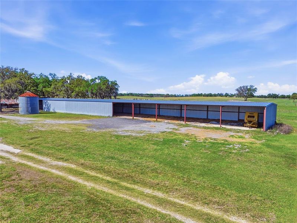
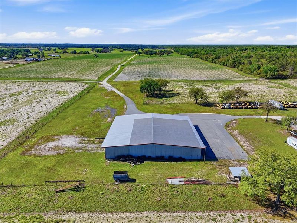
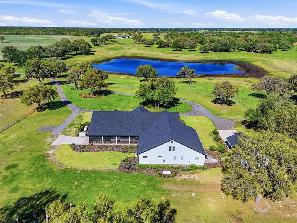
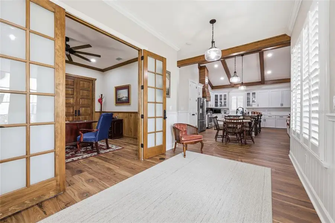
Experience the pinnacle of country living with this extraordinary 1,200+ acre turnkey farm, a rare legacy property that seamlessly blends luxury, scale, and agricultural productivity. From the moment you enter through the private, oak-lined drive, you’re welcomed into a breathtaking landscape thoughtfully designed for both beauty and efficiency. Fully fenced and meticulously improved, this working farm is equipped for immediate operation and long-term success. The infrastructure is second to none, featuring a horse barn, an impressive 12,000-square-foot packing shed, multiple hay and equipment barns, irrigation pivots and risers, cow wells, a windmill, pond, and kennels. With three separate access points, the property offers exceptional versatility, whether you’re expanding agricultural operations, managing livestock, or creating a private estate compound. At the heart of the property sits a stunning custom-built residence completed in 2024, offering 5,429 square feet of heated and cooled living space, including a private attached mother-in-law suite with its own entrance. This thoughtfully designed home features 5 bedrooms and 5.5 bathrooms, with every detail curated to elevate comfort and style. A full-length front porch spans the home, providing the perfect setting to take in sweeping views and unforgettable sunsets. Inside, timeless farmhouse charm meets refined craftsmanship with stained wood beams, brick accents, shiplap, wainscoting, and high-end designer finishes throughout. The kitchen is truly the centerpiece, boasting a large island and an exceptional butler’s pantry complete with abundant storage, prep space, sink, commercial-sized refrigerator, and ice machine—perfect for entertaining on any scale. Spacious living areas and ample storage can be found in every room, offering both functionality and elegance. The luxurious primary suite serves as a private retreat, featuring direct porch access and a spa-inspired bathroom with dual vanities, extensive storage, and a soaking tub set within an expansive walk-in shower. A versatile office with a full bath and walk-in closet can easily function as an additional bedroom. For added peace of mind, the home also includes a private, code-secured safe room. Outdoor living is equally impressive, with a screened-in porch designed for year-round enjoyment. Complete with a fireplace, outdoor kitchen, and generous entertaining space, it’s the perfect place to relax and take in the property’s picturesque surroundings. A detached carport with enclosed storage adds convenience. In addition to the main residence, the property includes two additional homes—a 2,400-square-foot residence built in 1998 and a 1,236-square-foot home built in 1983—as well as a 1,536-square-foot apartment. These provide endless opportunities for multi-generational living, rental income, or housing for farm staff. Formerly a highly successful peanut farm, this property carries a rich agricultural history and is primed for continued production or future expansion. Whether you envision a thriving farming operation, equestrian estate, or private family compound, this one-of-a-kind offering delivers unmatched potential. A property of this caliber is more than a purchase—it’s an investment in a lifestyle, a legacy, and a future where luxury meets the land.
WATSON REALTY CORP- TIOGA, MLS GC539340
Information last verified by Jome: Yesterday at 10:05 AM (September 2, 2026)
Book your tour. Save an average of $18,473. We'll handle the rest.
We collect exclusive builder offers, book your tours, and support you from start to housewarming.
- Confirmed tours
- Get matched & compare top deals
- Expert help, no pressure
- No added fees
Estimated value based on Jome data, T&C apply
Home details
- Property status:
- Move-in ready
- Size:
- 5,763 sqft
- Stories:
- 1
- Beds:
- 5
- Baths:
- 5
- Half baths:
- 1
- Facing direction:
- West
Construction details
- Year Built:
- 2024
- Roof:
- Shingle Roofing
Home features & finishes
- Cooling:
- Ceiling Fan(s)Central Air
- Flooring:
- Vinyl FlooringTile Flooring
- Garage/Parking:
- Car Carport
- Interior Features:
- Ceiling-HighWindow TreatmentsWalk-In ClosetShuttersTray Ceiling
- Kitchen:
- Microwave OvenOvenRefrigeratorBuilt-In Oven
- Laundry facilities:
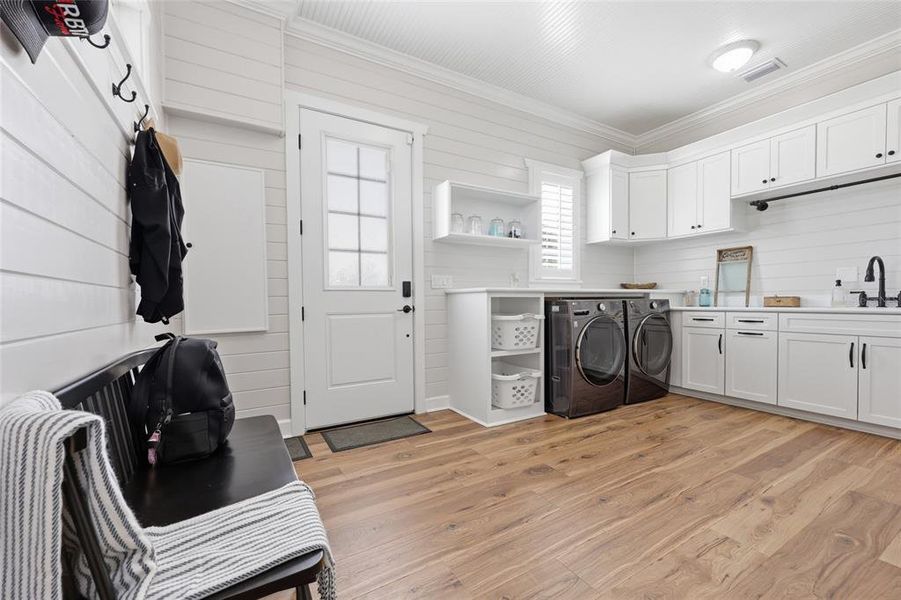
- Utility/Laundry Room
- Property amenities:
- SidewalkStorage BuildingCabinetsFireplacePorch
- Rooms:
- WorkshopPrimary Bedroom On MainKitchenFamily RoomLiving RoomPrimary Bedroom Downstairs

Get a consultation with our New Homes Expert
- See how your home builds wealth
- Plan your home-buying roadmap
- Discover hidden gems
Utility information
- Heating:
- Thermostat, Central Heating
- Utilities:
- Electricity Available
Neighborhood
Home address
Schools in Levy County School District

GreatSchools’ Summary Rating calculation is based on 4 of the school’s themed ratings, including test scores, student/academic progress, college readiness, and equity. This information should only be used as a reference. Jome is not affiliated with GreatSchools and does not endorse or guarantee this information. Please reach out to schools directly to verify all information and enrollment eligibility. Data provided by GreatSchools.org © 2025
Places of interest
Getting around
Air quality
Noise level
A Soundscore™ rating is a number between 50 (very loud) and 100 (very quiet) that tells you how loud a location is due to environmental noise.
Natural hazards risk
Provided by FEMA

Considering this home?
Our expert will guide your tour, in-person or virtual
Need more information?
Text or call (888) 545-5198
Financials
Estimated monthly payment
Let us help you find your dream home
How many bedrooms are you looking for?
Similar homes nearby
Recently added communities in this area
Nearby communities in Bronson


New homes in nearby cities
More New Homes in Bronson, FL

WATSON REALTY CORP- TIOGA, MLS GC539340
Based on information submitted to the MLS GRID as of 10/21/2024 2:31 PM CDT. All data is obtained from various sources and may not have been verified by broker or MLS GRID. Supplied Open House Information is subject to change without notice. All information should be independently reviewed and verified for accuracy. Properties may or may not be listed by the office/agent presenting the information. Some IDX listings have been excluded from this website. Properties displayed may be listed or sold by various participants in the MLS. IDX information is provided exclusively for personal, non-commercial use, and may not be used for any purpose other than to identify prospective properties consumers may be interested in purchasing. Information is deemed reliable but not guaranteed. Use of the MLS GRID Data may be subject to an end user license agreement prescribed by the Member Participant’s applicable MLS if any and as amended from time to time. The Digital Millennium Copyright Act of 1998, 17 U.S.C. § 512 (the “DMCA”) provides recourse for copyright owners who believe that material appearing on the Internet infringes their rights under U.S. copyright law. If you believe in good faith that any content or material made available in connection with our website or services infringes your copyright, you (or your agent) may send us a notice requesting that the content or material be removed, or access to it blocked. Notices must be sent in writing by email to DMCAnotice@MLSGrid.com. The DMCA requires that your notice of alleged copyright infringement include the following information: (1) description of the copyrighted work that is the subject of claimed infringement; (2) description of the alleged infringing content and information sufficient to permit us to locate the content; (3) contact information for you, including your address, telephone number and email address; (4) a statement by you that you have a good faith belief that the content in the manner complained of is not authorized by the copyright owner, or its agent, or by the operation of any law; (5) a statement by you, signed under penalty of perjury, that the information in the notification is accurate and that you have the authority to enforce the copyrights that are claimed to be infringed; and (6) a physical or electronic signature of the copyright owner or a person authorized to act on the copyright owner’s behalf. Failure to include all of the above information may result in the delay of the processing of your complaint. Listing Information presented by local MLS brokerage: NewHomesMate LLC, DBA Jome (888) 545-5198
Read moreLast checked Sep 2, 9:10 pm
- Jome
- New homes search
- Florida
- Levy County
- Bronson
- 11131 Ne 35Th St, Bronson, FL 32621