Book your tour. Save an average of $18,473. We'll handle the rest.
We collect exclusive builder offers, book your tours, and support you from start to housewarming.
- Confirmed tours
- Get matched & compare top deals
- Expert help, no pressure
- No added fees
Estimated value based on Jome data, T&C apply
- 4 bd
- 3 ba
- 2,677 sqft
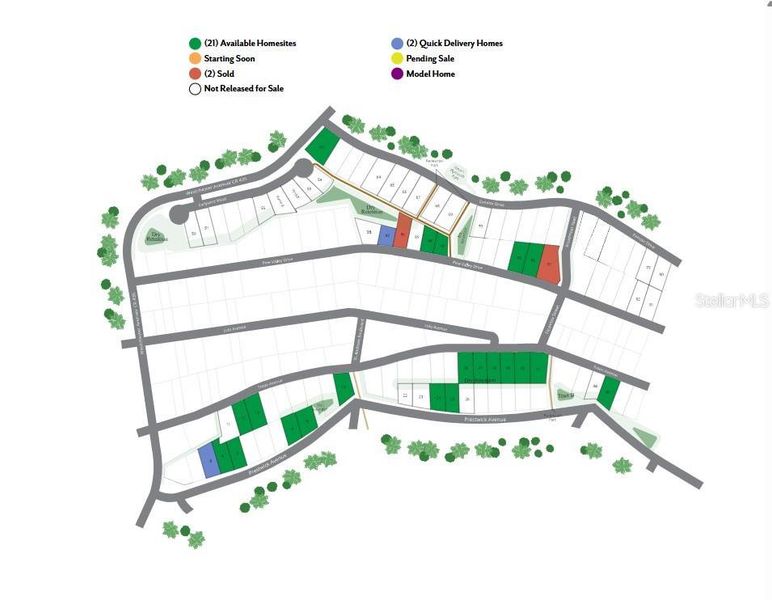
30513 Prestwick Ave, Sorrento, FL 32776
Why tour with Jome?
- No pressure toursTour at your own pace with no sales pressure
- Expert guidanceGet insights from our home buying experts
- Exclusive accessSee homes and deals not available elsewhere
Jome is featured in


- Single-Family
- Ready by November 2026
- $223.01/sqft
- $110/monthly HOA
Home description
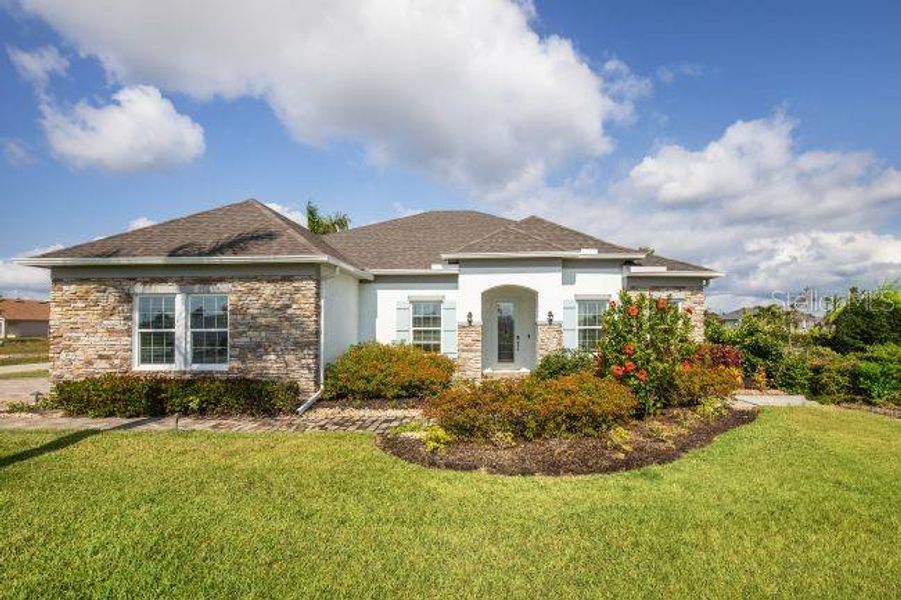
The Venice home design in Mount Plymouth Green is set within an intimate cul-de-sac community just 8.5 miles from downtown Mt. Dora, where oversized homesites provide the extra space so many are seeking. This setting captures small-town charm while keeping everyday conveniences close at hand, creating a seamless blend of comfort and accessibility. Paved walking paths and open green spaces enhance the neighborhood, with inviting places to relax and enjoy the outdoors.
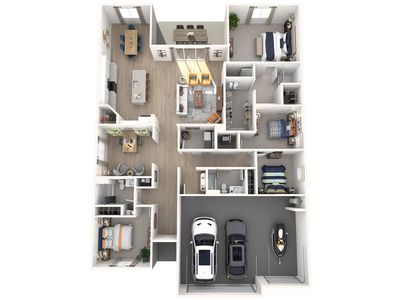
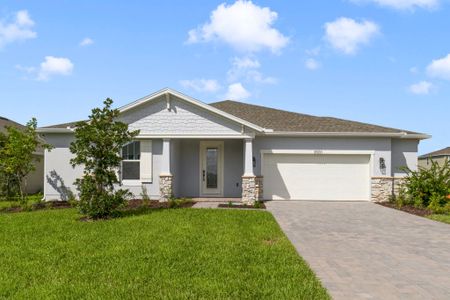
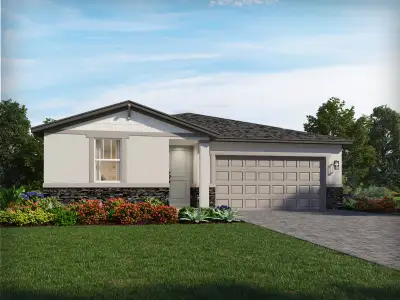
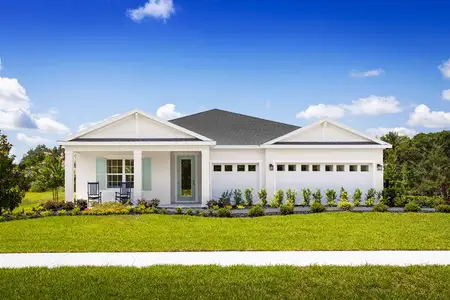
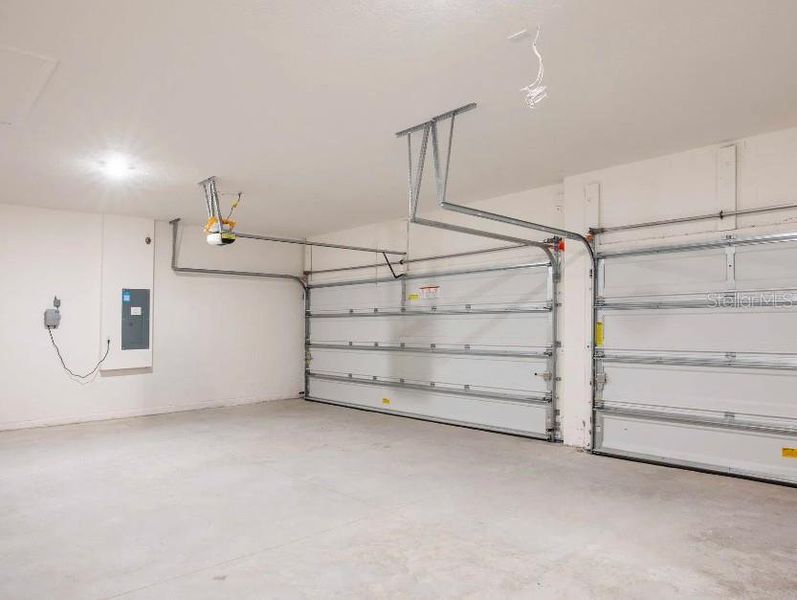
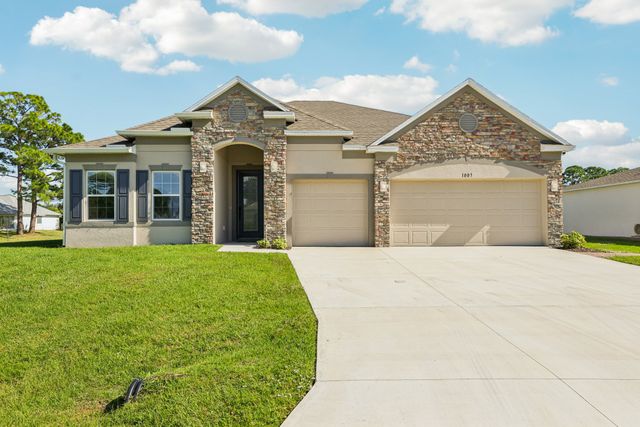
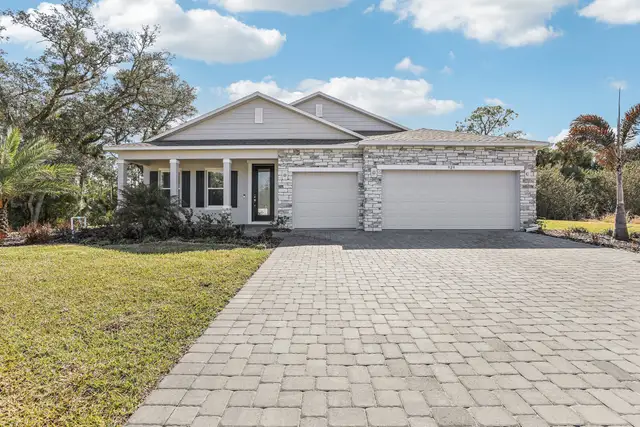
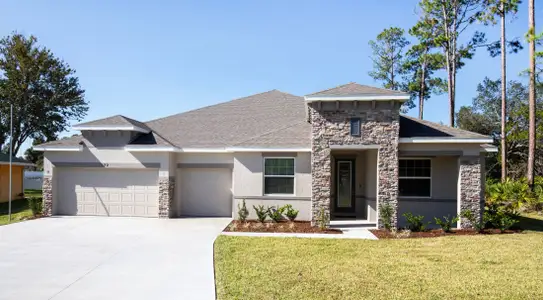
The Venice is a striking residence that blends modern elegance with everyday functionality, highlighted by high-end upgrades throughout and a private guest suite designed for comfort and distinction. From the moment you arrive, the stone-accent exterior, driveway and path brick pavers, 8-foot glass front door, covered front porch, 3-car side-facing garage, and architectural shingles create a memorable first impression. Step through the tray ceiling foyer into a thoughtfully designed interior featuring 9-foot ceilings, crown molding, cordless blinds, and elegant ceramic tile flooring throughout.
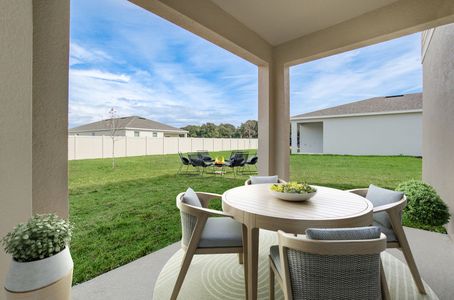
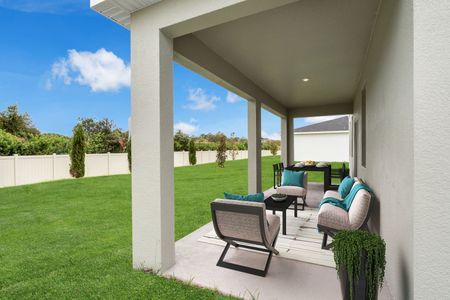
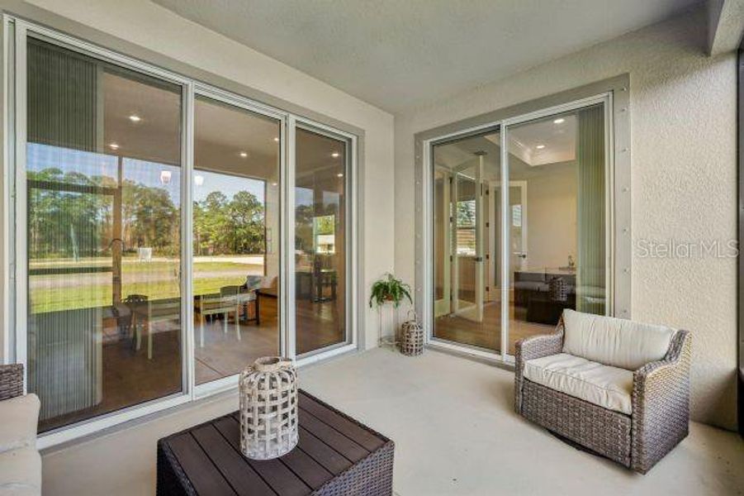
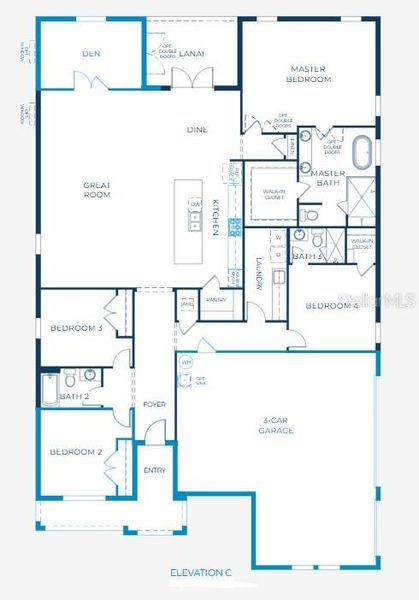
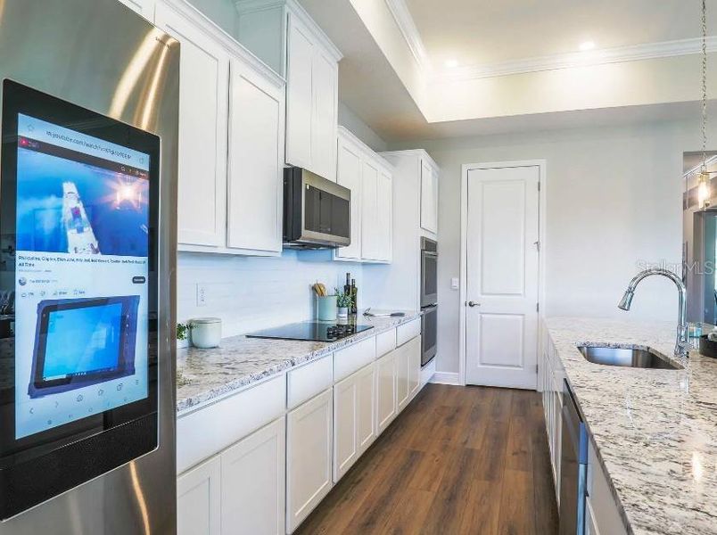

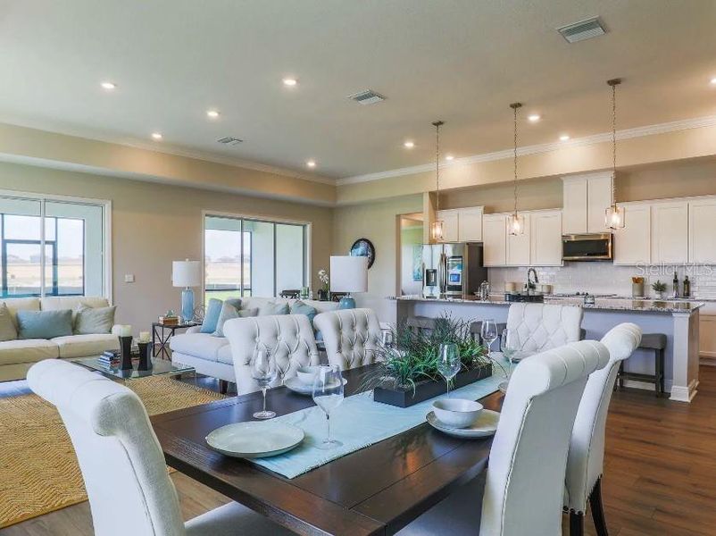
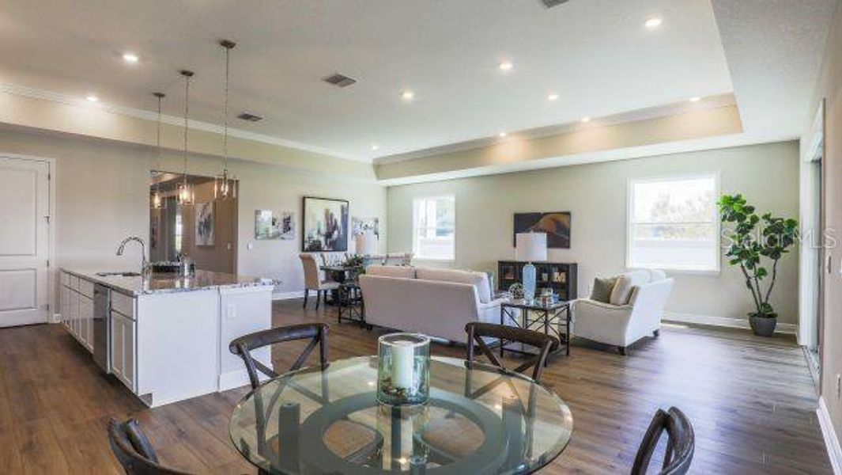
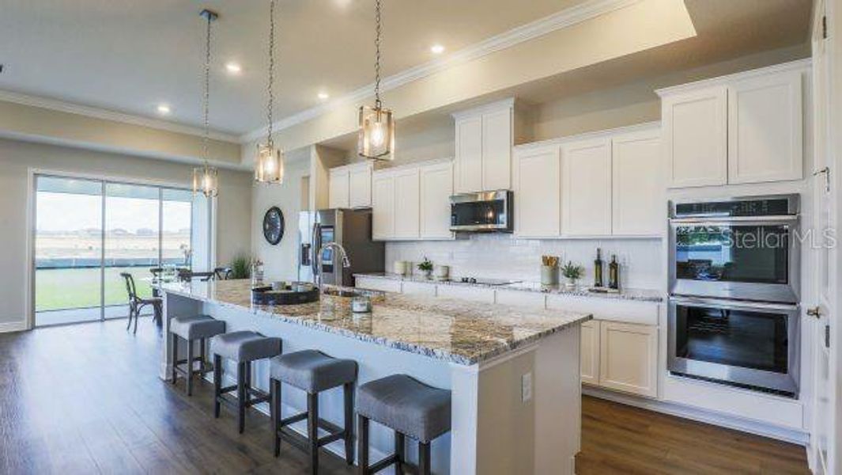

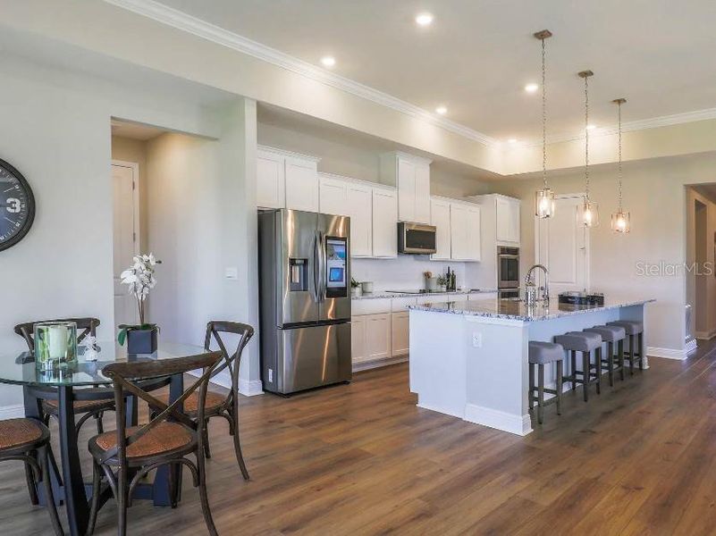
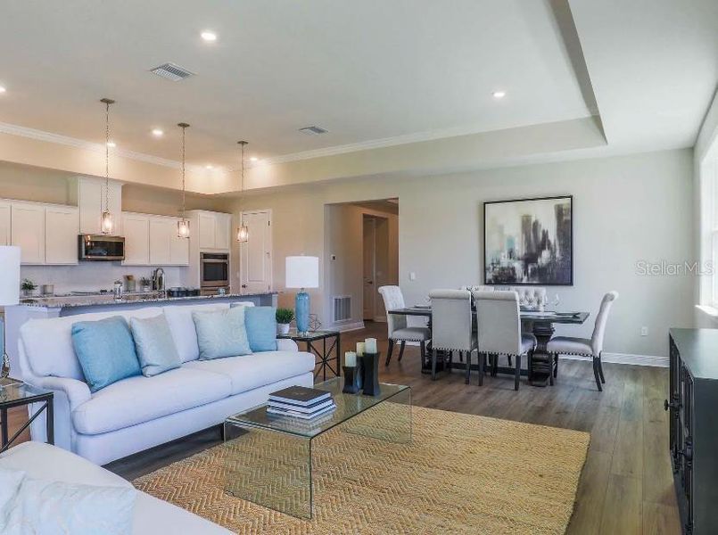
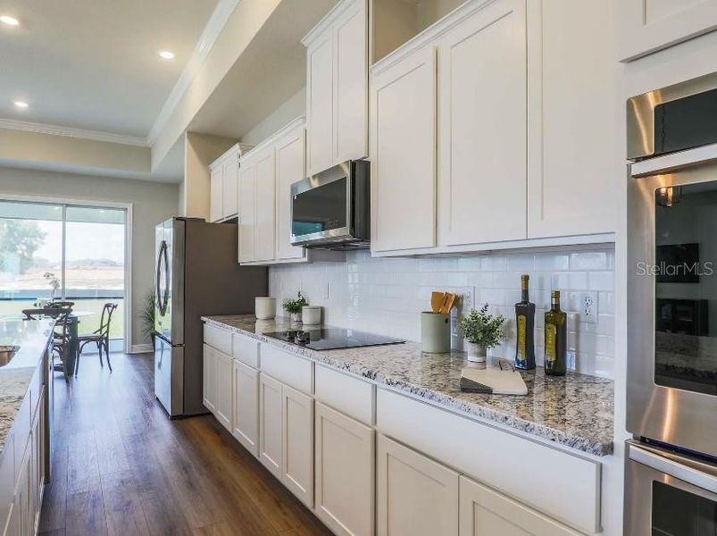
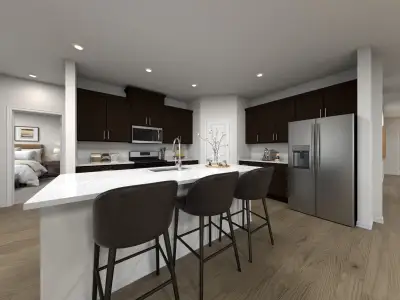
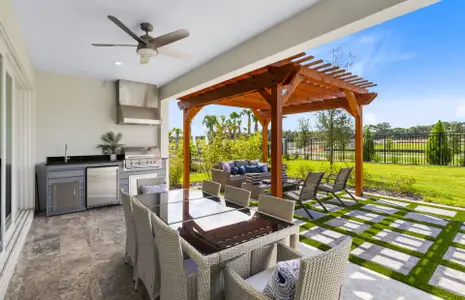
At the heart of the home, the spacious great room is ideal for both relaxing and entertaining. Just off this space, a den with double French doors with sidelights, a tray ceiling, and an additional window provides flexibility for a home office, media room, or quiet retreat. The gourmet kitchen is designed to impress, showcasing a large island with quartz countertops, a walk-in pantry, tile backsplash, and a full suite of stainless steel appliances, including a wall oven, cooktop, and ENERGY STAR side-by-side refrigerator. The dining area flows effortlessly from the kitchen and opens through French doors to a covered lanai, extending the living space outdoors.
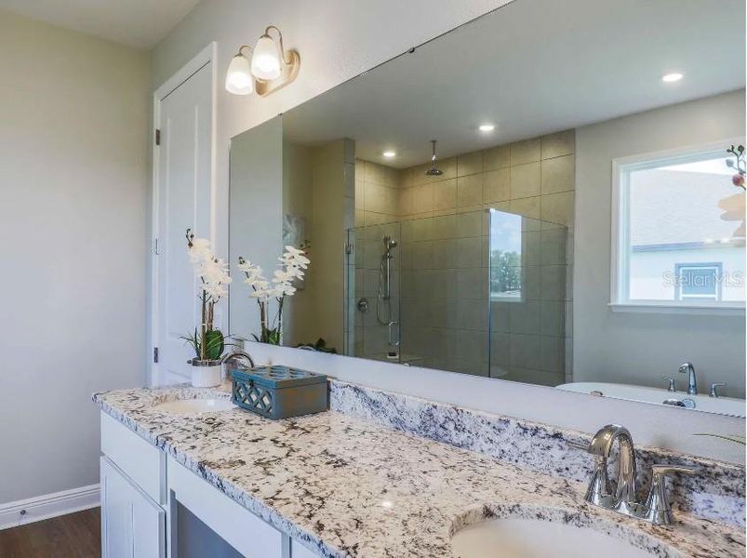
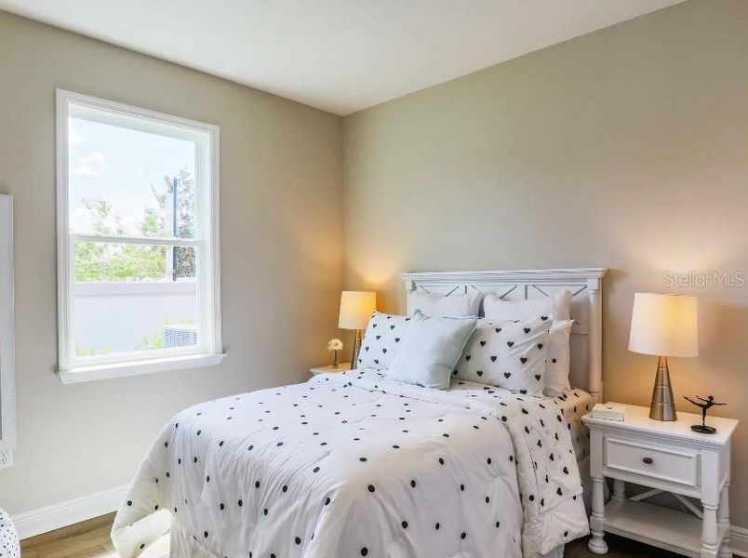
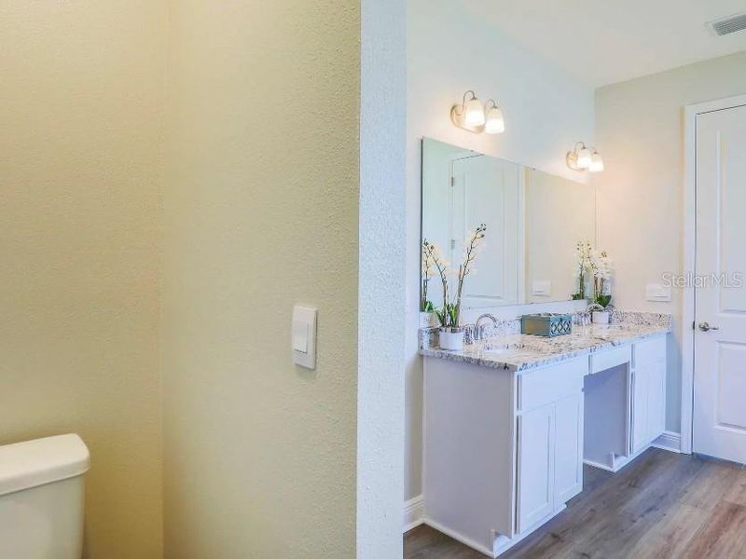
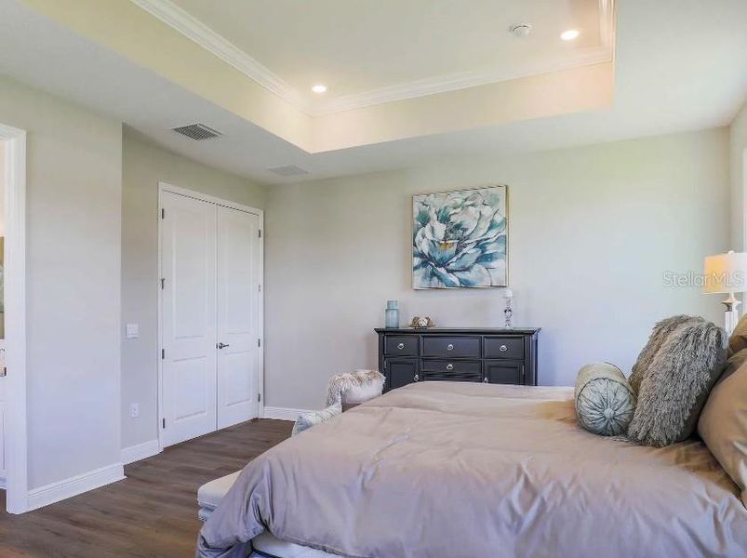
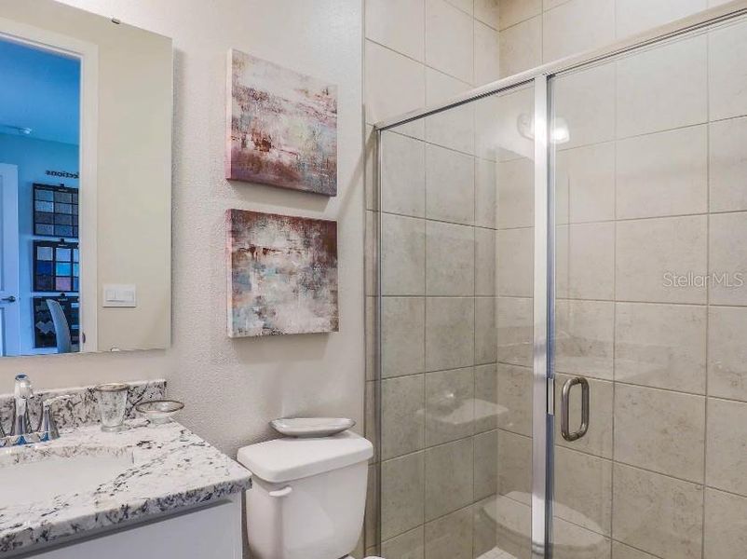
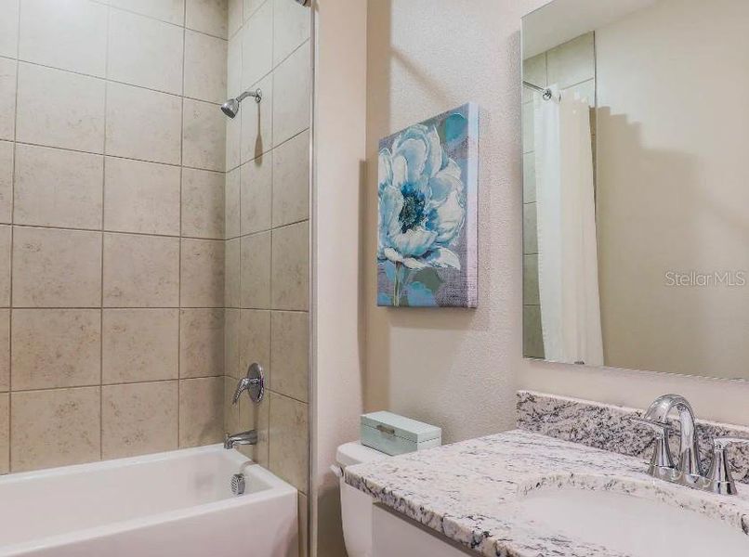
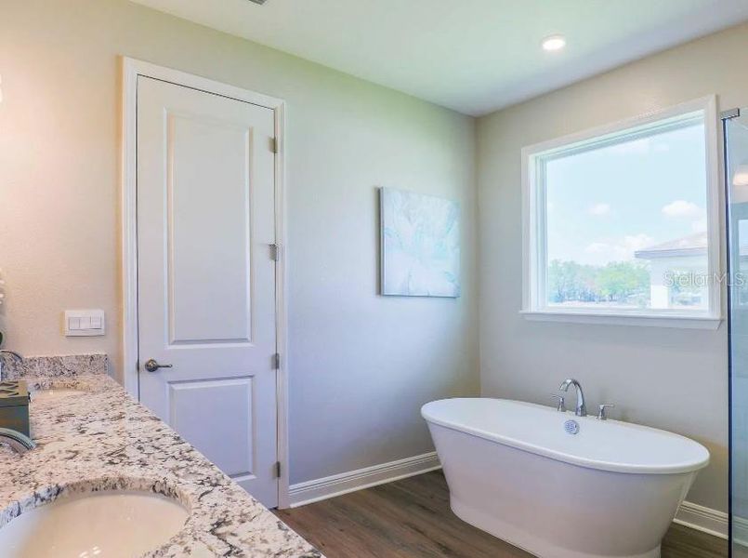
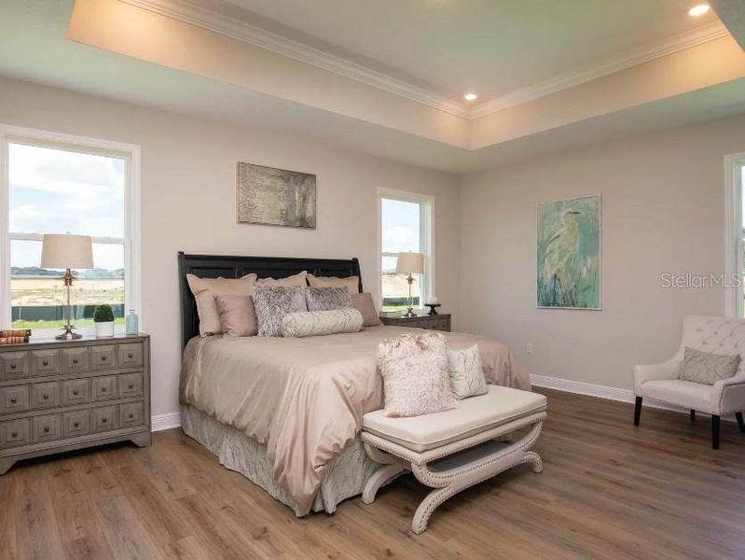
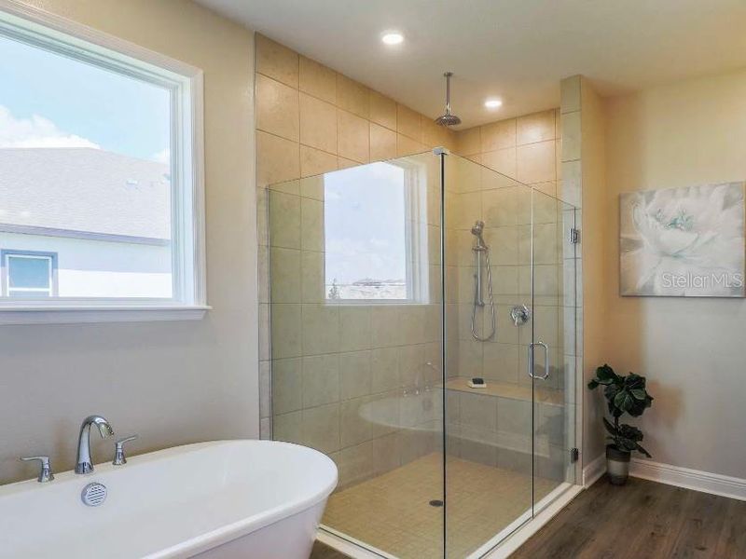
The owner’s suite serves as a peaceful retreat, privately positioned while still conveniently connected to the main living areas. It features a spa-inspired bath with a walk-in tiled shower, a separate soaking tub, quartz dual vanities, and refined finishes throughout. Three generously sized secondary bedrooms provide flexibility for guests, hobbies, or additional workspace. The private guest suite stands out for its discreet placement, creating a comfortable and secluded space visitors will appreciate.
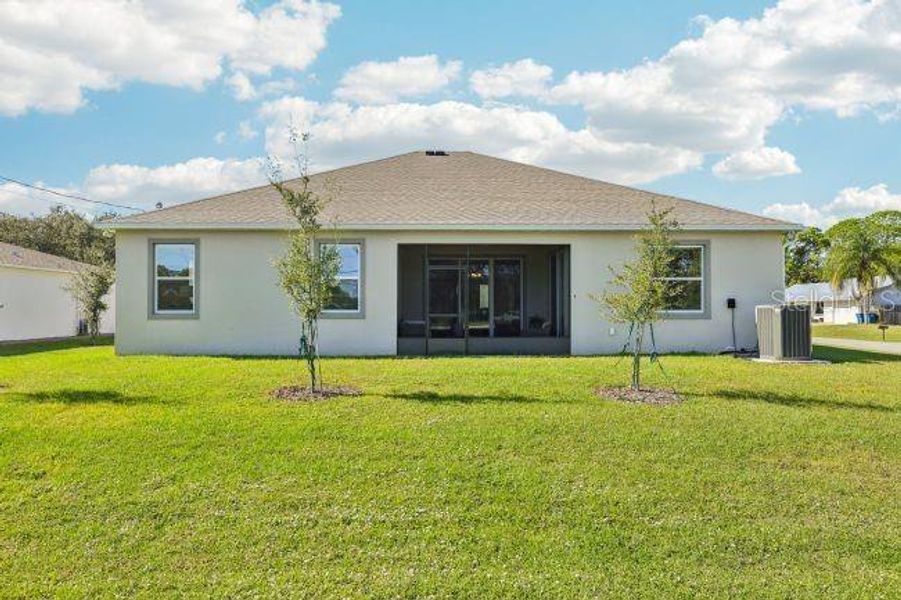
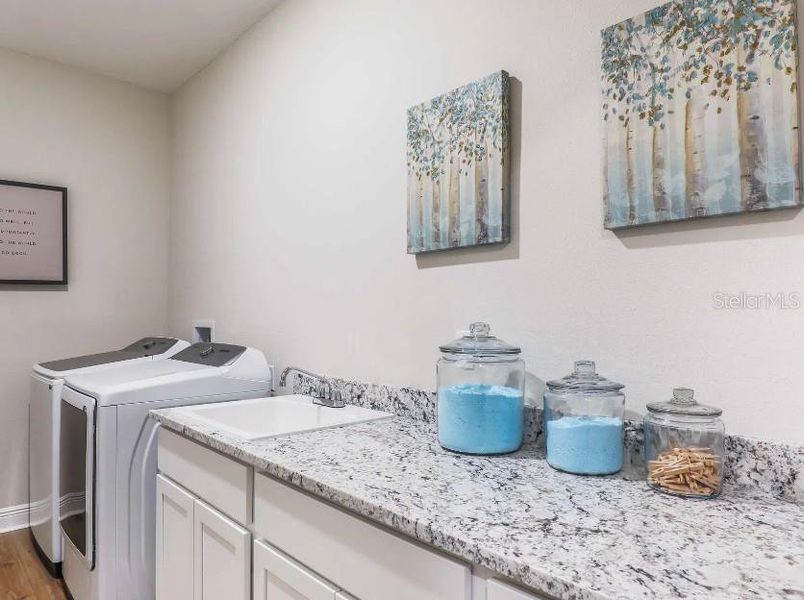
Additional highlights include a laundry room with wall cabinets for added storage, meticulously maintained landscaping with irrigation, and an oversized homesite that provides plenty of room to spread out and enjoy. Smart features such as Deako switches, keyless entry, and impact windows enhance ease, security, and everyday living. The Venice brings together luxury and livability in a design that elevates how you live, all backed by a full builder warranty for added peace of mind.
May also be listed on the Maronda Homes website
Information last verified by Jome: Yesterday at 6:17 AM (September 25, 2026)
 Home highlights

Natural spring park near Orlando with clear swimming waters, canoeing, and trails amid lush Central Florida forest.
 Smart Home System
Book your tour. Save an average of $18,473. We'll handle the rest.
We collect exclusive builder offers, book your tours, and support you from start to housewarming.
- Confirmed tours
- Get matched & compare top deals
- Expert help, no pressure
- No added fees
Estimated value based on Jome data, T&C apply
Home details
- Property status:
- Under construction
- Lot size (acres):
- 0.33
- Size:
- 2,677 sqft
- Stories:
- 1
- Beds:
- 4
- Baths:
- 3
- Garage spaces:
- 3
- Facing direction:
- Southeast
Construction details
- Builder Name:
- Maronda Homes
- Completion Date:
- November, 2026
- Year Built:
- 2026
- Roof:
- Shingle Roofing
Home features & finishes
- Construction Materials:
- StuccoBlockStone
- Cooling:
- Central Air
- Flooring:
- Ceramic FlooringTile Flooring
- Foundation Details:
- Slab
- Garage/Parking:
- Door OpenerGarageSide Entry Garage/ParkingAttached Garage
- Interior Features:
- Ceiling-HighWalk-In ClosetCrown MoldingFoyerPantryBlindsFrench Doors
- Kitchen:
- DishwasherMicrowave OvenOvenRefrigeratorDisposalBuilt-In OvenKitchen IslandCooktop
- Laundry facilities:
- DryerWasherUtility/Laundry Room
- Pets:
- Pets Allowed
- Property amenities:
- LandscapingLanaiIrrigationPatioSmart Home SystemPorch
- Rooms:
- Flex RoomPrimary Bedroom On MainKitchenDen RoomOffice/StudyDining RoomFamily RoomOpen Concept FloorplanPrimary Bedroom Downstairs
- Security system:
- Smoke Detector

Get a consultation with our New Homes Expert
- See how your home builds wealth
- Plan your home-buying roadmap
- Discover hidden gems
Utility information
- Heating:
- Electric Heating, Thermostat, Water Heater, Central Heating
- Sewer:
- Public Sewer
- Utilities:
- Cable Available
- Water source:
- Public
Community details
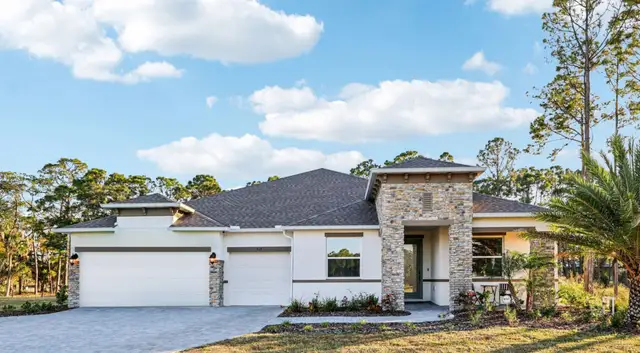
Mount Plymouth Greens
by Maronda Homes, Mount Plymouth, FL
- 5 homes
- 8 plans
- 1,988 - 3,130 sqft
View Mount Plymouth Greens details
More homes in Mount Plymouth Greens
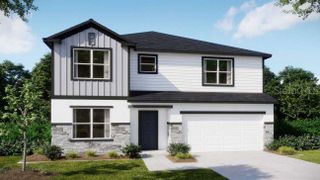
- Home at address 25629 Pine Valley Dr, Sorrento, FL 32776
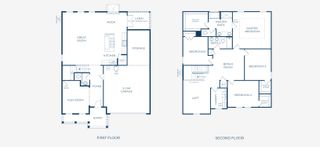
The Carlisle
$524,990
- 4 bd
- 2 ba
- 2,802 sqft
25629 Pine Valley Dr, Sorrento, FL 32776
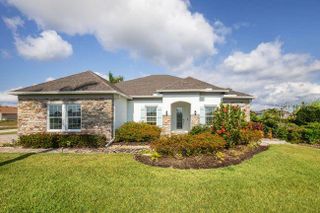
- Home at address 30621 Prestwick Ave, Sorrento, FL 32776
The Carlisle
$534,990
- 4 bd
- 3 ba
- 2,797 sqft
30621 Prestwick Ave, Sorrento, FL 32776
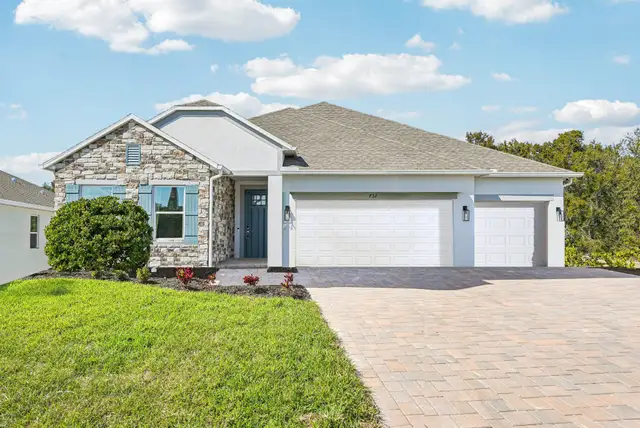
- Home at address 30653 Prestwick Ave, Sorrento, FL 32776
The Venice
$574,990
- 4 bd
- 3 ba
- 2,675 sqft
30653 Prestwick Ave, Sorrento, FL 32776
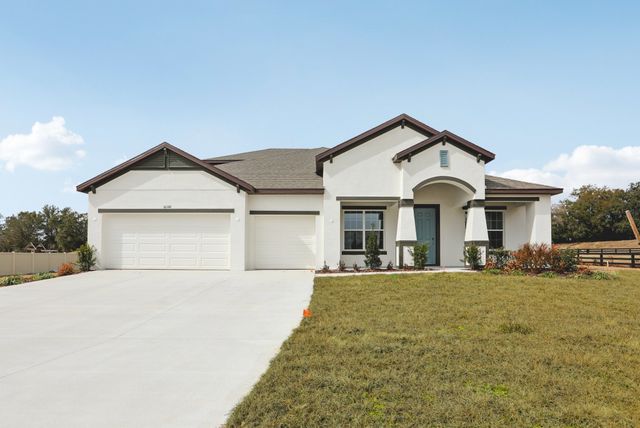
- Home at address 25834 Troon Ave, Sorrento, FL 32776
The Carlisle
$584,990
- 5 bd
- 3 ba
- 3,059 sqft
25834 Troon Ave, Sorrento, FL 32776
 Floor plans in Mount Plymouth Greens
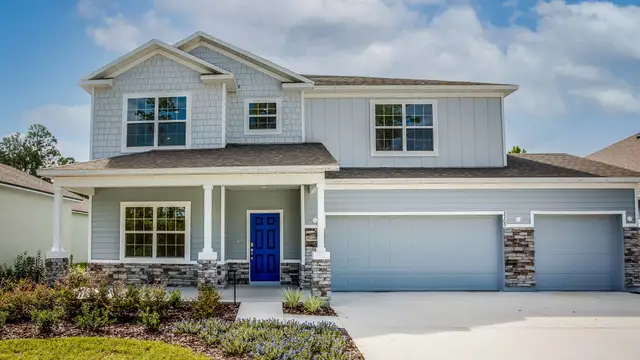
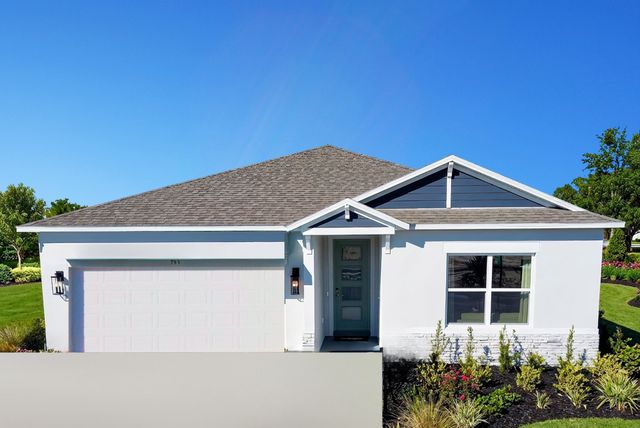
About the builder - Maronda Homes

Neighborhood
Home address
Schools in Lake County School District

GreatSchools’ Summary Rating calculation is based on 4 of the school’s themed ratings, including test scores, student/academic progress, college readiness, and equity. This information should only be used as a reference. Jome is not affiliated with GreatSchools and does not endorse or guarantee this information. Please reach out to schools directly to verify all information and enrollment eligibility. Data provided by GreatSchools.org © 2025
Places of interest
Getting around
Noise level
A Soundscore™ rating is a number between 50 (very loud) and 100 (very quiet) that tells you how loud a location is due to environmental noise.

Considering this home?
Our expert will guide your tour, in-person or virtual
Need more information?
Text or call (888) 545-5198
Financials
Estimated monthly payment
Let us help you find your dream home
How many bedrooms are you looking for?
Similar homes nearby
Recently added communities in this area
Nearby communities in Sorrento

New homes in nearby cities
More New Homes in Sorrento, FL
- Jome
- New homes search
- Florida
- Greater Orlando Area
- Lake County
- Sorrento
- Mount Plymouth Greens
- 30513 Prestwick Ave, Sorrento, FL 32776