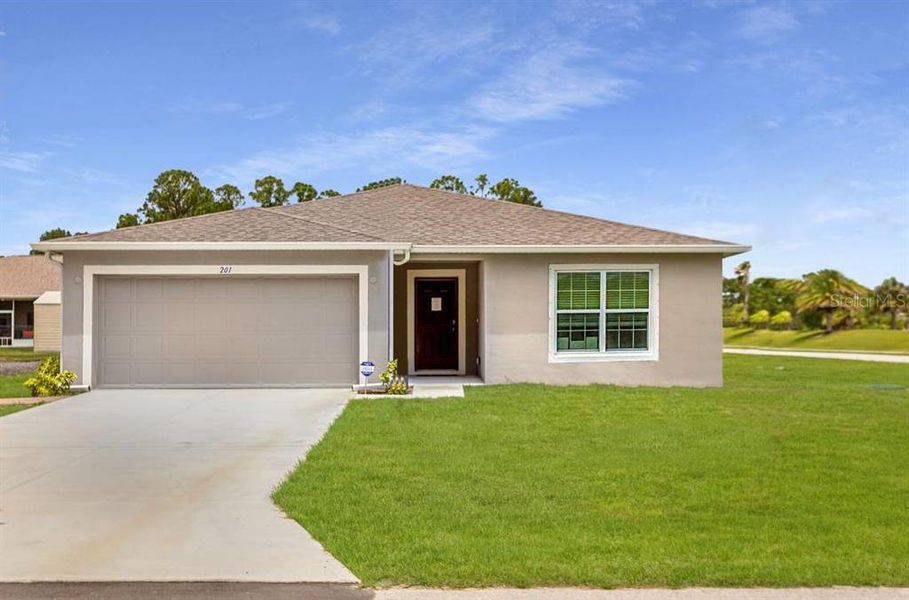
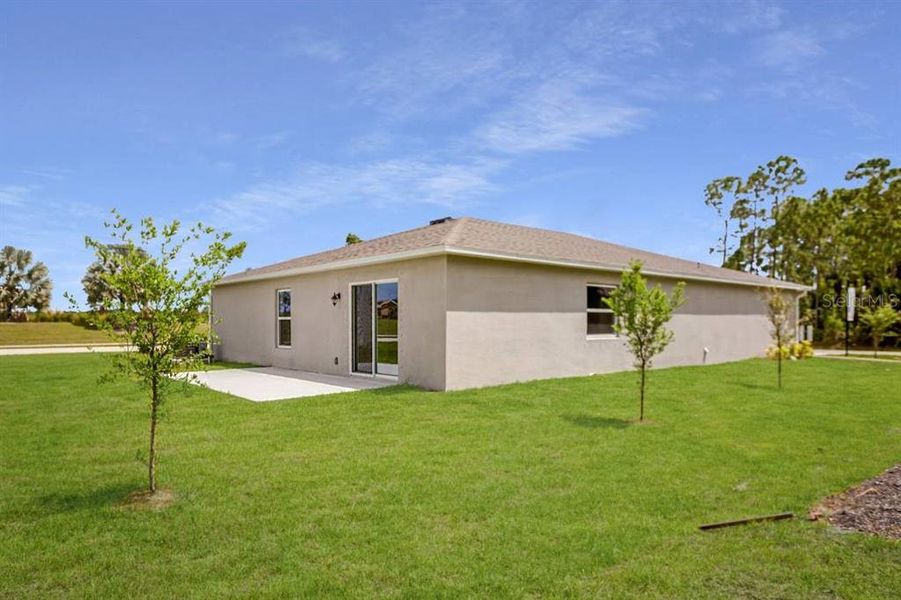
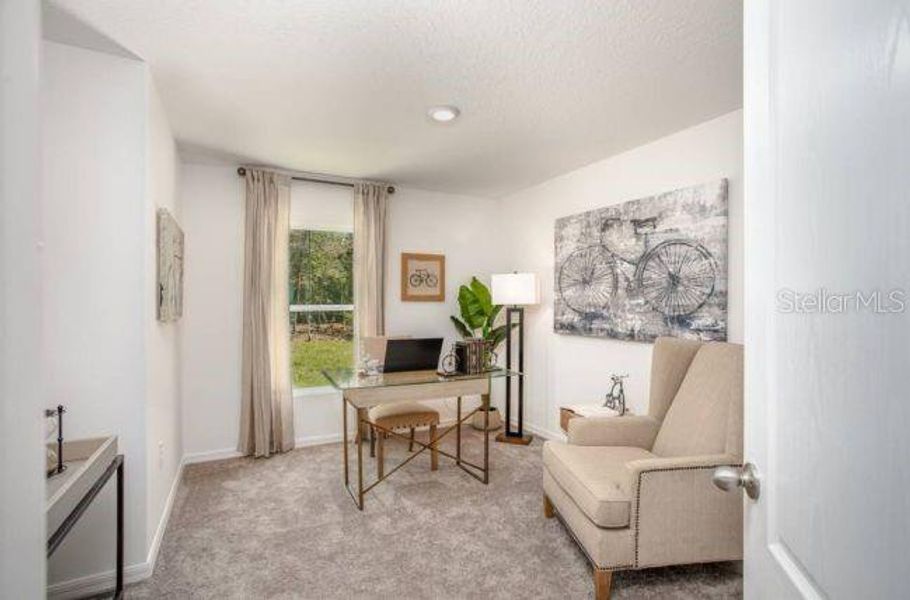
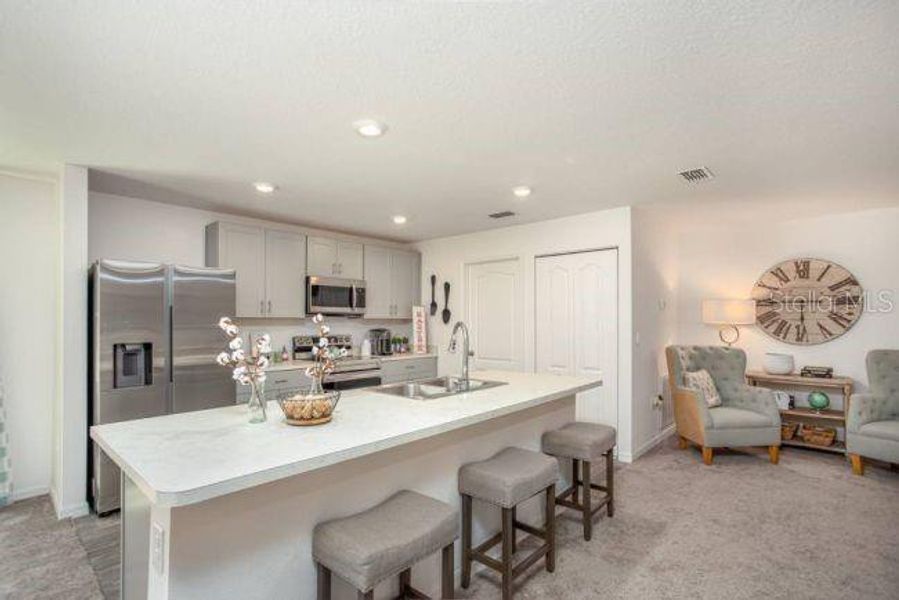
- 4 bd
- 2 ba
- 1,876 sqft
3546 E Diana Ln, Inverness, FL 34453
- Single-Family
- $149.2/sqft
- $200/annual HOA
- North facing
New Homes for Sale Near 3546 E Diana Ln, Inverness, FL 34453
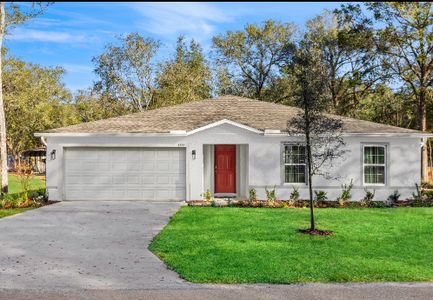
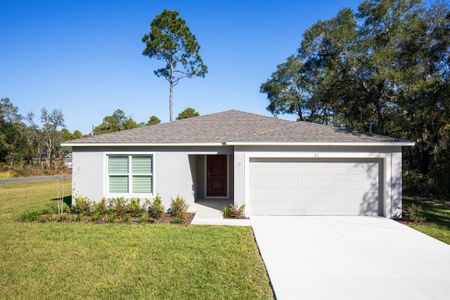
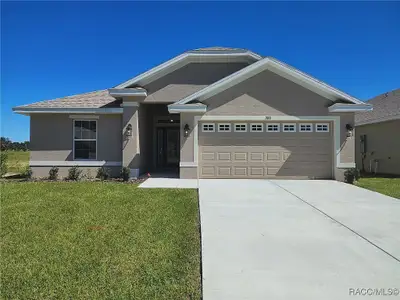
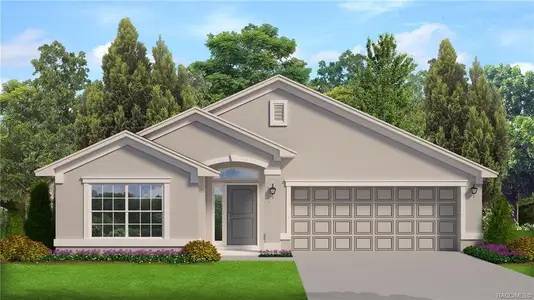
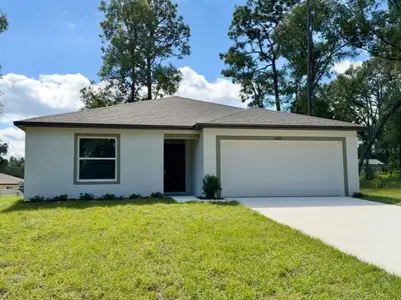
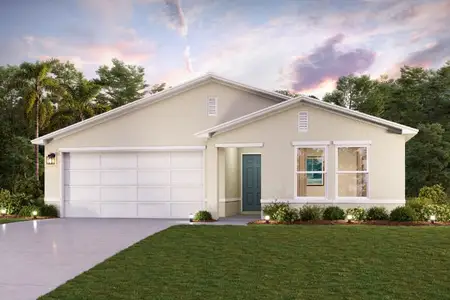
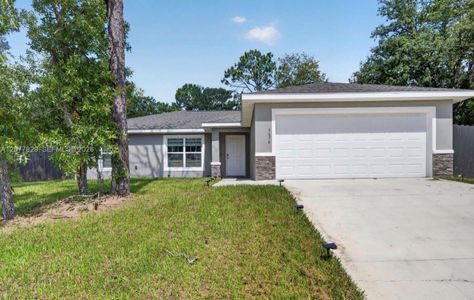


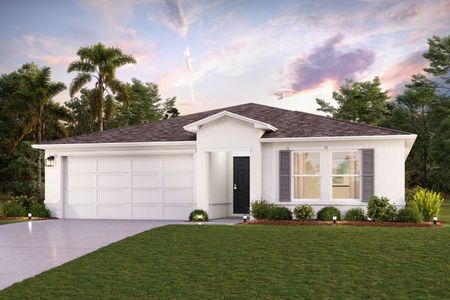
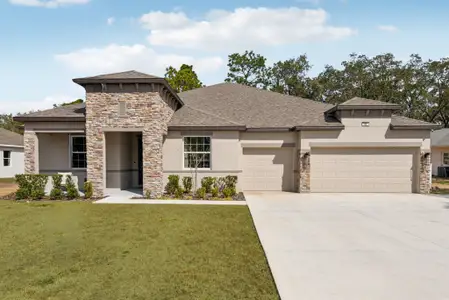
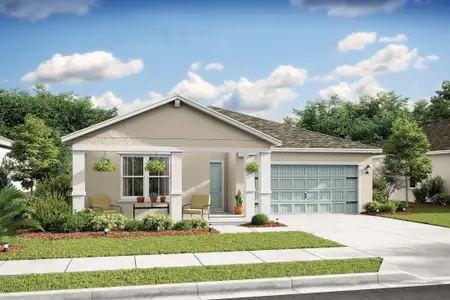
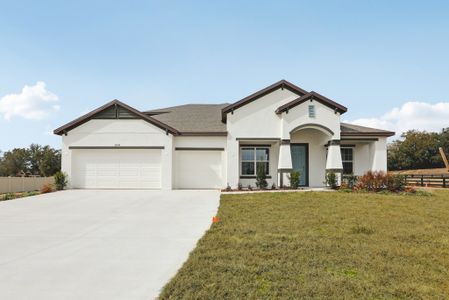
About this Home
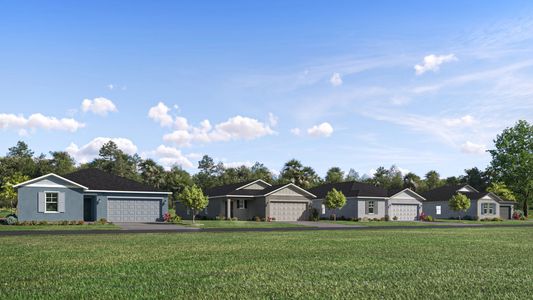
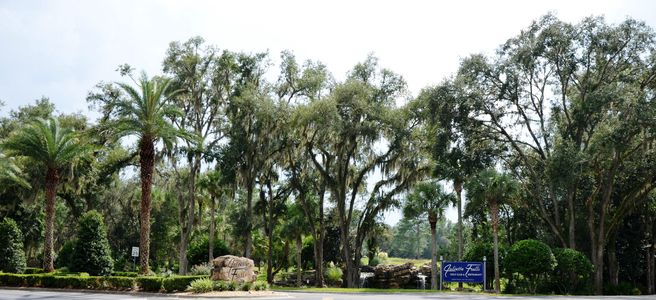
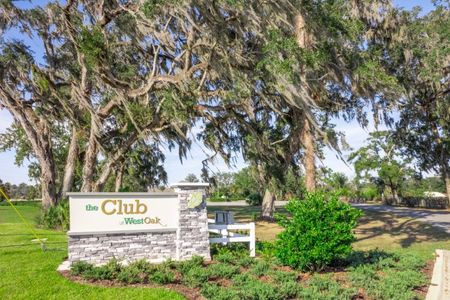
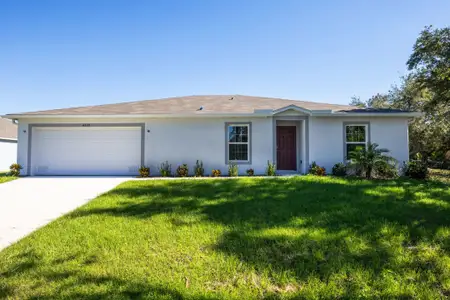
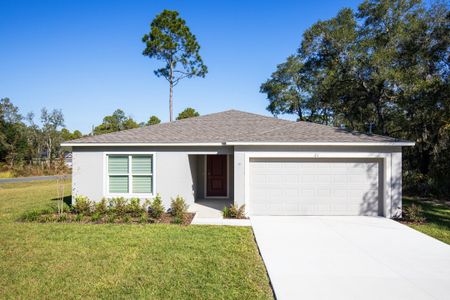
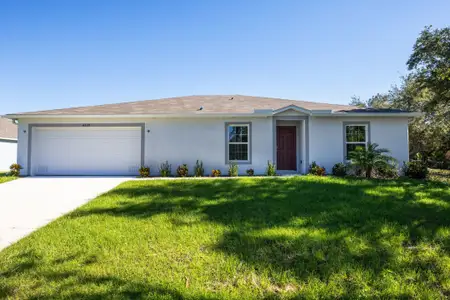
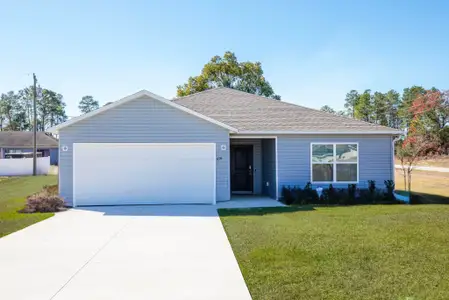


Located on an oversized homesite in the heart of Inverness, Florida, just 40 miles from Ocala, this setting blends the charm of rural living with convenient access to larger cities and modern amenities. Surrounded by carefully preserved natural resources, the area provides abundant opportunities for outdoor recreation and exploration, and is only 3 miles from Connell Lake.
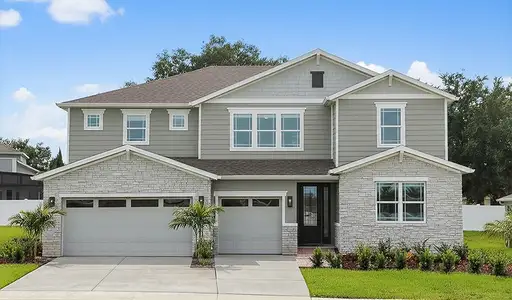
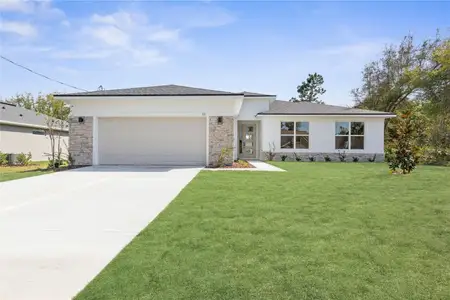
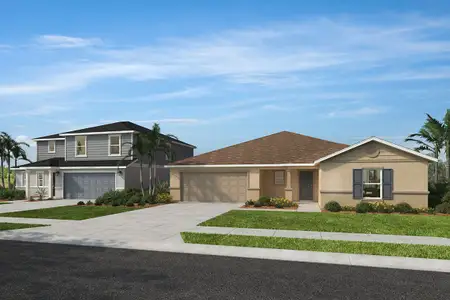
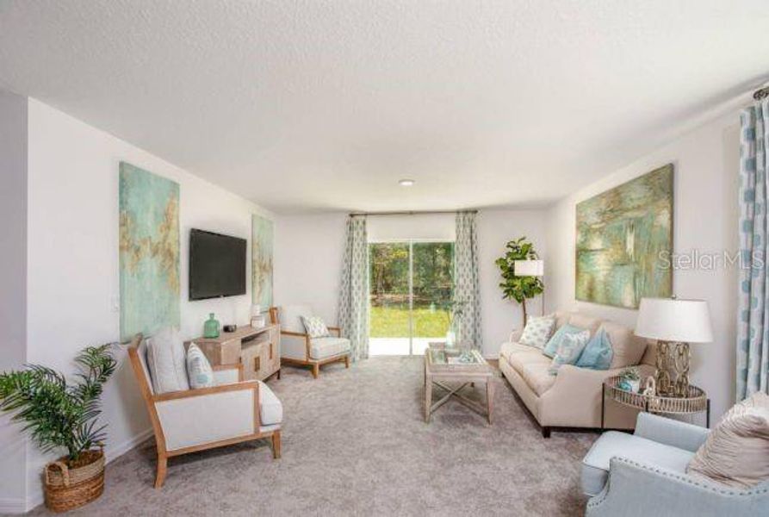
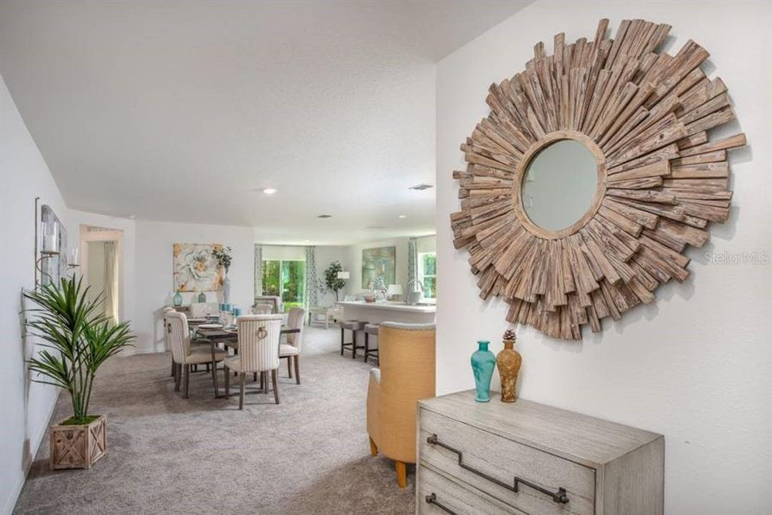
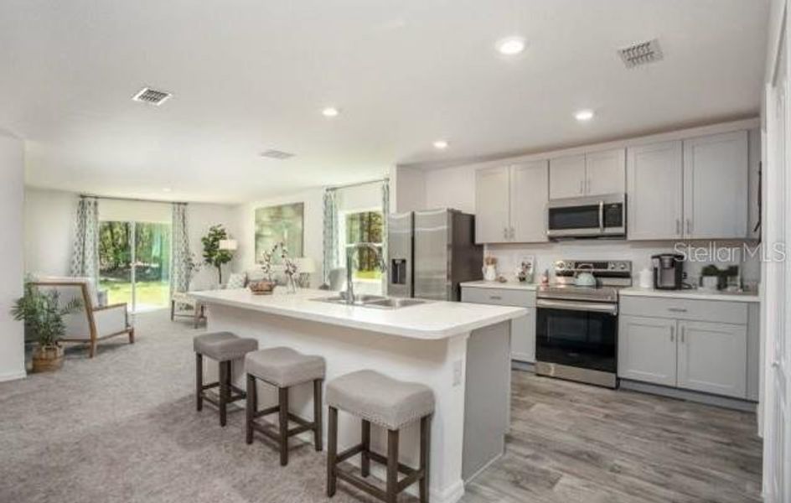
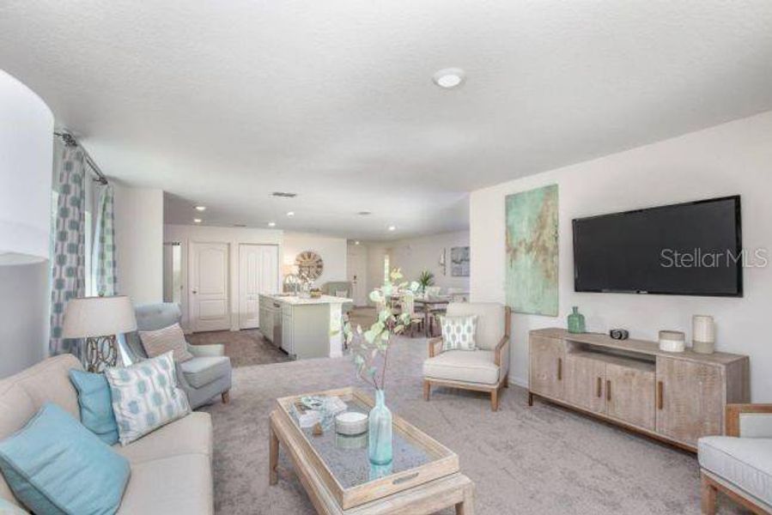
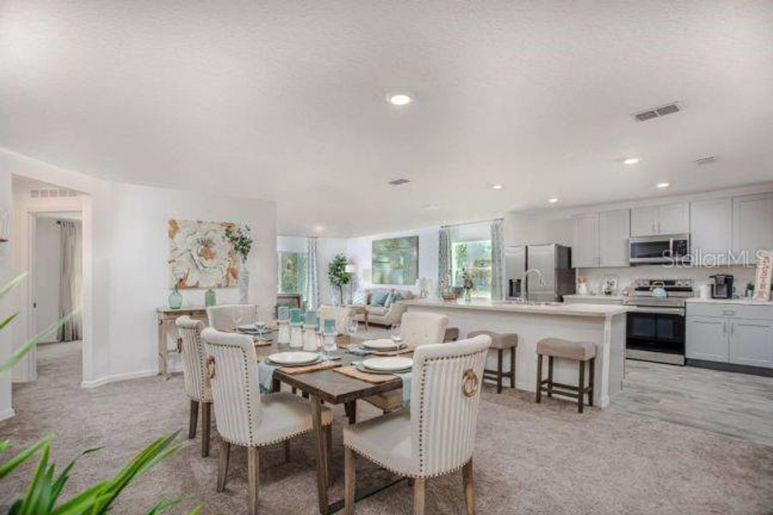
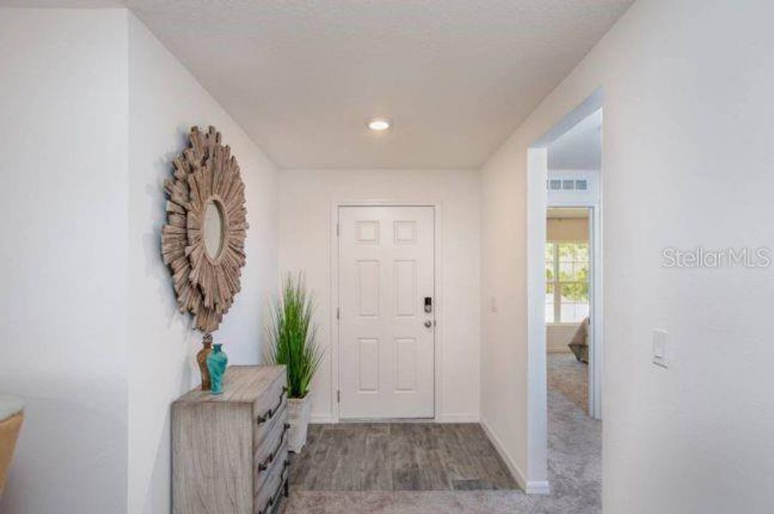
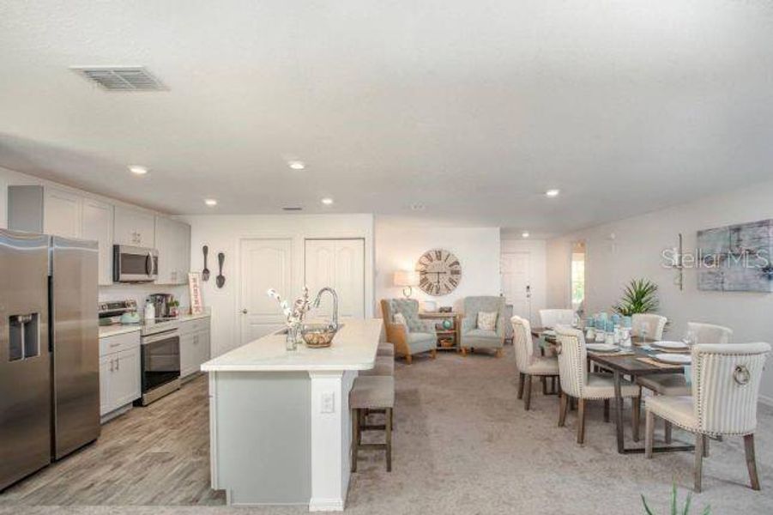
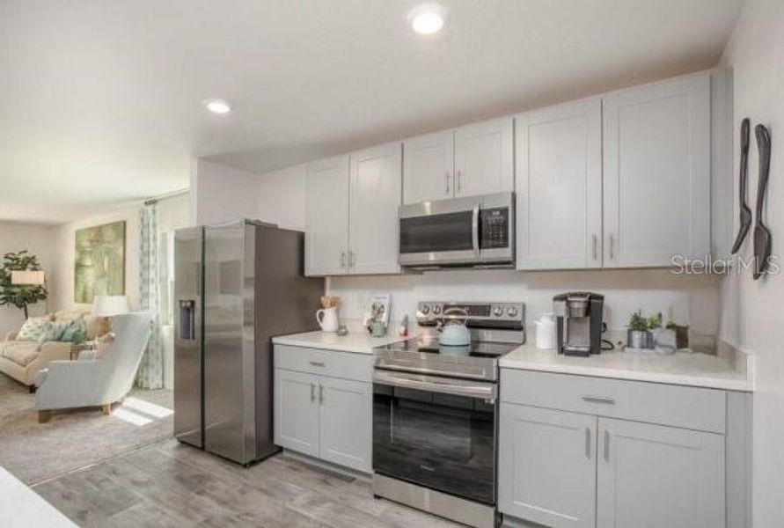

The Marigold captures that Florida spirit through a thoughtfully designed layout that emphasizes style, comfort, and flexibility. A welcoming foyer opens into an expansive open-concept design where the great room serves as the central gathering space, ideal for both entertaining and everyday living. The kitchen anchors the home with a large island for casual dining, quartz countertops, generous shaker cabinetry, a full line of stainless steel appliances including an ENERGY STAR side-by-side refrigerator, and a well-planned pantry that keeps everything organized and within reach.
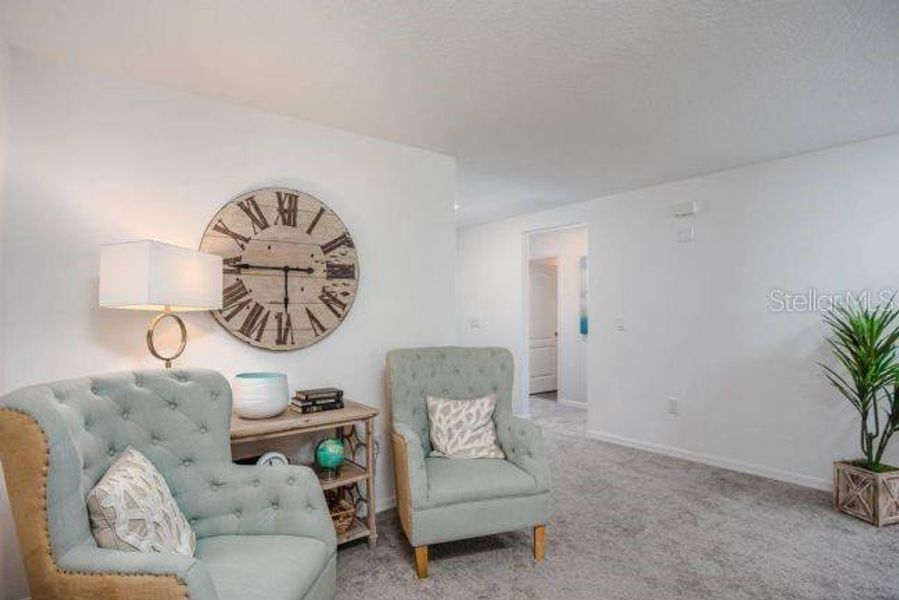
Adjacent to the great room, a versatile flex space adapts easily to a variety of uses such as a dining area, craft room, sitting room, or home fitness space. A sliding glass door from this area extends the living experience outdoors to a rear patio, creating a natural flow between indoor comfort and outdoor relaxation.
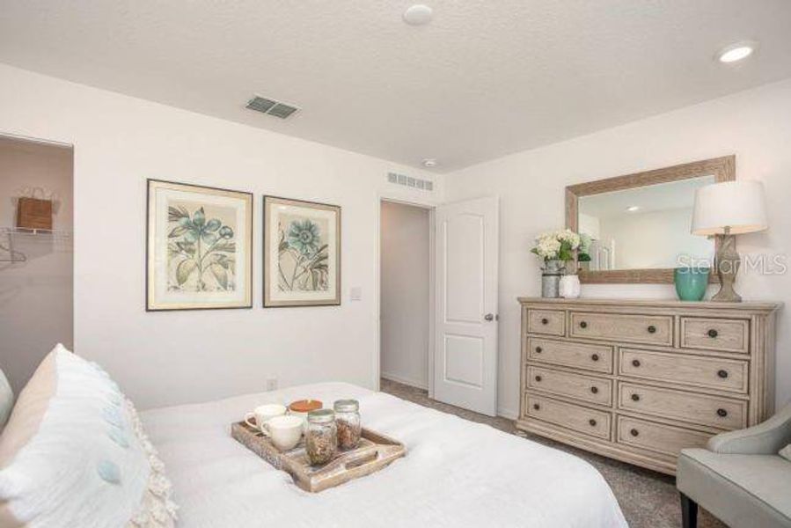
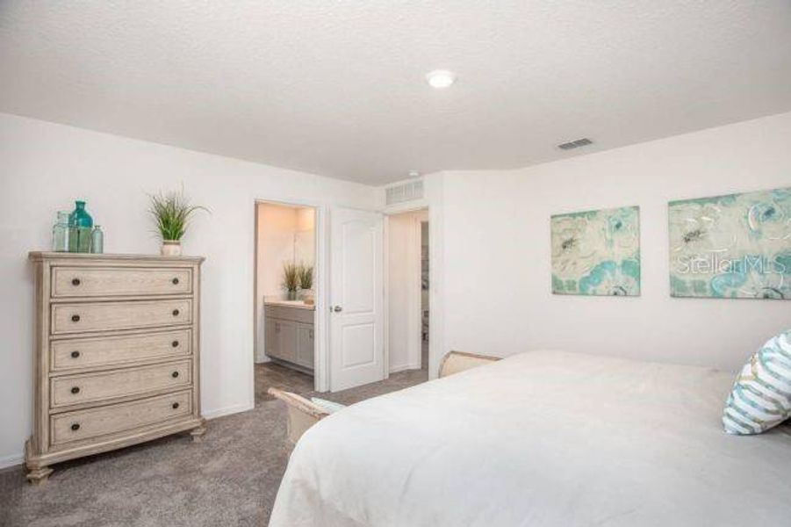
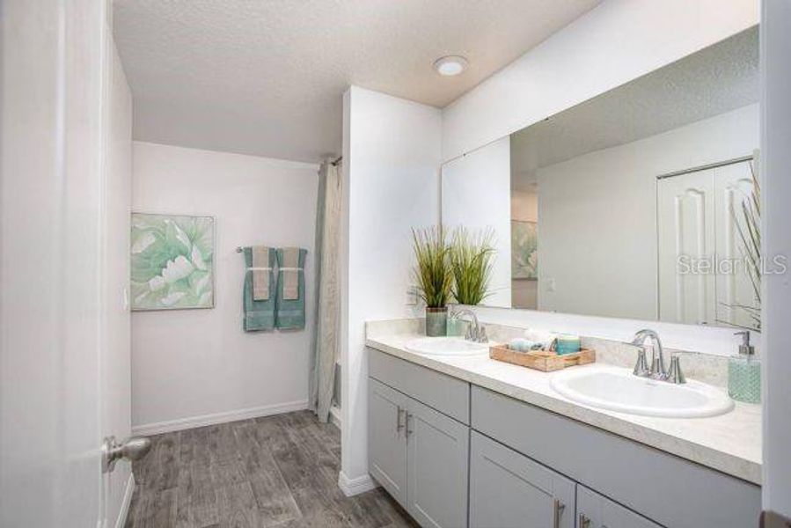
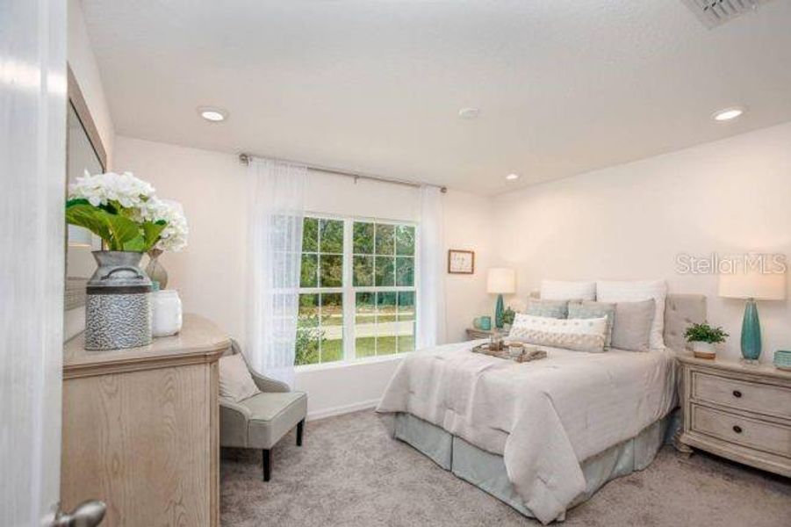
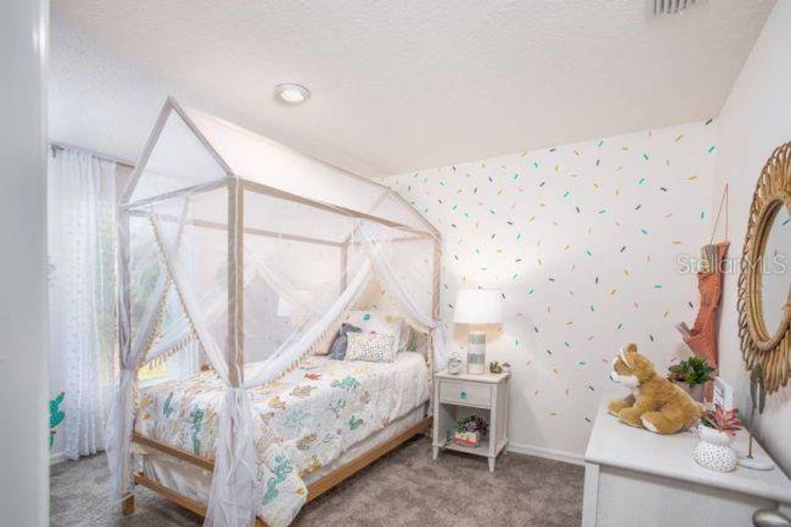
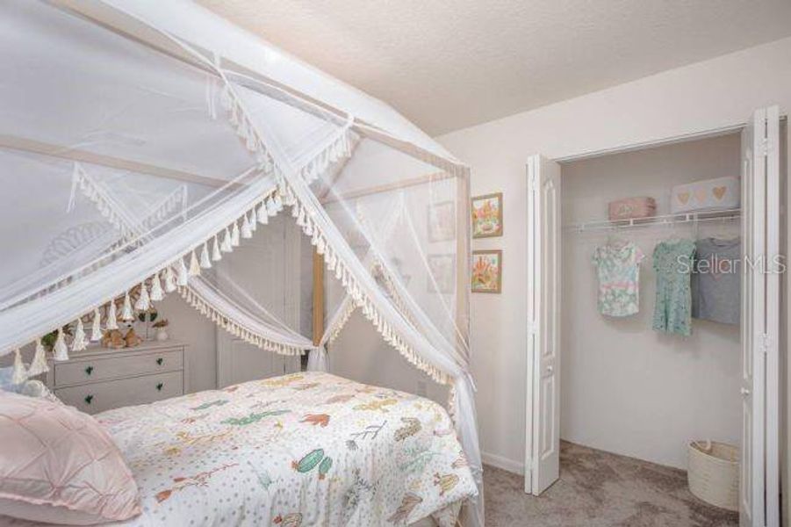
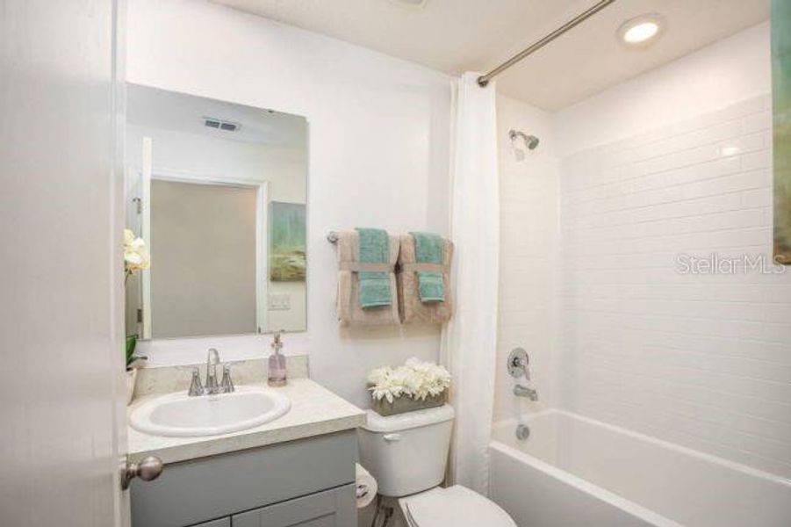
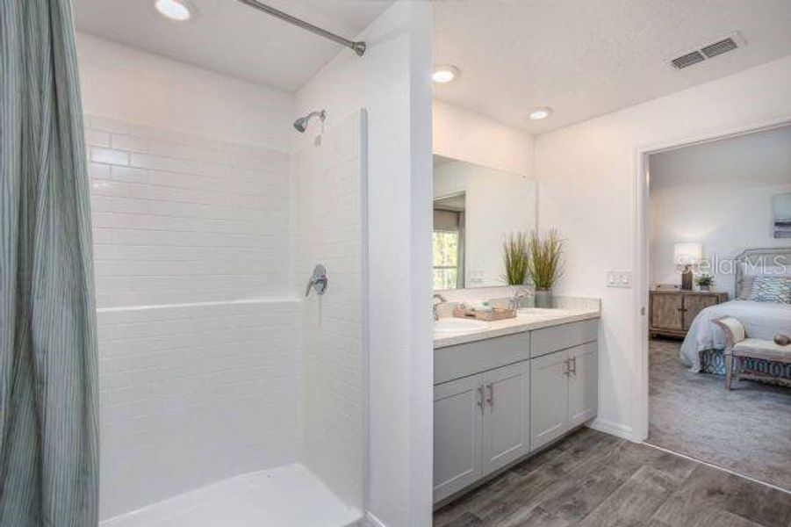
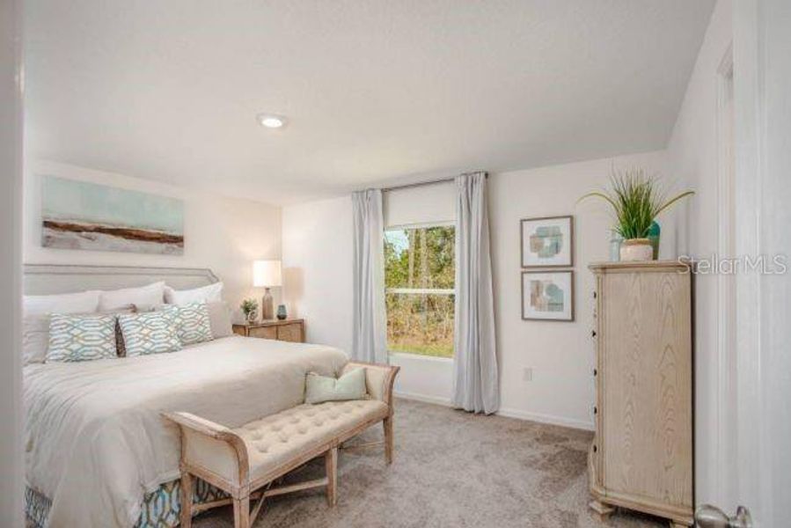
All bedrooms are thoughtfully arranged for both privacy and convenience. Two secondary bedrooms are positioned at the front of the home, one featuring a walk-in closet, and share a full bath, creating an ideal setup for guests or flexible living needs. An additional bedroom is privately situated toward the rear of the home. The primary suite serves as a peaceful retreat, featuring a well-appointed bath with dual vanities, a walk-in shower, and a spacious walk-in closet designed for everyday ease.
A centrally located laundry area connects directly to the two-car garage, providing efficient access along with additional storage options for vehicles and household essentials. Smart home features enhance daily living with a Ring Video Doorbell, smart thermostat, keyless entry smart door lock, and Deako switches. Additional highlights include cordless blinds, professional landscaping, irrigation, architectural shingles, and a full builder warranty. Designed with durability and comfort in mind, The Marigold delivers a refined living experience well suited for Florida’s lifestyle, whether enjoying quiet moments or hosting gatherings.
May also be listed on the Maronda Homes website
Information last verified by Jome: Saturday at 9:34 AM (September 12, 2026)
Home details
- Property status:
- Sold
- Lot size (acres):
- 0.44
- Size:
- 1,876 sqft
- Stories:
- 1
- Beds:
- 4
- Baths:
- 2
- Garage spaces:
- 2
- Facing direction:
- North
Construction details
- Builder Name:
- Maronda Homes
- Completion Date:
- November, 2026
- Year Built:
- 2026
- Roof:
- Shingle Roofing
Home features & finishes
- Construction Materials:
- StuccoBlock
- Cooling:
- Central Air
- Flooring:
- Ceramic FlooringCarpet FlooringTile Flooring
- Foundation Details:
- Slab
- Garage/Parking:
- Door OpenerGarageAttached Garage
- Interior Features:
- Walk-In ClosetFoyerPantryBlindsSliding Doors
- Kitchen:
- DishwasherMicrowave OvenRefrigeratorDisposalKitchen Range
- Laundry facilities:
- DryerWasherUtility/Laundry Room
- Property amenities:
- LandscapingIrrigationPatioSmart Home System
- Rooms:
- Flex RoomPrimary Bedroom On MainKitchenDen RoomOffice/StudyDining RoomFamily RoomOpen Concept FloorplanPrimary Bedroom Downstairs
- Security system:
- Smoke Detector
Utility information
- Heating:
- Electric Heating, Thermostat, Water Heater, Central Heating
- Utilities:
- Cable Available
Community details
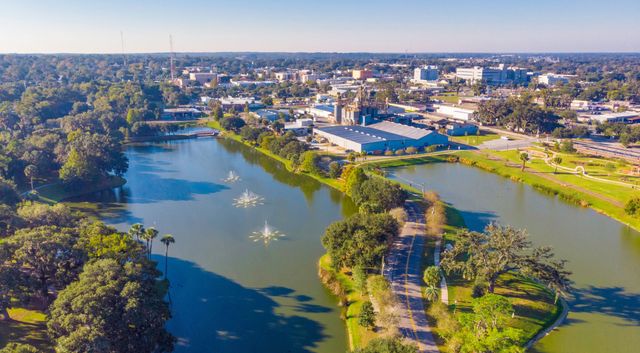
Inverness
by Maronda Homes, Inverness, FL
- 8 homes
- 10 plans
- 1,443 - 2,286 sqft
View Inverness details
More homes in Inverness
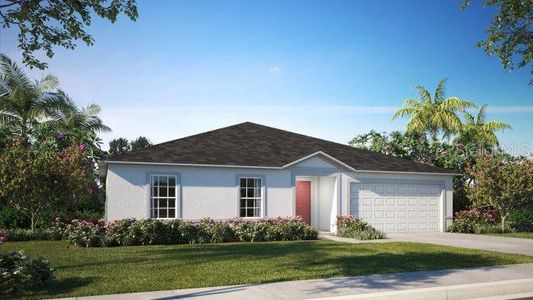
- Home at address 1017 N Beatrice Ter, Inverness, FL 34453
$254,900
Under construction- 4 bd
- 2 ba
- 1,867 sqft
1017 N Beatrice Ter, Inverness, FL 34453

- Home at address 3216 E Anderson St, Inverness, FL 34453
$269,900
Under construction- 4 bd
- 2 ba
- 1,867 sqft
3216 E Anderson St, Inverness, FL 34453

- Home at address 3235 E Pierce St, Inverness, FL 34453
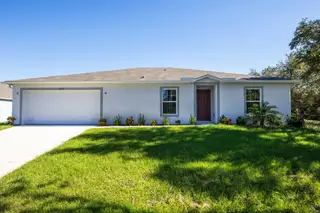
$278,900
Under construction- 4 bd
- 2 ba
- 2,052 sqft
3235 E Pierce St, Inverness, FL 34453
 Floor plans in Inverness
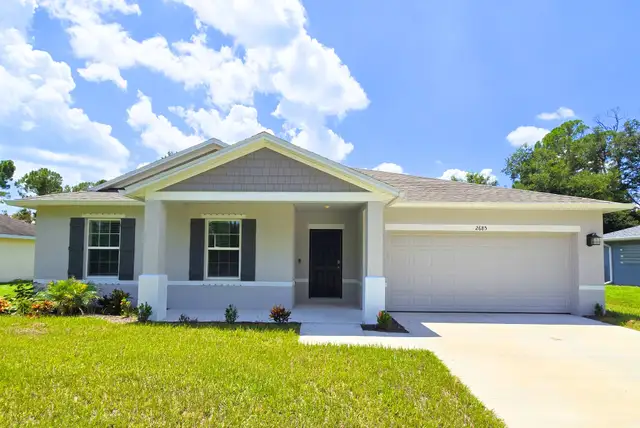
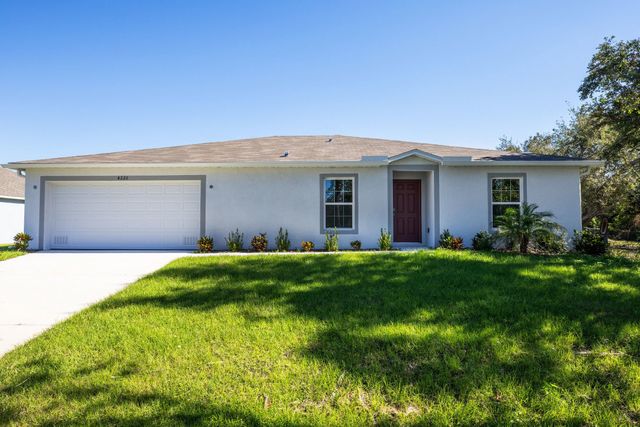
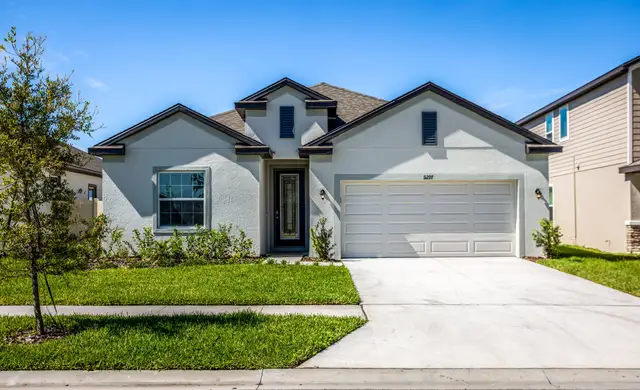

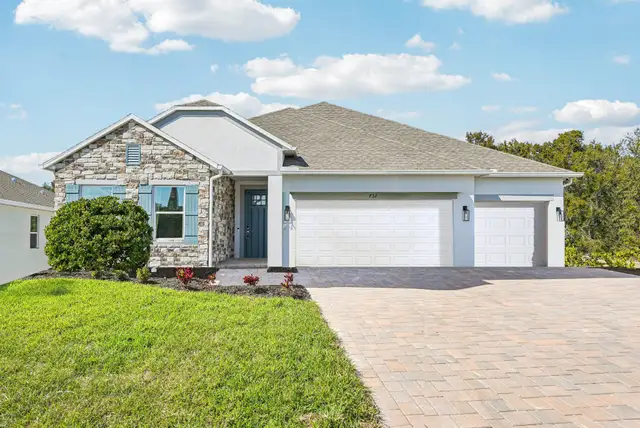
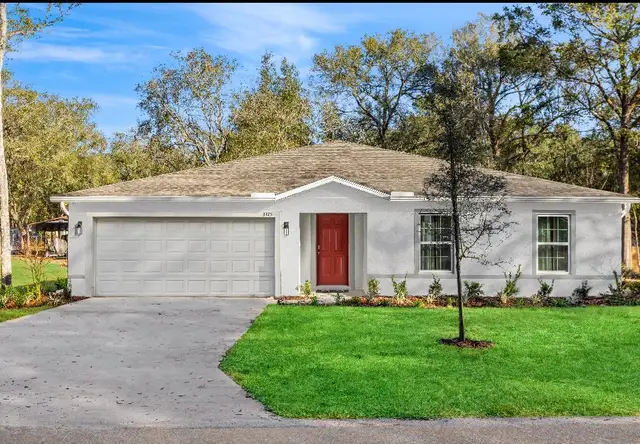
About the builder - Maronda Homes

Neighborhood
Home address
Schools in Citrus County School District
- Grades PK-12Privatesolid rock christian academy1.7 mi972 n christy wayna

GreatSchools’ Summary Rating calculation is based on 4 of the school’s themed ratings, including test scores, student/academic progress, college readiness, and equity. This information should only be used as a reference. Jome is not affiliated with GreatSchools and does not endorse or guarantee this information. Please reach out to schools directly to verify all information and enrollment eligibility. Data provided by GreatSchools.org © 2025
Places of interest
Getting around
Air quality
Noise level
A Soundscore™ rating is a number between 50 (very loud) and 100 (very quiet) that tells you how loud a location is due to environmental noise.
Financials
Nearby communities in Inverness


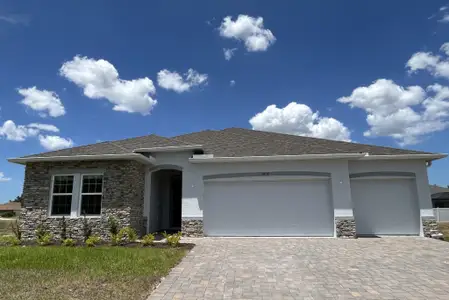

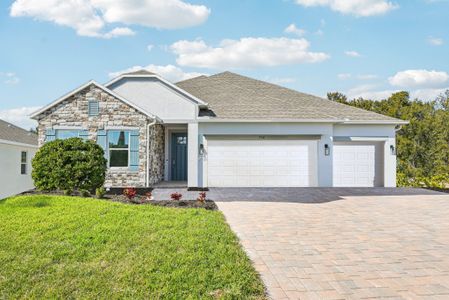
Homes in Inverness by Maronda Homes
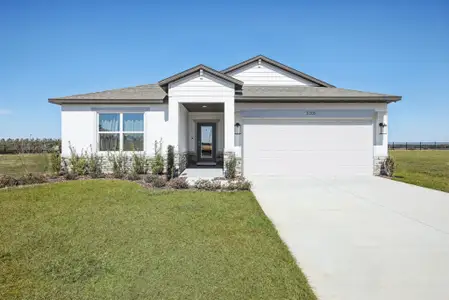

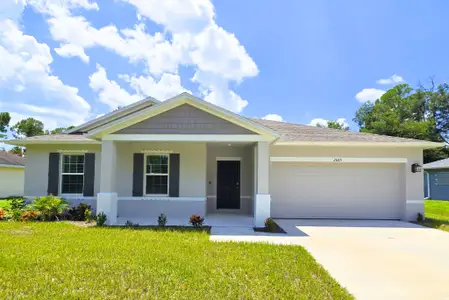
Recently added communities in this area
Other Builders in Inverness, FL







Nearby sold homes
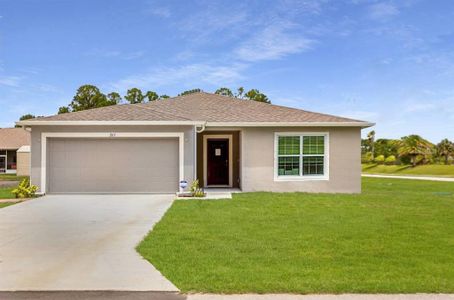
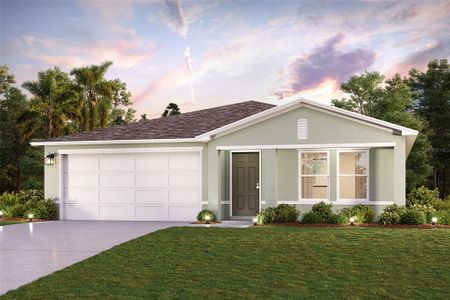


New homes in nearby cities
More New Homes in Inverness, FL
- Jome
- New homes search
- Florida
- Gainesville-Ocala Area
- Citrus County
- Inverness
- Inverness
- 3546 E Diana Ln, Inverness, FL 34453