Book your tour. Save an average of $18,473. We'll handle the rest.
We collect exclusive builder offers, book your tours, and support you from start to housewarming.
- Confirmed tours
- Get matched & compare top deals
- Expert help, no pressure
- No added fees
Estimated value based on Jome data, T&C apply
- 4 bd
- 3 ba
- 2,647 sqft
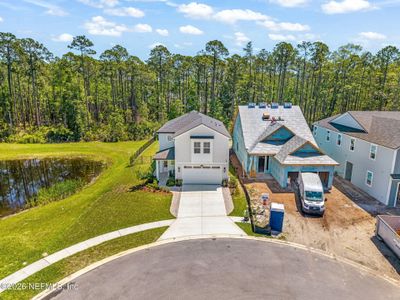
12127 Mariposa Ave, Jacksonville, FL 32256

Why tour with Jome?
- No pressure toursTour at your own pace with no sales pressure
- Expert guidanceGet insights from our home buying experts
- Exclusive accessSee homes and deals not available elsewhere
Jome is featured in


- Single-Family
- Ready by September 2026
- $312.59/sqft
- $950/annual HOA
Home description
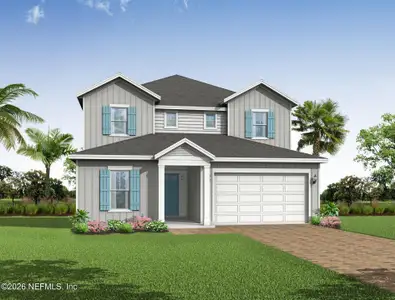
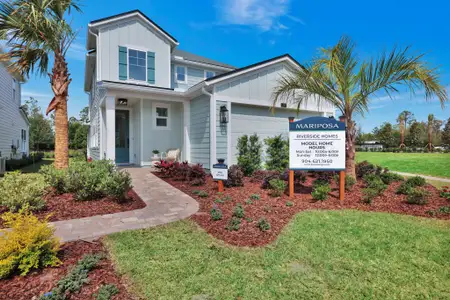
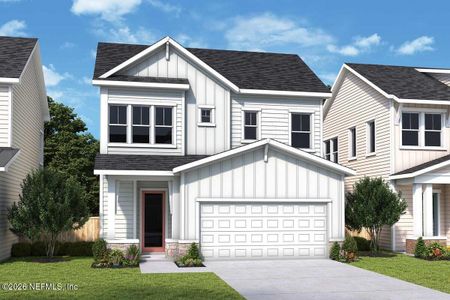
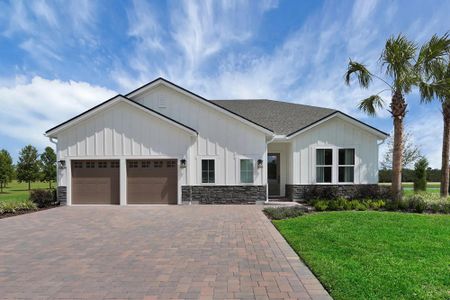
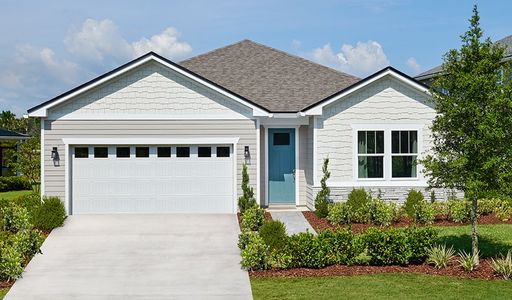
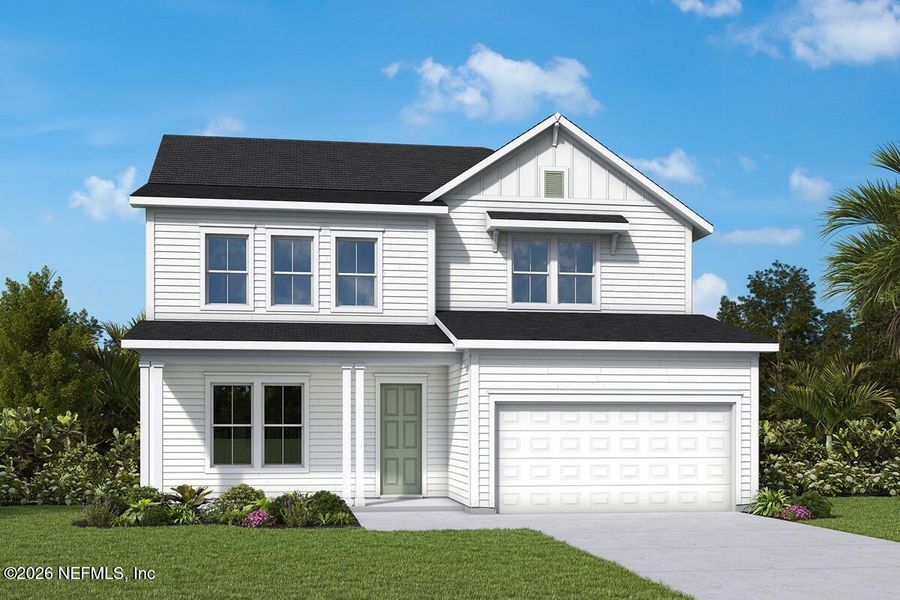
Elevate your lifestyle with the Buckner floor plan in Mariposa at EverRange, where thoughtful design meets everyday comfort. Natural light pours through energy-efficient windows, enhancing the open-concept family and dining spaces and creating a bright, inviting atmosphere.
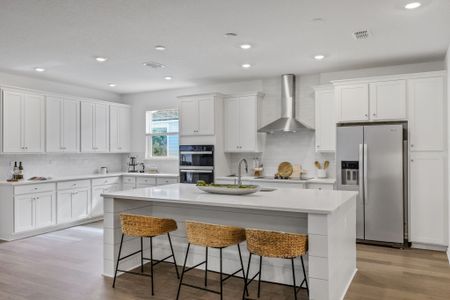
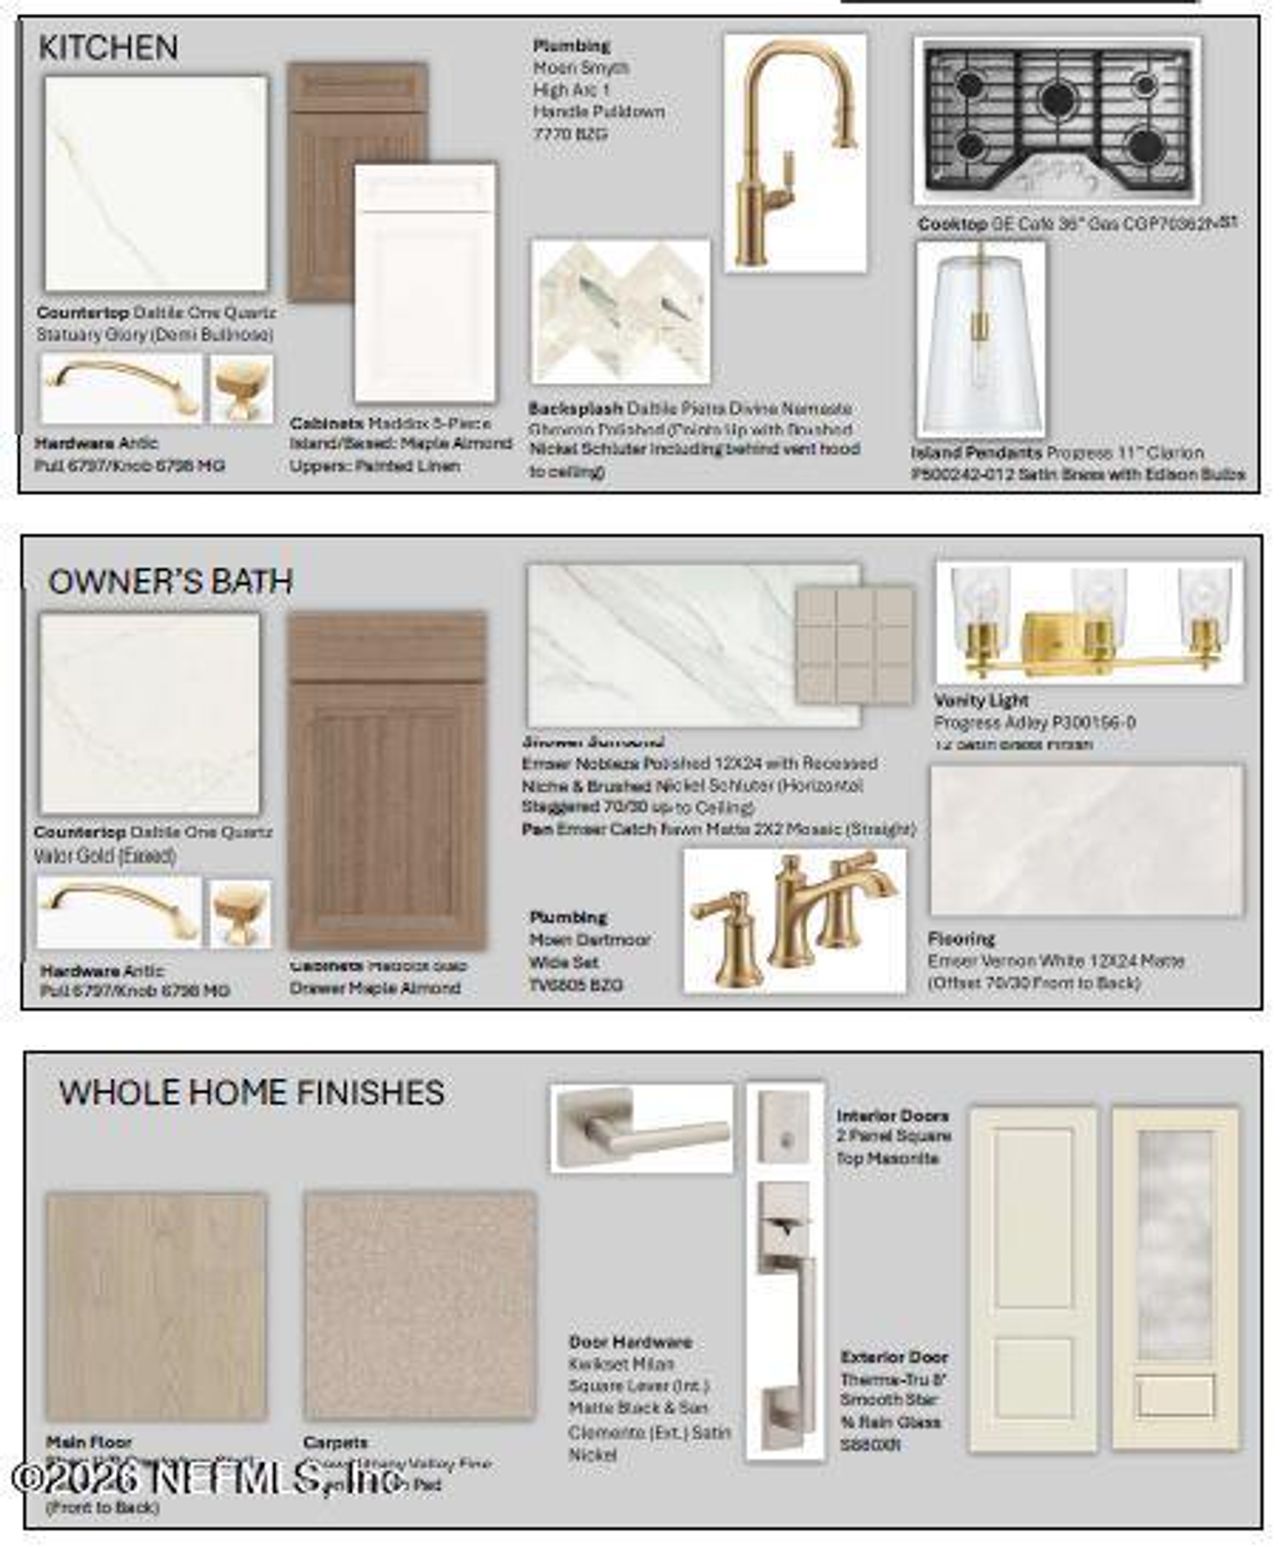
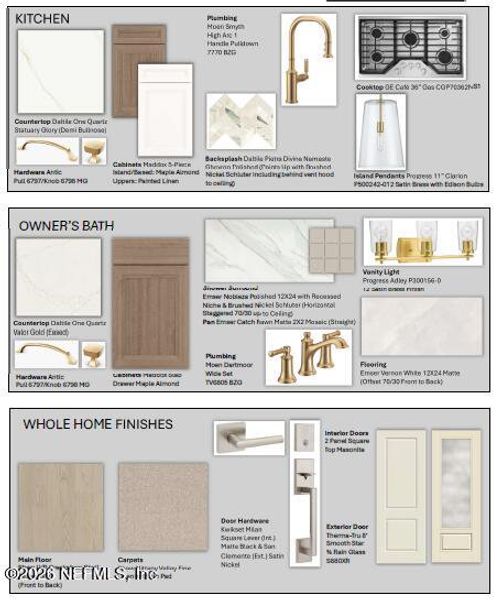
The gourmet kitchen serves as the heart of the home, featuring a large center island that connects seamlessly to the living areas. Dual-toned cabinetry pairs an almond tone island with a white linen perimeter extended to the ceiling, accented by gold hardware and quartz countertops, delivering a refined and timeless look.
Luxury vinyl plank flooring runs throughout the main living areas, creating a cohesive and durable foundation for daily living. An open staircase with metal spindles adds a modern architectural touch, while crown molding brings an extra layer of detail and sophistication throughout the home. The private Owner's Retreat on the main level provides a peaceful escape with an ensuite bath and walk-in closet. Upstairs, three junior bedrooms and a spacious retreat offer plenty of room for relaxing, studying, or entertaining. A front study, laundry room with built-in sink, and covered lanai add even more functionality for work, leisure, and hosting.
WEEKLEY HOMES REALTY, MLS 2138905
May also be listed on the David Weekley Homes website
Information last verified by Jome: Yesterday at 1:29 AM (May 25, 2026)
Book your tour. Save an average of $18,473. We'll handle the rest.
We collect exclusive builder offers, book your tours, and support you from start to housewarming.
- Confirmed tours
- Get matched & compare top deals
- Expert help, no pressure
- No added fees
Estimated value based on Jome data, T&C apply
Home details
- Property status:
- Under construction
- Size:
- 2,647 sqft
- Stories:
- 2
- Beds:
- 4
- Baths:
- 3
- Half baths:
- 1
- Garage spaces:
- 2

Construction details
- Builder Name:
- David Weekley Homes
- Completion Date:
- September, 2026
- Year Built:
- 2026
- Roof:
- Shingle Roofing
Home features & finishes
- Construction Materials:
- Frame
- Cooling:
- Ceiling Fan(s)Central Air
- Flooring:
- Vinyl FlooringCarpet FlooringTile Flooring
- Garage/Parking:
- Door OpenerGarageAttached Garage
- Home amenities:
- Green Construction
- Interior Features:
- Walk-In ClosetPantryStorage
- Kitchen:
- DishwasherMicrowave OvenDisposalGas CooktopConvection OvenKitchen Island
- Laundry facilities:
- Utility/Laundry Room
- Lighting:
- Lighting
- Rooms:
- Primary Bedroom On MainKitchenRetreat AreaPowder RoomOffice/StudyDining RoomFamily RoomOpen Concept FloorplanPrimary Bedroom Downstairs
- Security system:
- Security SystemSmoke DetectorCarbon Monoxide Detector

Get a consultation with our New Homes Expert
- See how your home builds wealth
- Plan your home-buying roadmap
- Discover hidden gems
Utility information
- Heating:
- Heat Pump, Zoned Heating, Water Heater, Central Heating, Tankless water heater
- Sewer:
- Public Sewer
- Utilities:
- Electricity Available, Natural Gas Available, HVAC, Cable Available, Sewer Available, Water Available
- Water source:
- Public
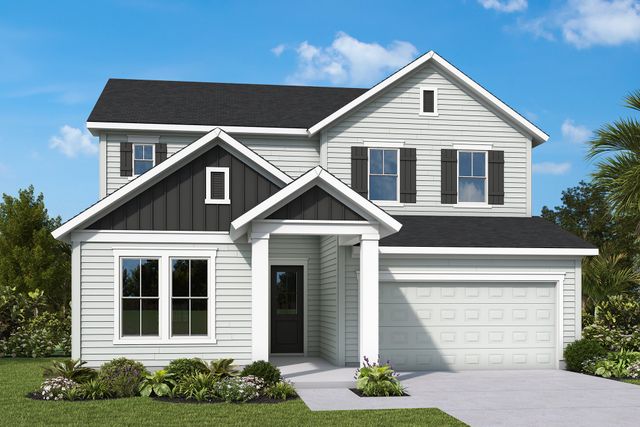
Community details
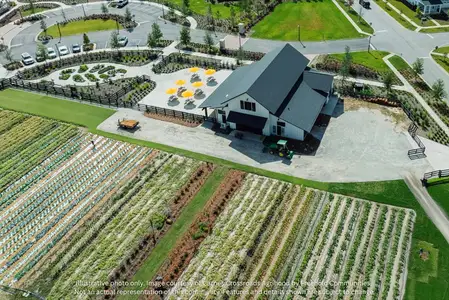
Mariposa at EverRange
by David Weekley Homes, Jacksonville, FL
- 4 homes
- 6 plans
- 2,209 - 2,885 sqft
View Mariposa at EverRange details
More homes in Mariposa at EverRange

- Home at address 12157 Mariposa Ave, Jacksonville, FL 32256
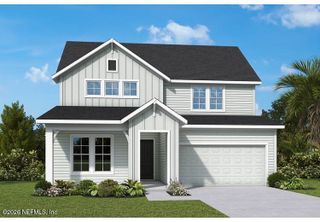
The Saw Mill
$852,122
- 4 bd
- 3 ba
- 2,852 sqft
12157 Mariposa Ave, Jacksonville, FL 32256
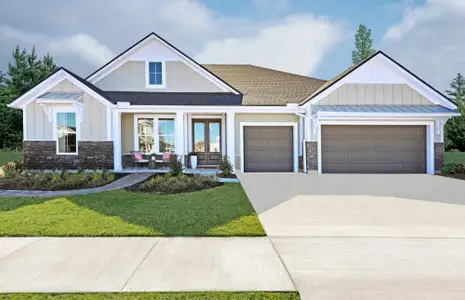
- Home at address 13011 Whispering Winds Dr, Jacksonville, FL 32256

The Saw Mill
$864,432
- 4 bd
- 3 ba
- 2,835 sqft
13011 Whispering Winds Dr, Jacksonville, FL 32256
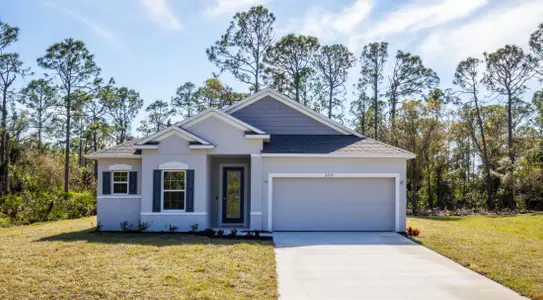
- Home at address 12139 Mariposa Ave, Jacksonville, FL 32256
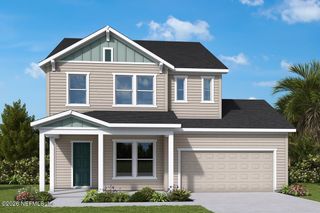
The Spokane
$869,082
- 4 bd
- 4 ba
- 2,885 sqft
12139 Mariposa Ave, Jacksonville, FL 32256
 Floor plans in Mariposa at EverRange
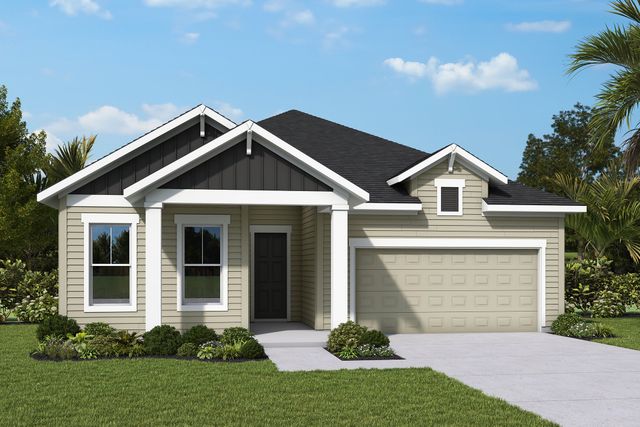
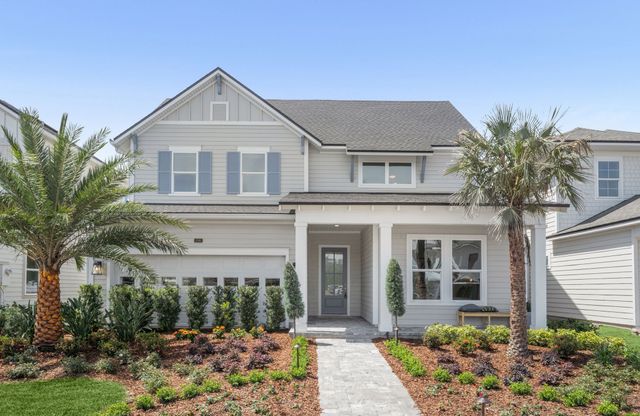
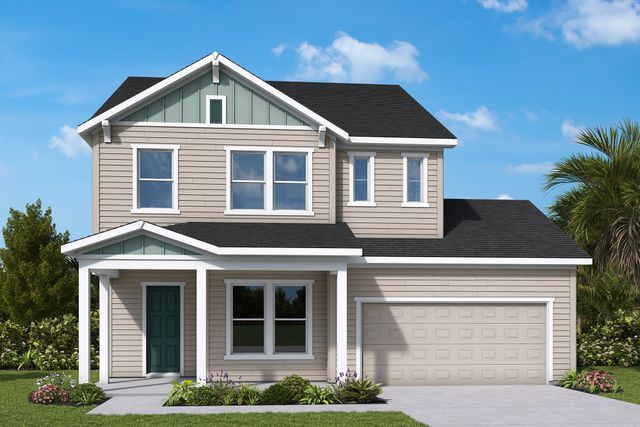
About the builder - David Weekley Homes

- 358communities on Jome
- 1,626homes on Jome
Neighborhood
Home address
- City:
- Jacksonville
- County:
- Duval
- Zip Code:
- 32256
Schools in Duval County School District
- Grades M-MCharterriver city science academy southeast2.6 mi7565 beach boulevardna
- Grades UG-UGPrivatebridgehaven academy5.5 mi190 s roscoe blvdna

GreatSchools’ Summary Rating calculation is based on 4 of the school’s themed ratings, including test scores, student/academic progress, college readiness, and equity. This information should only be used as a reference. Jome is not affiliated with GreatSchools and does not endorse or guarantee this information. Please reach out to schools directly to verify all information and enrollment eligibility. Data provided by GreatSchools.org © 2025
Places of interest
Getting around
Air quality

Considering this home?
Our expert will guide your tour, in-person or virtual
Need more information?
Text or call (888) 545-5198
Financials
Estimated monthly payment
Let us help you find your dream home
How many bedrooms are you looking for?
Similar homes nearby
Recently added communities in this area
Nearby communities in Jacksonville
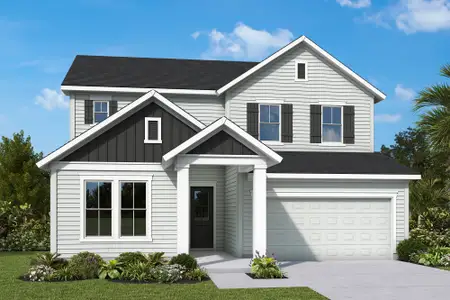

 Images coming soon
Mariposa At Everrange
by Dostie Homes, Jacksonville, FL
New homes in nearby cities
More New Homes in Jacksonville, FL

WEEKLEY HOMES REALTY, MLS 2138905
IDX information is provided exclusively for personal, non-commercial use, and may not be used for any purpose other than to identify prospective properties consumers may be interested in purchasing. Data is deemed reliable but is not guaranteed accurate by NEFMLS. © 2025 Northeast Florida Multiple Listing Service, Inc. All rights reserved.
Read moreLast checked May 25, 11:00 pm
- Jome
- New homes search
- Florida
- Jacksonville Metropolitan Area
- Duval County
- Jacksonville
- Mariposa at EverRange
- 12127 Mariposa Ave, Jacksonville, FL 32256