- 3 bd
- 2 ba
- 1,773 sqft
2473 Sw 120Th Dr, Gainesville, FL 32608
- Single-Family
- $337.35/sqft
- $100/annual HOA
- West facing
New Homes for Sale Near 2473 Sw 120Th Dr, Gainesville, FL 32608
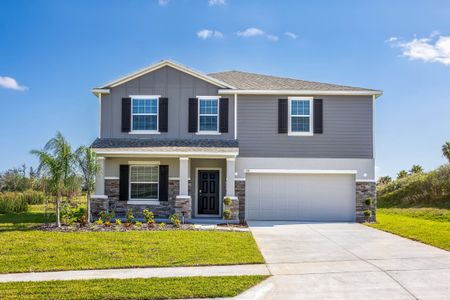
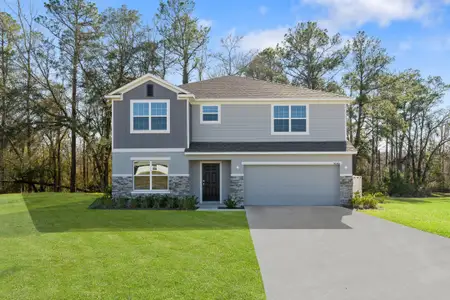
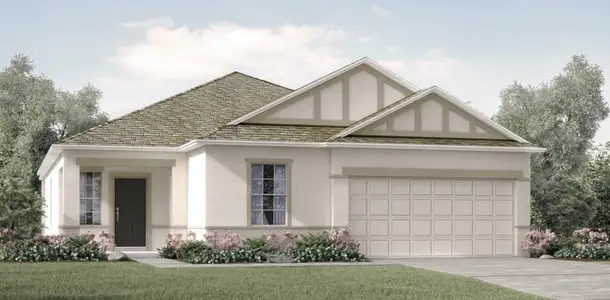
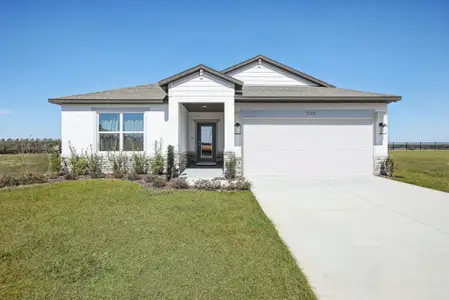
About this Home

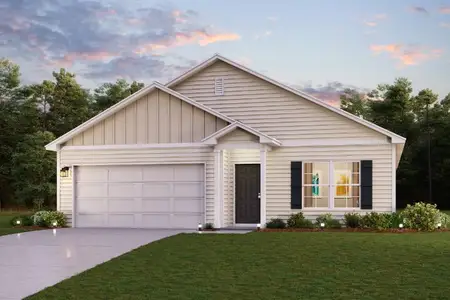
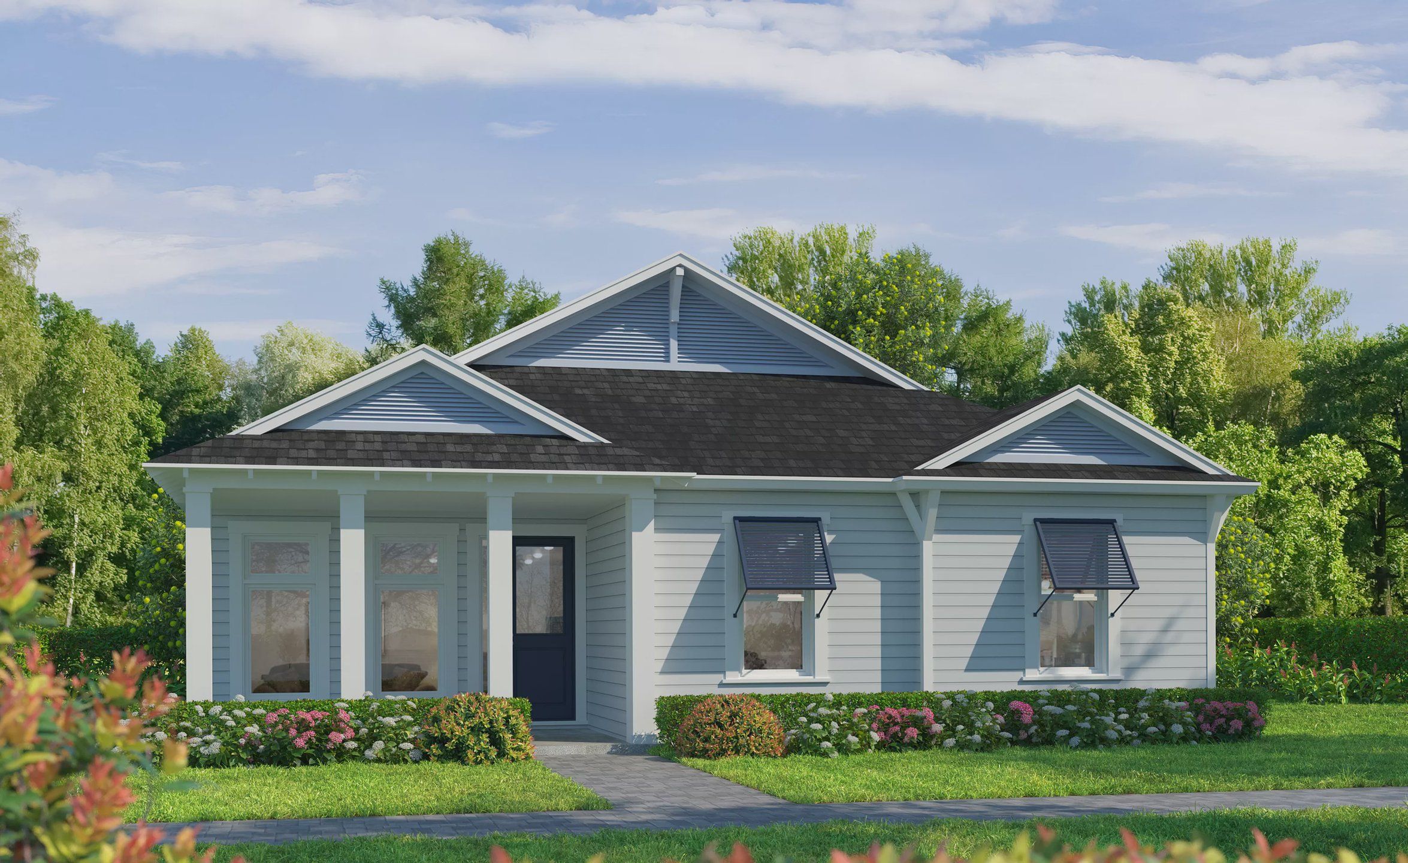
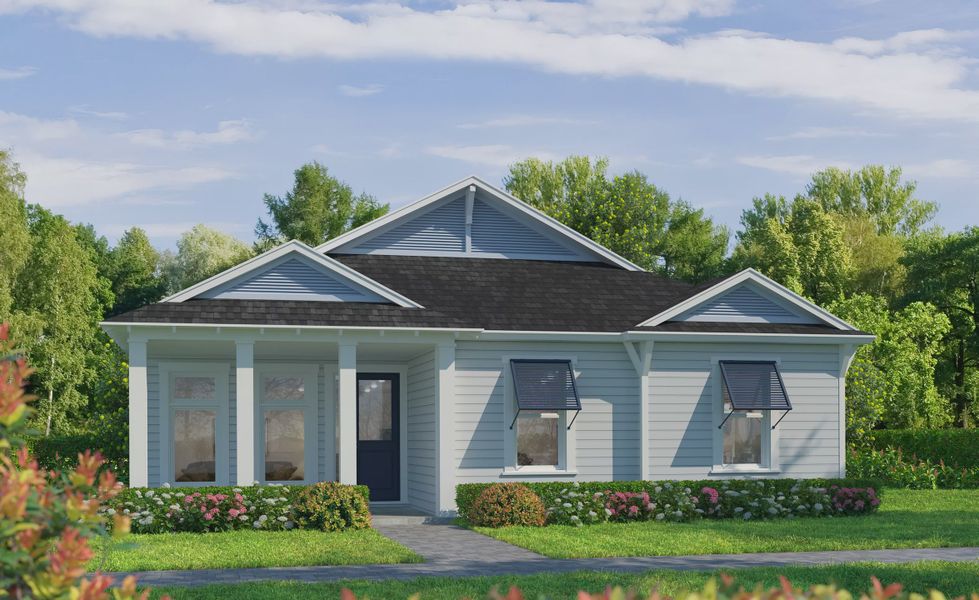
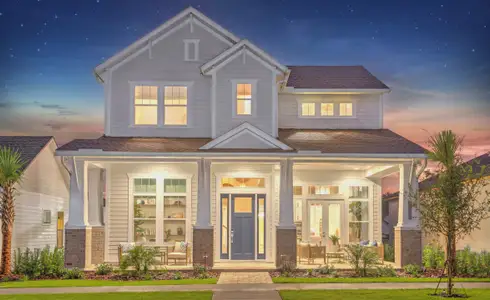
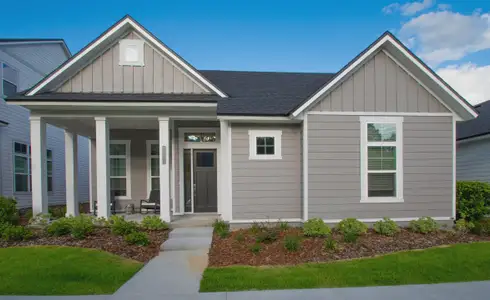
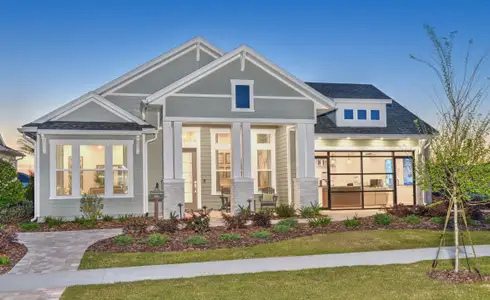
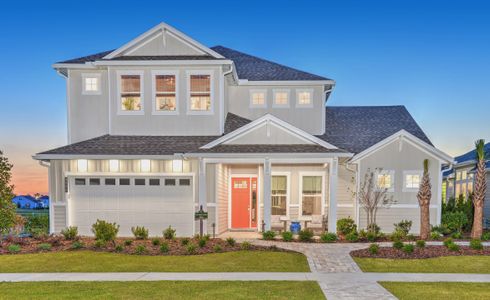
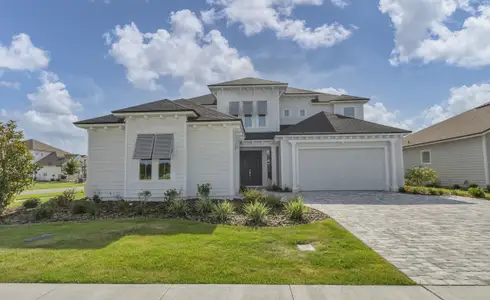
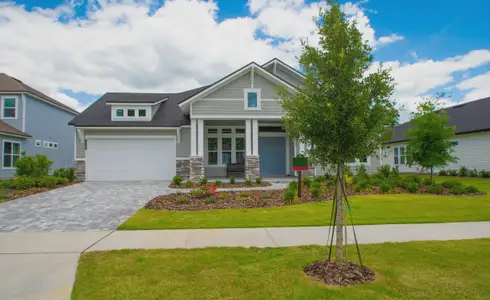
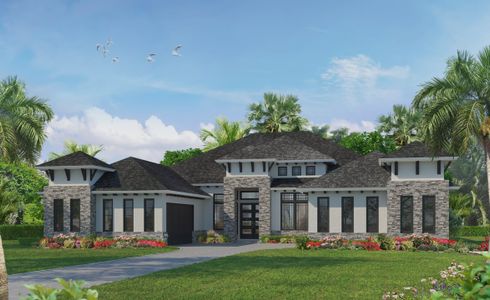
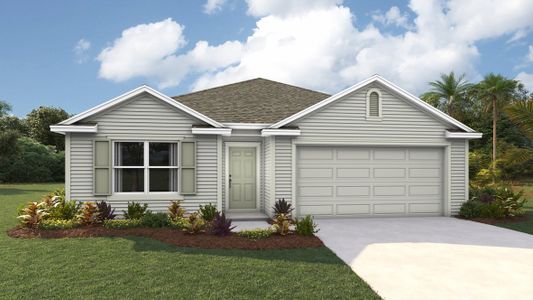
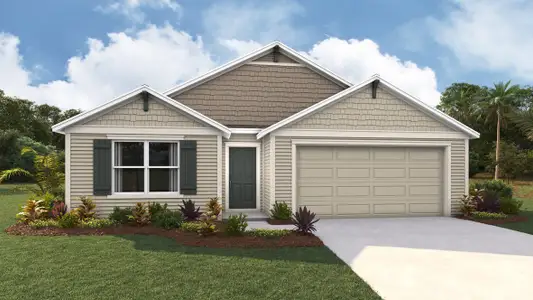
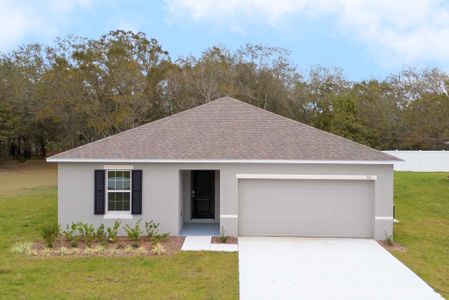

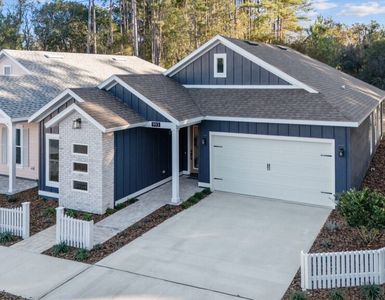

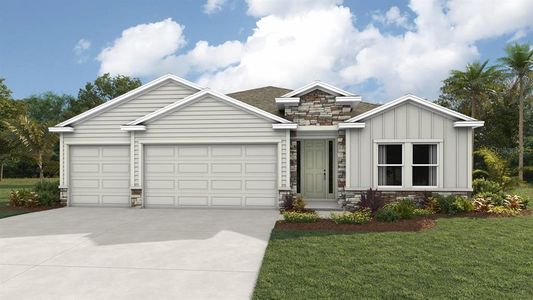
Welcome to the Daisy—a charming, well-designed single-story home offering 1,773 square feet of pure comfort and style. This three-bedroom, two-bath floor plan is crafted to maximize every inch, creating a home that feels spacious, cozy, and tailored for modern living. As you step inside, the foyer leads you to an open and airy living space, complete with high 12-foot ceilings that lend a feeling of grandeur without overwhelming the home’s warm, welcoming atmosphere.
The heart of the Daisy is the seamless flow between the kitchen, dining, and living rooms. The kitchen is both functional and beautiful, featuring ICI’s deluxe kitchen package, with ample counter space, a central island, and a walk-in pantry for all your culinary essentials. Overlooking the kitchen, the dining room is ideal for hosting dinner parties or enjoying casual meals, while the living room invites you to relax, entertain, and unwind. And when you’re ready to enjoy Florida’s sunshine, a covered lanai just off the dining area offers the perfect spot for sipping morning coffee or hosting weekend barbecues with family and friends.
Designed for privacy, the master suite is tucked away at the back of the home. With an elegant tray ceiling, a spacious walk-in closet, and a luxurious master bath featuring a walk-in shower and optional freestanding tub, this bedroom suite feels like a private retreat. The two additional bedrooms are situated toward the front, providing a quiet and comfortable space for family members or guests, with a shared bath that’s both stylish and convenient.
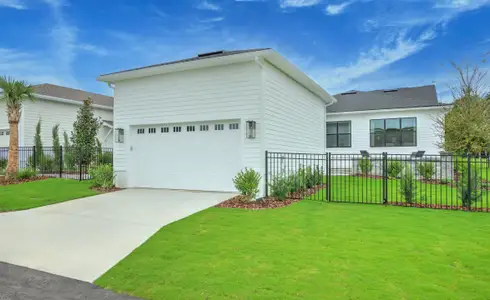
The Daisy also includes a flexible room off the foyer, ideal for a home office, library, or playroom. With the option to detach the two-car garage and add a three-car option, ICI Homes provides ample opportunity to personalize the Daisy to your needs. Whether it’s additional storage, an extended lanai, or a flex room conversion, ICI’s commitment to customization ensures this home will reflect your unique lifestyle, making the Daisy a perfect fit for your family.
May also be listed on the ICI Homes website
Information last verified by Jome: Monday at 5:16 PM (September 21, 2026)
Home details
- Property status:
- Sold
- Lot size (acres):
- 0.15
- Lot width (feet):
- 50
- Size:
- 1,773 sqft
- Stories:
- 1
- Beds:
- 3
- Baths:
- 2
- Garage spaces:
- 2
- Facing direction:
- West
- HERS index:
- 60
Construction details
- Builder Name:
- ICI Homes
- Completion Date:
- October, 2026
- Year Built:
- 2026
- Roof:
- Shingle Roofing
Home features & finishes
- Appliances:
- Exhaust FanSprinkler System
- Construction Materials:
- Wood FrameCement
- Cooling:
- Central Air
- Flooring:
- Vinyl FlooringCarpet Flooring
- Foundation Details:
- Slab
- Garage/Parking:
- GarageAttached Garage
- Interior Features:
- Ceiling-HighWalk-In ClosetFoyerPantryTray CeilingFrench Doors
- Kitchen:
- DishwasherMicrowave OvenOvenDisposalBuilt-In OvenCooktop
- Laundry facilities:
- DryerWasherUtility/Laundry Room
- Lighting:
- Street Lights
- Pets:
- Pets Allowed with Breed Restrictions
- Property amenities:
- SidewalkLanaiIrrigationSauna
- Rooms:
- Flex RoomPrimary Bedroom On MainKitchenDining RoomFamily RoomOpen Concept FloorplanPrimary Bedroom Downstairs
Utility information
- Heating:
- Electric Heating, Thermostat, Water Heater, Central Heating, Tankless water heater
- Sewer:
- Public Sewer
- Utilities:
- Electricity Available, Natural Gas Available, Underground Utilities, Internet-Fiber, Phone Available, Cable Available, Sewer Available, Water Available
- Water source:
- Public
Community details
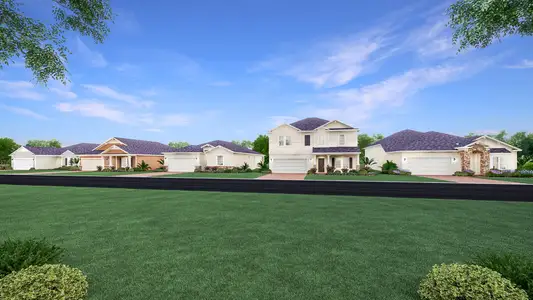
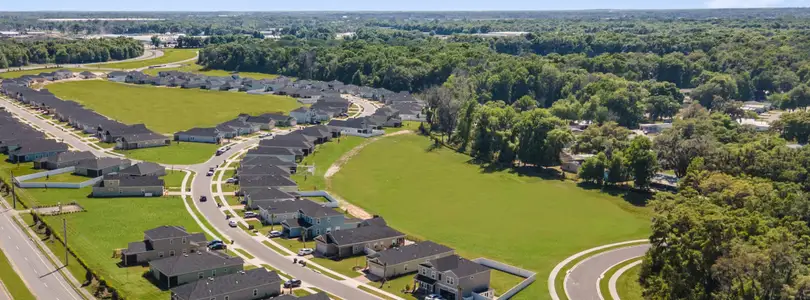
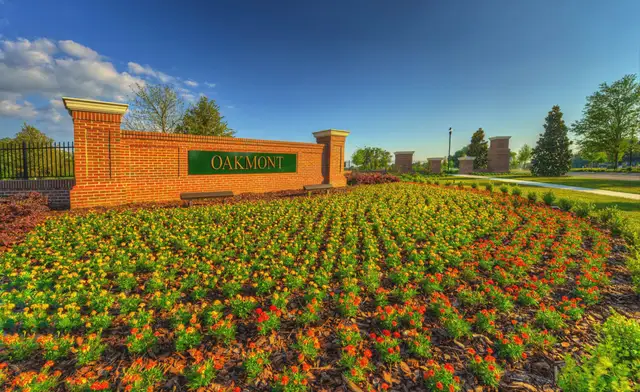
Find Your Dream Home for Sale Gainesville, FL at Oakmont
by ICI Homes, Gainesville, FL
- 8 homes
- 27 plans
- 1,773 - 3,832 sqft
View Find Your Dream Home for Sale Gainesville, FL details

Community amenities
- Playground
- Fitness Center/Exercise Area
- Club House
- Tennis Courts
- Community Pool
- Park Nearby
- Wheelchair Adapted
- Sidewalks Available
More homes in Find Your Dream Home for Sale Gainesville, FL
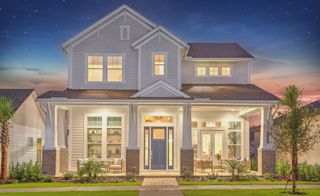
- Home at address 2600 Sw 120Th Dr, Gainesville, FL 32608
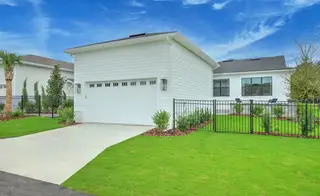
$511,900
Move-in ready- 3 bd
- 2 ba
- 1,841 sqft
2600 Sw 120Th Dr, Gainesville, FL 32608
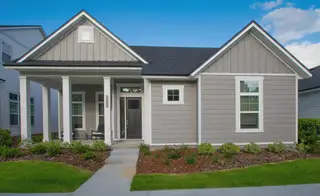
- Home at address 2582 Sw 120Th Dr, Gainesville, FL 32608
$601,900
Move-in ready- 4 bd
- 3.5 ba
- 2,630 sqft
2582 Sw 120Th Dr, Gainesville, FL 32608
- Home at address 3518 Sw 117Th Ter, Gainesville, FL 32608

$661,900
Move-in ready- 4 bd
- 3 ba
- 2,665 sqft
3518 Sw 117Th Ter, Gainesville, FL 32608
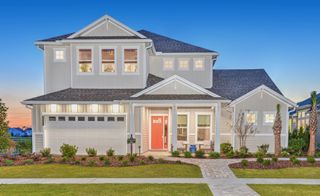
- Home at address 2543 Sw 121St Wy, Gainesville, FL 32608
$685,058
Under construction- 4 bd
- 3 ba
- 2,440 sqft
2543 Sw 121St Wy, Gainesville, FL 32608
- Home at address 3544 Sw 117Th Ter, Gainesville, FL 32608
$741,900
Move-in ready- 4 bd
- 3.5 ba
- 3,196 sqft
3544 Sw 117Th Ter, Gainesville, FL 32608
- Home at address 3658 Sw 120Th Dr, Gainesville, FL 32608
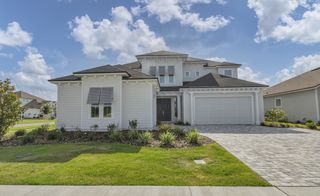
$924,051
Under construction- 4 bd
- 3.5 ba
- 3,234 sqft
3658 Sw 120Th Dr, Gainesville, FL 32608
 Floor plans in Find Your Dream Home for Sale Gainesville, FL



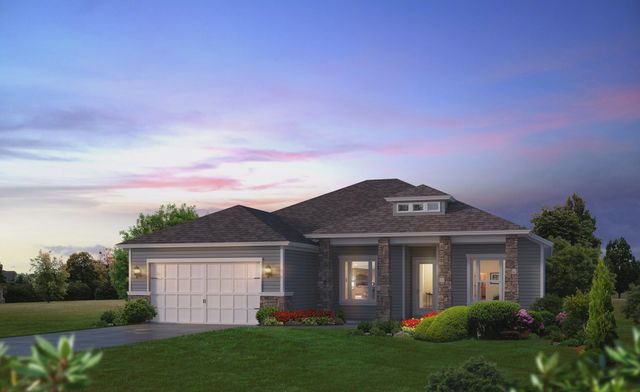
About the builder - ICI Homes

Neighborhood
Home address
- City:
- Gainesville
- County:
- Alachua
- Zip Code:
- 32608
Schools in Alachua County School District
- Grades PK-12Privateoak hall school2.6 mi1700 sw 75th stna

GreatSchools’ Summary Rating calculation is based on 4 of the school’s themed ratings, including test scores, student/academic progress, college readiness, and equity. This information should only be used as a reference. Jome is not affiliated with GreatSchools and does not endorse or guarantee this information. Please reach out to schools directly to verify all information and enrollment eligibility. Data provided by GreatSchools.org © 2025
Places of interest
Getting around
Air quality
Noise level
A Soundscore™ rating is a number between 50 (very loud) and 100 (very quiet) that tells you how loud a location is due to environmental noise.
Financials
Nearby communities in Gainesville







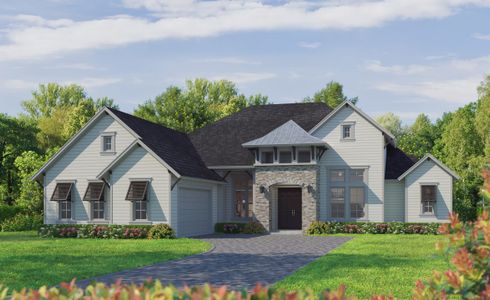

Homes in Gainesville by ICI Homes

Recently added communities in this area
Other Builders in Gainesville, FL





Nearby sold homes
New homes in nearby cities
More New Homes in Gainesville, FL
- Jome
- New homes search
- Florida
- Gainesville-Ocala Area
- Alachua County
- Gainesville
- Find Your Dream Home for Sale Gainesville, FL
- 2473 Sw 120Th Dr, Gainesville, FL 32608