Book your tour. Save an average of $18,473. We'll handle the rest.
We collect exclusive builder offers, book your tours, and support you from start to housewarming.
- Confirmed tours
- Get matched & compare top deals
- Expert help, no pressure
- No added fees
Estimated value based on Jome data, T&C apply
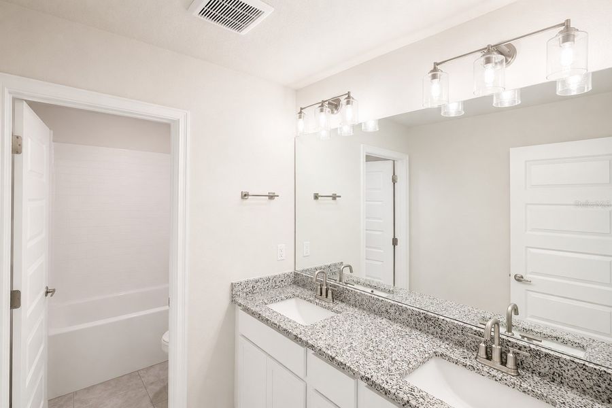
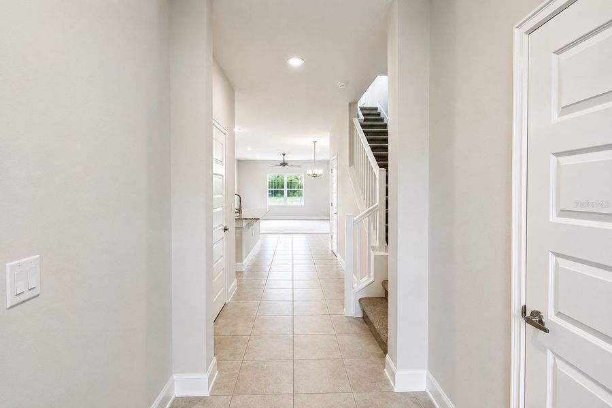
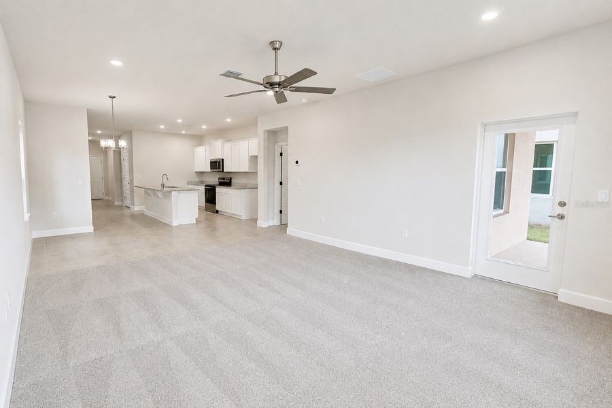
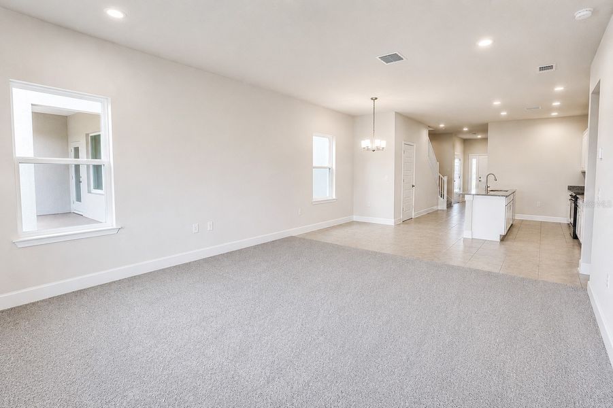
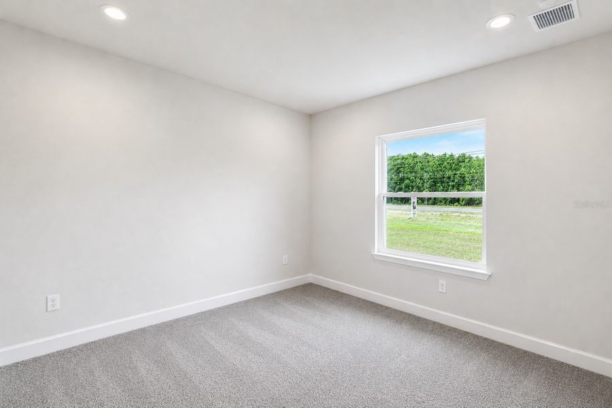
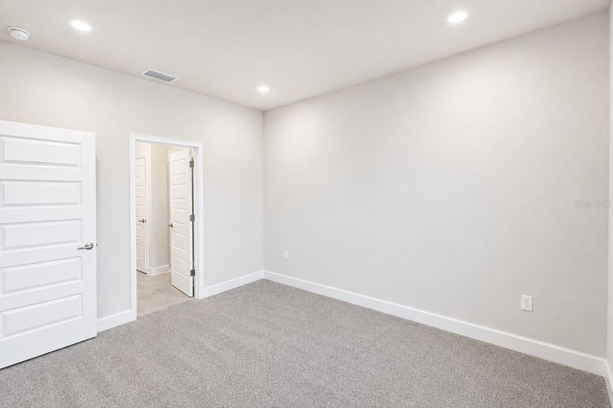
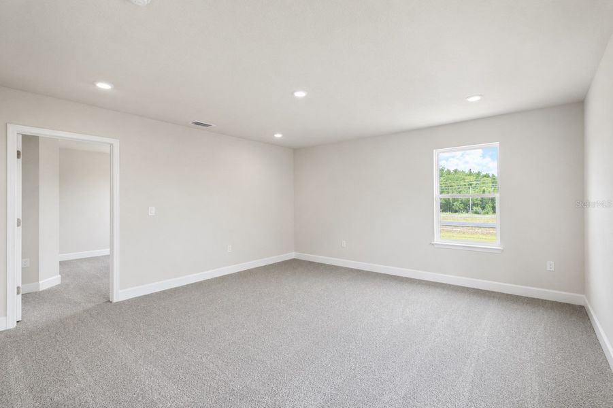
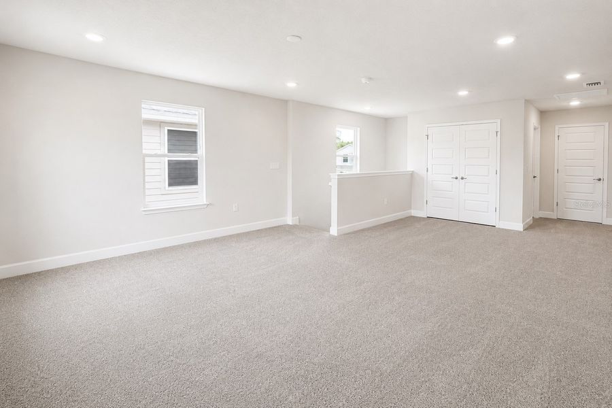
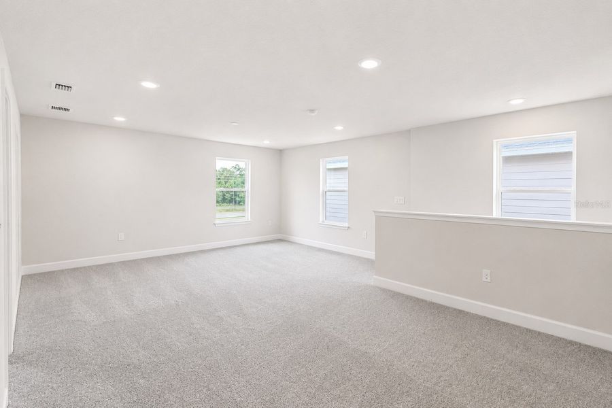
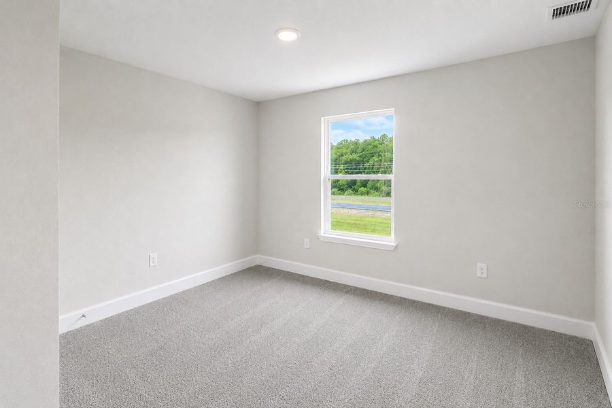
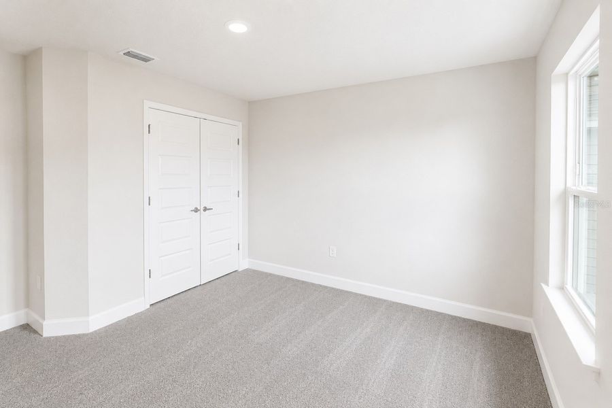
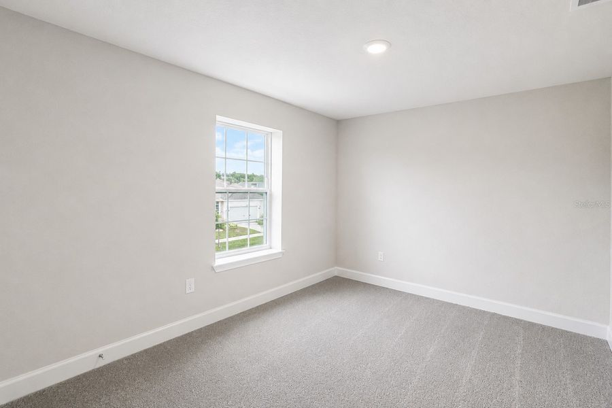
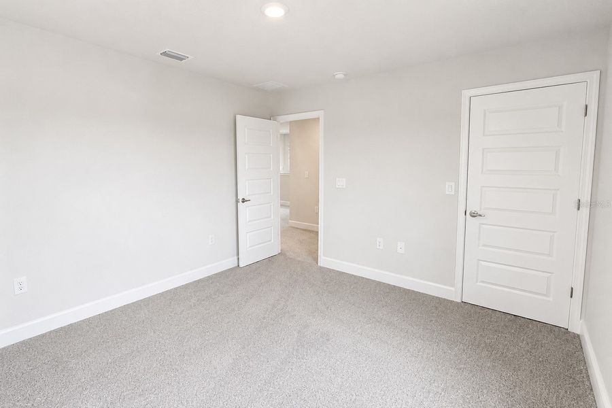
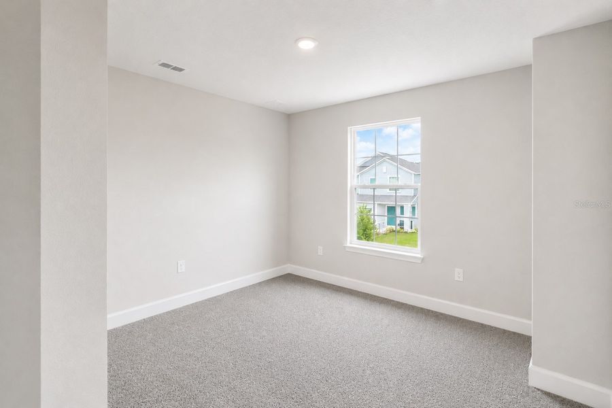
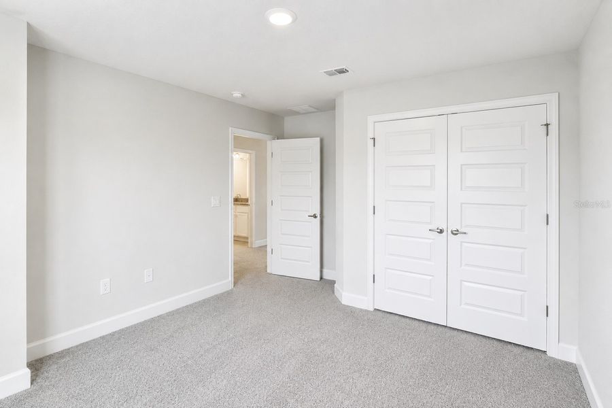
- 4 bd
- 2.5 ba
- 2,335 sqft
3645 Briarlynne Wy, St. Cloud, FL 34773
Why tour with Jome?
- No pressure toursTour at your own pace with no sales pressure
- Expert guidanceGet insights from our home buying experts
- Exclusive accessSee homes and deals not available elsewhere
Jome is featured in


- Single-Family
- Quick move-in
- $187.54/sqft
- $825/annual HOA
Home description
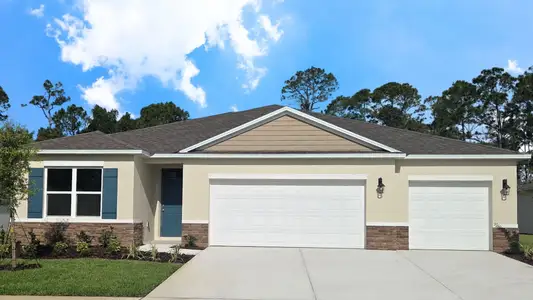
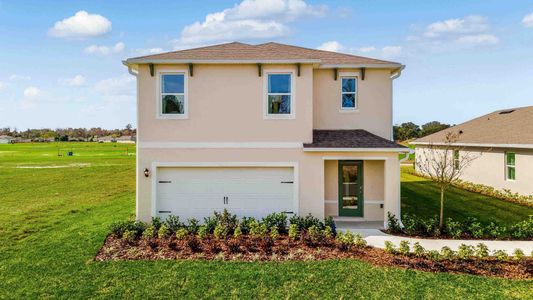
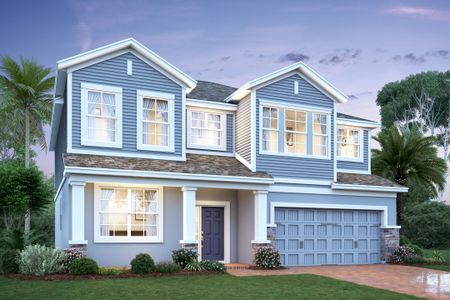
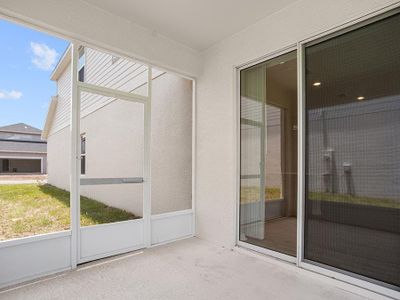
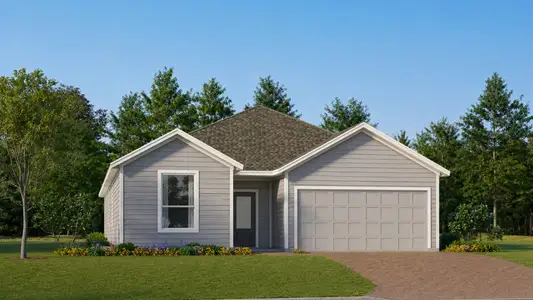
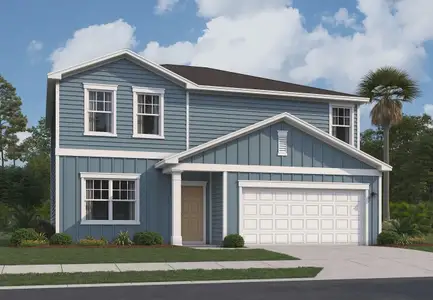
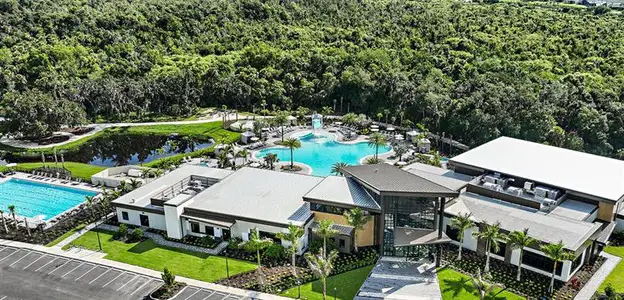
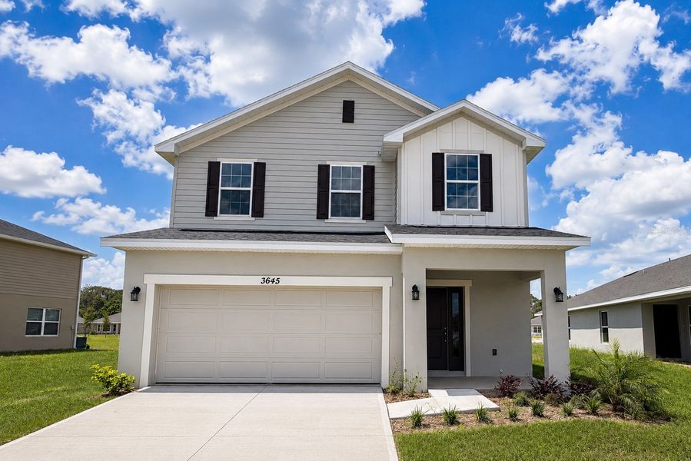
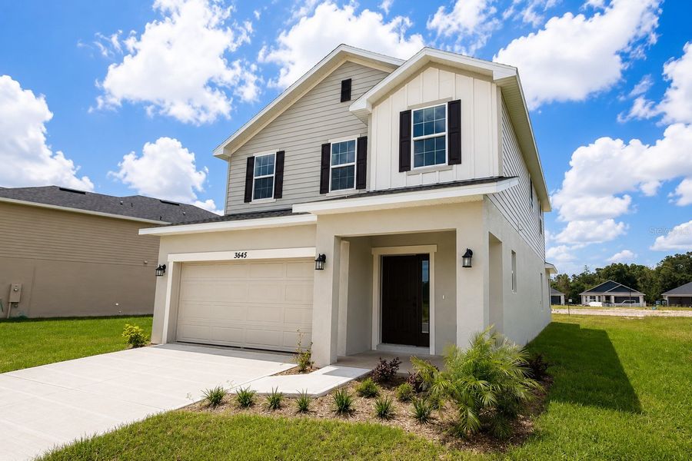
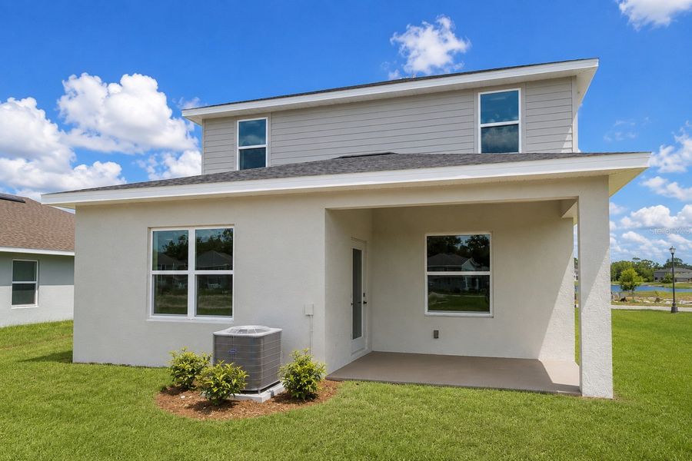
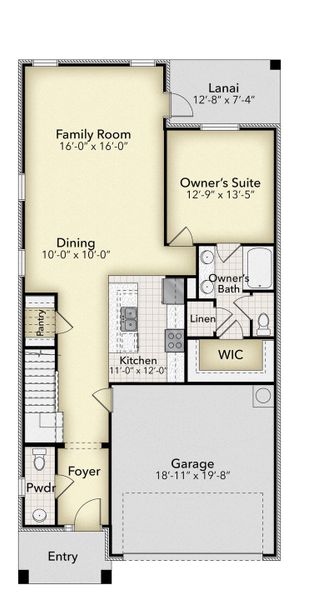
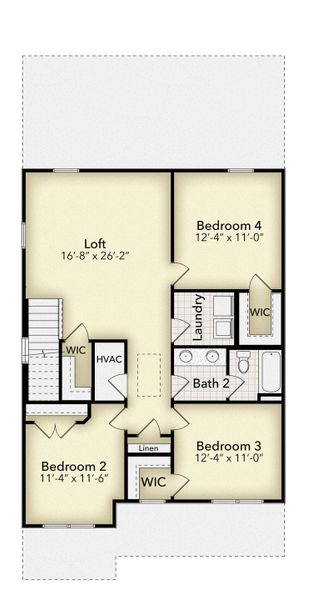
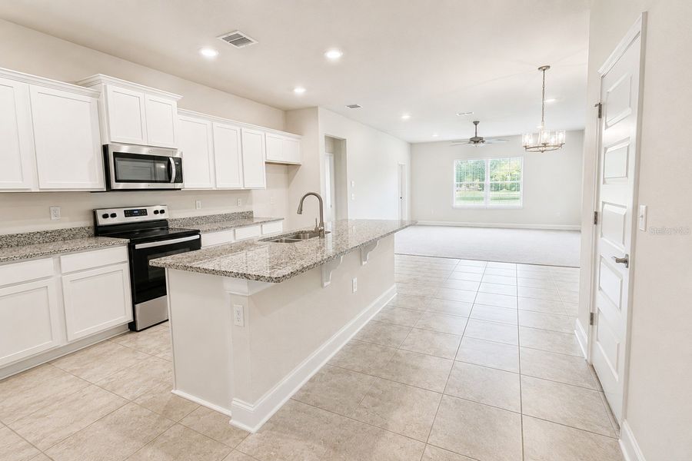
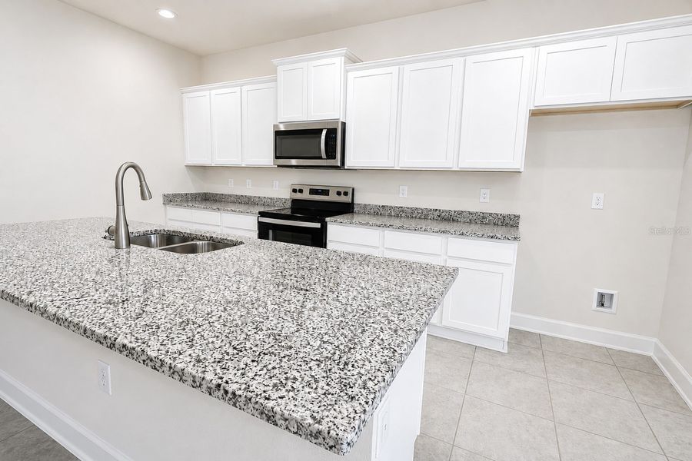
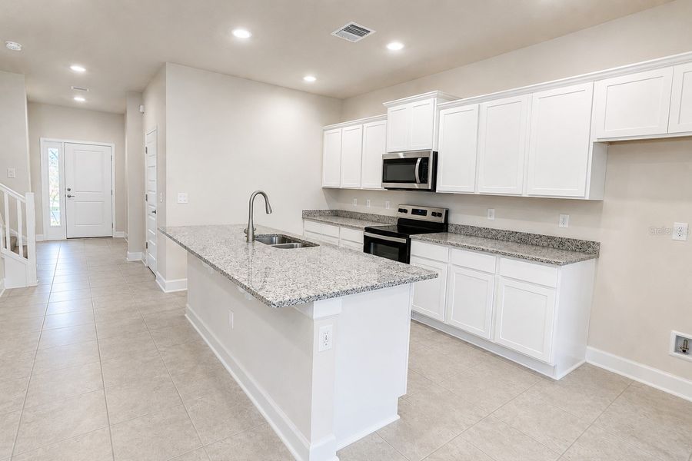
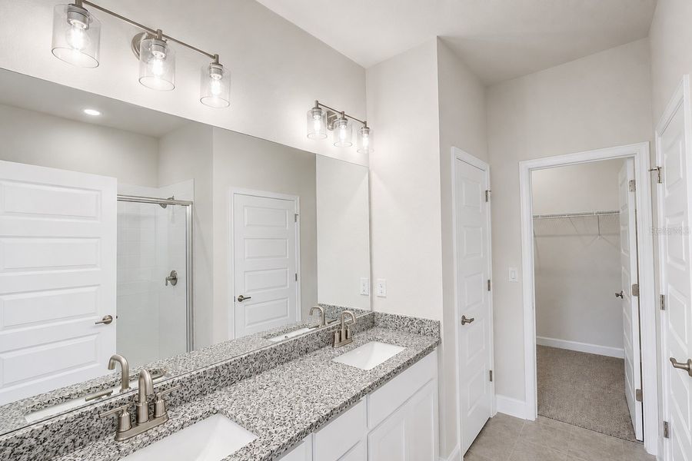
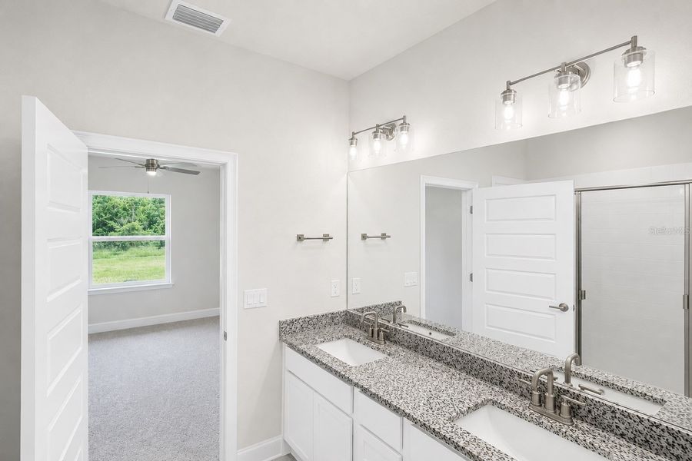
This home is thoughtfully designed to support the way you live, offering **4 bedrooms, 2.5 bathrooms**, and a spacious layout that provides the perfect balance of togetherness and privacy. The first-floor owner's suite creates a peaceful retreat where you can unwind at the end of the day, while the open-concept living areas invite family and friends to gather, celebrate, and enjoy life's everyday moments. At the heart of the home, the beautifully appointed kitchen features granite countertops, a large center island, staggered 36-inch cabinets with crown molding, and Whirlpool stainless steel appliances, creating a welcoming space for everything from busy mornings to holiday gatherings. Upstairs, the expansive loft offers endless possibilities as a media room, home office, playroom, or additional living space to fit your family's needs. Step outside to the covered lanai and enjoy peaceful views with **no rear neighbors**, providing a sense of privacy and tranquility that's becoming increasingly rare. Residents of Harmony Central also enjoy a **resort-style community pool with cabanas**, a **VERY LOW HOA**, and the convenience of a **quick move-in home**. With only a **$1,000 deposit** required to reserve this home, this is an outstanding opportunity to own a brand-new home in one of St. Cloud's most desirable communities. **Schedule your private tour today and experience firsthand the comfort, space, and lifestyle that make this home truly special.**
May also be listed on the Adams Homes website
Information last verified by Jome: Today at 11:12 AM (September 16, 2026)
 Home highlights

Nature preserve in Kissimmee with boardwalks, paddling trails, and historic sites near family-friendly neighborhoods.
 Community Pool
 Dog Park
Book your tour. Save an average of $18,473. We'll handle the rest.
We collect exclusive builder offers, book your tours, and support you from start to housewarming.
- Confirmed tours
- Get matched & compare top deals
- Expert help, no pressure
- No added fees
Estimated value based on Jome data, T&C apply
Home details
- Property status:
- Move-in ready
- Lot size (acres):
- 0.16
- Size:
- 2,335 sqft
- Stories:
- 2
- Beds:
- 4
- Baths:
- 2
- Half baths:
- 1
- Garage spaces:
- 2
- Facing direction:
- Northeast
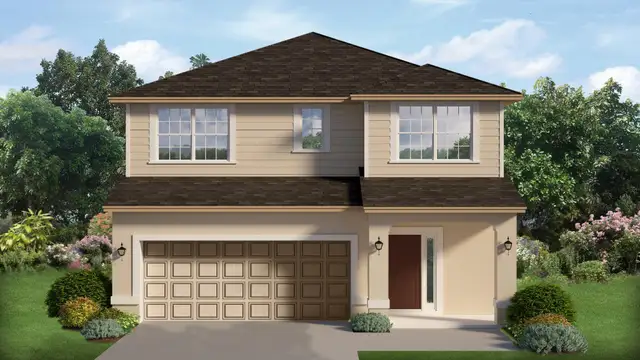
Construction details
- Builder Name:
- Adams Homes
- Completion Date:
- April, 2026
- Year Built:
- 2026
- Roof:
- Shingle Roofing
Home features & finishes
- Construction Materials:
- StuccoBlock
- Cooling:
- Ceiling Fan(s)Central Air
- Flooring:
- Ceramic FlooringCarpet FlooringTile Flooring
- Foundation Details:
- Slab
- Garage/Parking:
- GarageAttached Garage
- Interior Features:
- Walk-In ClosetLoft
- Kitchen:
- DishwasherMicrowave OvenDisposalCooktopKitchen Range
- Laundry facilities:
- Utility/Laundry Room
- Pets:
- Pets Allowed
- Property amenities:
- SidewalkCabinetsIrrigationPorch
- Rooms:
- Dining RoomFamily RoomOpen Concept FloorplanPrimary Bedroom Downstairs

Get a consultation with our New Homes Expert
- See how your home builds wealth
- Plan your home-buying roadmap
- Discover hidden gems
Utility information
- Heating:
- Thermostat, Water Heater, Central Heating
- Sewer:
- Public Sewer
- Utilities:
- Electricity Available, Cable Available, Water Available
- Water source:
- Public
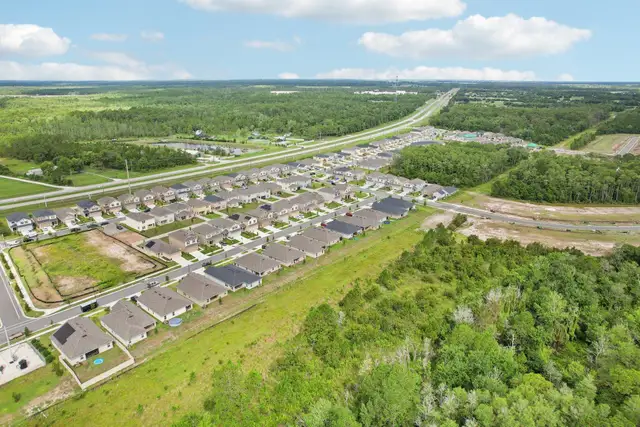
Community details
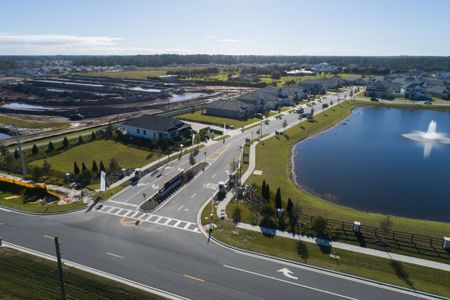
Harmony Central
by Adams Homes, St. Cloud, FL
- 23 homes
- 6 plans
- 1,415 - 2,405 sqft
View Harmony Central details
Community amenities
- Dog Park
- Community Pool
More homes in Harmony Central
- Home at address 4014 Sagefield Dr, Harmony, FL 34773
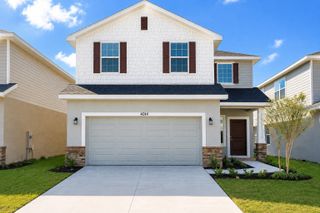
2202-
$370,000
- 4 bd
- 2.5 ba
- 2,202 sqft
4014 Sagefield Dr, Harmony, FL 34773
- Home at address 7592 Bent Tree Lp, St. Cloud, FL 34771
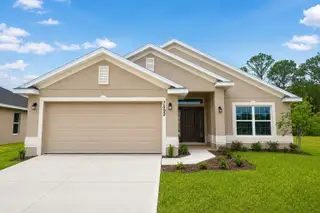
1820
$390,000
- 4 bd
- 2 ba
- 1,820 sqft
7592 Bent Tree Lp, St. Cloud, FL 34771
- Home at address 7541 Bent Tree Lp, St. Cloud, FL 34773
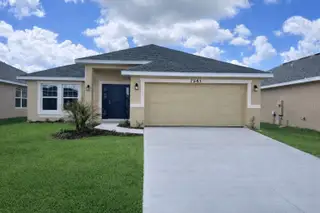
2200
$400,000
- 4 bd
- 3 ba
- 2,200 sqft
7541 Bent Tree Lp, St. Cloud, FL 34773
- Home at address 7576 Bent Tree Lp, St. Cloud, FL 34773
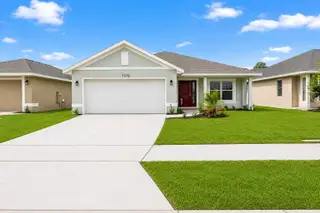
2200
$400,000
- 4 bd
- 3 ba
- 2,200 sqft
7576 Bent Tree Lp, St. Cloud, FL 34773
- Home at address 7612 Bent Tree Lp, St. Cloud, FL 34773
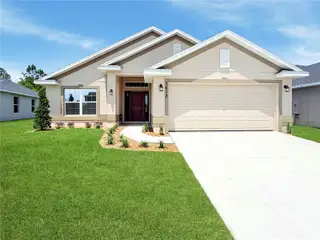
1820
$412,900
- 4 bd
- 2 ba
- 1,820 sqft
7612 Bent Tree Lp, St. Cloud, FL 34773
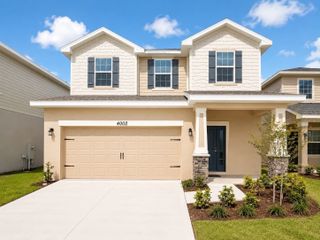


 Floor plans in Harmony Central
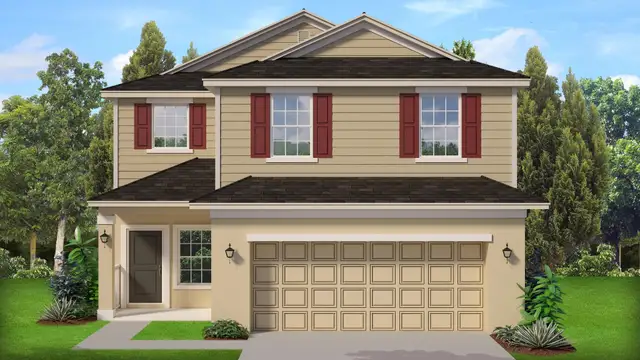
About the builder - Adams Homes

Neighborhood
Home address
Schools in Osceola County School District

GreatSchools’ Summary Rating calculation is based on 4 of the school’s themed ratings, including test scores, student/academic progress, college readiness, and equity. This information should only be used as a reference. Jome is not affiliated with GreatSchools and does not endorse or guarantee this information. Please reach out to schools directly to verify all information and enrollment eligibility. Data provided by GreatSchools.org © 2025
Places of interest
Getting around
Air quality
Noise level
A Soundscore™ rating is a number between 50 (very loud) and 100 (very quiet) that tells you how loud a location is due to environmental noise.

Considering this home?
Our expert will guide your tour, in-person or virtual
Need more information?
Text or call (888) 545-5198
Financials
Estimated monthly payment
Let us help you find your dream home
How many bedrooms are you looking for?
Similar homes nearby

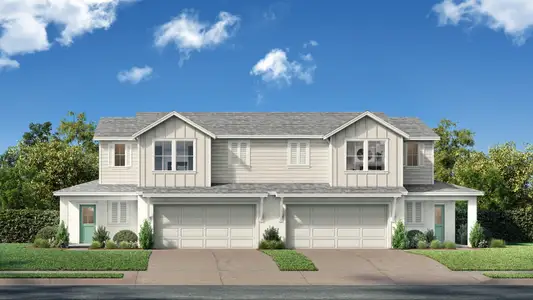
Recently added communities in this area
Nearby communities in St. Cloud



 Images coming soon
Tumbleson
by INB Homes, St. Cloud, FL
New homes in nearby cities
More New Homes in St. Cloud, FL
- Jome
- New homes search
- Florida
- Greater Orlando Area
- Osceola County
- St. Cloud
- Harmony Central
- 3645 Briarlynne Wy, St. Cloud, FL 34773