Book your tour. Save an average of $18,473. We'll handle the rest.
We collect exclusive builder offers, book your tours, and support you from start to housewarming.
- Confirmed tours
- Get matched & compare top deals
- Expert help, no pressure
- No added fees
Estimated value based on Jome data, T&C apply
- 4 bd
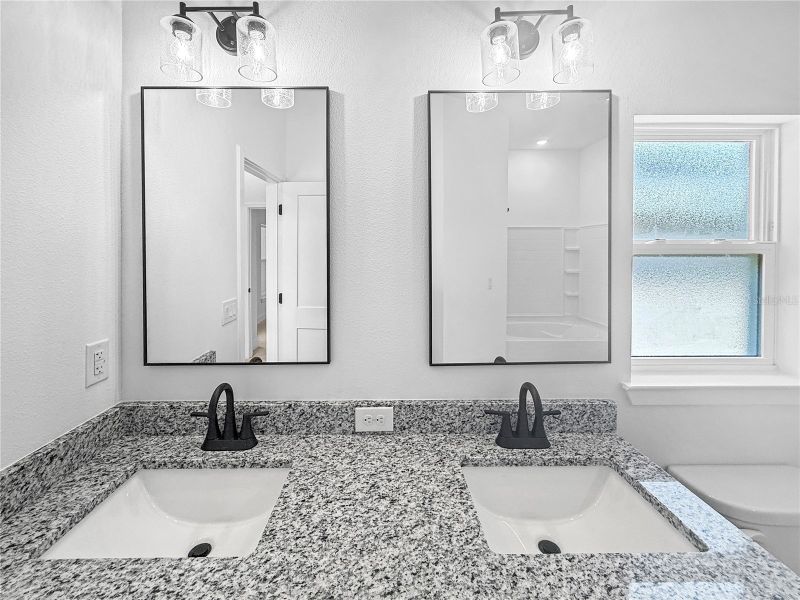
- 2 ba
- 1,820 sqft
7612 Bent Tree Lp, St. Cloud, FL 34773
Why tour with Jome?
- No pressure toursTour at your own pace with no sales pressure
- Expert guidanceGet insights from our home buying experts
- Exclusive accessSee homes and deals not available elsewhere
Jome is featured in


- Single-Family
- Quick move-in
- $202.14/sqft
- $907/annual HOA
Home description
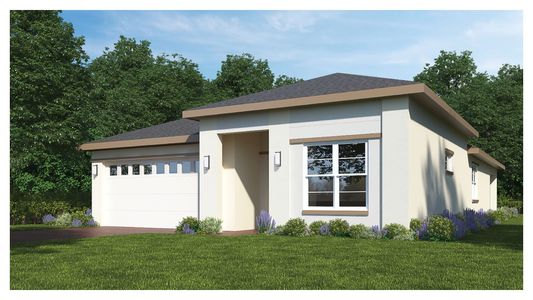
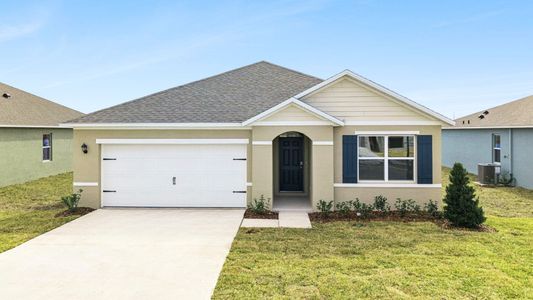
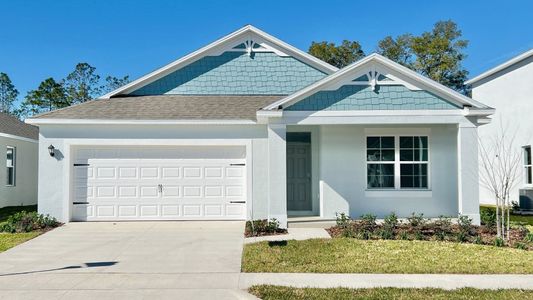
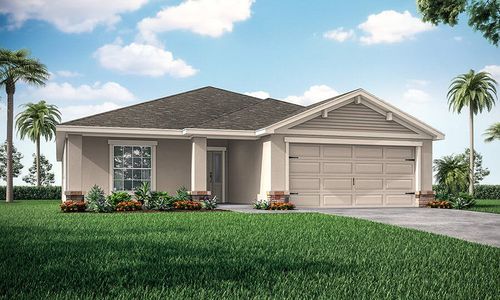
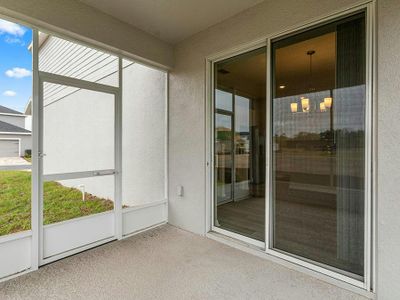
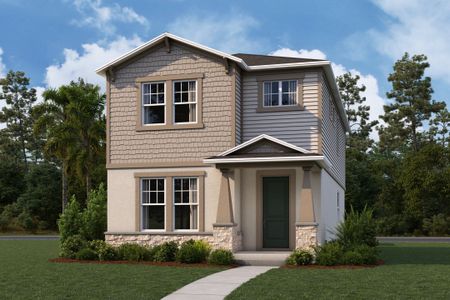
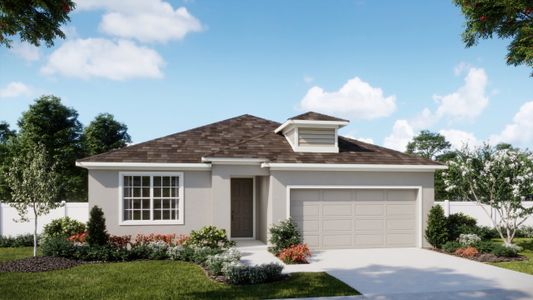
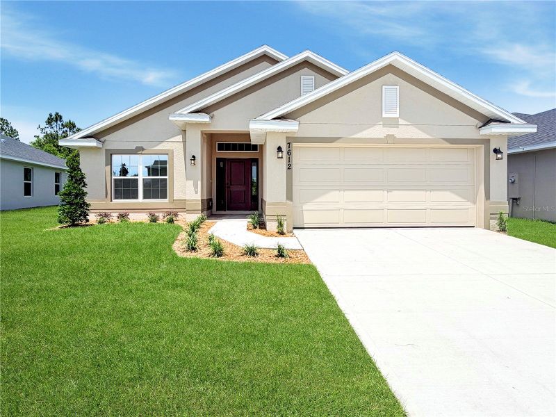
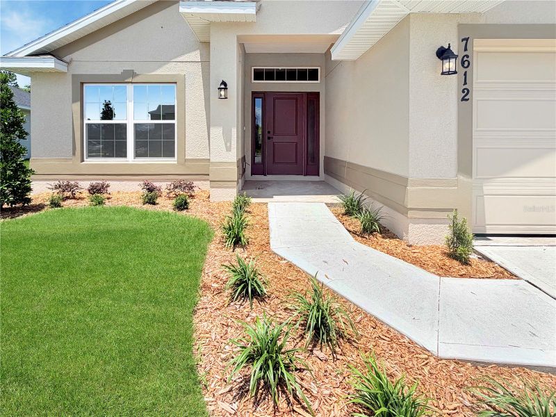
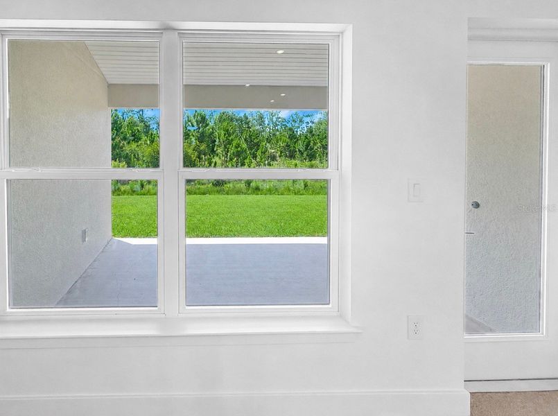
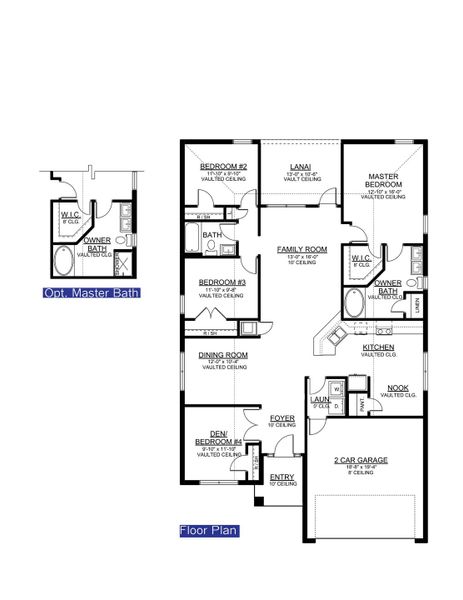
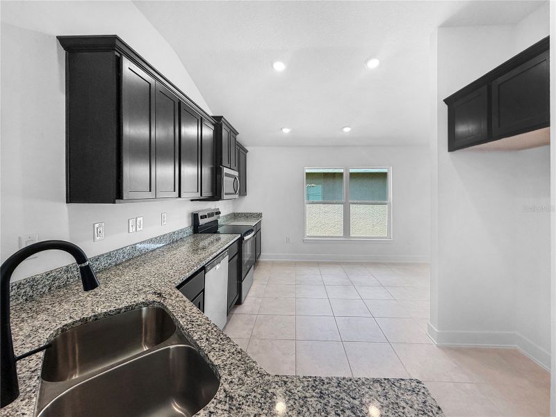
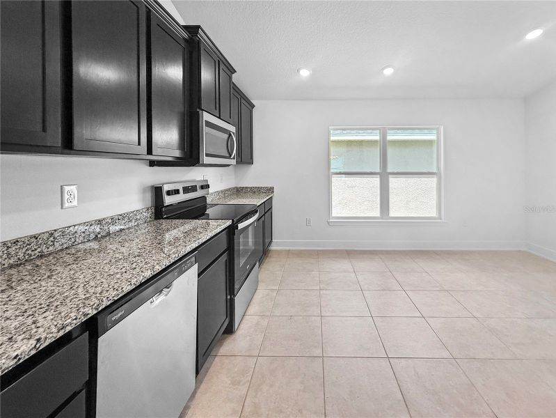
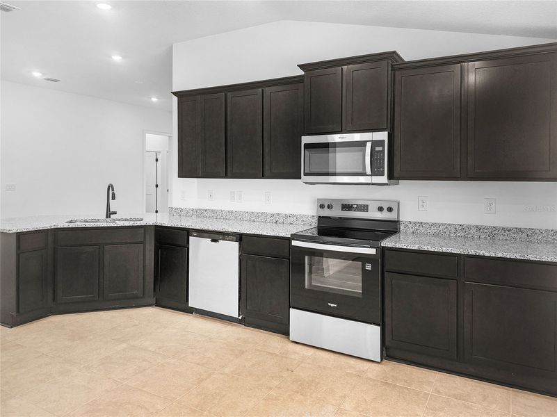
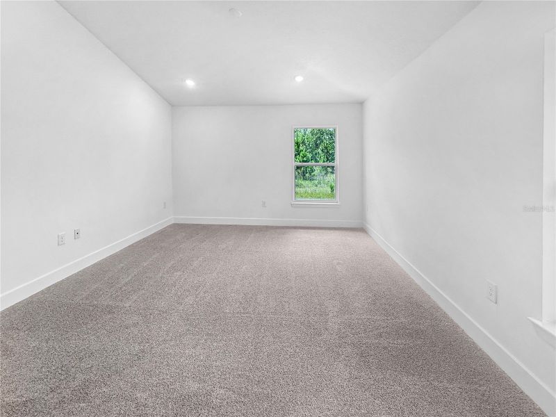
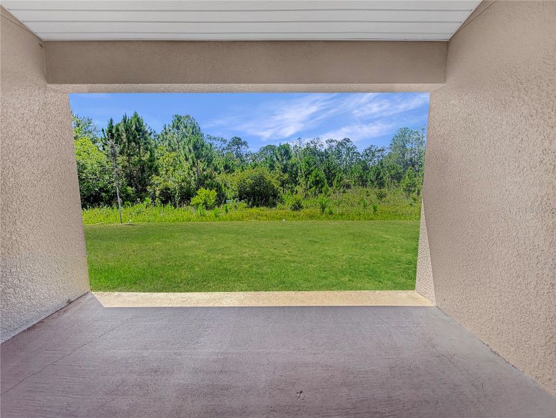
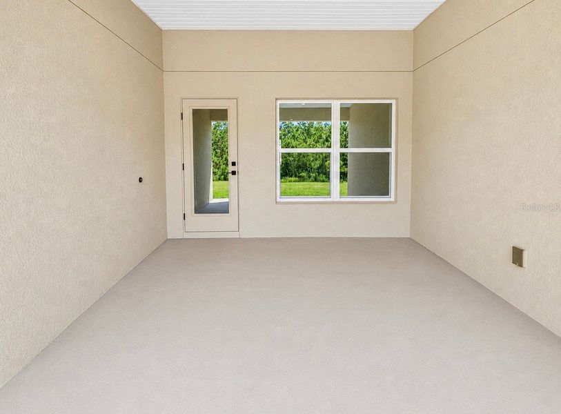
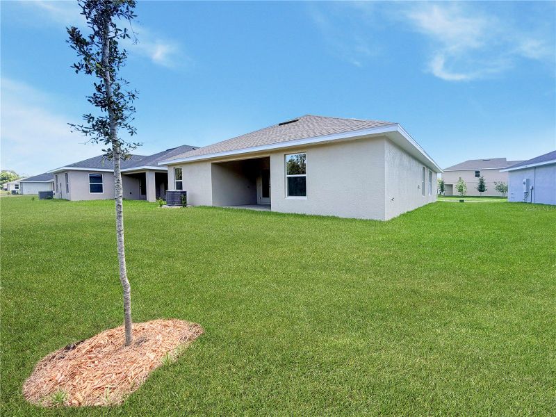
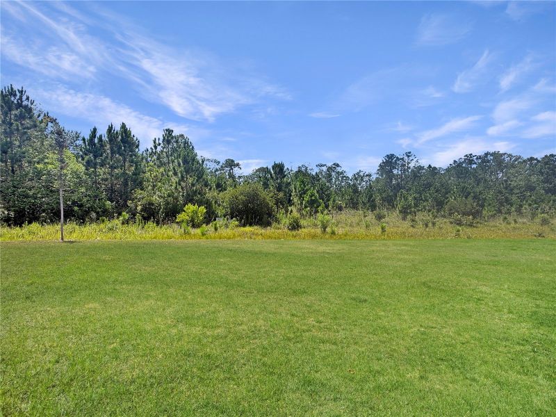

Now offered at $367,900, this move-in-ready Adams Home features conservation view and no immediate rear neighbors. This 4-bedroom, 2-bath 1820A plan gives you room to adapt. Use the additional bedroom for guests, remote work, hobbies or storage without sacrificing the main living areas. The open-concept living area connects naturally to the kitchen, where granite countertops, Whirlpool stainless-steel appliances, generous cabinetry and a large center island create an inviting place for meals and entertaining. The private primary suite provides a comfortable retreat, while the covered lanai extends the living space outdoors. Harmony Central has NO CDD. Compared with the highest published FY2026 annual CDD assessment of approximately $2,401.90 in certain nearby competing new-home communities, that represents savings of approximately $200 per month—or nearly $24,019 over 10 years if the assessment remained unchanged. This home also receives $10,000 IN FLEX CASH that can be used to lower the interest rate and create even more savings on the monthly mortgage payment. When using the builder’s preferred lender, the BUILDER PAYS CLOSING COSTS EXCLUDING PREPAIDS—saving buyers thousands more at closing. Secure this home with only a $1,000 deposit. Harmony Central also offers a low HOA, a community pool with cabanas, a dog park and walking trails—all without the additional CDD assessment. NEW PRICE: $367,900 CONSERVATION VIEW AND NO IMMEDIATE REAR NEIGHBORS NO CDD $10,000 FLEX CASH BUILDER-PAID CLOSING COSTS ONLY $1,000 DEPOSIT This is an opportunity to enjoy a brand-new home, lower the interest rate and keep more money in your budget every month. Schedule your private showing today before the current incentives change. CDD comparison is based on the highest published FY2026 assessment for certain nearby properties and varies by lot size, bond area and property. The 10-year figure is a simple projection assuming no assessment changes. Builder-paid closing costs exclude prepaids and require the use of a preferred lender. The use of Flex Cash, financing programs and incentives is subject to current lender and program guidelines and availability.
May also be listed on the Adams Homes website
Information last verified by Jome: Yesterday at 10:39 AM (October 5, 2026)
 Home highlights

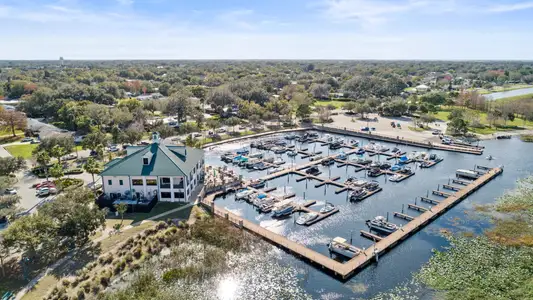
Nature preserve in Kissimmee with boardwalks, paddling trails, and historic sites near family-friendly neighborhoods.
 Community Pool
 Dog Park
Book your tour. Save an average of $18,473. We'll handle the rest.
We collect exclusive builder offers, book your tours, and support you from start to housewarming.
- Confirmed tours
- Get matched & compare top deals
- Expert help, no pressure
- No added fees
Estimated value based on Jome data, T&C apply
Home details
- Property status:
- Move-in ready
- Lot size (acres):
- 0.14
- Size:
- 1,820 sqft
- Stories:
- 1
- Beds:
- 4
- Baths:
- 2
- Garage spaces:
- 2
- Facing direction:
- East
Construction details
- Builder Name:
- Adams Homes
- Completion Date:
- July, 2026
- Year Built:
- 2026
- Roof:
- Shingle Roofing
Home features & finishes
- Construction Materials:
- StuccoBlock
- Cooling:
- Central Air
- Flooring:
- Carpet FlooringTile Flooring
- Foundation Details:
- Slab
- Garage/Parking:
- GarageAttached Garage
- Home amenities:
- Internet
- Interior Features:
- Ceiling-HighWalk-In ClosetFrench Doors
- Kitchen:
- DishwasherMicrowave OvenKitchen Range
- Laundry facilities:
- Utility/Laundry Room
- Pets:
- Pets Allowed
- Property amenities:
- SidewalkBasementLandscapingIrrigationPorch
- Rooms:
- AtticPrimary Bedroom On MainDining RoomFamily RoomOpen Concept FloorplanSeparate Living and DiningPrimary Bedroom Downstairs

Get a consultation with our New Homes Expert
- See how your home builds wealth
- Plan your home-buying roadmap
- Discover hidden gems
Utility information
- Heating:
- Electric Heating, Thermostat, Central Heating
- Sewer:
- Public Sewer
- Utilities:
- Electricity Available, Cable Available, Water Available
- Water source:
- Public
Community details
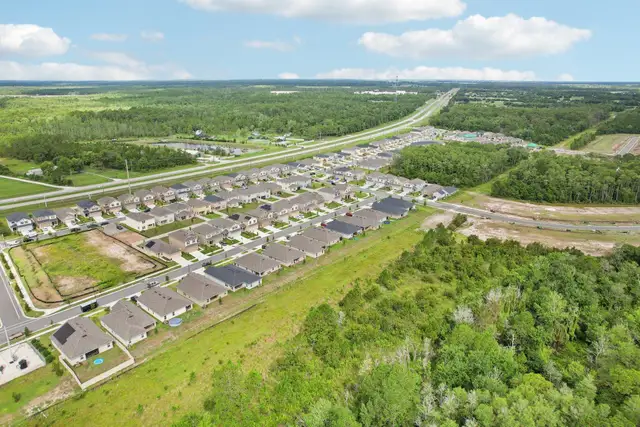
Harmony Central
by Adams Homes, St. Cloud, FL
- 24 homes
- 6 plans
- 1,415 - 2,405 sqft
View Harmony Central details
Community amenities
- Woods View
- Dog Park
- Community Pool
More homes in Harmony Central
- Home at address 7592 Bent Tree Lp, St. Cloud, FL 34771
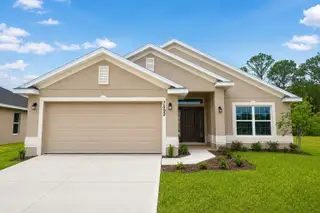
1820
$359,900
- 4 bd
- 2 ba
- 1,820 sqft
7592 Bent Tree Lp, St. Cloud, FL 34771
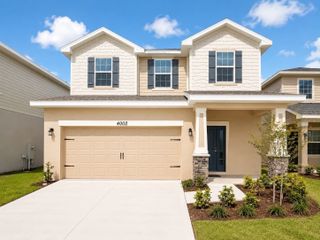
- Home at address 4014 Sagefield Dr, Harmony, FL 34773
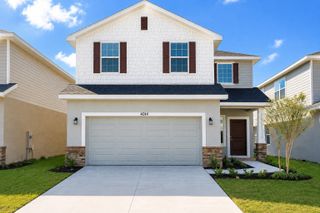
2202-
$364,900
- 4 bd
- 2.5 ba
- 2,202 sqft
4014 Sagefield Dr, Harmony, FL 34773
- Home at address 7648 Bent Tree Lp, St. Cloud, FL 34771
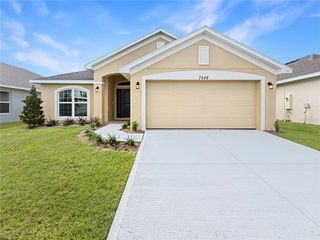
1820
$367,900
- 4 bd
- 2 ba
- 1,820 sqft
7648 Bent Tree Lp, St. Cloud, FL 34771
- Home at address 7541 Bent Tree Lp, St. Cloud, FL 34773
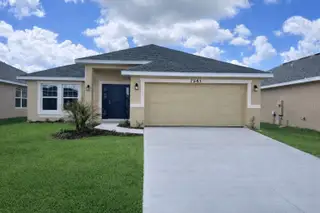
2200
$374,900
- 4 bd
- 3 ba
- 2,200 sqft
7541 Bent Tree Lp, St. Cloud, FL 34773
- Home at address 7714 Bent Tree Lp, St. Cloud, FL 34773
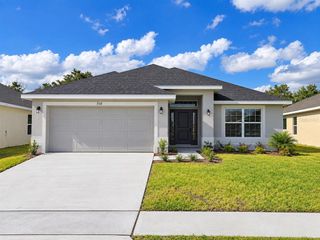
1820
$387,900
- 4 bd
- 2 ba
- 1,820 sqft
7714 Bent Tree Lp, St. Cloud, FL 34773
 Floor plans in Harmony Central
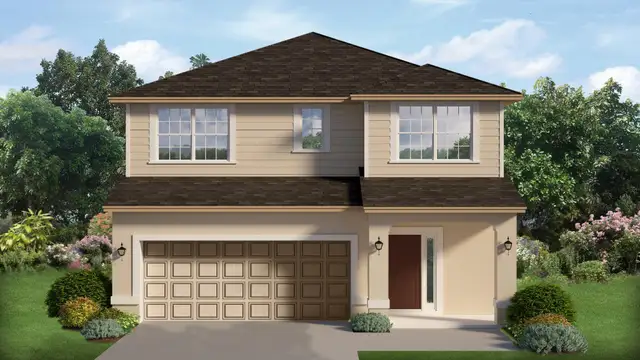
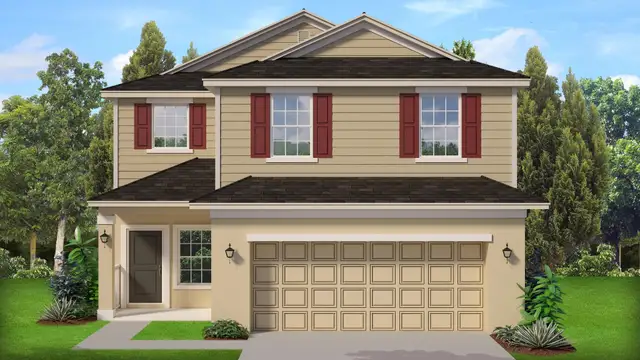

About the builder - Adams Homes

Neighborhood
Home address
Schools in Osceola County School District

GreatSchools’ Summary Rating calculation is based on 4 of the school’s themed ratings, including test scores, student/academic progress, college readiness, and equity. This information should only be used as a reference. Jome is not affiliated with GreatSchools and does not endorse or guarantee this information. Please reach out to schools directly to verify all information and enrollment eligibility. Data provided by GreatSchools.org © 2025
Places of interest
Getting around
Air quality
Noise level
A Soundscore™ rating is a number between 50 (very loud) and 100 (very quiet) that tells you how loud a location is due to environmental noise.

Considering this home?
Our expert will guide your tour, in-person or virtual
Need more information?
Text or call (888) 545-5198
Financials
Estimated monthly payment
Let us help you find your dream home
How many bedrooms are you looking for?
Similar homes nearby
Recently added communities in this area
Nearby communities in St. Cloud



 Images coming soon
Tumbleson
by INB Homes, St. Cloud, FL
New homes in nearby cities
More New Homes in St. Cloud, FL
- Jome
- New homes search
- Florida
- Greater Orlando Area
- Osceola County
- St. Cloud
- Harmony Central
- 7612 Bent Tree Lp, St. Cloud, FL 34773