- 3 bd
- 3.5 ba
- 2,808 sqft
15563 Orchid Rose Ct, Winter Garden, FL 34787
- Single-Family
- $284.54/sqft
- $544/monthly HOA
- South facing
New Homes for Sale Near 15563 Orchid Rose Ct, Winter Garden, FL 34787
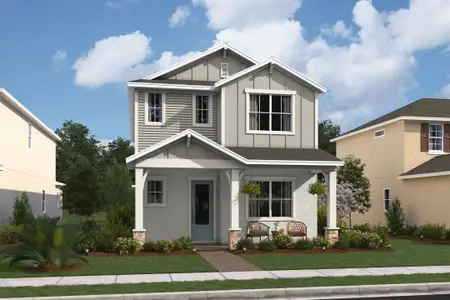
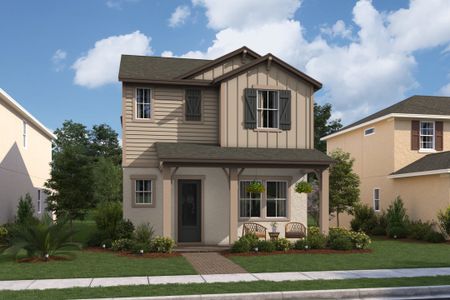
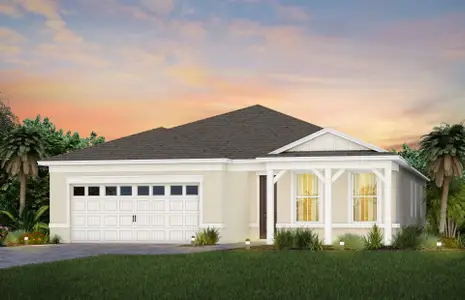
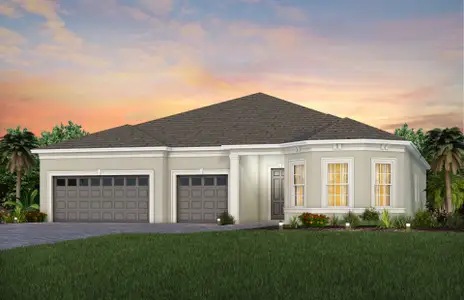
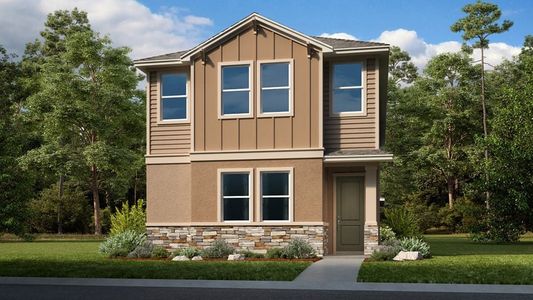
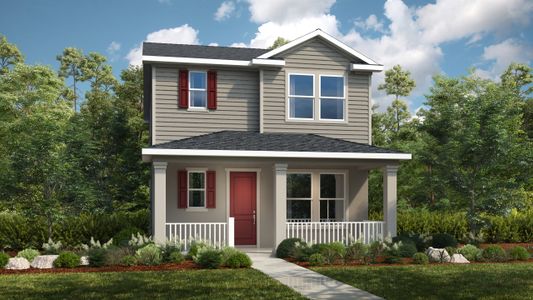
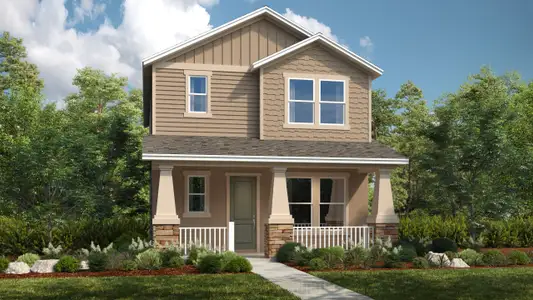
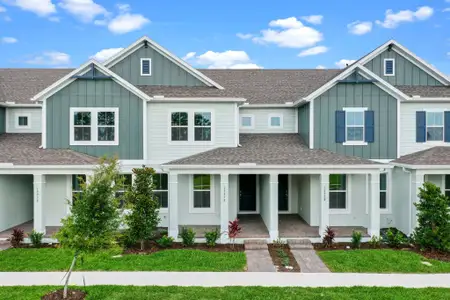
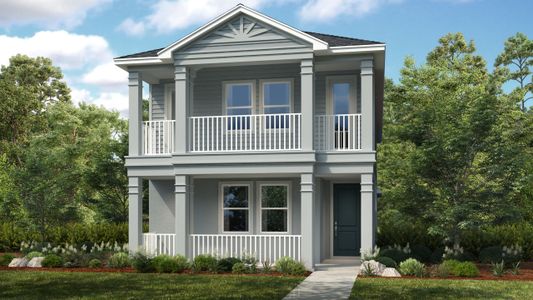
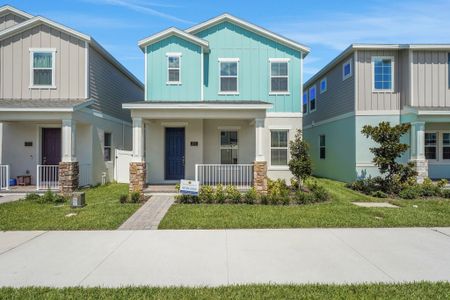
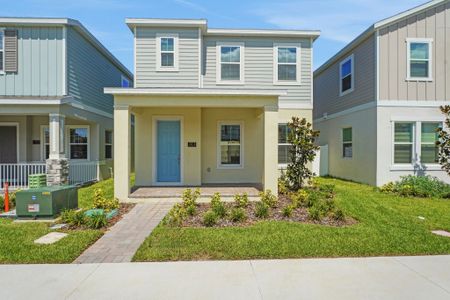
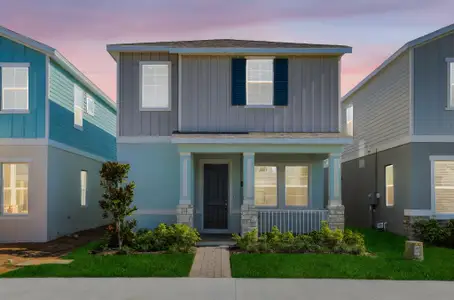
About this Home
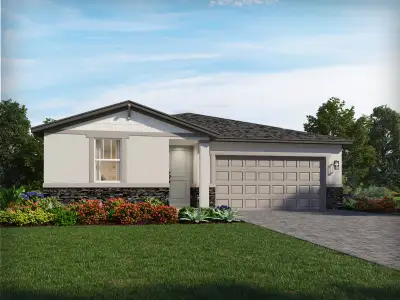
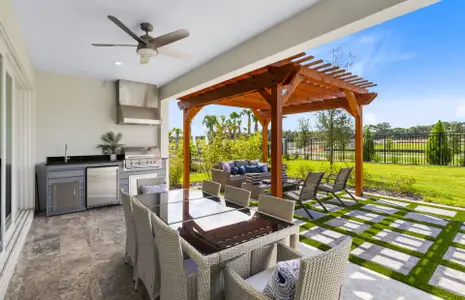
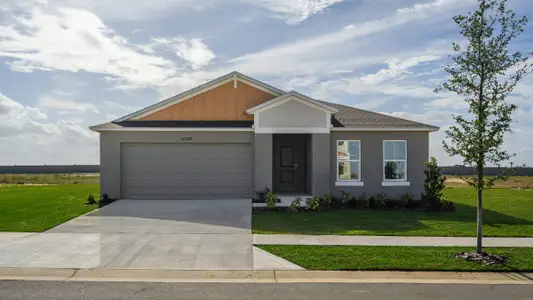
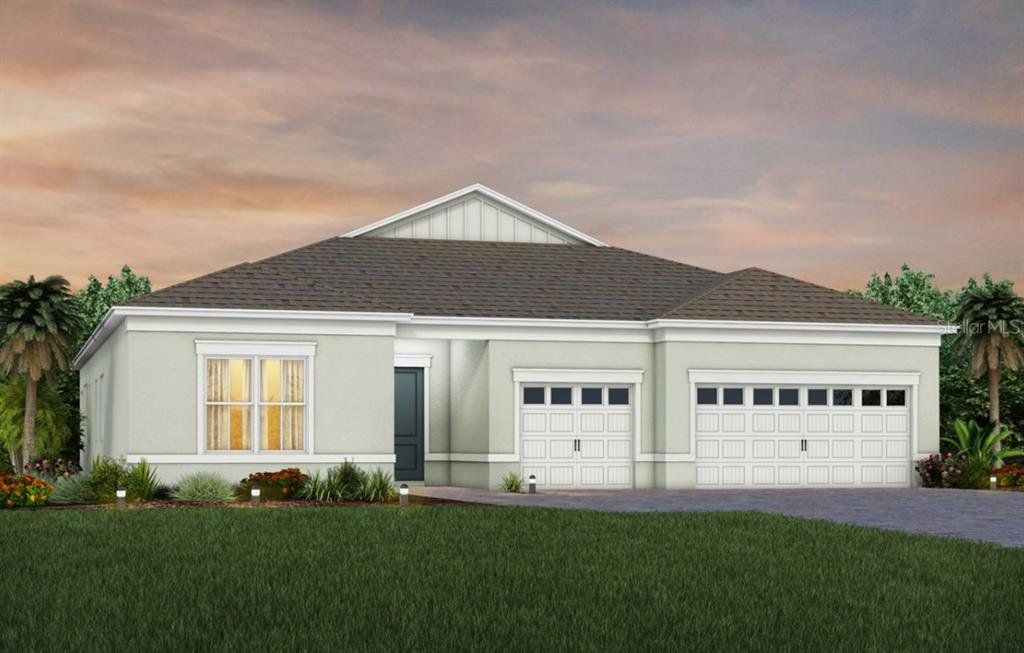
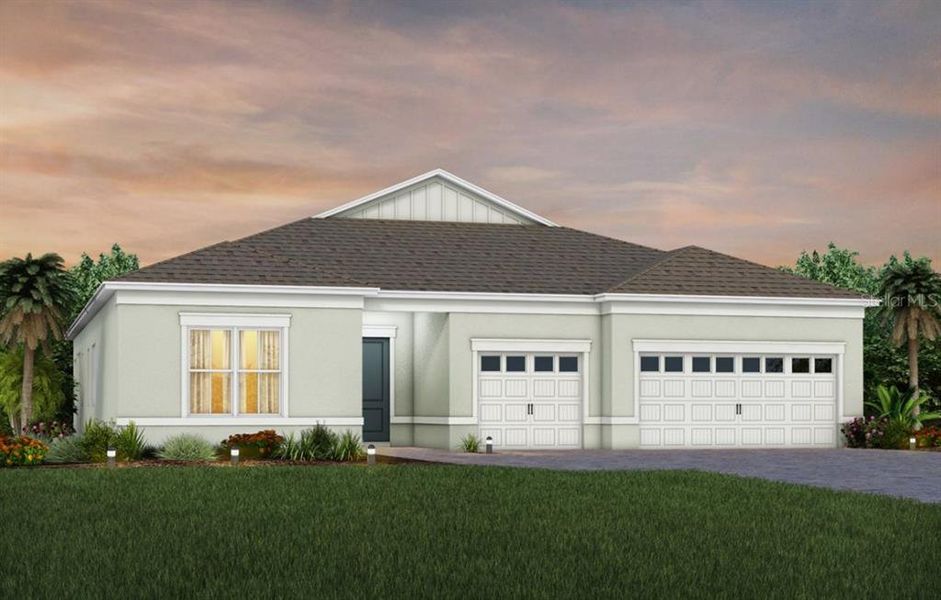
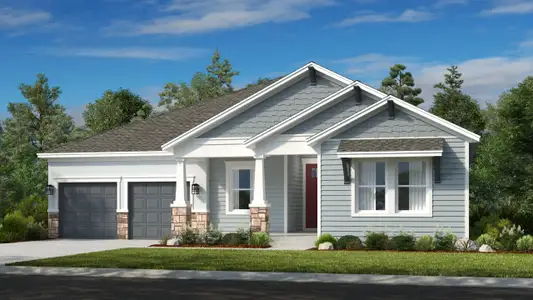
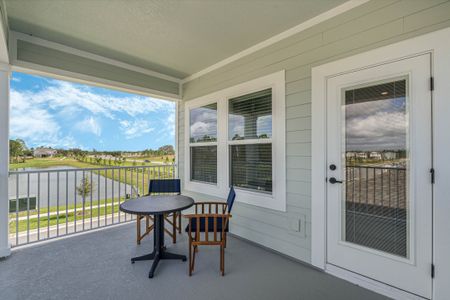
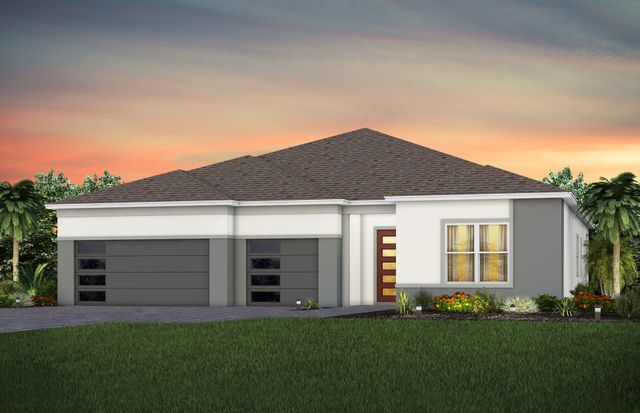
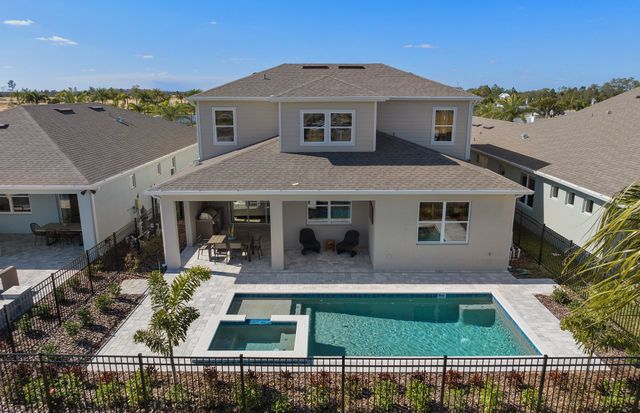
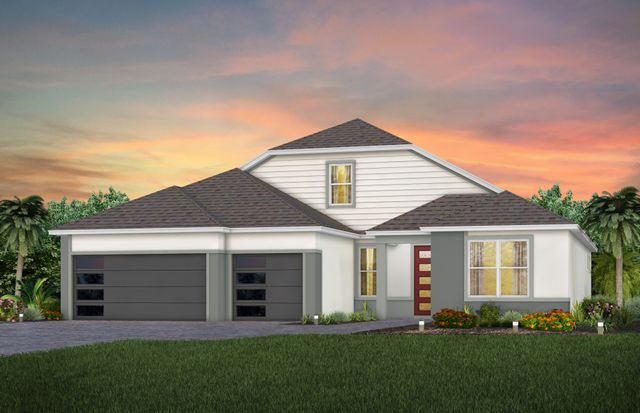

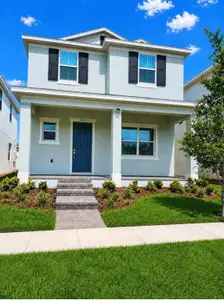
Step into the Renown, a new construction, single-story home offering 3 spacious bedrooms, 3 beautifully appointed full bathrooms, a powder room, and an enclosed flex room. The open-concept layout seamlessly connects the gourmet kitchen, café, and gathering room, creating an airy atmosphere. The many windows and zero corner sliding glass door leading to the covered lanai bathe the entire space in natural light, elevating the overall feeling of openness. The heart of the home is the chef-inspired kitchen, where 42" white cabinetry meets luxurious quartz countertops. Thoughtfully designed features like soft-close drawers, easy-reach corner cabinets, double roll-out trays, and a waste basket drawer make the kitchen as functional as it is beautiful. A decorative tile backsplash and stainless steel single-bowl sink enhance the space, while the Whirlpool stainless steel appliances—including a built-in natural gas cooktop and a refrigerator—ensure you have everything you need for both everyday meals and special occasions. The kitchen flows effortlessly into the café and gathering room, where a zero-corner sliding glass door leads to the covered lanai, making this home ideal for seamless indoor-outdoor living. Retreat to the luxurious owner’s suite, a serene sanctuary with two spacious walk-in closets and a spa-like en suite bathroom. Dual vanity sinks, a walk-in shower with a rain shower head and built-in bench, an enclosed toilet, and a linen closet complete the tranquil space. For added convenience, one of the walk-in closets connects to the laundry room which is outfitted with built-in cabinetry, a utility sink trimmed in quartz, Whirlpool washer and dryer, and a storage closet. The two additional spare bedrooms, each with their own attached bathroom and walk-in closets, along with the enclosed flex room and powder room, provide ample space for family and guests. Every detail of this home has been carefully curated, from the Shaw wood-look luxury vinyl plank flooring throughout the living areas and bedrooms to the tile flooring in the bathrooms and laundry. Designer-curated finishes elevate every corner of this home, including pendant pre-wire in the kitchen, matte black hardware and plumbing fixtures, 2” faux wood blinds, 8’ Cheyenne style interior doors, comfort-height toilets, and Sherwin Williams Drift of Mist Interior Wall Paint throughout. Enjoy the convenience of modern living with a smart thermostat and doorbell, and LED downlighting. Schedule a tour today!
May also be listed on the Del Webb website
Information last verified by Jome: Saturday at 9:34 AM (September 12, 2026)
Home details
- Property status:
- Sold
- Lot size (acres):
- 0.18
- Size:
- 2,808 sqft
- Stories:
- 1
- Beds:
- 3
- Baths:
- 3
- Half baths:
- 1
- Garage spaces:
- 3
- Facing direction:
- South
Construction details
- Builder Name:
- Del Webb
- Completion Date:
- June, 2026
- Year Built:
- 2026
- Roof:
- Shingle Roofing
Home features & finishes
- Construction Materials:
- StuccoBlock
- Cooling:
- Central Air
- Flooring:
- Vinyl FlooringTile Flooring
- Foundation Details:
- Slab
- Garage/Parking:
- Door OpenerGarageAttached Garage
- Home amenities:
- InternetGreen Construction
- Interior Features:
- Walk-In ClosetFoyerPantryBlindsSliding Doors
- Kitchen:
- DishwasherMicrowave OvenOvenRefrigeratorDisposalBuilt-In OvenCooktop
- Laundry facilities:
- DryerWasherUtility/Laundry Room
- Lighting:
- Exterior LightingLighting
- Pets:
- Pets AllowedPets Allowed with Weight Restrictions
- Property amenities:
- SidewalkCul-de-sacLandscapingCabinetsIrrigationPorch
- Rooms:
- Flex RoomPrimary Bedroom On MainKitchenDen RoomOffice/StudyDining RoomFamily RoomLiving RoomOpen Concept FloorplanPrimary Bedroom Downstairs
- Security system:
- Smoke Detector
Utility information
- Heating:
- Electric Heating, Heat Pump, Thermostat, Water Heater, Central Heating, Tankless water heater
- Sewer:
- Public Sewer
- Utilities:
- Electricity Available, Natural Gas Available, Underground Utilities, Phone Available, HVAC, Water Available
- Water source:
- Public

Community details
Del Webb Oasis
by Del Webb, Winter Garden, FL
- 2 homes
- 13 plans
- 1,579 - 3,453 sqft
View Del Webb Oasis details
Community amenities
- Fitness Center/Exercise Area
- Club House
- Tennis Courts
- Gated Community
- Community Pool
- Security Guard/Safety Office
- Sidewalks Available
More homes in Del Webb Oasis
- Home at address 15000 Canopy Cover Dr, Winter Garden, FL 34787
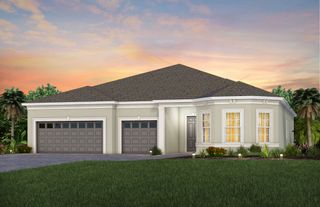
$874,000
Move-in ready- 3 bd
- 3.5 ba
- 2,808 sqft
15000 Canopy Cover Dr, Winter Garden, FL 34787
 Floor plans in Del Webb Oasis
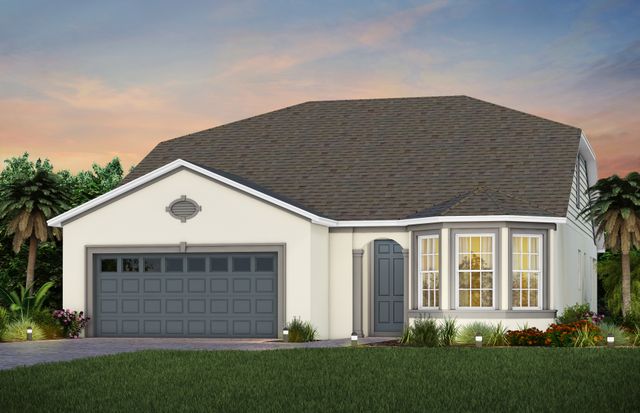
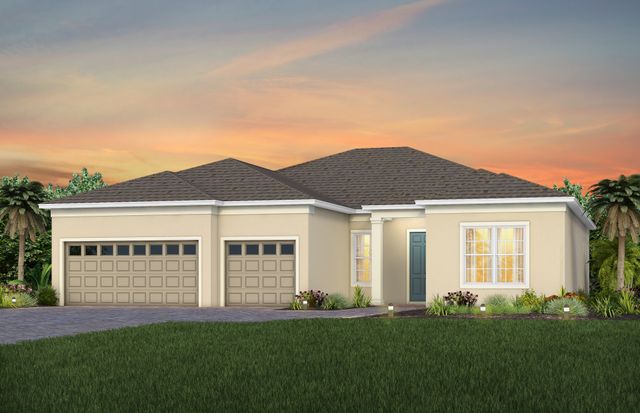
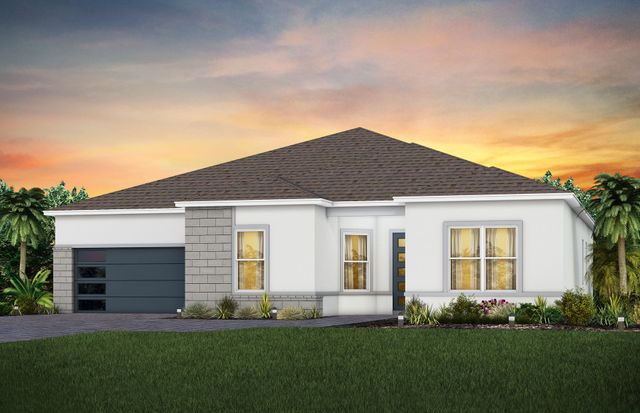
About the builder - Del Webb

Neighborhood
Home address
- City:
- Winter Garden
- County:
- Orange
- Zip Code:
- 34787
Schools in Orange County School District

GreatSchools’ Summary Rating calculation is based on 4 of the school’s themed ratings, including test scores, student/academic progress, college readiness, and equity. This information should only be used as a reference. Jome is not affiliated with GreatSchools and does not endorse or guarantee this information. Please reach out to schools directly to verify all information and enrollment eligibility. Data provided by GreatSchools.org © 2025
Places of interest
Getting around
Noise level
A Soundscore™ rating is a number between 50 (very loud) and 100 (very quiet) that tells you how loud a location is due to environmental noise.
Financials
Nearby communities in Winter Garden



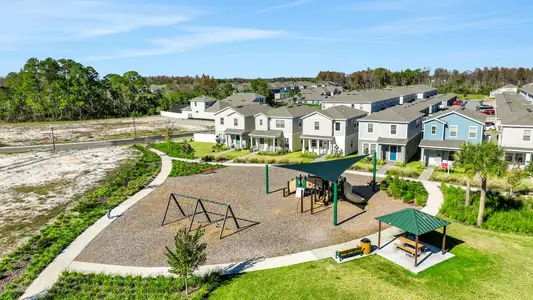
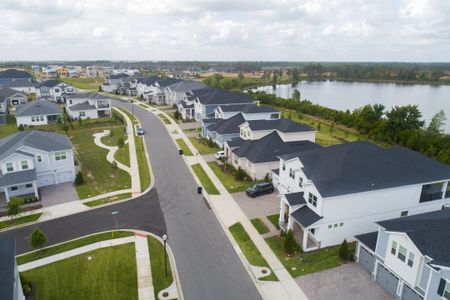
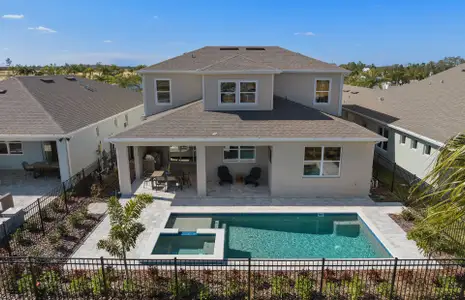



Homes in Winter Garden by Del Webb


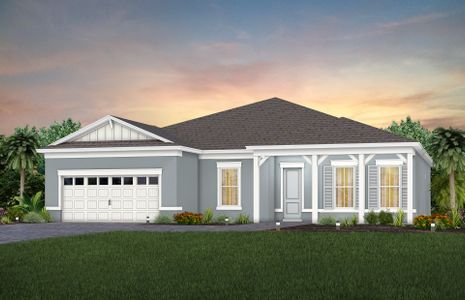
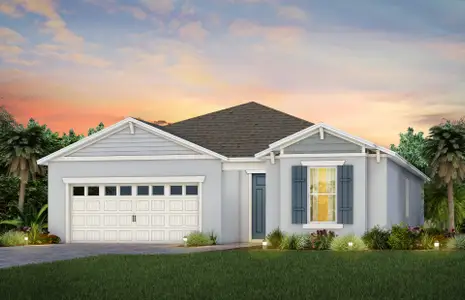


Recently added communities in this area
Other Builders in Winter Garden, FL








Nearby sold homes

New homes in nearby cities
More New Homes in Winter Garden, FL
- Jome
- New homes search
- Florida
- Greater Orlando Area
- Orange County
- Winter Garden
- Del Webb Oasis
- 15563 Orchid Rose Ct, Winter Garden, FL 34787