Book your tour. Save an average of $18,473. We'll handle the rest.
We collect exclusive builder offers, book your tours, and support you from start to housewarming.
- Confirmed tours
- Get matched & compare top deals
- Expert help, no pressure
- No added fees
Estimated value based on Jome data, T&C apply
Why tour with Jome?
- No pressure toursTour at your own pace with no sales pressure
- Expert guidanceGet insights from our home buying experts
- Exclusive accessSee homes and deals not available elsewhere
Jome is featured in


- Single-Family
- Quick move-in
- $225.91/sqft
- $45/quarterly HOA
Home description
Bridgeport
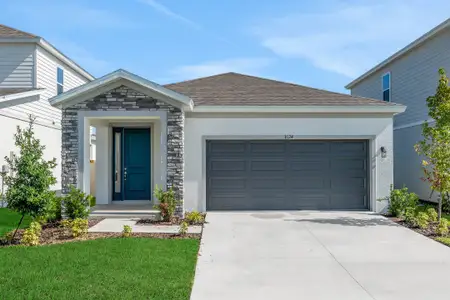
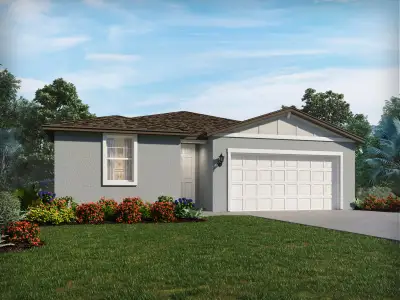
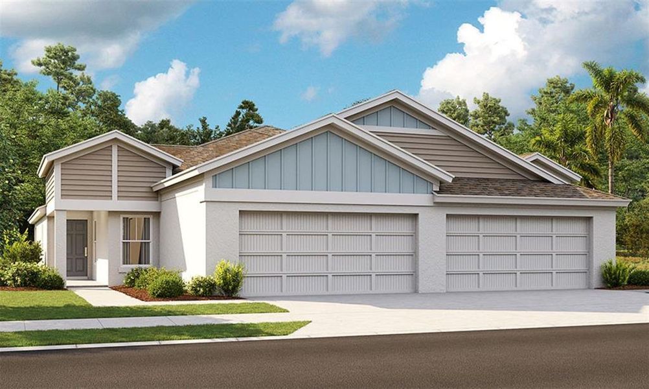
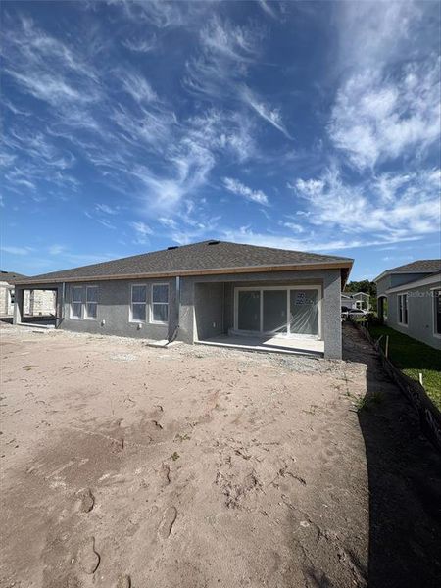
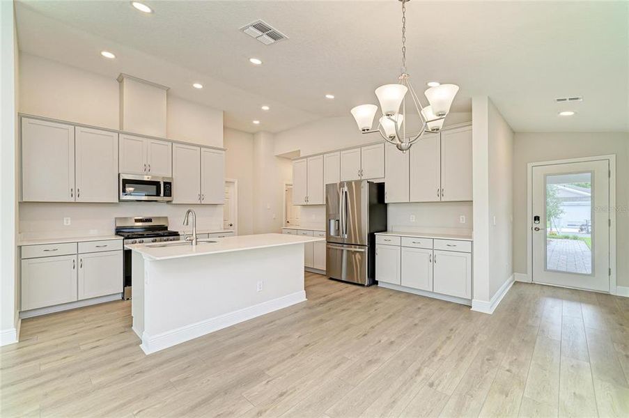
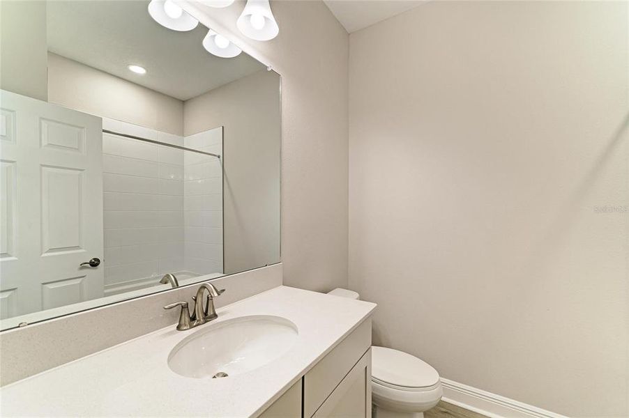
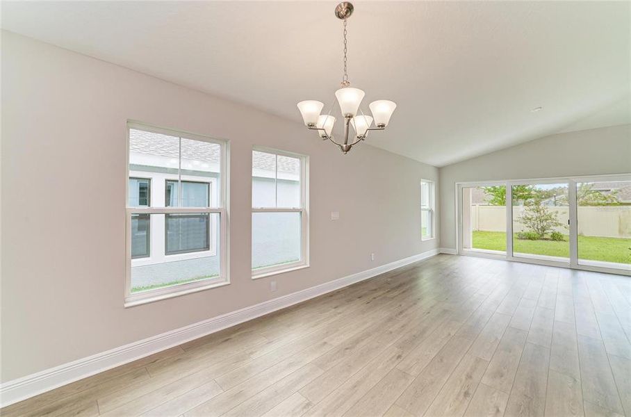
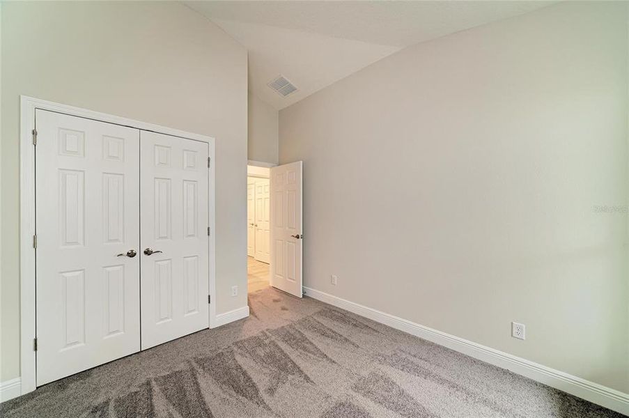
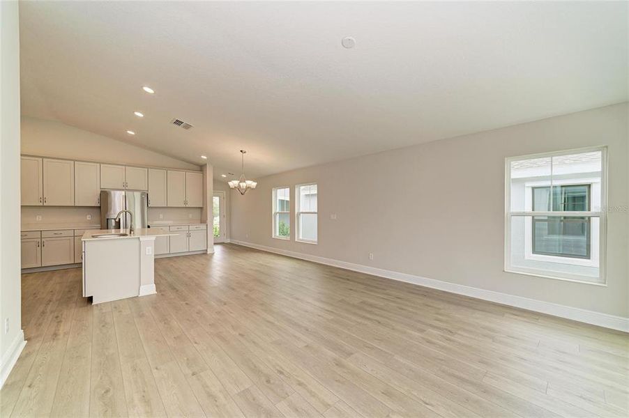
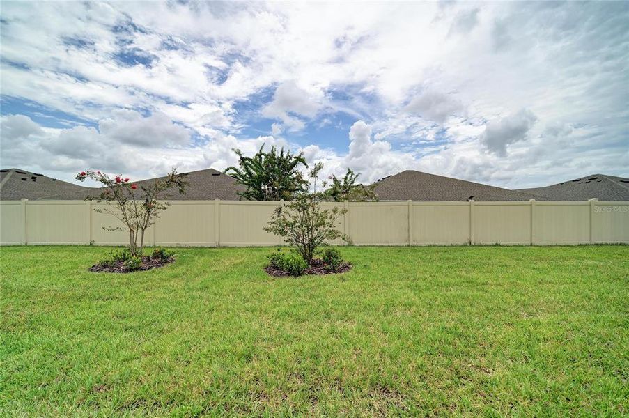
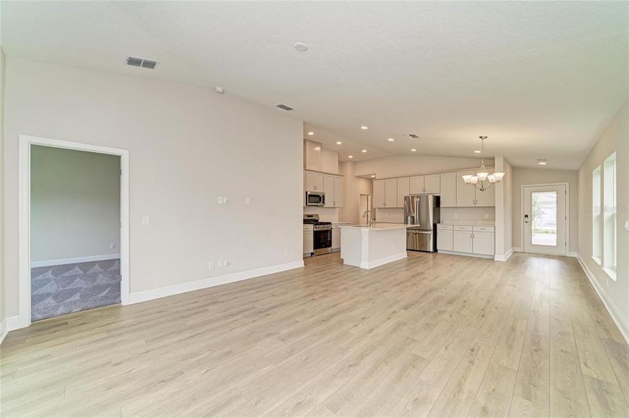
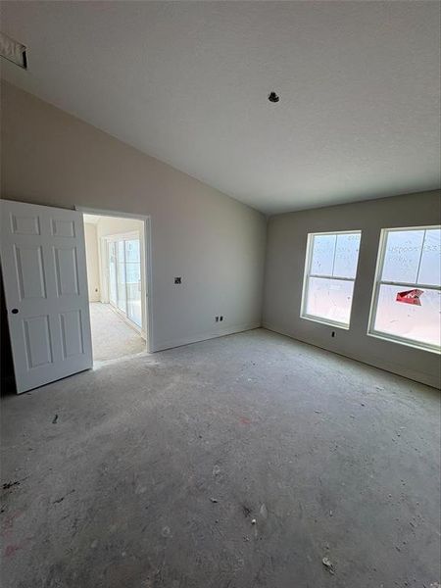
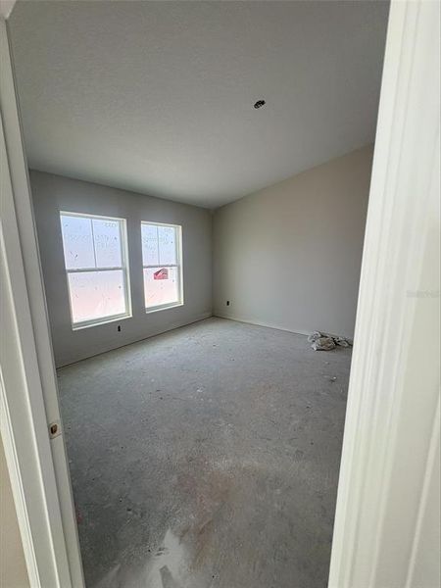
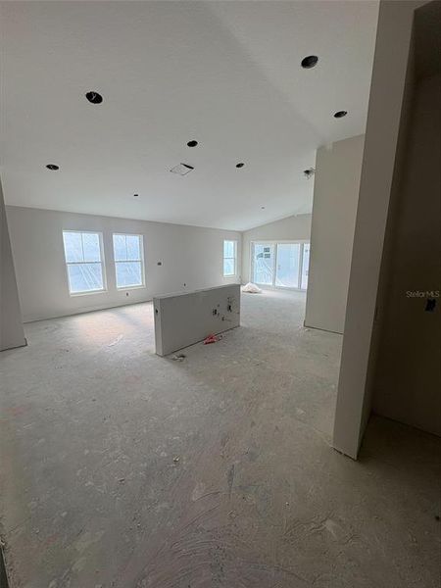
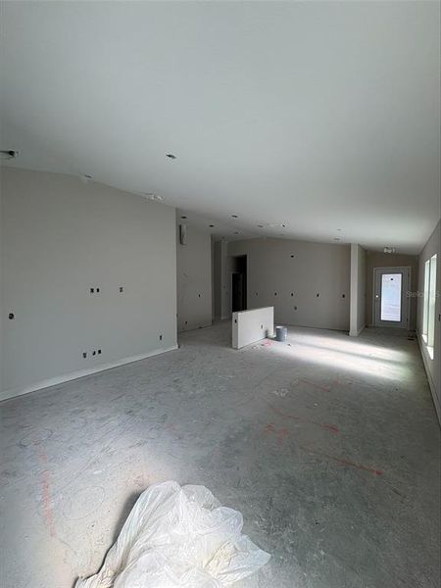
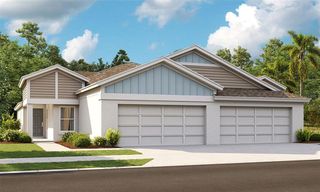
Discover the perfect balance of style, comfort, and convenience in this beautifully designed Bridgeport Quick Move-In home, Ready Now! This one-story paired villa caters to those seeking a seamless lifestyle where every detail has been handled for you. The interior showcases a high-end aesthetic featuring Sonoma Duraform Harbor cabinetry with a rich wood finish, striking Frost Whte quartz countertops, and durable Polaris Plus Soft Beige flooring that flows throughout the main living areas. These intentional selections create a bright, contemporary atmosphere that remains warm and inviting.
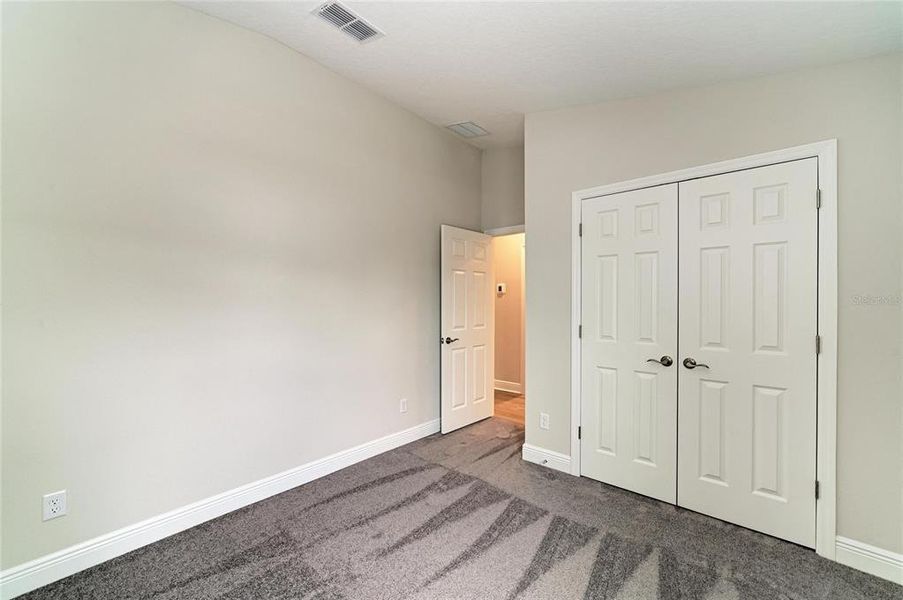
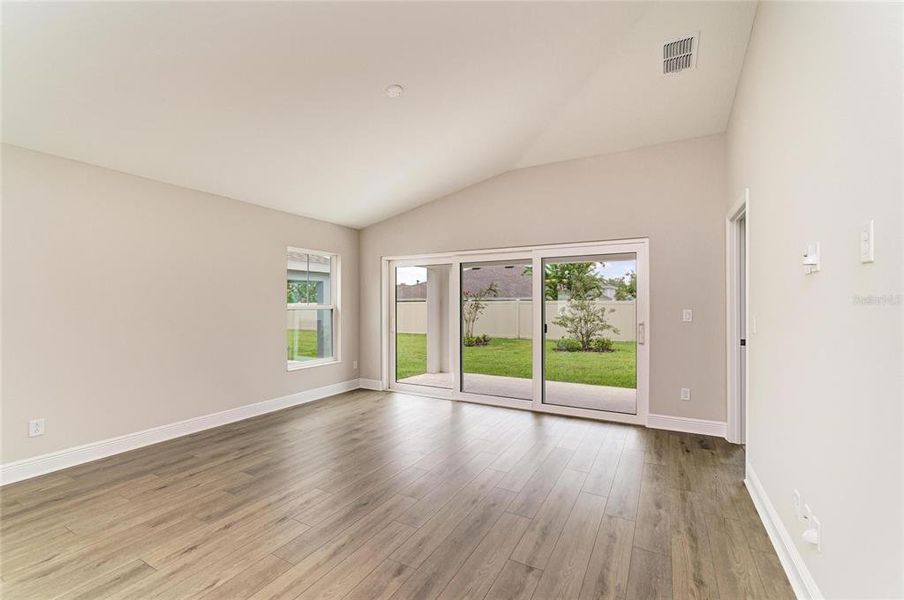
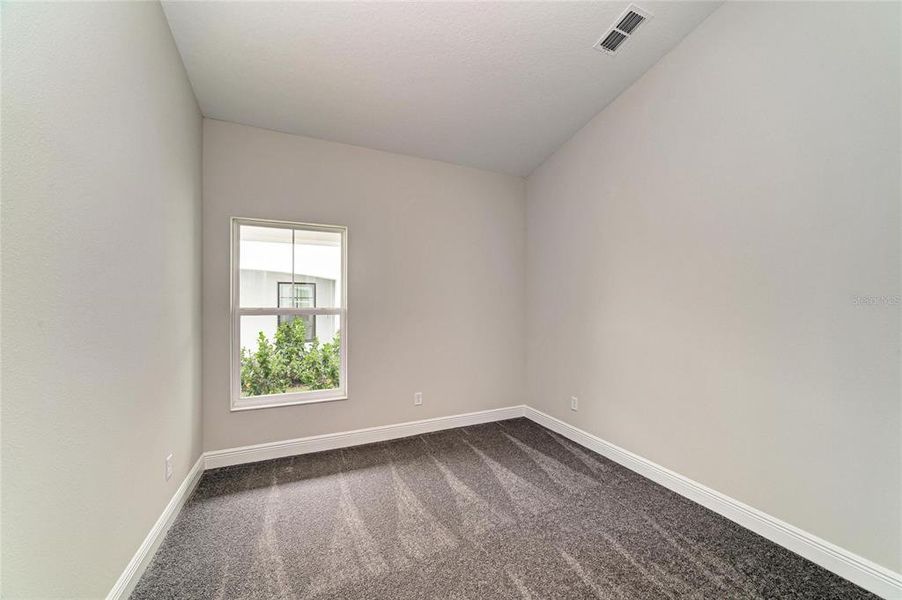
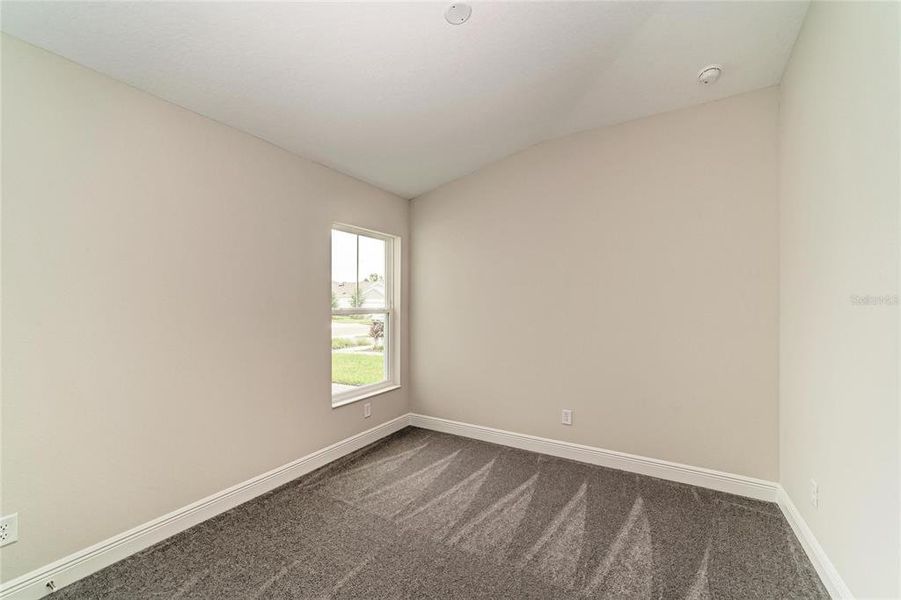
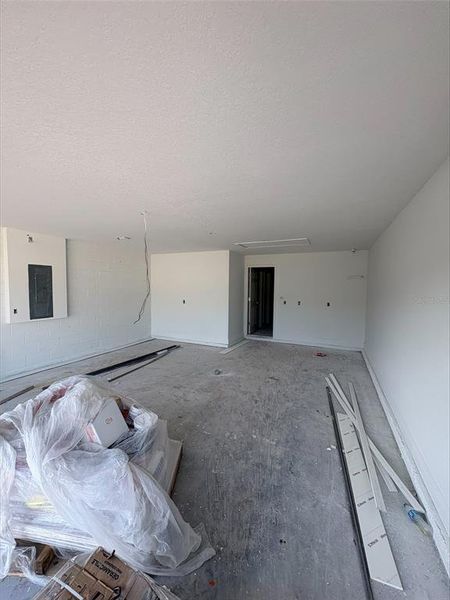
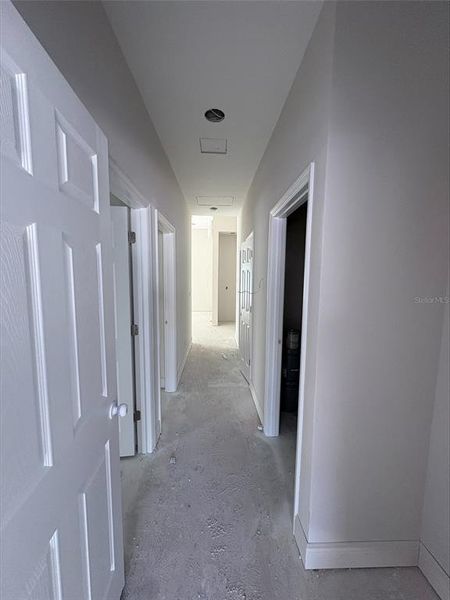
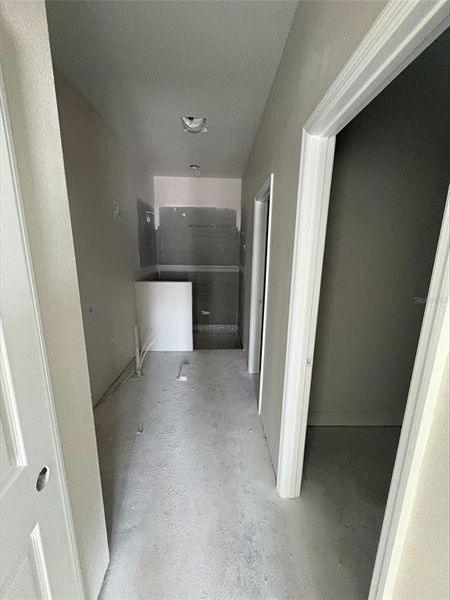
The open floor plan creates an expansive environment flooded with natural light, enhanced by vaulted ceilings that elevate the entire living experience. With three versatile bedrooms, the home easily adapts to your specific needs, whether you require a dedicated home office or a welcoming space for visitors. The integrated kitchen and great room layout ensures you are always part of the conversation, providing a graceful backdrop for hosting friends or relaxing after a long day.
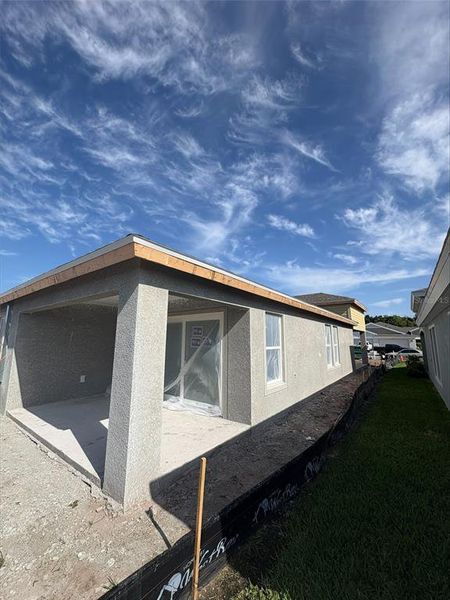
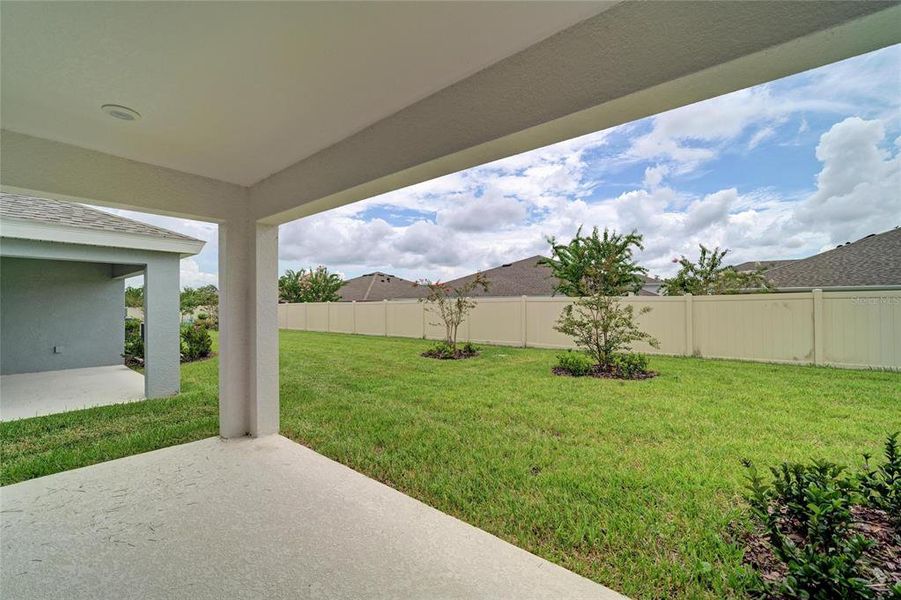
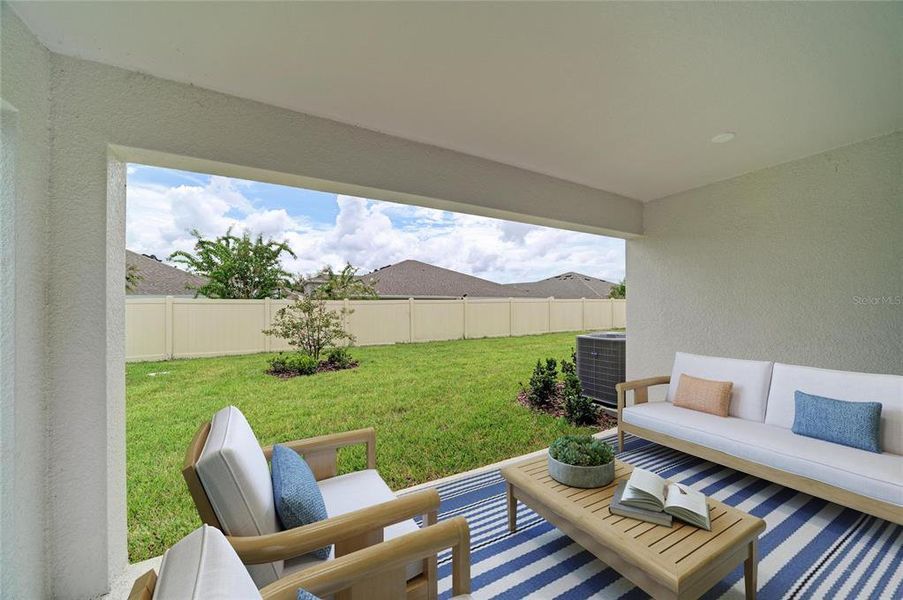
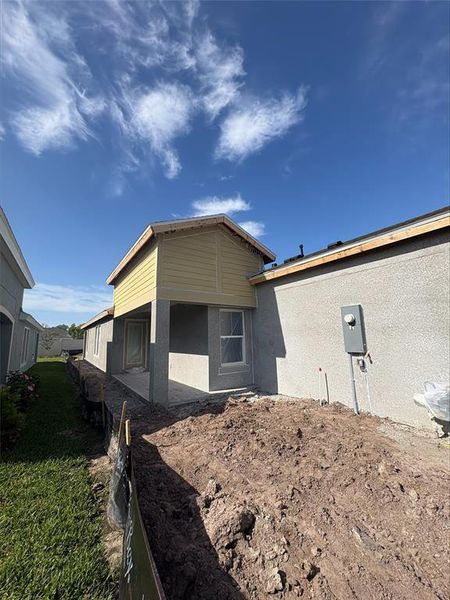
The transition to outdoor living is effortless through the covered lanai, a private sanctuary designed to capture the best of the Florida climate. This shaded retreat functions as an additional living room for morning coffee or alfresco dining. Complementing the interior, the coastal inspired exterior provides immediate curb appeal, while the two-car garage ensures ample storage and security. This is a rare opportunity to secure a brand-new, low-maintenance residence that prioritizes both aesthetics and ease of living.
Listing Price amount for this Pending Sale includes Design and Structural Options.
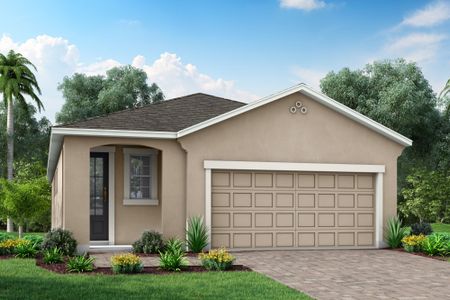
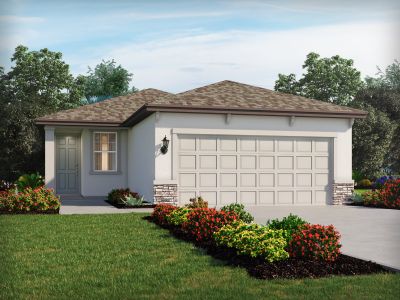
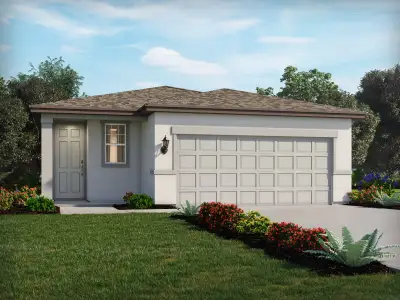
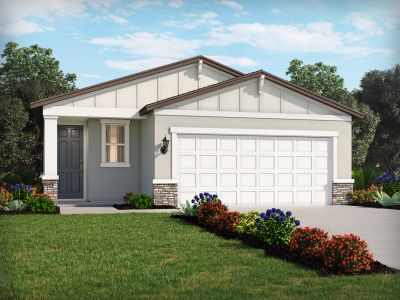
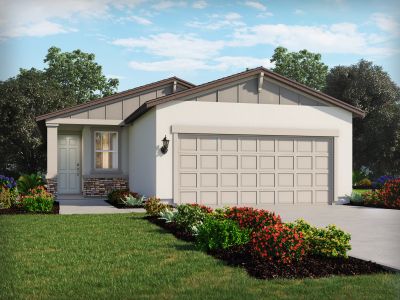
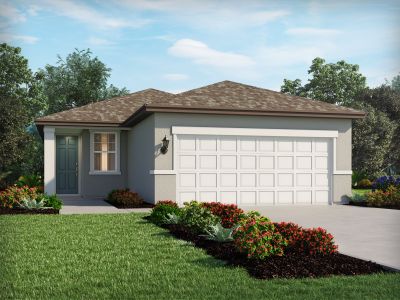
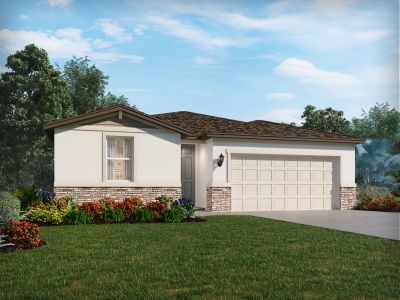
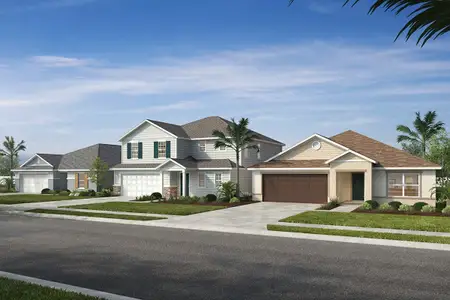
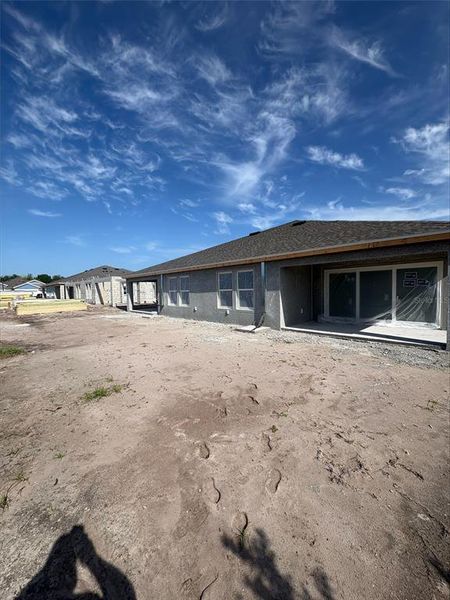
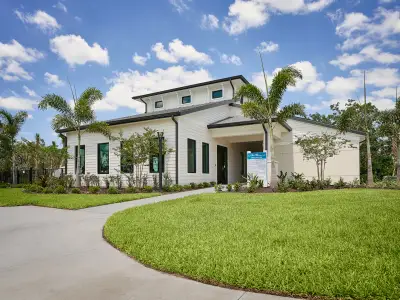
Exterior image shown for illustrative purposes only and may differ from actual home.
May also be listed on the Homes by WestBay website
Information last verified by Jome: Saturday at 9:41 AM (September 12, 2026)
 Home highlights

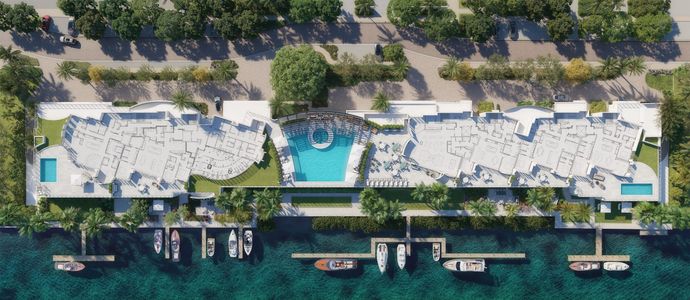
MacDill AFB offers secure housing, top-rated schools, and abundant amenities in vibrant South Tampa.
 Park Nearby
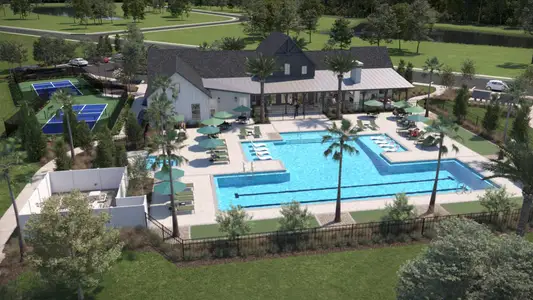
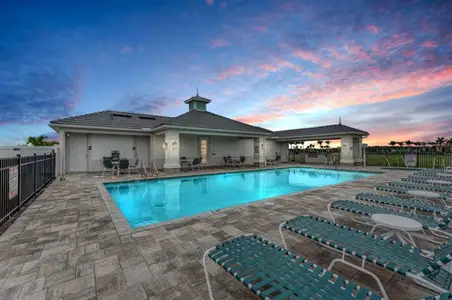
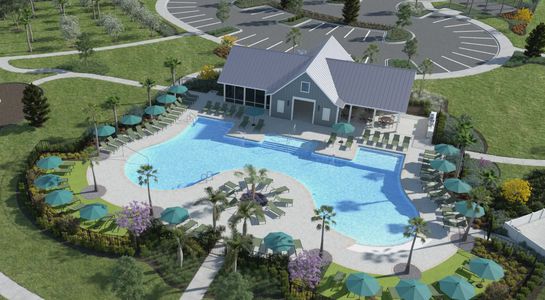
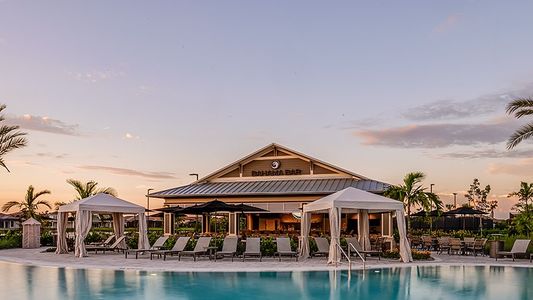
 Community Pool
 Dog Park
Book your tour. Save an average of $18,473. We'll handle the rest.
We collect exclusive builder offers, book your tours, and support you from start to housewarming.
- Confirmed tours
- Get matched & compare top deals
- Expert help, no pressure
- No added fees
Estimated value based on Jome data, T&C apply
Home details
- Property status:
- Move-in ready
- Lot size (acres):
- 0.11
- Size:
- 1,534 sqft
- Stories:
- 1
- Beds:
- 3
- Baths:
- 2
- Garage spaces:
- 2
- Facing direction:
- North
Construction details
- Builder Name:
- Homes by WestBay
- Completion Date:
- July, 2026
- Year Built:
- 2026
- Roof:
- Shingle Roofing
Home features & finishes
- Construction Materials:
- StuccoBrick
- Cooling:
- Central Air
- Flooring:
- Vinyl FlooringCarpet Flooring
- Foundation Details:
- Slab
- Garage/Parking:
- GarageAttached Garage
- Interior Features:
- Ceiling-HighWalk-In ClosetSliding Doors
- Kitchen:
- DishwasherMicrowave OvenDisposalKitchen Range
- Laundry facilities:
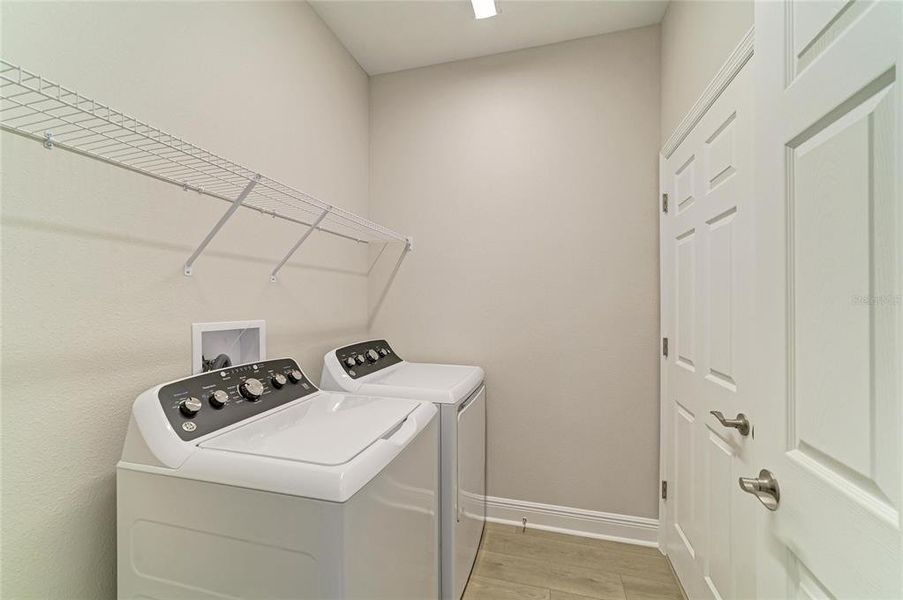
- Utility/Laundry Room
- Pets:
- Pets Allowed
- Rooms:
- Primary Bedroom On MainOpen Concept FloorplanPrimary Bedroom Downstairs

Get a consultation with our New Homes Expert
- See how your home builds wealth
- Plan your home-buying roadmap
- Discover hidden gems
Utility information
- Heating:
- Heat Pump, Central Heating
- Sewer:
- Public Sewer
- Utilities:
- Electricity Available, Natural Gas Available
- Water source:
- Public
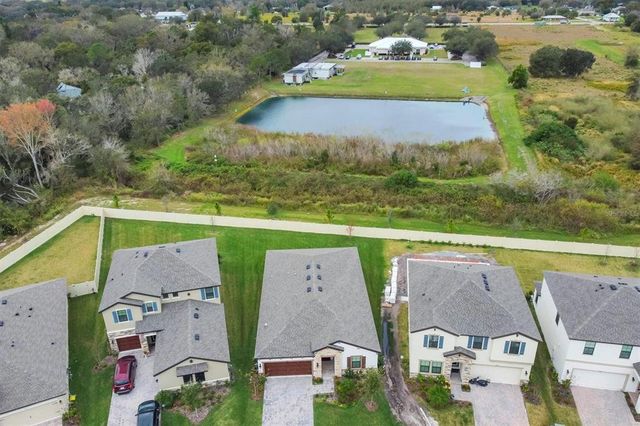
Community details
Crosswind Point
by Homes by WestBay, Parrish, FL
- 5 homes
- 1,534 - 1,534 sqft
View Crosswind Point details
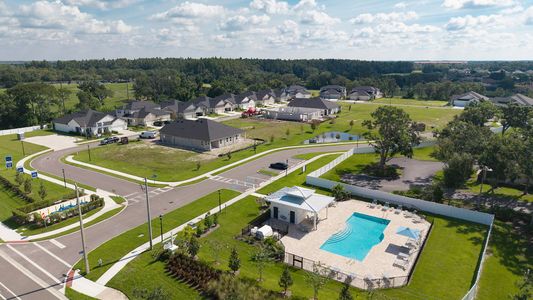
Community amenities
- Dog Park
- Community Pool
- Park Nearby
More homes in Crosswind Point
- Home at address 12362 Oak Hill Wy, Parrish, FL 34219
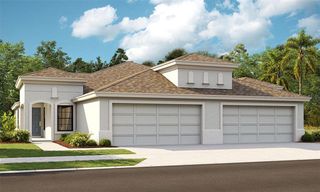
Bridgeport
Savings$299,990
- 3 bd
- 2 ba
- 1,534 sqft
12362 Oak Hill Wy, Parrish, FL 34219
- Home at address 12361 Oak Hill Wy, Parrish, FL 34219
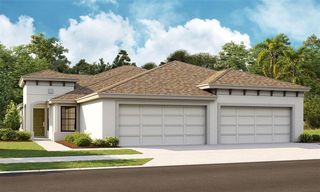
Home
Savings$350,973
- 3 bd
- 2 ba
- 1,534 sqft
12361 Oak Hill Wy, Parrish, FL 34219
- Home at address 12365 Oak Hill Wy, Parrish, FL 34219
Home
Savings$350,973
- 3 bd
- 2 ba
- 1,534 sqft
12365 Oak Hill Wy, Parrish, FL 34219
- Home at address 12589 Oak Hill Wy, Parrish, FL 34219
Home
Savings$351,889
- 3 bd
- 2 ba
- 1,534 sqft
12589 Oak Hill Wy, Parrish, FL 34219
About the builder - Homes by WestBay

Neighborhood
Home address
Schools in Manatee County School District

GreatSchools’ Summary Rating calculation is based on 4 of the school’s themed ratings, including test scores, student/academic progress, college readiness, and equity. This information should only be used as a reference. Jome is not affiliated with GreatSchools and does not endorse or guarantee this information. Please reach out to schools directly to verify all information and enrollment eligibility. Data provided by GreatSchools.org © 2025
Places of interest
Getting around
Air quality
Noise level
A Soundscore™ rating is a number between 50 (very loud) and 100 (very quiet) that tells you how loud a location is due to environmental noise.

Considering this home?
Our expert will guide your tour, in-person or virtual
Need more information?
Text or call (888) 545-5198
Financials
Estimated monthly payment
Let us help you find your dream home
How many bedrooms are you looking for?
Similar homes nearby
Recently added communities in this area
Nearby communities in Parrish

New homes in nearby cities
More New Homes in Parrish, FL
- Jome
- New homes search
- Florida
- Tampa Bay Area
- Manatee County
- Parrish
- Crosswind Point
- 12373 Oak Hill Wy, Parrish, FL 34219