- 4 bd
- 2 ba
- 1,850 sqft
6973 Dappled Oak Wy, Orlando, FL 32829
- Single-Family
- $356.75/sqft
- $132/monthly HOA
- Southwest facing
New Homes for Sale Near 6973 Dappled Oak Wy, Orlando, FL 32829

About this Home
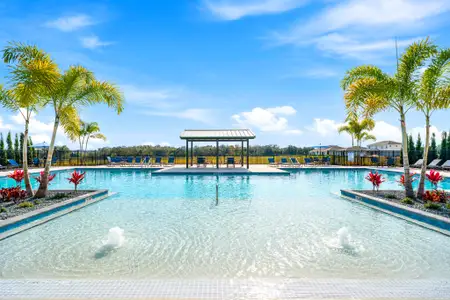
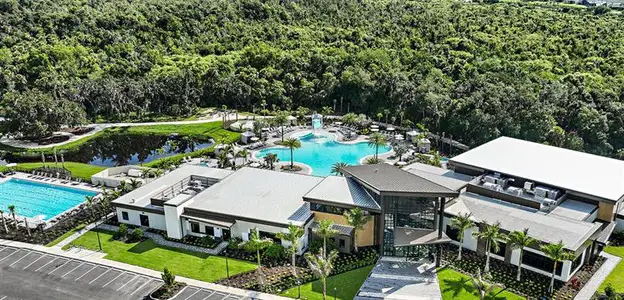
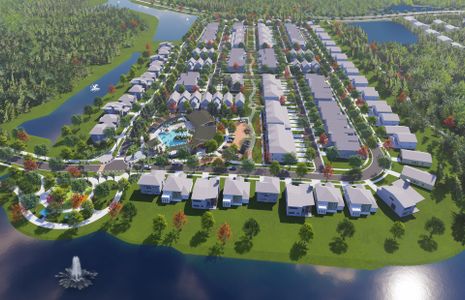
EverBe is a new master planned community where convenience and connections combine to create a new standard for home. Located in Orlando with quick access to 417 & 528, this lifestyle community will offer miles of pathways & trails, wi-fi-enabled green spaces, unique outdoor recreation areas, a fitness center, a clubhouse complex with resort pool, 2G internet, and a waterfront amenity and town center. Get excited for EverBe - everything home should ever be!
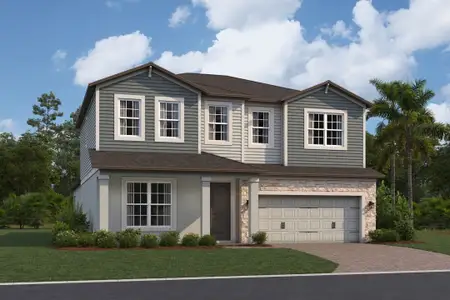
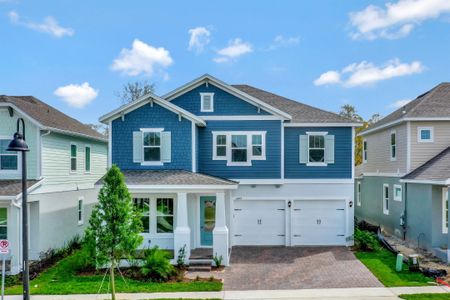
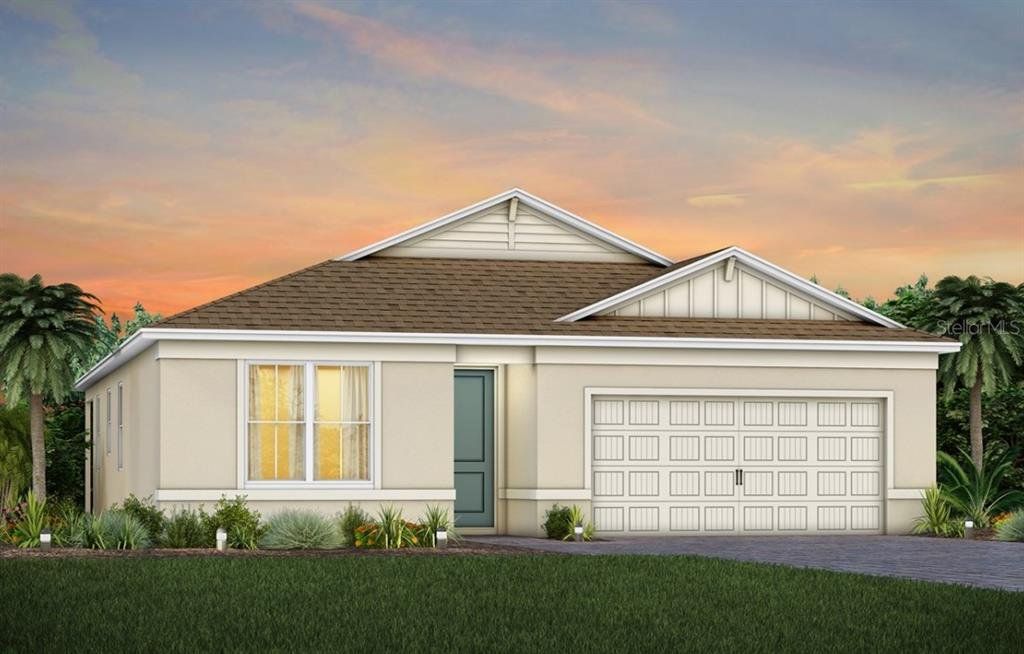
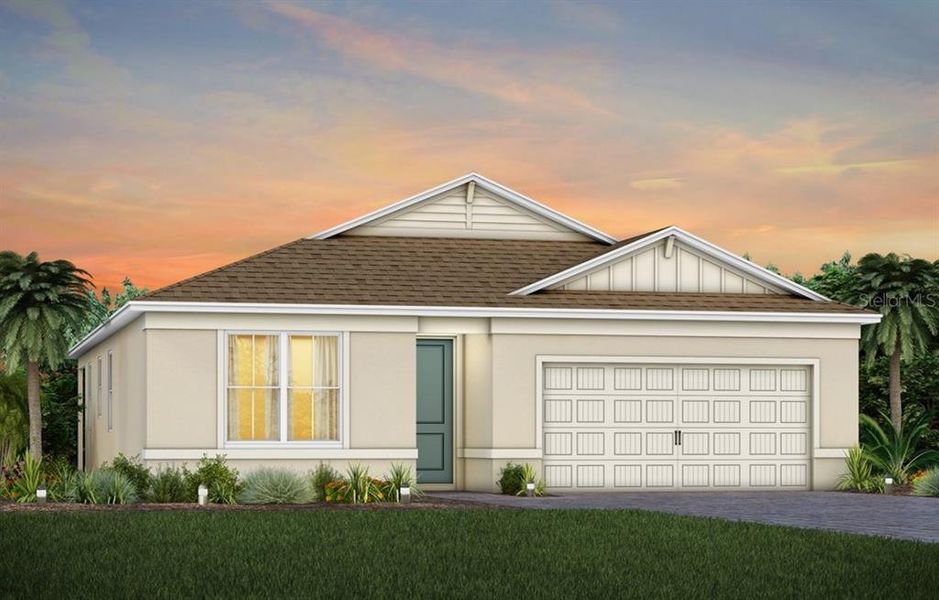
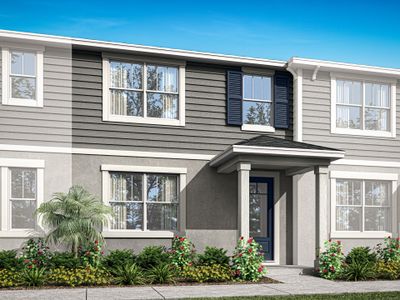
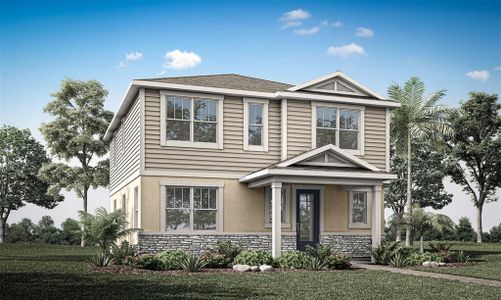
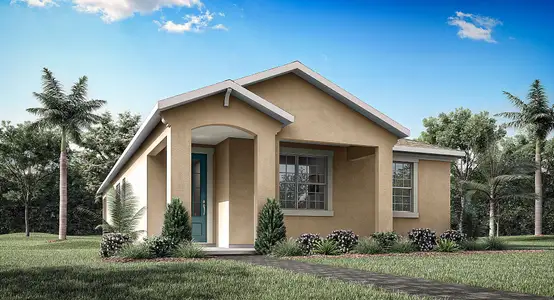
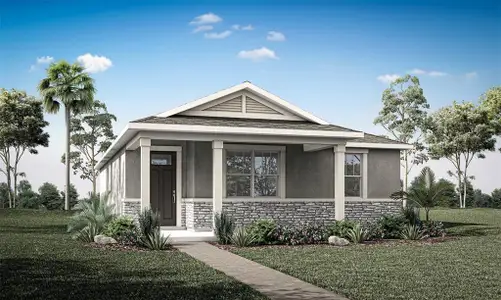
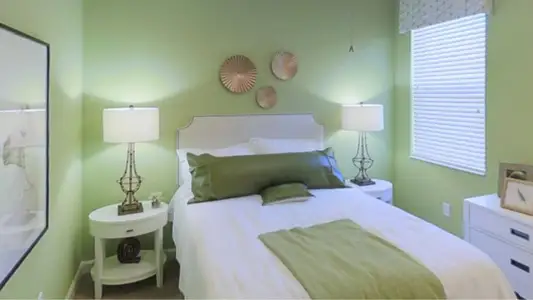
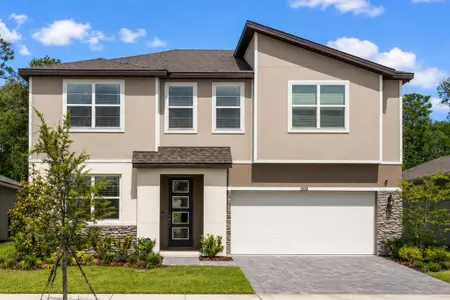
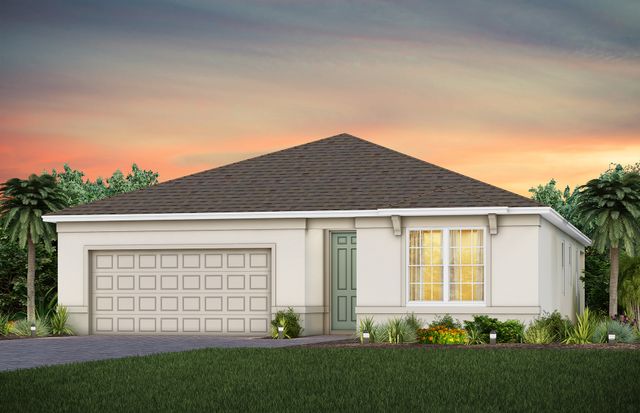
Welcome to your dream home – the Highgate. This stunning new construction features 4 spacious bedrooms, 2 luxurious bathrooms, and a 2-car garage. With its open-concept design, the kitchen, café, and gathering room seamlessly flow together, leading to a covered lanai, perfect for entertaining or relaxing. The chef-inspired kitchen is equipped with Whirlpool stainless steel appliances – including a refrigerator, built-in cooktop, a convenient walk-in pantry, and a large center island ideal for meal prep and socializing. It’s complemented by elegant soft-close cabinetry, quartz countertops, stainless steel single-bowl sink, an upgraded faucet, and pendant lighting pre-wiring for added luxury. The private Owner’s Suite includes a large walk-in closet and a spa-like en suite bathroom featuring dual sinks set on a quartz-topped vanity, a private water closet, and a frameless glass enclosed walk-in shower. Three additional bedrooms, a second bathroom, and a spacious laundry room are thoughtfully positioned at the front of the home, ensuring ample privacy and space for the whole family. This expansive home is filled with professionally curated design selections, including 8' interior doors, matte black hardware, tray ceiling at gathering room, and Shaw Brand Wood-Look Luxury Vinyl Plank flooring in the main living areas and bedrooms. Bathrooms and laundry spaces are accented with stylish tile flooring. For added convenience and peace of mind, the home includes a video doorbell, smart thermostat, LED downlights, and a host of modern amenities to fit your lifestyle. For the finishing touch, this home is complete with 2” faux wood blinds and a Whirlpool washer and dryer for added convenience from move-in day and beyond! This expansive Highgate home offers the perfect balance of comfort, style, and functionality – schedule your tour today!
PULTE REALTY OF NORTH FLORIDA LLC, MLS O6392855
May also be listed on the Pulte Homes website
Information last verified by Jome: Today at 10:23 AM (August 27, 2026)
Home details
- Property status:
- Sold
- Lot size (acres):
- 0.15
- Size:
- 1,850 sqft
- Stories:
- 1
- Beds:
- 4
- Baths:
- 2
- Garage spaces:
- 2
- Facing direction:
- Southwest
Construction details
- Builder Name:
- Pulte Homes
- Completion Date:
- April, 2026
- Year Built:
- 2026
- Roof:
- Shingle Roofing
Home features & finishes
- Construction Materials:
- StuccoBlock
- Cooling:
- Central Air
- Flooring:
- Vinyl FlooringTile Flooring
- Foundation Details:
- Slab
- Garage/Parking:
- Door OpenerGarageAttached Garage
- Home amenities:
- InternetGreen Construction
- Interior Features:
- Walk-In ClosetFoyerPantryBlindsSliding Doors
- Kitchen:
- DishwasherMicrowave OvenOvenRefrigeratorDisposalBuilt-In OvenGourmet KitchenCooktop
- Laundry facilities:
- DryerWasherUtility/Laundry Room
- Lighting:
- Exterior LightingStreet Lights
- Property amenities:
- SidewalkLandscapingLanaiIrrigationPatioSmart Home SystemPorch
- Rooms:
- Primary Bedroom On MainKitchenFamily RoomBreakfast AreaOpen Concept FloorplanPrimary Bedroom Downstairs
- Security system:
- Smoke Detector
Utility information
- Heating:
- Electric Heating, Heat Pump, Thermostat, Water Heater, Central Heating
- Sewer:
- Public Sewer
- Utilities:
- Electricity Available, Underground Utilities, Phone Available, HVAC, Cable Available, Water Available
- Water source:
- Public
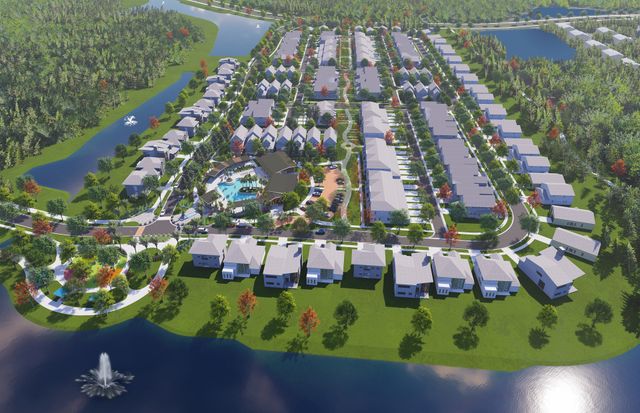
Community details
EverBe at Everbe
by Pulte Homes, Orlando, FL
- 24 homes
- 30 plans
- 1,628 - 3,938 sqft
View EverBe details
Community amenities
- Fitness Center/Exercise Area
- Club House
- Community Pool
More homes in EverBe
- Home at address 6926 Reverie Park Ave, Orlando, FL 32829
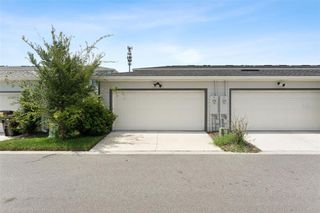
$479,999
Move-in ready- 4 bd
- 3 ba
- 1,833 sqft
6926 Reverie Park Ave, Orlando, FL 32829
- Home at address 10130 Hadley St, Orlando, FL 32829
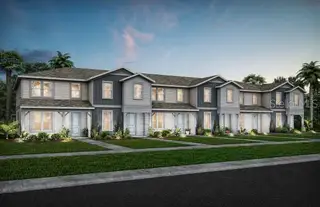
$514,990
Under construction- 4 bd
- 3 ba
- 1,847 sqft
10130 Hadley St, Orlando, FL 32829
- Home at address 10770 Leafy Laurel St, Orlando, FL 32829
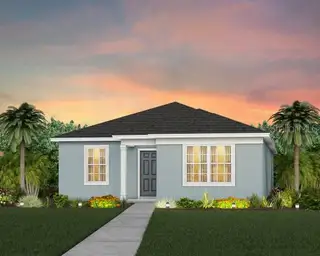
$529,490
Under construction- 4 bd
- 2 ba
- 1,715 sqft
10770 Leafy Laurel St, Orlando, FL 32829
- Home at address 10502 Evening Star St, Orlando, FL 32829
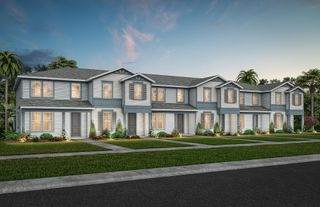
$535,390
Under construction- 4 bd
- 3 ba
- 1,847 sqft
10502 Evening Star St, Orlando, FL 32829
- Home at address 10502 Evening Star St, Orlando, FL 32829
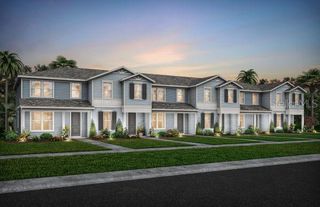
$535,390
Under construction- 4 bd
- 3 ba
- 1,847 sqft
10502 Evening Star St, Orlando, FL 32829
- Home at address 10933 Heather Haven St, Orlando, FL 32829
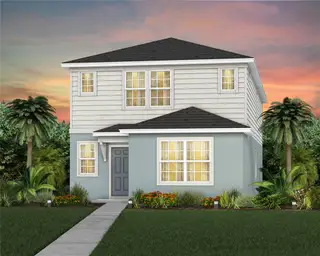
$549,990
Under construction- 5 bd
- 3 ba
- 2,231 sqft
10933 Heather Haven St, Orlando, FL 32829
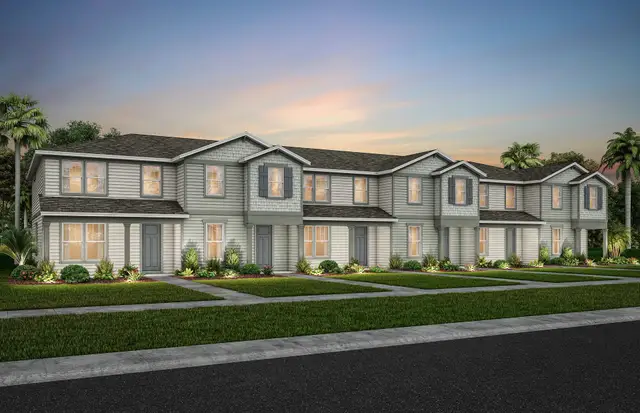
 Floor plans in EverBe
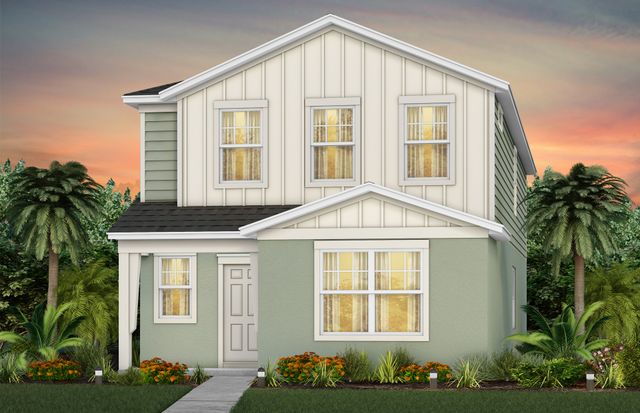
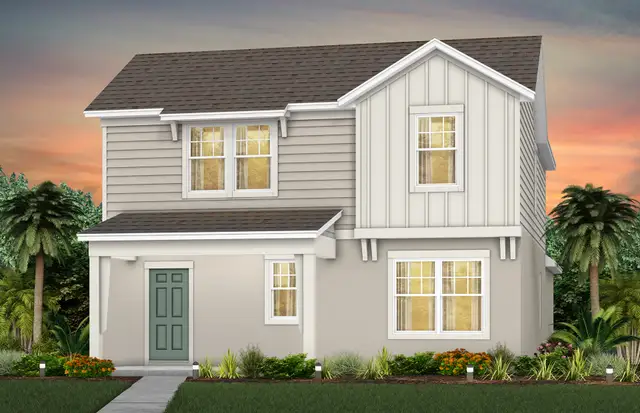

About the builder - Pulte Homes

- 279communities on Jome
- 1,675homes on Jome
Neighborhood
Home address
Schools in Orange County School District

GreatSchools’ Summary Rating calculation is based on 4 of the school’s themed ratings, including test scores, student/academic progress, college readiness, and equity. This information should only be used as a reference. Jome is not affiliated with GreatSchools and does not endorse or guarantee this information. Please reach out to schools directly to verify all information and enrollment eligibility. Data provided by GreatSchools.org © 2025
Places of interest
Getting around
Air quality
Noise level
A Soundscore™ rating is a number between 50 (very loud) and 100 (very quiet) that tells you how loud a location is due to environmental noise.
Financials
Nearby communities in Orlando


Homes in Orlando Neighborhoods
- Vista East
- Lake Nona South
- City Of Orlando-Goaa
- Alafaya
- College Park
- Vista Park
- Lake Nona Estates
- Meadow Woods
- Colonialtown North
- Millenia
- Florida Center North
- Park Lake-Highland
- Pershing
- Audubon Park
- Orwin Manor
- Haralson Estates
- Orlando International Airport
- Central Business District
- Colonialtown South
- Timberleaf
- Dover Shores East
- Thornton Park
- Lawsona-Fern Creek
- Wadeview Park
Homes in Orlando by Pulte Homes




Recently added communities in this area
Other Builders in Orlando, FL







Nearby sold homes
New homes in nearby cities
More New Homes in Orlando, FL

PULTE REALTY OF NORTH FLORIDA LLC, MLS O6392855
Based on information submitted to the MLS GRID as of 10/21/2024 2:31 PM CDT. All data is obtained from various sources and may not have been verified by broker or MLS GRID. Supplied Open House Information is subject to change without notice. All information should be independently reviewed and verified for accuracy. Properties may or may not be listed by the office/agent presenting the information. Some IDX listings have been excluded from this website. Properties displayed may be listed or sold by various participants in the MLS. IDX information is provided exclusively for personal, non-commercial use, and may not be used for any purpose other than to identify prospective properties consumers may be interested in purchasing. Information is deemed reliable but not guaranteed. Use of the MLS GRID Data may be subject to an end user license agreement prescribed by the Member Participant’s applicable MLS if any and as amended from time to time. The Digital Millennium Copyright Act of 1998, 17 U.S.C. § 512 (the “DMCA”) provides recourse for copyright owners who believe that material appearing on the Internet infringes their rights under U.S. copyright law. If you believe in good faith that any content or material made available in connection with our website or services infringes your copyright, you (or your agent) may send us a notice requesting that the content or material be removed, or access to it blocked. Notices must be sent in writing by email to DMCAnotice@MLSGrid.com. The DMCA requires that your notice of alleged copyright infringement include the following information: (1) description of the copyrighted work that is the subject of claimed infringement; (2) description of the alleged infringing content and information sufficient to permit us to locate the content; (3) contact information for you, including your address, telephone number and email address; (4) a statement by you that you have a good faith belief that the content in the manner complained of is not authorized by the copyright owner, or its agent, or by the operation of any law; (5) a statement by you, signed under penalty of perjury, that the information in the notification is accurate and that you have the authority to enforce the copyrights that are claimed to be infringed; and (6) a physical or electronic signature of the copyright owner or a person authorized to act on the copyright owner’s behalf. Failure to include all of the above information may result in the delay of the processing of your complaint. Listing Information presented by local MLS brokerage: NewHomesMate LLC, DBA Jome (888) 545-5198
Read moreLast checked Aug 27, 3:10 pm
- Jome
- New homes search
- Florida
- Greater Orlando Area
- Orange County
- Orlando
- EverBe
- 6973 Dappled Oak Wy, Orlando, FL 32829