- 3 bd
- 3.5 ba
- 2,469 sqft
485 E Royal Palm Rd, Unit 604, Boca Raton, FL 33432
- Condo
- $970.03/sqft
- $3,232/monthly HOA
- South facing
New Homes for Sale Near 485 E Royal Palm Rd, Unit 604, Boca Raton, FL 33432
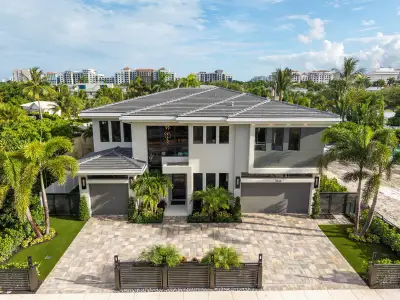
About this Home
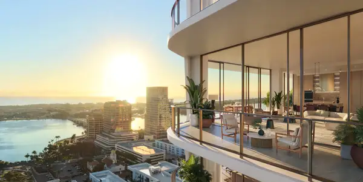
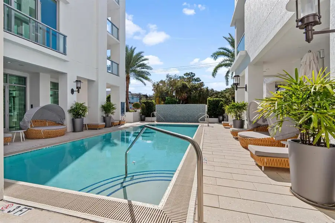
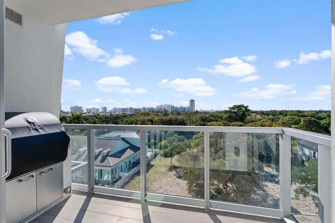
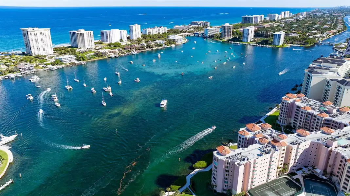
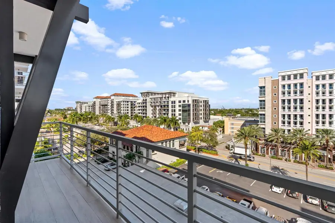
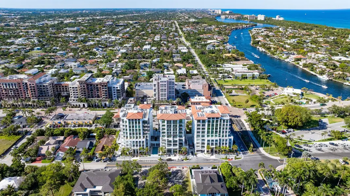
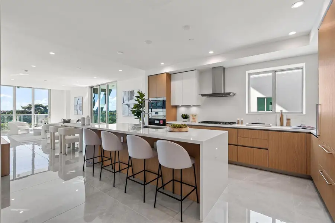
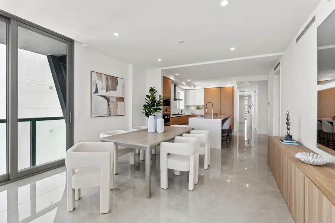
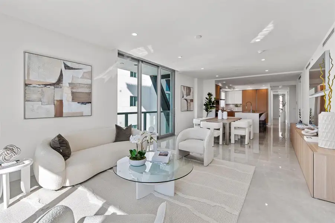
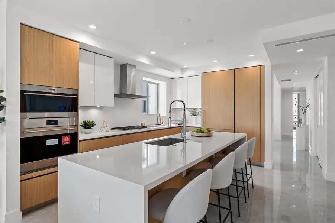
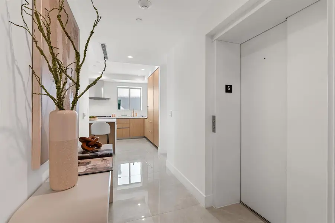
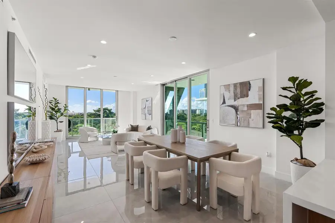
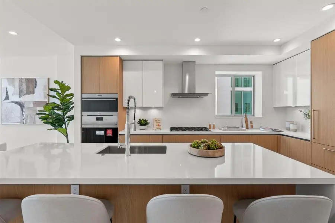
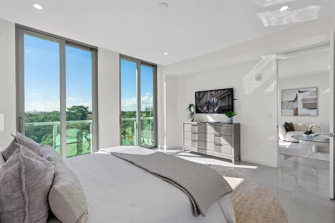
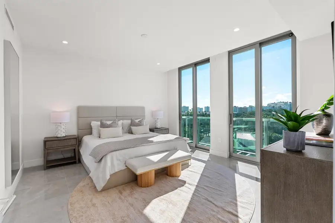
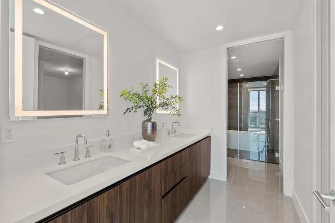
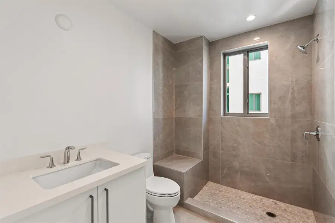
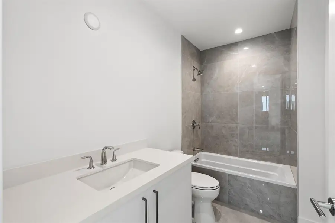
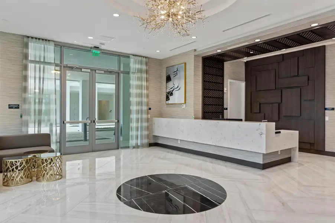
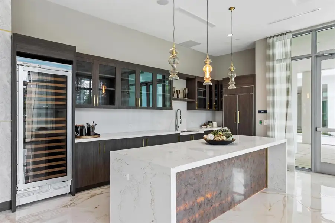
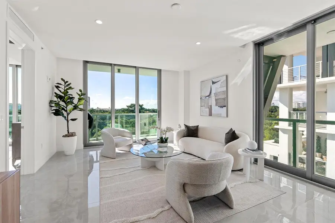
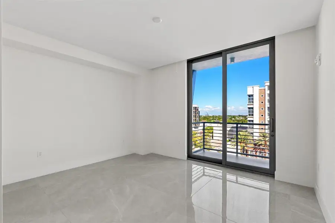
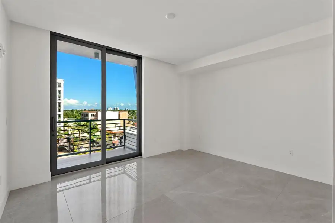
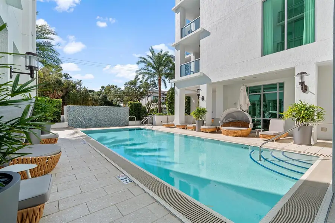
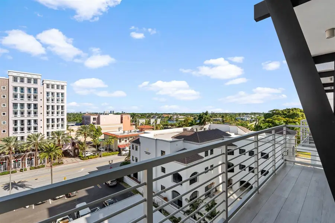
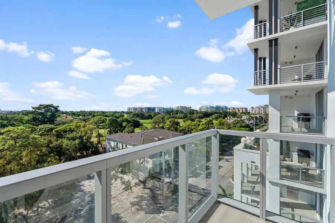
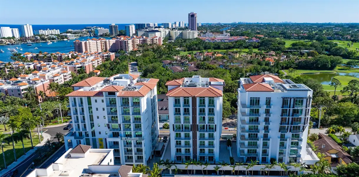
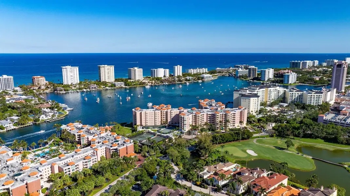
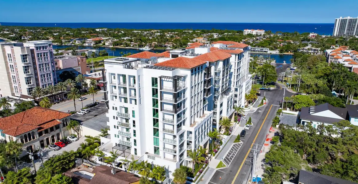
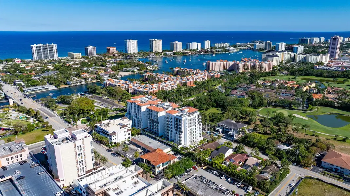
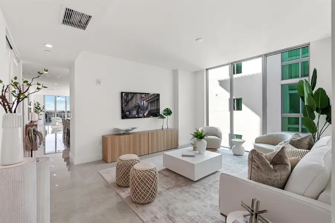
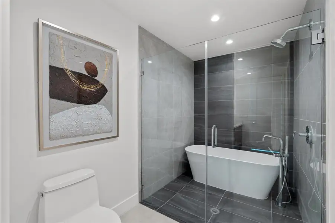
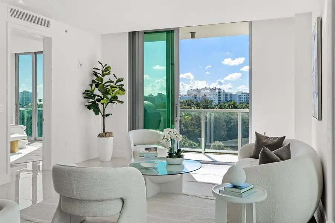
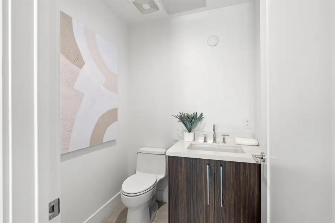
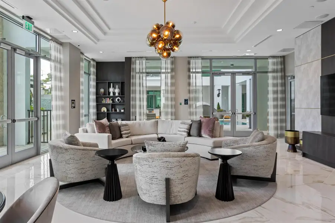
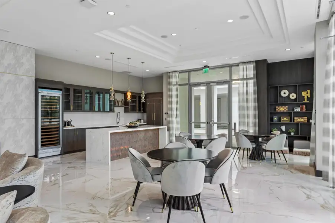
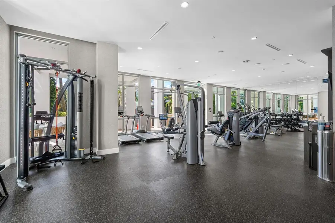
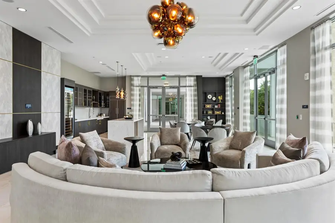
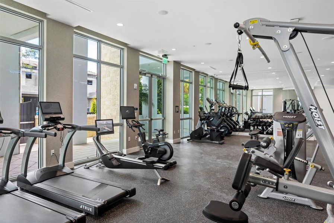
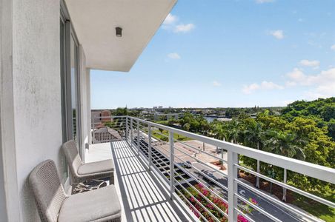
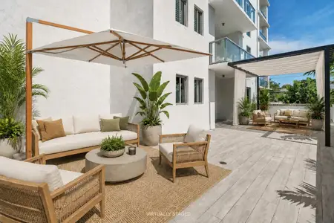
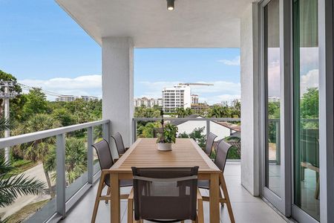
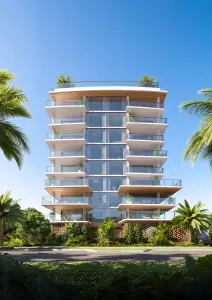
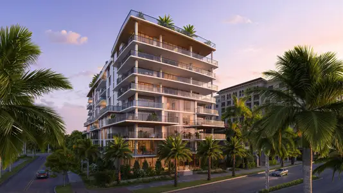
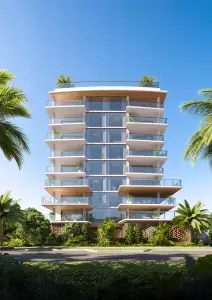
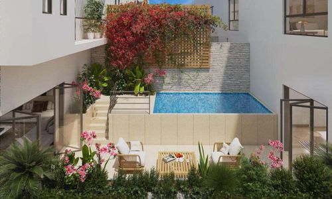
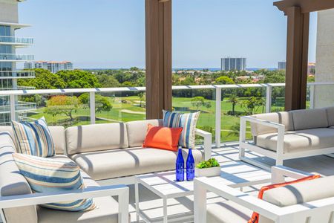
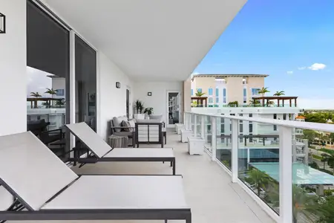


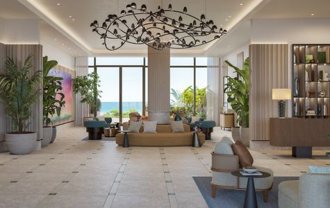
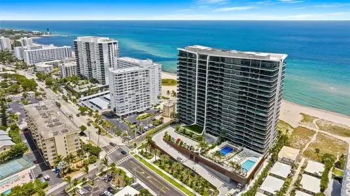
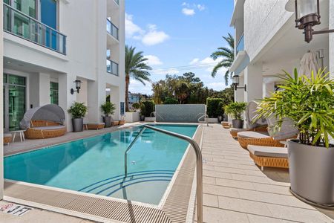
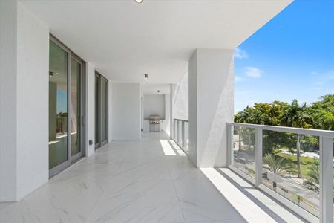
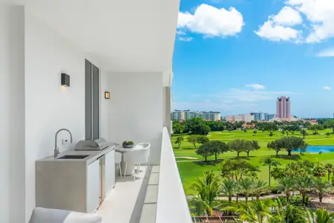
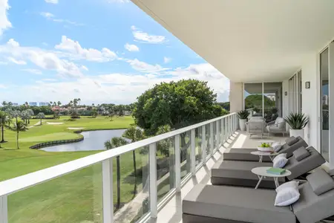
Location: East Royal Palm Road, Boca Raton, Florida: Brand-new three-tower, nine-floor Royal Palm Residences, with just two ultra-luxurious residences on each floor, is located in the heart of Downtown Boca Raton adjacent to the prestigious resort, The Boca Raton, and directly across from Silver Palm Park on the Intracoastal Waterway. Boca's gorgeous beaches are within a few blocks, with Mizner Park and Royal Palm Place's fine dining and shopping just minutes away. White-glove services at Royal Palm Residences include a concierge and valet. PROPERTY: For the ultimate Downtown Boca Raton luxury lifestyle, residents of Royal Palm Residences enjoy a modern wellness plaza that combines a beautifully appointed lobby with quiet meeting areas, a state-of-the-art fitness center, tranquility pool with day beds, relaxation spa, lounge and wine cellar. RESIDENCE: Conveying an elegant beach-chic sensibility, this spacious condominium residence on the sixth floor of the brand-new Royal Palm Residences in Downtown Boca Raton lives like a lofty intown aerie, with expansive window walls of impact glass framing 270-degree panoramas to the north, south and west, spanning the ocean, the Intracoastal and the city skyline. Generous with 2,634± total square feet, the three-bedroom plus den residence is introduced via an elevator that opens directly into the foyer for maximum privacy. The living and dining areas adjoin the chef's kitchen in an open-concept great room plan, creating the perfect setting for hosting gracious dinner parties as well as informal family gatherings. Bathed in soft sunlight and featuring a clean contemporary aesthetic, the spacious great room opens to a south-facing balcony that offers a mesmerizing long view over a canopy of trees to the golf-course fairways of five-star resort, The Boca Raton. Ideal for relaxed entertaining and alfresco dining, a Wolf gas grill on the balcony elevates seamless indoor/outdoor living. The chef's-kitchen is a study of refined utility, beautifully appointed with Italian cabinetry, quart countertops and high-end Wolf and SubZero appliances that include a gas cooktop and a wine fridge. The thoughtful split-bedroom plan places the primary suite separately for privacy. A serene retreat accessed from the great room, the bedroom features a window wall of glass overlooking treetops and the golf course, while completing the suite are a double-sized walk-in closet and a luxurious bathroom with dual sinks and a spa-like glass-enclosed wet room with a soaking tub and shower. On the other side of the residence, the den / family room adjoins two inviting ensuite guest bedrooms that share a city-skyline-view balcony, ideal for visiting guests, children and teens, or flexible as an office or media room. Conveniences include a half-bath and a laundry room, and coming with this residence is garage parking for three cars. A sunlit haven that effortlessly balances downtown activities and amenities with seaside serenity, this residence offers a polished, relaxed lifestyle, sure to please. DISCLAIMER: Information published or otherwise provided by the listing company and its representatives including but not limited to prices, measurements, square footages, lot sizes, calculations, statistics, and videos are deemed reliable but are not guaranteed and are subject to errors, omissions or changes without notice. All such information should be independently verified by any prospective purchaser or seller. Parties should perform their own due diligence to verify such information prior to a sale or listing. Listing company expressly disclaims any warranty or representation regarding such information. Prices published are either list price, sold price, and/or last asking price. The listing company participates in the Multiple Listing Service and IDX. The properties published as listed and sold are not necessarily exclusive to listing company and may be listed or have sold with other members of the Multiple Listing Service. Transactions where listing company represented both buyers and sellers are calculated as two sales. "No payments made until title passes" Some affiliations may not be applicable to certain geographic areas. If your property is currently listed with another broker, please disregard any solicitation for services. Information published or otherwise provided by seller, listing company or its representatives is deemed reliable but are not guaranteed and subject to errors, omissions, or changes without notice. Copyright 2026 by the listing company. All Rights Reserved.
Premier Estate Properties Inc, MLS R11146810
Information last verified by Jome: Today at 12:02 AM (September 5, 2026)
Home details
- Property status:
- Sold
- Neighborhood:
- Downtown
- Size:
- 2,469 sqft
- Stories:
- 9
- Beds:
- 3
- Baths:
- 3
- Half baths:
- 1
- Garage spaces:
- 3
- Facing direction:
- South
Construction details
- Year Built:
- 2024
Home features & finishes
- Appliances:
- Ice MakerSprinkler System
- Cooling:
- Central Air
- Garage/Parking:
- ParkingAssigned parkingGarageCovered Garage/ParkingUnderground Garage/Parking
- Interior Features:
- Walk-In ClosetFoyerPantryLibrarySeparate ShowerDouble Vanity
- Kitchen:
- DishwasherMicrowave OvenOvenRefrigeratorDisposalGas CooktopDouble SinkBuilt-In OvenSelf Cleaning OvenKitchen IslandGas OvenKitchen Range
- Laundry facilities:
- DryerWasherUtility/Laundry Room
- Pets:
- Pets AllowedPets Allowed with Breed Restrictions
- Property amenities:
- SidewalkBalconyPoolBBQ AreaElevatorOutdoor Living
- Rooms:
- KitchenDen RoomOffice/StudyDining RoomFamily Room
- Security system:
- Camera(s)Fire Sprinkler SystemSecurity SystemSmoke Detector
Utility information
- Heating:
- Electric Heating, Water Heater, Central Heating
- Utilities:
- Electricity Available, Electricity on Property, Natural Gas Available, Natural Gas on Property, Water Available
- Water source:
- Public
Community amenities
- City View
- Golf Course View
- Fitness Center/Exercise Area
- Community Pool
- Spa Zone
- Community Hot Tub
- Lifestyle Director
- Elevator
- Sidewalks Available
- Waterfront View
- Ocean View
Neighborhood
Home address
- Neighborhood:
- Downtown
- City:
- Boca Raton
- County:
- Palm Beach
- Zip Code:
- 33432
Schools in Palm Beach County School District

GreatSchools’ Summary Rating calculation is based on 4 of the school’s themed ratings, including test scores, student/academic progress, college readiness, and equity. This information should only be used as a reference. Jome is not affiliated with GreatSchools and does not endorse or guarantee this information. Please reach out to schools directly to verify all information and enrollment eligibility. Data provided by GreatSchools.org © 2025
Places of interest
Getting around
4 nearby routes: 4 bus, 0 rail, 0 otherAir quality
Noise level
A Soundscore™ rating is a number between 50 (very loud) and 100 (very quiet) that tells you how loud a location is due to environmental noise.
Natural hazards risk
Provided by FEMA
Financials
Nearby communities in Boca Raton

Homes in Boca Raton Neighborhoods
Recently added communities in this area
Other Builders in Boca Raton, FL








Nearby sold homes
New homes in nearby cities
More New Homes in Boca Raton, FL

Premier Estate Properties Inc, MLS R11146810
IDX information is provided exclusively for personal, non-commercial use, and may not be used for any purpose other than to identify prospective properties consumers may be interested in purchasing. Information is deemed reliable but not guaranteed.
Read moreLast checked Sep 5, 12:20 pm
- Jome
- New homes search
- Florida
- Miami Metropolitan Area
- Palm Beach County
- Boca Raton
- 485 E Royal Palm Rd, Unit 604, Boca Raton, FL 33432