Book your tour. Save an average of $18,473. We'll handle the rest.
We collect exclusive builder offers, book your tours, and support you from start to housewarming.
- Confirmed tours
- Get matched & compare top deals
- Expert help, no pressure
- No added fees
Estimated value based on Jome data, T&C apply
Why tour with Jome?
- No pressure toursTour at your own pace with no sales pressure
- Expert guidanceGet insights from our home buying experts
- Exclusive accessSee homes and deals not available elsewhere
Jome is featured in


- Single-Family
- Quick move-in
- $160.6/sqft
- $75/monthly HOA
Home description
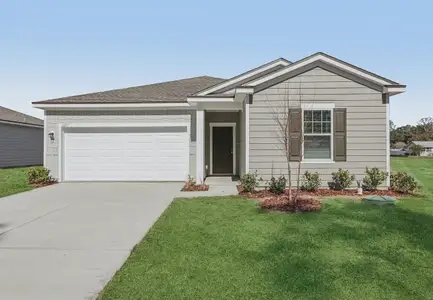
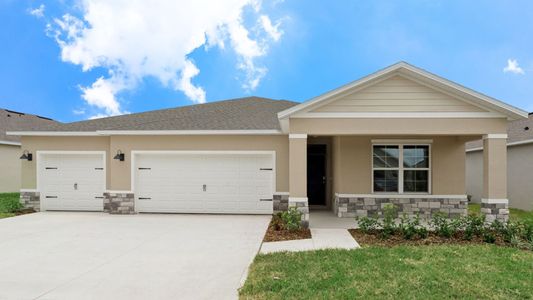
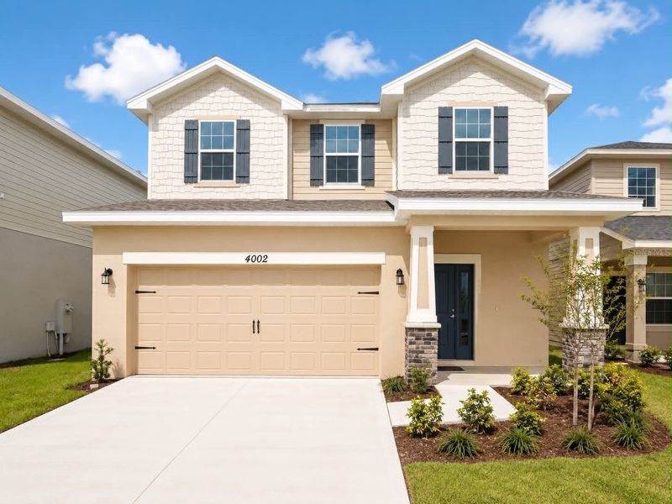
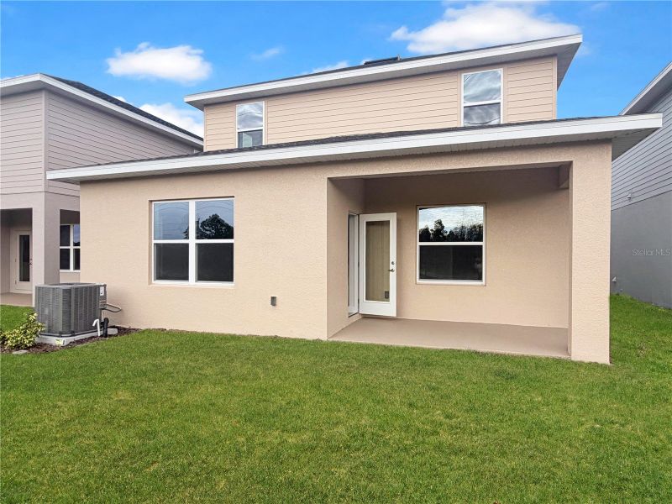
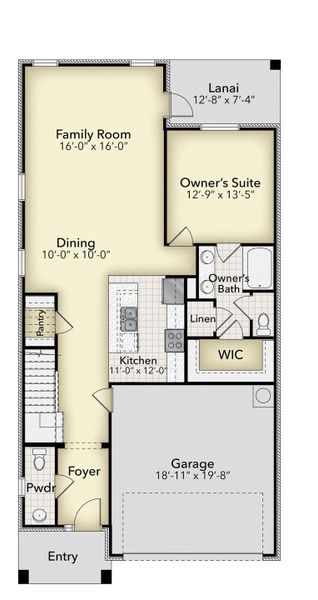
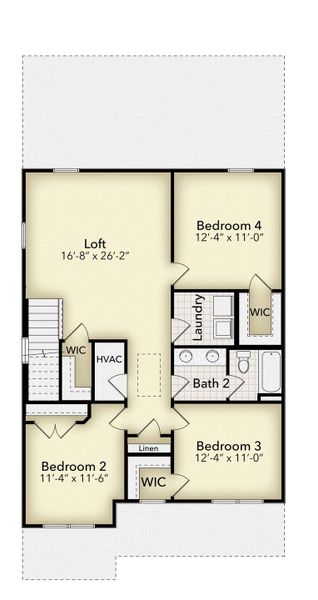
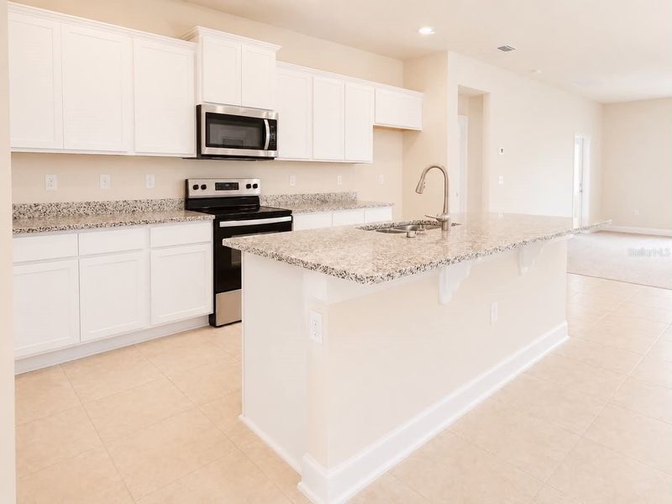
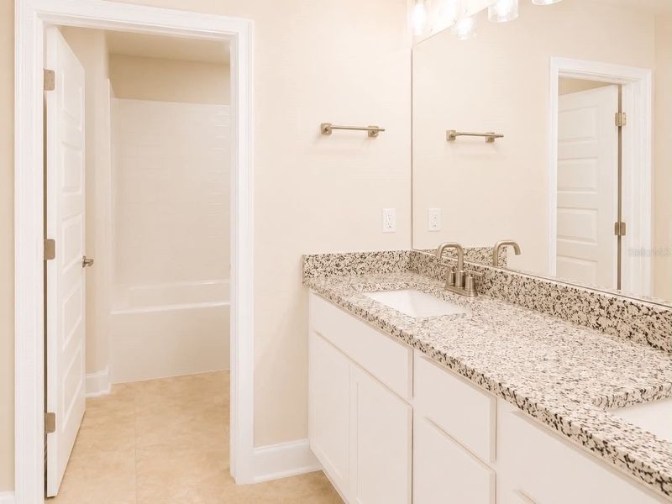
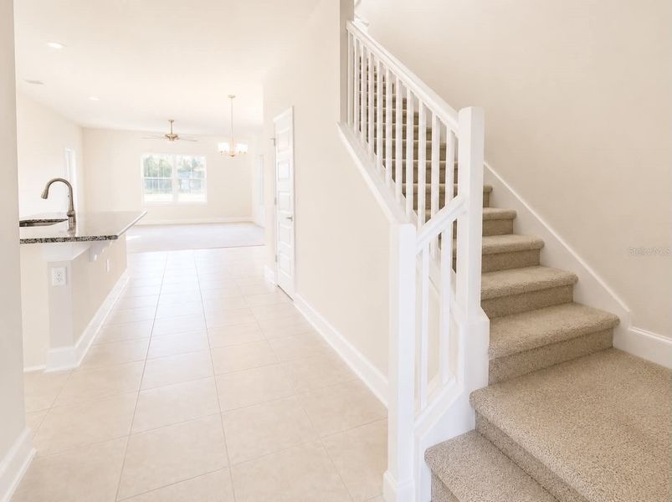
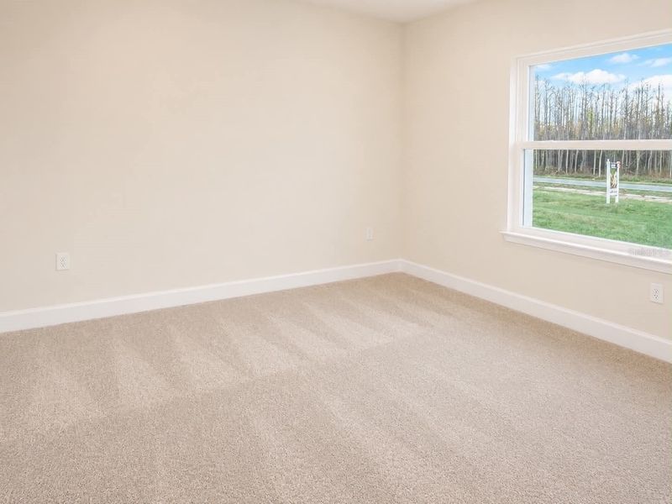
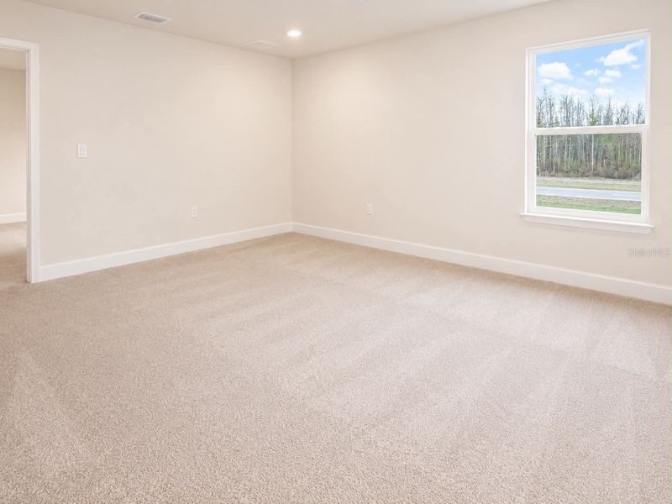
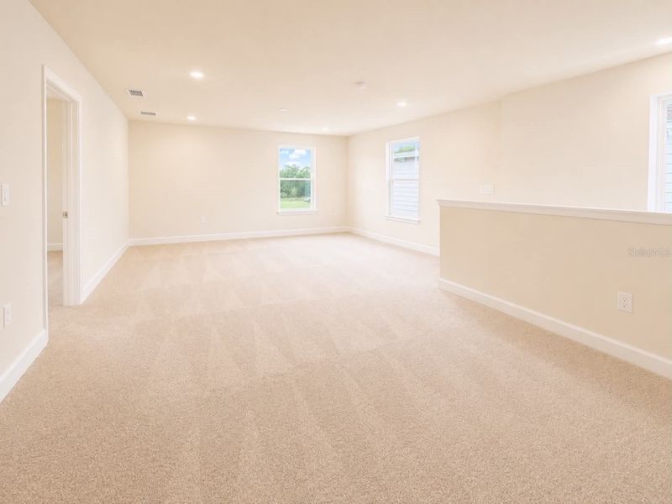
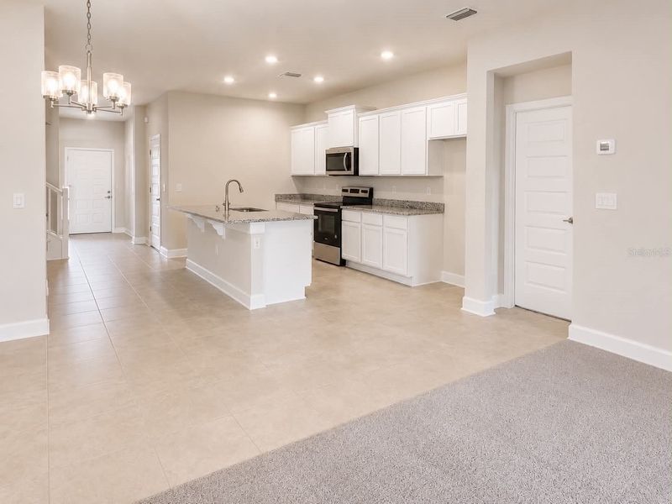
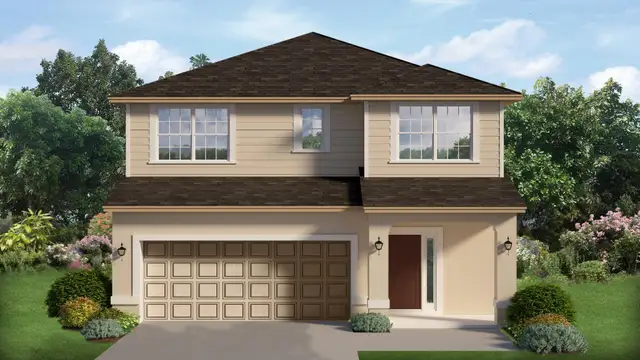
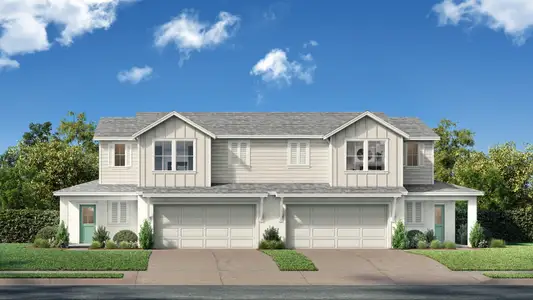
Step inside and discover a spacious, open floor plan designed for today’s lifestyle. The kitchen serves as the heart of the home and features **granite countertops and a large center island**, providing plenty of space for everyday meals, entertaining, and gathering with family and friends. Upstairs, an **OVERSIZED LOFT** provides valuable additional living space and endless possibilities—create a second family room, media room, game room, home office, or play area. Four generously sized bedrooms provides even more flexibility for family, guests, or working from home. Everything is **BRAND-NEW AND MOVE-IN READY**, allowing you to enjoy the benefits of new construction without the renovations, updates, and maintenance concerns that can come with an older resale home. And here’s another major advantage—**NO CDD!** Enjoy a brand-new home in Harmony Central without the additional recurring CDD expense commonly found in many new construction communities. The savings continue at closing! Secure this home with **ONLY A $1,000 DEPOSIT**, and when using a preferred lender, the **BUILDER PAYS ALL CLOSING COSTS EXCEPT PREPAIDS**, potentially saving qualified buyers thousands of dollars at closing. **$375,000 + 4 BEDROOMS + 2.5 BATHROOMS + APPROX. 2,335 SQ. FT. + OVERSIZED LOFT + BRAND-NEW + MOVE-IN READY + NO CDD + BUILDER-PAID CLOSING COSTS!** If you previously considered this home, **TAKE ANOTHER LOOK!** The price has changed—and so has the opportunity. If you’ve been searching for a spacious **brand-new 4-bedroom home under $400,000 in St. Cloud**, this one deserves your attention. **DON’T JUST SAVE THIS HOME ONLINE—SCHEDULE YOUR PRIVATE SHOWING TODAY and experience 4002 Sagefield Drive in person before someone else takes advantage of this new price!** *Builder-paid closing costs exclude prepaids and require the use of a preferred lender. Buyer qualification and applicable program requirements apply.*
May also be listed on the Adams Homes website
Information last verified by Jome: Sunday at 11:30 AM (October 18, 2026)
Book your tour. Save an average of $18,473. We'll handle the rest.
We collect exclusive builder offers, book your tours, and support you from start to housewarming.
- Confirmed tours
- Get matched & compare top deals
- Expert help, no pressure
- No added fees
Estimated value based on Jome data, T&C apply
Home details
- Property status:
- Move-in ready
- Lot size (acres):
- 0.11
- Size:
- 2,335 sqft
- Stories:
- 2
- Beds:
- 4
- Baths:
- 2
- Half baths:
- 1
- Garage spaces:
- 2
- Facing direction:
- North
Construction details
- Builder Name:
- Adams Homes
- Year Built:
- 2025
- Roof:
- Shingle Roofing
Home features & finishes
- Construction Materials:
- Concrete
- Cooling:
- Ceiling Fan(s)Central Air
- Flooring:
- Ceramic FlooringConcrete FlooringCarpet FlooringTile Flooring
- Foundation Details:
- Slab
- Garage/Parking:
- GarageAttached Garage
- Home amenities:
- Internet
- Interior Features:
- Ceiling-HighWalk-In ClosetLoft
- Kitchen:
- DishwasherKitchen Range
- Laundry facilities:
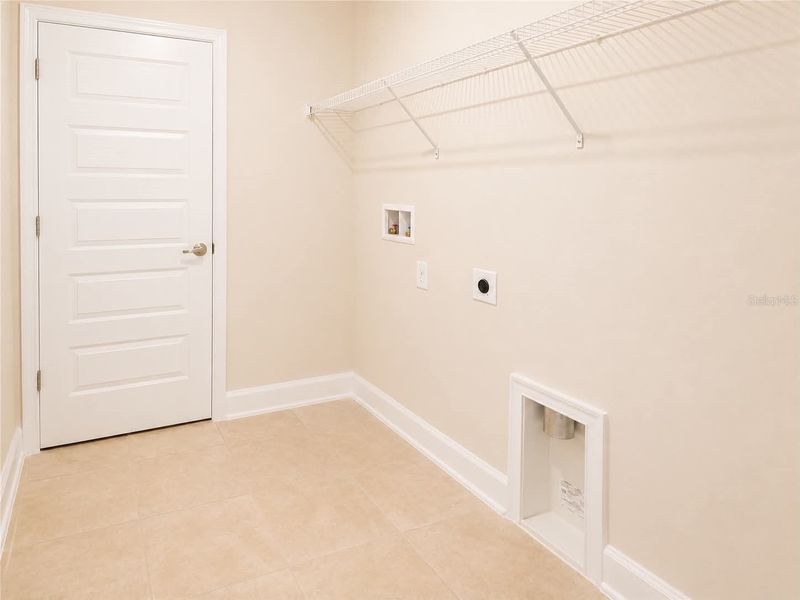
- Utility/Laundry Room
- Pets:
- Pets AllowedCat(s) Only AllowedDog(s) Only Allowed
- Property amenities:
- GardenBalconyIrrigationPorch
- Rooms:
- Dining RoomFamily RoomPrimary Bedroom Downstairs

Get a consultation with our New Homes Expert
- See how your home builds wealth
- Plan your home-buying roadmap
- Discover hidden gems
Utility information
- Heating:
- Electric Heating
- Utilities:
- Electricity Available, Cable Available
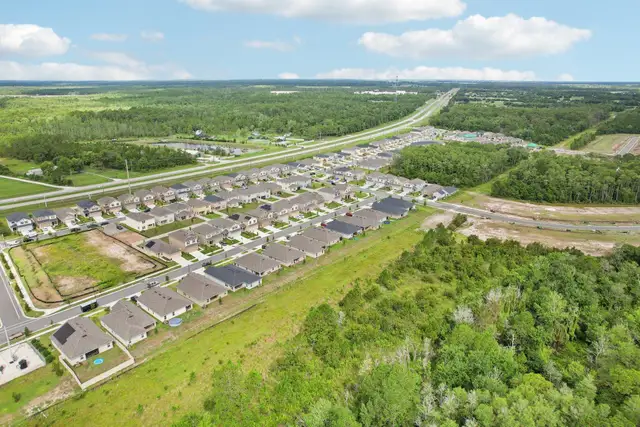
Community details
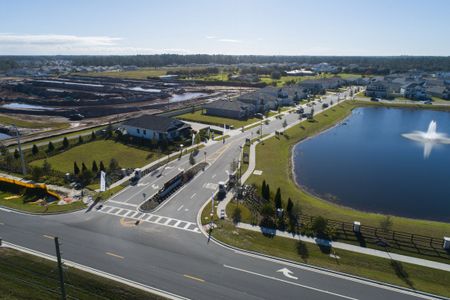
Harmony Central
by Adams Homes, St. Cloud, FL
- 24 homes
- 6 plans
- 1,415 - 2,405 sqft
View Harmony Central details
More homes in Harmony Central
- Home at address 7592 Bent Tree Lp, St. Cloud, FL 34771
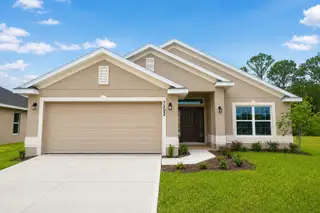
1820
$359,900
- 4 bd
- 2 ba
- 1,820 sqft
7592 Bent Tree Lp, St. Cloud, FL 34771
- Home at address 4014 Sagefield Dr, Harmony, FL 34773
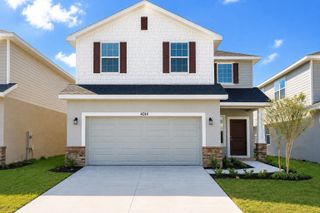
2202-
$364,900
- 4 bd
- 2.5 ba
- 2,202 sqft
4014 Sagefield Dr, Harmony, FL 34773
- Home at address 7612 Bent Tree Lp, St. Cloud, FL 34773
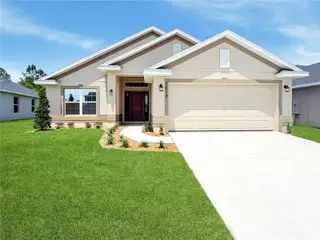
1820
$367,900
- 4 bd
- 2 ba
- 1,820 sqft
7612 Bent Tree Lp, St. Cloud, FL 34773
- Home at address 7648 Bent Tree Lp, St. Cloud, FL 34771
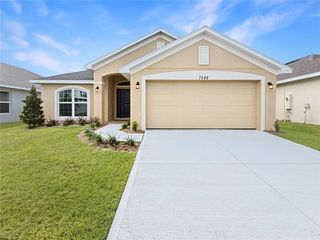
1820
$367,900
- 4 bd
- 2 ba
- 1,820 sqft
7648 Bent Tree Lp, St. Cloud, FL 34771
- Home at address 7541 Bent Tree Lp, St. Cloud, FL 34773
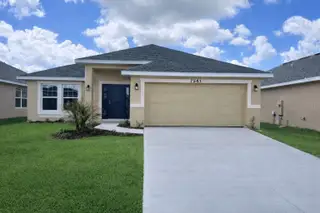
2200
$374,900
- 4 bd
- 3 ba
- 2,200 sqft
7541 Bent Tree Lp, St. Cloud, FL 34773
- Home at address 7714 Bent Tree Lp, St. Cloud, FL 34773
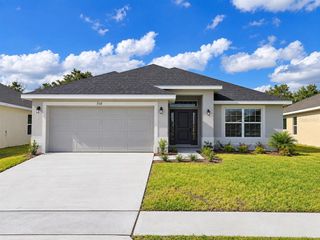
1820
$387,900
- 4 bd
- 2 ba
- 1,820 sqft
7714 Bent Tree Lp, St. Cloud, FL 34773
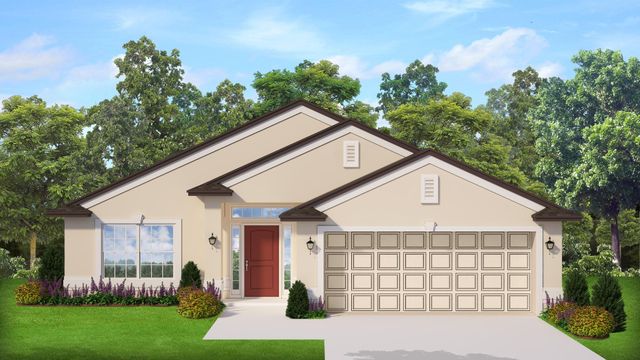
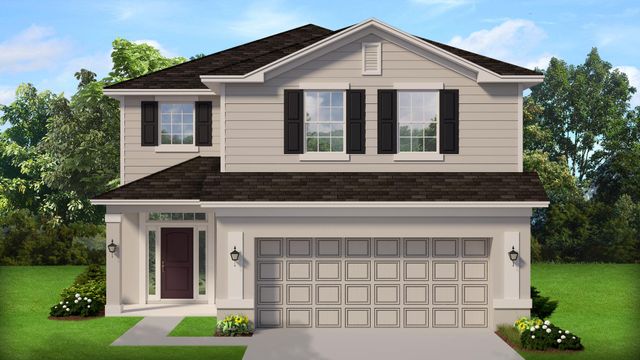
 Floor plans in Harmony Central
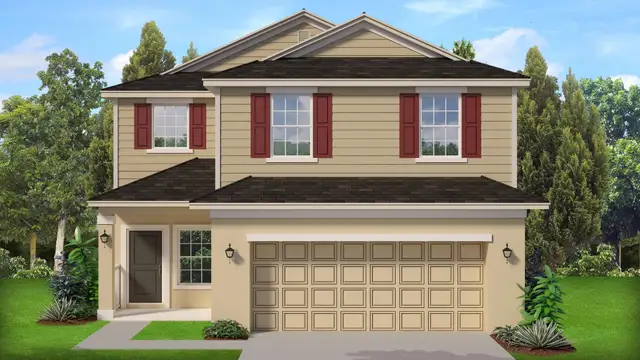
About the builder - Adams Homes

- 160communities on Jome
- 1,003homes on Jome
Neighborhood
Home address
Schools in Osceola County School District

GreatSchools’ Summary Rating calculation is based on 4 of the school’s themed ratings, including test scores, student/academic progress, college readiness, and equity. This information should only be used as a reference. Jome is not affiliated with GreatSchools and does not endorse or guarantee this information. Please reach out to schools directly to verify all information and enrollment eligibility. Data provided by GreatSchools.org © 2025
Places of interest
Getting around
Air quality
Noise level
A Soundscore™ rating is a number between 50 (very loud) and 100 (very quiet) that tells you how loud a location is due to environmental noise.

Considering this home?
Our expert will guide your tour, in-person or virtual
Need more information?
Text or call (888) 545-5198
Financials
Estimated monthly payment
Let us help you find your dream home
How many bedrooms are you looking for?
Similar homes nearby
Recently added communities in this area
Nearby communities in St. Cloud
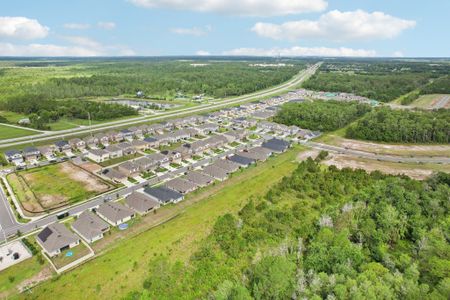

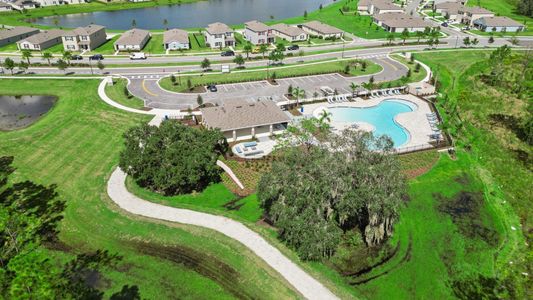

 Images coming soon
Tumbleson
by INB Homes, St. Cloud, FL