Book your tour. Save an average of $18,473. We'll handle the rest.
We collect exclusive builder offers, book your tours, and support you from start to housewarming.
- Confirmed tours
- Get matched & compare top deals
- Expert help, no pressure
- No added fees
Estimated value based on Jome data, T&C apply
- 5 bd
- 4.5 ba
- 4,137 sqft
4306 W Corona St, Tampa, FL 33629
Why tour with Jome?
- No pressure toursTour at your own pace with no sales pressure
- Expert guidanceGet insights from our home buying experts
- Exclusive accessSee homes and deals not available elsewhere
Jome is featured in


- Single-Family
- Quick move-in
- $531.79/sqft
- North facing
Home description
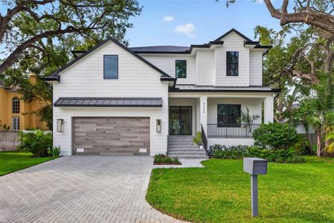
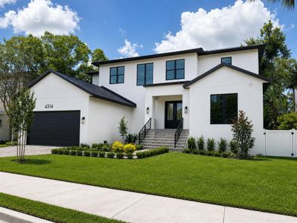
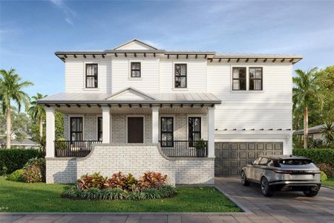

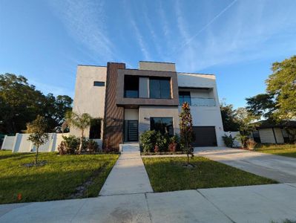
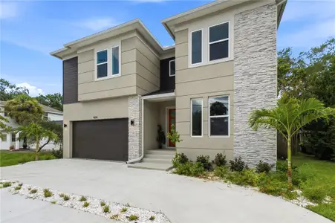
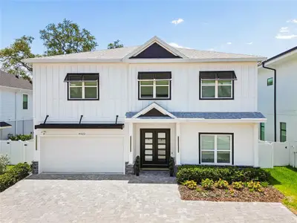
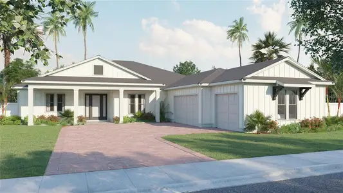
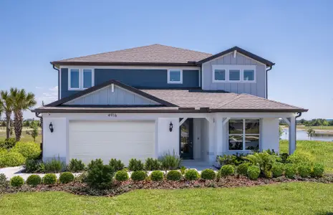
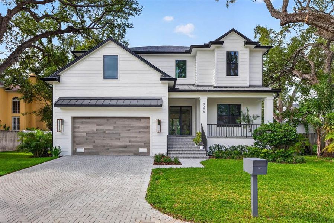
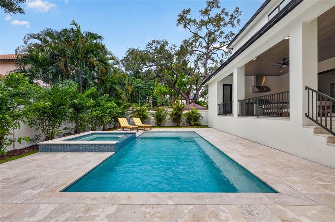
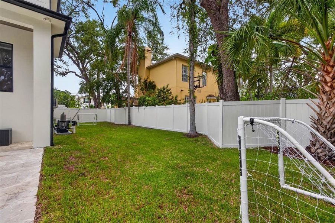
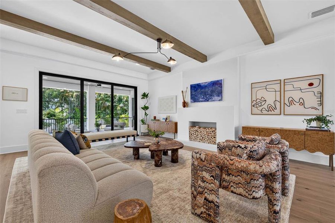
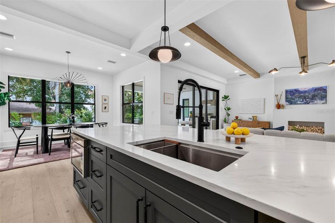
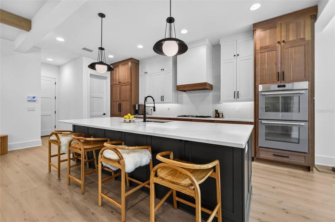
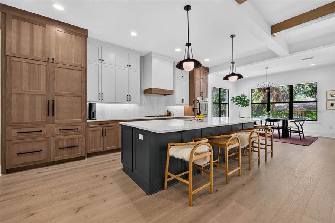
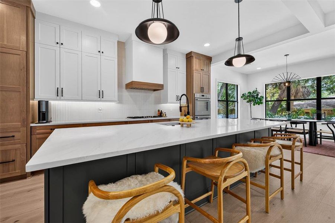
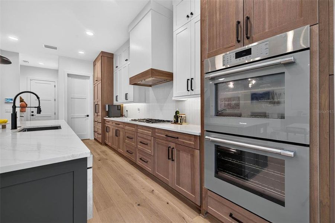
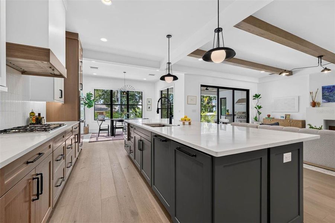
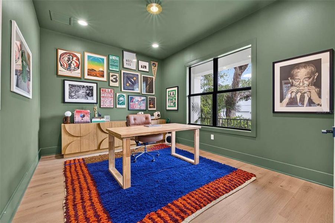
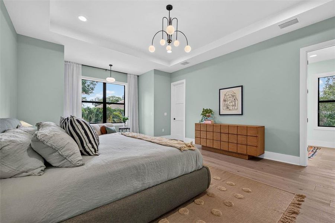
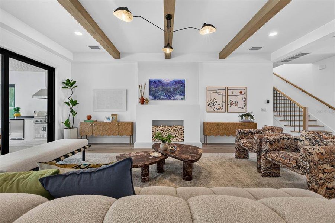
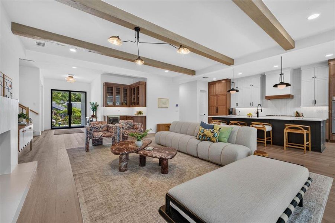
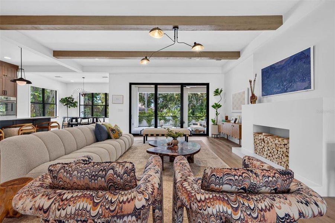
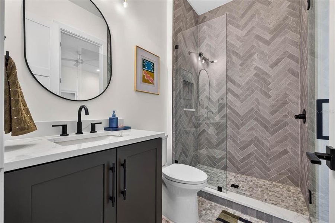
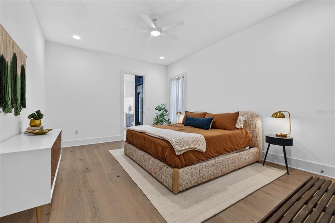
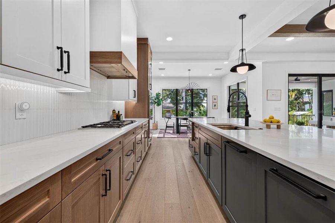
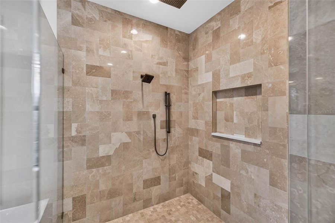
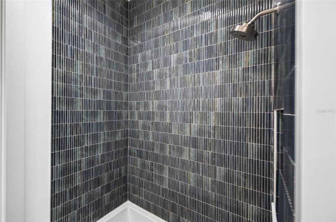
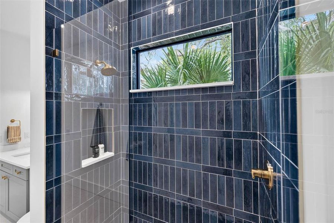
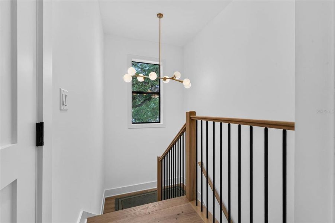
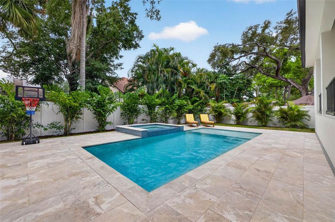
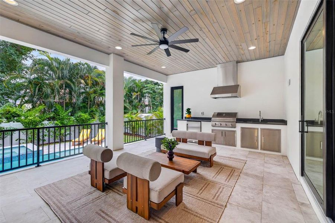
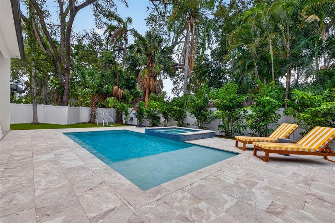
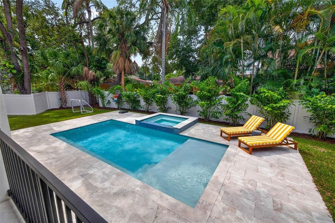
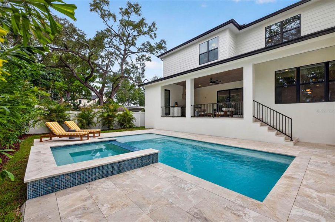
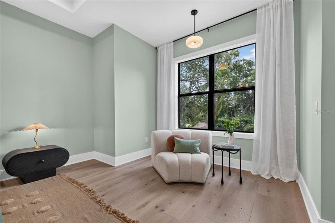
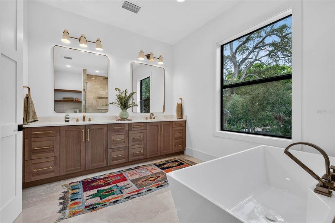
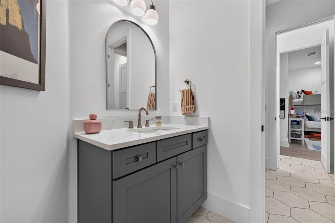
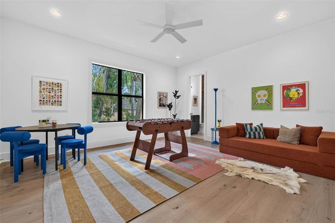
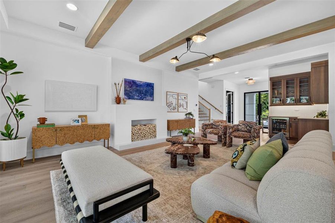
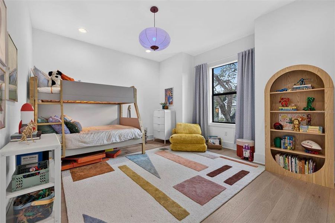
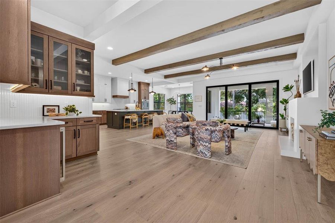
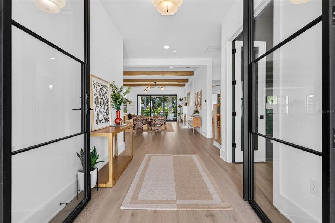
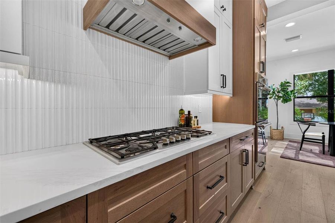
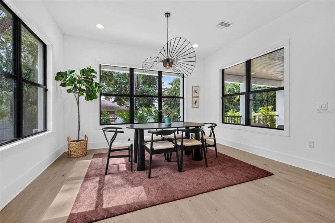
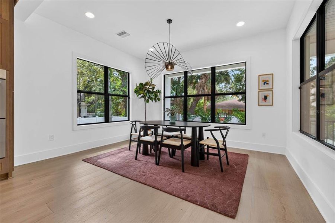
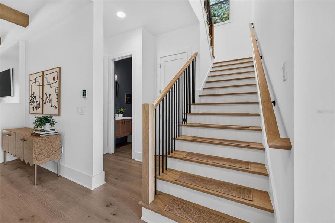
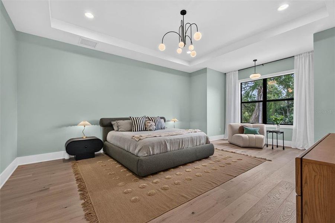
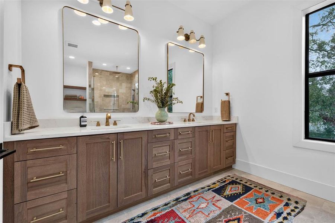
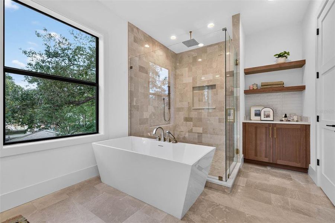
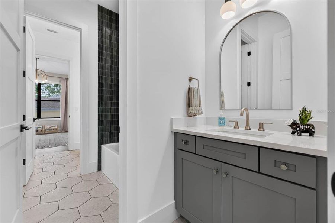
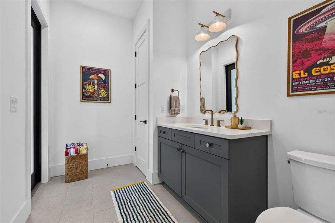
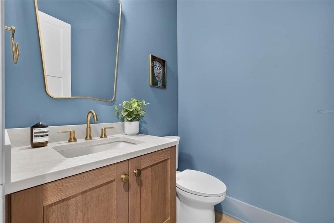
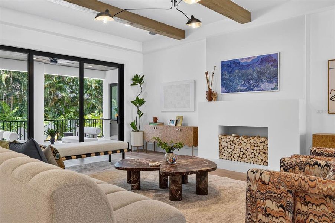
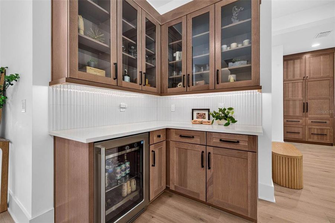
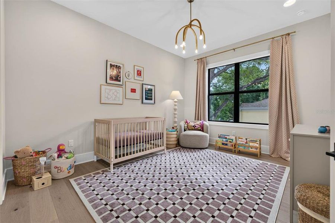
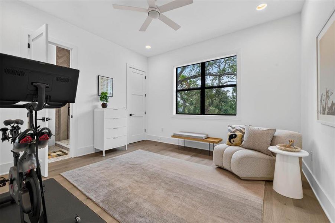
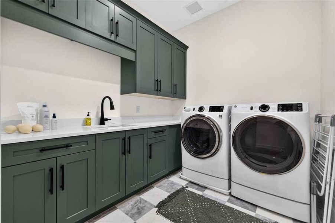
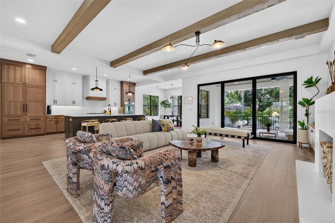
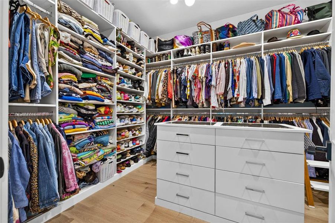
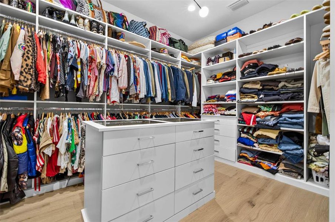
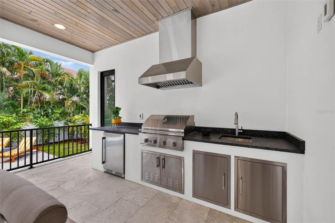
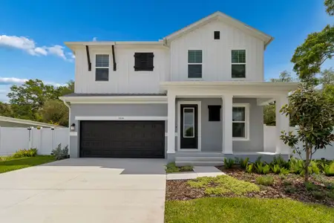
Why wait for new construction when you can move right into a home that's barely a year old? Built by Momentum Homes, this exceptional South Tampa residence offers all the benefits of a nearly new home without the wait, blending timeless craftsmanship, elevated design, and a sense of playful luxury that's rarely found in new construction. With 5 bedrooms, 4.5 bathrooms, a dedicated office, and a spacious bonus room, this thoughtfully designed home offers the flexibility to grow, entertain, and truly live. Beyond the striking modern glass entry doors, warm oak ceiling beams, layered textures, and carefully curated finishes create a home that feels sophisticated yet welcoming. The grand living room is anchored by a custom dry bar with a wine refrigerator, setting the tone for effortless entertaining, while the open-concept layout flows seamlessly into a chef's kitchen designed to impress. Premium Thermador appliances—including a natural gas cooktop, built-in double wall ovens, refrigerator, and microwave drawer—are paired with ceiling-height shaker cabinetry, quartz countertops, under-cabinet LED lighting, an oversized island, and an expansive walk-in pantry. A thoughtfully designed mudroom just off the garage keeps everyday life organized, while the dining area enjoys picturesque views of the resort-inspired backyard. A private office at the front of the home creates the perfect work-from-home retreat, library, or flex space. Tucked away on the first floor, the guest suite offers privacy for visitors with a full bath that also serves as a convenient pool bath, while a beautifully appointed powder room completes the main level. Upstairs, the primary suite evokes the feeling of a boutique luxury hotel. An expansive custom walk-in closet offers exceptional storage, while the spa-inspired bath features dual vanities, marble flooring, floor-to-ceiling marble tile, an oversized walk-in shower, and a freestanding soaking tub designed for quiet moments of relaxation. Two secondary bedrooms share a beautifully finished Jack and Jill bathroom, while the fifth bedroom enjoys its own private ensuite. The spacious bonus room provides endless versatility as a media room, playroom, fitness studio, or second living space. Antique white wood flooring extends throughout the upper level, adding warmth, texture, and timeless character. Expansive sliding glass doors blur the line between indoor and outdoor living, opening to a covered lanai complete with a fully equipped outdoor kitchen. Overlooking the heated saltwater pool and spa, this backyard was designed for everything from lively gatherings with friends to peaceful evenings under the Florida sky. Built on an elevated stem wall for added peace of mind, this home also features PGT impact windows, two 16 SEER heat pump HVAC systems, and two tankless gas water heaters—delivering both efficiency and lasting quality. Perfectly positioned within the coveted Mabry, Coleman, and Plant school district, this exceptional South Tampa residence offers more than beautiful finishes and functional design. It delivers a home filled with warmth, character, and thoughtful details—where modern luxury feels inviting, every space serves a purpose, and every day feels just a little more elevated.
COMPASS FLORIDA LLC, MLS TB8534179
May also be listed on the Momentum Homes website
Information last verified by Jome: Today at 10:09 AM (August 1, 2026)
Book your tour. Save an average of $18,473. We'll handle the rest.
We collect exclusive builder offers, book your tours, and support you from start to housewarming.
- Confirmed tours
- Get matched & compare top deals
- Expert help, no pressure
- No added fees
Estimated value based on Jome data, T&C apply
Home details
- Property status:
- Move-in ready
- Neighborhood:
- Virginia Park
- Lot size (acres):
- 0.21
- Size:
- 4,137 sqft
- Stories:
- 2
- Beds:
- 5
- Baths:
- 4
- Half baths:
- 1
- Garage spaces:
- 2
- Fence:
- Vinyl Fence
- Facing direction:
- North
Construction details
- Builder Name:
- Momentum Homes
- Completion Date:
- September, 2025
- Year Built:
- 2025
- Roof:
- Metal Roofing, Roof Gutter, Shingle Roofing
Home features & finishes
- Construction Materials:
- Block
- Cooling:
- Ceiling Fan(s)Central Air
- Flooring:
- Marble FlooringTile FlooringHardwood FlooringTravertine Stone Flooring
- Foundation Details:
- Slab
- Garage/Parking:
- Door OpenerGarageOff-Street Garage/ParkingAttached Garage
- Interior Features:
- Ceiling-HighWalk-In ClosetSliding Doors
- Kitchen:
- Wine RefrigeratorDishwasherMicrowave OvenOvenRefrigeratorDisposalBuilt-In OvenConvection OvenCooktopKitchen Range
- Laundry facilities:
- Laundry Facilities On Upper LevelDryerWasherUtility/Laundry Room
- Lighting:
- Exterior LightingLighting
- Pets:
- Pets Allowed
- Property amenities:
- BarPoolDeckLandscapingCabinetsIrrigationFireplacePorch
- Rooms:
- Bonus RoomKitchenDen RoomOffice/StudyFamily RoomLiving RoomOpen Concept FloorplanPrimary Bedroom Upstairs
- Security system:
- Security System

Get a consultation with our New Homes Expert
- See how your home builds wealth
- Plan your home-buying roadmap
- Discover hidden gems
Utility information
- Heating:
- Thermostat, Water Heater, Central Heating, Tankless water heater
- Sewer:
- Public Sewer
- Utilities:
- Electricity Available, Natural Gas Available, Cable Available, Water Available
- Water source:
- Public
Community amenities
- Waterfront View
About the builder - Momentum Homes

Neighborhood
Home address
- Neighborhood:
- Virginia Park
- City:
- Tampa
- County:
- Hillsborough
- Zip Code:
- 33629
Schools in Hillsborough County School District
- Grades M-MPublicmanhattan pk-80.5 mi4210 w bay villa avena

GreatSchools’ Summary Rating calculation is based on 4 of the school’s themed ratings, including test scores, student/academic progress, college readiness, and equity. This information should only be used as a reference. Jome is not affiliated with GreatSchools and does not endorse or guarantee this information. Please reach out to schools directly to verify all information and enrollment eligibility. Data provided by GreatSchools.org © 2025
Places of interest
Getting around
5 nearby routes: 5 bus, 0 rail, 0 otherAir quality
Noise level
A Soundscore™ rating is a number between 50 (very loud) and 100 (very quiet) that tells you how loud a location is due to environmental noise.
Natural hazards risk
Provided by FEMA

Considering this home?
Our expert will guide your tour, in-person or virtual
Need more information?
Text or call (888) 545-5198
Financials
Estimated monthly payment
Let us help you find your dream home
How many bedrooms are you looking for?
Similar homes nearby
Recently added communities in this area
Nearby communities in Tampa

New homes in nearby cities
More New Homes in Tampa, FL

COMPASS FLORIDA LLC, MLS TB8534179
Based on information submitted to the MLS GRID as of 10/21/2024 2:31 PM CDT. All data is obtained from various sources and may not have been verified by broker or MLS GRID. Supplied Open House Information is subject to change without notice. All information should be independently reviewed and verified for accuracy. Properties may or may not be listed by the office/agent presenting the information. Some IDX listings have been excluded from this website. Properties displayed may be listed or sold by various participants in the MLS. IDX information is provided exclusively for personal, non-commercial use, and may not be used for any purpose other than to identify prospective properties consumers may be interested in purchasing. Information is deemed reliable but not guaranteed. Use of the MLS GRID Data may be subject to an end user license agreement prescribed by the Member Participant’s applicable MLS if any and as amended from time to time. The Digital Millennium Copyright Act of 1998, 17 U.S.C. § 512 (the “DMCA”) provides recourse for copyright owners who believe that material appearing on the Internet infringes their rights under U.S. copyright law. If you believe in good faith that any content or material made available in connection with our website or services infringes your copyright, you (or your agent) may send us a notice requesting that the content or material be removed, or access to it blocked. Notices must be sent in writing by email to DMCAnotice@MLSGrid.com. The DMCA requires that your notice of alleged copyright infringement include the following information: (1) description of the copyrighted work that is the subject of claimed infringement; (2) description of the alleged infringing content and information sufficient to permit us to locate the content; (3) contact information for you, including your address, telephone number and email address; (4) a statement by you that you have a good faith belief that the content in the manner complained of is not authorized by the copyright owner, or its agent, or by the operation of any law; (5) a statement by you, signed under penalty of perjury, that the information in the notification is accurate and that you have the authority to enforce the copyrights that are claimed to be infringed; and (6) a physical or electronic signature of the copyright owner or a person authorized to act on the copyright owner’s behalf. Failure to include all of the above information may result in the delay of the processing of your complaint. Listing Information presented by local MLS brokerage: NewHomesMate LLC, DBA Jome (888) 545-5198
Read moreLast checked Aug 1, 9:10 am
- Jome
- New homes search
- Florida
- Tampa Bay Area
- Hillsborough County
- Tampa
- 4306 W Corona St, Tampa, FL 33629