Book your tour. Save an average of $18,473. We'll handle the rest.
We collect exclusive builder offers, book your tours, and support you from start to housewarming.
- Confirmed tours
- Get matched & compare top deals
- Expert help, no pressure
- No added fees
Estimated value based on Jome data, T&C apply
- 3 bd
- 3.5 ba
- 2,420 sqft
114 Sw 36Th Pl, Cape Coral, FL 33991
Why tour with Jome?
- No pressure toursTour at your own pace with no sales pressure
- Expert guidanceGet insights from our home buying experts
- Exclusive accessSee homes and deals not available elsewhere
Jome is featured in


- Single-Family
- Quick move-in
- $330.17/sqft
- West facing
Home description
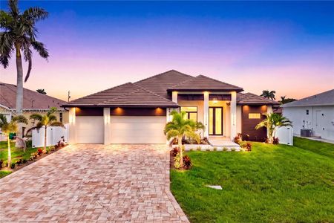
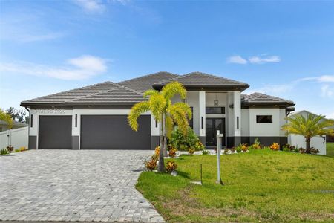
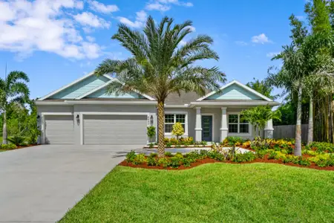
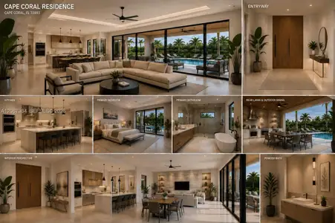
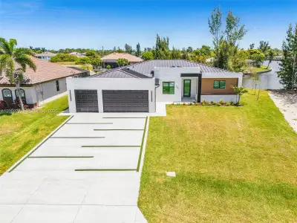
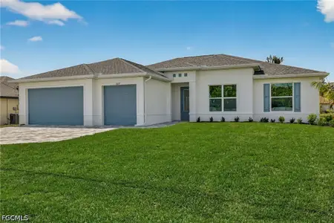
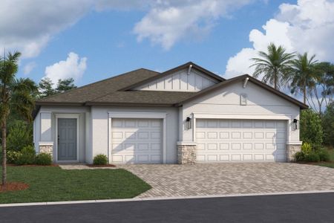
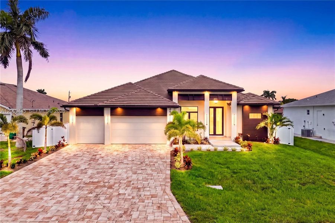
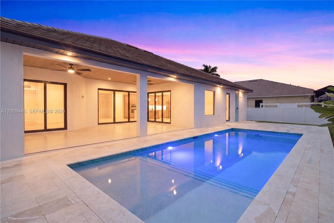
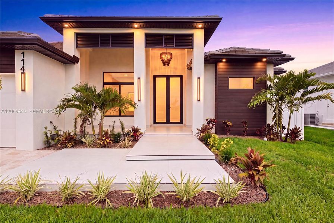
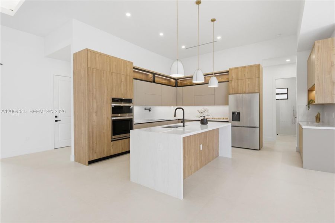
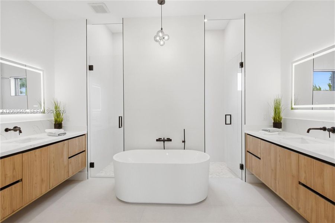
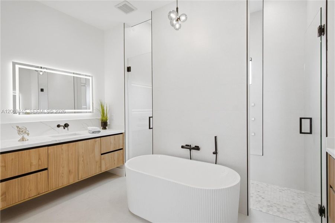
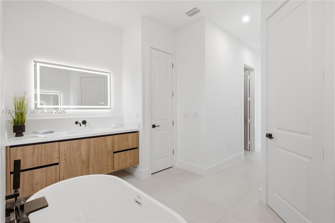
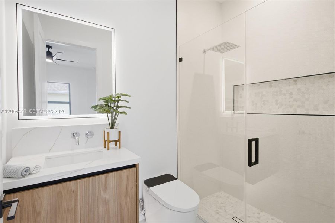
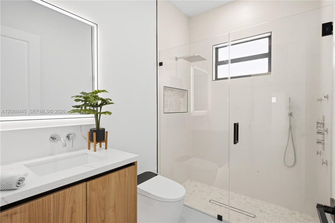
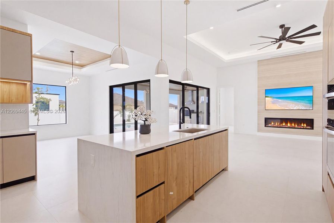
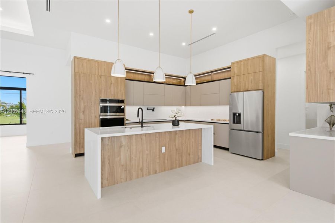
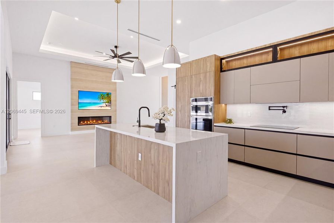
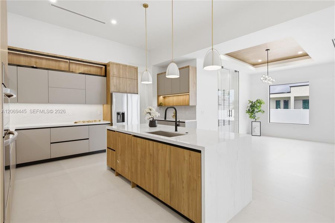
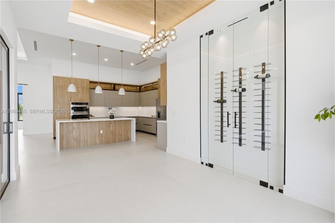
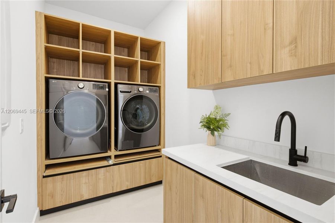
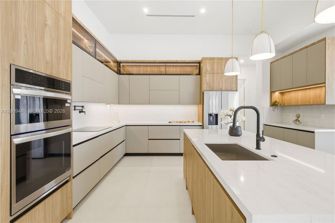
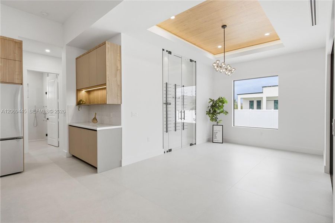
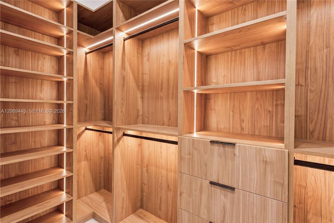
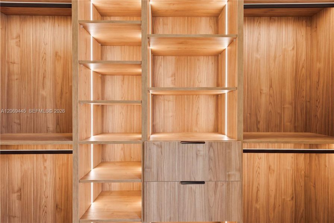
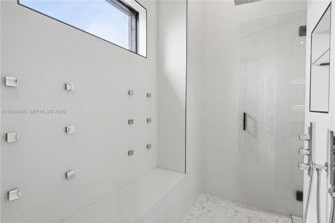
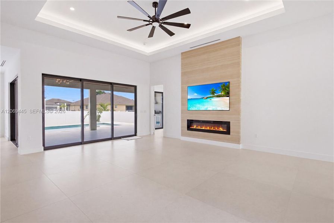
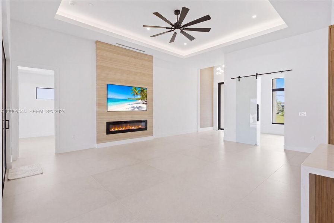
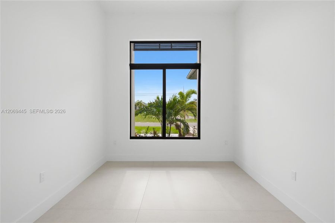
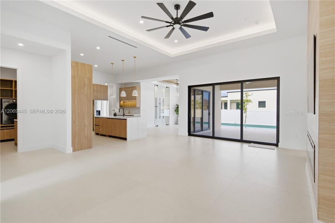
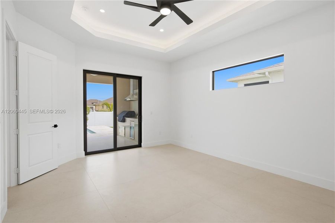
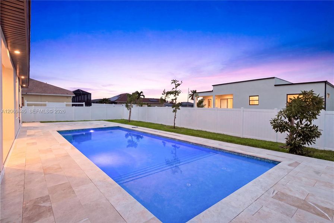
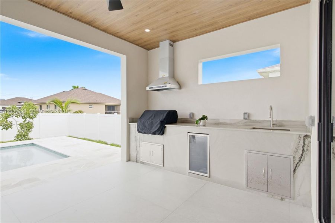
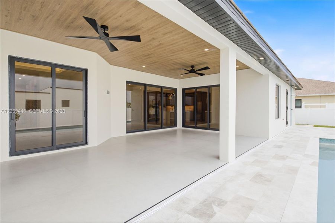
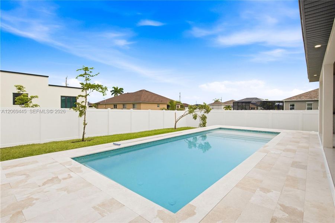
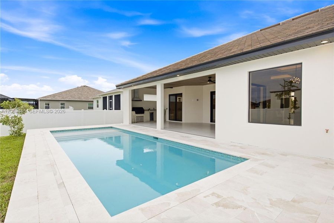
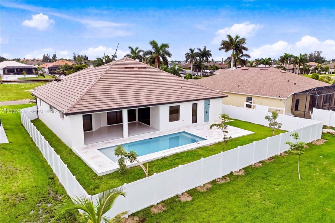
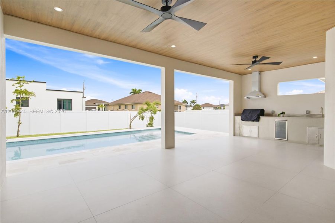
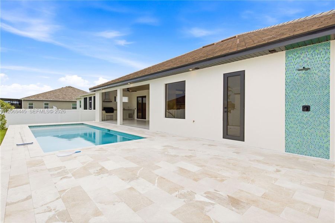
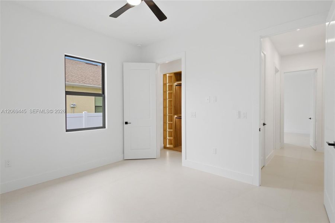
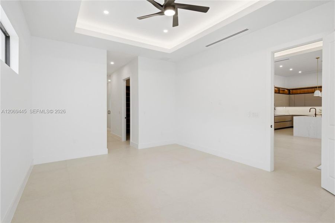
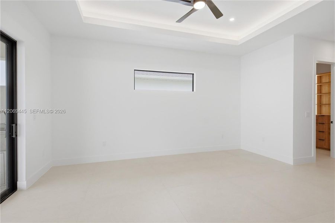
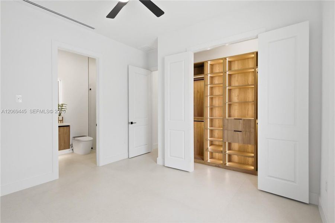
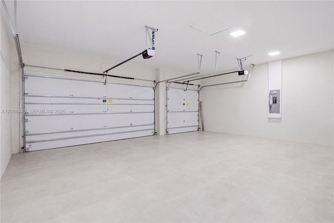
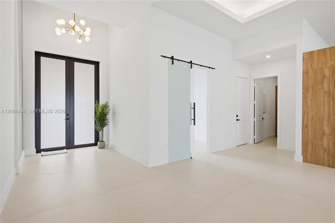
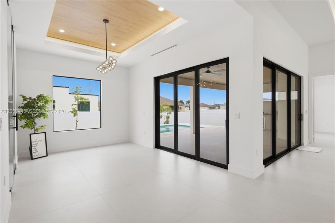
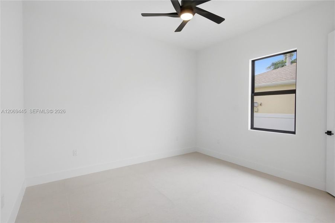
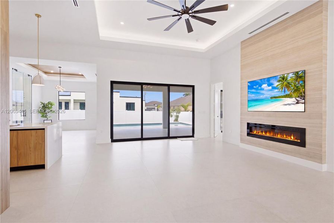
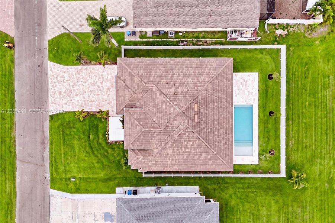
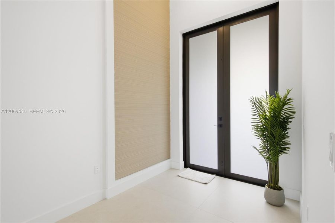
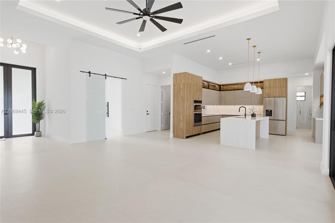
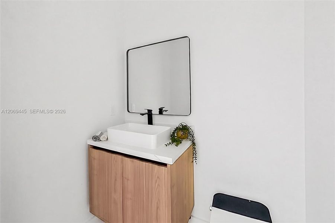
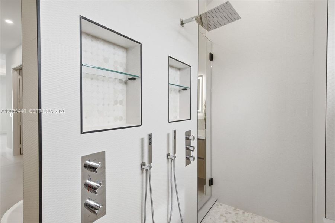
STUNNING NEW CONSTRUCTION POOL HOME delivering modern luxury, premium craftsmanship and a sophisticated 2,420 sq ft open-concept design perfect for entertaining and everyday living. This 3 bed + flex den, 3.5 bath residence features striking curb appeal with designer landscaping, paver driveway, 3-car garage and a dramatic covered entry with soaring columns, modern lighting and frosted glass doors. Inside offers 48x48 porcelain tile, tray ceilings with wood accents, abundant natural light, impact windows and clean contemporary lines. The great room showcases a linear electric fireplace and floor-to-ceiling feature wall, while oversized sliders blend indoor and outdoor living. The chef’s kitchen includes European cabinetry, Taj Mahal quartz, waterfall island, LED lighting, pot filler, wall oven, induction cooktop, hidden hood, premium appliances and pantry. A glass-enclosed wine display elevates the dining area. The owner’s suite provides lanai access, illuminated closets and a spa-inspired bath with freestanding tub, dual floating vanities, LED mirrors and oversized dual walk-in rainfall showers. Split layout adds a private guest suite, additional bedroom, full bath and flex den. Outdoor living features a covered lanai with wood ceiling, full kitchen, marble-decked custom pool and fenced yard. Additional highlights include stylish laundry room, floating vanities, custom closets and designer fixtures throughout, all near top Cape Coral amenities.
Re/Max Sunshine, MLS A12069445
Information last verified by Jome: Today at 6:21 PM (September 4, 2026)
Book your tour. Save an average of $18,473. We'll handle the rest.
We collect exclusive builder offers, book your tours, and support you from start to housewarming.
- Confirmed tours
- Get matched & compare top deals
- Expert help, no pressure
- No added fees
Estimated value based on Jome data, T&C apply
Home details
- Property status:
- Move-in ready
- Lot size (acres):
- 0.23
- Size:
- 2,420 sqft
- Stories:
- 1
- Beds:
- 3
- Baths:
- 3
- Half baths:
- 1
- Garage spaces:
- 3
- Fence:
- Vinyl Fence
- Facing direction:
- West
Construction details
- Completion Date:
- October, 2025
- Year Built:
- 2026
- Roof:
- Concrete Roofing, Roof Gutter, Tile Roofing
Home features & finishes
- Appliances:
- Exhaust FanIce MakerSprinkler System
- Construction Materials:
- StuccoBlockConcrete
- Cooling:
- Ceiling Fan(s)Central Air
- Flooring:
- Tile Flooring
- Foundation Details:
- SlabBlock
- Garage/Parking:
- Door OpenerGarageCovered Garage/ParkingOff-Street Garage/ParkingAttached Garage
- Home amenities:
- ENERGY STAR Certified
- Interior Features:
- Ceiling-HighWindow TreatmentsCeiling-VaultedWalk-In ClosetShuttersFoyerPantryLibrarySliding DoorsTray CeilingWet BarSeparate ShowerFrench DoorsDouble Vanity
- Kitchen:
- Wine RefrigeratorDishwasherMicrowave OvenOvenRefrigeratorDisposalSelf Cleaning OvenFreezerCooktopKitchen Range
- Laundry facilities:
- DryerWasherLaundry Facilities In ClosetUtility/Laundry Room
- Lighting:
- Exterior LightingLightingStreet Lights
- Pets:
- Pets Allowed
- Property amenities:
- BarPoolBBQ AreaCabinetsElectric FireplaceBidetIrrigationFireplacePorch
- Rooms:
- Primary Bedroom On MainSitting AreaKitchenDen RoomOffice/StudyDining RoomFamily RoomLiving RoomOpen Concept FloorplanPrimary Bedroom Downstairs
- Security system:
- Smoke Detector

Get a consultation with our New Homes Expert
- See how your home builds wealth
- Plan your home-buying roadmap
- Discover hidden gems
Utility information
- Heating:
- Electric Heating, Thermostat, Central Heating
- Sewer:
- Public Sewer
- Utilities:
- Electricity Available, Cable Available, Sewer Available, Water Available
- Water source:
- Public
Community amenities
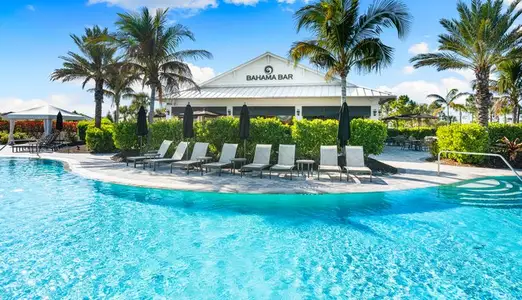
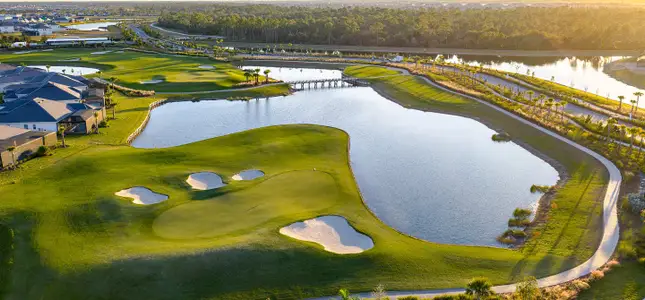
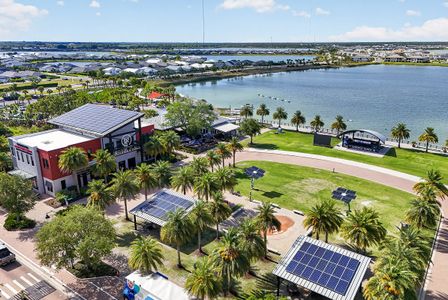
- Waterfront View
Neighborhood
Home address
- City:
- Cape Coral
- County:
- Lee
- Zip Code:
- 33991
Schools in Lee County School District

GreatSchools’ Summary Rating calculation is based on 4 of the school’s themed ratings, including test scores, student/academic progress, college readiness, and equity. This information should only be used as a reference. Jome is not affiliated with GreatSchools and does not endorse or guarantee this information. Please reach out to schools directly to verify all information and enrollment eligibility. Data provided by GreatSchools.org © 2025
Places of interest
Getting around
Air quality
Noise level
A Soundscore™ rating is a number between 50 (very loud) and 100 (very quiet) that tells you how loud a location is due to environmental noise.
Natural hazards risk
Provided by FEMA

Considering this home?
Our expert will guide your tour, in-person or virtual
Need more information?
Text or call (888) 545-5198
Financials
Estimated monthly payment
Let us help you find your dream home
How many bedrooms are you looking for?
Similar homes nearby
Recently added communities in this area
Nearby communities in Cape Coral

New homes in nearby cities
More New Homes in Cape Coral, FL

Re/Max Sunshine, MLS A12069445
IDX information is provided exclusively for personal, non-commercial use, and may not be used for any purpose other than to identify prospective properties consumers may be interested in purchasing. Information is deemed reliable but not guaranteed.
Read moreLast checked Sep 4, 6:20 pm
- Jome
- New homes search
- Florida
- Lee County
- Cape Coral
- 114 Sw 36Th Pl, Cape Coral, FL 33991