Book your tour. Save an average of $18,473. We'll handle the rest.
We collect exclusive builder offers, book your tours, and support you from start to housewarming.
- Confirmed tours
- Get matched & compare top deals
- Expert help, no pressure
- No added fees
Estimated value based on Jome data, T&C apply
- 6 bd
- 7 ba
- 7,832 sqft
11340 Polo Park Trl, Wellington, FL 33414
Why tour with Jome?
- No pressure toursTour at your own pace with no sales pressure
- Expert guidanceGet insights from our home buying experts
- Exclusive accessSee homes and deals not available elsewhere
Jome is featured in


- Single-Family
- Quick move-in
- $1276.17/sqft
- $750/monthly HOA
Home description
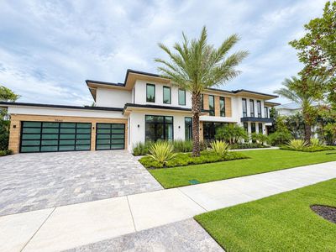
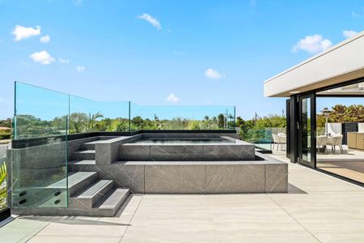
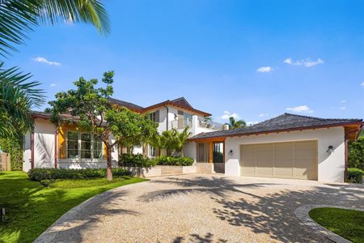
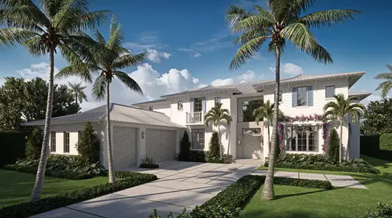
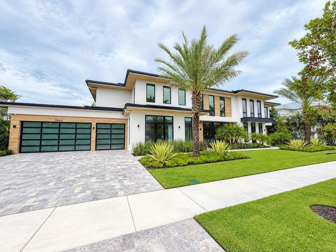
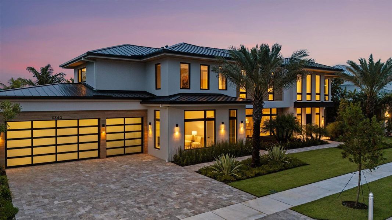
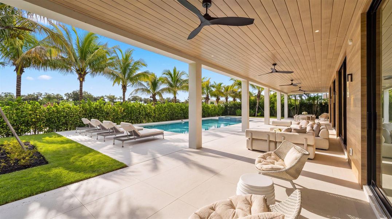
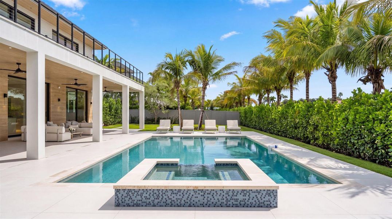
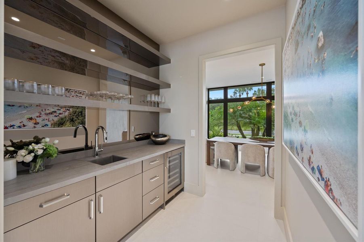
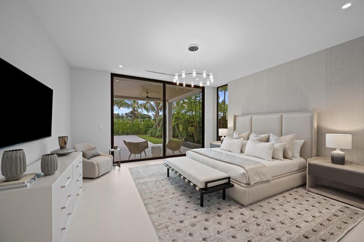
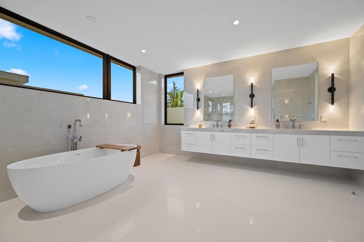
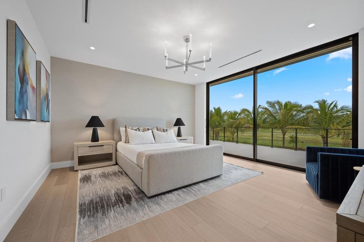
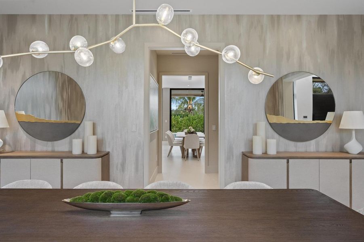
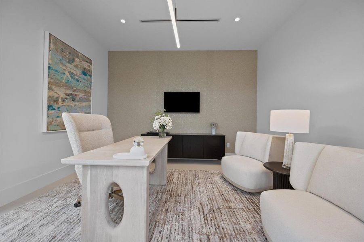
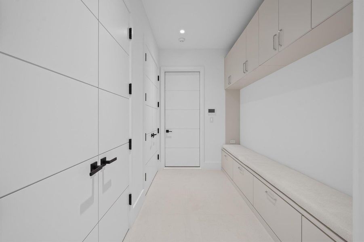
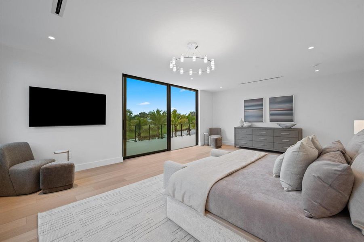
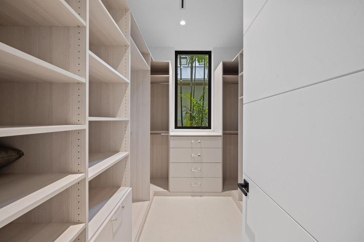
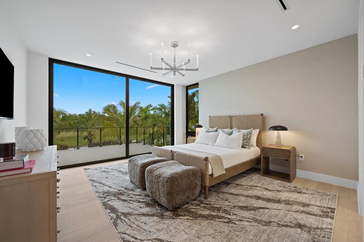
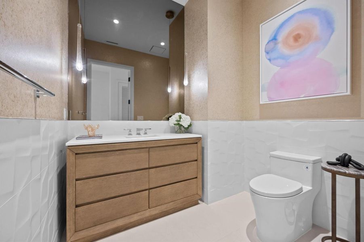
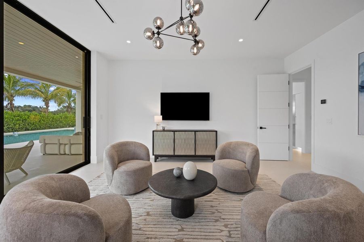
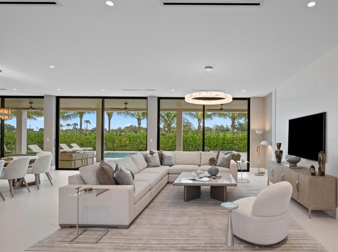
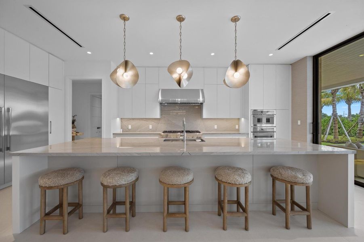
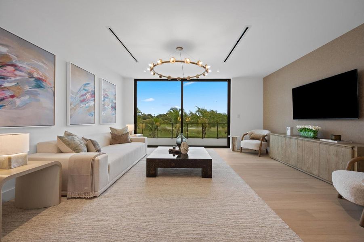
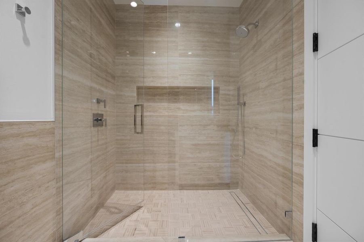
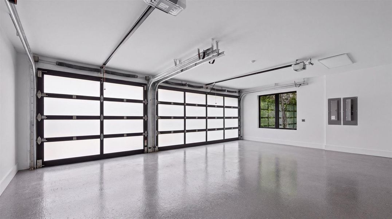
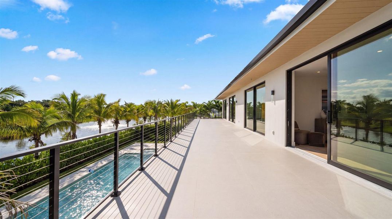
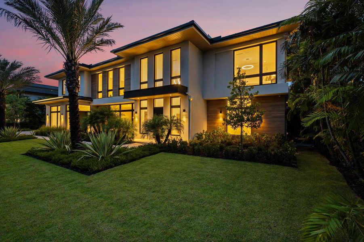
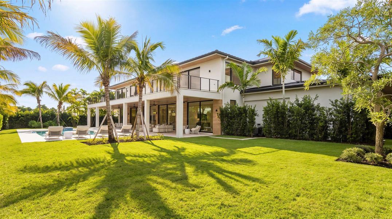
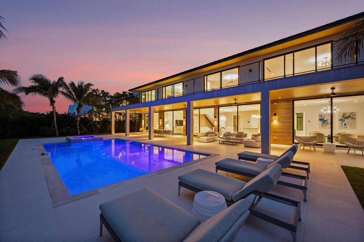
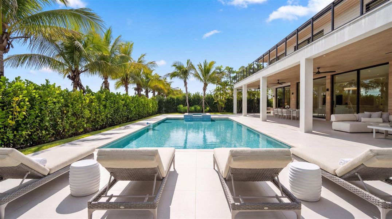
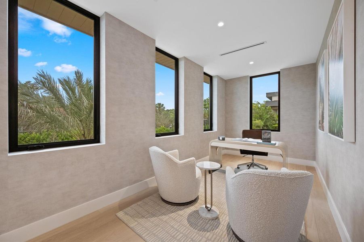
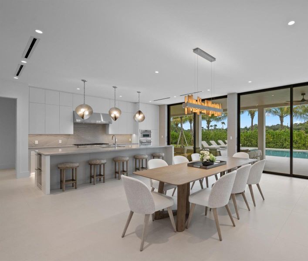
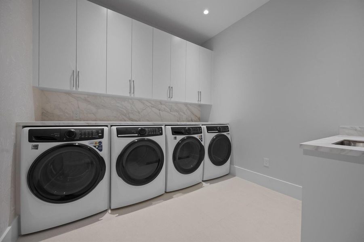
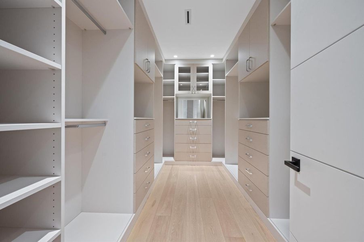
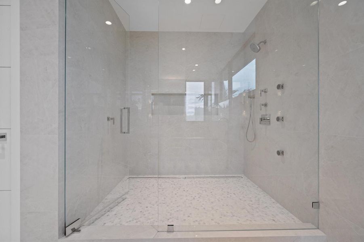
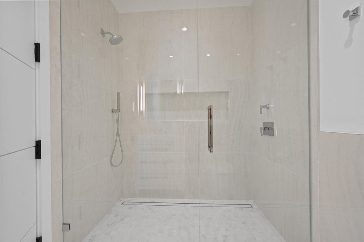
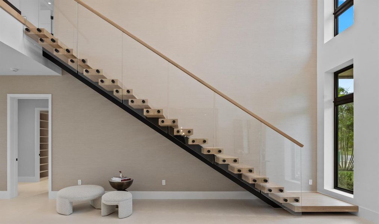
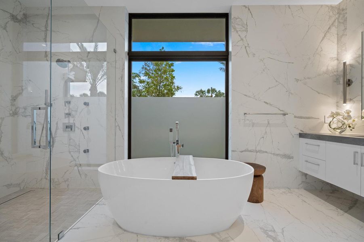
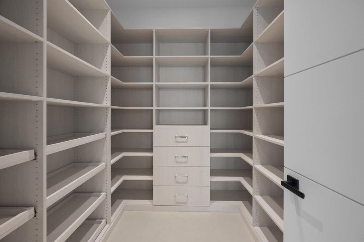
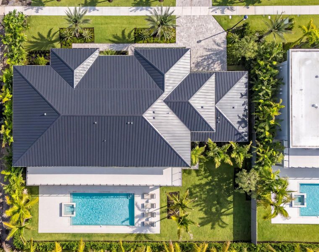
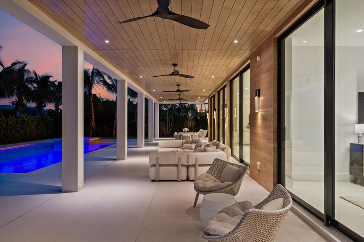
Modern Living within the gates of Palm Beach Polo & Country Club Lot 22 of the Farrell Estates spans more than 7,700 square feet of living space and over 10,000 square feet in total, with a thoughtful floor plan designed for both everyday family living and entertaining. A grand staircase and two-story foyer open to the main level, where the kitchen, dining room, and living spaces come together in a broad, open layout. The home is filled with an abundance of natural light, with floor-to-ceiling windows and sliding glass doors bringing in views from every room and creating a seamless connection between the interiors and the expansive outdoor spaces. Large-format porcelain tile runs throughout the main living areas, complemented by custom cabinetry and quartzite countertops in the kitchen. A generous pantry and walk-through wet bar connect the kitchen to the formal dining room, while the living spaces open directly to the pool and outdoor areas. The first floor also includes a separate flex wing with its own entrance, currently arranged with two private offices, a large mudroom, and an oversized laundry room. The flexible space could easily be adapted to suit the needs of the next owner, including as a dedicated home gym or wellness space. The Junior Suite is also located on this level, with direct access to the pool and outdoor areas. Upstairs, warm oak flooring runs through four ensuite bedrooms and a substantial additional living area. The primary suite includes a separate sitting room, generous walk-in closets, dedicated office space, and a beautifully appointed spa-like bathroom. An elevator connects both floors, while 2.25-inch solid-core doors are used throughout the home. Four individually zoned A/C systems and four tankless water heaters serve the residence, with natural gas brought directly to the property and a generator hookup already installed for added peace of mind. A second laundry room is located upstairs, with two washers and two dryers on each level. Outside, more than 1,000 square feet of covered and open patio space surrounds the pool and spa, with ample room for dining, lounging, and entertaining. A spacious cabana bathroom adds convenience to the outdoor living area. A second-story terrace offers another substantial outdoor living space, ideal for evening cocktails, gatherings, or simply enjoying the surroundings. A three-car garage and generous storage complete the property. Lot 22 brings together contemporary design, generous scale, and a highly functional floor plan, creating a home that feels equally suited to relaxed family living and effortless entertaining. DISCLAIMER: All information provided to you regarding this Property by listing agent and her associates has been obtained from third parties such as the Multiple Listing Service, public records and other sources. All Buyers should independently verify all information provided regarding this Property. The Seller, listing agent and broker make no representation as to the accuracy of this information. The Seller, Realtor and Listing broker make no representation as to the accuracy of this information
Douglas Elliman Wellington, MLS B26082921
Information last verified by Jome: Today at 12:08 AM (October 20, 2026)
 Home highlights
 Community Pool
 Club House
 Dog Park
 Fitness Center/Exercise Area
 Tennis Courts
 Pickleball Court
 Gated Community
 Sidewalks Available
Book your tour. Save an average of $18,473. We'll handle the rest.
We collect exclusive builder offers, book your tours, and support you from start to housewarming.
- Confirmed tours
- Get matched & compare top deals
- Expert help, no pressure
- No added fees
Estimated value based on Jome data, T&C apply
Home details
- Property status:
- Move-in ready
- Lot size (acres):
- 0.38
- Size:
- 7,832 sqft
- Stories:
- 2
- Beds:
- 6
- Baths:
- 7
- Half baths:
- 2
- Garage spaces:
- 3
- Fence:
- Fenced Yard
- Facing direction:
- Southeast
Construction details
- Year Built:
- 2026
- Roof:
- Metal Roofing
Home features & finishes
- Appliances:
- Central VacuumIce MakerWater Purifier
- Cooling:
- Central Air
- Flooring:
- Wood FlooringVinyl FlooringCarpet FlooringTile Flooring
- Garage/Parking:
- ParkingGarageAttached Garage
- Interior Features:
- Ceiling-HighWalk-In ClosetFoyerPantryLibraryWet BarGarden TubSeparate ShowerDouble Vanity
- Kitchen:
- DishwasherMicrowave OvenOvenRefrigeratorGas CooktopDouble SinkSelf Cleaning OvenFreezerKitchen IslandGas OvenKitchen RangeElectric Oven
- Laundry facilities:
- DryerWasherUtility/Laundry Room
- Pets:
- Pets AllowedPets Allowed with Breed Restrictions
- Property amenities:
- SidewalkBalconyPoolCabinetsElevatorOutdoor LivingPatio
- Rooms:
- Sitting AreaKitchenDen RoomGame RoomMedia RoomOffice/StudyDining RoomFamily RoomSeparate Living and DiningPrimary Bedroom DownstairsPrimary Bedroom Upstairs
- Security system:
- Security SystemSmoke Detector

Get a consultation with our New Homes Expert
- See how your home builds wealth
- Plan your home-buying roadmap
- Discover hidden gems
Utility information
- Heating:
- Electric Heating, Water Heater, Central Heating
- Sewer:
- Public Sewer
- Utilities:
- Electricity Available, Natural Gas Available, Natural Gas on Property, Propane Tank, Propane, Cable Available, Sewer Available, Water Available
- Water source:
- Public
Community amenities
- Dog Park
- Fitness Center/Exercise Area
- Club House
- Tennis Courts
- Gated Community
- Community Pool
- Security Guard/Safety Office
- Elevator
- Sidewalks Available
- Waterfront View
- Pickleball Court
Neighborhood
Home address
- City:
- Wellington
- County:
- Palm Beach
- Zip Code:
- 33414
Schools in Palm Beach County School District
- Grades KG-02Privatelittle dude ranch academy1.2 mi5047 summit blvdna
- Grades PK-02Privateldr academy1.2 mi5047 summit blvdna

GreatSchools’ Summary Rating calculation is based on 4 of the school’s themed ratings, including test scores, student/academic progress, college readiness, and equity. This information should only be used as a reference. Jome is not affiliated with GreatSchools and does not endorse or guarantee this information. Please reach out to schools directly to verify all information and enrollment eligibility. Data provided by GreatSchools.org © 2025
Places of interest
Getting around
Air quality
Noise level
A Soundscore™ rating is a number between 50 (very loud) and 100 (very quiet) that tells you how loud a location is due to environmental noise.
Natural hazards risk
Provided by FEMA

Considering this home?
Our expert will guide your tour, in-person or virtual
Need more information?
Text or call (888) 545-5198
Financials
Estimated monthly payment
Let us help you find your dream home
How many bedrooms are you looking for?
Similar homes nearby
Recently added communities in this area
Nearby communities in Wellington

New homes in nearby cities
More New Homes in Wellington, FL

Douglas Elliman Wellington, MLS B26082921
IDX information is provided exclusively for personal, non-commercial use, and may not be used for any purpose other than to identify prospective properties consumers may be interested in purchasing. Information is deemed reliable but not guaranteed.
Read moreLast checked Oct 20, 12:20 am
- Jome
- New homes search
- Florida
- Miami Metropolitan Area
- Palm Beach County
- Wellington
- 11340 Polo Park Trl, Wellington, FL 33414