Book your tour. Save an average of $18,473. We'll handle the rest.
We collect exclusive builder offers, book your tours, and support you from start to housewarming.
- Confirmed tours
- Get matched & compare top deals
- Expert help, no pressure
- No added fees
Estimated value based on Jome data, T&C apply
- 5 bd
- 4 ba
- 4,578 sqft
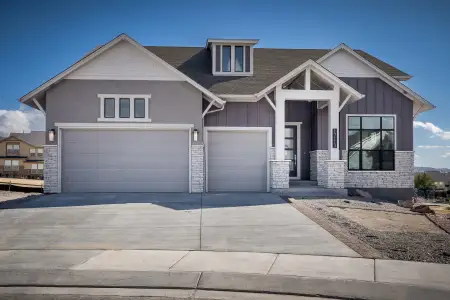
6282 Loaderman Dr, Colorado Springs, CO 80924
Why tour with Jome?
- No pressure toursTour at your own pace with no sales pressure
- Expert guidanceGet insights from our home buying experts
- Exclusive accessSee homes and deals not available elsewhere
Jome is featured in


- Single-Family
- Ready by April 2027
- $282.99/sqft
- 12 days on Jome
Home description
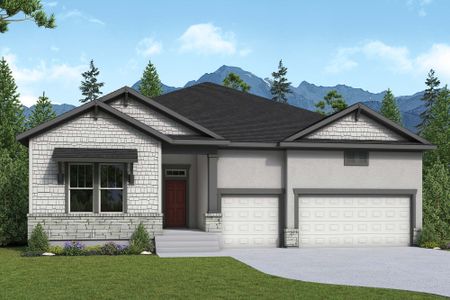
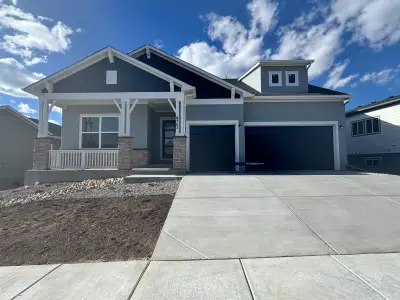
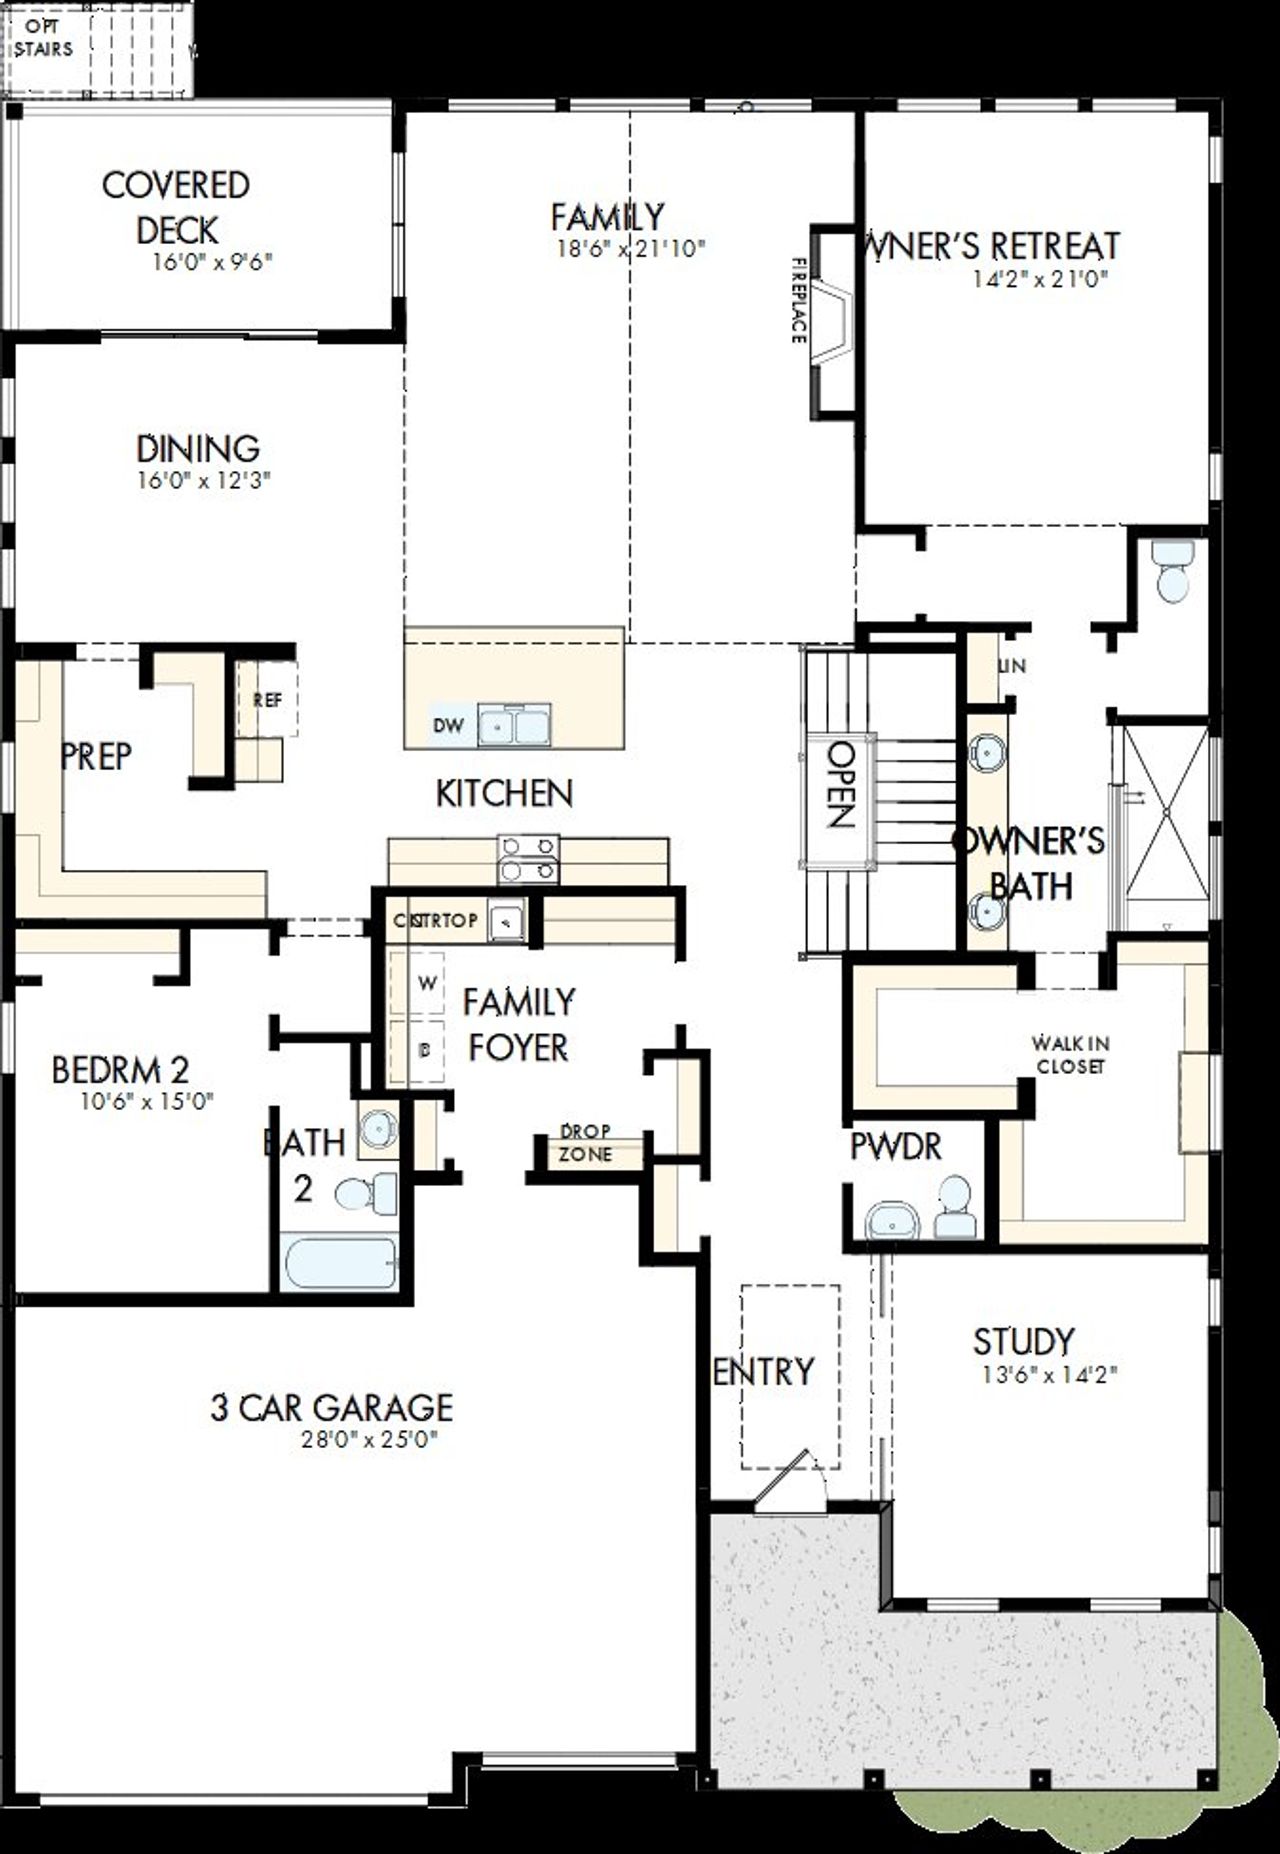
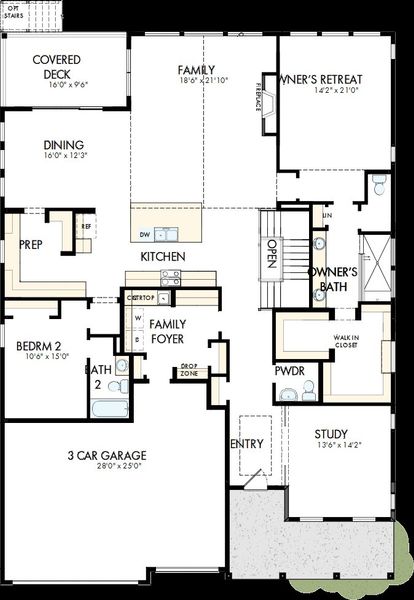
Set on more than a quarter acre in Highline at Wolf Ranch, this beautifully upgraded home is designed to make the most of its incredible setting and views. Step inside to a light-filled entry where a glass-enclosed study creates an impressive yet private place to work. A secondary bedroom suite on the main level offers comfortable accommodations for family or guests, while the heart of the home opens into an expansive kitchen, dining and family room designed for everyday connection and effortless entertaining.
The gourmet kitchen is both beautiful and highly functional, featuring Monogram appliances, a 36-inch gas rangetop with a designer vent hood, and built-in oven and microwave. Just beyond the main kitchen, a separate prep kitchen with its own sink and beverage refrigerator provides extra room for meal preparation, serving and keeping entertaining essentials tucked away. The kitchen flows naturally into the dining area and spacious family room, where a fireplace creates a warm focal point. Large windows bring the views into the main living spaces, while the covered rear deck extends the living area outdoors for morning coffee, evening dinners and relaxing against a beautiful Colorado backdrop.
Privately positioned away from the home’s gathering spaces, the Owner’s Retreat offers a peaceful place to unwind. The spa-inspired Owner’s Bath features an oversized Super Shower, while the nearby utility room includes a sink and faucet for added everyday convenience.
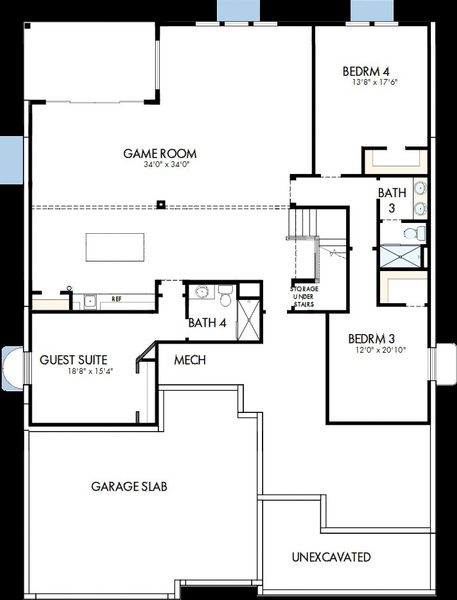
The finished walkout basement feels like an extension of the main home. A generous game room provides plenty of space for movie nights, game days and large gatherings, while the wet bar with an island creates a natural place for guests to gather. A private guest suite gives overnight visitors their own comfortable space, and direct access to the backyard makes indoor-outdoor entertaining easy.
With generous gathering spaces, private retreats, incredible views and thoughtful upgrades throughout, this Highline at Wolf Ranch home is designed to live beautifully for both quiet everyday moments and memorable celebrations.
May also be listed on the David Weekley Homes website
Information last verified by Jome: Today at 1:41 AM (October 14, 2026)
Book your tour. Save an average of $18,473. We'll handle the rest.
We collect exclusive builder offers, book your tours, and support you from start to housewarming.
- Confirmed tours
- Get matched & compare top deals
- Expert help, no pressure
- No added fees
Estimated value based on Jome data, T&C apply
Home details
- Property status:
- Under construction
- Neighborhood:
- Briargate
- Size:
- 4,578 sqft
- Stories:
- 1
- Beds:
- 5
- Baths:
- 4
- Half baths:
- 1
- Garage spaces:
- 3
Construction details
- Builder Name:
- David Weekley Homes
- Completion Date:
- April, 2027
Home features & finishes
- Garage/Parking:
- Garage
- Rooms:
- Primary Bedroom On MainPrimary Bedroom Downstairs

Get a consultation with our New Homes Expert
- See how your home builds wealth
- Plan your home-buying roadmap
- Discover hidden gems

Community details
Highline at Wolf Ranch
by David Weekley Homes, Colorado Springs, CO
- 2 homes
- 3,665 - 4,578 sqft
View Highline at Wolf Ranch details
More homes in Highline at Wolf Ranch
- Home at address 6288 Loaderman Dr, Colorado Springs, CO 80924
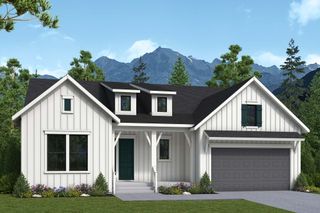
The Coralberry
$1,155,749
- 4 bd
- 3 ba
- 3,665 sqft
6288 Loaderman Dr, Colorado Springs, CO 80924
About the builder - David Weekley Homes

- 381communities on Jome
- 1,638homes on Jome
Neighborhood
Home address
- Neighborhood:
- Briargate
- City:
- Colorado Springs
Schools in Academy School District 20
- Grades PK-PKPrivatetwelve stones classical school1.3 mi10915 black forest rdna

GreatSchools’ Summary Rating calculation is based on 4 of the school’s themed ratings, including test scores, student/academic progress, college readiness, and equity. This information should only be used as a reference. Jome is not affiliated with GreatSchools and does not endorse or guarantee this information. Please reach out to schools directly to verify all information and enrollment eligibility. Data provided by GreatSchools.org © 2025
Places of interest
Getting around
Air quality
Noise level
A Soundscore™ rating is a number between 50 (very loud) and 100 (very quiet) that tells you how loud a location is due to environmental noise.

Considering this home?
Our expert will guide your tour, in-person or virtual
Need more information?
Text or call (888) 545-5198
Financials
Estimated monthly payment
Let us help you find your dream home
How many bedrooms are you looking for?
Similar homes nearby
Recently added communities in this area
Nearby communities in Colorado Springs



New homes in nearby cities
More New Homes in Colorado Springs, CO
- Jome
- New homes search
- Colorado
- El Paso County
- Colorado Springs
- Highline at Wolf Ranch
- 6282 Loaderman Dr, Colorado Springs, CO 80924