Book your tour. Save an average of $18,473. We'll handle the rest.
We collect exclusive builder offers, book your tours, and support you from start to housewarming.
- Confirmed tours
- Get matched & compare top deals
- Expert help, no pressure
- No added fees
Estimated value based on Jome data, T&C apply
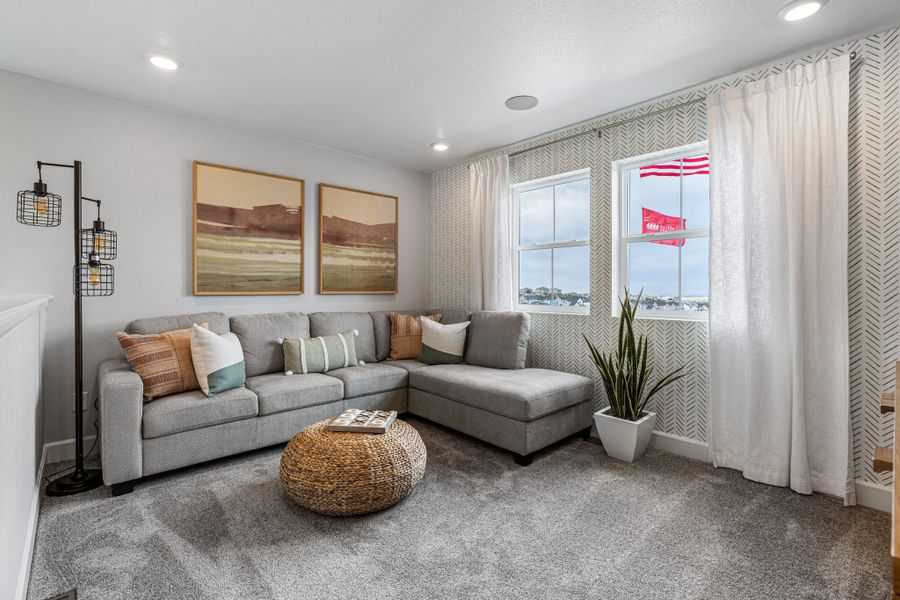
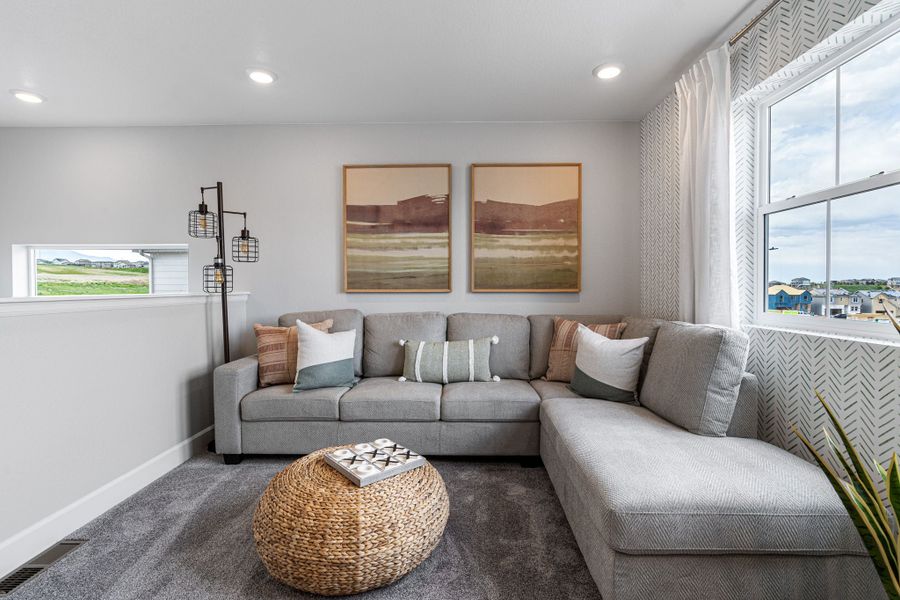

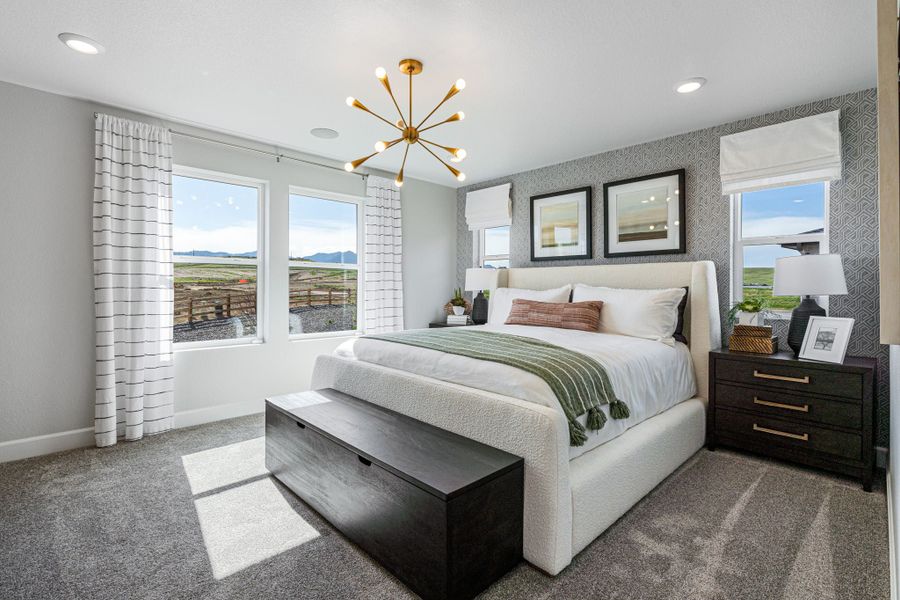

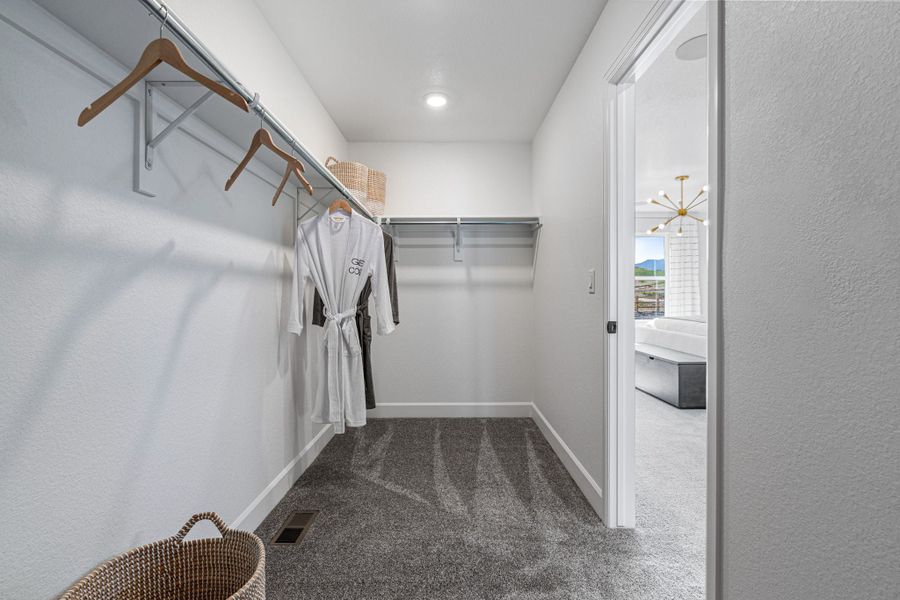
- 4 bd
- 3.5 ba
- 3,098 sqft
8752 Whiteclover St, Littleton, CO 80125
Why tour with Jome?
- No pressure toursTour at your own pace with no sales pressure
- Expert guidanceGet insights from our home buying experts
- Exclusive accessSee homes and deals not available elsewhere
Jome is featured in


- Single-Family
- Ready by February 2027
- $275.18/sqft
- $1,848/annual HOA
Home description
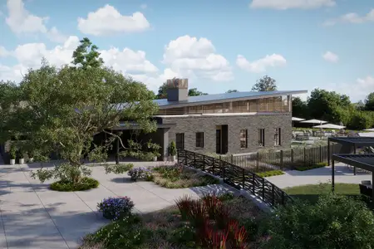
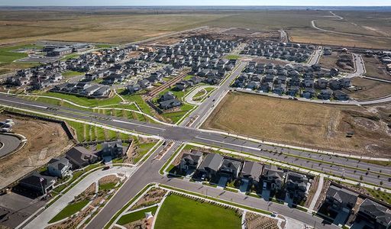
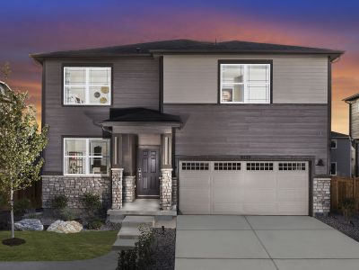
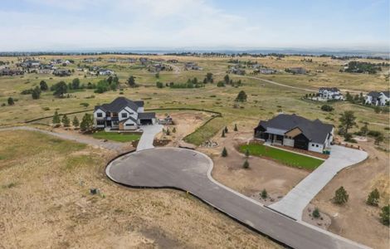
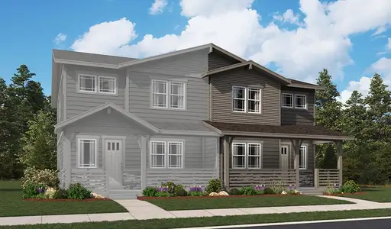
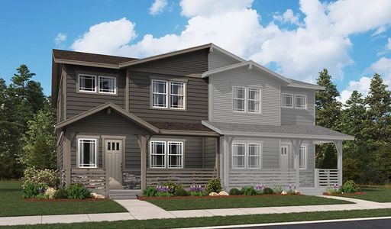
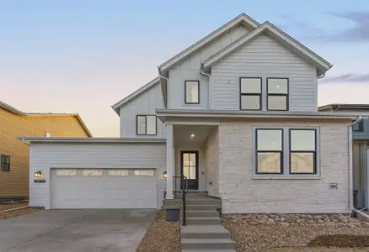
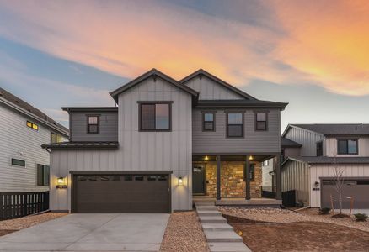
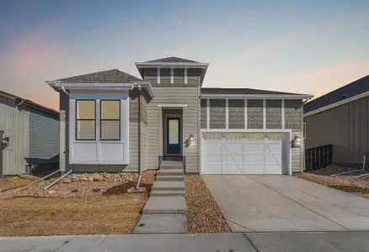
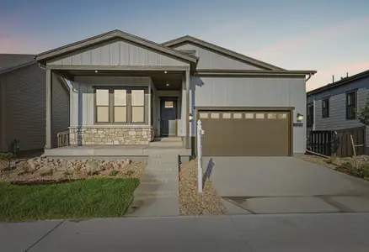
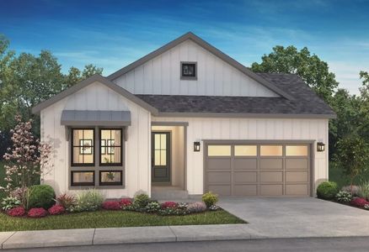
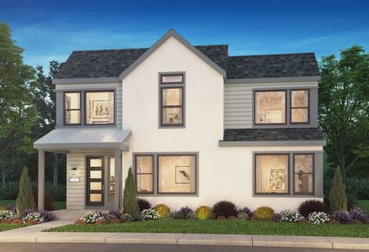
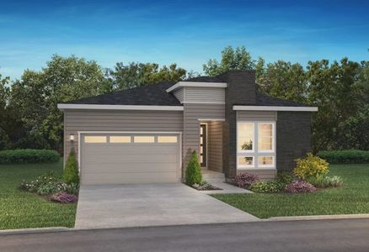
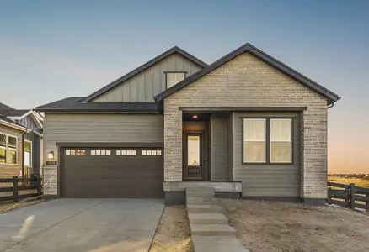
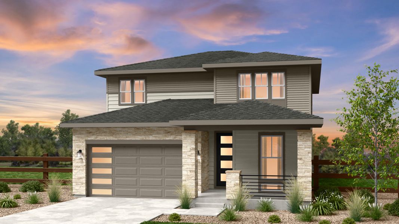
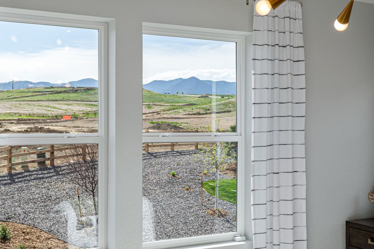
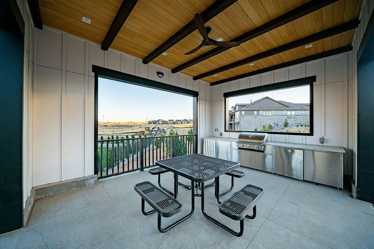
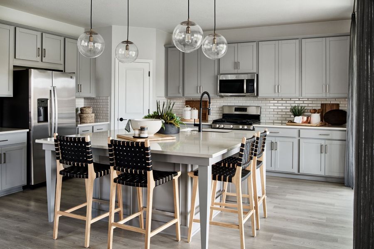
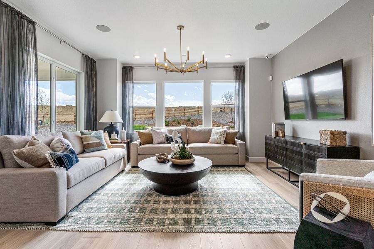
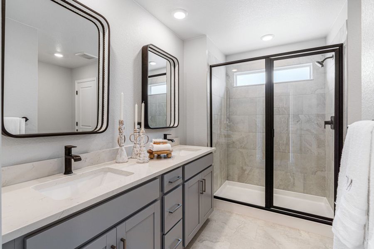
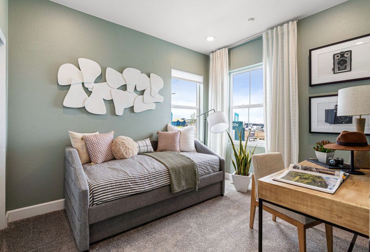
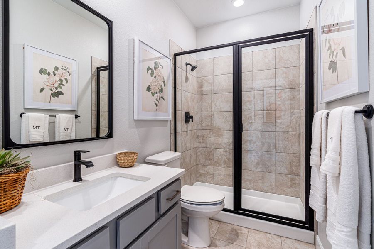
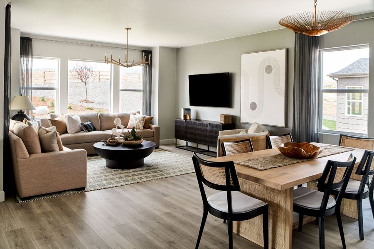
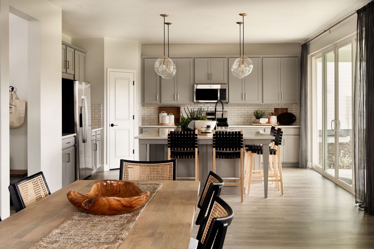
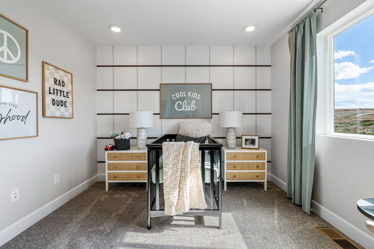
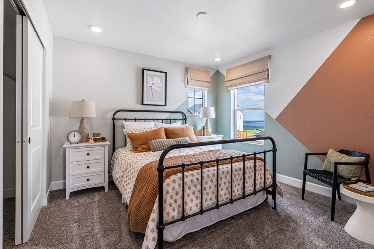
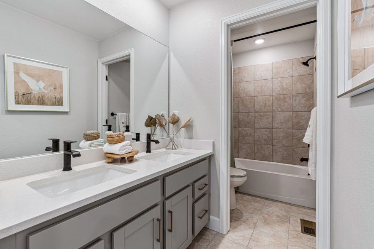
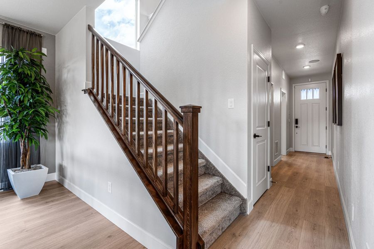
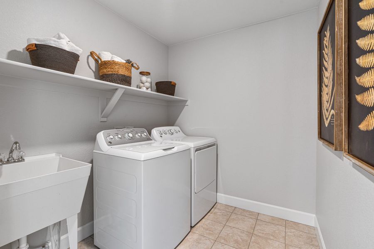
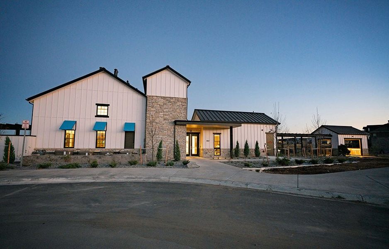
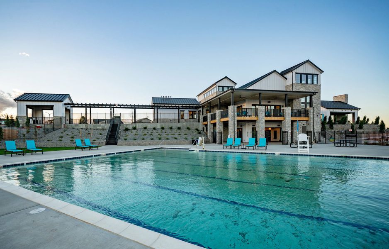
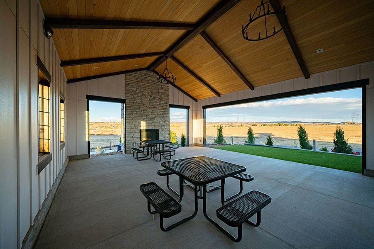
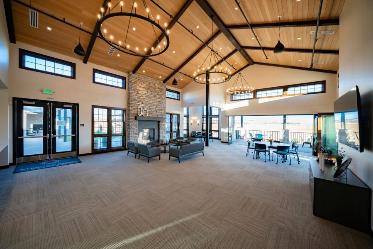
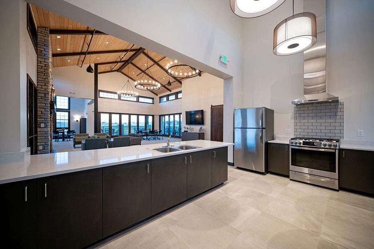
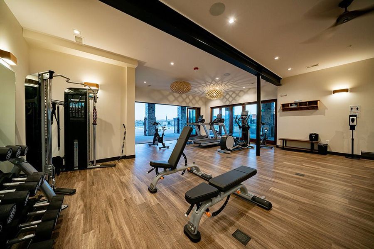
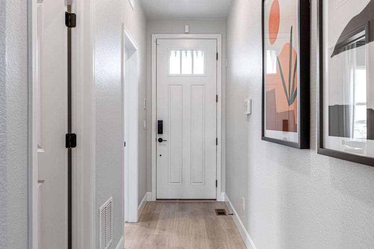
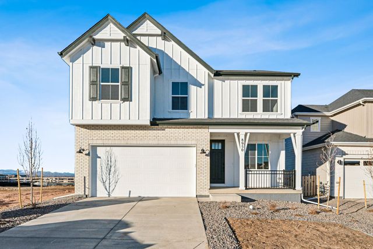
Welcome to the Estes at 8752 Whiteclover Street in Sterling Ranch Ascent Village! This beautiful new home has a gourmet kitchen serving as the heart of the home, featuring quartz countertops, abundant workspace, and a seamless flow into the dining area and great room. Gather around the cozy fireplace in the great room or enjoy Colorado evenings on the covered patio. A bright flex room off the foyer is perfect for a home office, hobby space, or study. Upstairs, a spacious loft, luxurious primary suite and two secondary bedrooms provide room to relax, while the finished basement adds valuable living space with a recreation room, additional bedroom, and bathroom, perfect for guests, hobbies, or entertaining. Every resident receives a Colorado state park pass. Sterling Ranch sits at the gateway to the Front Range with rolling terrain, mountain views, and quick access to Chatfield, Roxborough, and Waterton Canyon. Enjoy 30+ miles of trails, abundant open space, smart‑home features, vibrant community events, the Sterling Center, the Overlook Clubhouse, and top Douglas County schools. Additional Highlights Include: 12' center meet sliding glass doors at kitchen, 8' door at main level, black fixtures and hardware, railings on stairway, and gas cooktop. Photos are for representative purposes only.
May also be listed on the Taylor Morrison website
Information last verified by Jome: Today at 12:32 AM (September 14, 2026)
Book your tour. Save an average of $18,473. We'll handle the rest.
We collect exclusive builder offers, book your tours, and support you from start to housewarming.
- Confirmed tours
- Get matched & compare top deals
- Expert help, no pressure
- No added fees
Estimated value based on Jome data, T&C apply
Home details
- Property status:
- Under construction
- Size:
- 3,098 sqft
- Stories:
- 2
- Beds:
- 4
- Baths:
- 3.5
- Garage spaces:
- 2
- Facing direction:
- Northwest
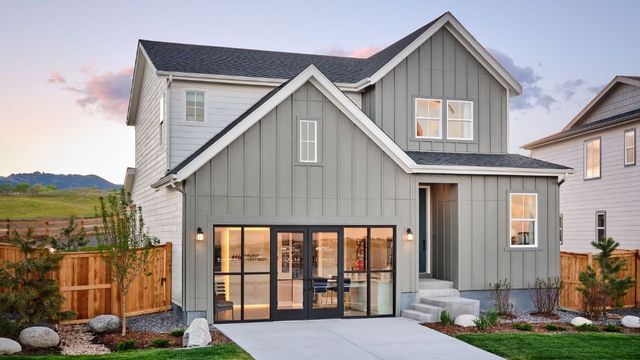
Construction details
- Builder Name:
- Taylor Morrison
- Completion Date:
- February, 2027
Home features & finishes
- Garage/Parking:
- GarageAttached Garage
- Interior Features:
- Walk-In ClosetPantryStaircasesLoft
- Kitchen:
- Kitchen Island
- Laundry facilities:
- Utility/Laundry Room
- Property amenities:
- BasementPatioFireplacePorch
- Rooms:
- Flex RoomKitchenGuest RoomDining RoomFamily RoomOpen Concept FloorplanPrimary Bedroom Upstairs

Get a consultation with our New Homes Expert
- See how your home builds wealth
- Plan your home-buying roadmap
- Discover hidden gems
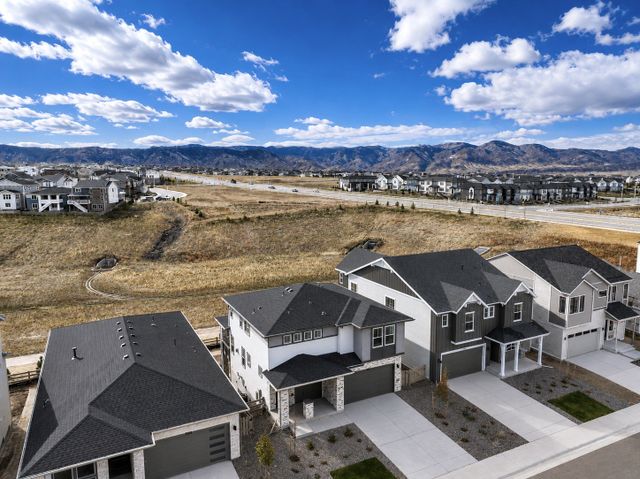
Community details
Sterling Ranch Ascent Village at Sterling Ranch
by Taylor Morrison, Littleton, CO
- 8 homes
- 6 plans
- 1,694 - 3,499 sqft
View Sterling Ranch Ascent Village details
More homes in Sterling Ranch Ascent Village
- Home at address 8721 Pennycress Dr, Littleton, CO 80125
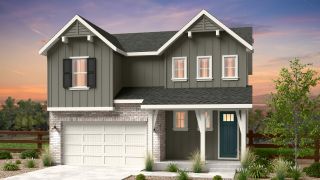
Eagle
Savings$748,990
- 4 bd
- 3.5 ba
- 2,934 sqft
8721 Pennycress Dr, Littleton, CO 80125
- Home at address 8701 Pennycress Dr, Littleton, CO 80125
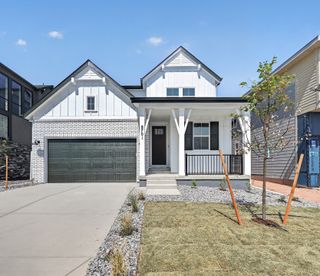
Estes
Savings$778,990
- 4 bd
- 2.5 ba
- 2,272 sqft
8701 Pennycress Dr, Littleton, CO 80125
- Home at address 8711 Pennycress Dr, Littleton, CO 80125
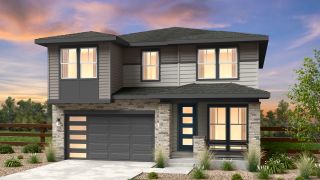
Granby
Savings$823,949
- 5 bd
- 3.5 ba
- 3,202 sqft
8711 Pennycress Dr, Littleton, CO 80125
- Home at address 8776 Whiteclover St, Littleton, CO 80125

Ridgway
Savings$880,899
- 4 bd
- 3.5 ba
- 3,499 sqft
8776 Whiteclover St, Littleton, CO 80125
- Home at address 8958 Whiteclover St, Littleton, CO 80125
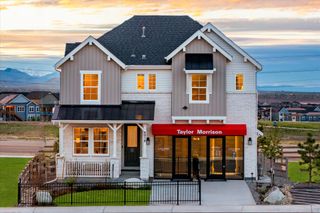
Ridgway
Savings$948,990
- 4 bd
- 3.5 ba
- 3,499 sqft
8958 Whiteclover St, Littleton, CO 80125
 Floor plans in Sterling Ranch Ascent Village

About the builder - Taylor Morrison

- 334communities on Jome
- 1,350homes on Jome
Neighborhood
Home address
Schools in Douglas County School District RE-1

GreatSchools’ Summary Rating calculation is based on 4 of the school’s themed ratings, including test scores, student/academic progress, college readiness, and equity. This information should only be used as a reference. Jome is not affiliated with GreatSchools and does not endorse or guarantee this information. Please reach out to schools directly to verify all information and enrollment eligibility. Data provided by GreatSchools.org © 2025
Places of interest
Getting around
Air quality
Noise level
A Soundscore™ rating is a number between 50 (very loud) and 100 (very quiet) that tells you how loud a location is due to environmental noise.

Considering this home?
Our expert will guide your tour, in-person or virtual
Need more information?
Text or call (888) 545-5198
Financials
Estimated monthly payment
Let us help you find your dream home
How many bedrooms are you looking for?
Similar homes nearby
Recently added communities in this area
Nearby communities in Littleton




New homes in nearby cities
More New Homes in Littleton, CO
- Jome
- New homes search
- Colorado
- Denver Metropolitan Area
- Douglas County
- Littleton
- Sterling Ranch Ascent Village
- 8752 Whiteclover St, Littleton, CO 80125