Book your tour. Save an average of $18,473. We'll handle the rest.
We collect exclusive builder offers, book your tours, and support you from start to housewarming.
- Confirmed tours
- Get matched & compare top deals
- Expert help, no pressure
- No added fees
Estimated value based on Jome data, T&C apply
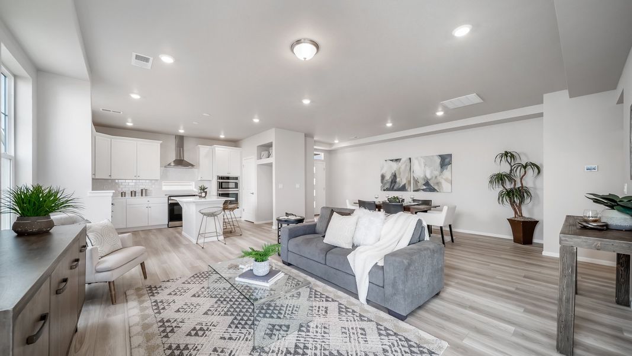
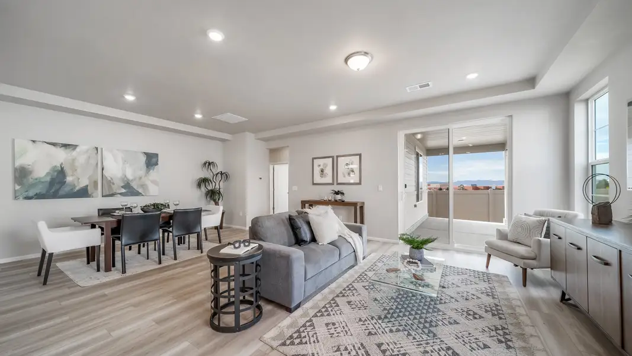
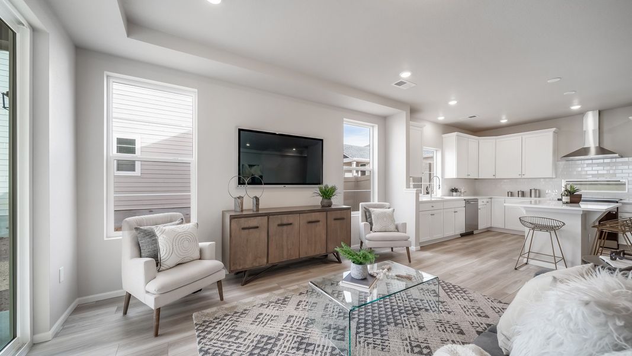
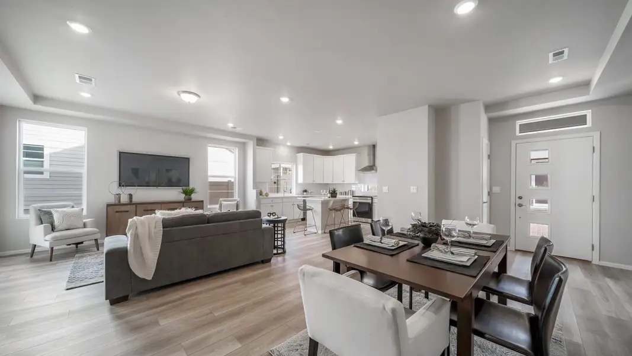
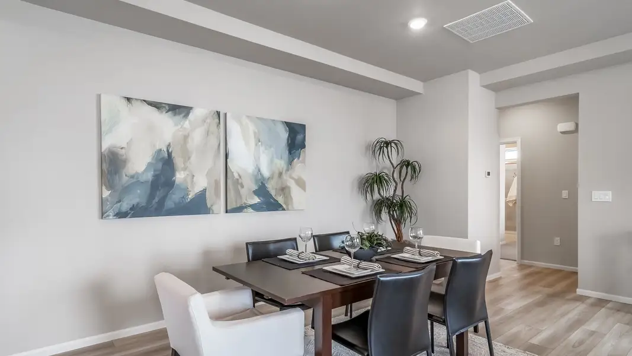
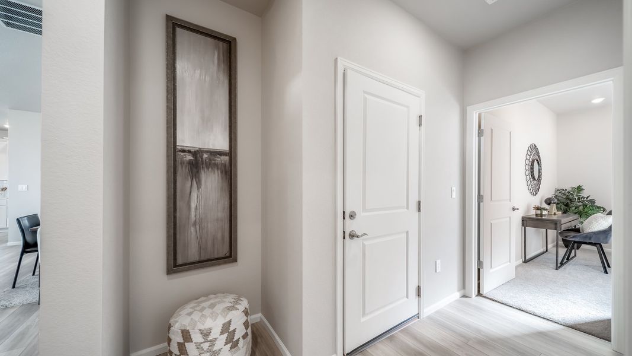
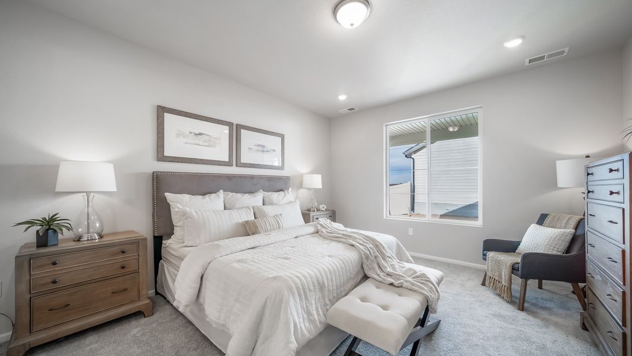
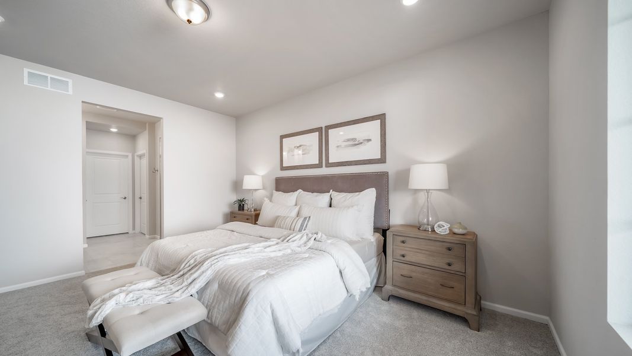
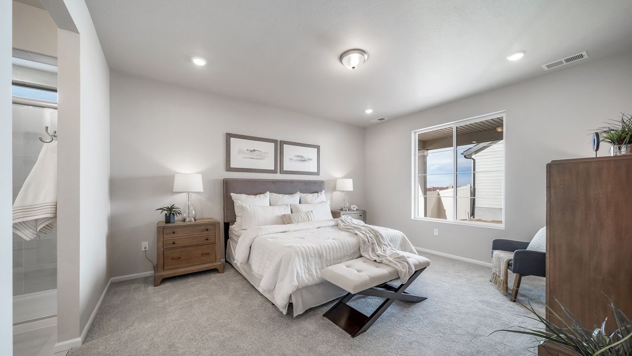
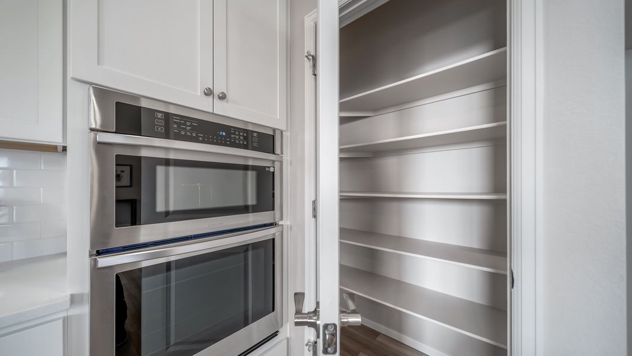
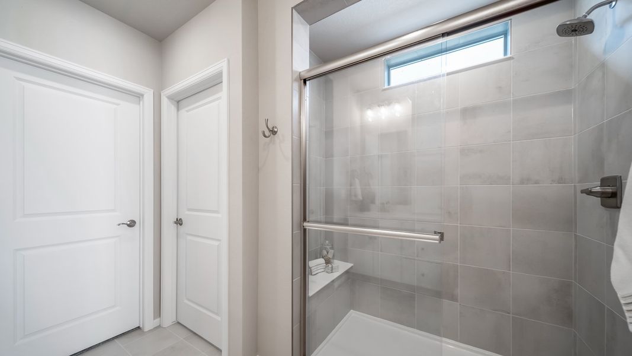
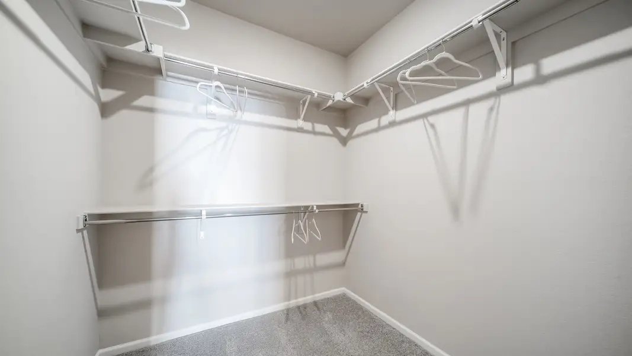
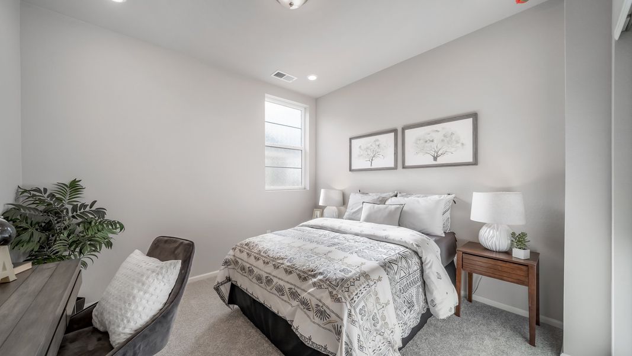
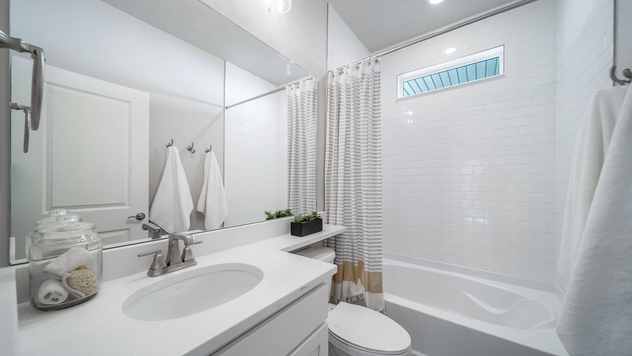
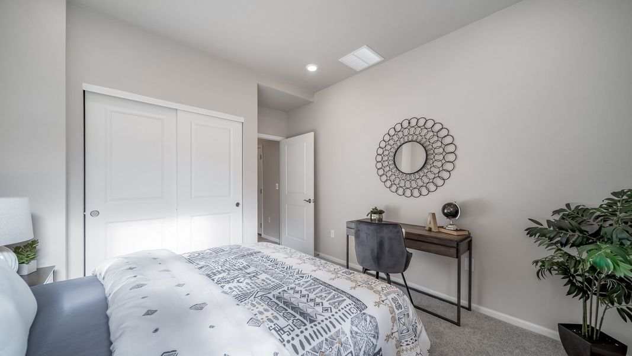
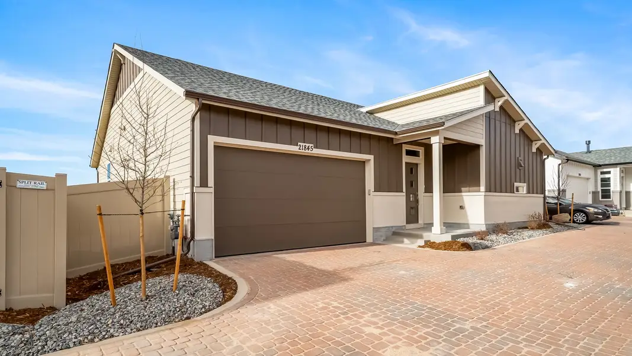
- 2 bd
- 2 ba
- 1,409 sqft
5170 N Quatar St, Aurora, CO 80019
Why tour with Jome?
- No pressure toursTour at your own pace with no sales pressure
- Expert guidanceGet insights from our home buying experts
- Exclusive accessSee homes and deals not available elsewhere
Jome is featured in


- Single-Family
- Quick move-in
- $301.63/sqft
- 47 days on Jome
Home description


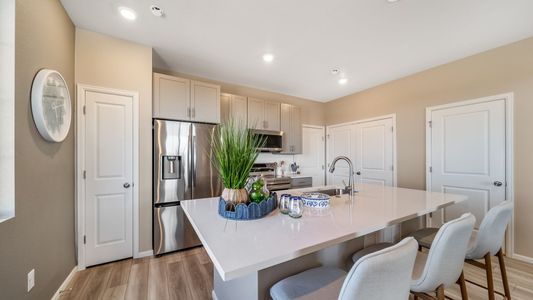
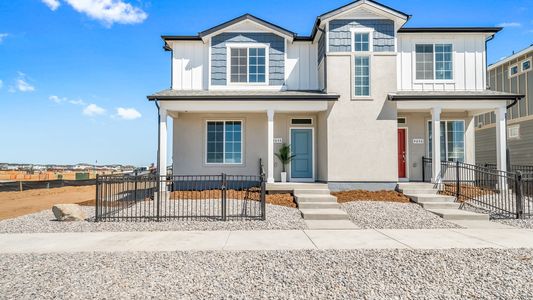
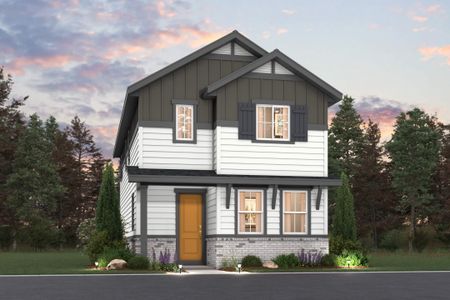
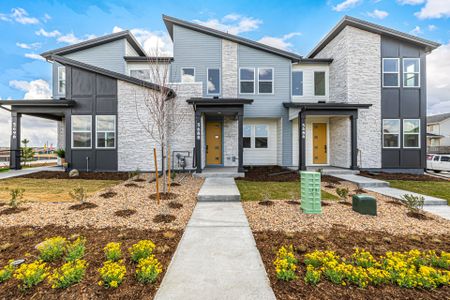
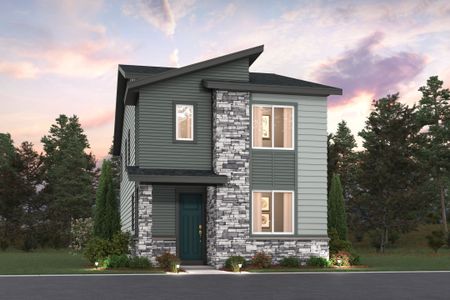
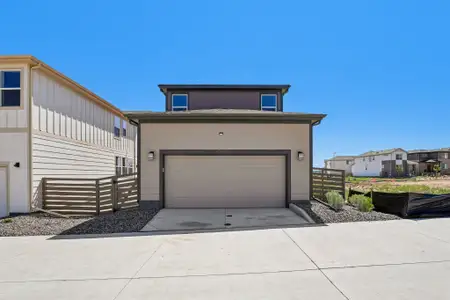
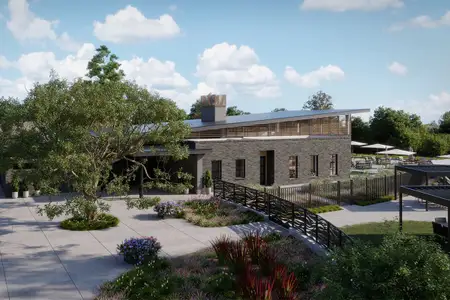
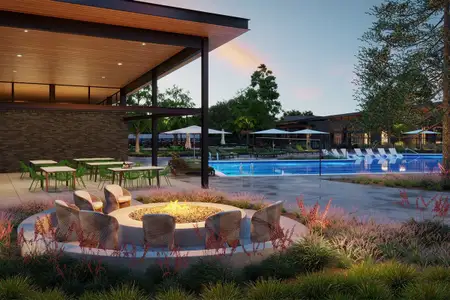
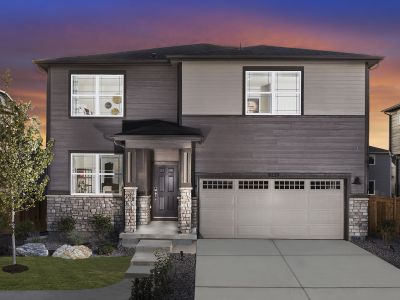
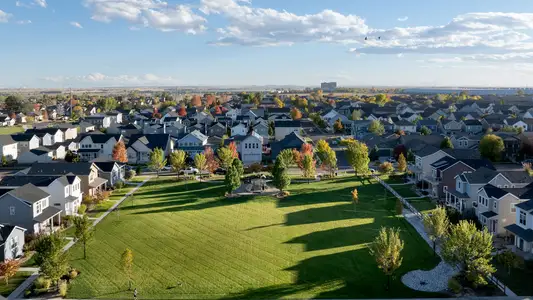
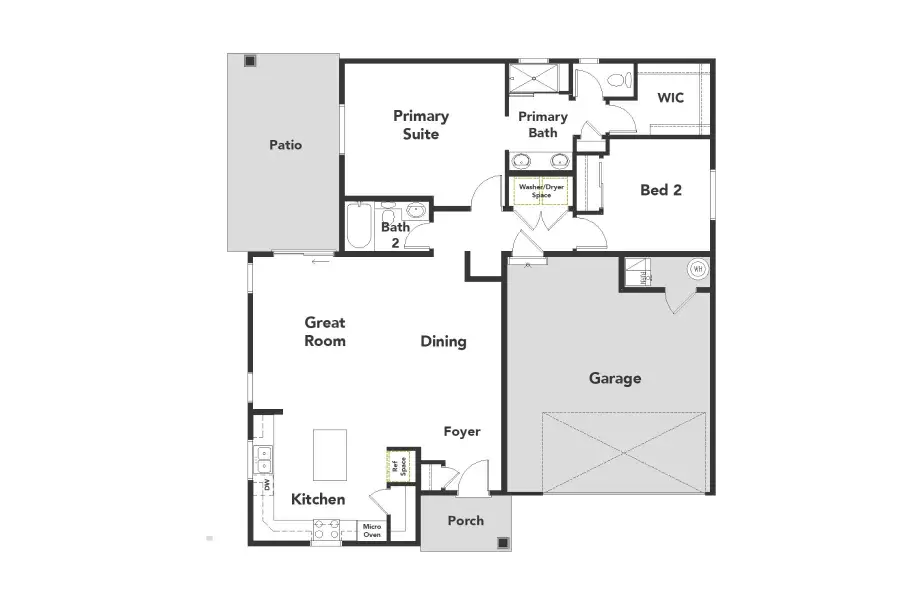
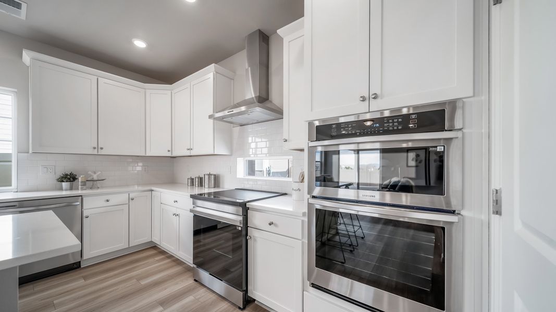
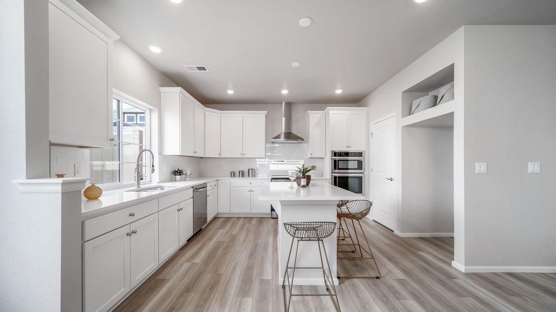
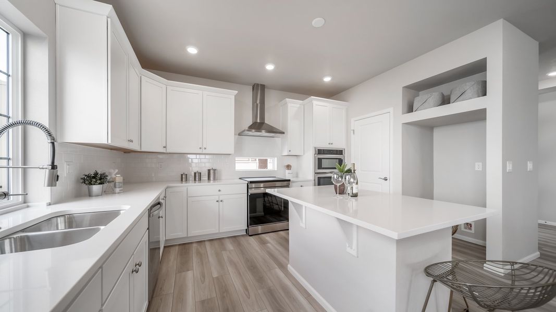
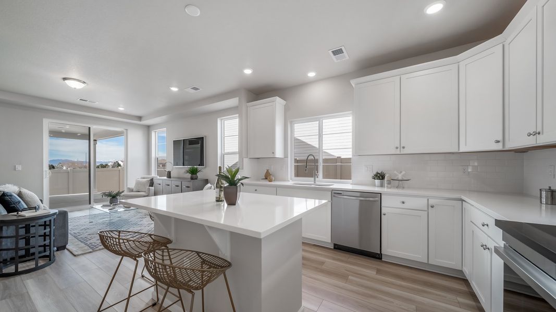
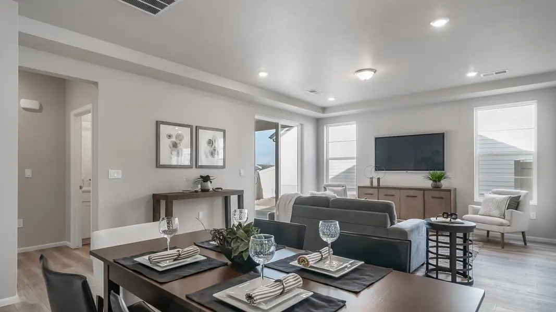
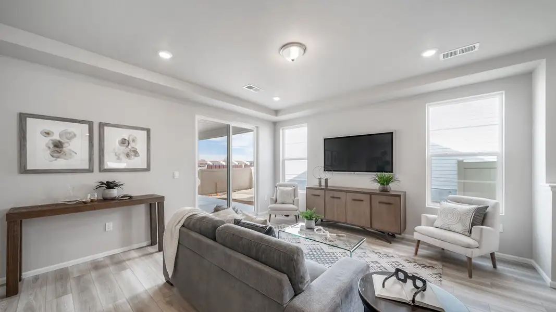
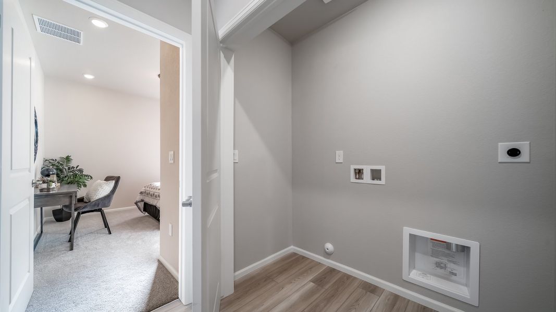
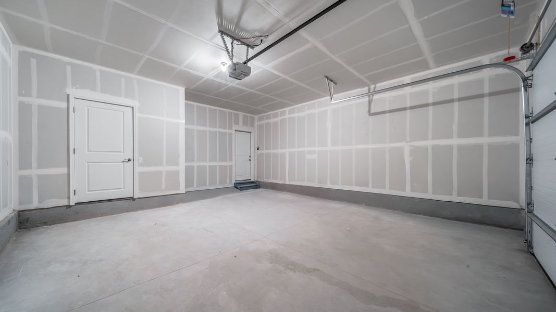
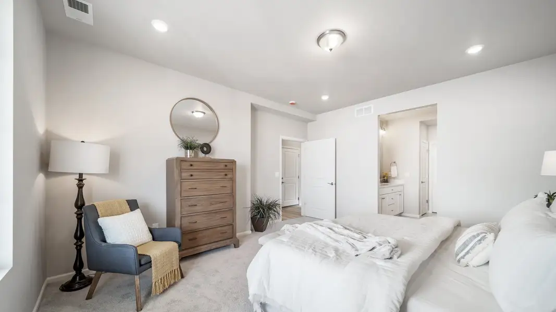
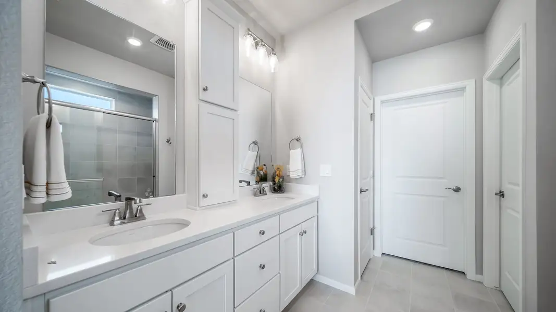
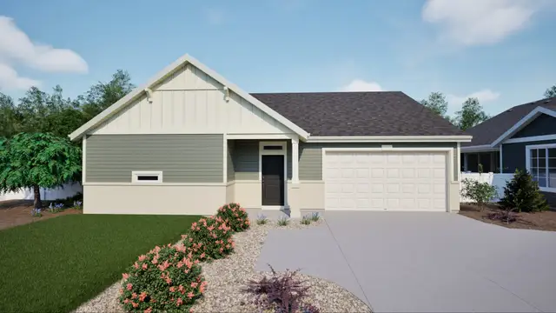
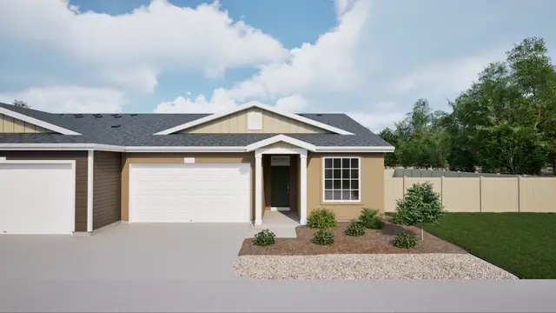
Introducing the Sojourner, a charming, easy-maintenance home in a gated 55+ resort-style community. The Sojourner is a single-level layout designed for comfort, efficiency, and adaptability, perfectly suited for the active adult lifestyle. This single-family, open-concept home spans 1,409 sq. ft. and offers 2 beds, 2 baths, and an oversized 2-car garage. Set on a gated street and within a private courtyard, experience tranquility at your doorstep with a charming front porch and included landscaping. The interior is bright with oversized windows and arch-detailed 9’ ceilings. Enjoy designer LVP flooring, Shaw carpeting, Whirlpool appliances, and Sherwin-Williams paint throughout. The kitchen features an eat-in dining island, stainless-steel sinks, granite countertops, a chef’s window, along with a large pantry, and flows seamlessly into the living area and out to the expansive back patio—ideal for entertaining and family gatherings. The spacious primary suite boasts a walk-in closet, double vanity sink, and a tiled spa shower with an exterior window. Photos and/or artists renderings may differ from actual home.
May also be listed on the Oakwood Homes Co website
Information last verified by Jome: Today at 1:32 AM (September 13, 2026)
 Home highlights

Secure, family-friendly base with top-rated Aurora schools and easy access to Denver's amenities.
Book your tour. Save an average of $18,473. We'll handle the rest.
We collect exclusive builder offers, book your tours, and support you from start to housewarming.
- Confirmed tours
- Get matched & compare top deals
- Expert help, no pressure
- No added fees
Estimated value based on Jome data, T&C apply
Home details
- Property status:
- Move-in ready
- Collection:
- Explorer Collection at Green Valley Ranch
- Size:
- 1,409 sqft
- Beds:
- 2
- Baths:
- 2
- Garage spaces:
- 2
Construction details
- Builder Name:
- Oakwood Homes Co
- Completion Date:
- August, 2026
Home features & finishes
- Garage/Parking:
- GarageAttached Garage
- Interior Features:
- Walk-In ClosetFoyerPantry
- Laundry facilities:
- Utility/Laundry Room
- Property amenities:
- BasementPatioPorch
- Rooms:
- Flex RoomPrimary Bedroom On MainKitchenDining RoomFamily RoomLiving RoomOpen Concept FloorplanPrimary Bedroom Downstairs

Get a consultation with our New Homes Expert
- See how your home builds wealth
- Plan your home-buying roadmap
- Discover hidden gems

Community details
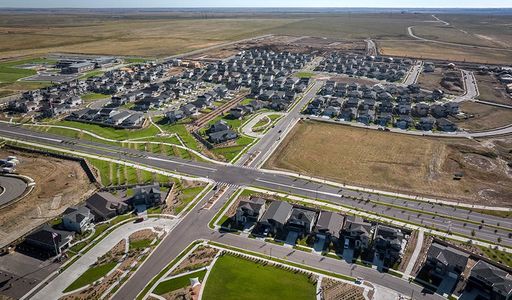
The Reserve at Green Valley Ranch
by Oakwood Homes Co, Aurora, CO
- 13 homes
- 14 plans
- 1,246 - 4,373 sqft
View The Reserve at Green Valley Ranch details
More homes in The Reserve at Green Valley Ranch
- Home at address 5014 N Tempe St, Aurora, CO 80019
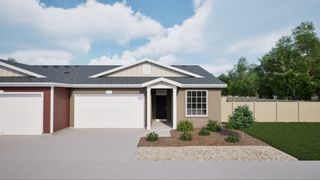
Capri
Vacanza Collection at Green Valley Ranch
$364,999
- 2 bd
- 2 ba
- 1,246 sqft
5014 N Tempe St, Aurora, CO 80019
- Home at address 5012 N Tempe St, Aurora, CO 80019
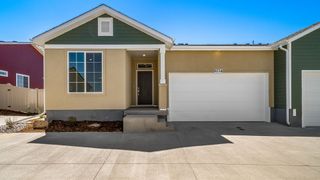
Burano
Vacanza Collection at Green Valley Ranch
$393,999
- 2 bd
- 2 ba
- 1,523 sqft
5012 N Tempe St, Aurora, CO 80019
- Home at address 4982 N Tempe St, Aurora, CO 80019
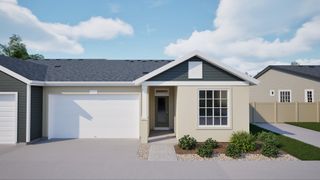
Burano
Vacanza Collection at Green Valley Ranch
$402,999
- 2 bd
- 2 ba
- 1,523 sqft
4982 N Tempe St, Aurora, CO 80019
- Home at address 4974 N Tempe St, Aurora, CO 80019
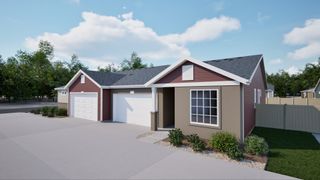
Burano
Vacanza Collection at Green Valley Ranch
$403,999
- 2 bd
- 2 ba
- 1,523 sqft
4974 N Tempe St, Aurora, CO 80019
- Home at address 5006 N Tempe St, Aurora, CO 80019
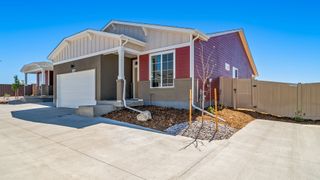
Salina
Vacanza Collection at Green Valley Ranch
$404,999
- 2 bd
- 2 ba
- 1,698 sqft
5006 N Tempe St, Aurora, CO 80019
- Home at address 5164 N Quatar St, Aurora, CO 80019
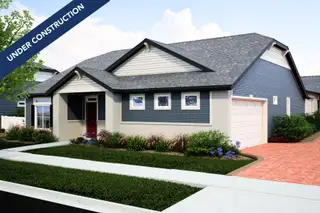
Traveler
Explorer Collection at Green Valley Ranch
$449,999
- 2 bd
- 2 ba
- 1,502 sqft
5164 N Quatar St, Aurora, CO 80019
 Floor plans in The Reserve at Green Valley Ranch
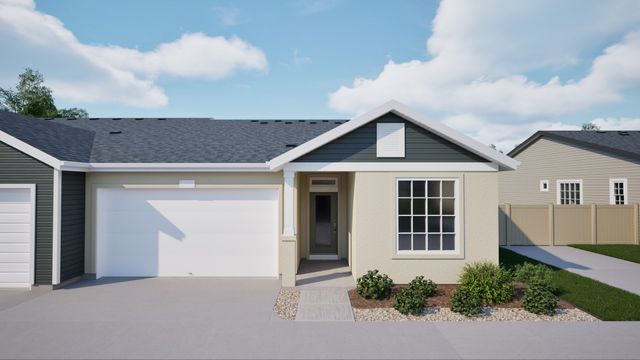
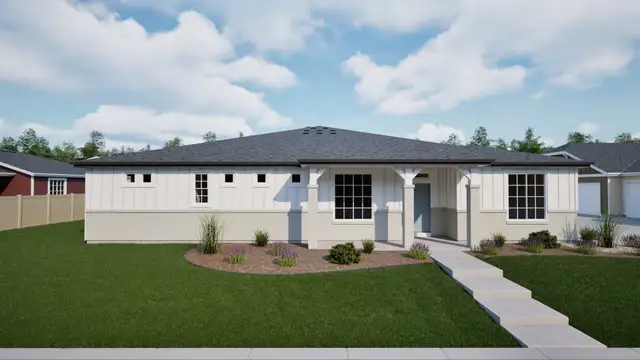
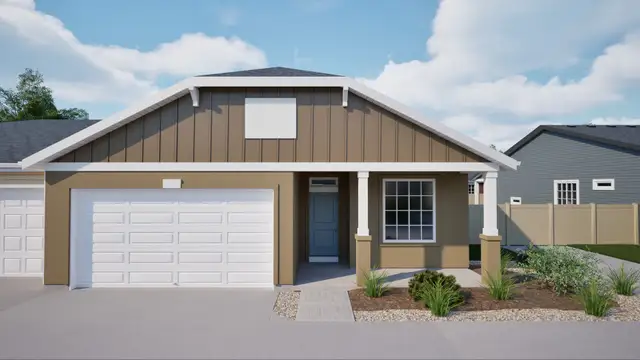
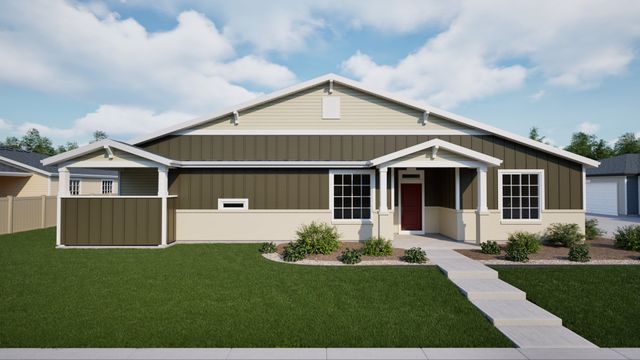
About the builder - Oakwood Homes Co

Neighborhood
Home address
Schools in Adams-Arapahoe School District 28J
- Grades PK-08Publicaurora highlands k-81.9 mi24405 e 42nd avena
- Grades PK-PKPubliclaredo child development center5.0 mi1420 laredo stna

GreatSchools’ Summary Rating calculation is based on 4 of the school’s themed ratings, including test scores, student/academic progress, college readiness, and equity. This information should only be used as a reference. Jome is not affiliated with GreatSchools and does not endorse or guarantee this information. Please reach out to schools directly to verify all information and enrollment eligibility. Data provided by GreatSchools.org © 2025
Places of interest
Getting around
1 nearby routes: 1 bus, 0 rail, 0 otherAir quality
Noise level
A Soundscore™ rating is a number between 50 (very loud) and 100 (very quiet) that tells you how loud a location is due to environmental noise.

Considering this home?
Our expert will guide your tour, in-person or virtual
Need more information?
Text or call (888) 545-5198
Financials
Estimated monthly payment
Let us help you find your dream home
How many bedrooms are you looking for?