Book your tour. Save an average of $18,473. We'll handle the rest.
We collect exclusive builder offers, book your tours, and support you from start to housewarming.
- Confirmed tours
- Get matched & compare top deals
- Expert help, no pressure
- No added fees
Estimated value based on Jome data, T&C apply
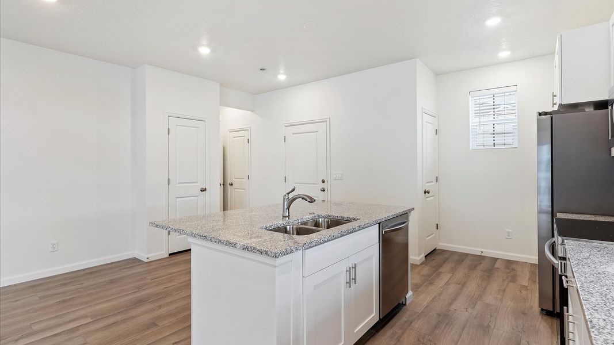
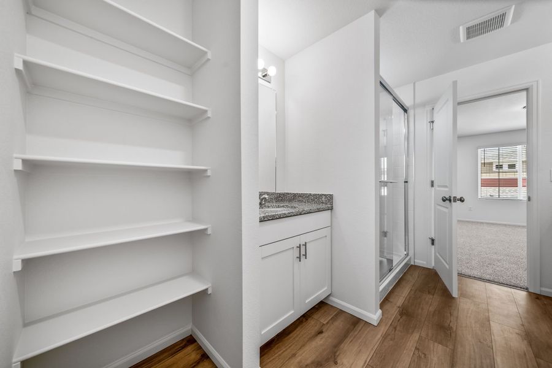
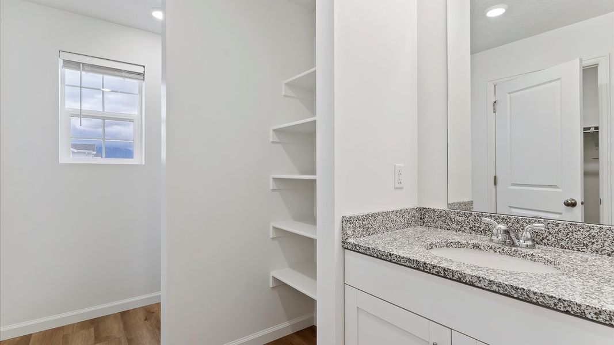
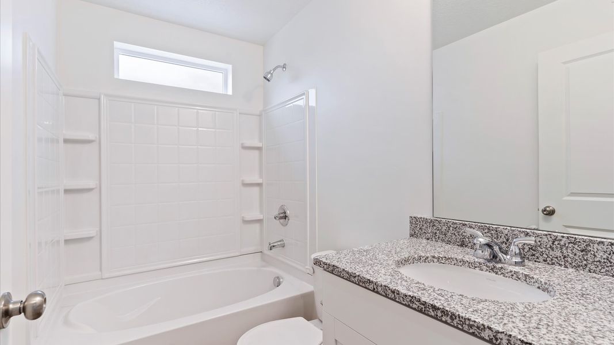
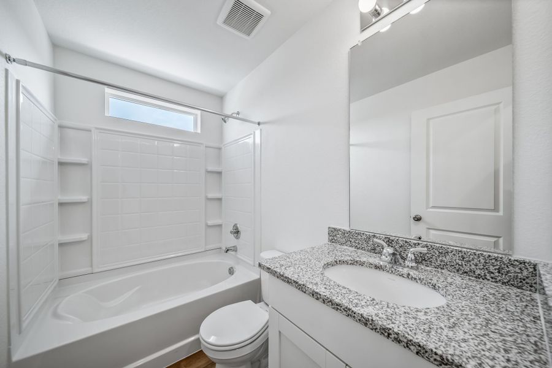
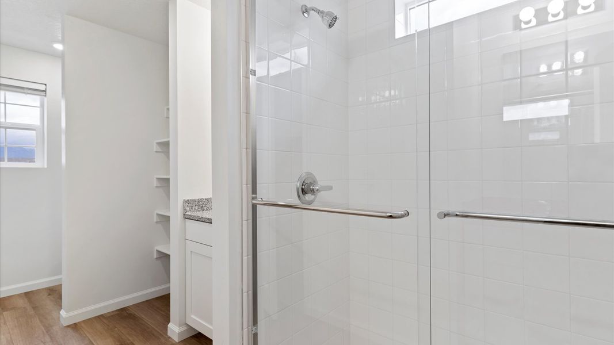
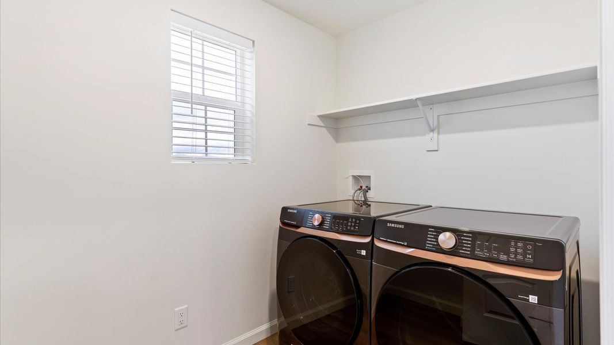
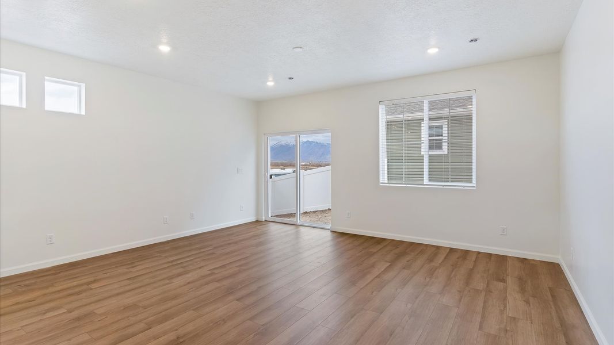
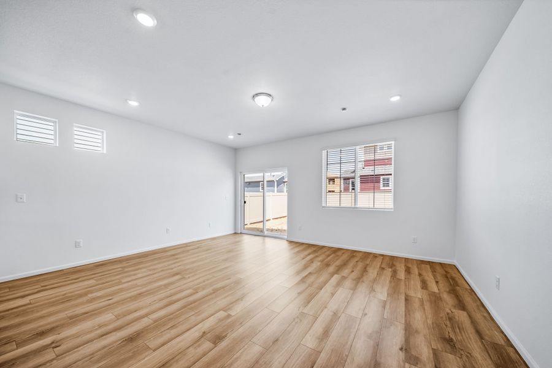
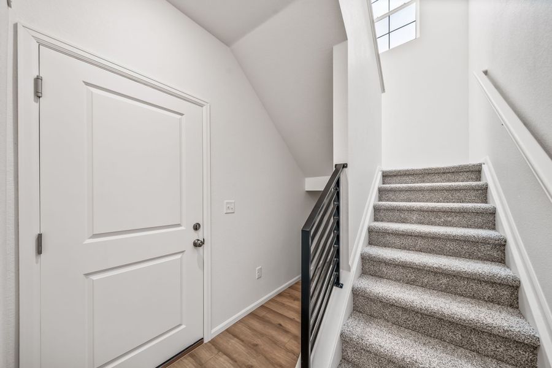
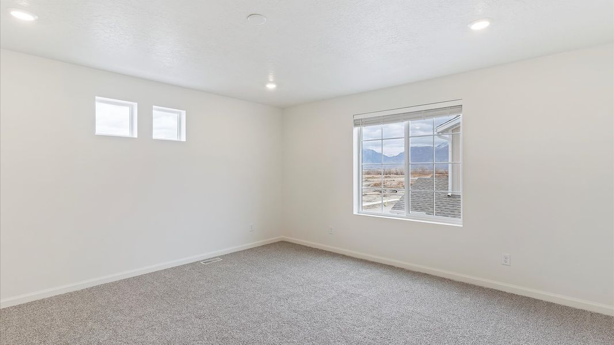
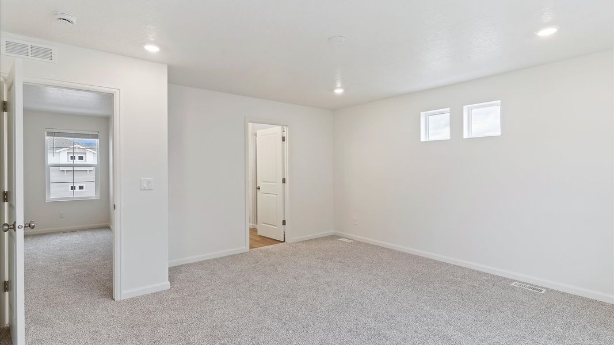
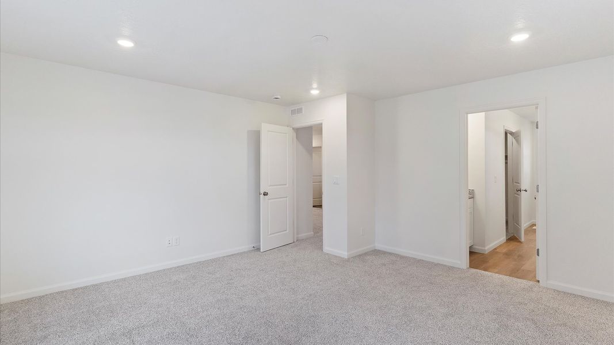
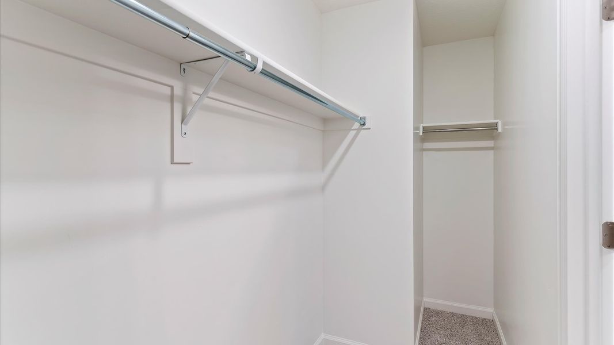
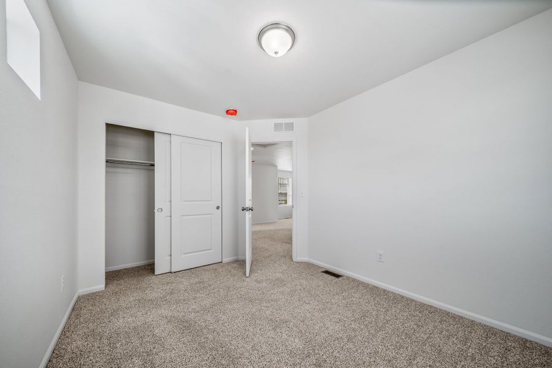
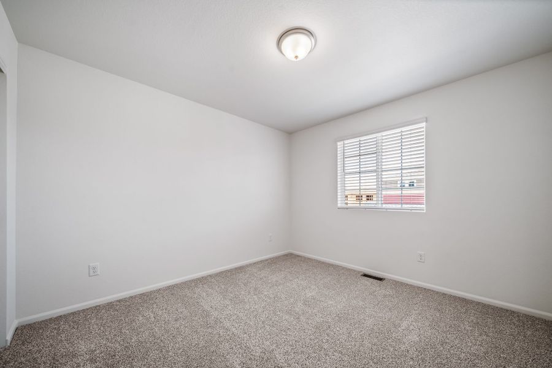
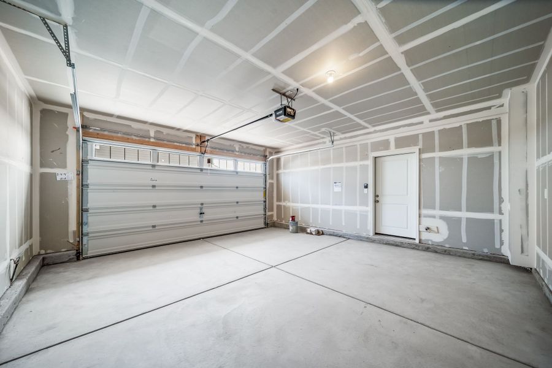
- 3 bd
- 2.5 ba
- 1,769 sqft
3937 N Rome St, Aurora, CO 80019
Why tour with Jome?
- No pressure toursTour at your own pace with no sales pressure
- Expert guidanceGet insights from our home buying experts
- Exclusive accessSee homes and deals not available elsewhere
Jome is featured in


- Single-Family
- Ready by November 2026
- $268.51/sqft
- 48 days on Jome
Home description

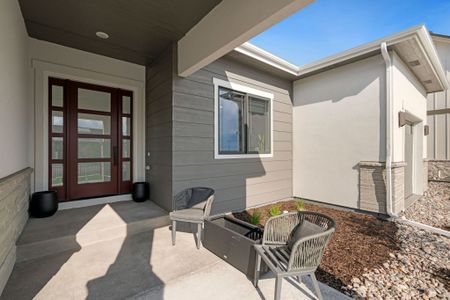
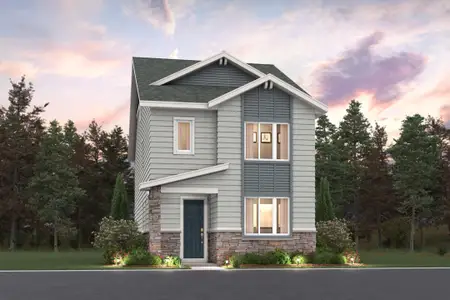
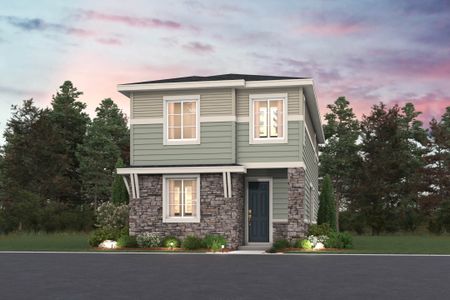
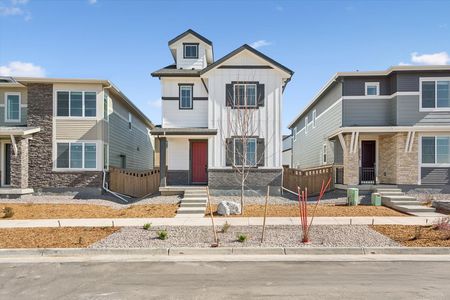
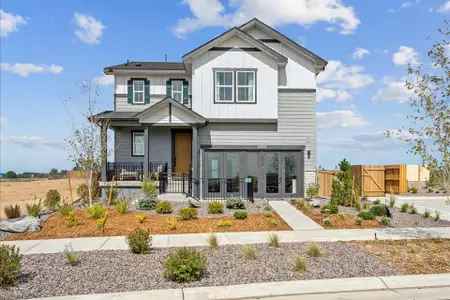
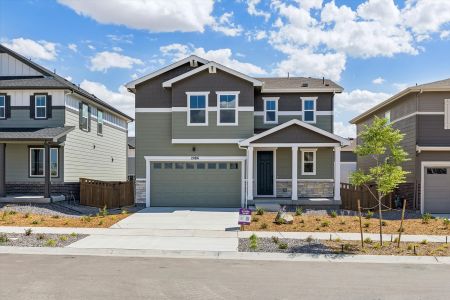
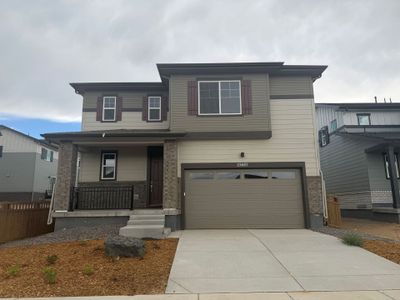
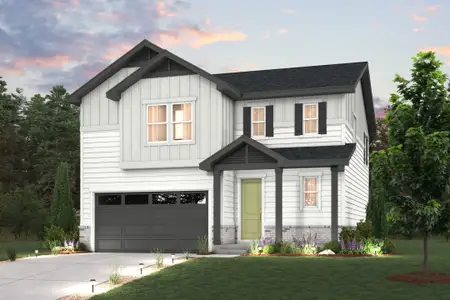
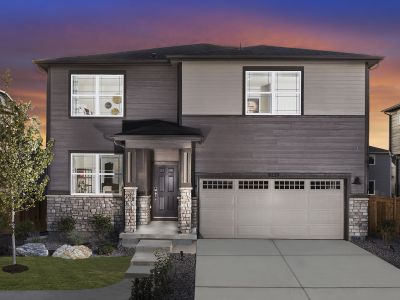
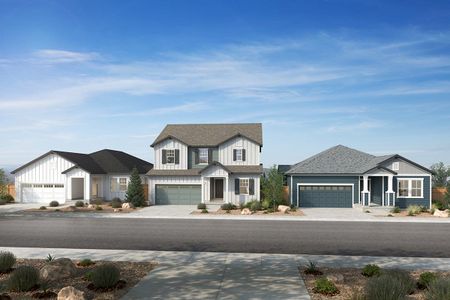
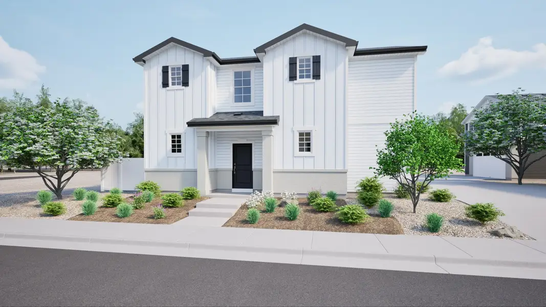
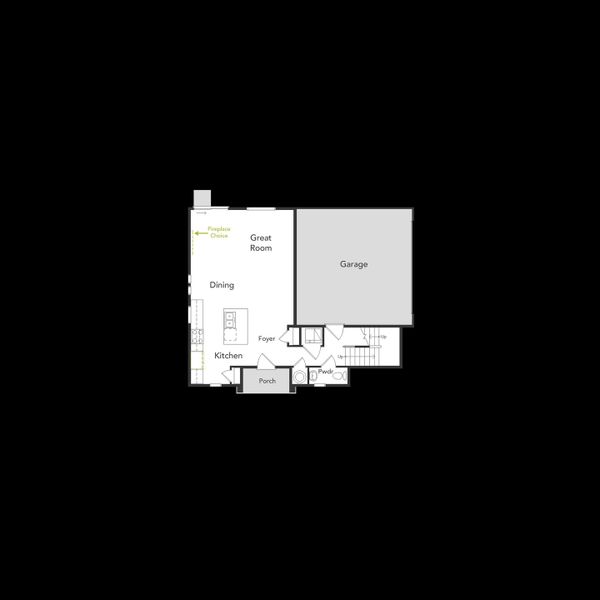
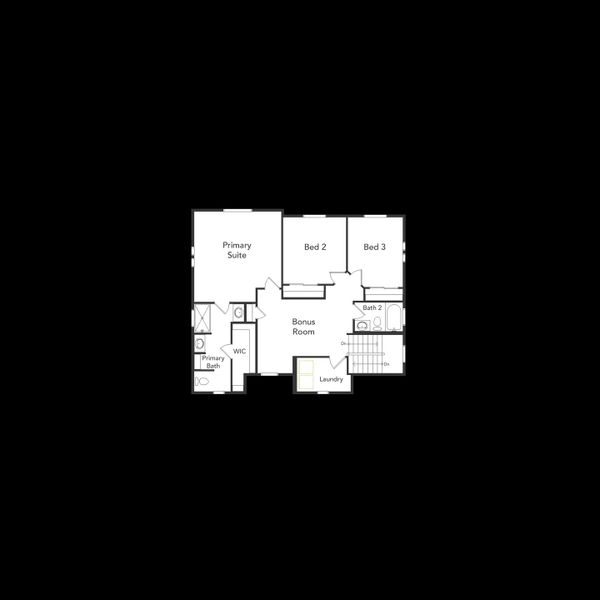
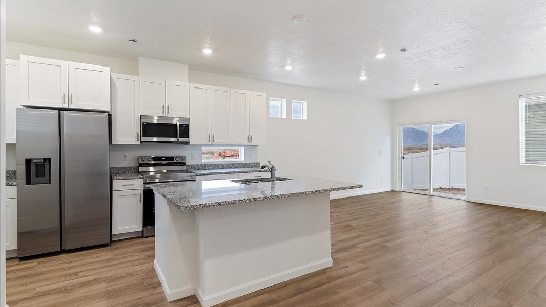
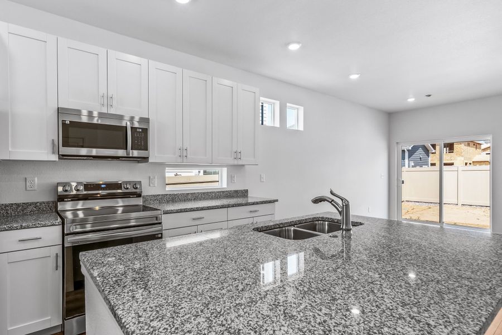
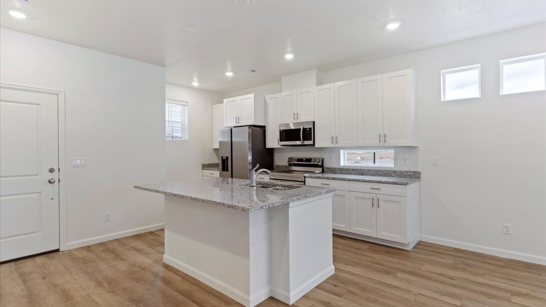
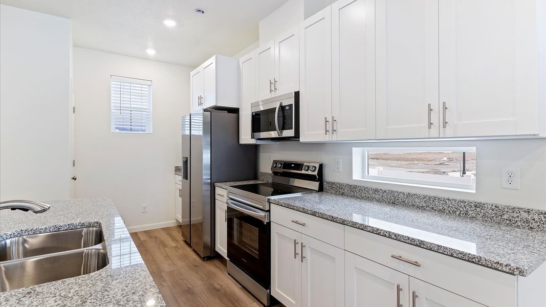
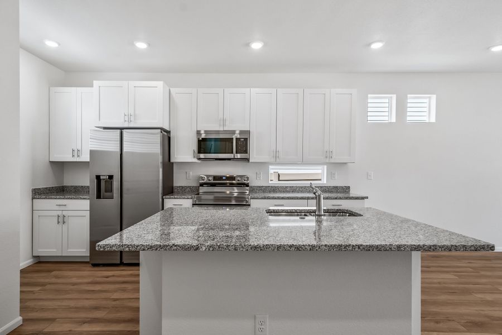
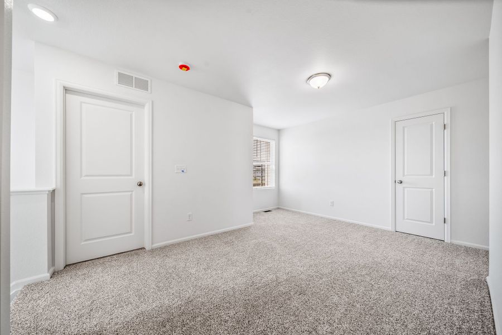
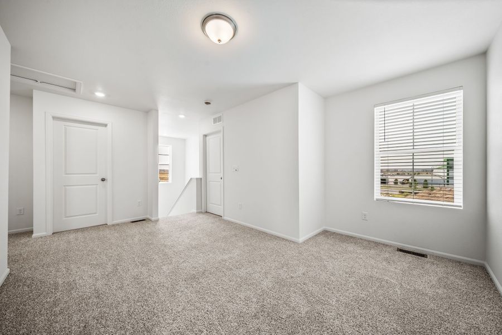
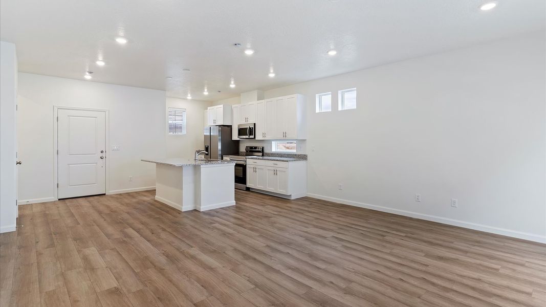
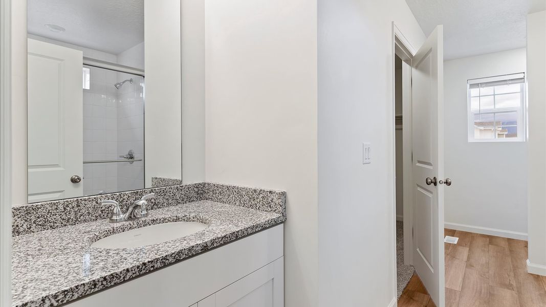
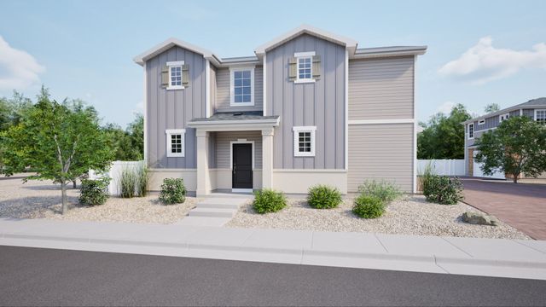

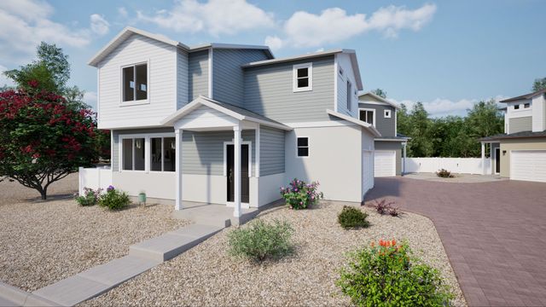
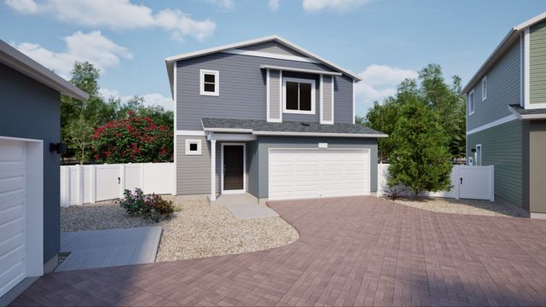
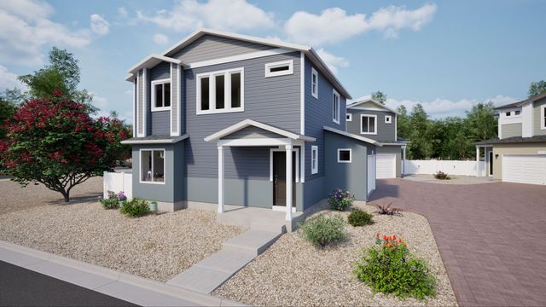
Welcome to the Dalton Floorplan, where comfort, style, and functionality come together to create the ultimate family home in our flourishing Green Valley Ranch Community. Designed with modern living in mind, this home offers 3 spacious bedrooms, 2.5 bathrooms, and a loft that provides flexible living spaces to meet your family’s unique needs. Whether you’re hosting guests or seeking a quiet place to unwind, the Dalton’s layout ensures you’ll have room for everything. The open-concept design begins with a warm and inviting great room, ideal for gathering with friends and loved ones. For those who appreciate added ambiance, the optional fireplace transforms this space into a cozy haven, perfect for relaxation. Adjacent to the great room, the kitchen features ample counter space and storage, making it easy to prepare meals and entertain. This flow continues into the dining area, creating a seamless space for everyday living or special occasions. Upstairs, you’ll find the heart of the Dalton Floorplan – the primary suite. This luxurious retreat is thoughtfully designed with a serene atmosphere, providing a perfect escape from the day’s activities. Its spacious layout includes a large walk-in closet and an ensuite bathroom with dual vanities, ensuring comfort and convenience. The two additional bedrooms are equally spacious, offering plenty of room for family members or guests. A standout feature of this home is the versatile bonus room located on the second floor. Whether you need a playroom for the kids, a home office, or a media room, this space can be customized to suit your lifestyle. The loft area further enhances the flexibility of this design, offering yet another option for personalizing your living space. The actual home may differ from the artist’s renderings or photographs shown.
May also be listed on the Oakwood Homes Co website
Information last verified by Jome: Today at 1:30 AM (September 14, 2026)
Book your tour. Save an average of $18,473. We'll handle the rest.
We collect exclusive builder offers, book your tours, and support you from start to housewarming.
- Confirmed tours
- Get matched & compare top deals
- Expert help, no pressure
- No added fees
Estimated value based on Jome data, T&C apply
Home details
- Property status:
- Under construction
- Collection:
- Porchlight Collection at Green Valley Ranch
- Size:
- 1,769 sqft
- Beds:
- 3
- Baths:
- 2
- Half baths:
- 1
- Garage spaces:
- 2
Construction details
- Builder Name:
- Oakwood Homes Co
- Completion Date:
- November, 2026
Home features & finishes
- Garage/Parking:
- Garage

Get a consultation with our New Homes Expert
- See how your home builds wealth
- Plan your home-buying roadmap
- Discover hidden gems
Community details
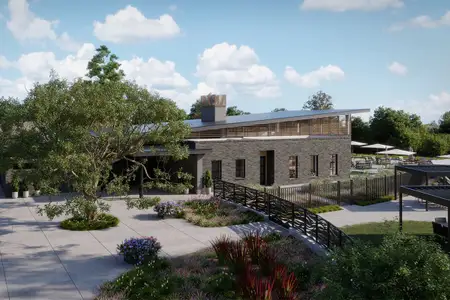
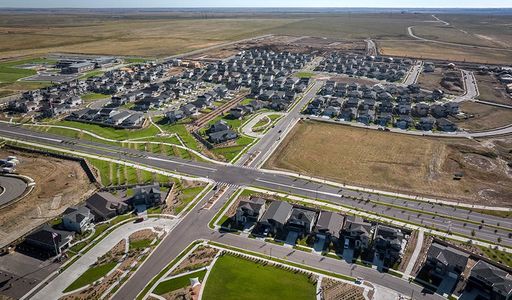
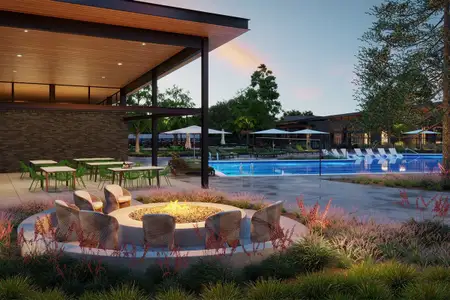
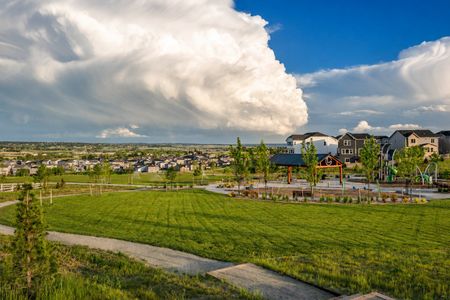
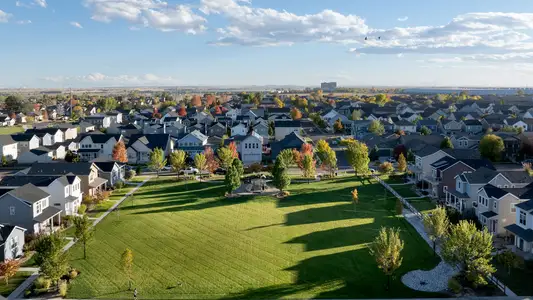
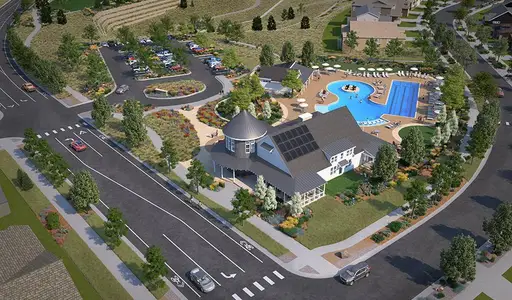
Green Valley Ranch
by Oakwood Homes Co, Aurora, CO
- 16 homes
- 26 plans
- 1,118 - 2,771 sqft
View Green Valley Ranch details
More homes in Green Valley Ranch
- Home at address 3926 N Rome St, Aurora, CO 80019
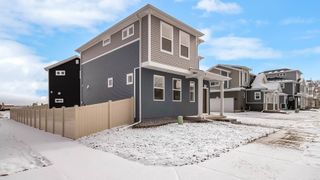
Palfrey
Coach House at Green Valley Ranch
$389,999
- 3 bd
- 2.5 ba
- 1,256 sqft
3926 N Rome St, Aurora, CO 80019
- Home at address 22413 E 46Th Ave, Aurora, CO 80019
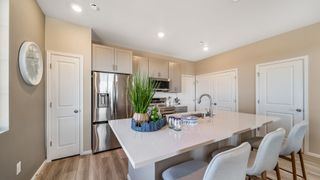
Plateau
Ascent at Green Valley Ranch
$400,990
- 3 bd
- 2.5 ba
- 1,448 sqft
22413 E 46Th Ave, Aurora, CO 80019
- Home at address 22421 E 46Th Ave, Aurora, CO 80019
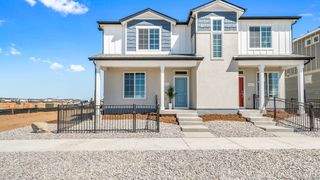
Plateau
Ascent at Green Valley Ranch
$409,990
- 3 bd
- 2.5 ba
- 1,448 sqft
22421 E 46Th Ave, Aurora, CO 80019
- Home at address 3916 N Rome St, Aurora, CO 80019
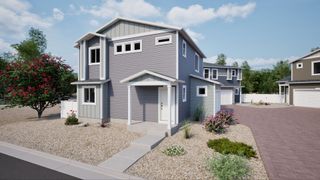
Landau
Coach House at Green Valley Ranch
$417,990
- 3 bd
- 2.5 ba
- 1,348 sqft
3916 N Rome St, Aurora, CO 80019
- Home at address 22423 E 46Th Ave, Aurora, CO 80019
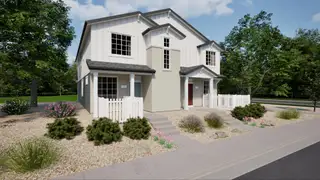
Alpine
Ascent at Green Valley Ranch
$421,990
- 4 bd
- 2.5 ba
- 1,587 sqft
22423 E 46Th Ave, Aurora, CO 80019
- Home at address 3912 N Rome St, Aurora, CO 80019
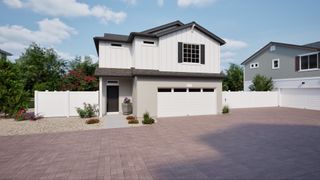
Breton
Coach House at Green Valley Ranch
$424,990
- 3 bd
- 2.5 ba
- 1,436 sqft
3912 N Rome St, Aurora, CO 80019
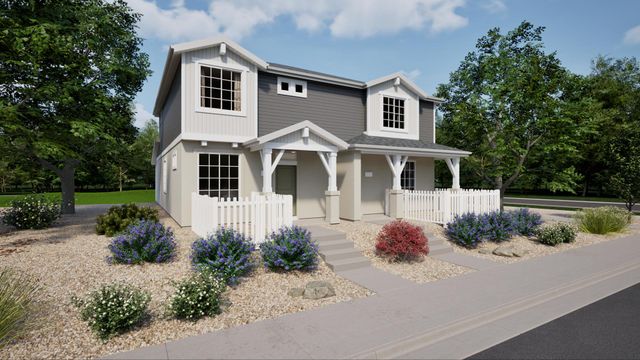
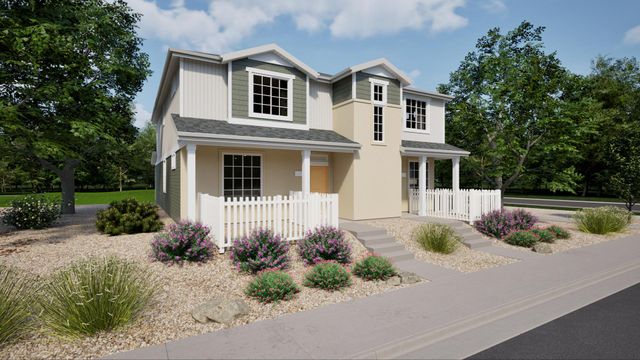
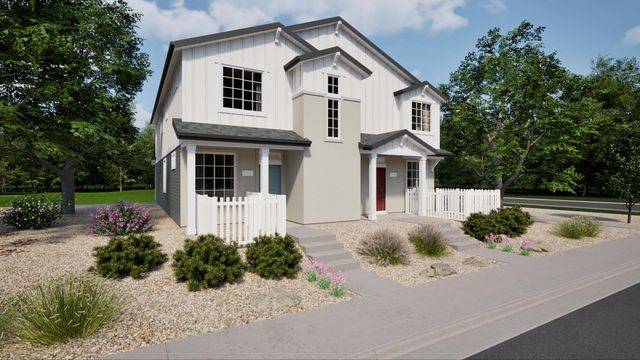
 Floor plans in Green Valley Ranch
About the builder - Oakwood Homes Co

Neighborhood
Home address
Schools in Adams-Arapahoe School District 28J
- Grades PK-08Publicaurora highlands k-81.3 mi24405 e 42nd avena
- Grades PK-PKPubliclaredo child development center4.5 mi1420 laredo stna

GreatSchools’ Summary Rating calculation is based on 4 of the school’s themed ratings, including test scores, student/academic progress, college readiness, and equity. This information should only be used as a reference. Jome is not affiliated with GreatSchools and does not endorse or guarantee this information. Please reach out to schools directly to verify all information and enrollment eligibility. Data provided by GreatSchools.org © 2025
Places of interest
Getting around
1 nearby routes: 1 bus, 0 rail, 0 otherAir quality
Noise level
A Soundscore™ rating is a number between 50 (very loud) and 100 (very quiet) that tells you how loud a location is due to environmental noise.

Considering this home?
Our expert will guide your tour, in-person or virtual
Need more information?
Text or call (888) 545-5198
Financials
Estimated monthly payment
Let us help you find your dream home
How many bedrooms are you looking for?